Cookie Policy: This site uses cookies to store information on your computer. Read more

Sign up to our mailing list for updates on new properties.
Sign up to our mailing list for updates on new properties.
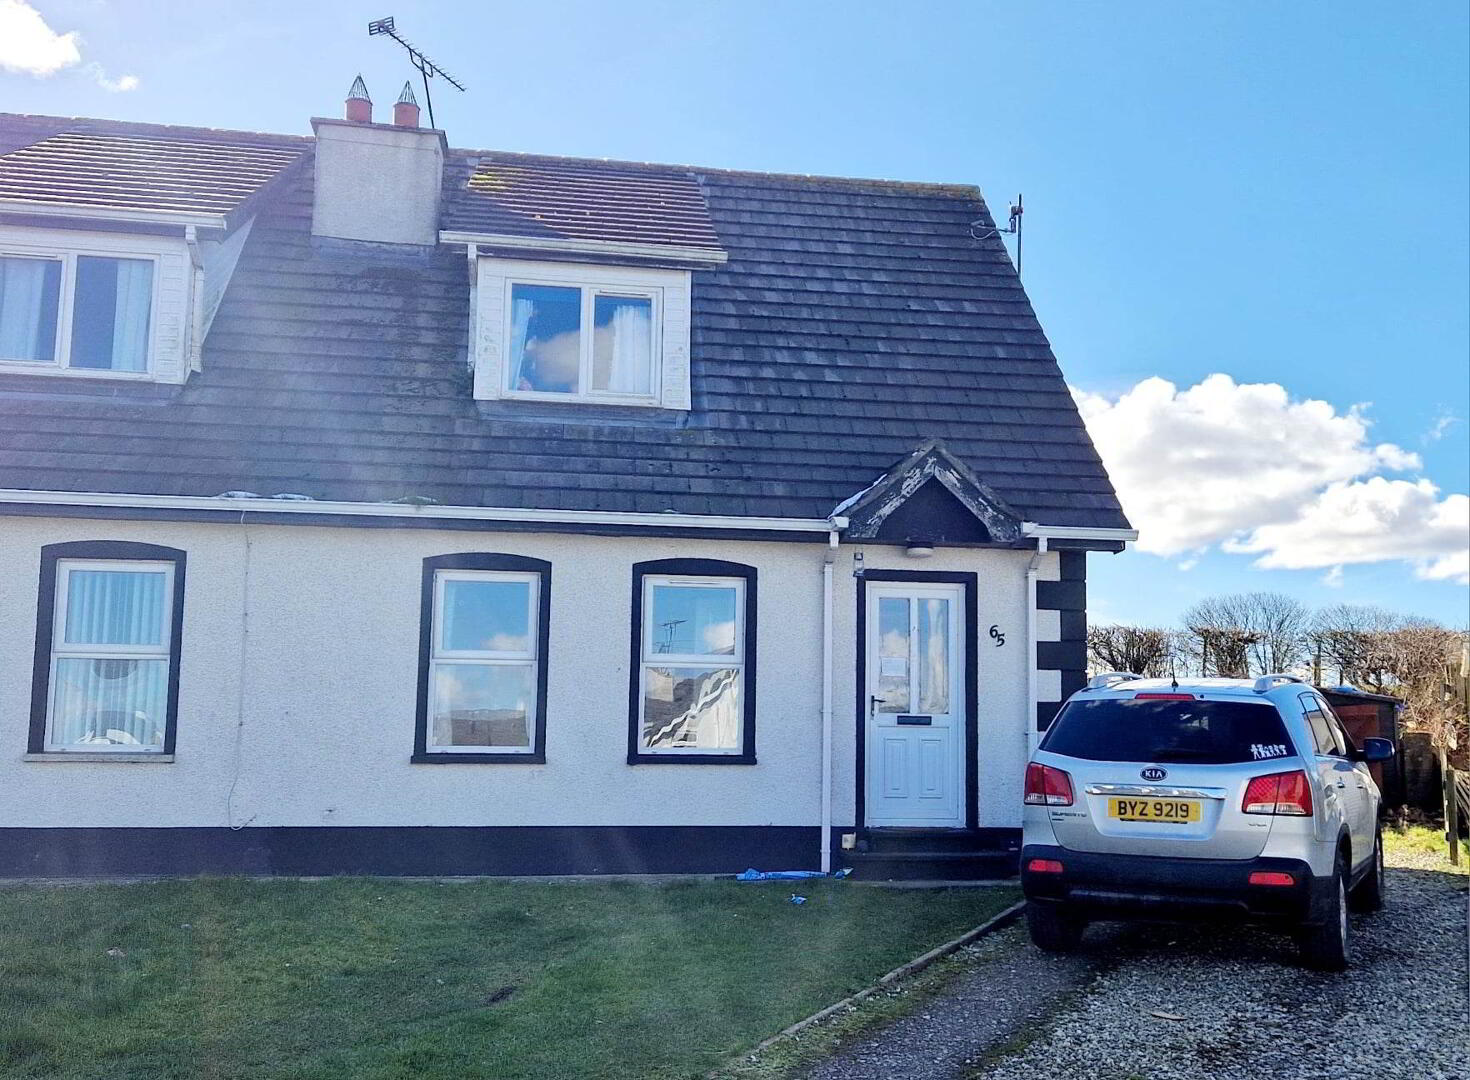
| Address | 65 Dunboe Gardens, Articlave, Coleraine, BT51 4XN |
|---|---|
| Style | Semi-Detached Chalet |
| Bedrooms | 3 |
| Receptions | 1 |
| Bathrooms | 2 |
| Heating | Oil |
| EPC Rating |
EPC
D62/D66
|
| Status | Sold |
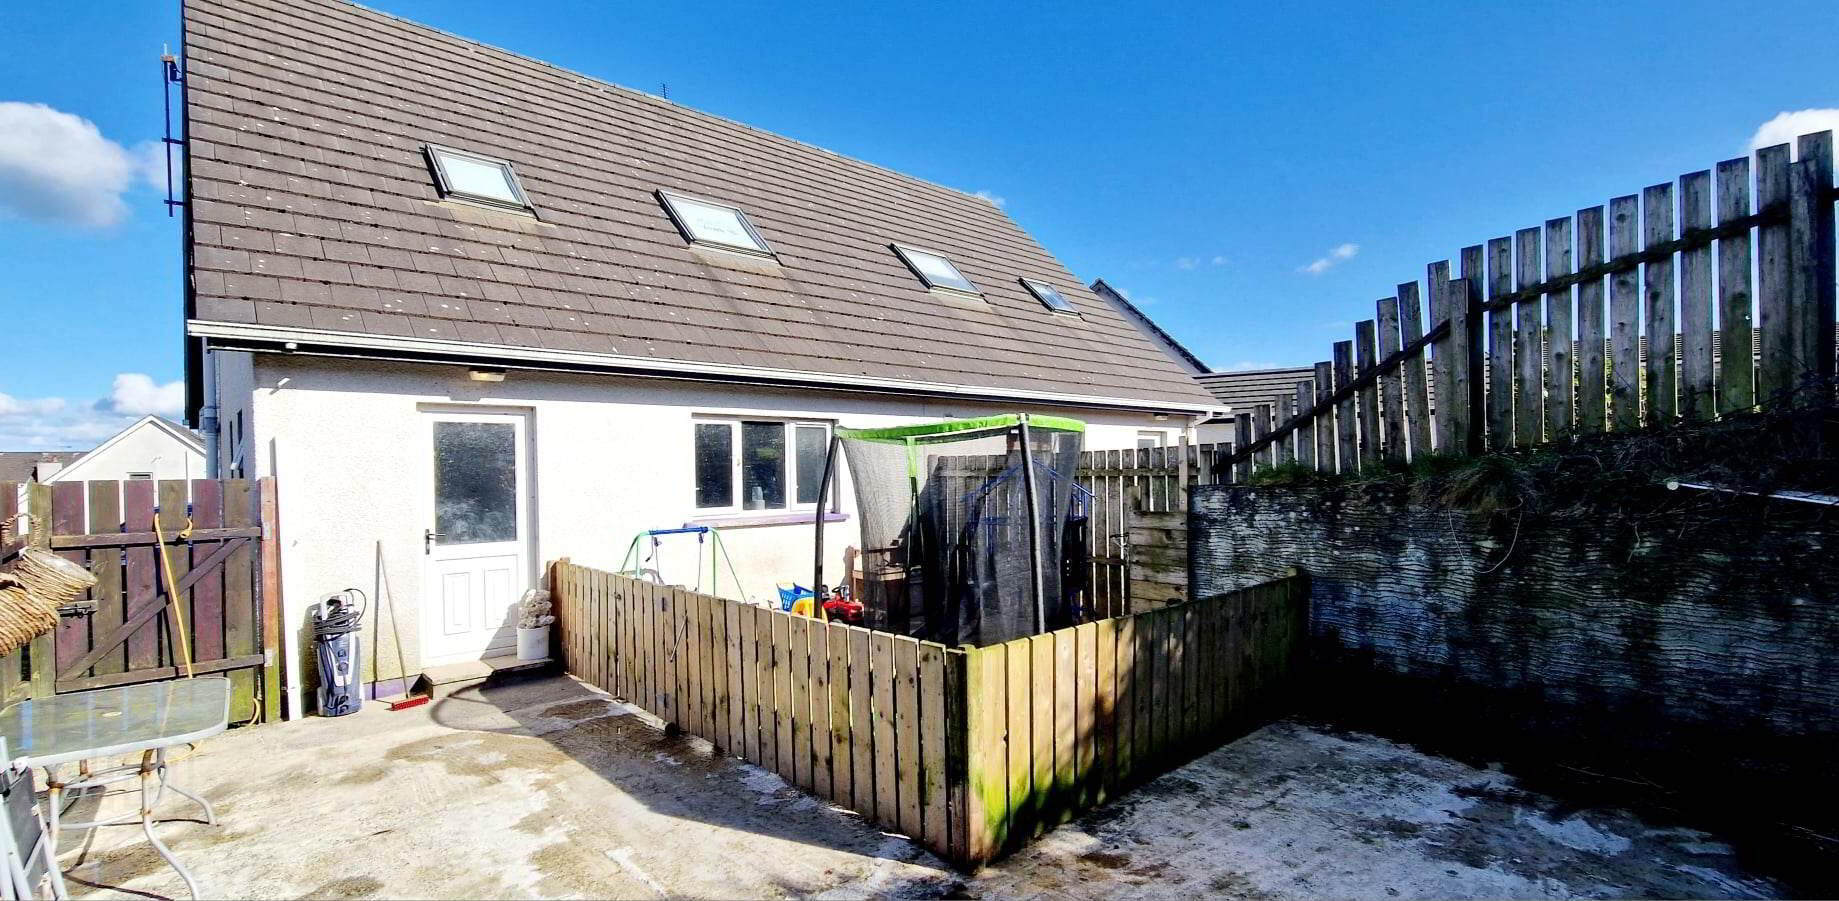
Tucked away in a quiet cul de sac location with green fields to the rear, located in the quaint village of Articlave only a leisurely stroll to the much sought after Castlerock with its famous golden sandy beaches and golf courses, this well proportioned 3 bedroom chalet bungalow offers excellent value for money. Whilst ideal as a family home No 65 also compliments those looking too get onto the property ladder for the first time or indeed a holiday home. Call us today to book an accompanied internal inspection and see for yourself.
Accommodation Comprising:
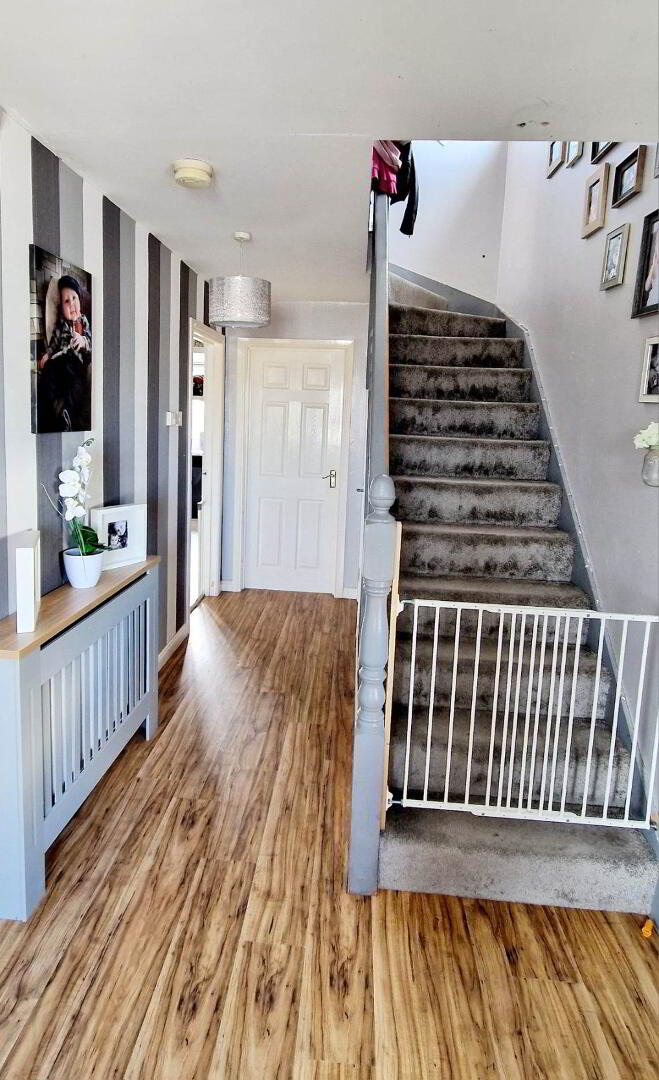
* ENTRANCE HALLWAY - Phone point, understairs storage, laminate wood flooring.
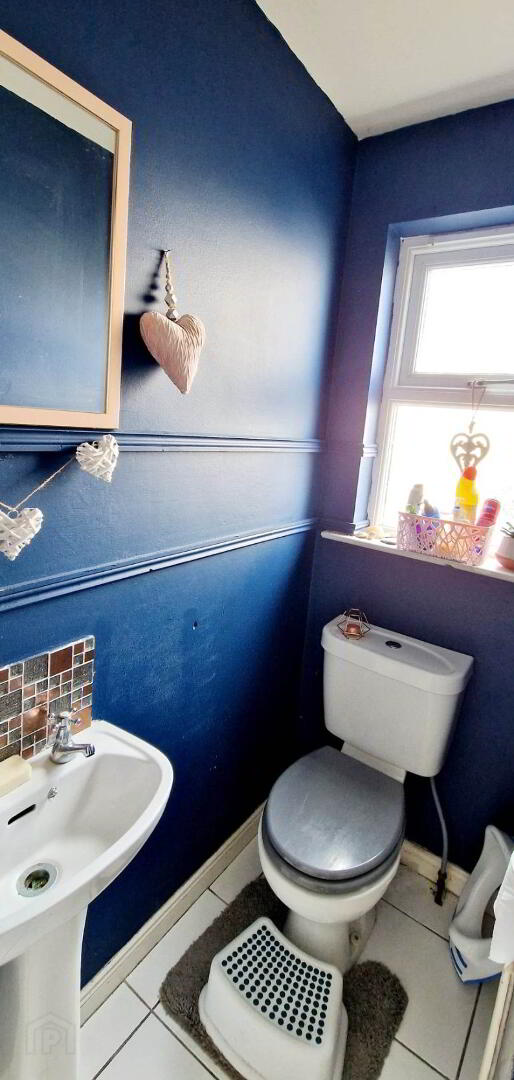
* CLOAKROOM - (1.93m x 0.9m) Low flush wc, pedestal wash hand basin splashback tiles.
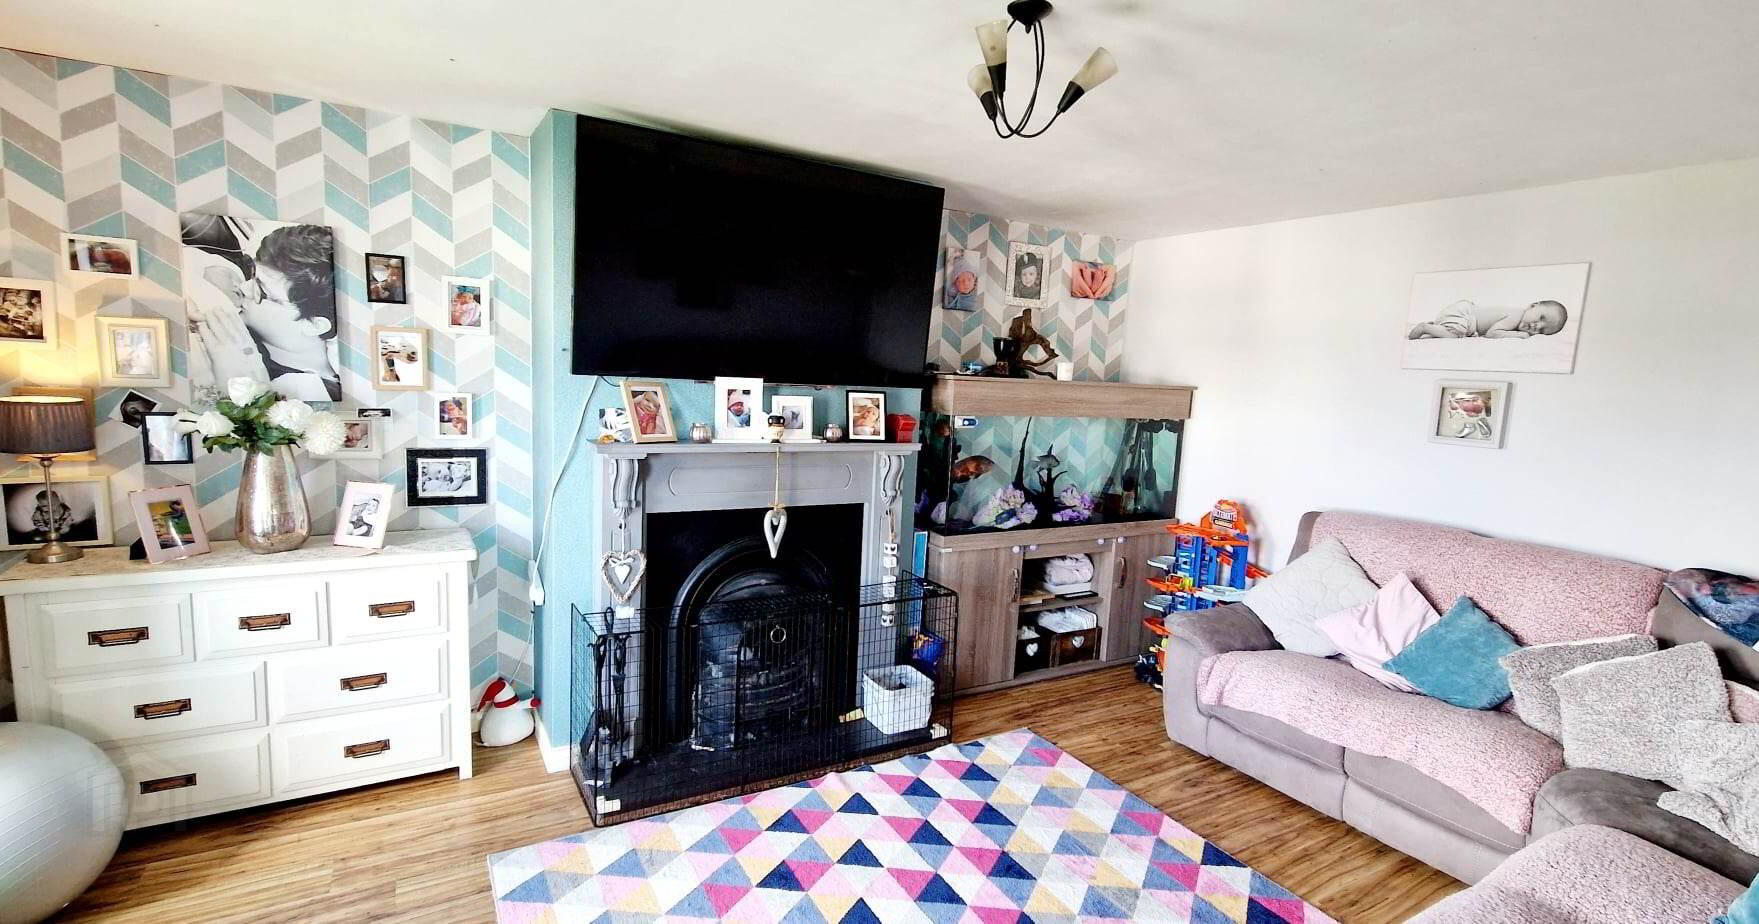
*LIVING ROOM - (4.98m x 3.78m) Feature wood surround fireplace with cast iron inset & tiled hearth, tv point, laminate wood effect flooring.
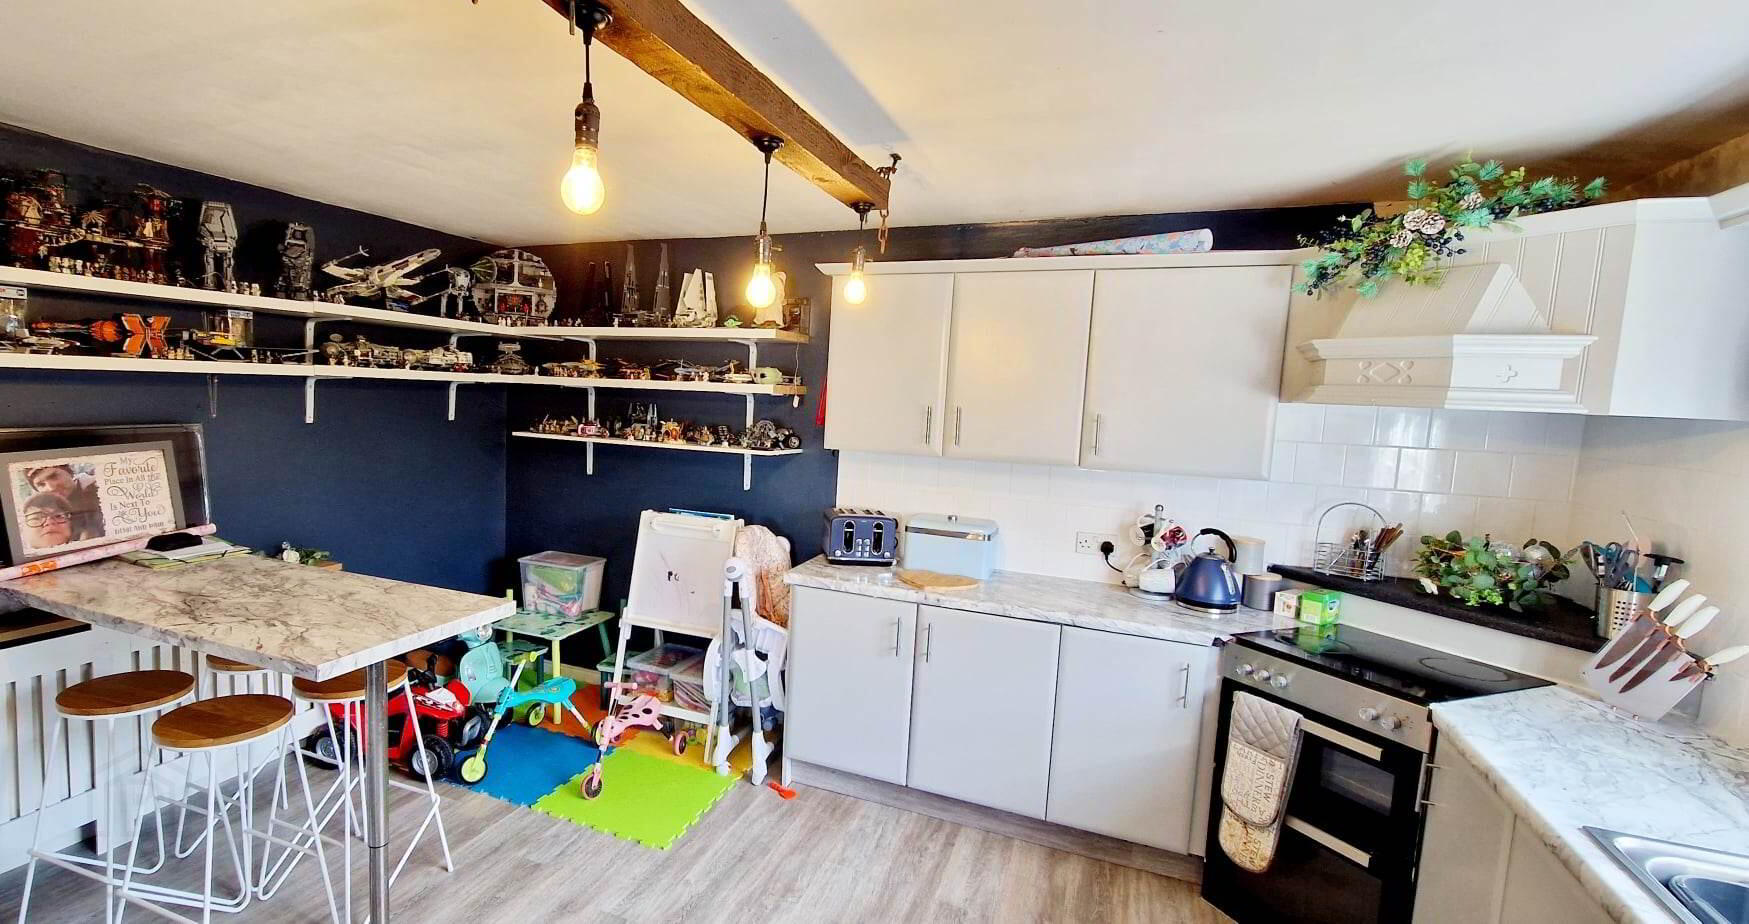
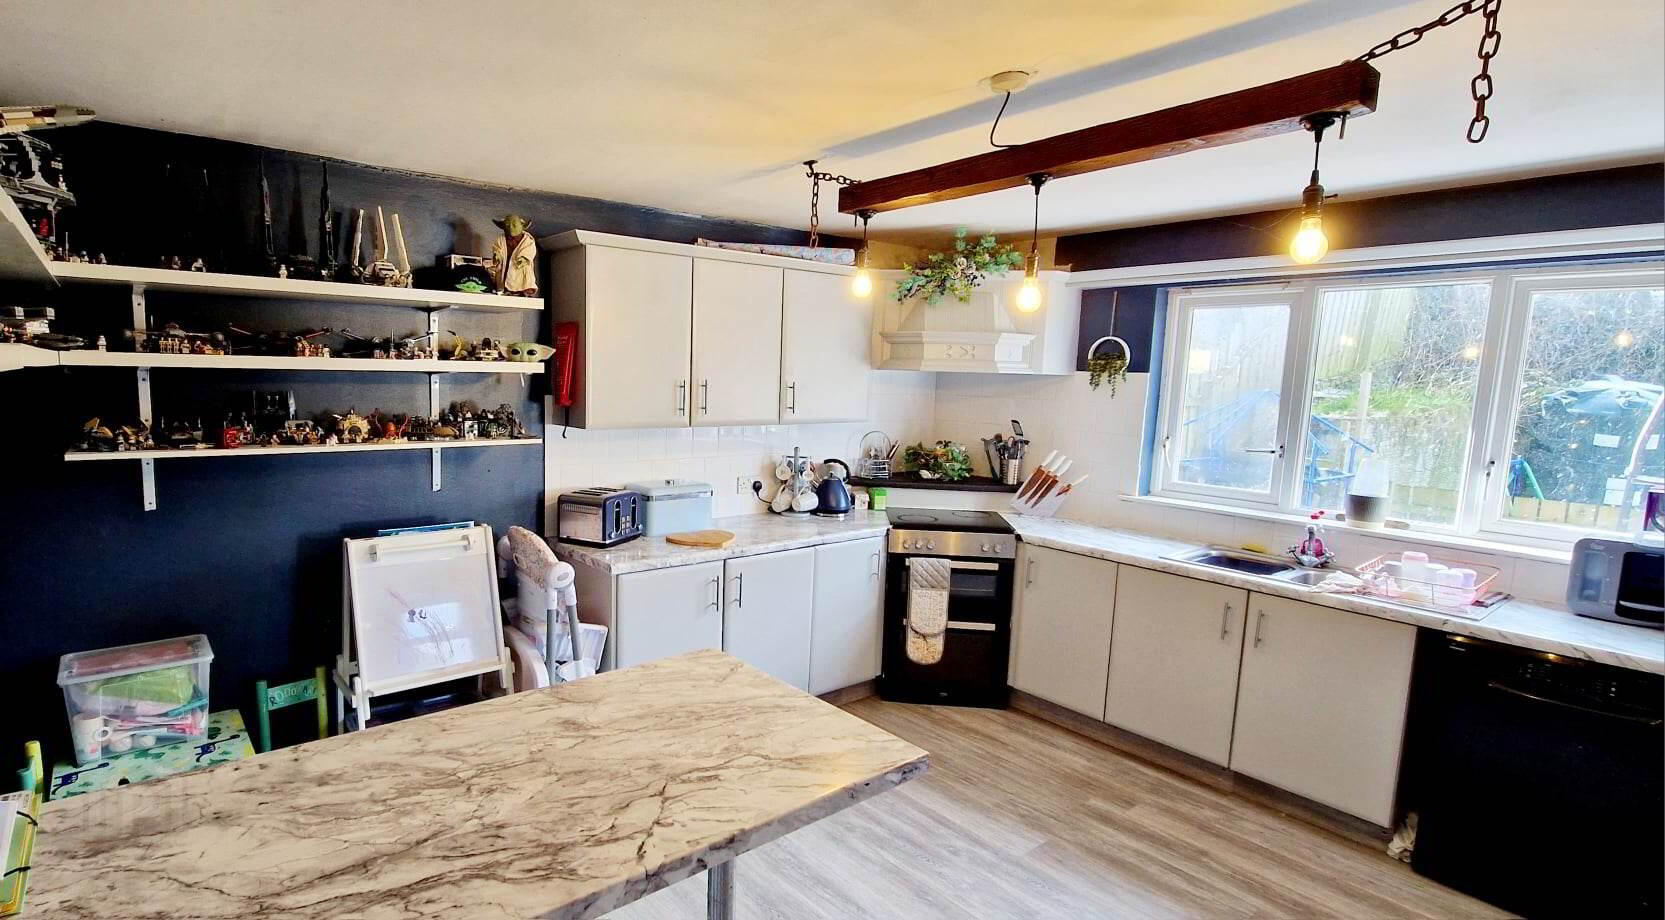
* KITCHEN/DINNING - (4.45m x 4.26m) Range of eye & low level cabinet units, tiled between, 1.5 bowl stainless steel sink unit with mixer tap, concealed canopy cooker hood extractor fan, breakfast bar, plumbed for dishwasher, laminate wood effect flooring.
* UTILITY ROOM - (2.38m x 1.57m) Single drainer stainless steel sink unit, plumbed for washing machine, space for tumble dryer, laminate wood effect flooring.
FIRST FLOOR
Turned staircase leading to landing, built in hotpress.
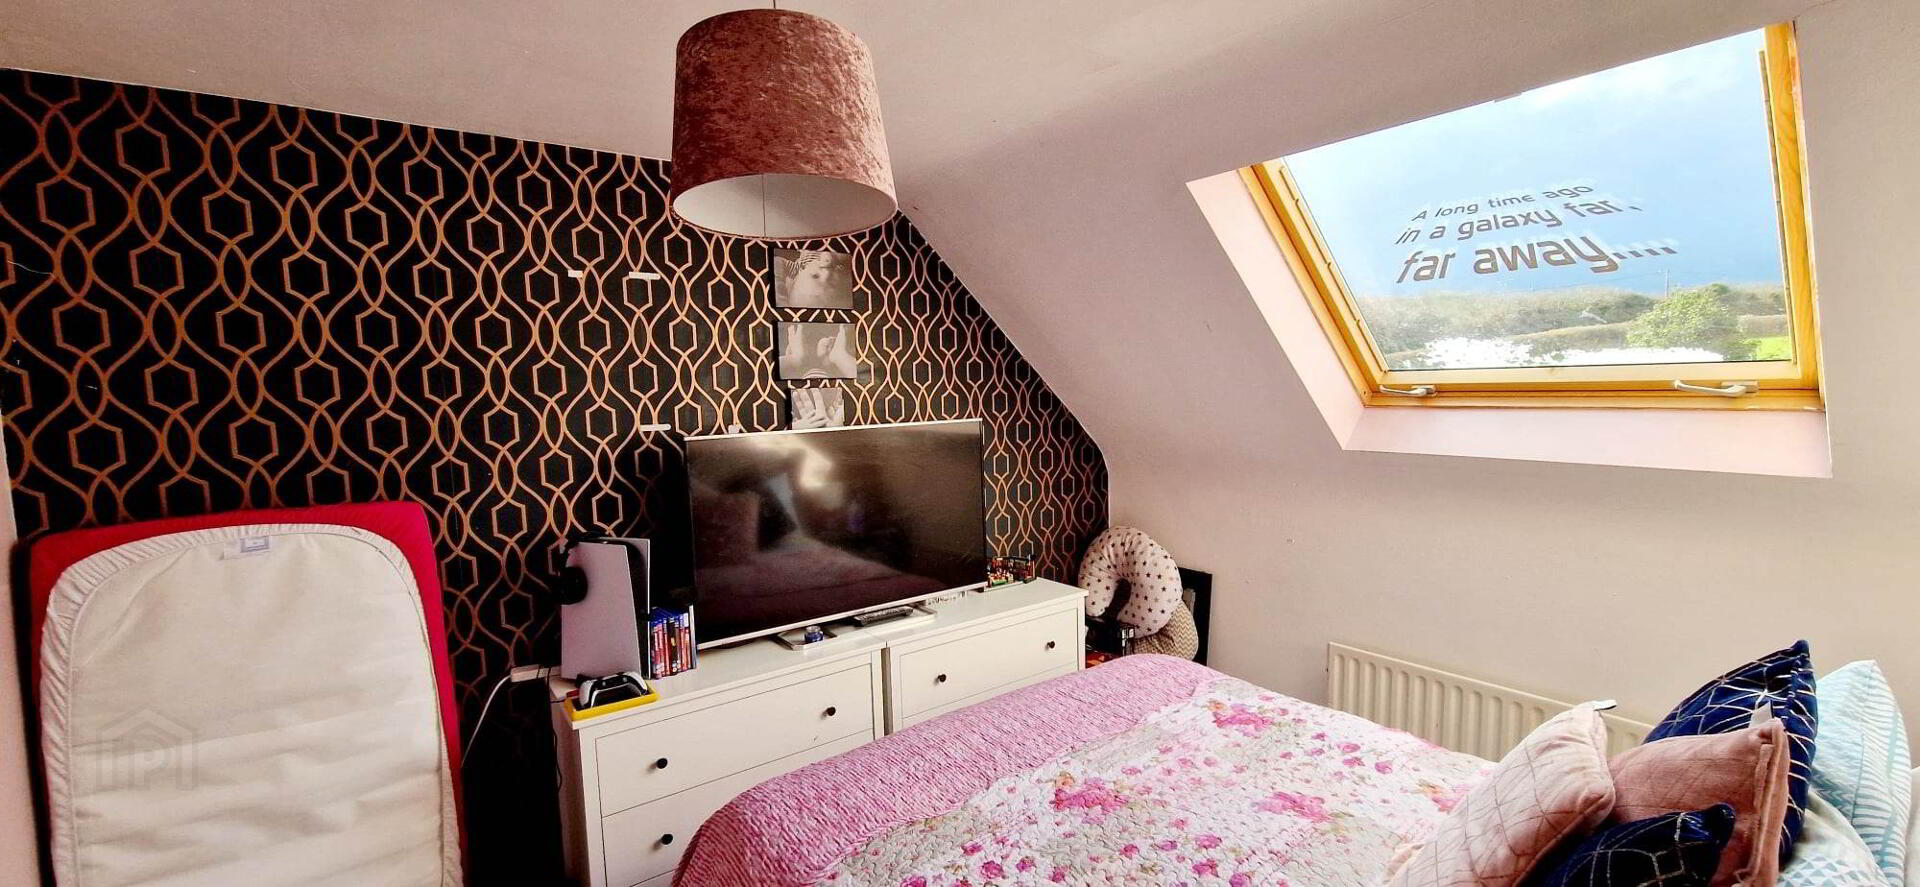
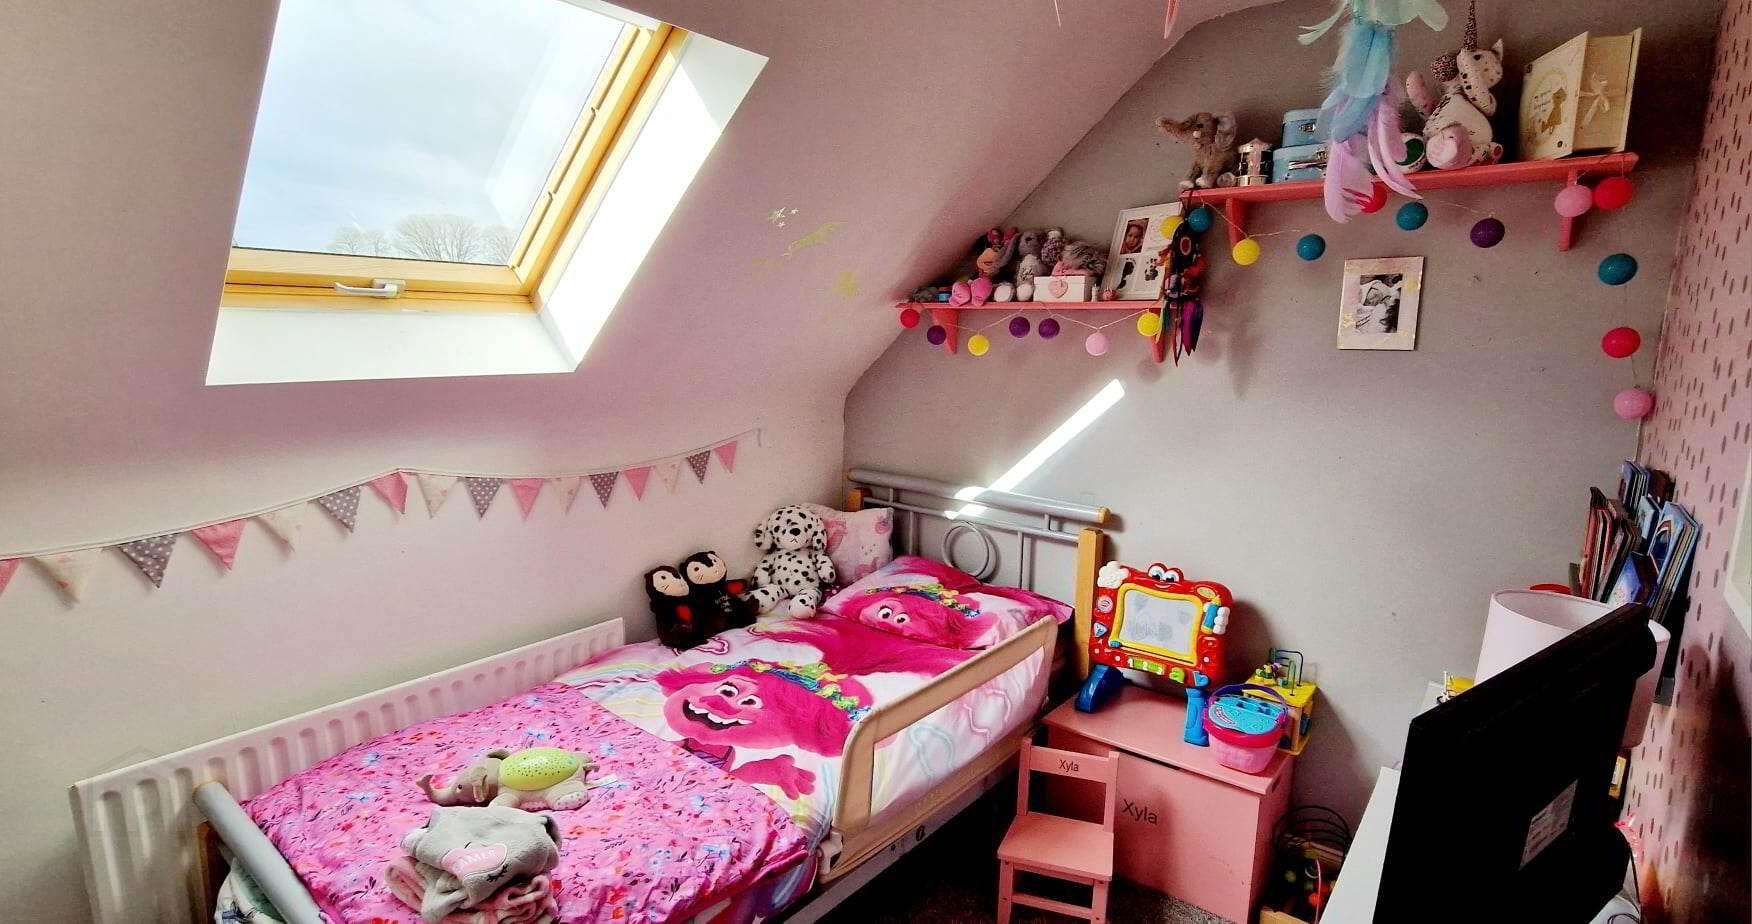
* BEDROOM 1 - (3.36m x 2.93m) Tv point, skylight window, access to roof space.
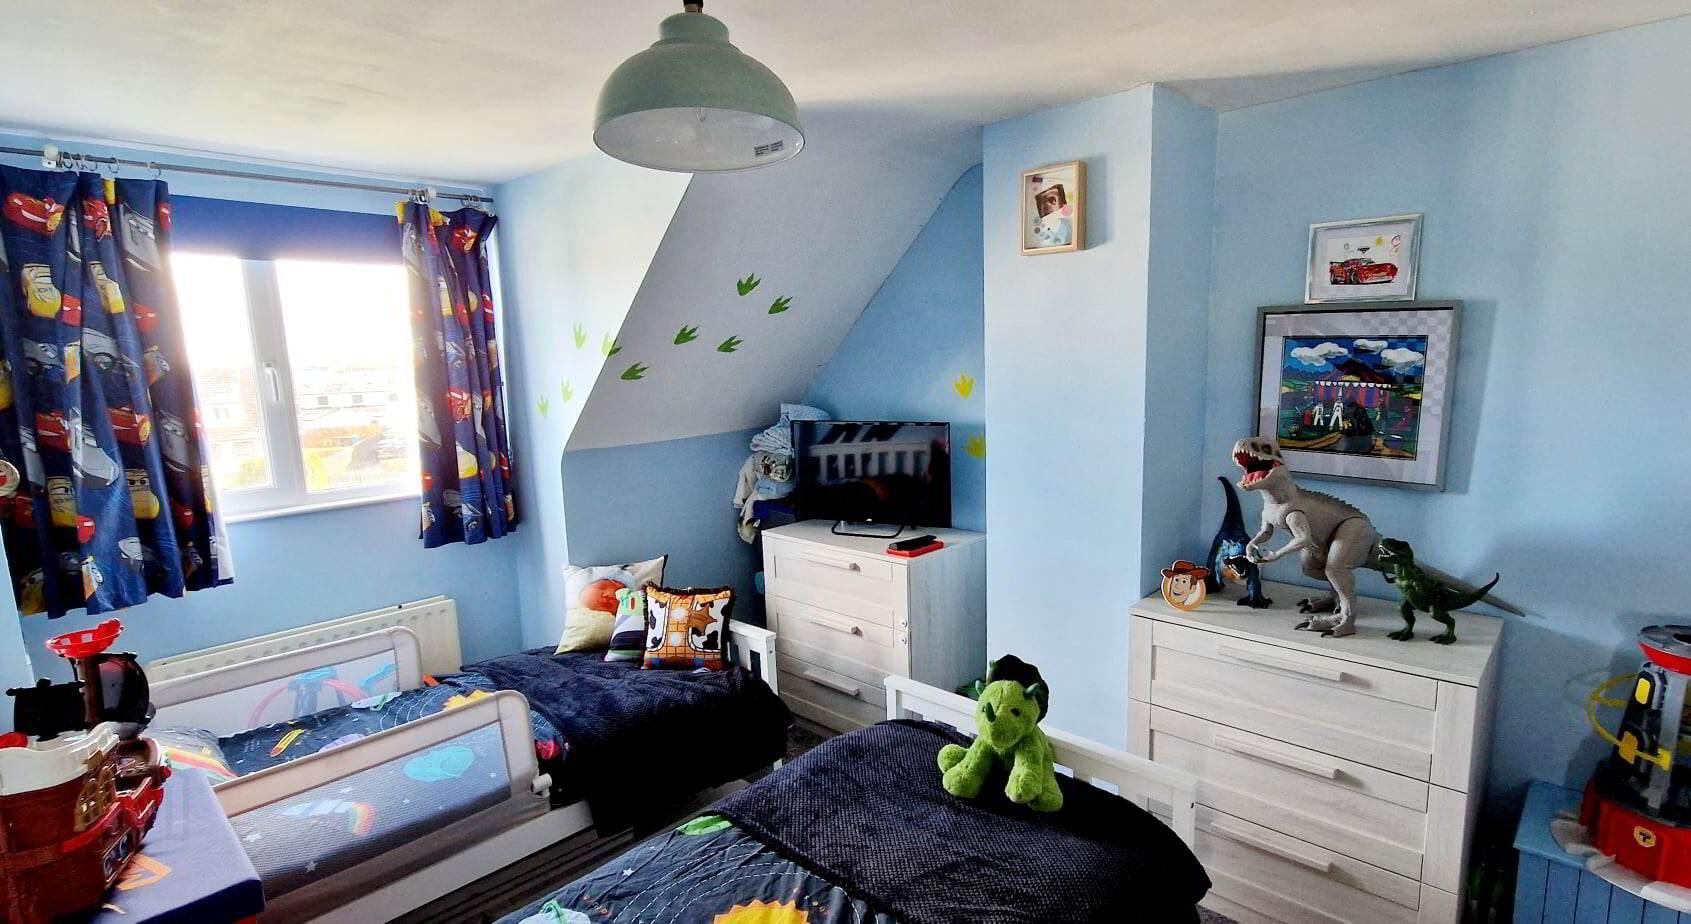
* BEDROOM 2 - (4.43m x 2.93m)
* BEDROOM 3 - (2.93m x 2.30m) Skylight window.
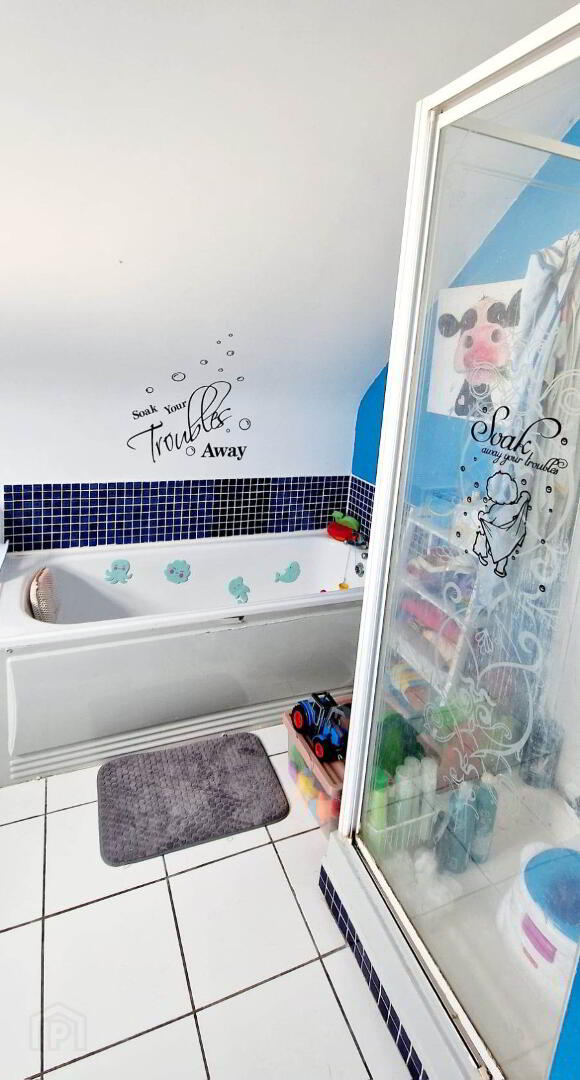
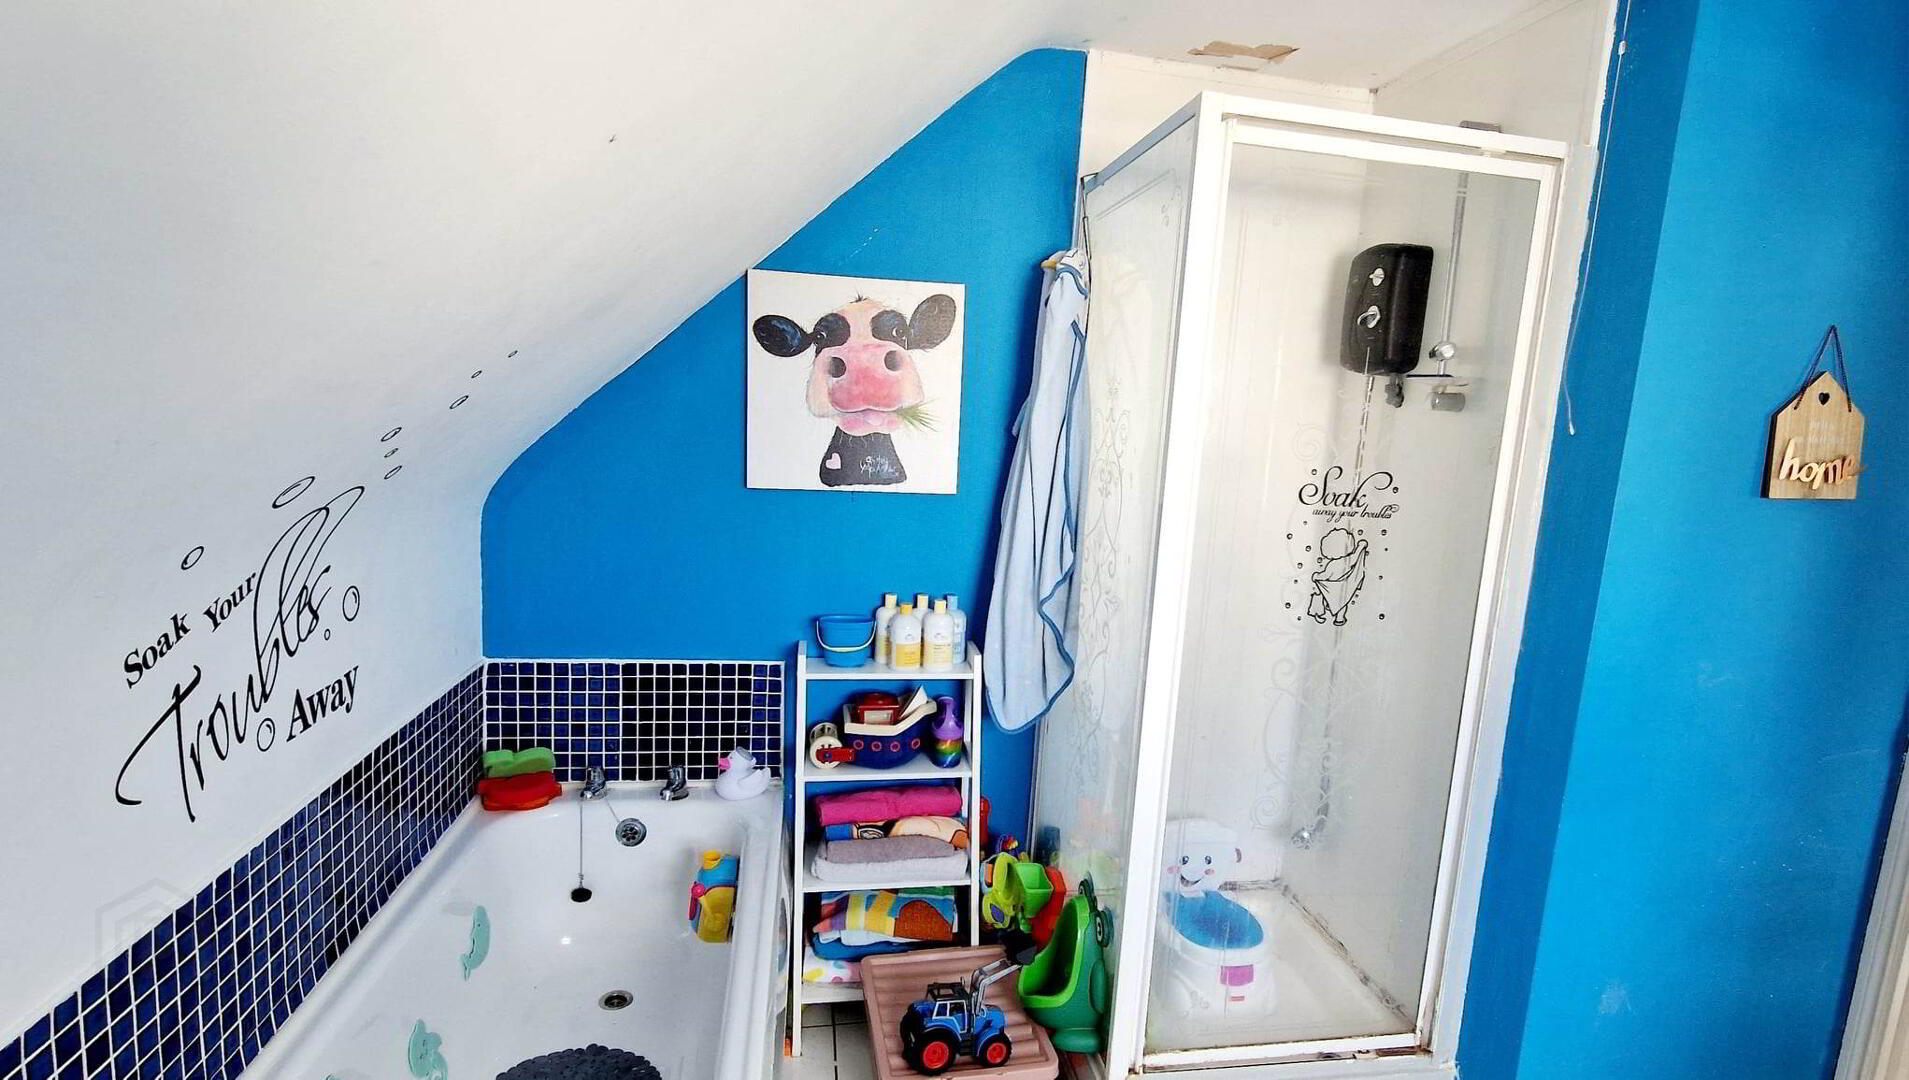
* BATHROOM - (2.92m x 2.03m) White suite comprising panel bath with tiled splashback, walk in shower cubicle fully tiled with electric shower & attachment, low flush wc, pedestal wash hand basin, tiled floor, extractor fan.
EXTERIOR FEATURES
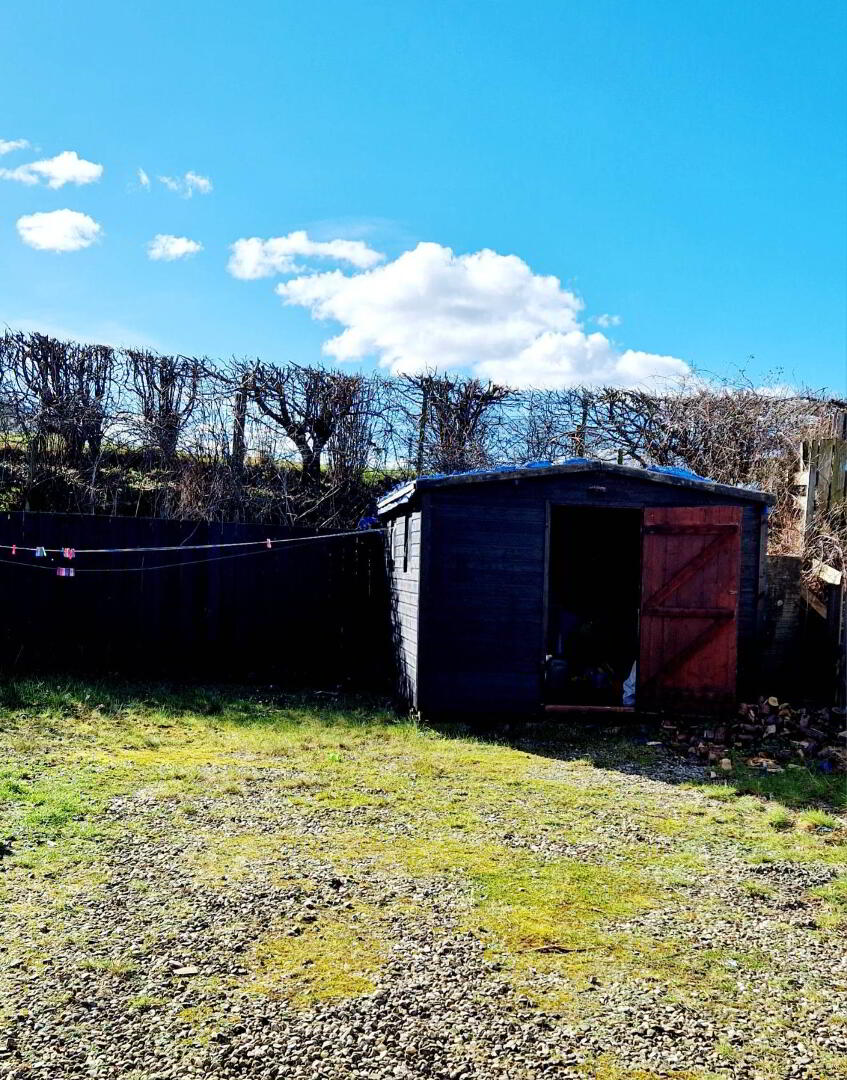
*REAR GARDEN FULLY ENCLOSED, PATIO AREA.
*STONE DRIVEWAY.
*FRONT GARDEN LAID IN LAWN.
*OUTSIDE LIGHT & TAP.
*uPVC DOUBLE GLAZED WINDOWS.
*uPVC EXTERNAL DOORS.
*OIL FIRED CENTRAL HEATING.