Cookie Policy: This site uses cookies to store information on your computer. Read more

Sign up to our mailing list for updates on new properties.
Sign up to our mailing list for updates on new properties.
| Address | 6 Ballyhackett Lane Castlerock, BT51 4SU |
|---|---|
| Style | Detached Split-level Bungalow |
| Bedrooms | 4 |
| Receptions | 2 |
| Bathrooms | 1 |
| Heating | Oil |
| EPC Rating |
EPC
G20/E47
|
| Status | Sold |
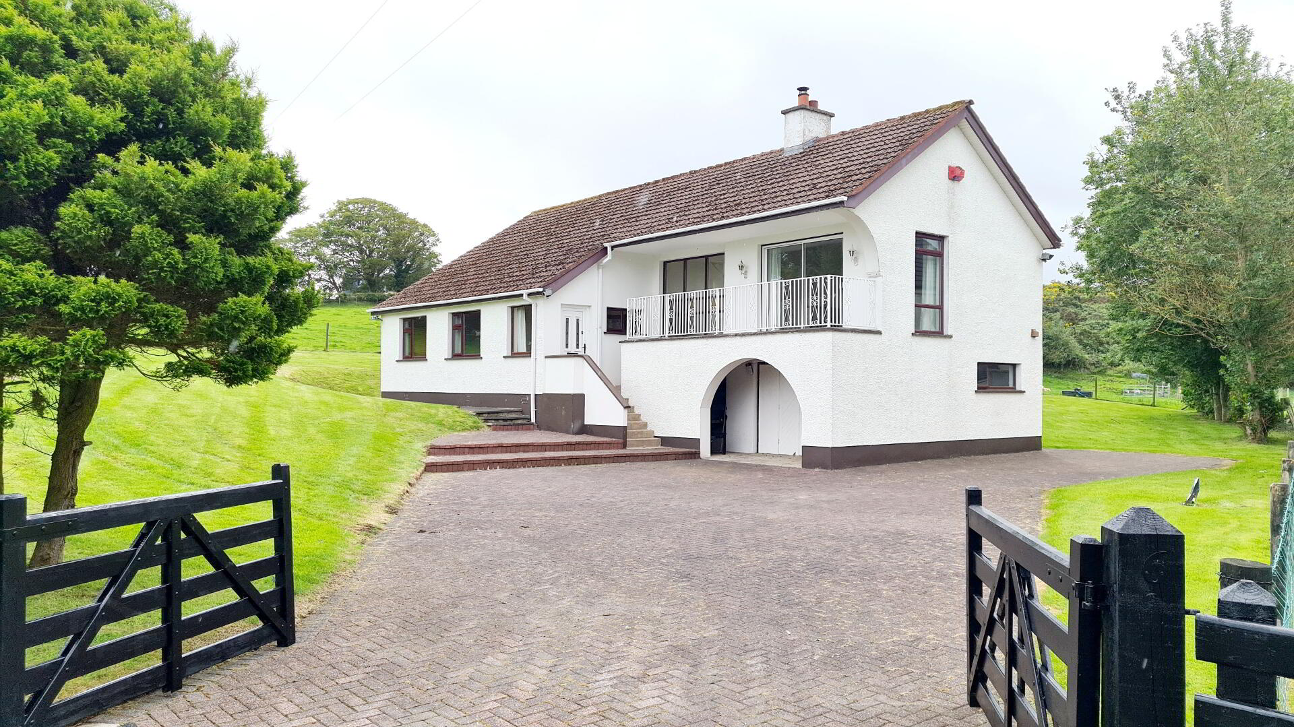
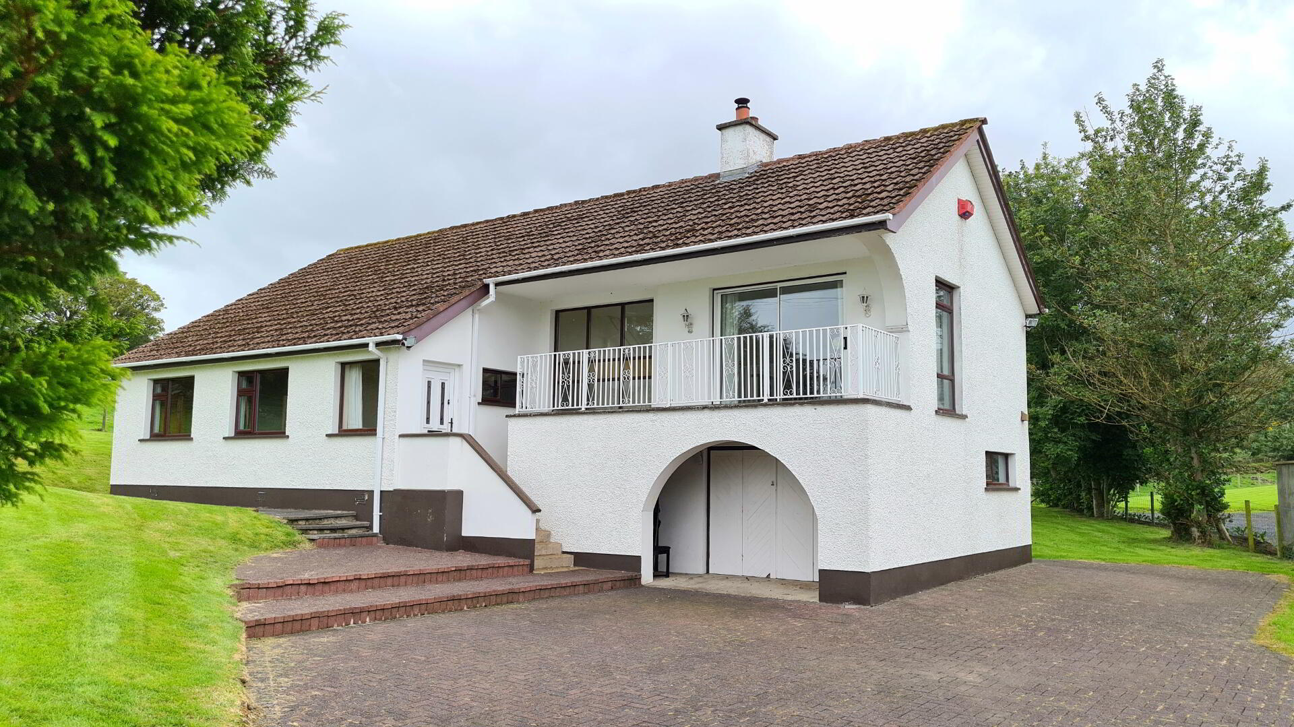
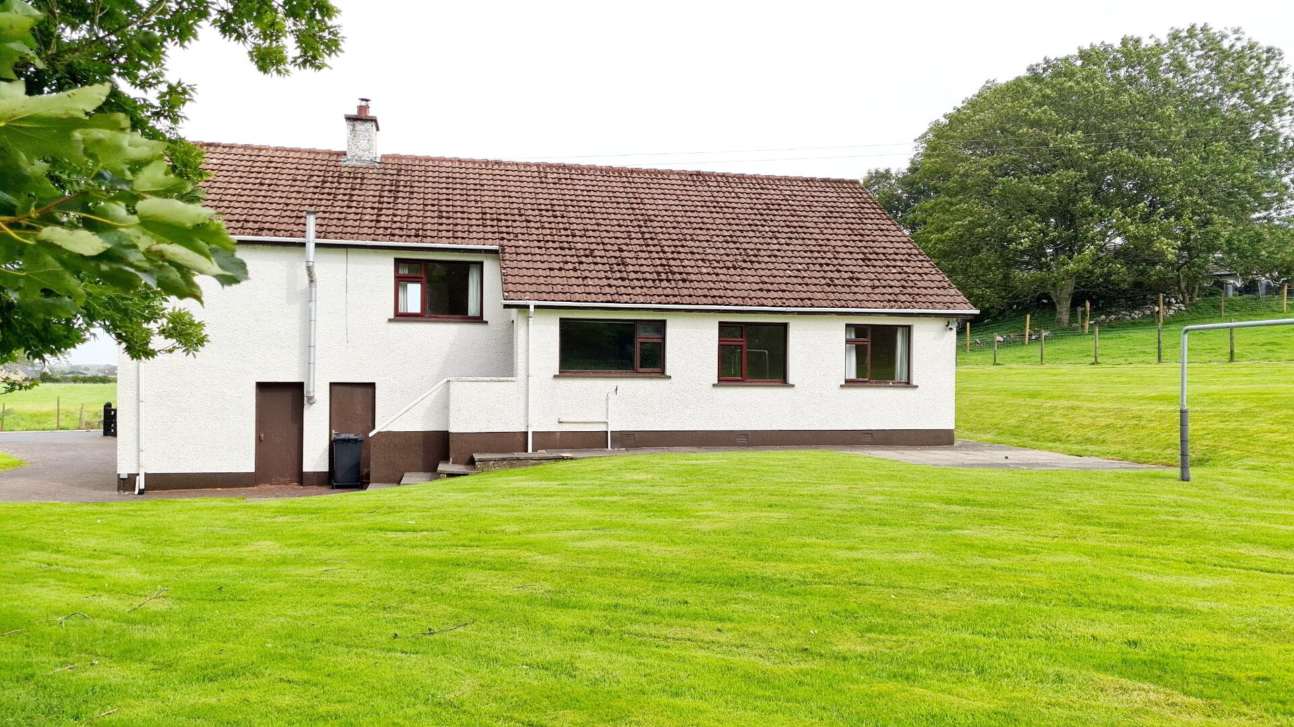
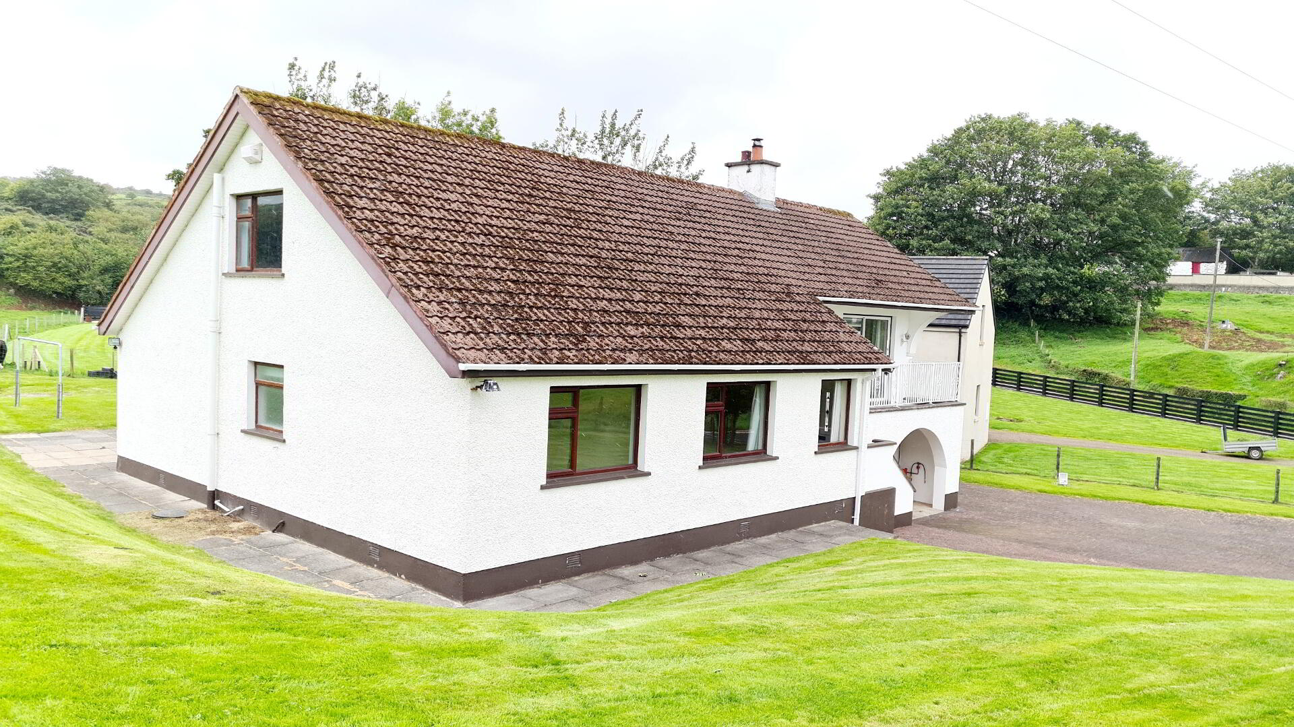
Set in a beautiful rural location just 2.5 miles from Castlerock and 1 mile from Ballyhackett viewing point, this deceptively spacious split level bungalow is nestled in a secluded location. There is certain to be a very high level of interest in this property and we recommend early viewing to avoid disappointment.
* ENTRANCE PORCH with carpet floor, glazed door to hall.

* ENTRANCE HALL with shelved hotpress and double cloaks storage.
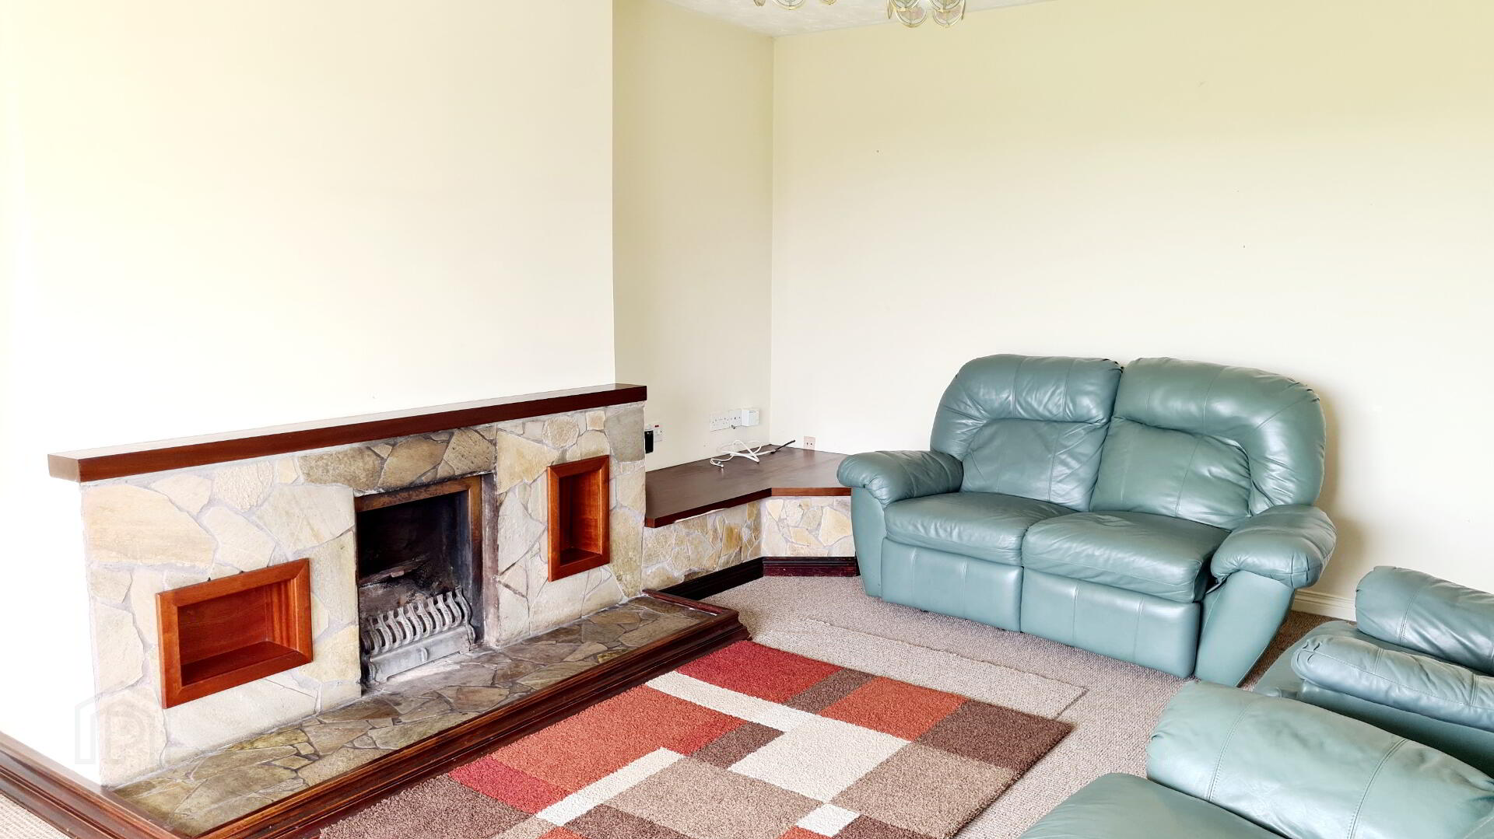
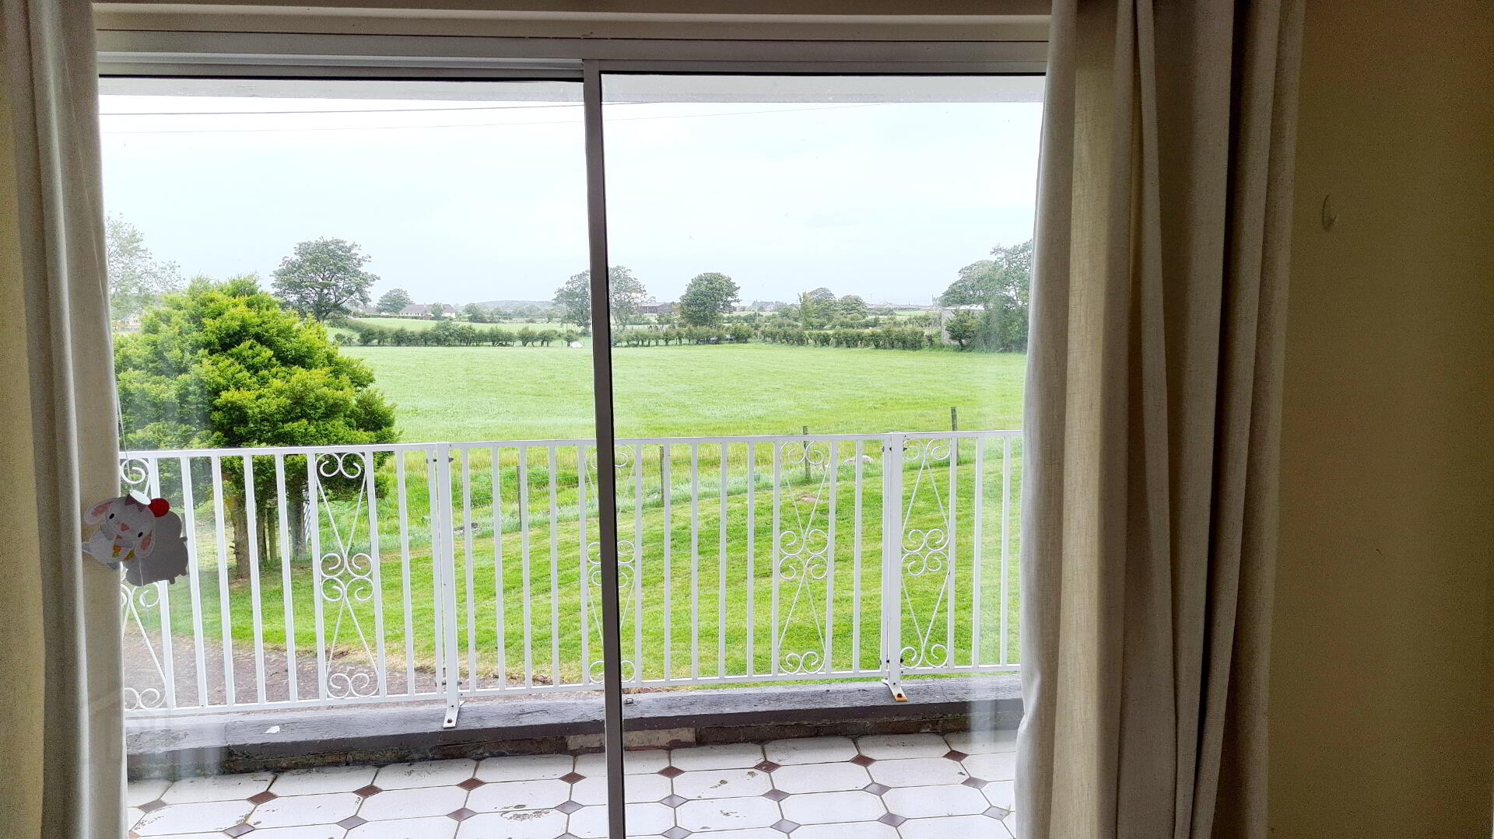
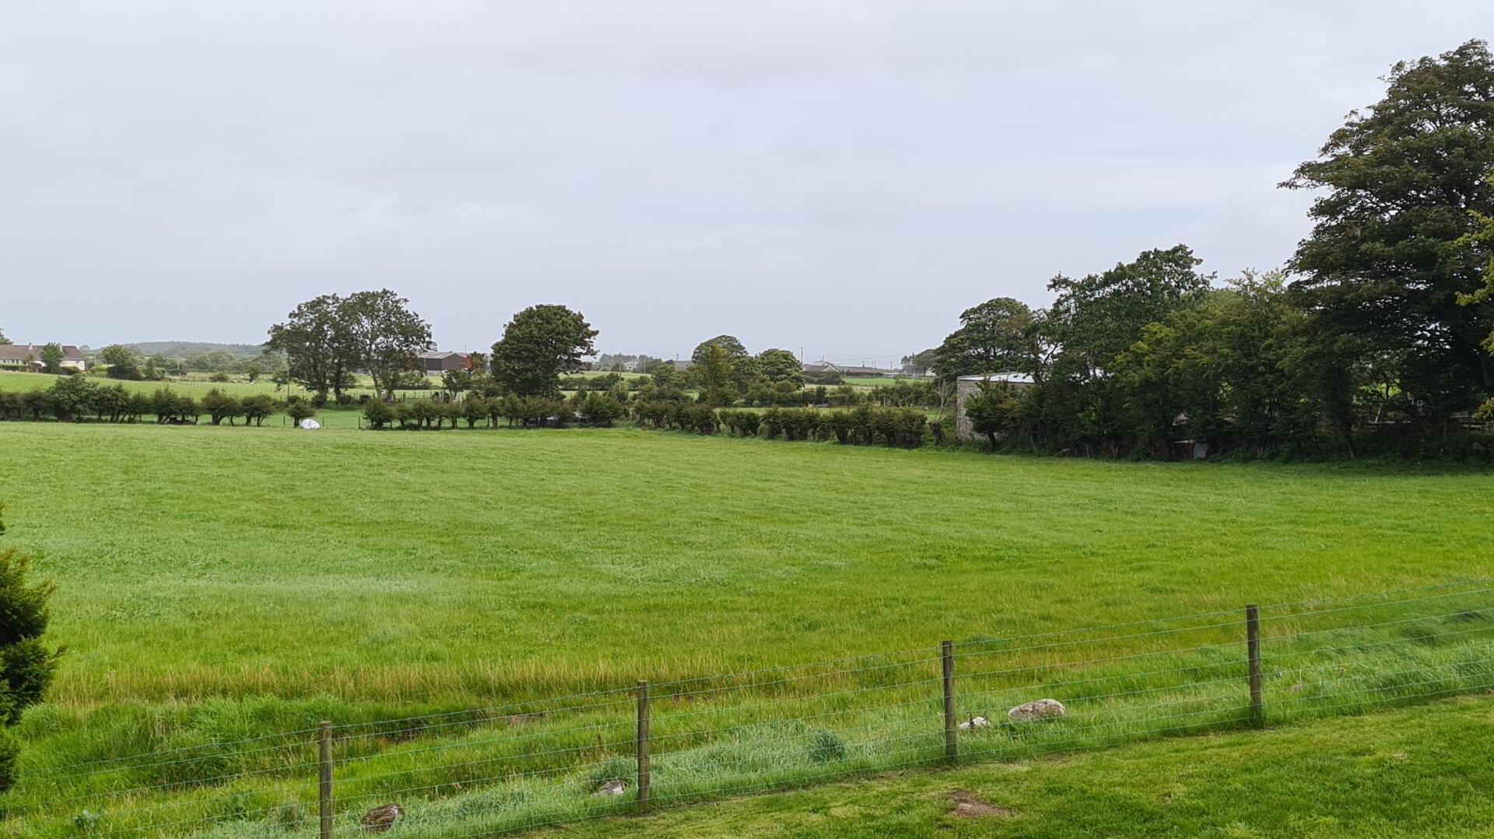
* LOUNGE - (13’0 x 17’8) Elevated views over surrounding countryside, patio doors leading to balcony/terrace area (with tiled floor) ideal for sitting out on and enjoying the views!, stone fireplace extending to t.v shelf, piped for gas fire, t.v point.
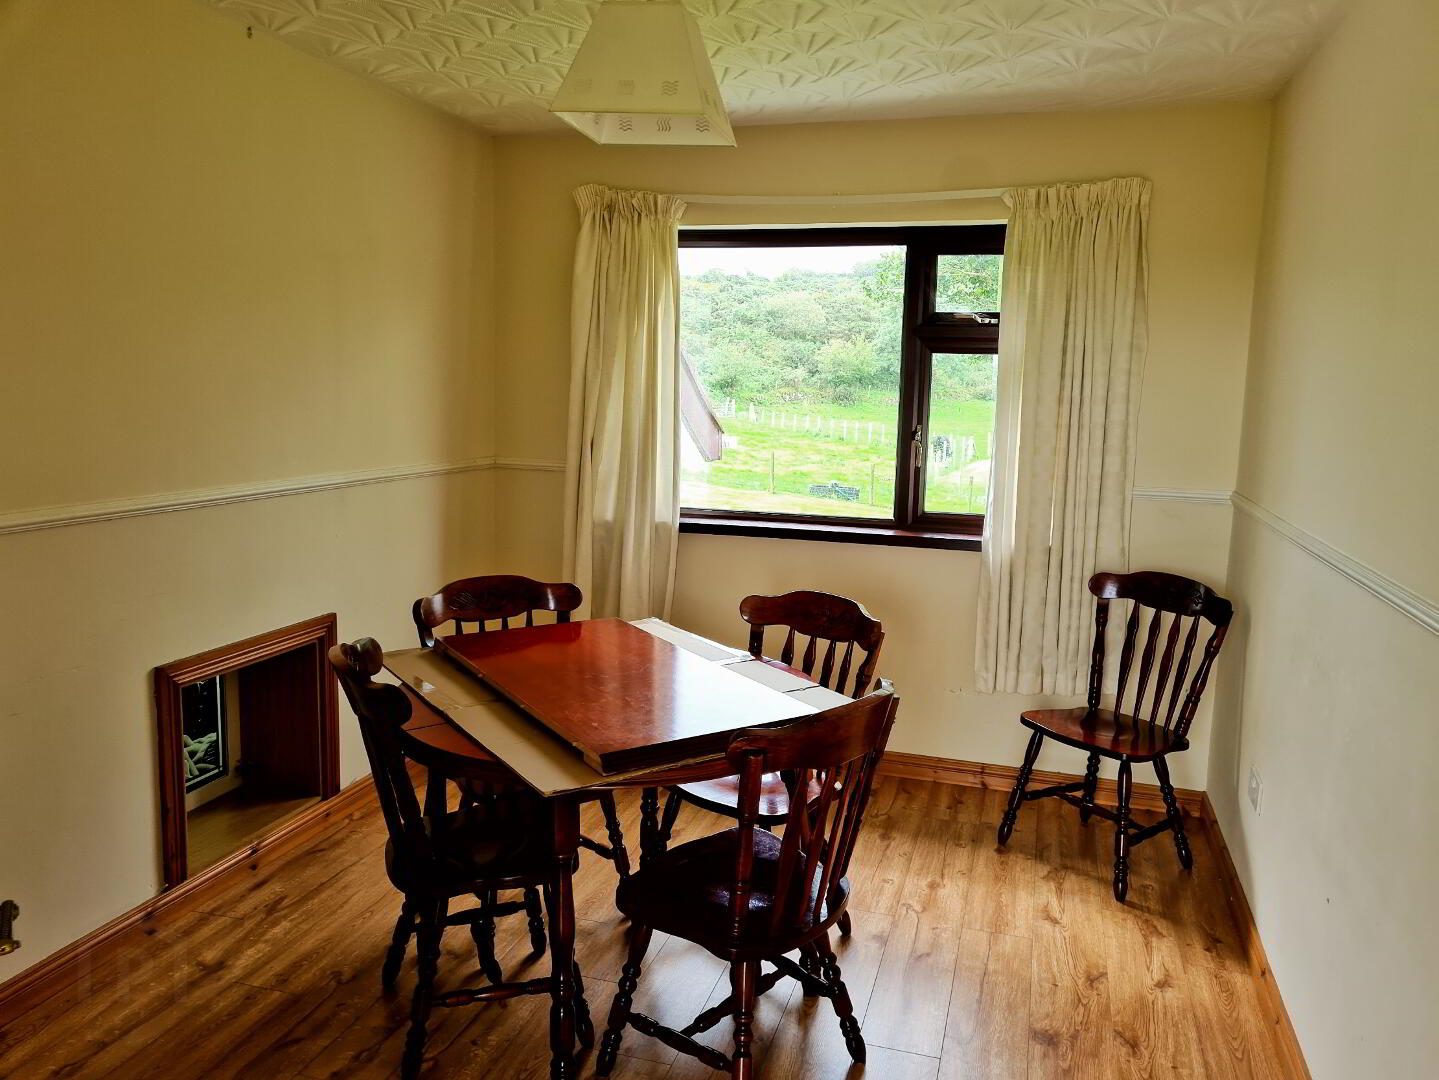
* DINING ROOM - (9’6 x 12’9) laminate wood floor, hatch to kitchen, elevated views over garden and countryside.
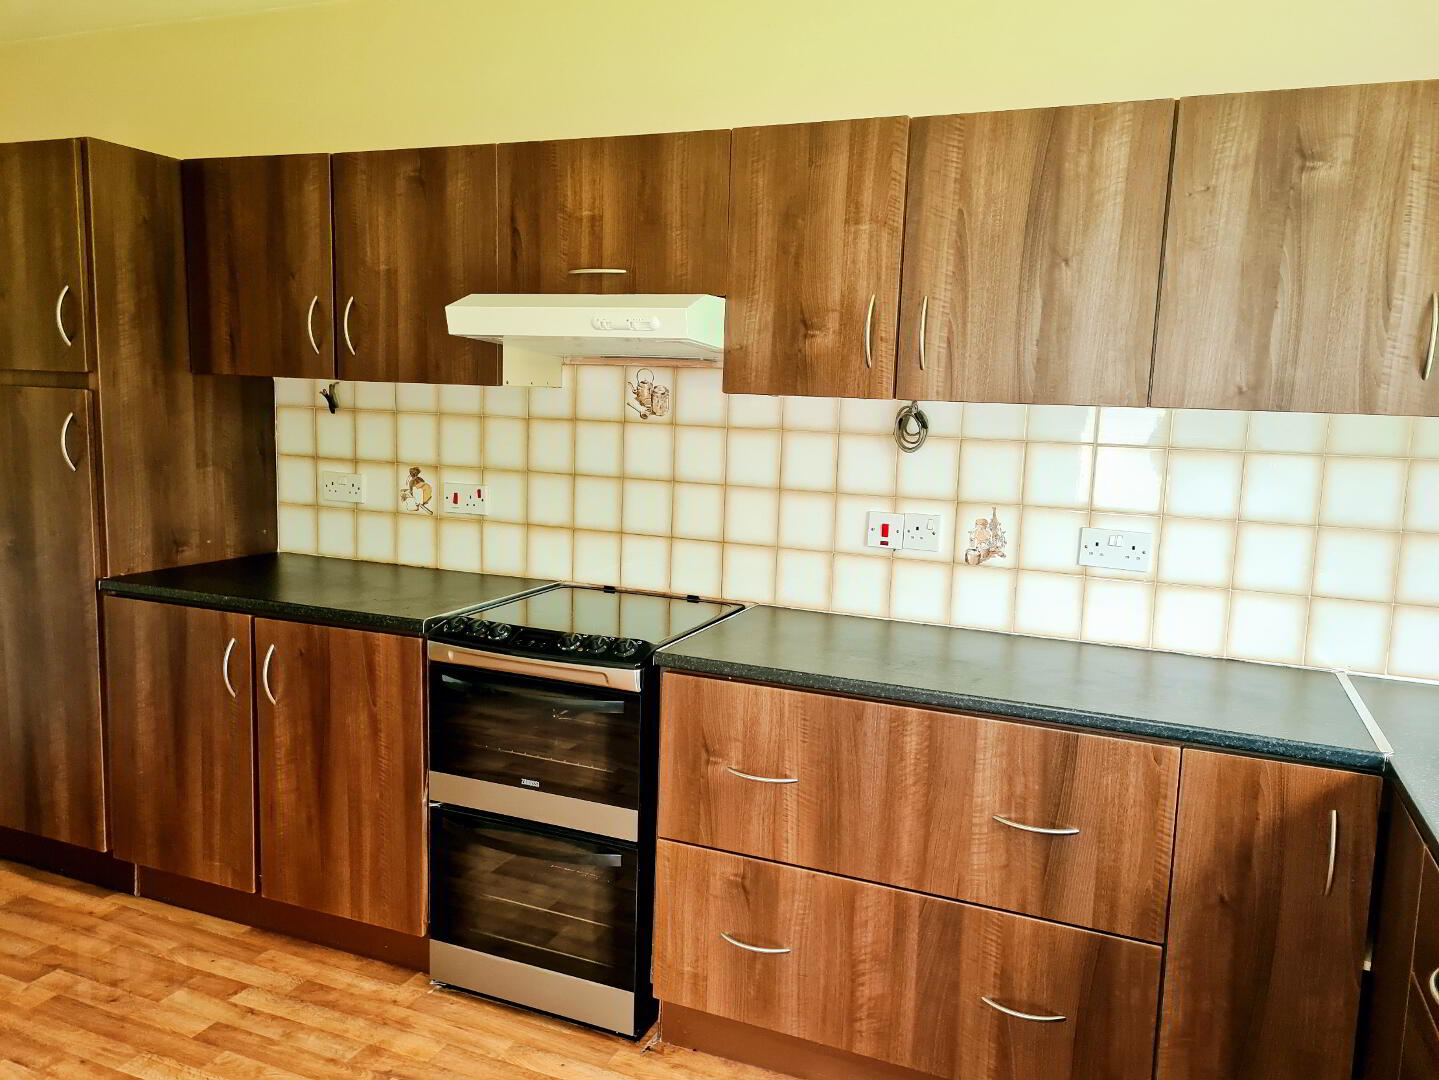
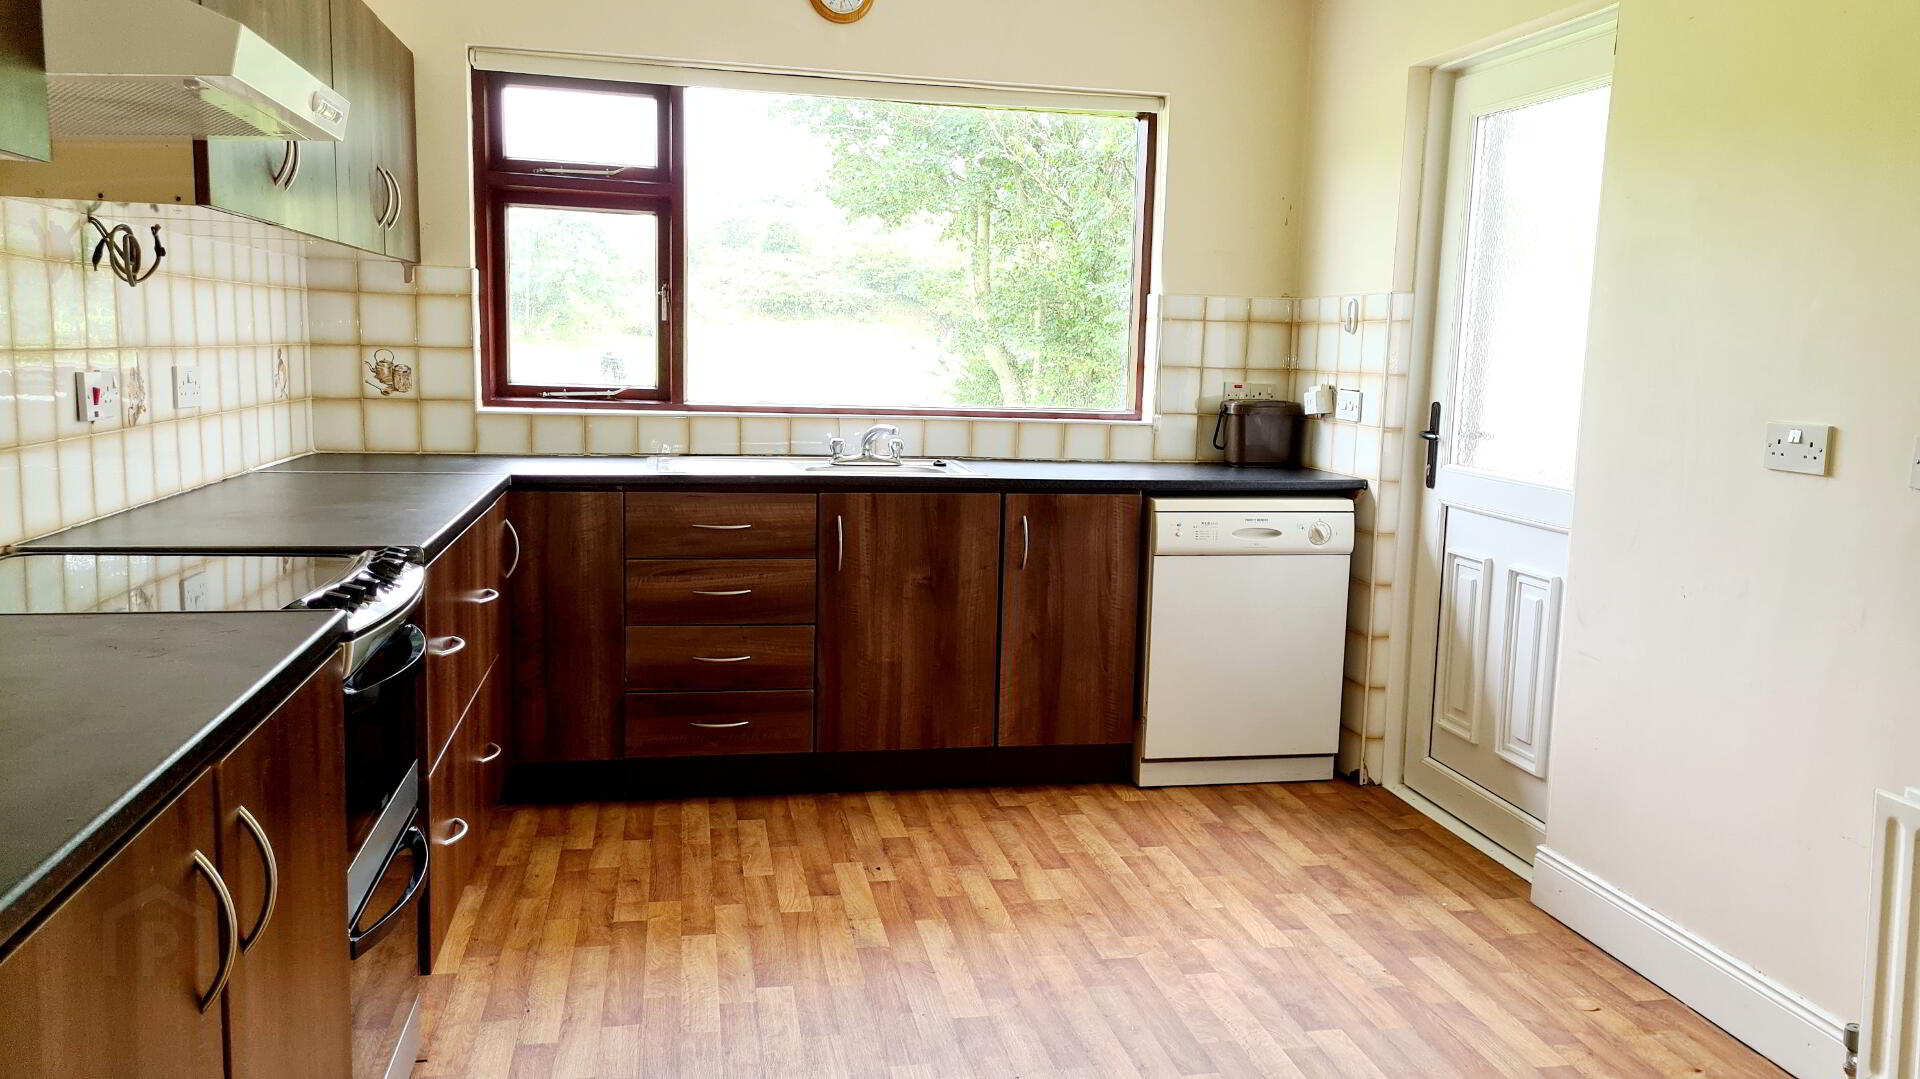
* KITCHEN/DINING - (16’7 x 10’0) range of eye and low level modern cabinet units to include saucepan drawers, cooker, extractor fan, single drainer stainless steel sink with mixer tap unit, built in larder, tiled between eye and low level units, phone point, plumbed for dishwasher.
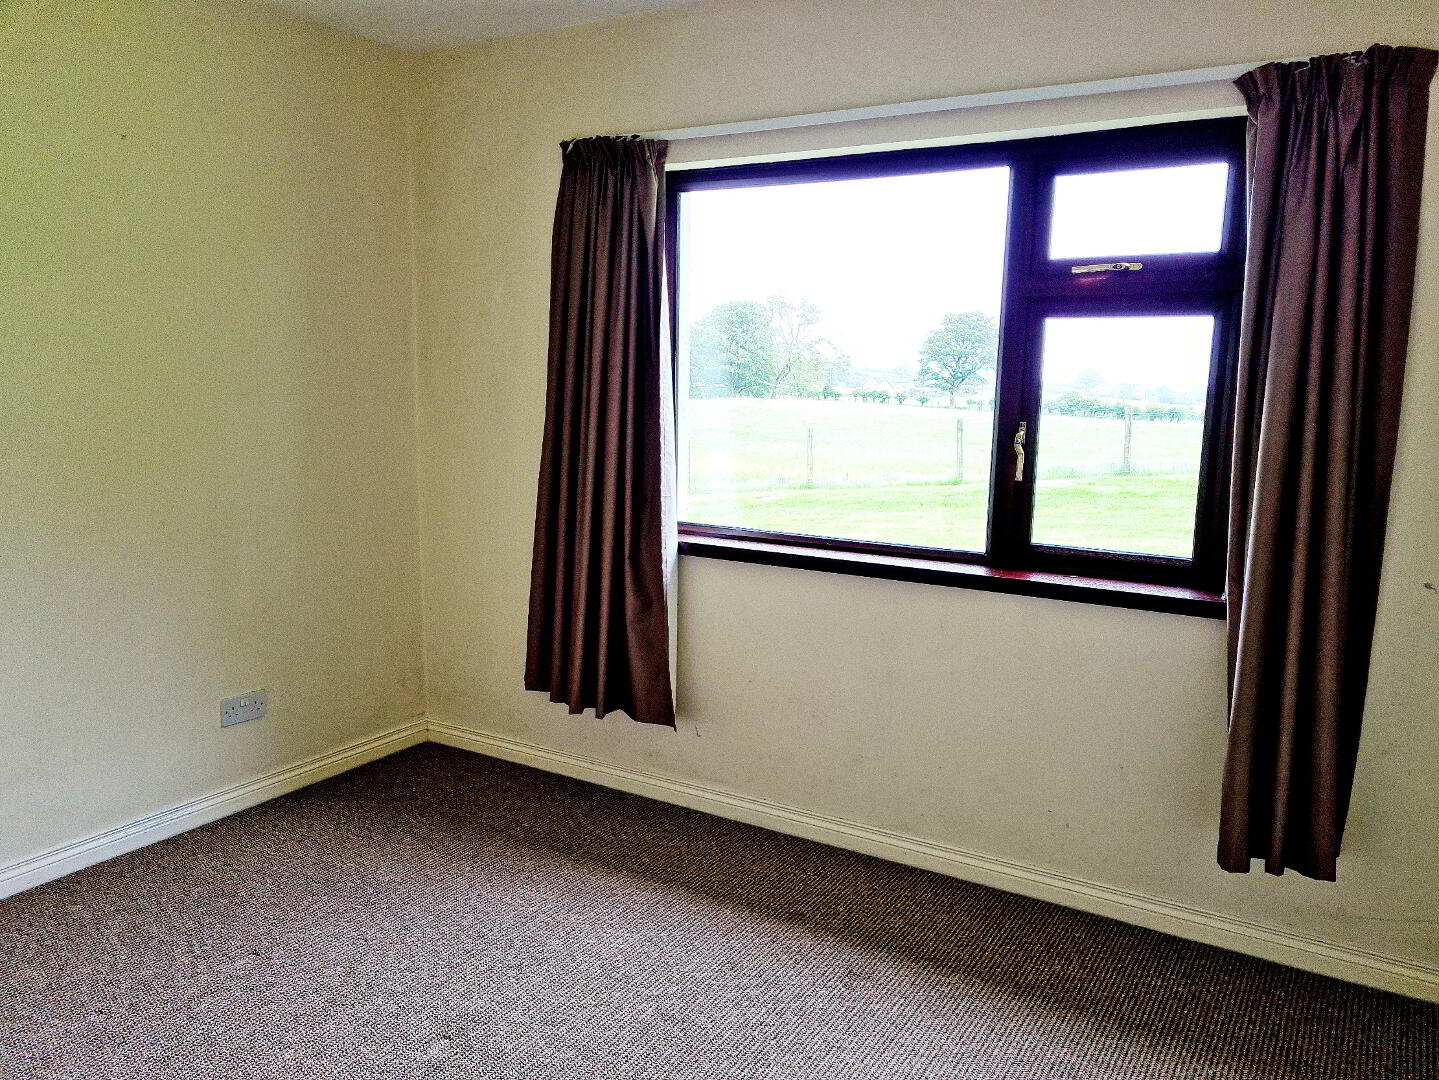
* BEDROOM 1 - (11’8 x 11’2) views over garden and surrounding fields
* BEDROOM 2 - (11’3 x 9’10) views over garden and surrounding fields
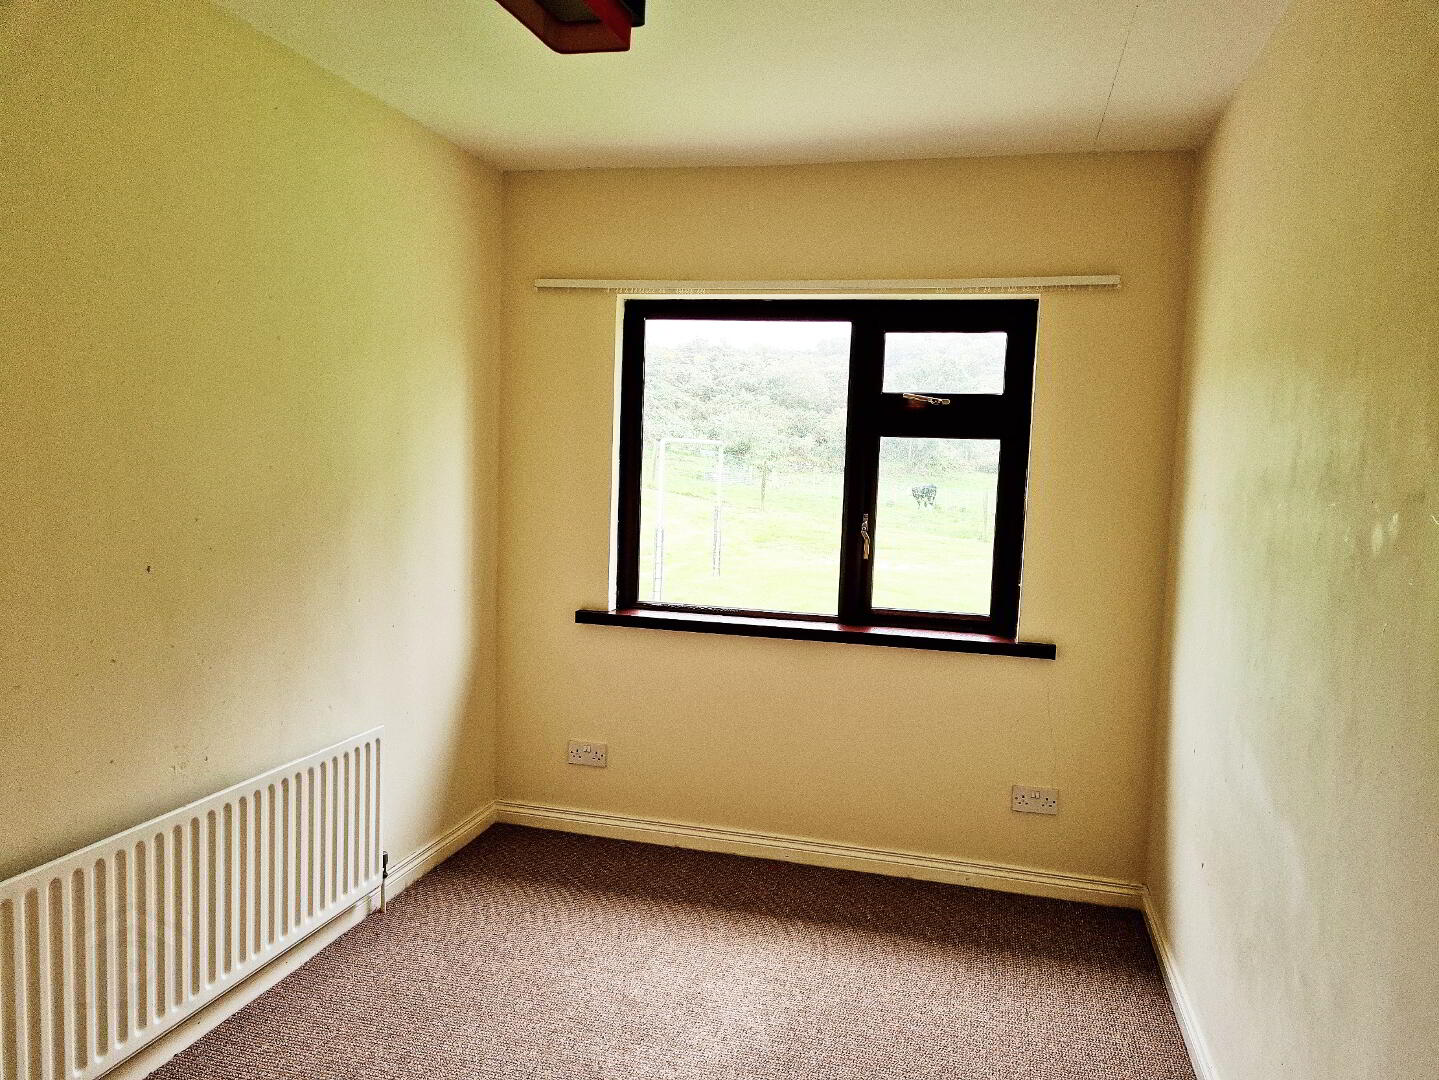
* BEDROOM 3 - (10’9 x 8’9) views over garden and surrounding fields
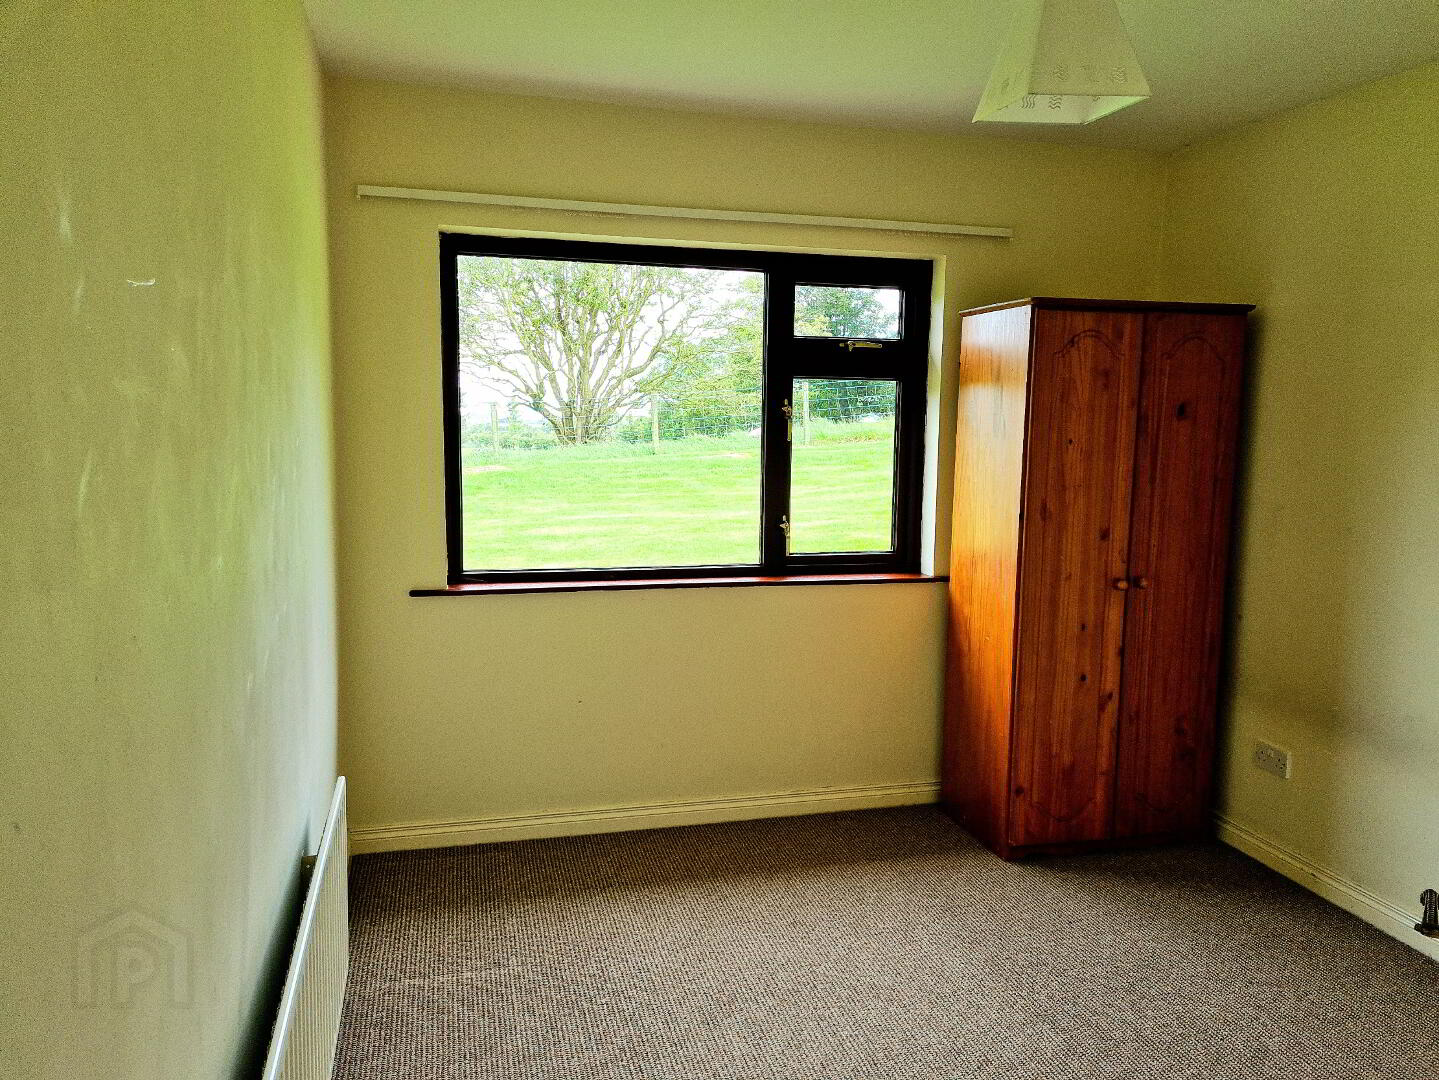
* BEDROOM 4 - (14’3 x 7’9) built in wardrobes, views over garden and surrounding fields. access to large attic room with window, light and power
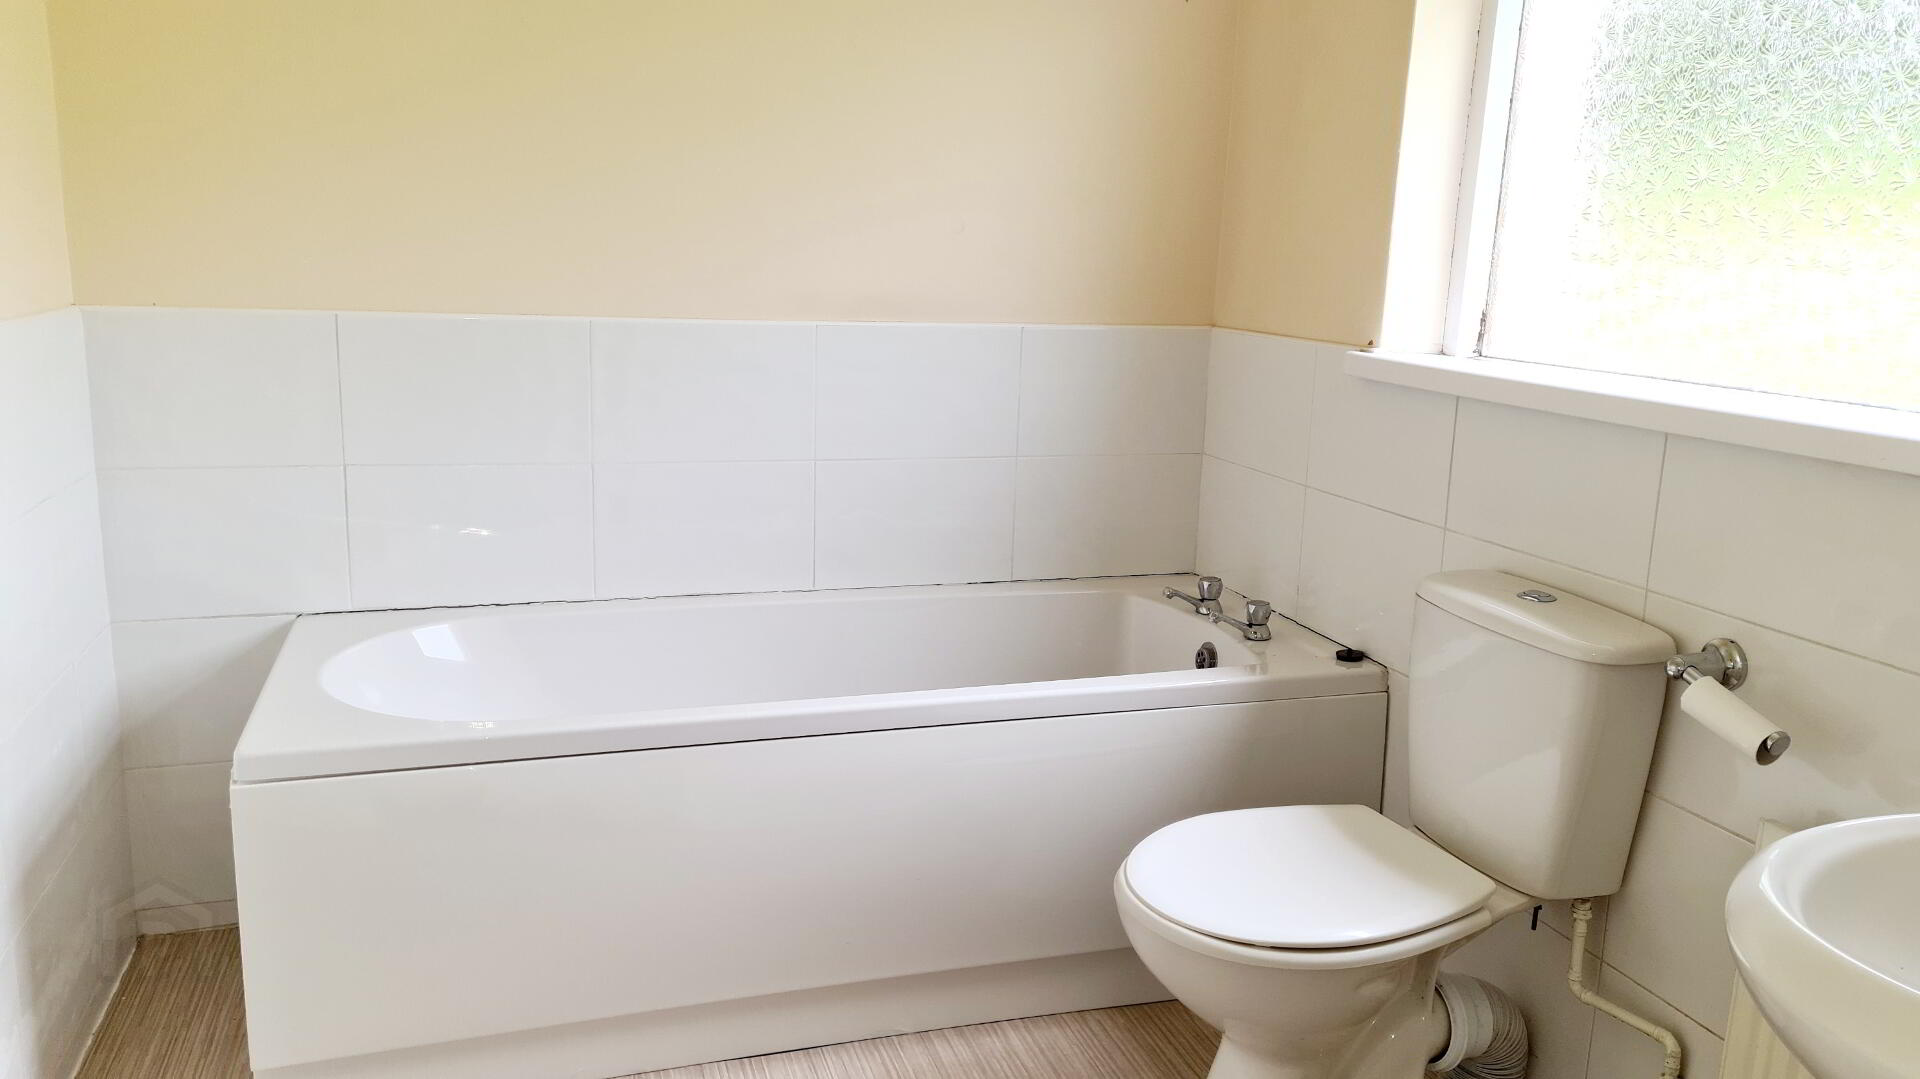
* BATHROOM - (7’8 x 6’7) White suite to include low level wc, pedestal wash hand basin, panel bath, partially tiled, wet area with tiled walls & shower, sheeted ceiling.
GENERAL FEATURES
* OIL FIRED CENTRAL HEATING
* MOSTLY DOUBLE GLAZED WINDOWS
* GARAGE
* BOILER HOUSE
* PAVIA DRIVE AND PARKING AREA
* SET ON A LARGE SITE WITH THE GARDEN SURROUNDING ON ALL SIDES, MOSTLY LAID IN GRASS
DIRECTIONS: Leave Coleraine travelling towards Castlerock. At Castlerock crossroads turn left onto the Dunboe Road, take first right onto Ballywoodock Road, left onto Altikeeragh Road, right onto Ballyhackett Lane and house is first on left