Cookie Policy: This site uses cookies to store information on your computer. Read more

Sign up to our mailing list for updates on new properties.
Sign up to our mailing list for updates on new properties.
| Address | 525 Ardina View Coleraine, BT51 4XJ |
|---|---|
| Style | Cottage |
| Bedrooms | 3 |
| Receptions | 1 |
| Bathrooms | 2 |
| Heating | Oil |
| EPC Rating |
EPC
E44/E51
|
| Status | Sold |
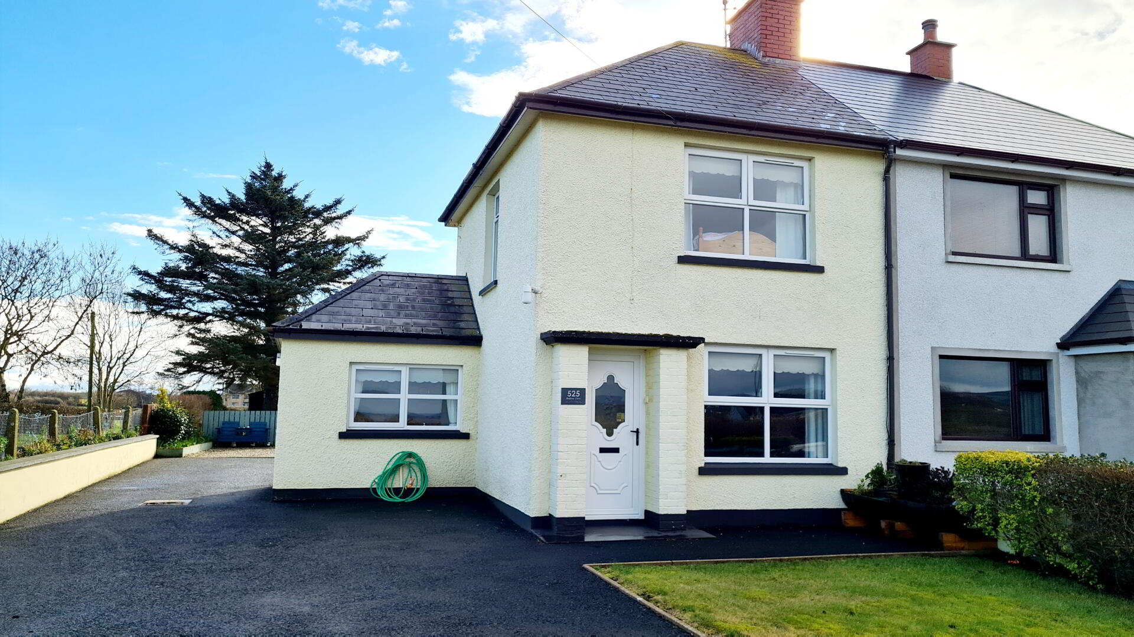
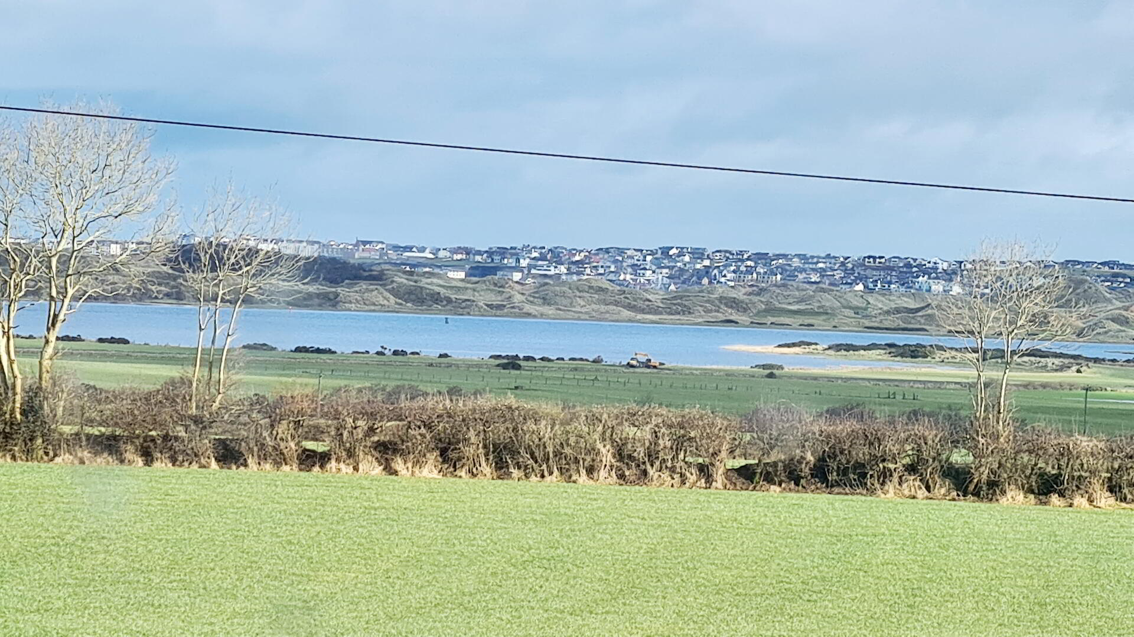
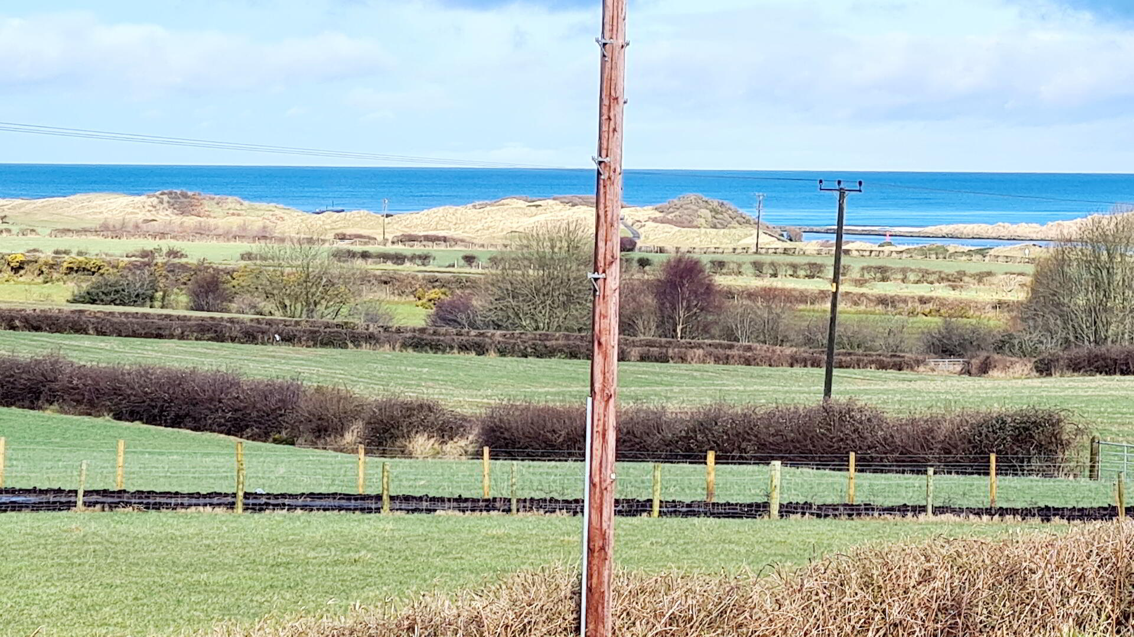
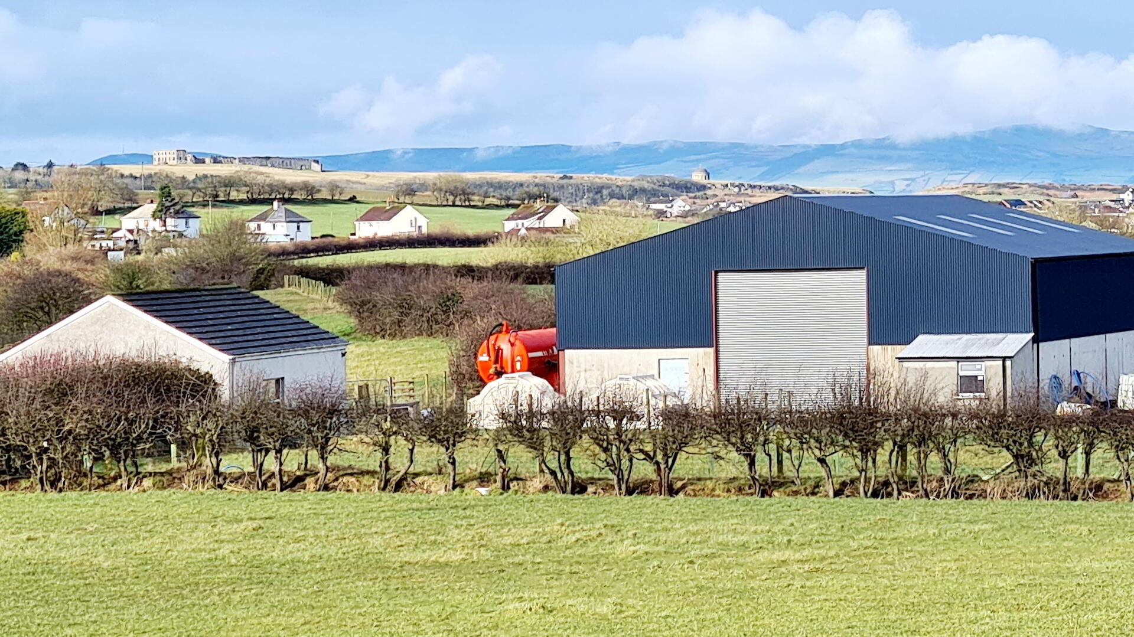
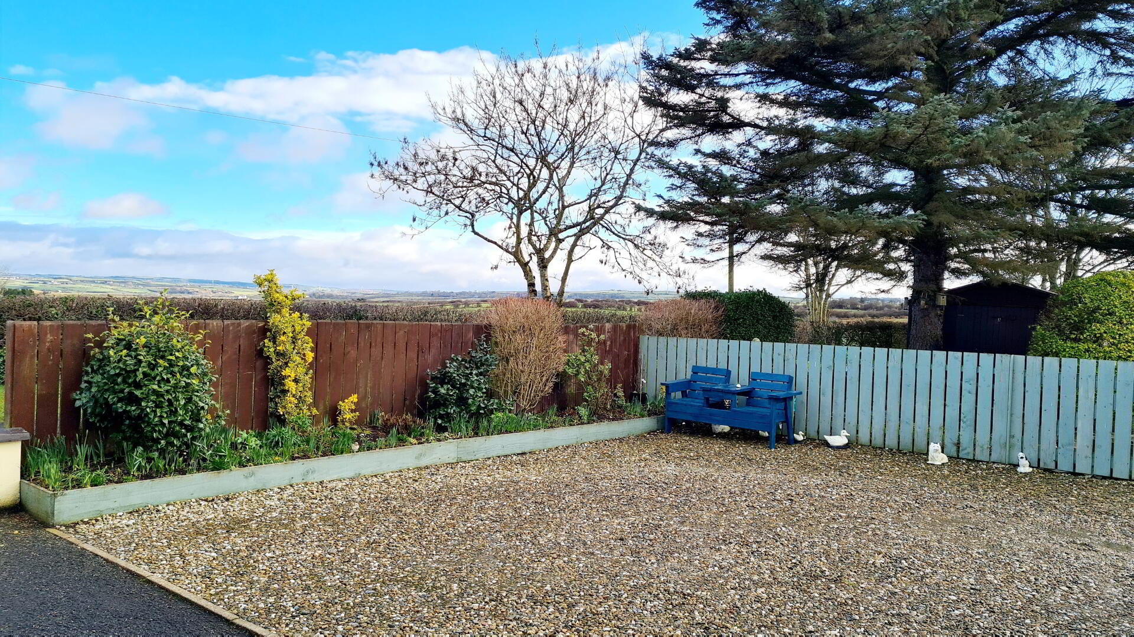
FANCY A DELIGHTFULLY MAINTAINED HOME WITH SPACIOUS GROUNDS, ONLY A WEE DANDERTO GOLDEN SANDY BEACHES, SUPERB VIEWS TOWARDS PORTSTEWART, BANN ESTUARY, THE HISTORIC DOWNHILL CASTLE, MUSSENDEN TEMPLE, DONEGAL HEADLAND, ATLANTIC OCEAN & AT AN UNBELIEVABLY AFFORDABLE PRICE? WELL LOOK NO FURTHER THEN, 525 ARDINA VIEW IS THE HOUSE FOR YOU! CONTACT US FOR AN IMMEDIATE INTERNAL INSPECTION AND SEE FOR YOURSELF.
THE ACCOMMODATION COMPRISES:
* ENTRANCE HALLWAY - Phone point.
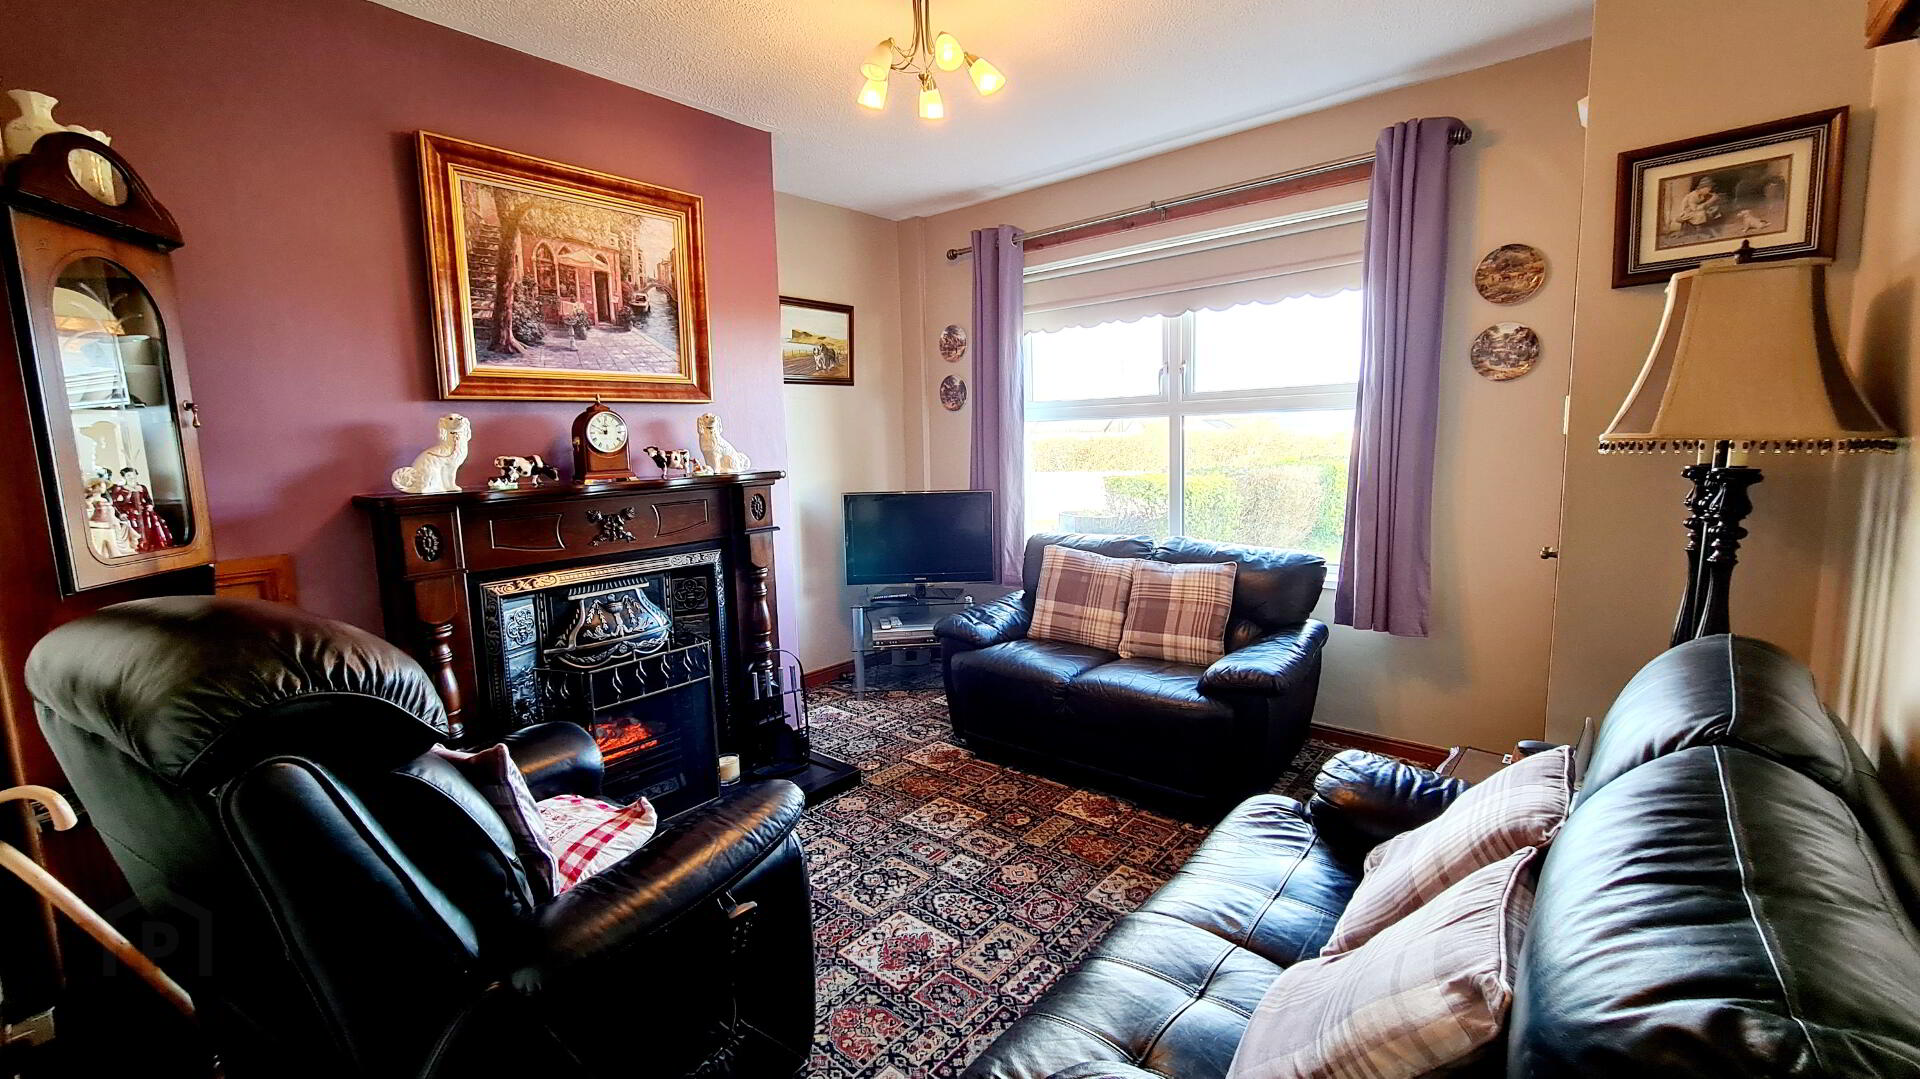
* LIVING ROOM - (3.66m x 3.62m) Feature wood surround fireplace, cast iron inset, tiled hearth, “grant” back boiler, tv point, built in hot press shelved.
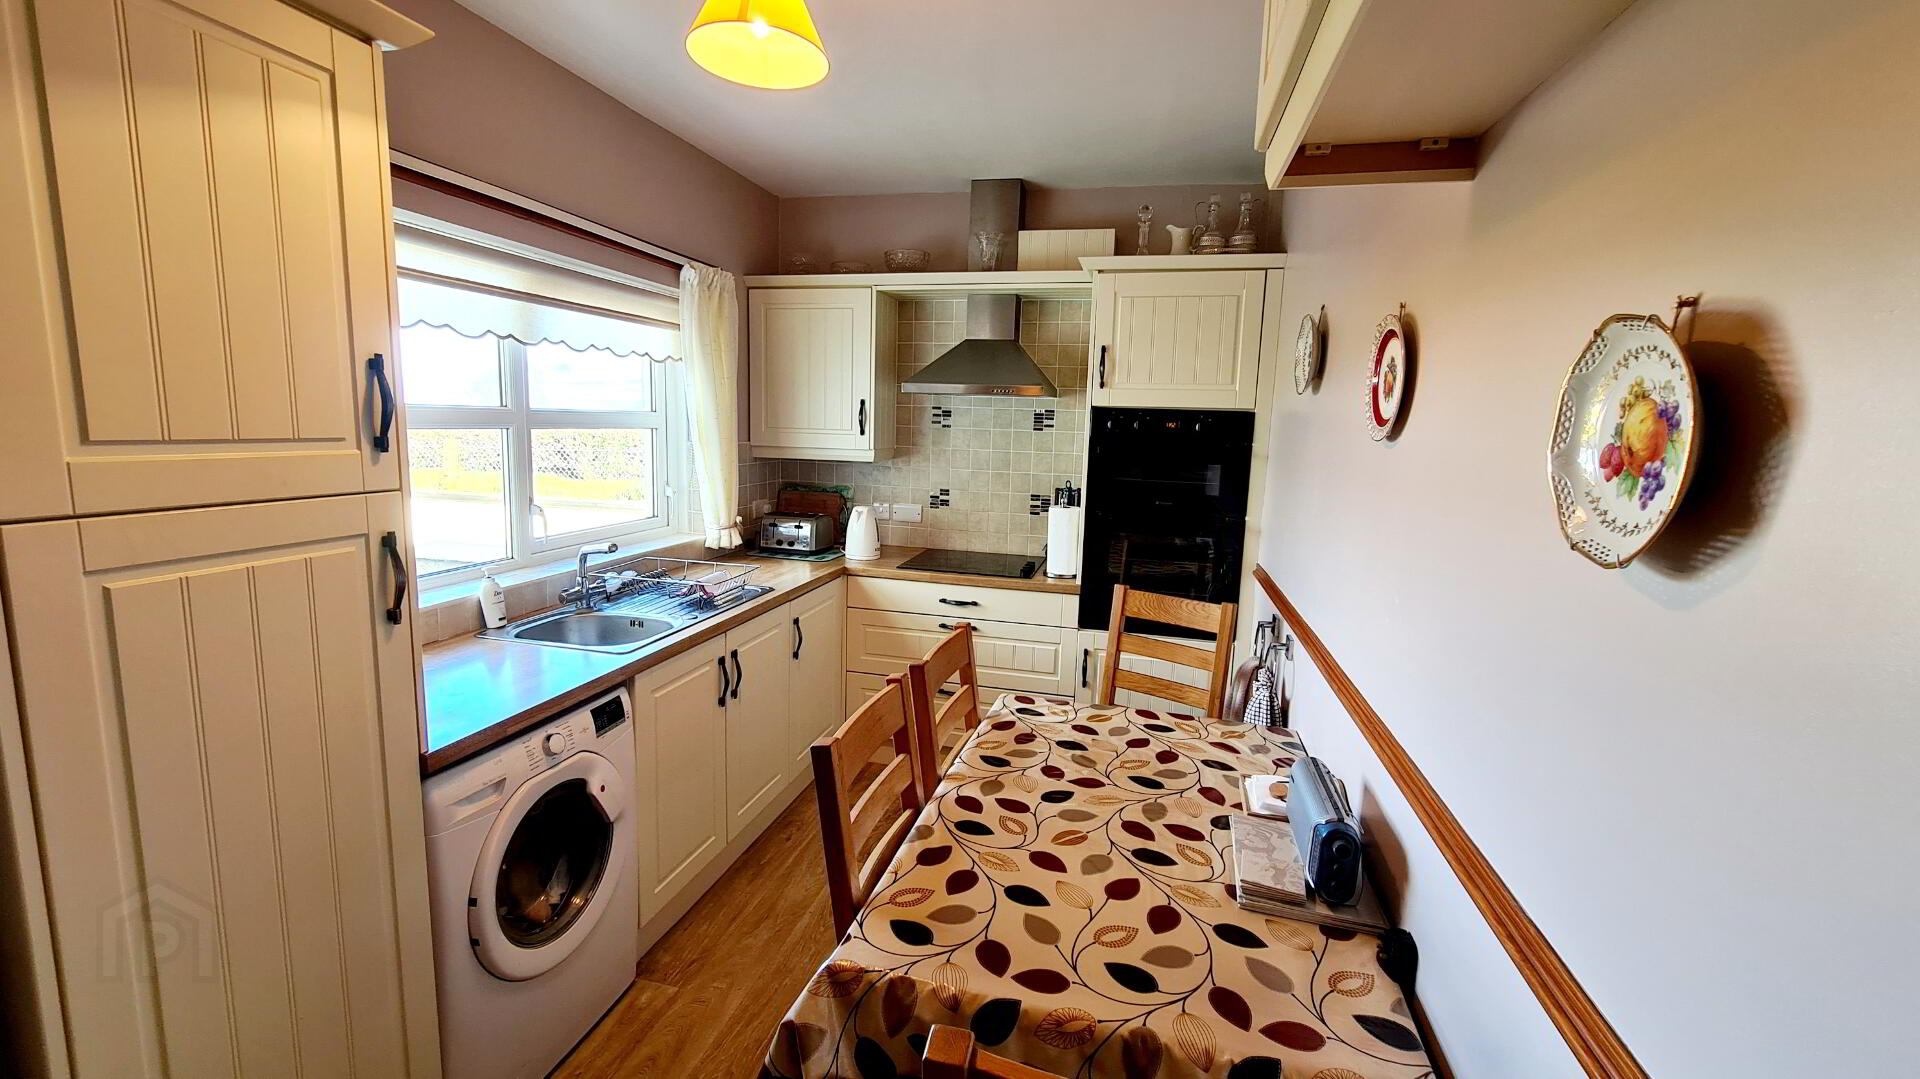
* KITCHEN - (4.64m x 2.27m) Range of eye & low level cabinet units, tiled between, stainless steel chimney hood extractor fan, integrated electric hob & separate eye level double oven, single drainer stainless steel sink unit with mixer tap, plumbed for washing machine, extractor fan.
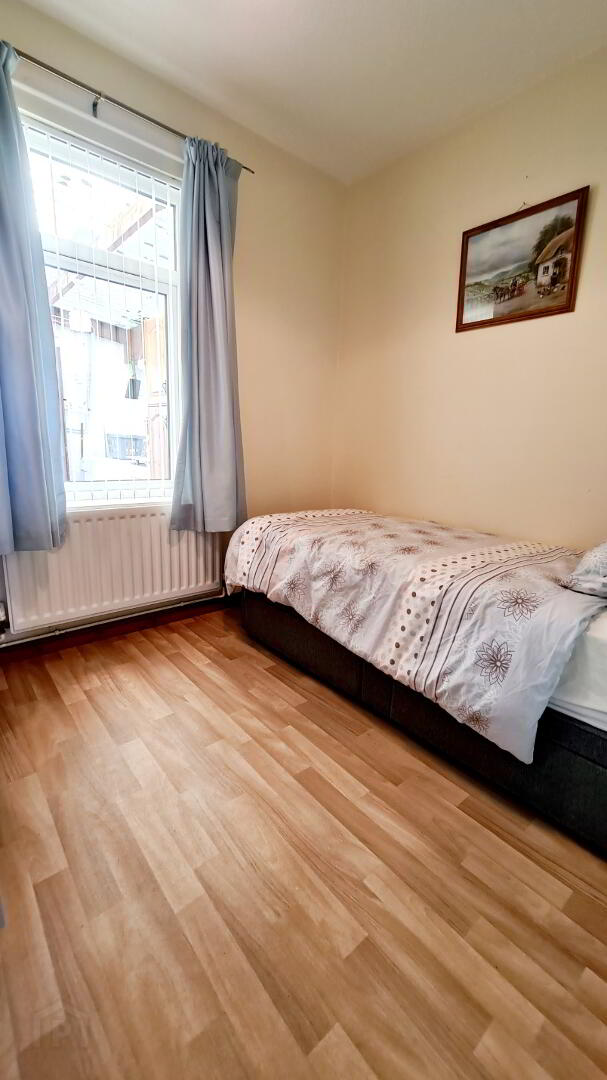
* BEDROOM 1 - (2.97m x 2.27m)
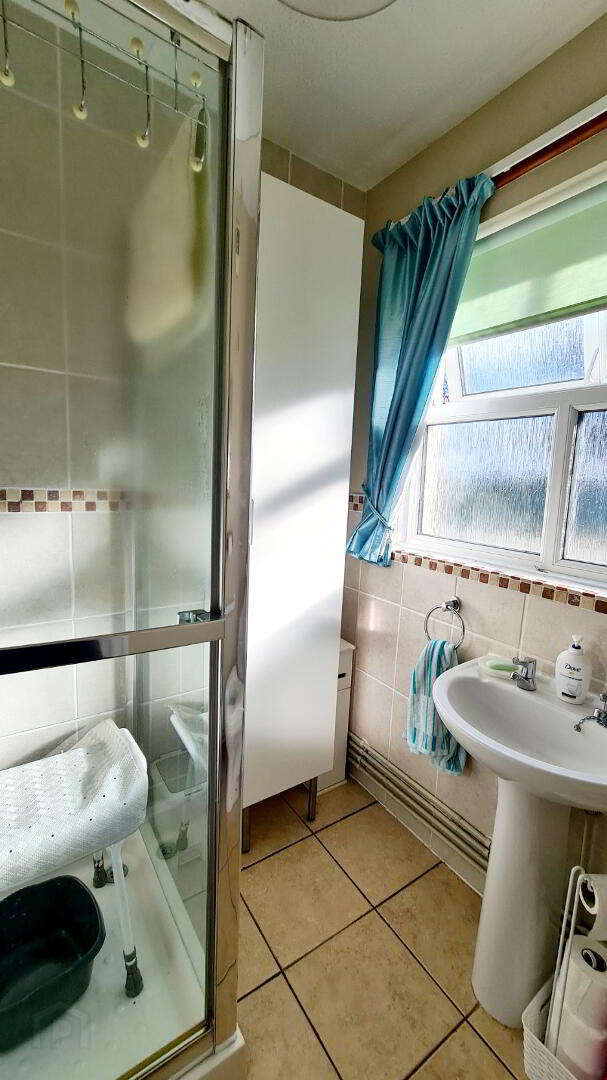
* BATHROOM - (1.92m x 1.65m) Walk in shower cubicle fully tiled, with thermostatic shower & chrome slider rail, low flush wc, pedestal wash hand basin, part tiled walls, extractor fan, tiled floor.
* REAR PORCH with built in larder, fully enclosed rear yard, with light & power.
FIRST FLOOR
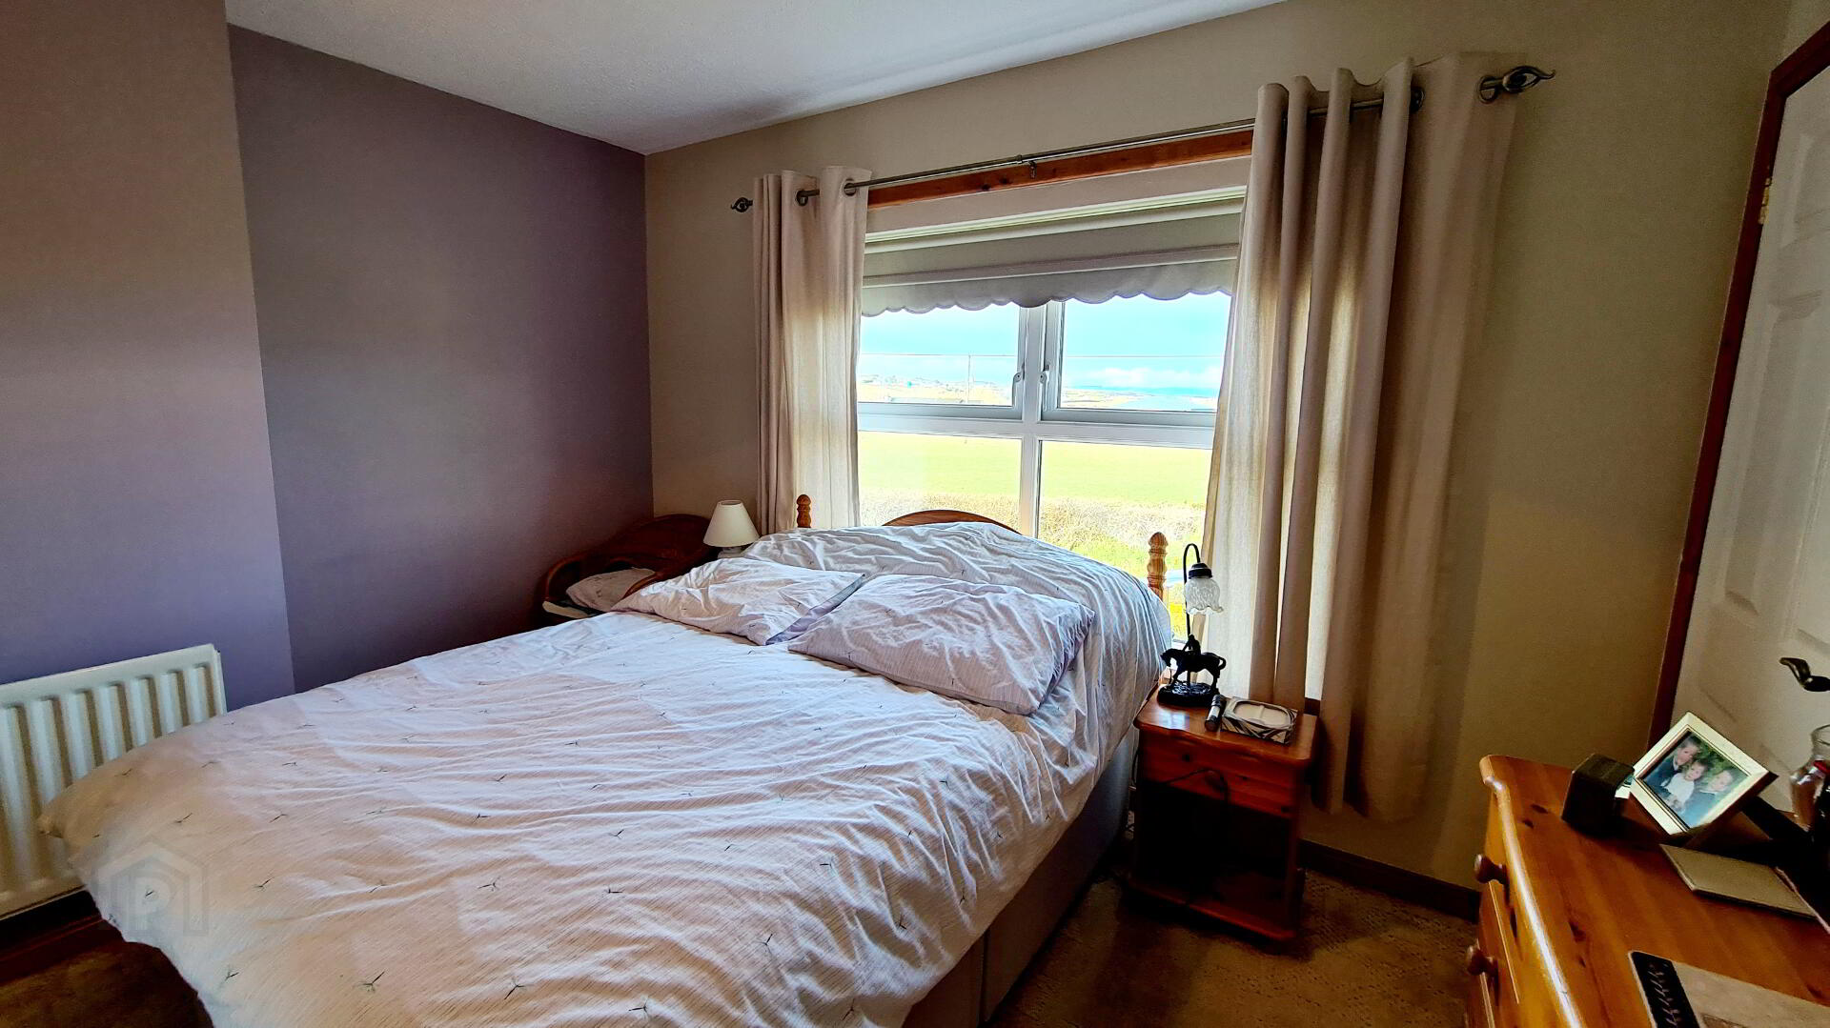
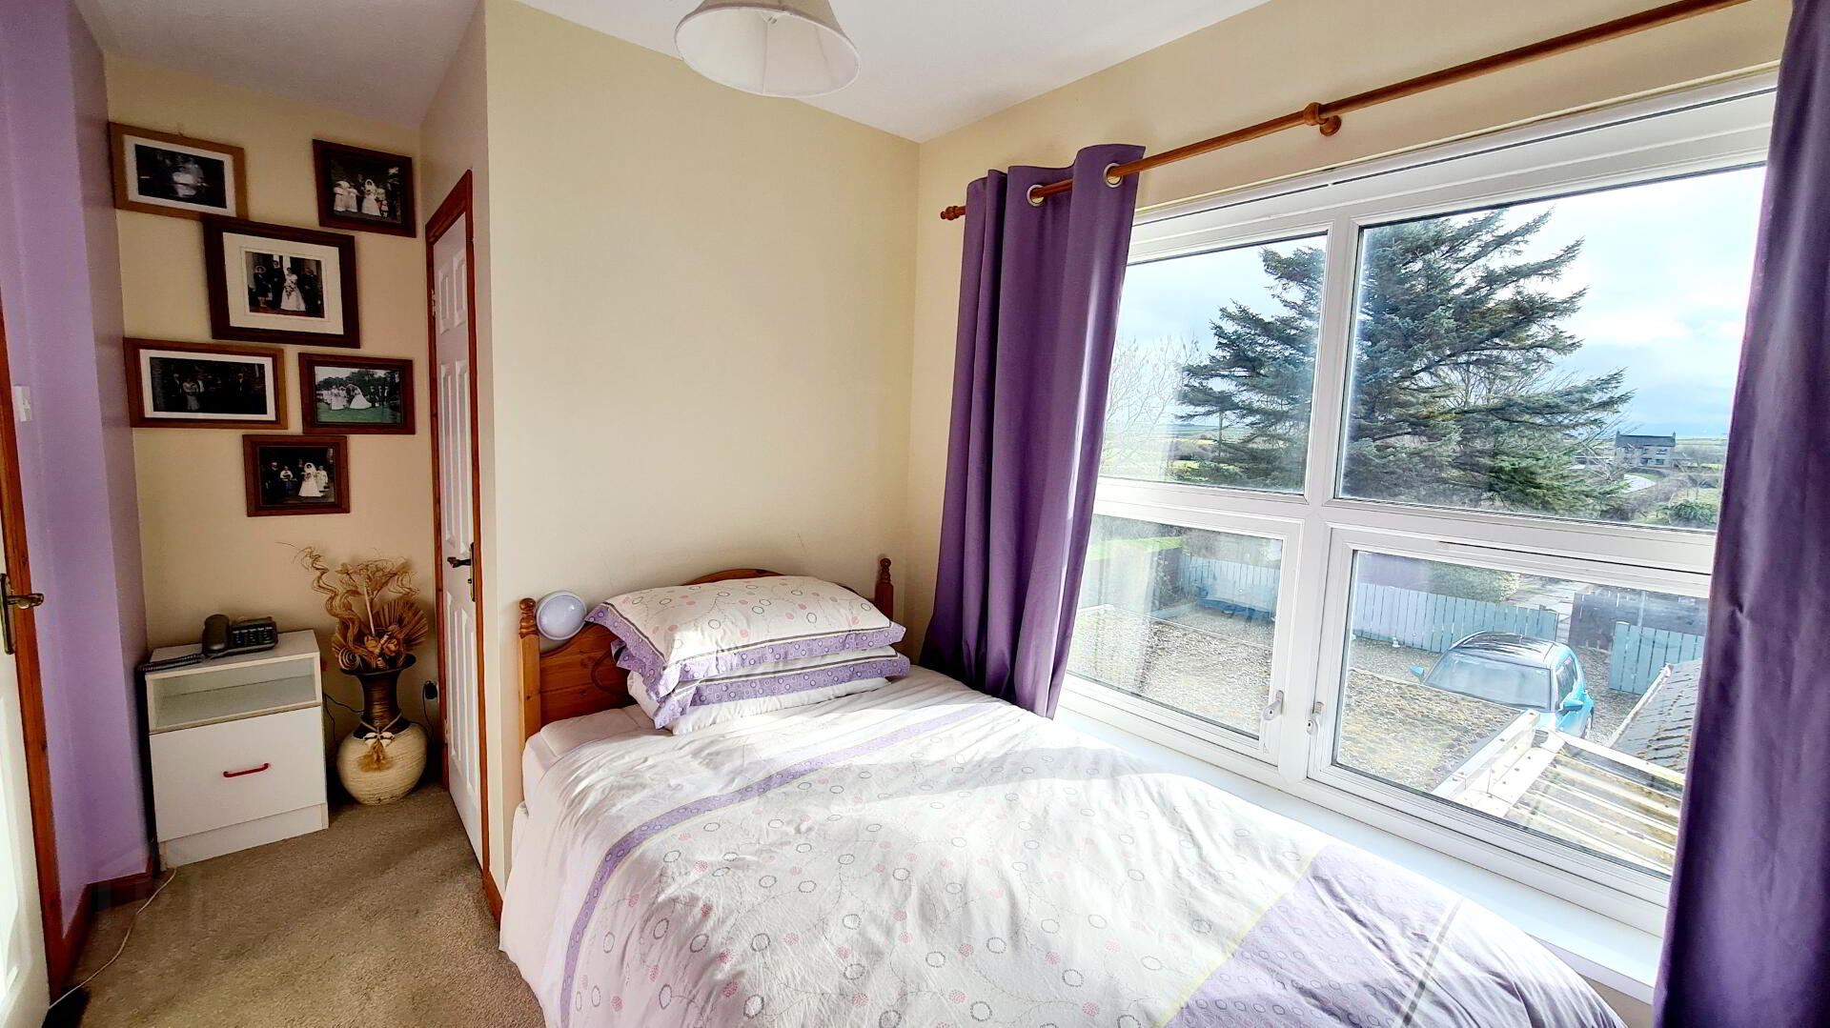
* BEDROOM 2 - (3.64m x 3.64m) Built in cloakroom.
* BEDROOM 3 - (4.58m x 2.28m) Built in mirrored sliderobes, tv point, phone point.
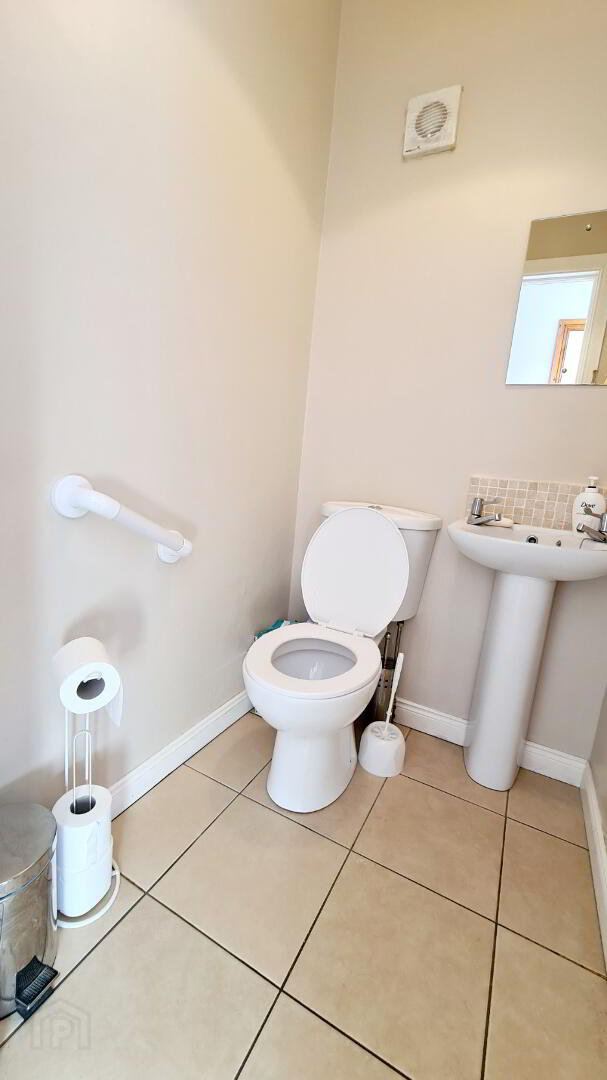
* WASHROOM - (1.26m x 1.09m) Low flush wc, pedestal wash hand basin with tiled splashback, tiled floor, extractor fan.
GENERAL FEATURES
* OUTBUILDINGS WITH LIGHT & POWER
* TARMAC DRIVEWAY WITH OFF STREET PARKING FOR SEVERAL CARS
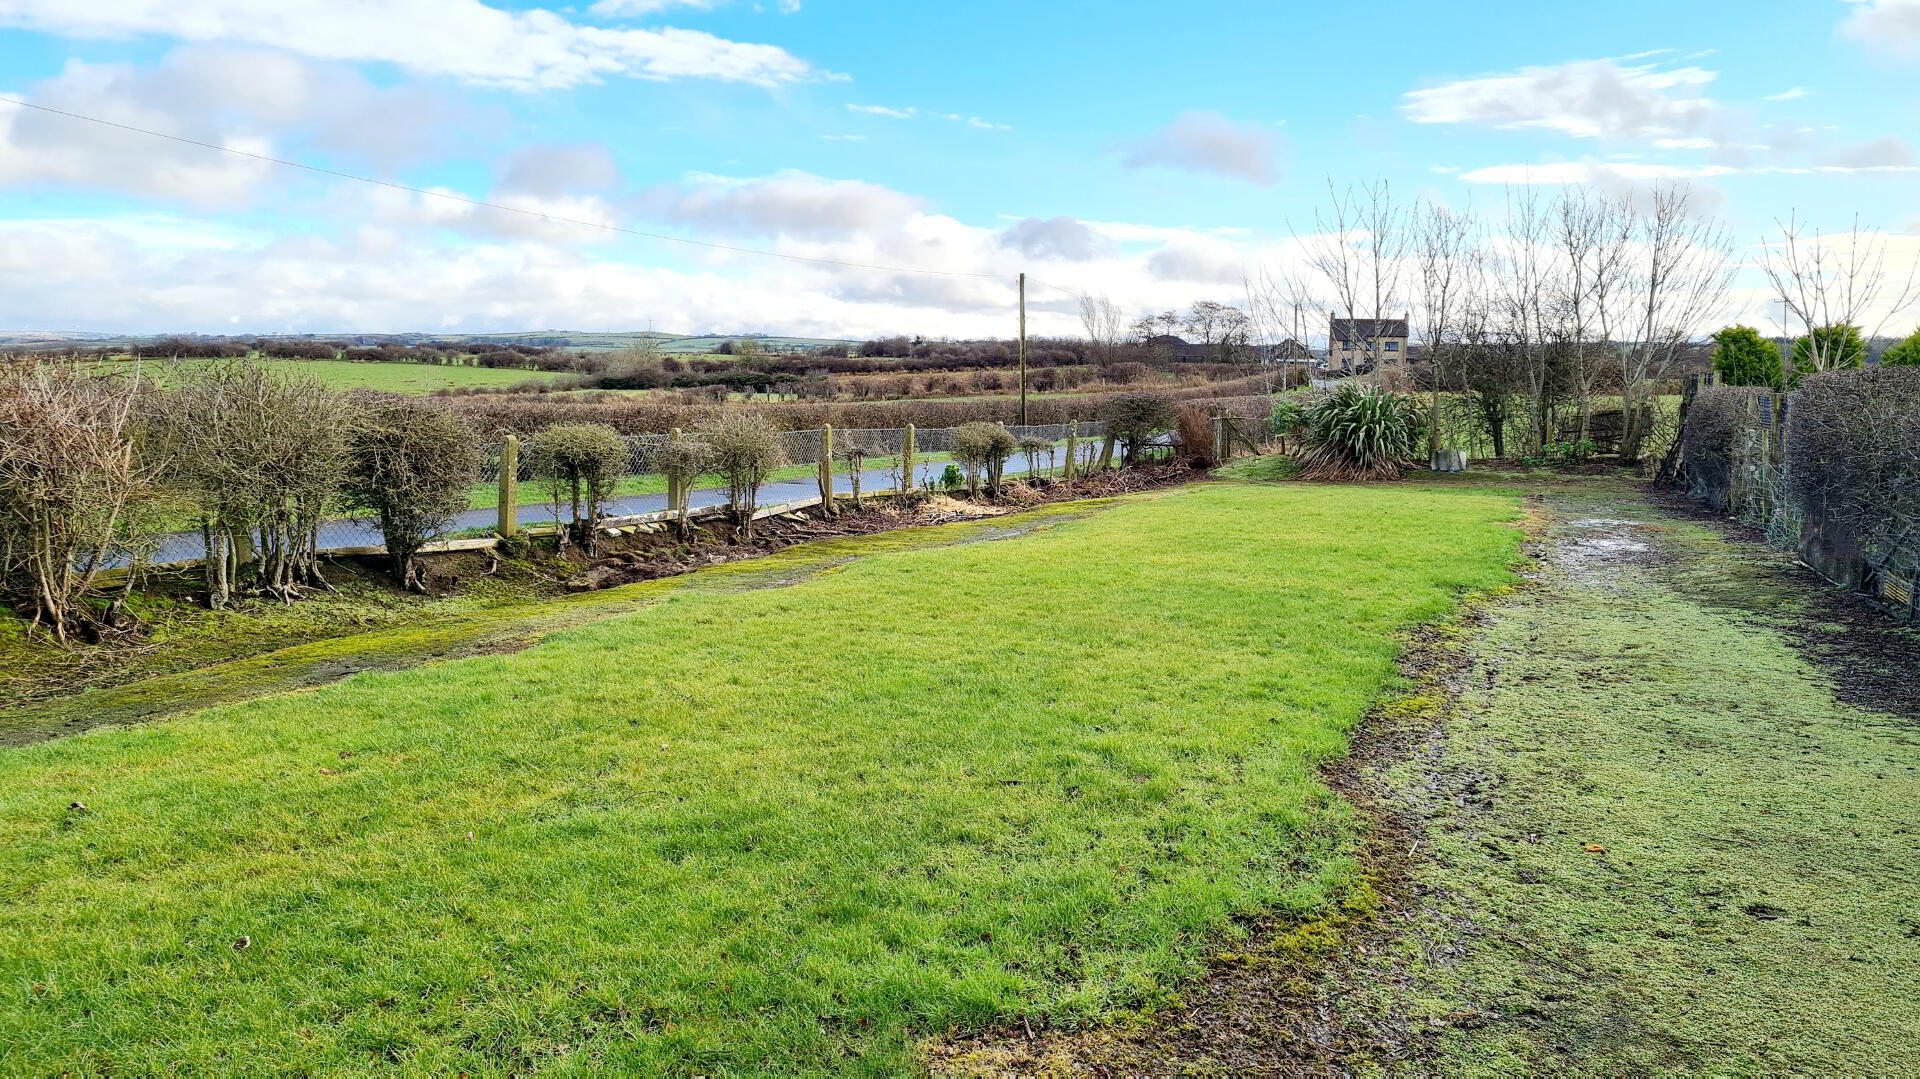
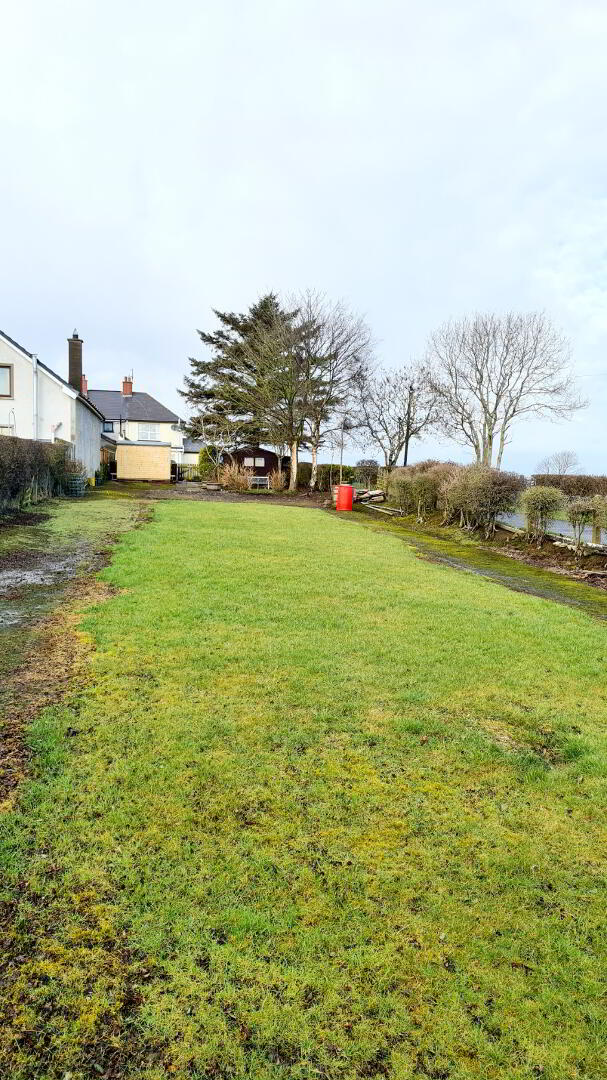
* FRONT GARDEN LAID IN LAWN WITH MATURE HEDGEROWS
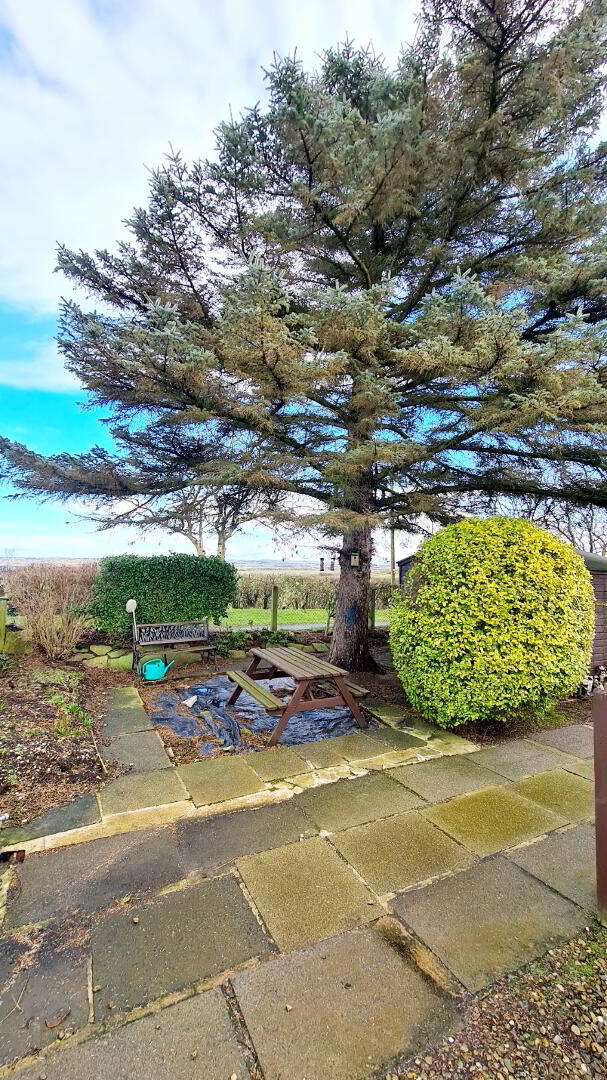
* REAR GARDEN LAID IN LAWN, COLOURED STONES PATIO AREA
* OUTSIDE LIGHTS TO FRONT & BACK
* OUTSIDE TAP