Cookie Policy: This site uses cookies to store information on your computer. Read more

Sign up to our mailing list for updates on new properties.
Sign up to our mailing list for updates on new properties.
| Address | 51 Sea Road Castlerock, BT51 4TW |
|---|---|
| Style | Detached House |
| Bedrooms | 4 |
| Receptions | 3 |
| Bathrooms | 2 |
| Heating | Oil |
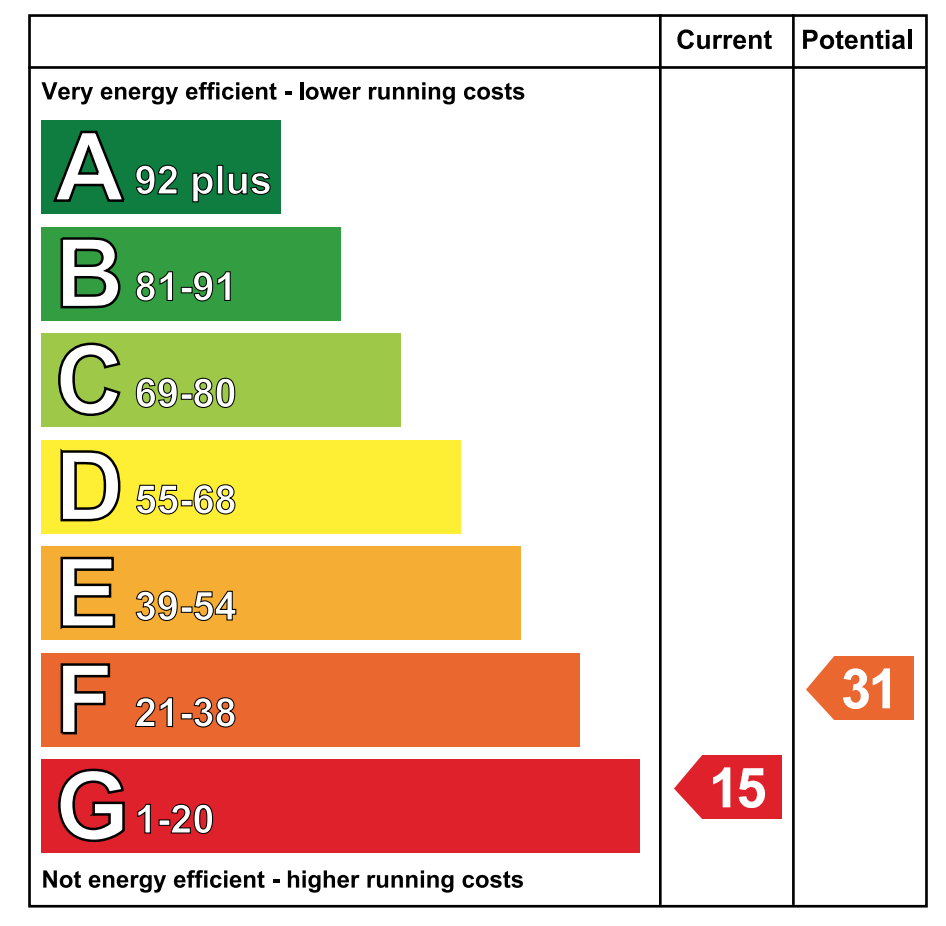
| EPC Rating |
EPC
G15/F31
|
| Status | Sold |

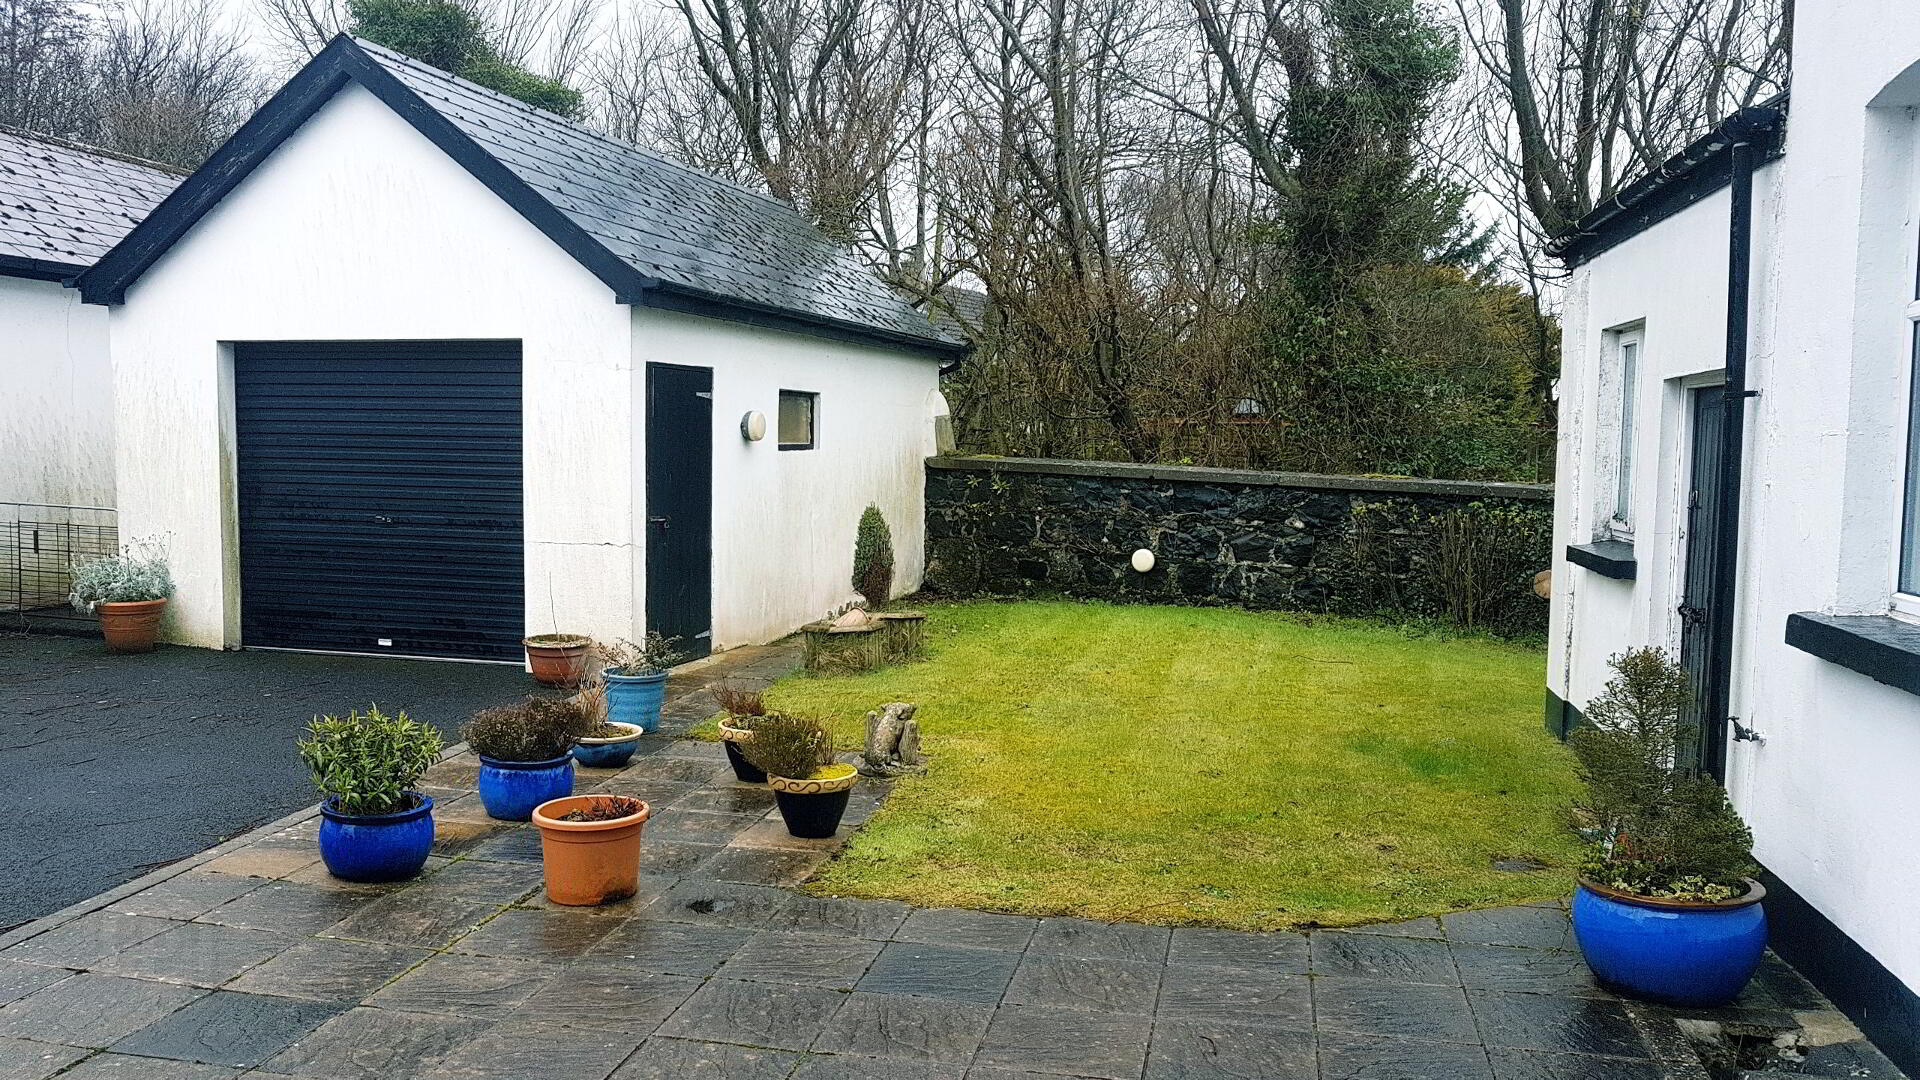
Seldom does such a property come on the market! This superb four bedroom, three reception detached family home comes with many of its original features still intact is conveniently situated within a very short stroll of the beach, golf course and railway station in the popular and picturesque seaside village of Castlerock.
Accommodation Comprising:
* ENTRANCE HALLWAY with laminate wood floor
* DOWNSTAIRS W.C. - (5’8 x 2’10) low level w.c., wash hand basin
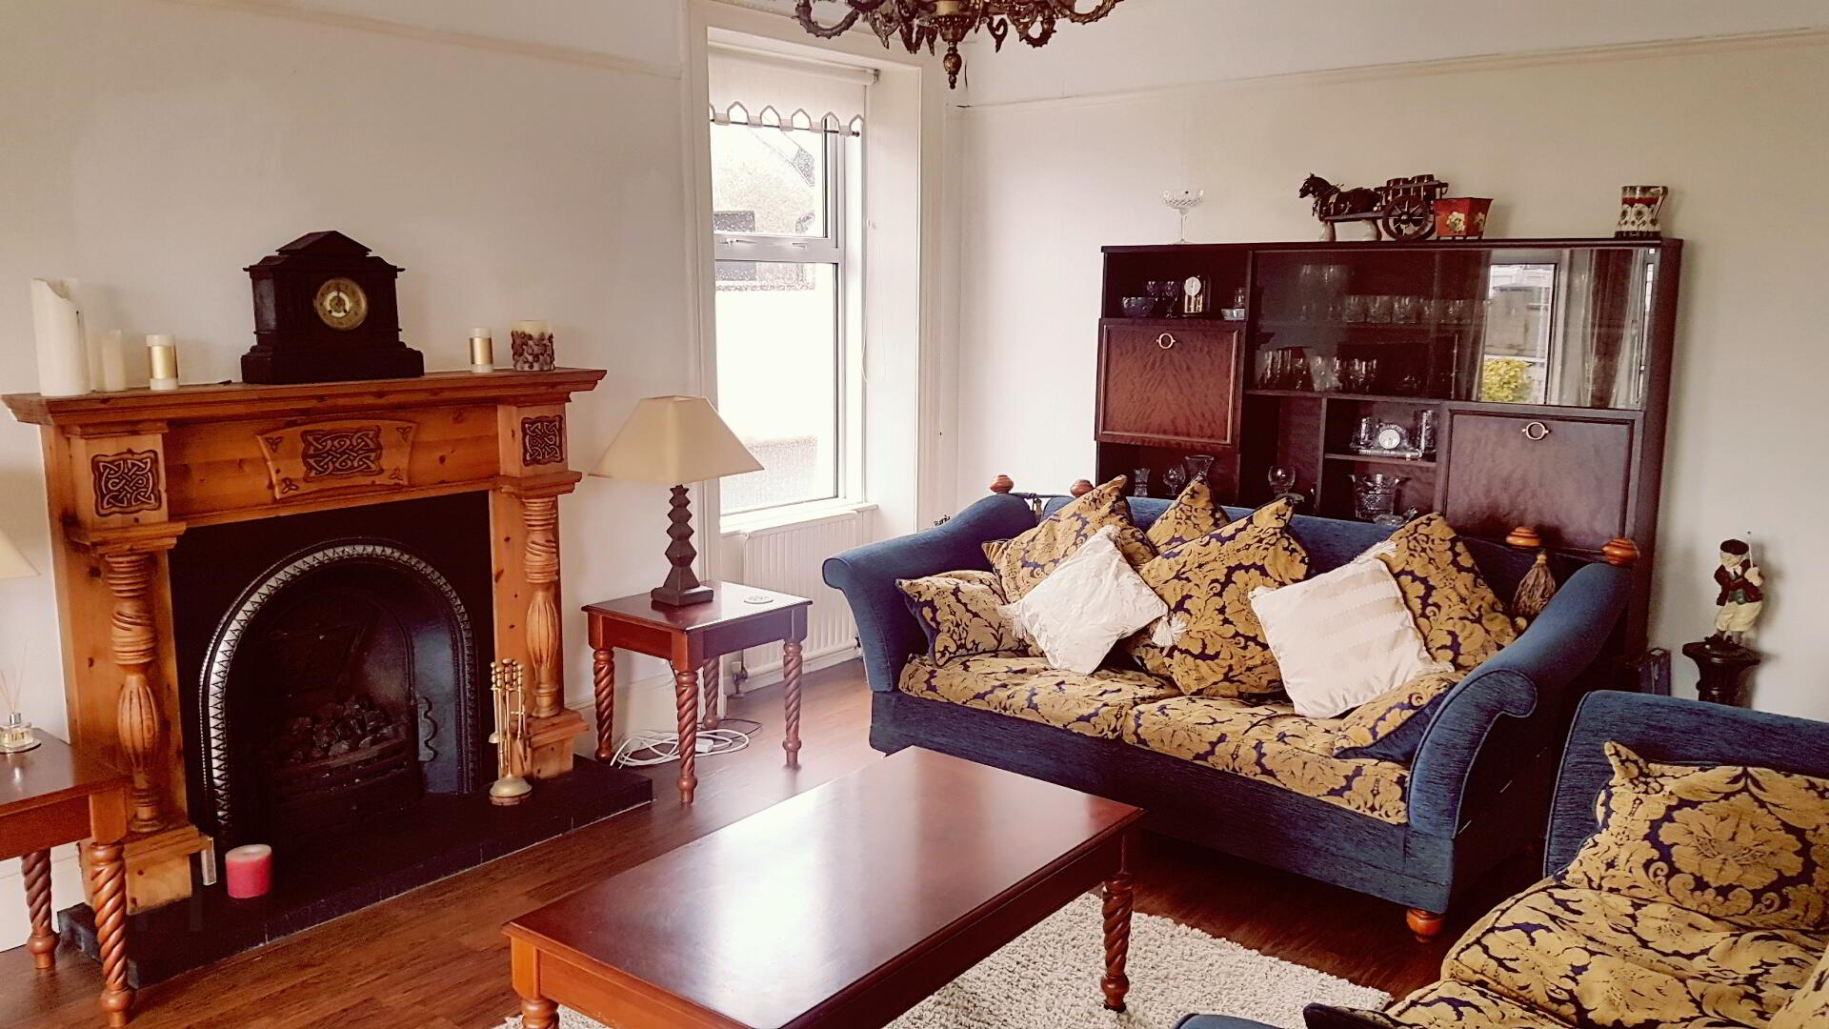
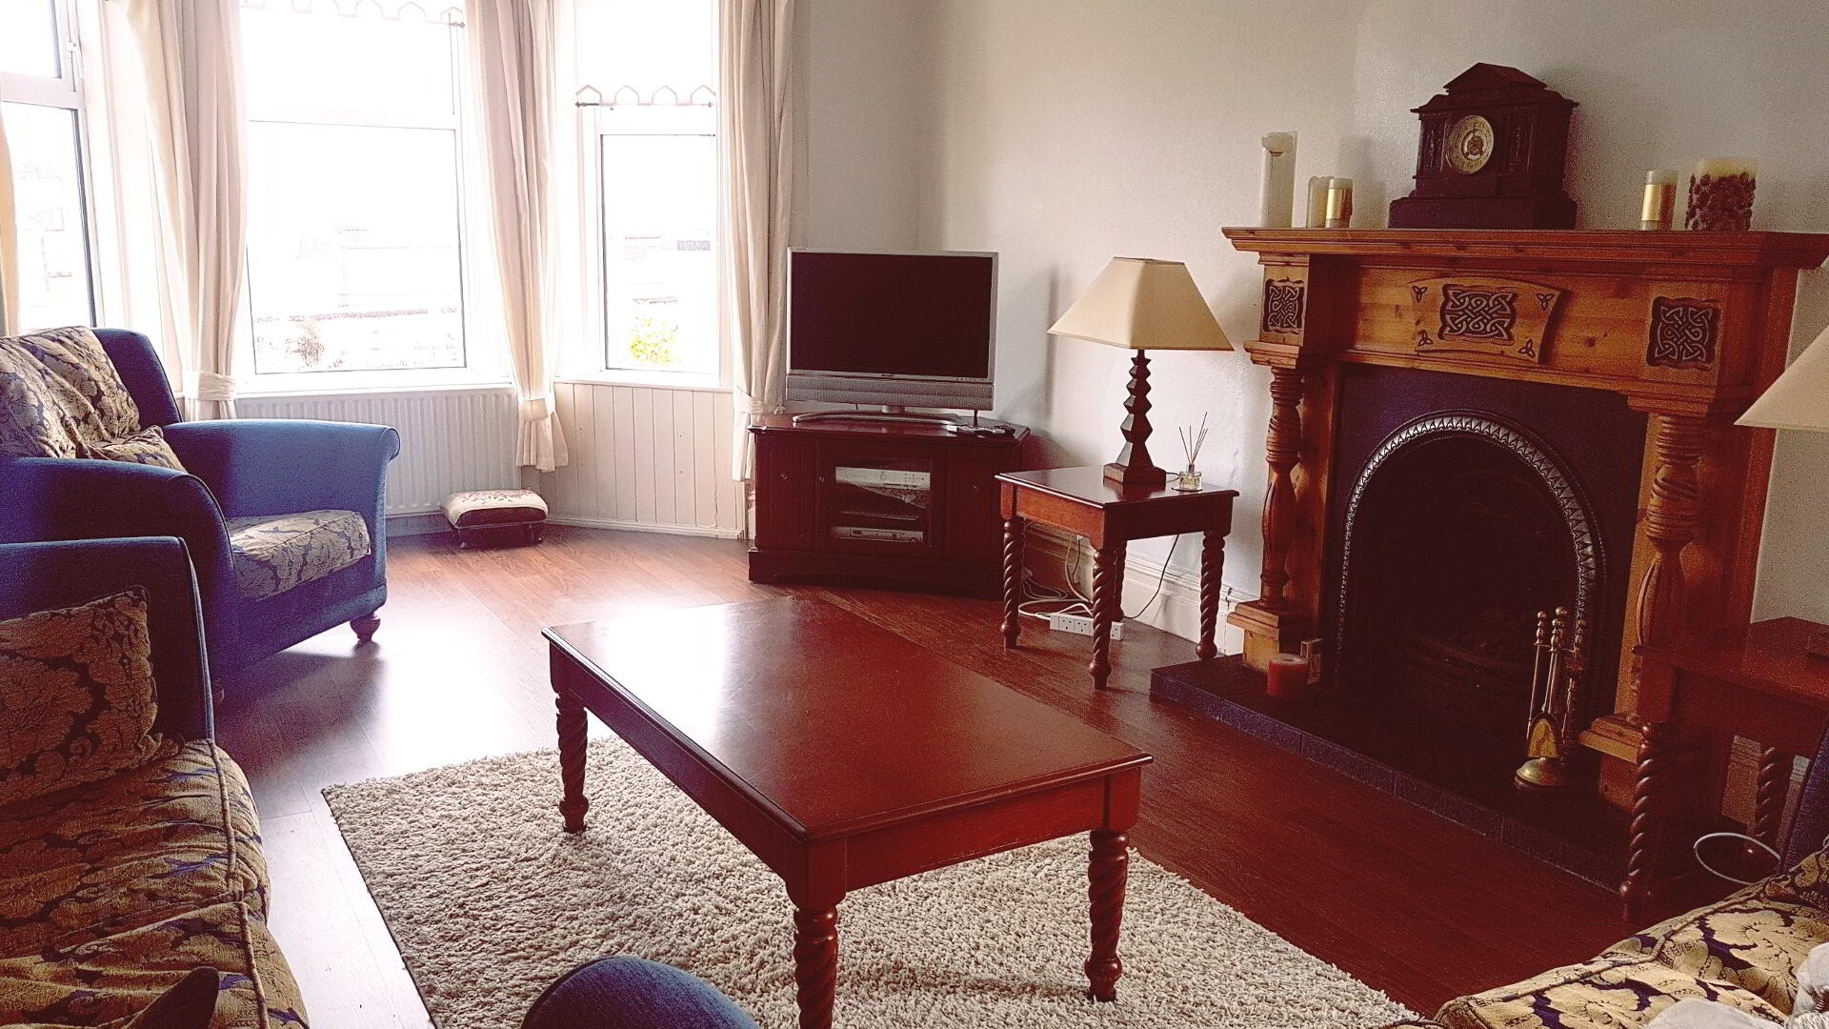
* LIVING ROOM - (21’6 x 13’8) bay window, feature pine surround fireplace, cast iron inset, tiled hearth, tv point, dual aspect views, coving and cornicing, laminate wood floor
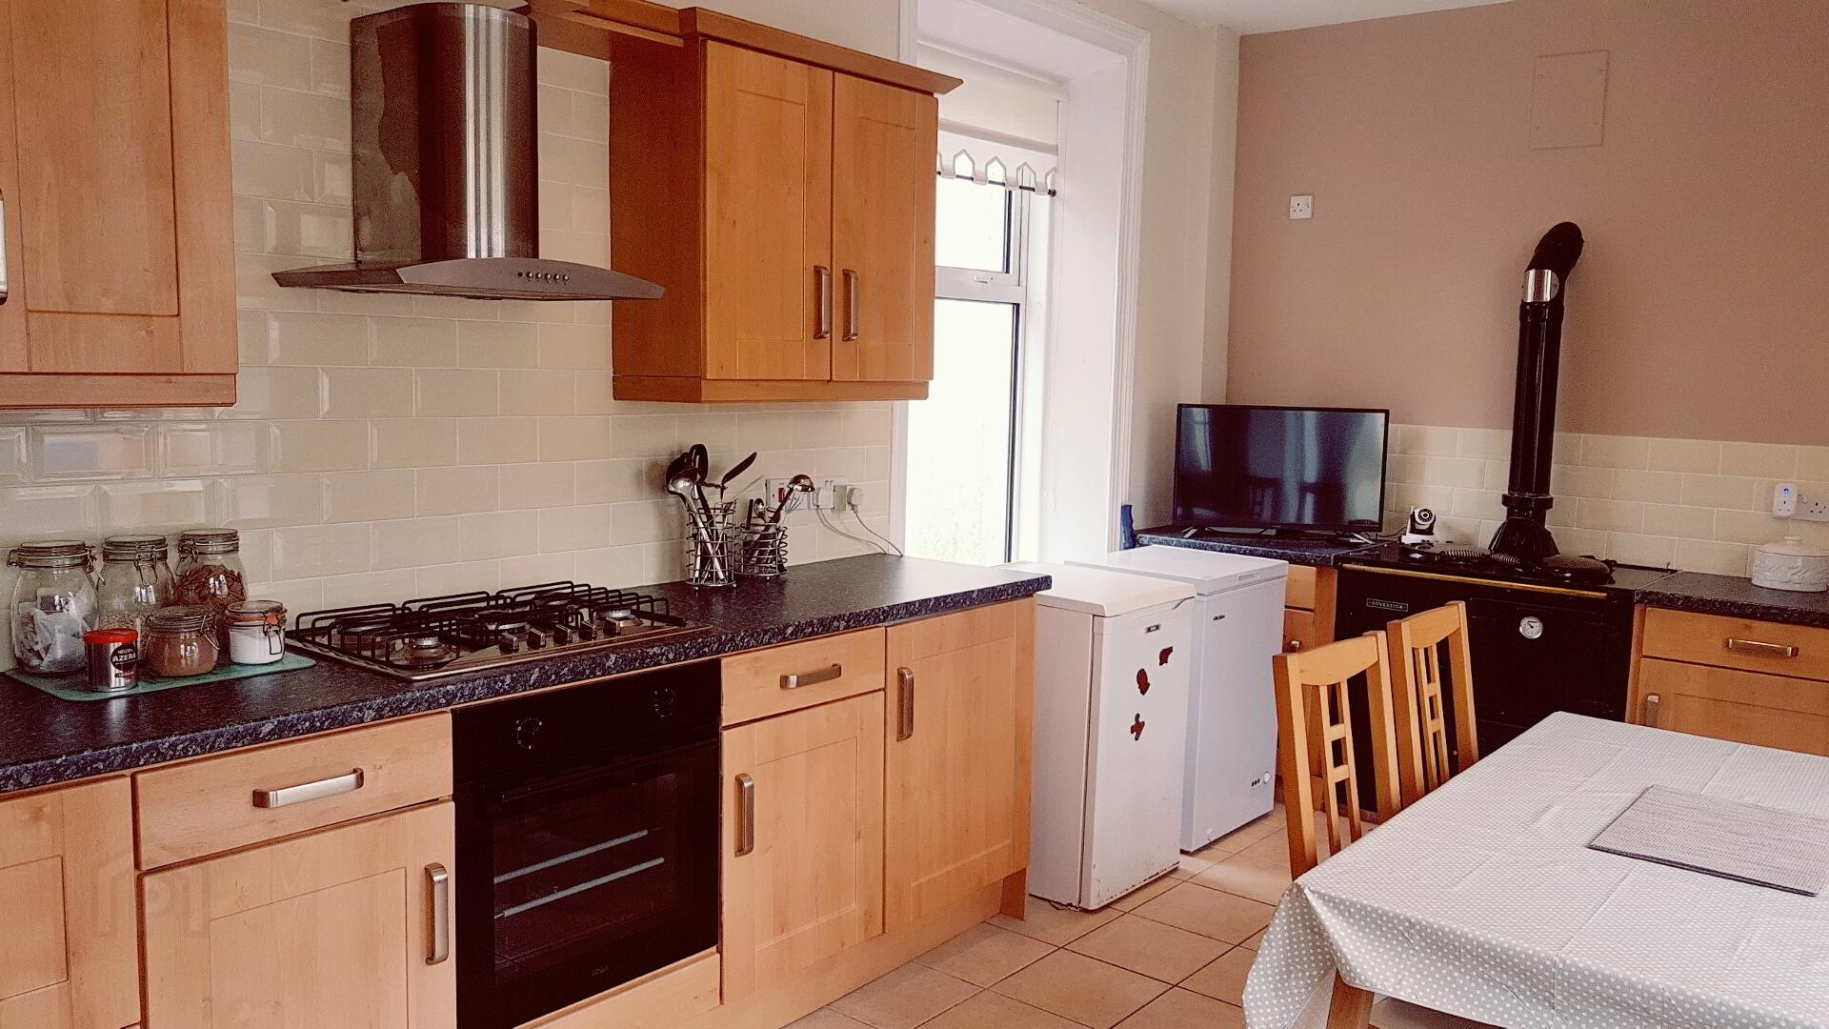
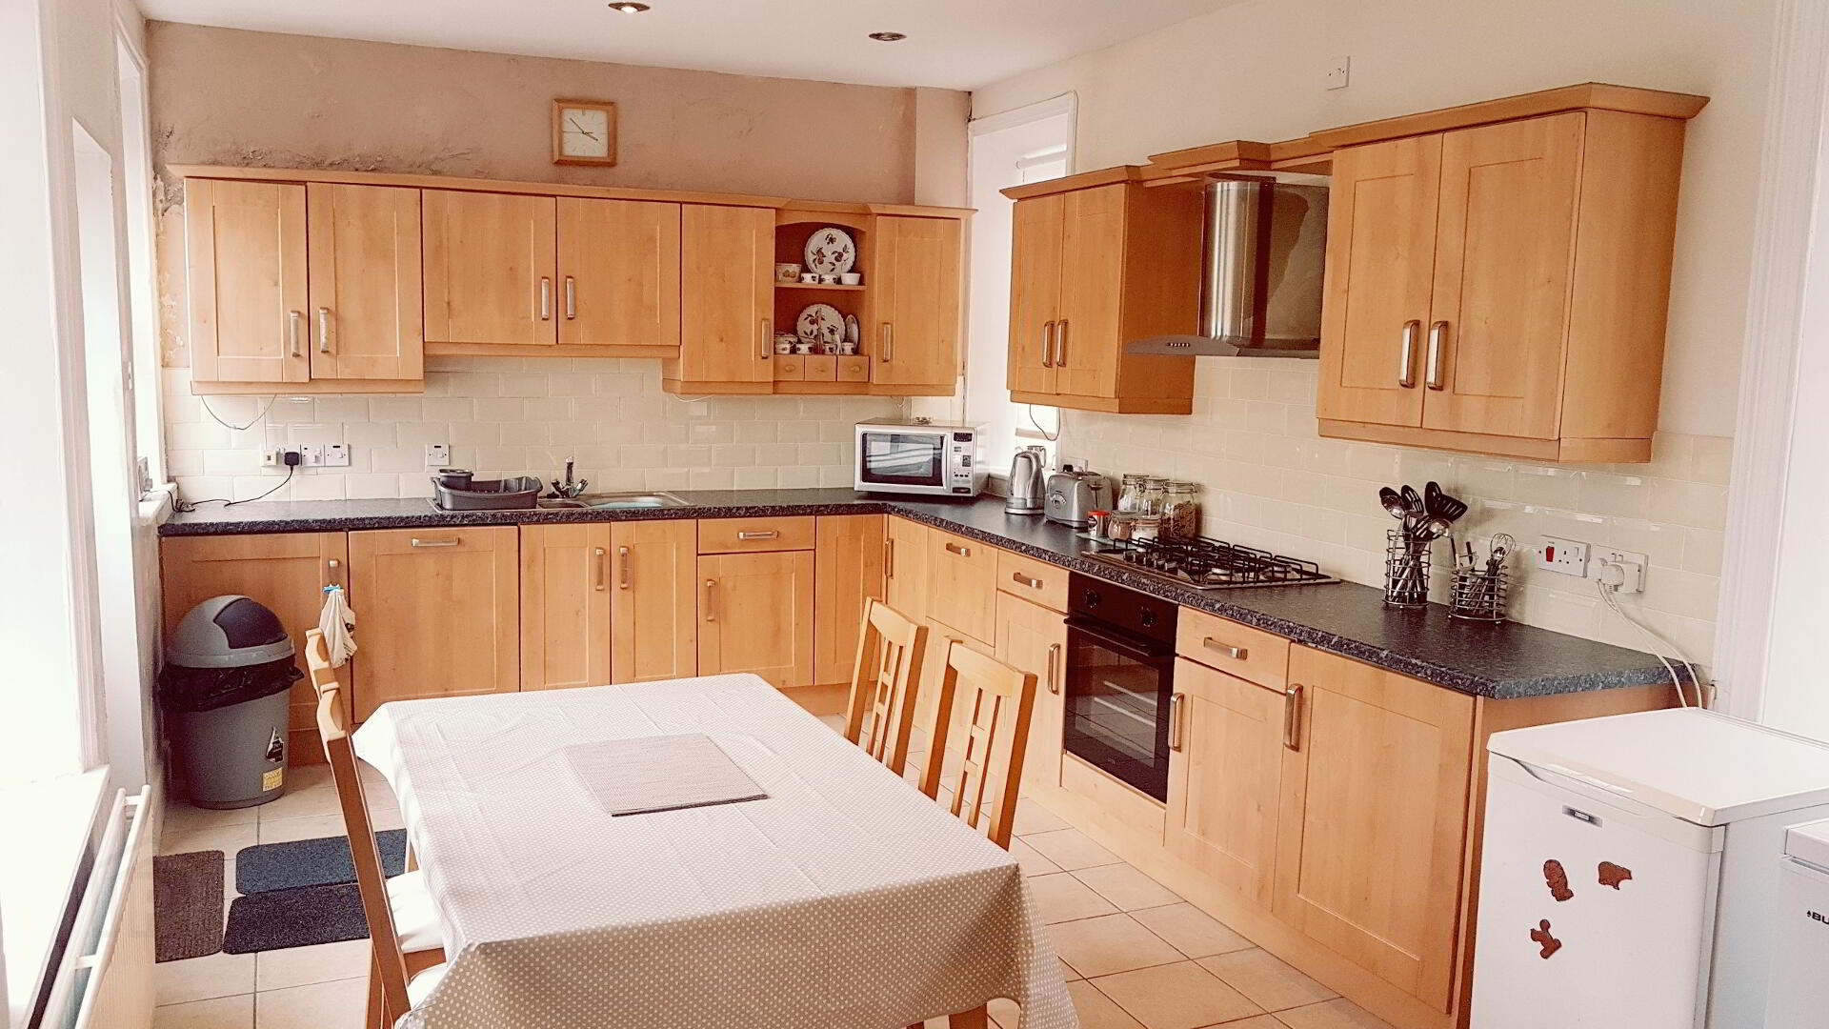
* KITCHEN/DINING AREA - (19’ x 10’10) range of eye and low level kitchen units, tiled between, strip lighting under units, built-in ‘Sovereign’ range, integrated electric oven and gas hob, integrated dishwasher, stainless steel extractor fan, 1.5 bowl stainless steel sink unit, recessed lighting, tiled floor
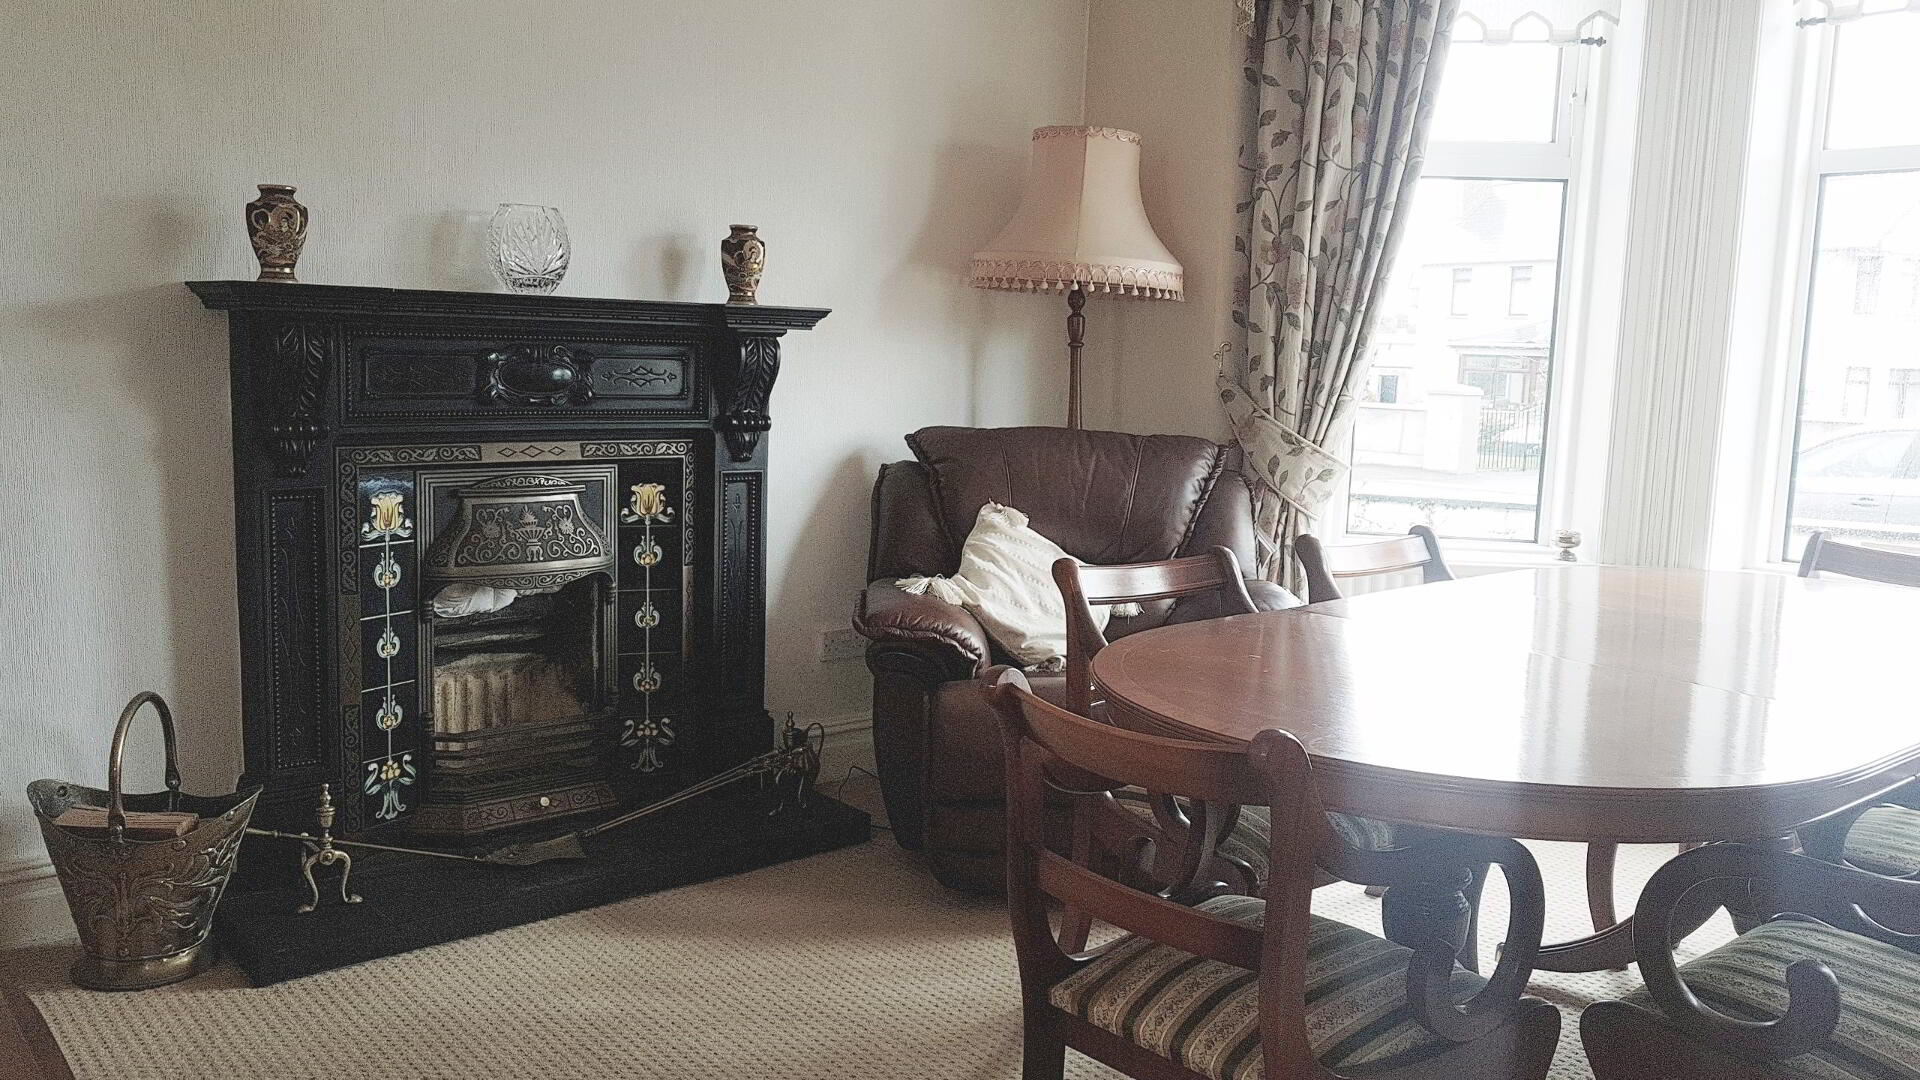
* DINING ROOM - (14’2 x 13’) bay window, feature fireplace with cast iron inset, tiled hearth, laminate wood floor
* BEDROOM/STUDY - (12’10 x 7’) phone point, laminate wood floor
FIRST FLOOR
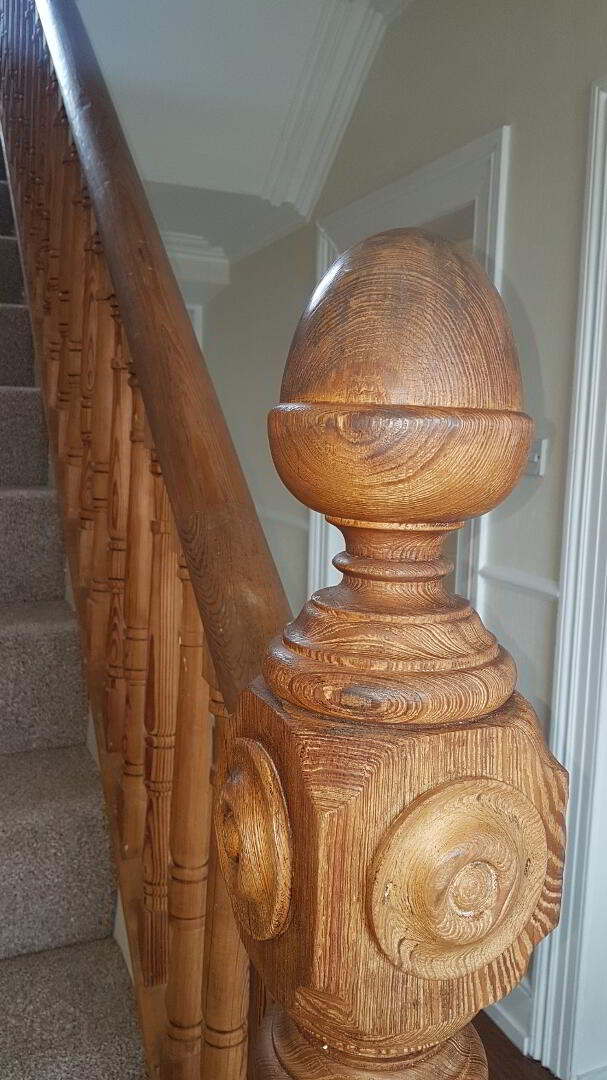
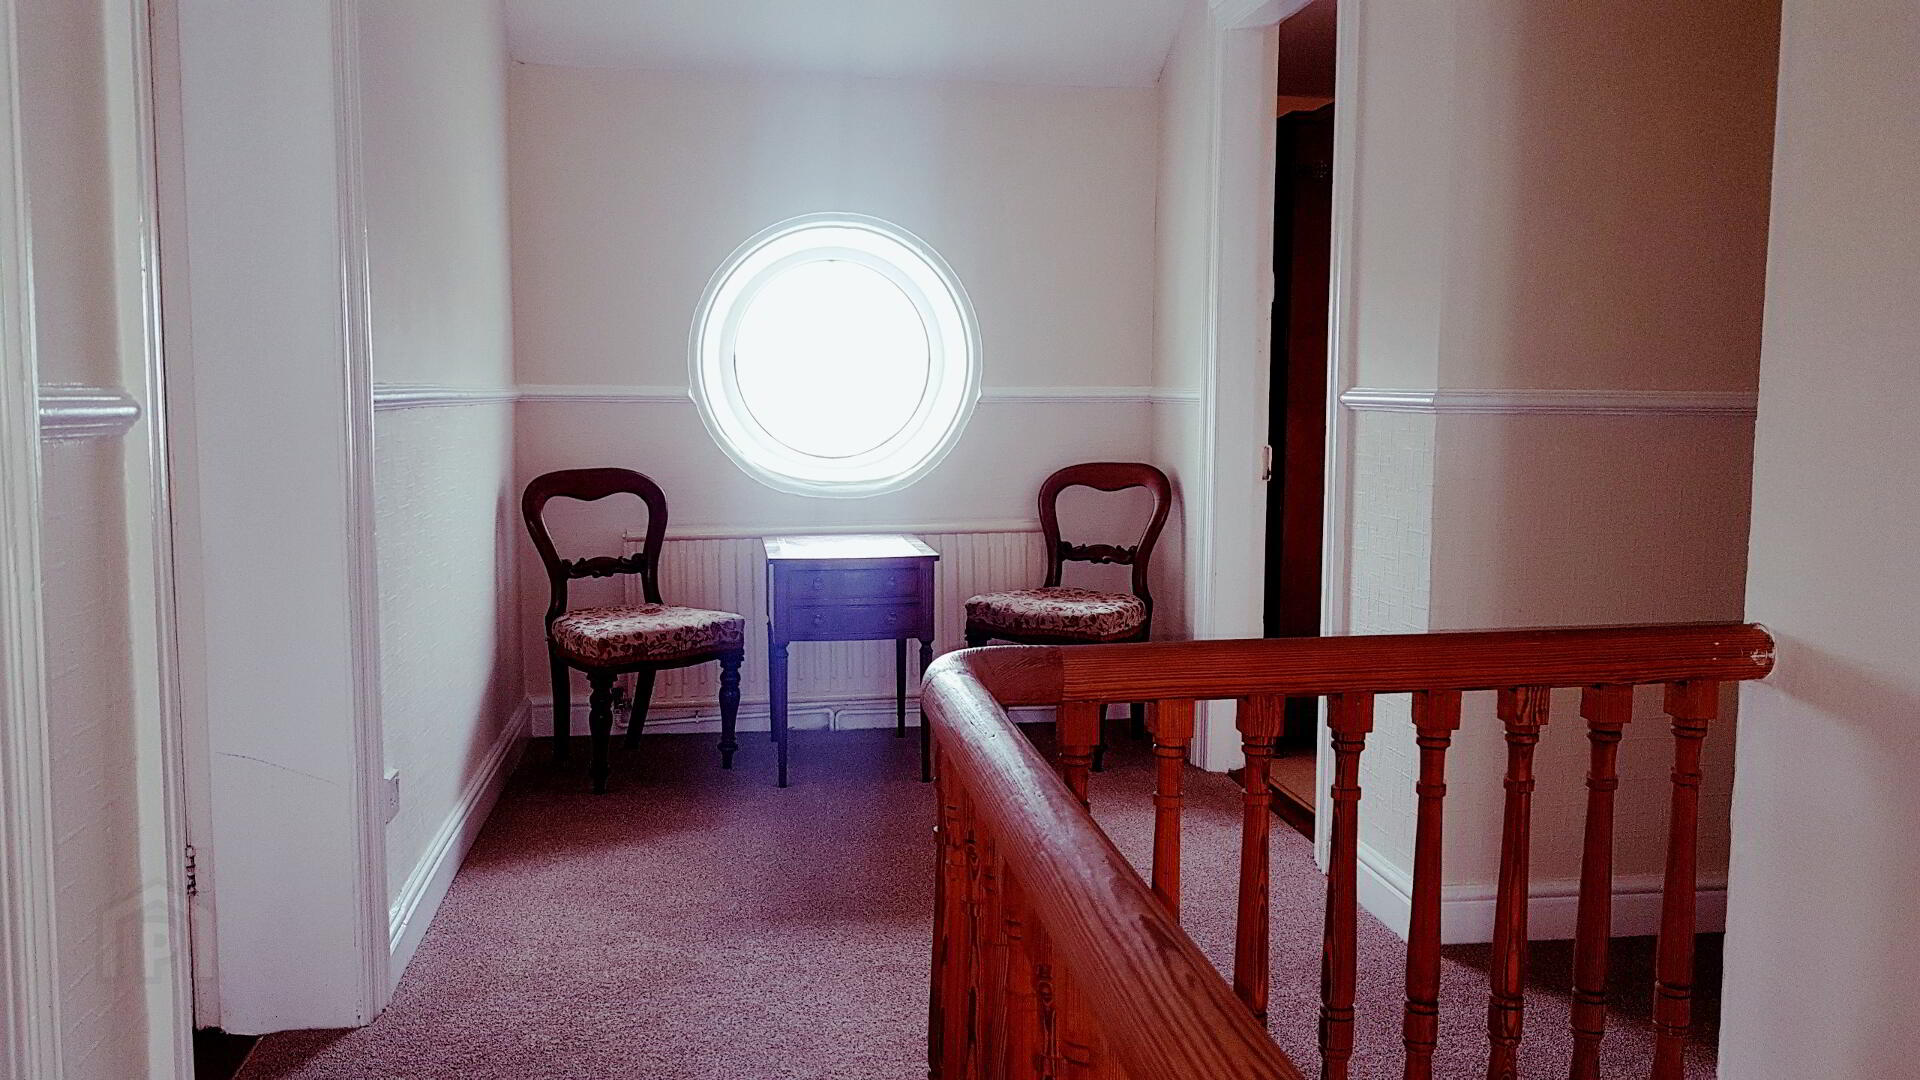
* OPEN BALUSTRADE STAIRCASE TO LANDING with access to roofspace
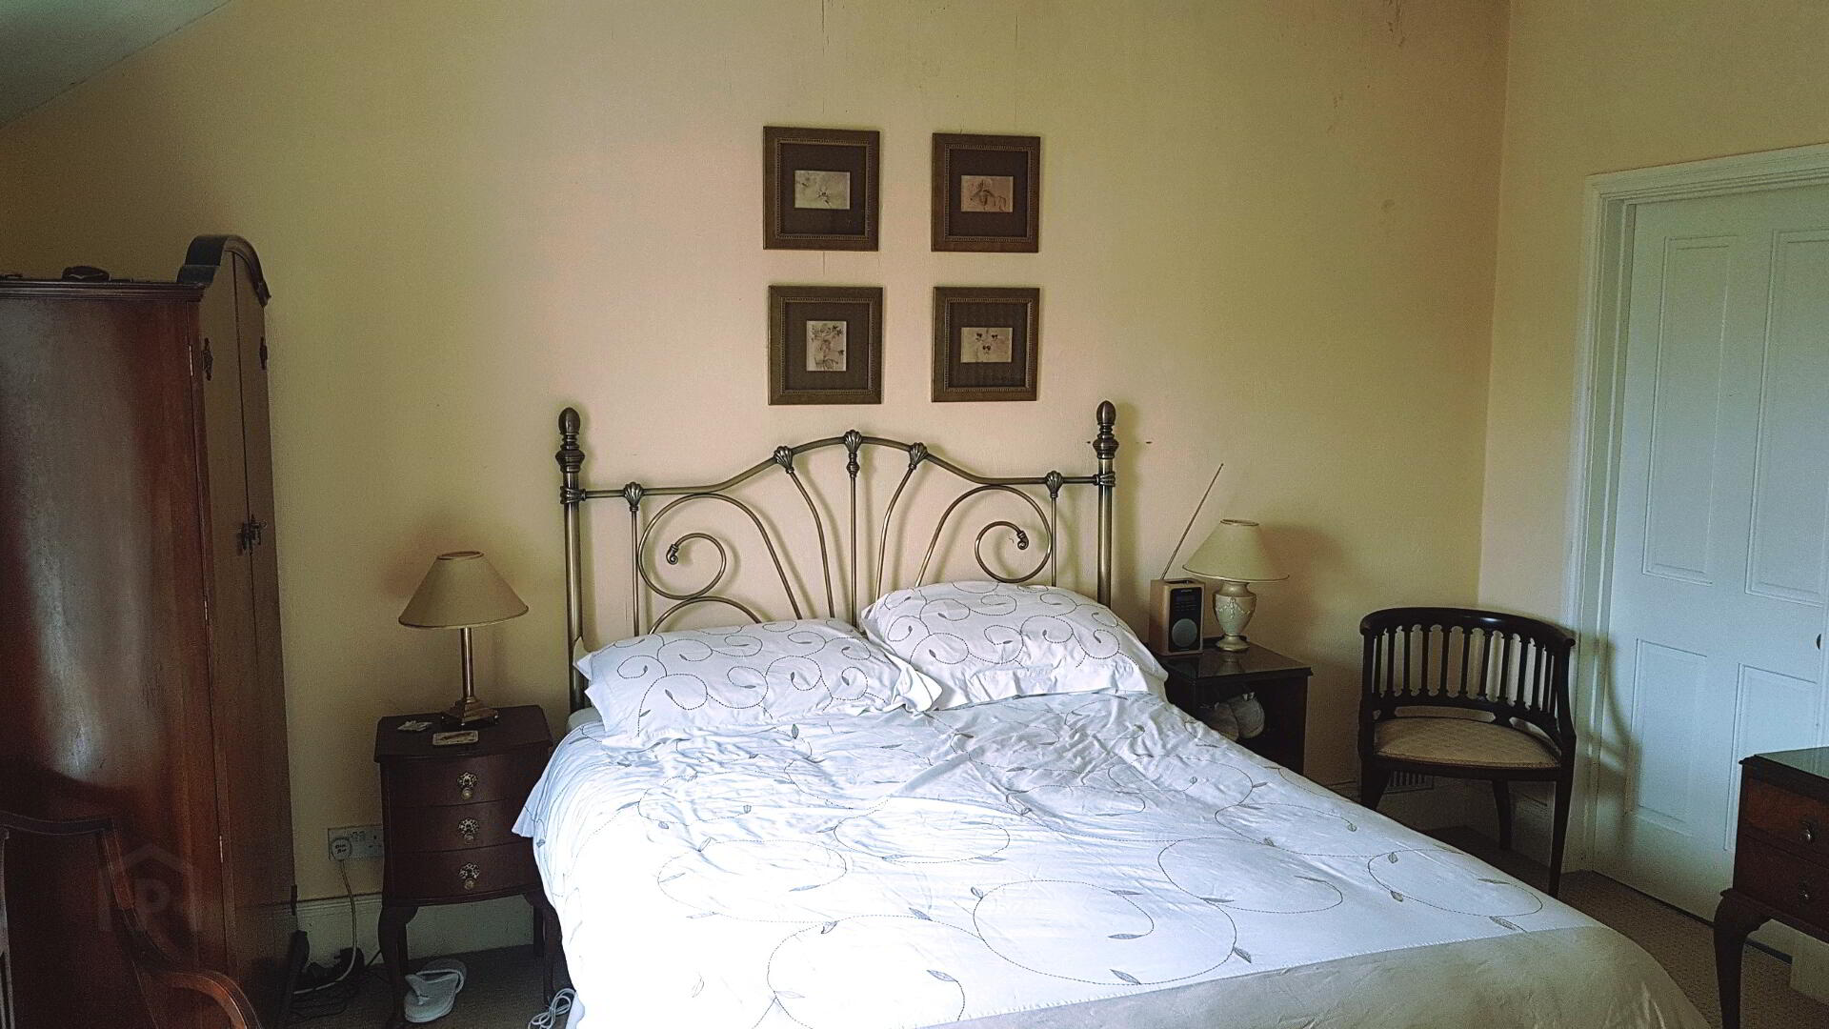
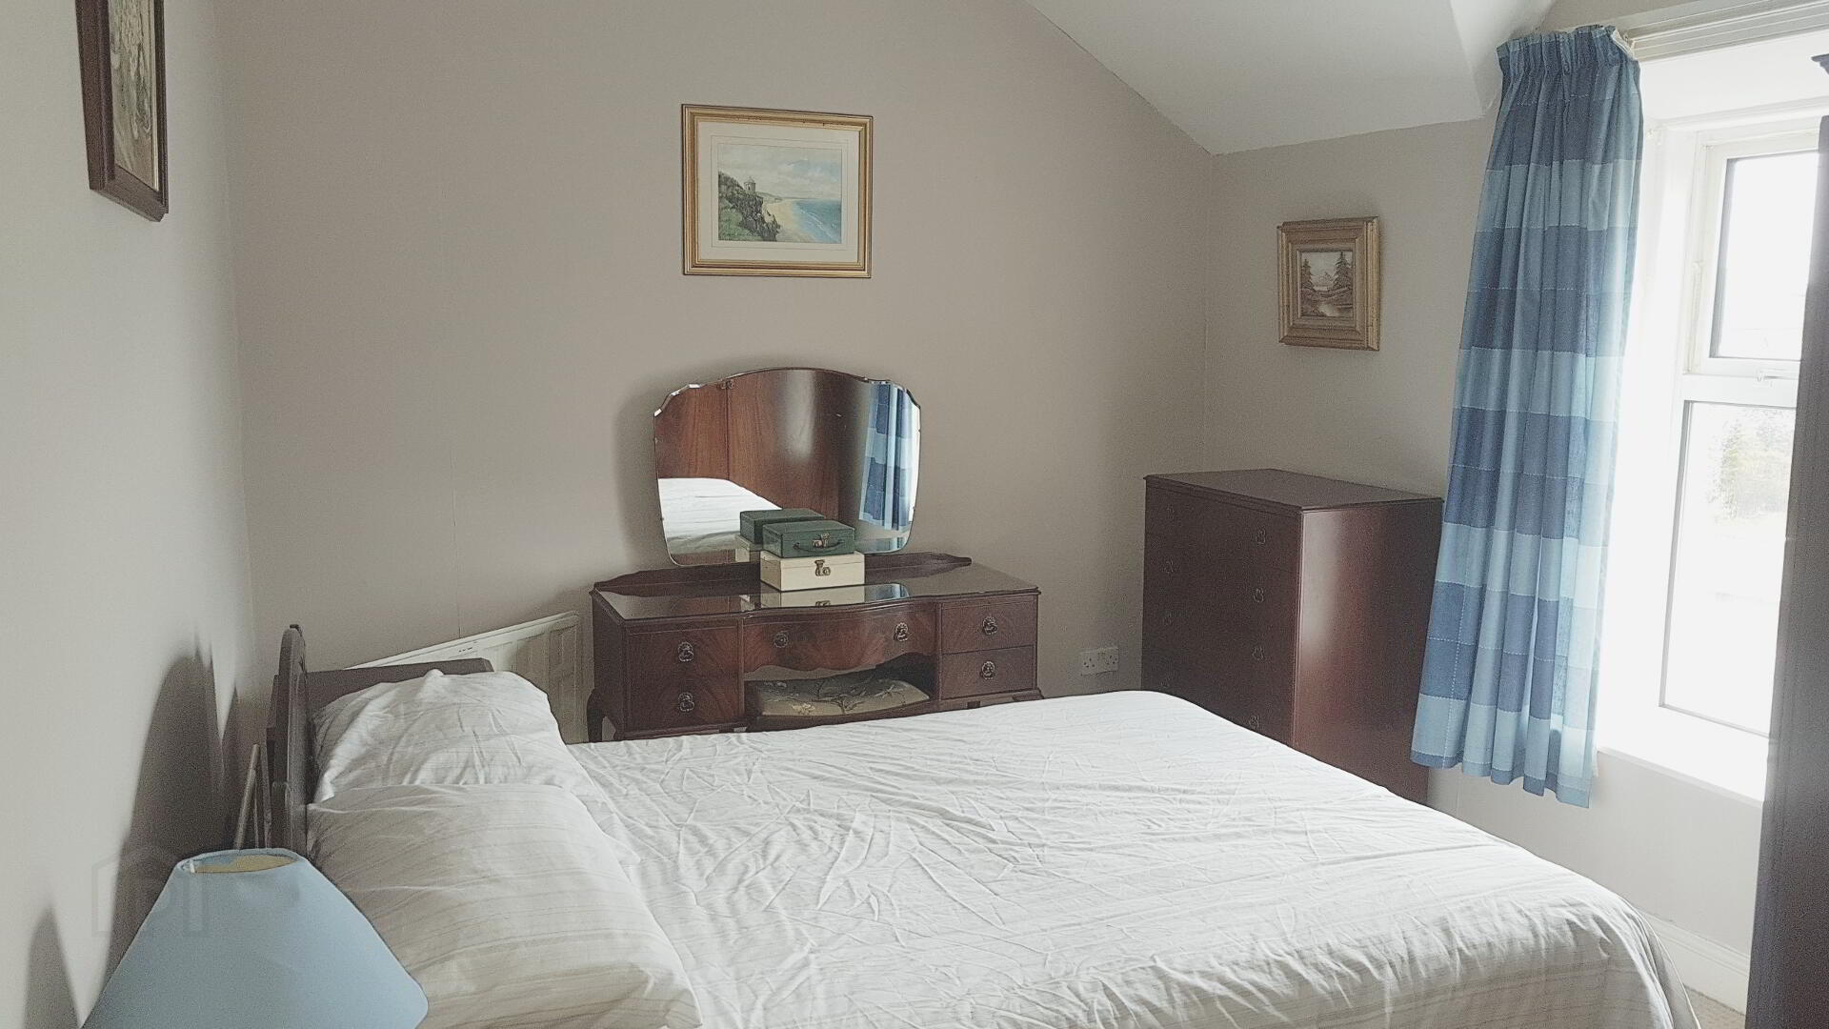
* BEDROOM 1 - (14’2 x 13’5)
EN-SUITE - (10’1 x 5’1) large walk-in shower cubicle with electric shower, fully tiled, low level w/c, wash hand basin
* BEDROOM 2 - (12’11 x 10’)
* BEDROOM 3 - (12’11 x 8’5)
* BEDROOM 4 - (10’11 x 7’2)
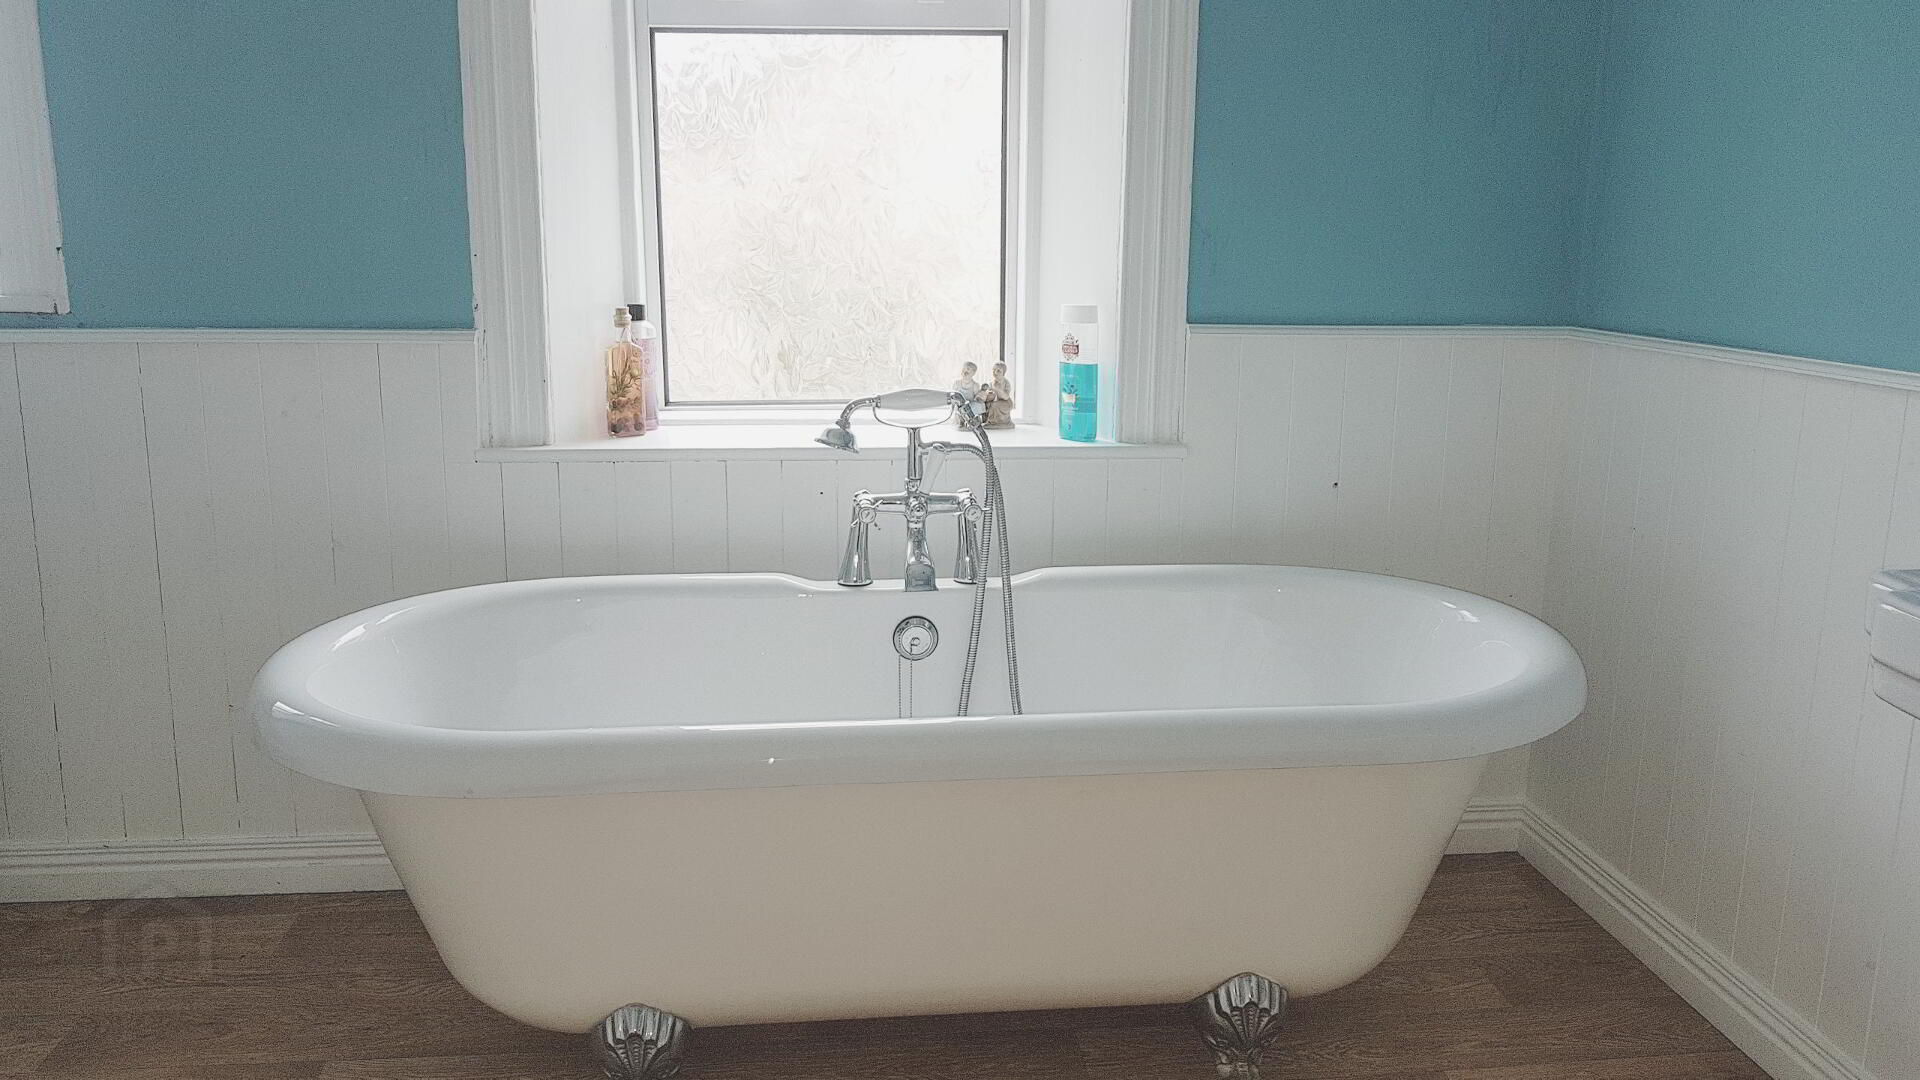
* BATHROOM - (10’9 x 7’2) free standing bath with claw feet, mixer taps and telephone shower attachment, wash hand basin, low level w.c., fully tiled corner shower cubicle with electric shower, heated towel rail
* WALK-IN WARDROBE/STORAGE ROOM - (9’2 x 3’)