Cookie Policy: This site uses cookies to store information on your computer. Read more

Sign up to our mailing list for updates on new properties.
Sign up to our mailing list for updates on new properties.
| Address | 50 Castlerock Road Coleraine, BT51 3JY |
|---|---|
| Price | Last listed at Offers over £240,000 |
| Style | Semi-Detached House |
| Bedrooms | 3 |
| Receptions | 2 |
| Bathrooms | 2 |
| Heating | Gas |
| EPC Rating |
EPC
C71/C73
|
| Status | Sale Agreed |
PROPERTY FEATURES
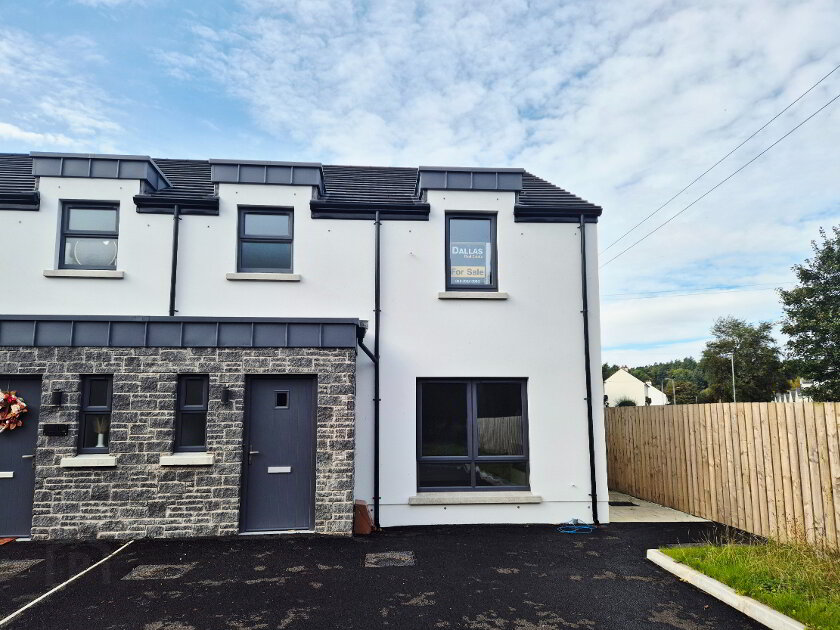
* Semi Detached House with Integral Garage
* 3 Bedrooms (1 En Suite)
* 2 Reception Rooms
* uPVC Double Glazed Windows & External Doors
* uPVC Fascia & Soffits
* Gas Central Heating
* Asphalt Driveway
* Newly Re-Roofed
* Large Rear Garden Fully Enclosed
* Detached Outbuildings with Light & Power
* Situated Off Castlerock Road Much Sought After Location
* Easy Walking Distance to Primary, Secondary & Grammar Schools as well as Shops
* Ideal Family Home
Superb Family Home in a Prime Residential Setting
Tucked away just off the ever-popular Castlerock Road, this deceptively spacious three-bedroom semi-detached home enjoys a wonderfully private position with beautifully mature, secluded gardens that provide an ideal retreat for family living. Offering two generous reception rooms, three well-proportioned bedrooms, including a principal bedroom with ensuite, this home has been thoughtfully designed to provide comfortable and versatile accommodation for modern family life. One of the property's standout features is its enviable setting overlooking the grounds of the highly regarded Coleraine Grammar School, while remaining just a short stroll from Coleraine town centre, with its excellent range of shops, cafés, schools and transport links. For those who enjoy the outdoors, the stunning golden beaches of Castlerock are only approximately five miles away, offering the perfect escape for coastal walks and family days out. Combining space, privacy and an outstanding location, this is a superb opportunity to secure a quality family home in one of Coleraine's most desirable residential areas. Early viewing is highly recommended as properties of this calibre and location are always in strong demand,
Accommodation Comprising:
* ENTRANCE PORCH - Laminate wood effect flooring.
* ENTRANCE HALLWAY - Laminate wood effect flooring, phone point, linen cupboard, ornate plate rack and panelling.
* CLOAKROOM - (2.08m x 1.22m) w/c, wall mounted wash hand basin, half panelled wooden walls, tiled floor.
* LIVING ROOM - (8.30m x 3.25m) Feature “hole in the wall” fireplace with raised granite hearth, tv point, spotlights coving, laminate wood effect flooring, dual aspect windows.
* KITCHEN - (5.55m x 3.10m) Range of eye & low level kitchen cabinet units, tiled between, plate rack, glass display cabinet, feature exposed ceiling beams, one and half bowl stainless steel sink unit with mixer tap, built in gas hob and concealed extractor fan, built in eye level electric oven, pull out wicker basket storage unit, free standing centre island unit, pelmet with recessed spotlights, ceiling recessed spotlights, tiled floor.
* CONSERVATORY - (3.93m x 2.50m) Double French doors leading to rear garden, tiled floor, internal bi-folding doors to utility room (1.45m x 1.23m) single bowl stainless steel sink unit with mixer tap, plumbed for washing machine, space for tumble dryer, tiled floor.
1st floor
Landing accessed by turned balustrade staircase, access to roofspace (mostly floored) by folding loft ladder.
* BEDROOM 1 - (3.07m x 2.60m) Wall to wall mirrored sliderobes, laminate wood effect flooring.
* EN SUITE - (2.73m x 2.12m) Walk in fully tiled shower cubicle with “triton” electric shower unit, vanity wash hand basin, low flush w/c, extractor fan.
* BEDROOM 2 - (4.05m x 3.25m) Laminate wood effect flooring, tv point.
* BEDROOM 3 - (3.10m x 2.70m) Laminate wood effect flooring.
BATHROOM (2.78m x 1.80m) White suite comprising panel bath, mixer tap with hand held attachment, w/c, vanity basin with mixer tap, walk in shower cubicle, hand held shower attachment, fixed rainfall shower head.
GENERAL FEATURES
* INTEGRAL GARAGE - (4.89m X 2.74m) ELECTRIC ROLLER DOOR, LIGHT & POWER.
* ASPHALT DRIVEWAY.
* FRONT GARDEN LAID IN LAWN WITH MATURE HEDGING.
* REAR GARDEN FULLY ENCLOSED LAID IN LAWN BORDERED BY COLOURFUL SHRUBS &
FLOWERS COLOURED STONE PATH LEADING TO VEGETABLE GARDEN, PATIO AREA.
* OUTBUILDING (4.88M X 3.04M) LIGHT & POWER.
* uPVC FASCIA & SOFFITS.
* OUTSIDE LIGHT & POWER.