Cookie Policy: This site uses cookies to store information on your computer. Read more

Sign up to our mailing list for updates on new properties.
Sign up to our mailing list for updates on new properties.
| Address | 5 Greenaway Drive coleraine, BT52 2AQ |
|---|---|
| Style | End-Terrace House |
| Bedrooms | 4 |
| Receptions | 1 |
| Bathrooms | 2 |
| Heating | Oil |
| Status | Sold |
Property Features
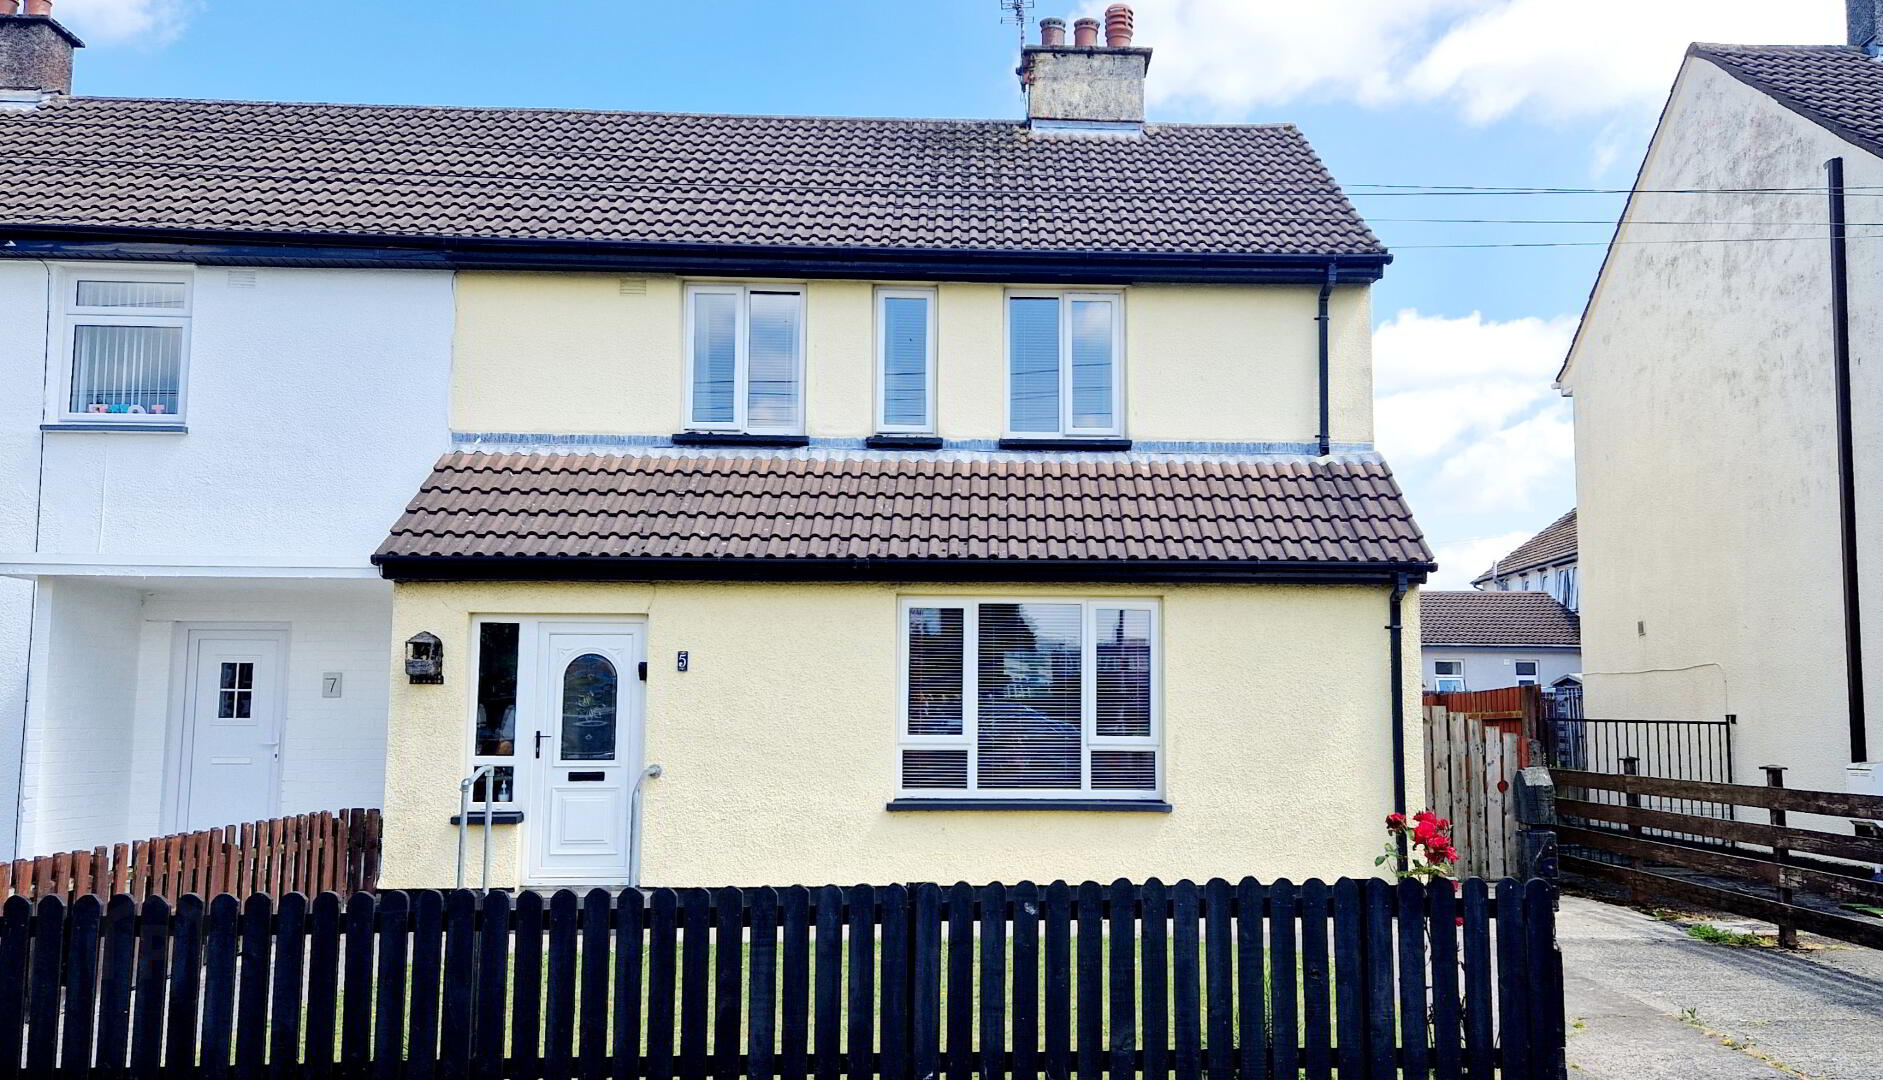
*End Terrace House
*4 Bedroom (1 En-Suite)
*1.5 Reception Rooms
*uPVC Double Glazed Windows
*Oil Fired Central Heating
*uPVC Fascia and Soffits
*Off Street Private Parking
*Ideal Investment/First Time Buyer Home
*Easy Walking Distance To The Town Centre
*Convenient To Schools, Shop etc
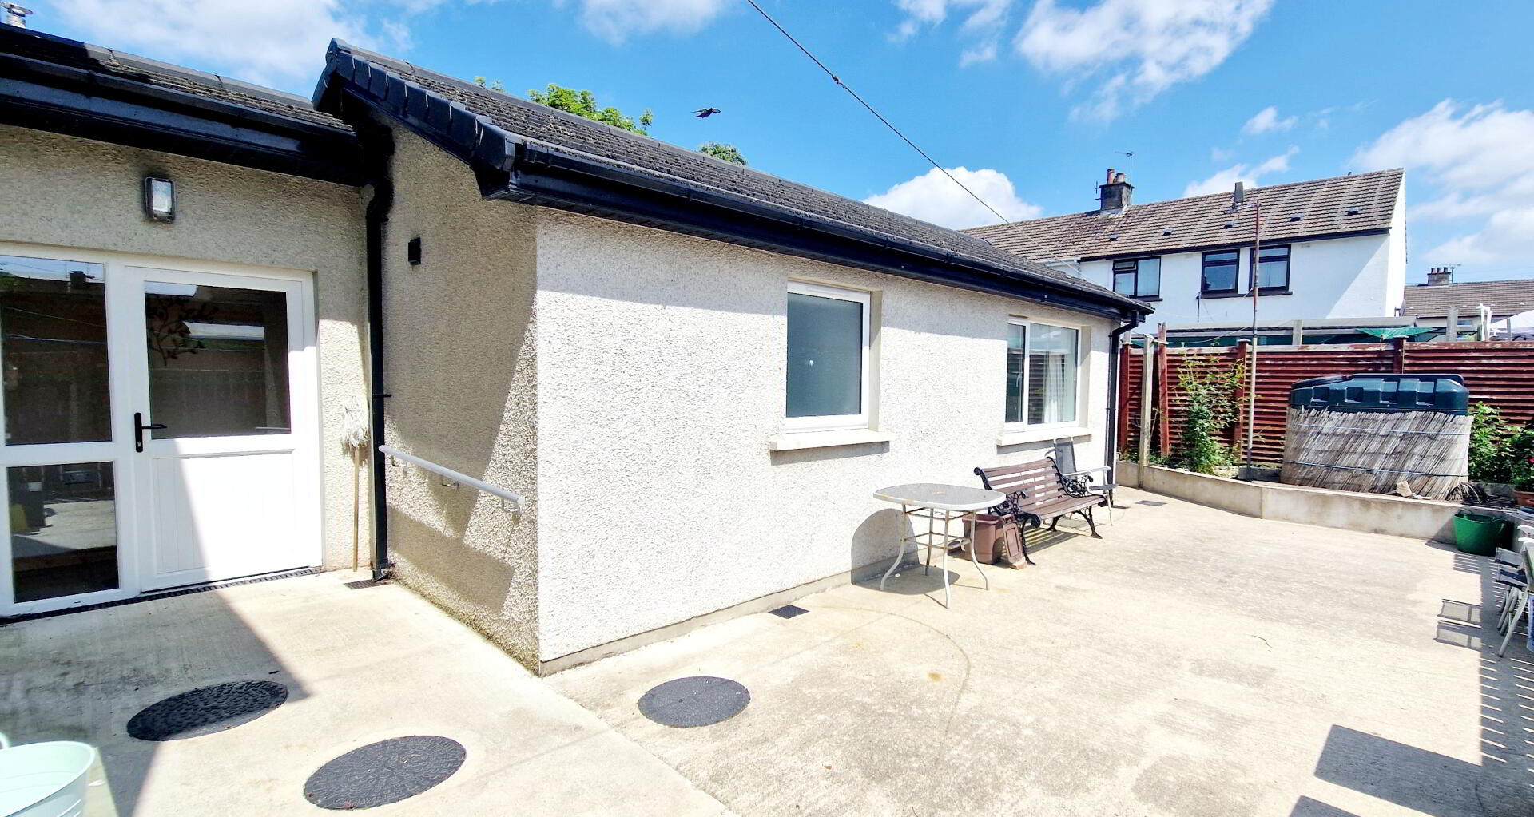
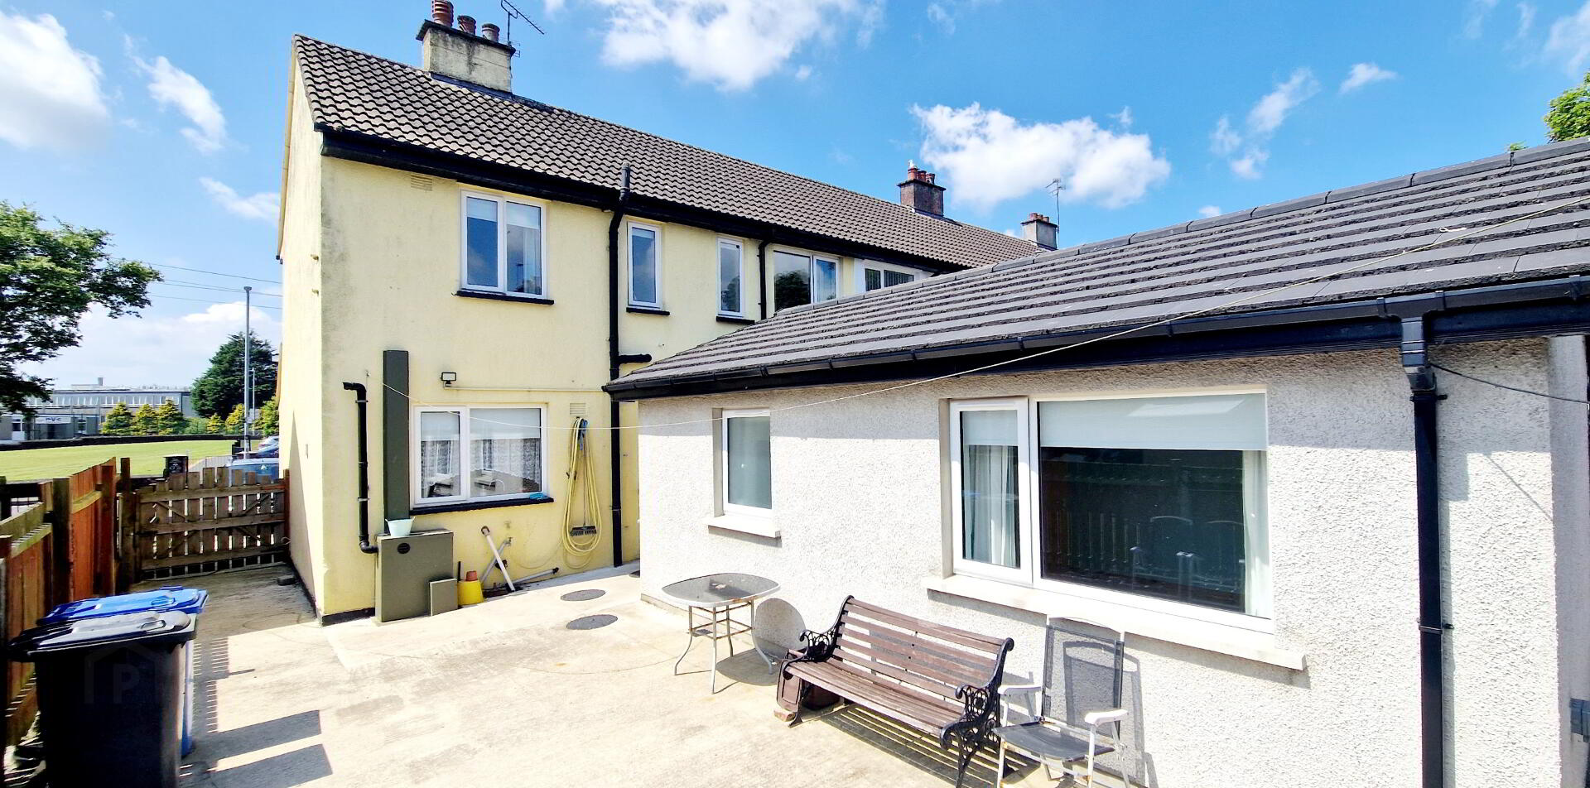
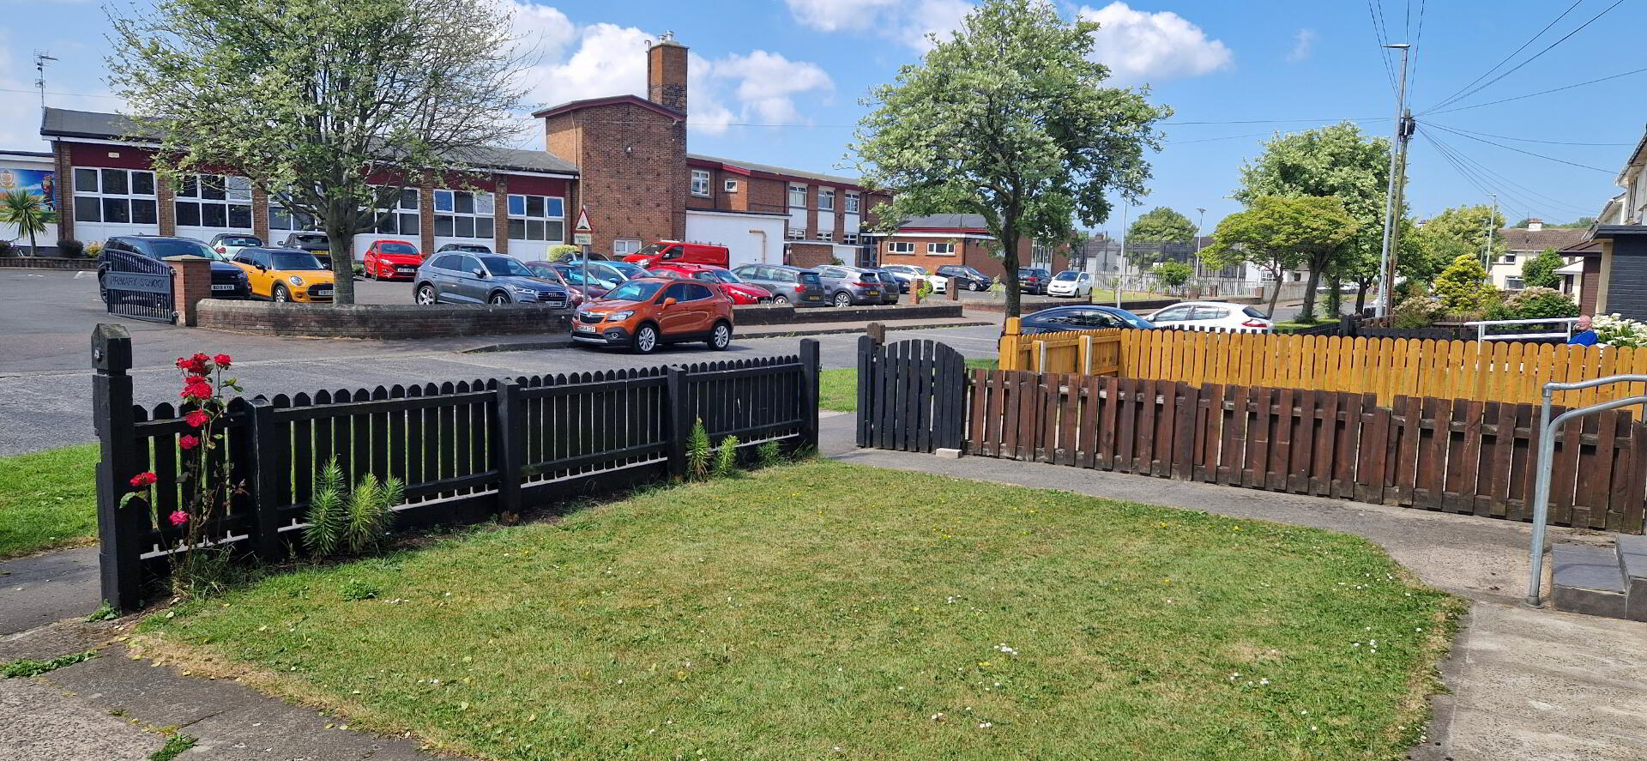
This deceptively spacious end terrace home which has been extended to incorporate a fourth bedroom and wet room offers excellent accommodation at an affordable price. Literally across the road from Millburn Primary School, one of the most in demand in town and only a few minutes dander into Coleraine town centre with its array of designer shops and eateries, demand is sure to be keen call us today and book an accompanied internal inspection and see for yourself.
Accommodation Comprising:
Entrance Porch
Entrance Hallway – Laminate Flooring
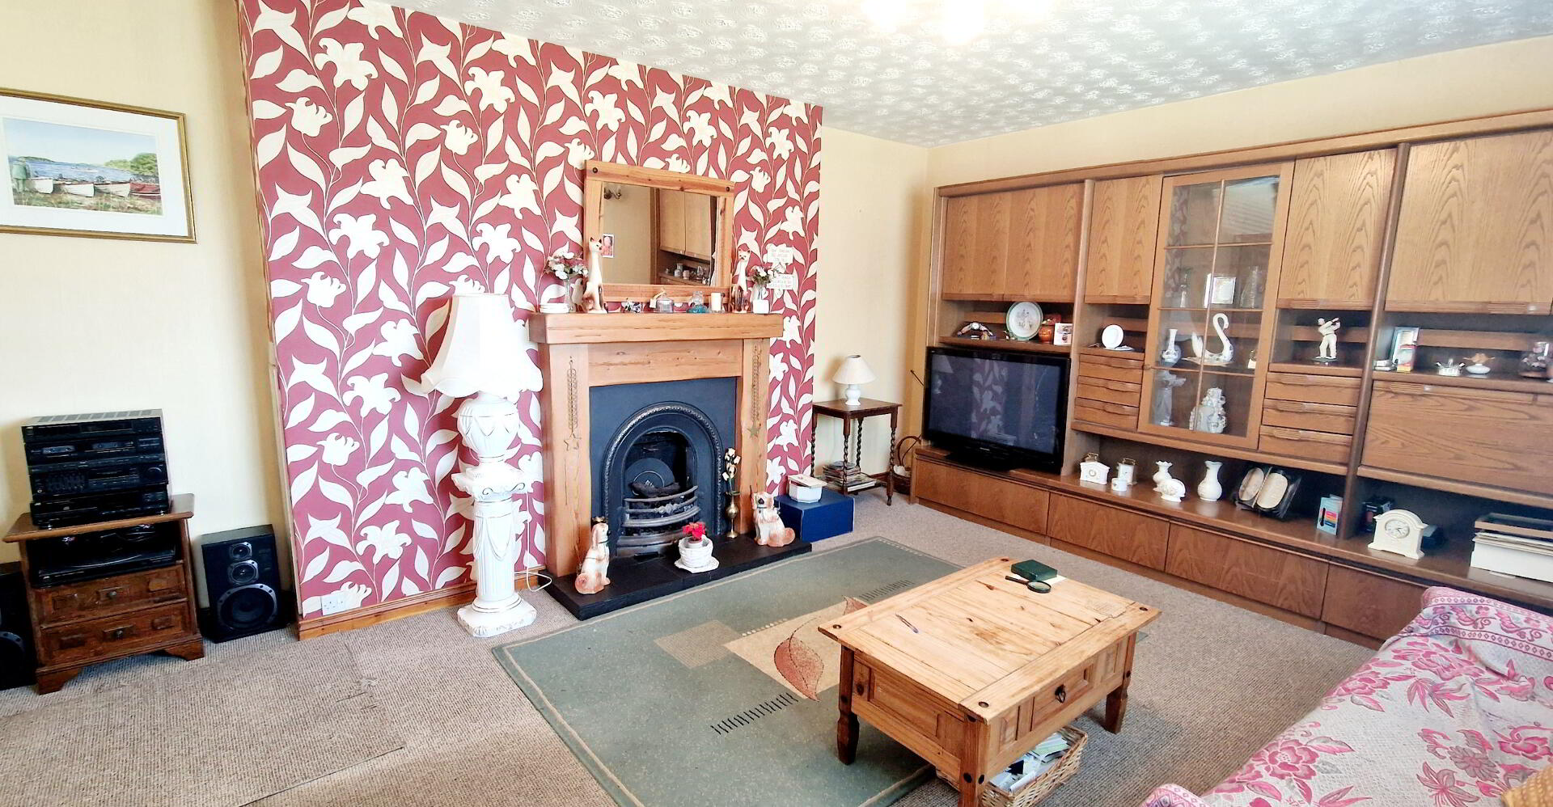
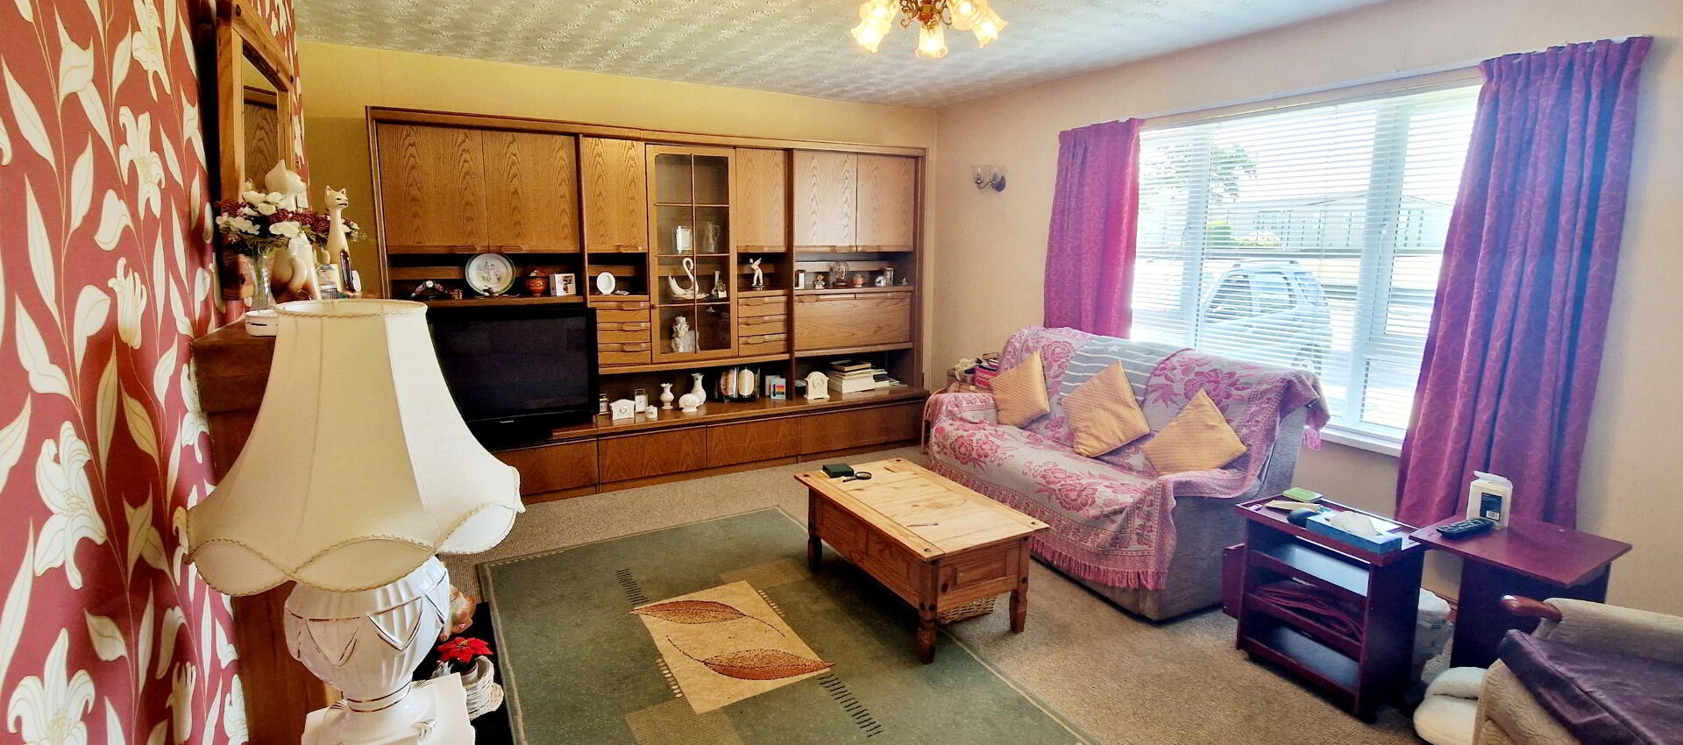
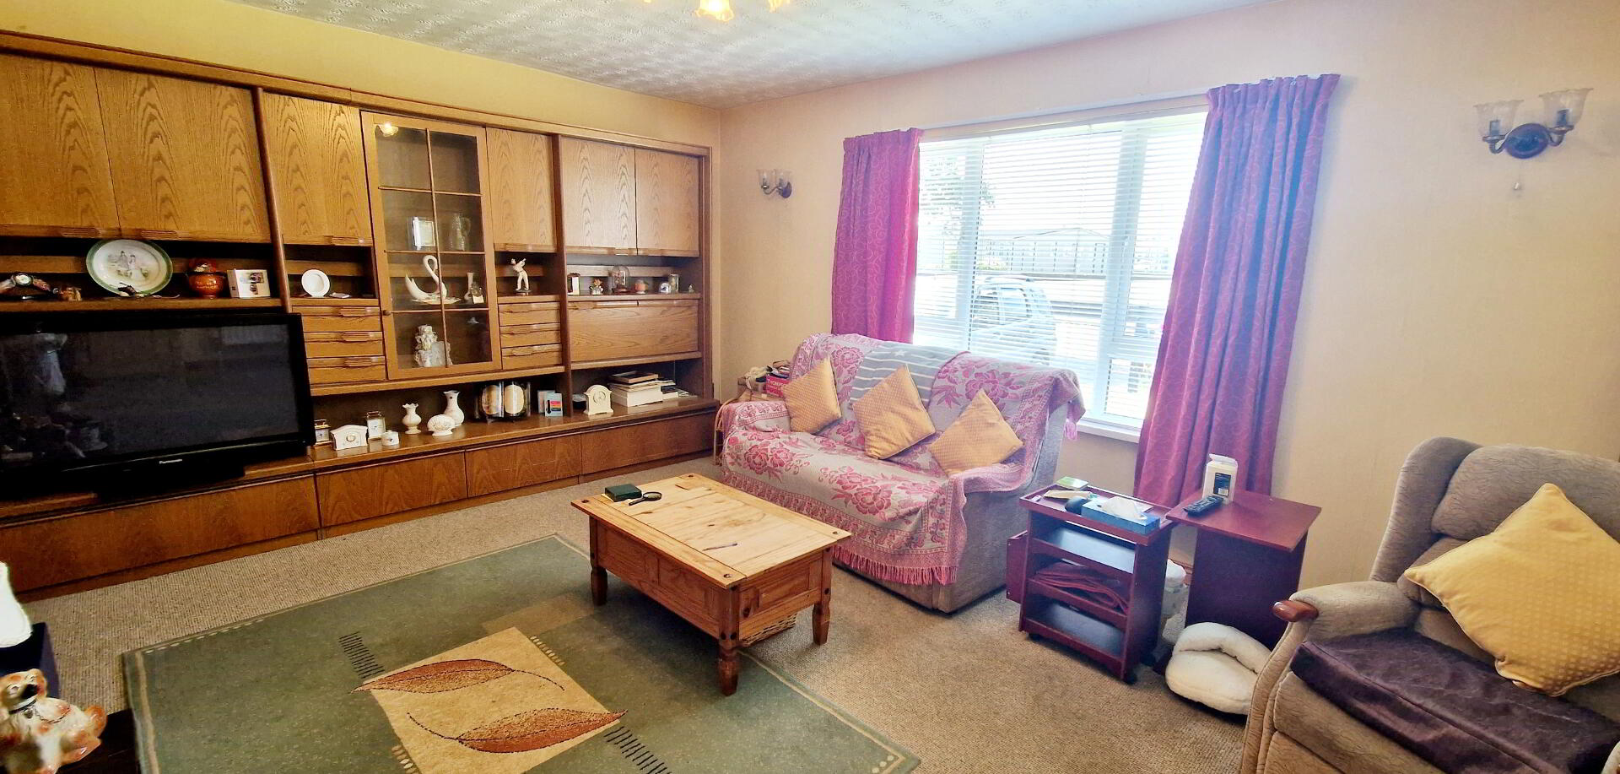
Living Room – (5.32m x 2.72m) Feature wood surround fireplace, cast iron inset and tiled hearth, wall lights, phone point, tv point.
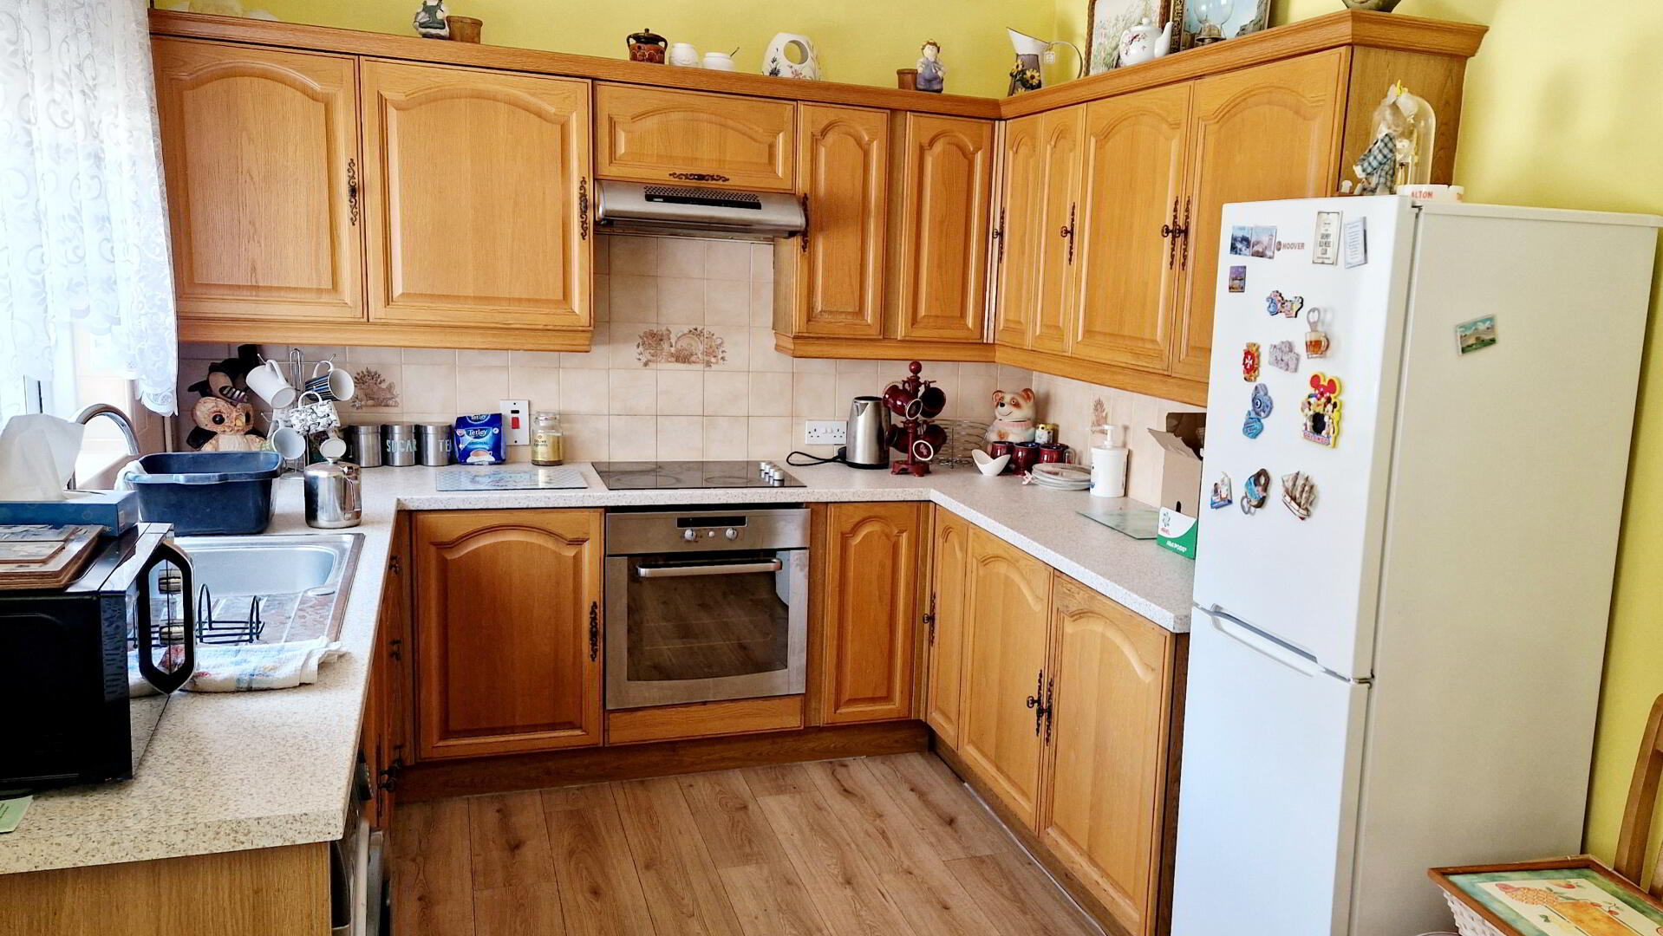
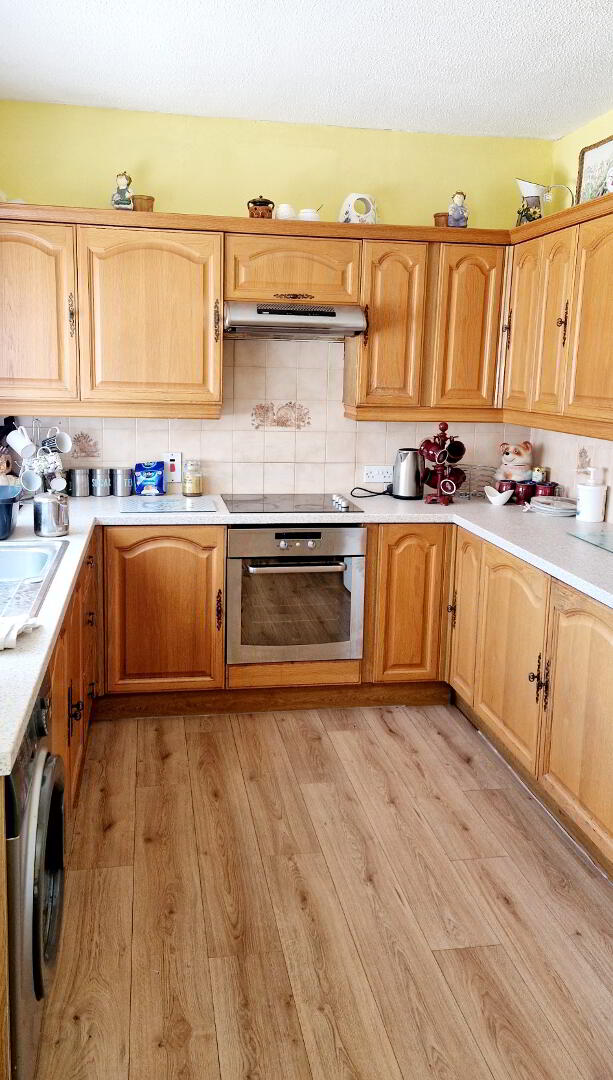
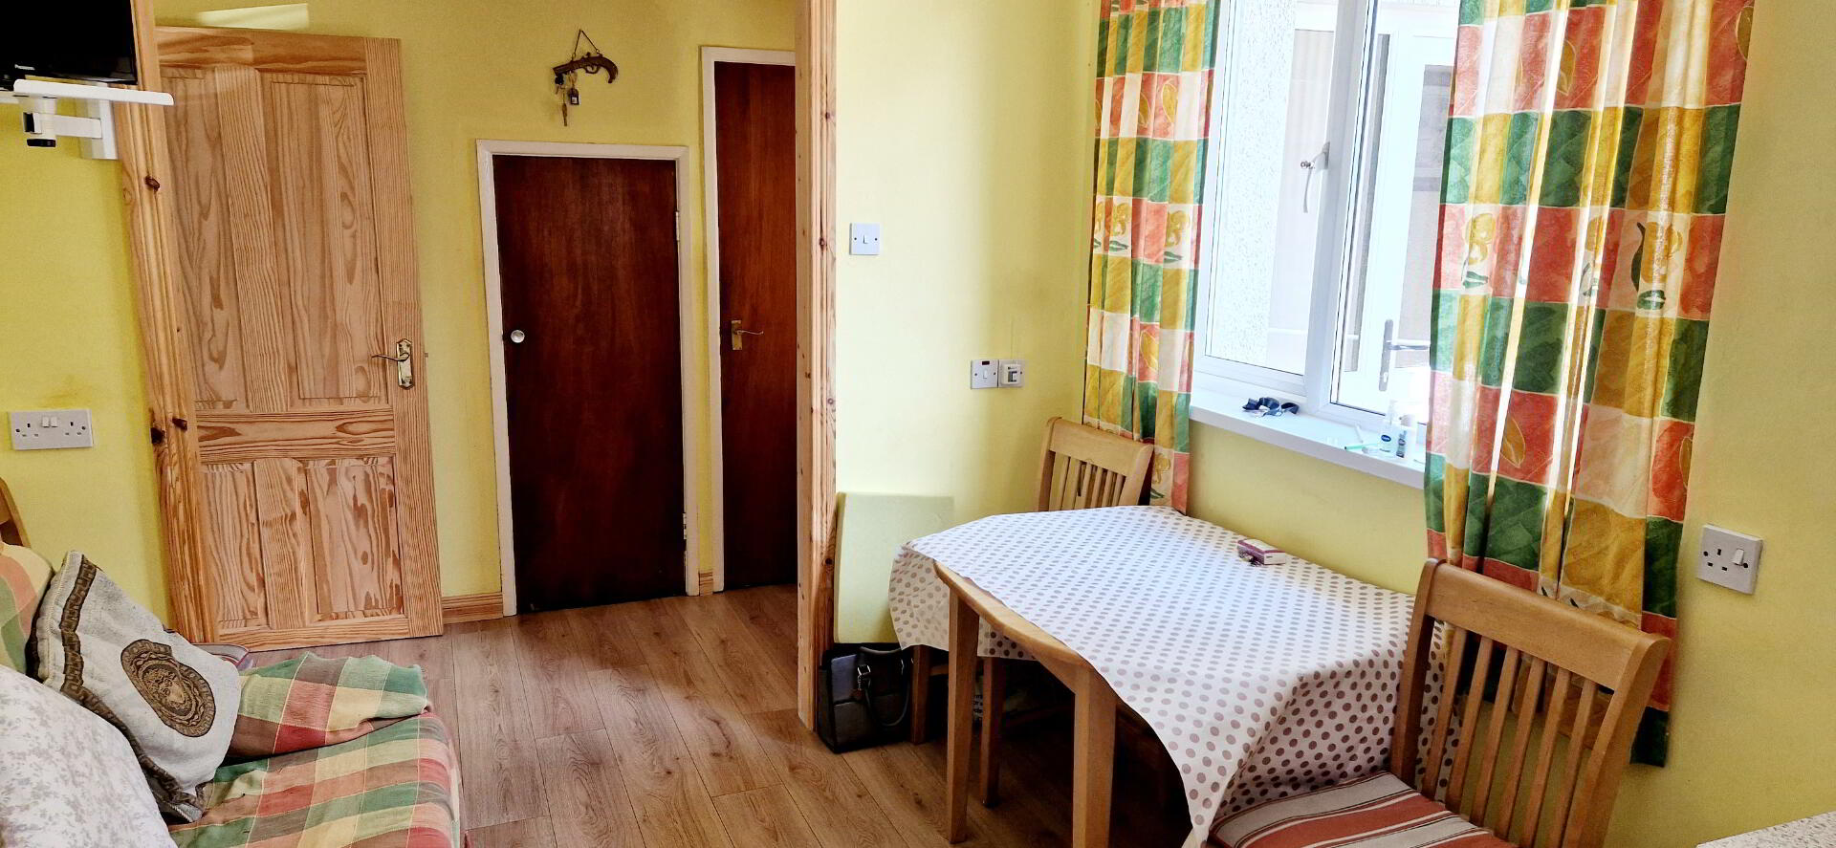
Kitchen/ Dining – (5.16m x 2.72m) Range of eye and low level cabinet units tiled between overhead extractor fan, single drainer stainless steel sink units with mixer tap, built in electric hob and oven, plumbed for washing machine understairs storage, laminate flooring.
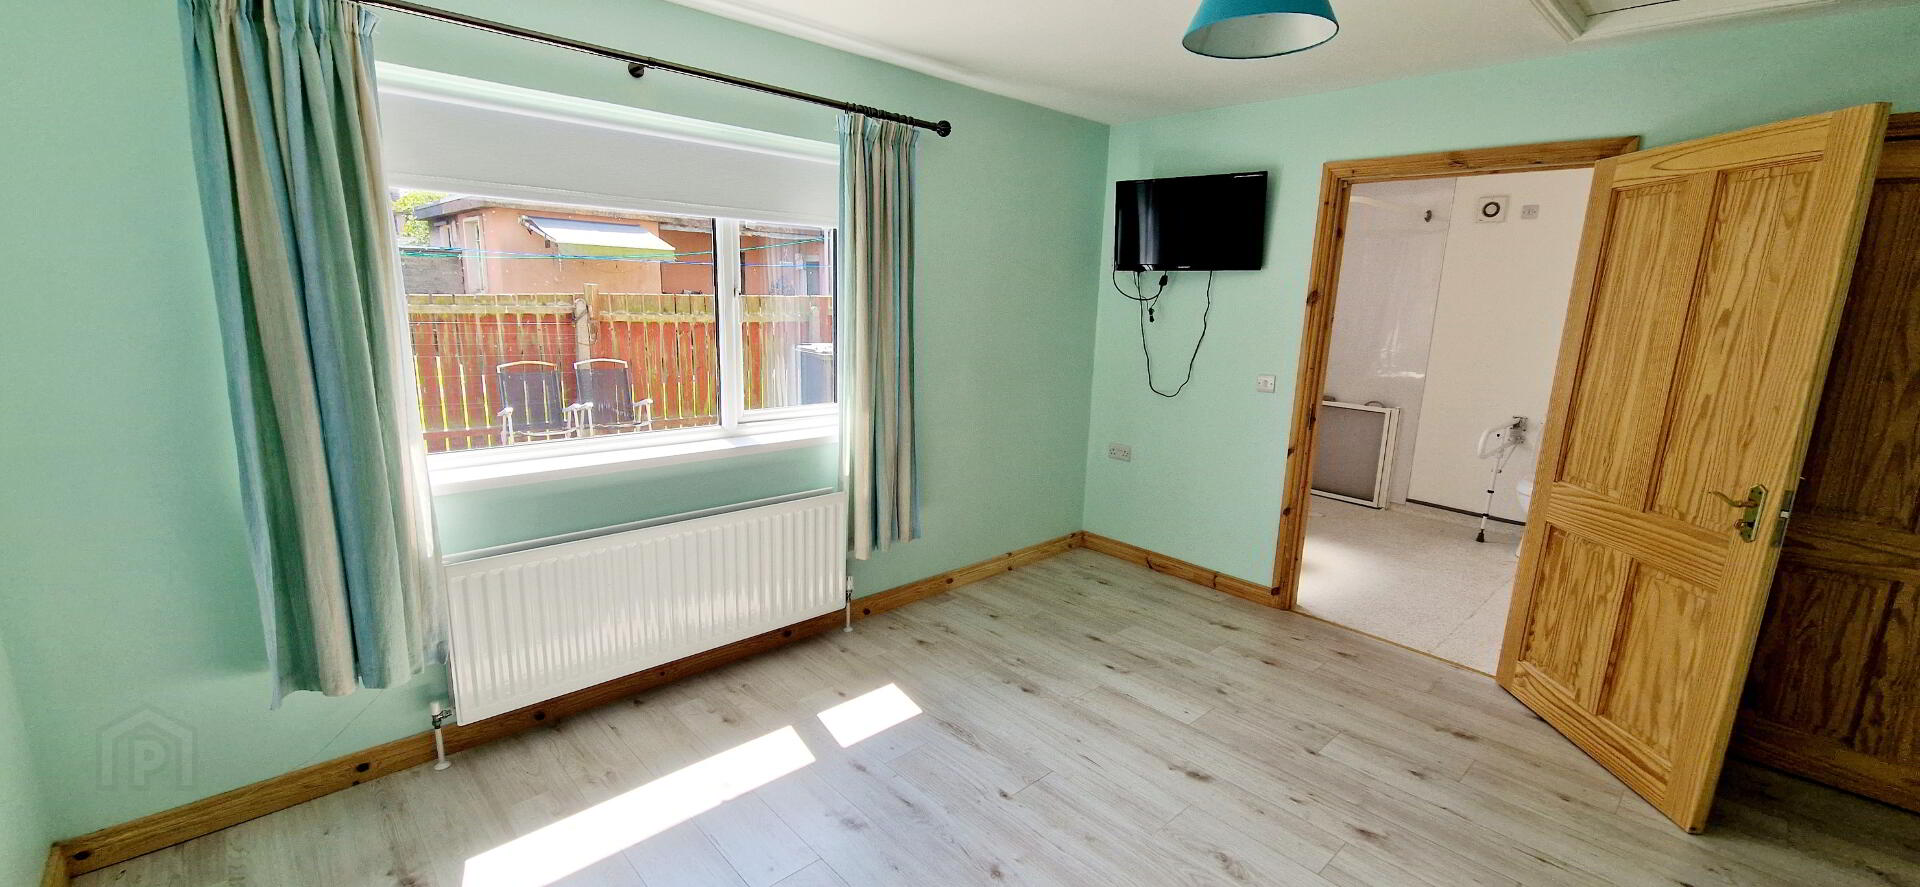
Bed1 (4.17m x 3.77m) Laminate flooring, tv point
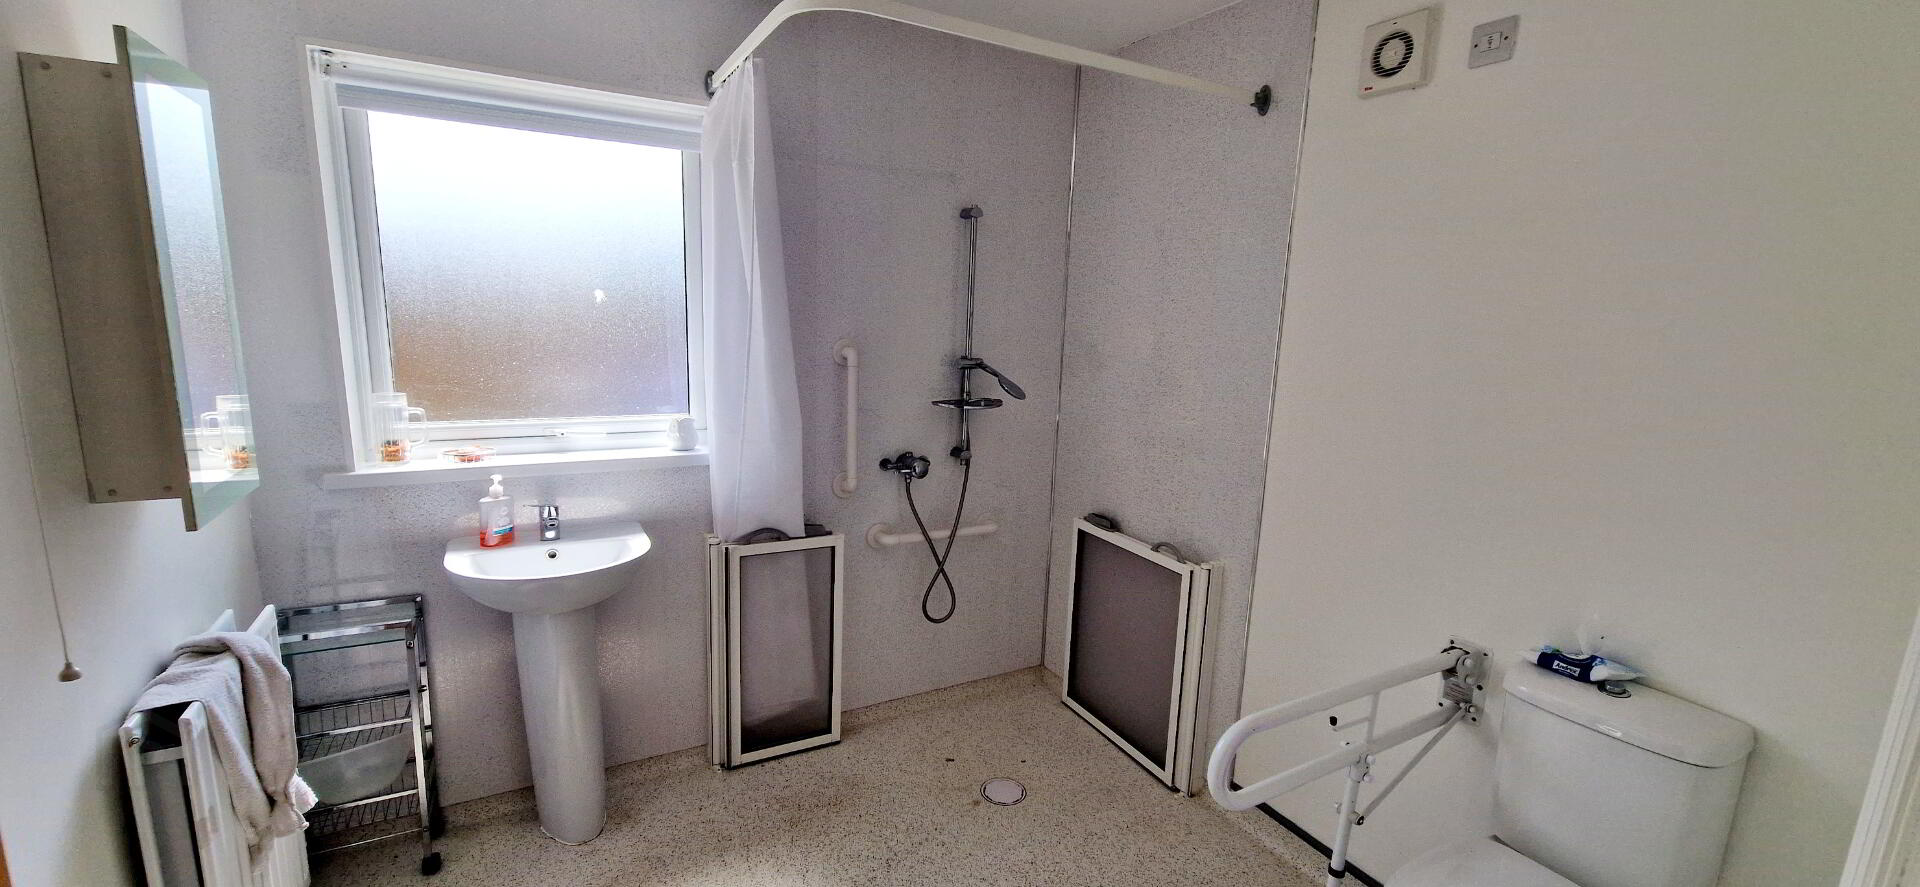
Wet room (2.46m x 2.46m) – Wet room shower with shower attachment, folding half height shower screen, uPVC panelled wall, low flush wc, pedestal wash hand basin, extractor fan.
1st Floor – Landing – Access to roof space, built in hot press
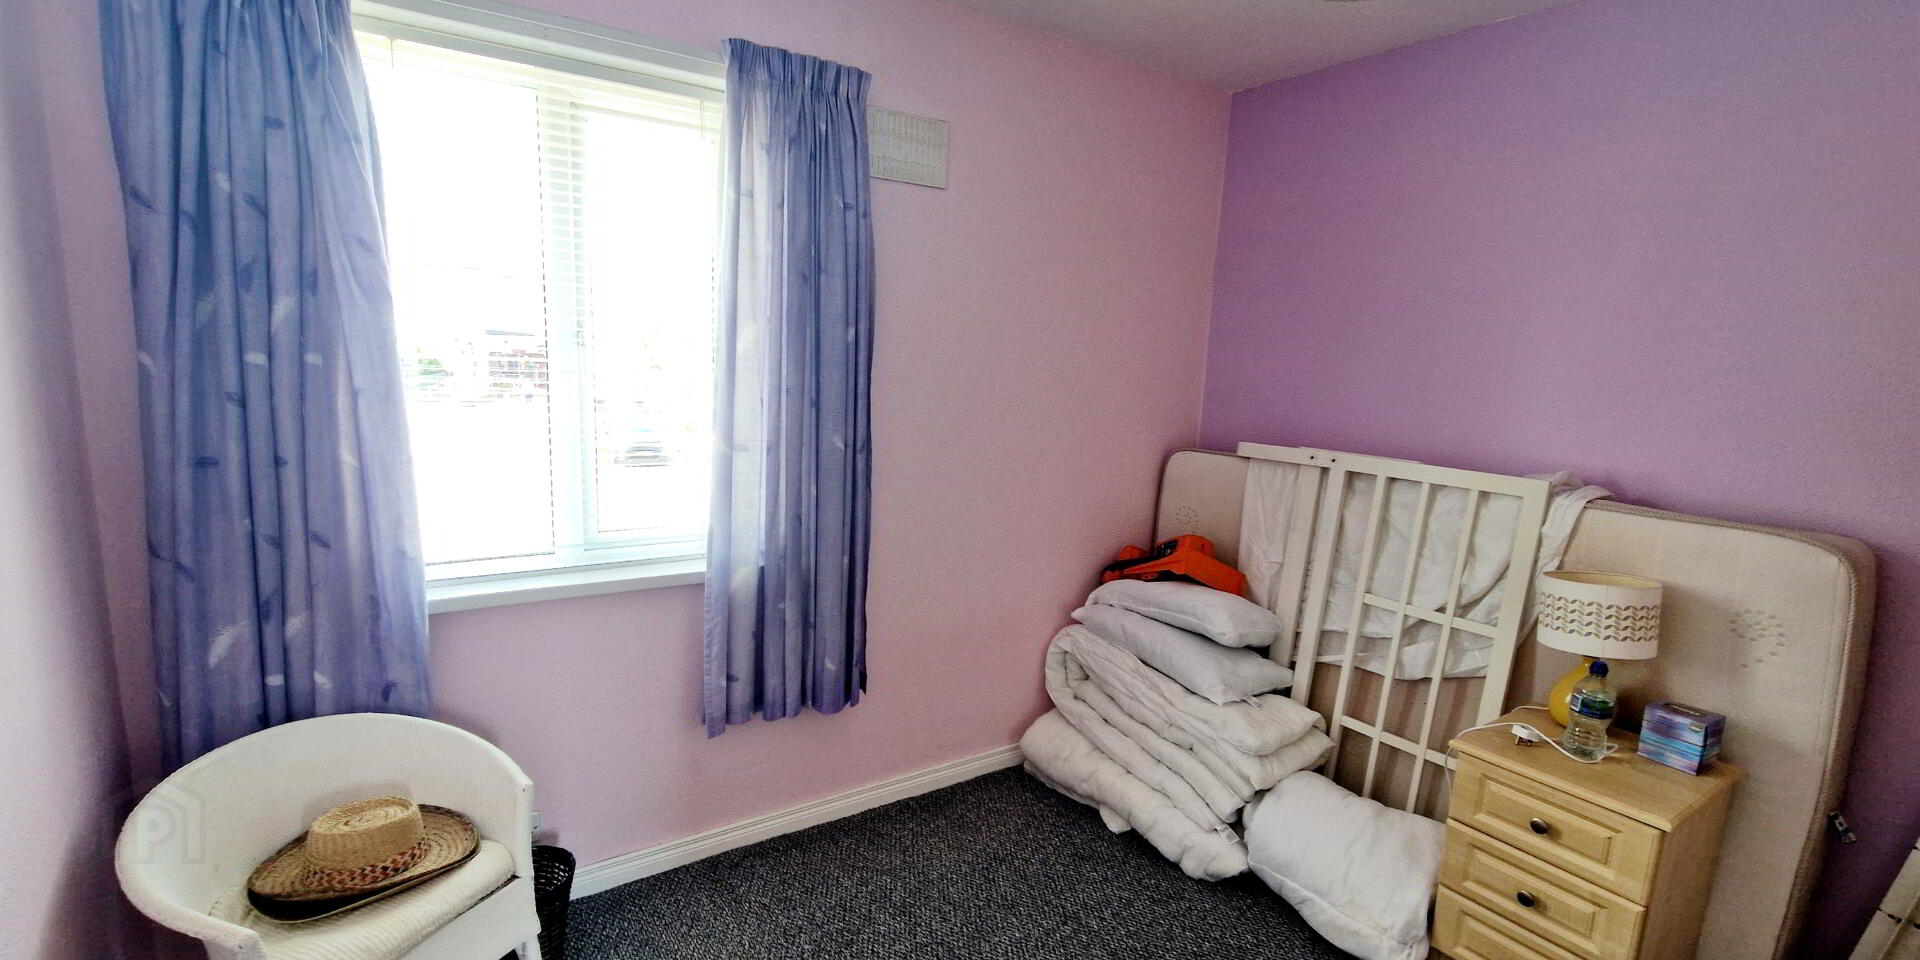
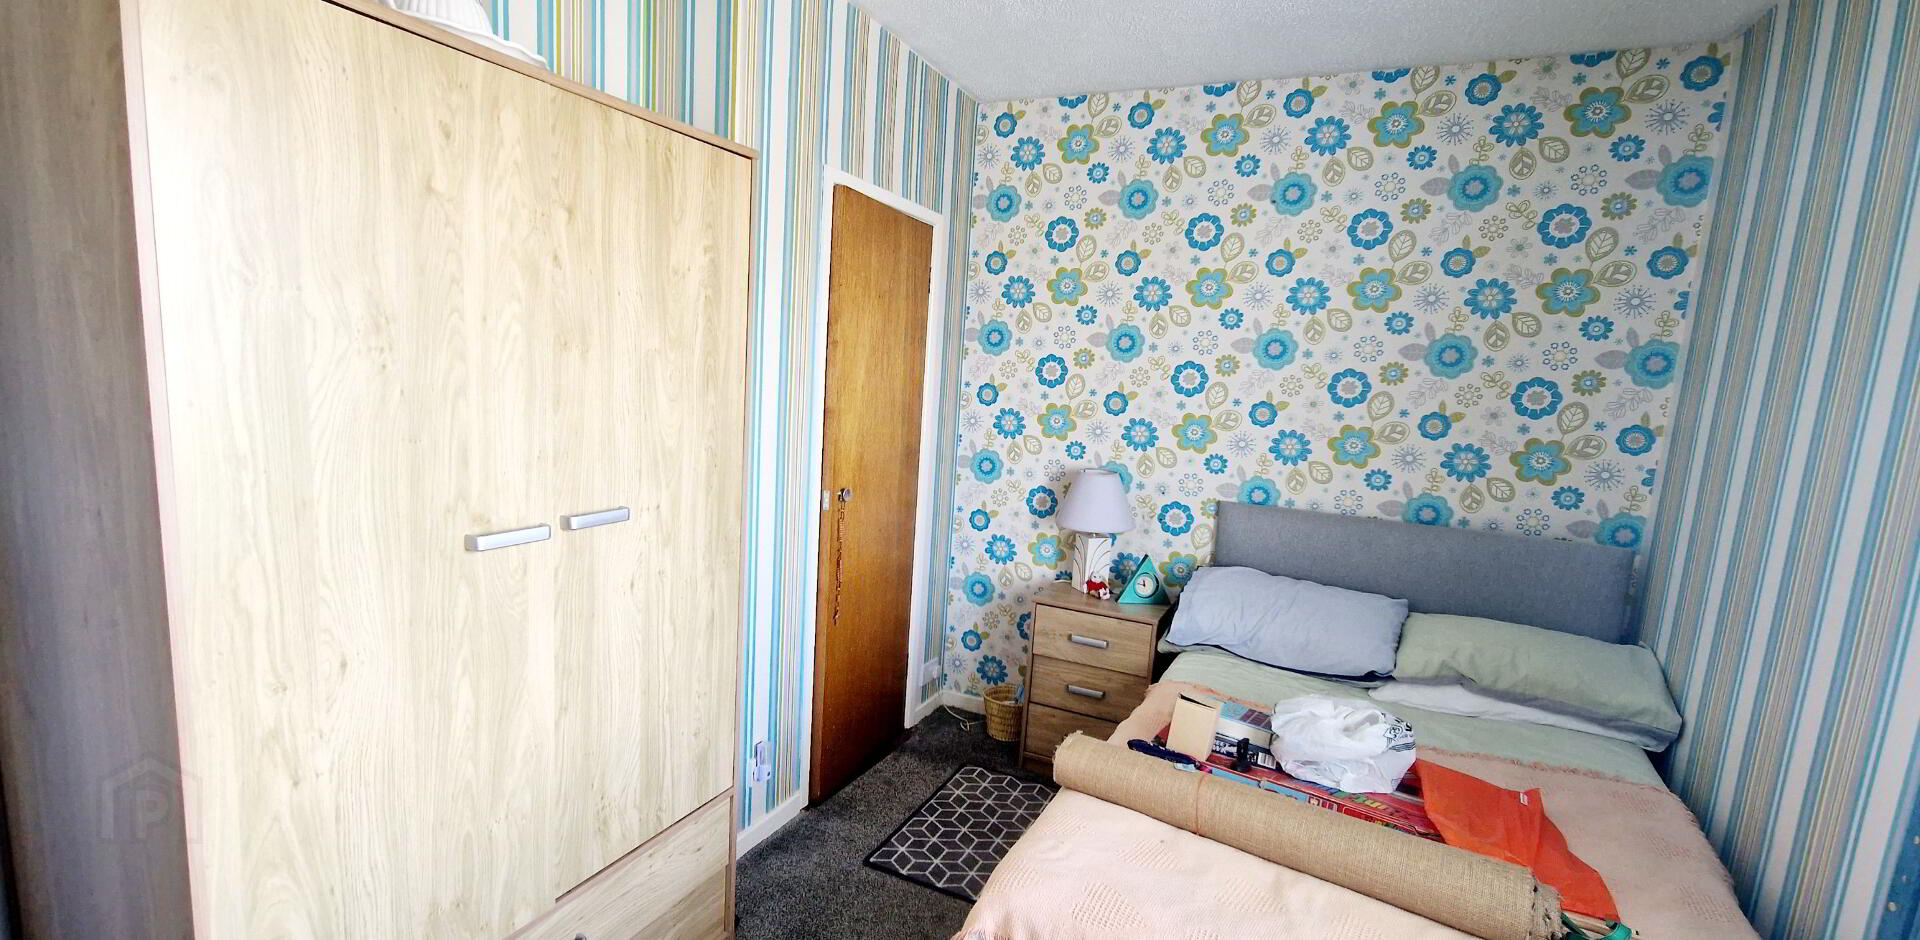
Bed1 (3.27m x3.06m) Built in single wardrobe
Bed2 (4.10m x 3.06m) Built in wardrobe
Bed3 (2.73m x 2.30m) Built in wardrobe
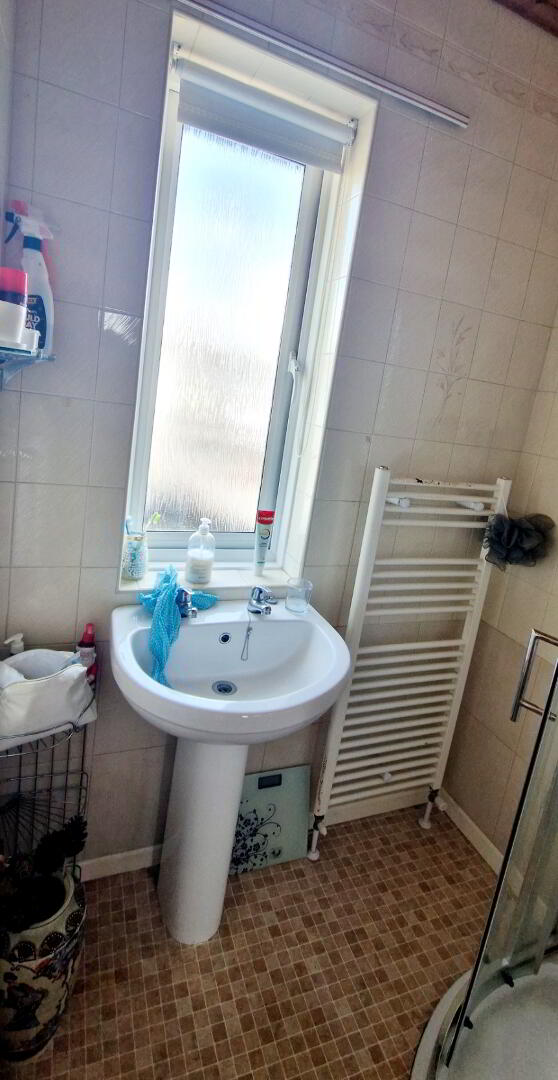
Bathroom (1.70m x 1.55m) White suite comprising, Quadrant shower cubicle with “Reding Pure” electric shower, heated towel rail, pedestal wash hand basin fully tiled walls pine ceiling with recessed spotlights.
Separate w/c (1.70m x0.80m) low flush w/c
EXTERNAL FEATURES
*uPVC Fascia and Soffits
*Oil Fired Central Heating
*uPVC Double Glazed Windows
*Concrete Driveway
*Off Street Parking
*Outside Light
*Outside Tap
*Rear yard – Fully Enclosed
*Front Garden – Laid in Lawn