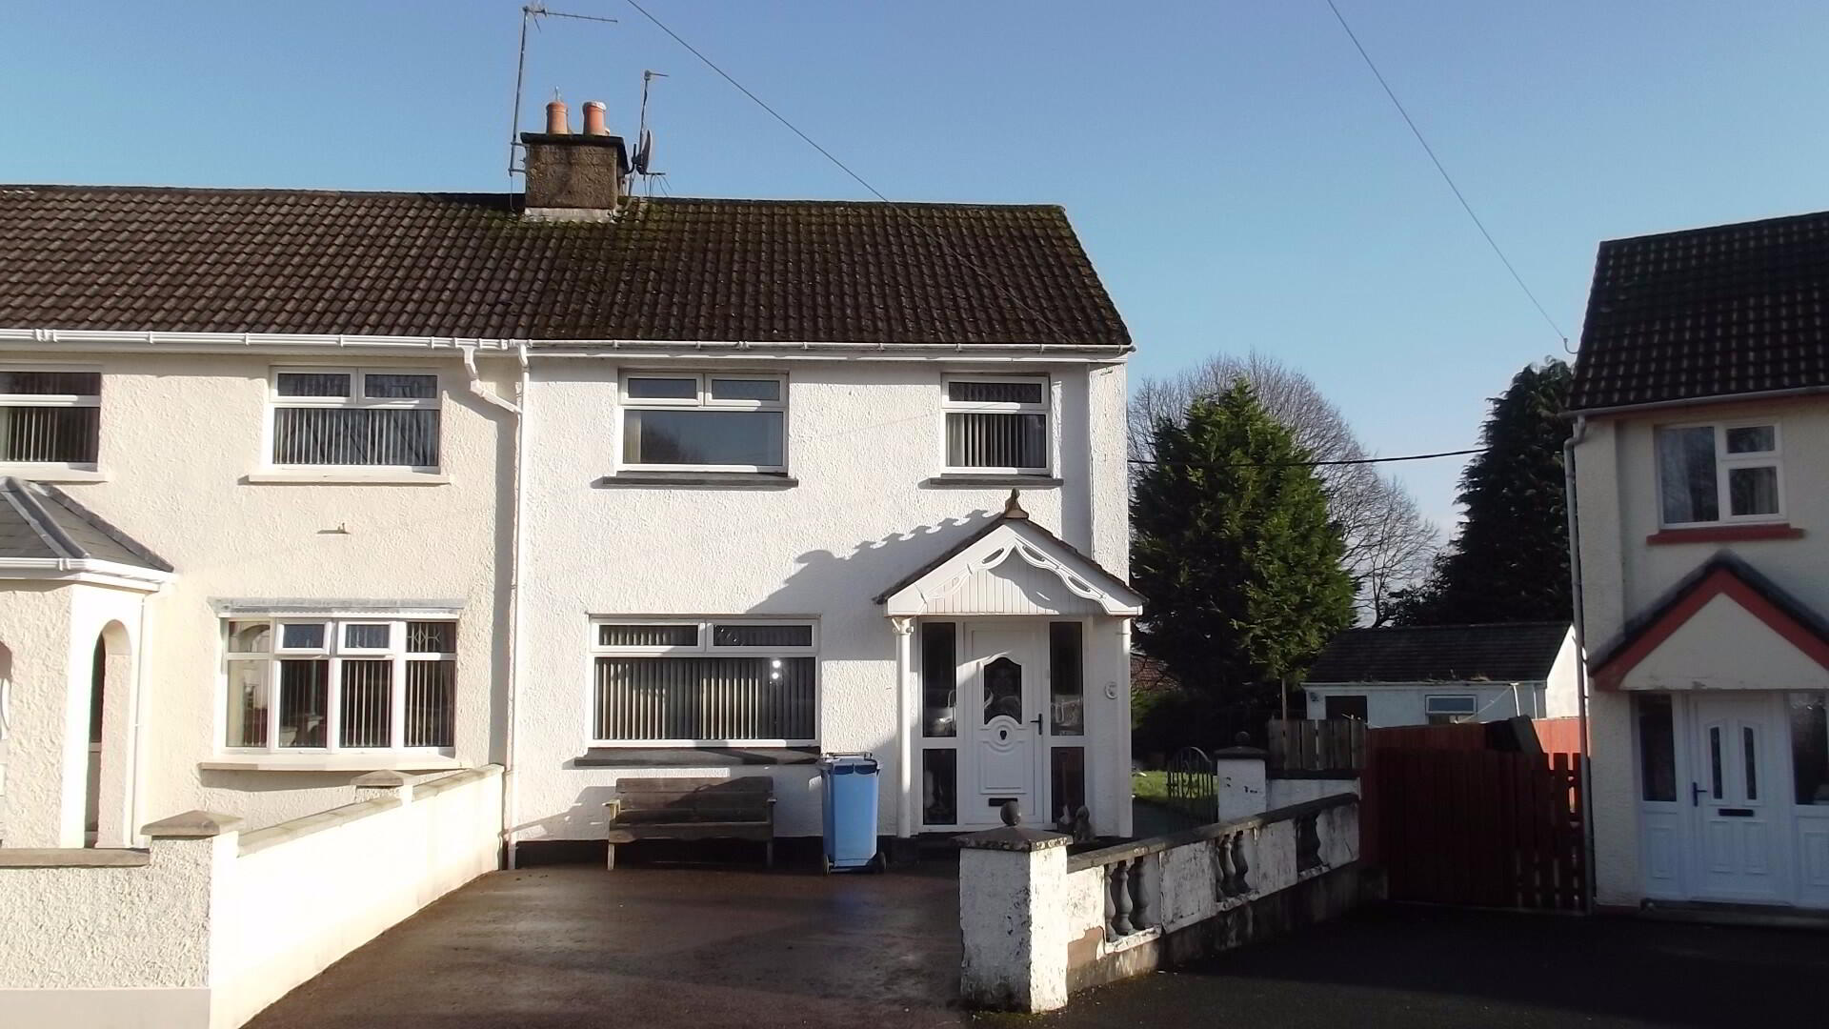
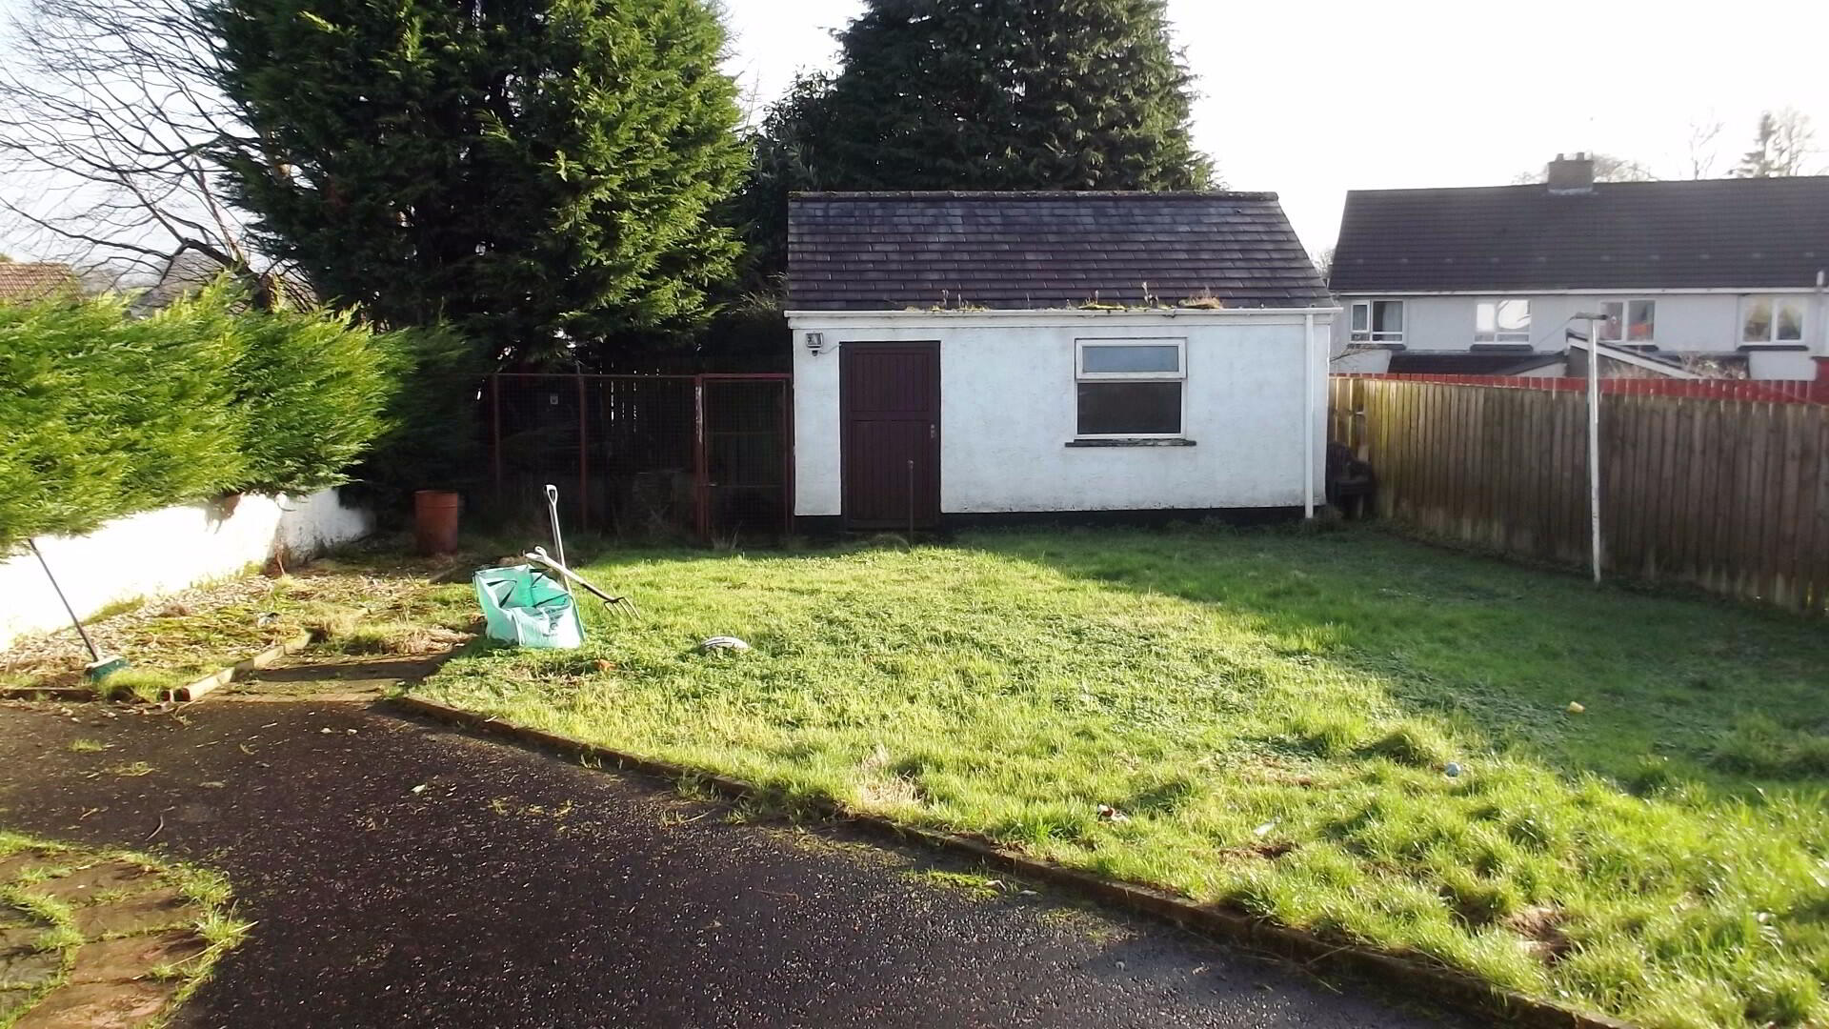
An attractive and appealing three bedroom end-terrace property in the popular Lyttlesdale area of Garvagh. The home benefits from substantial living accommodation with a detached building to the rear, at an affordable price.
Accommodation Comprising:
* ENTRANCE HALLWAY with phone point, tiled floor and under stair storage
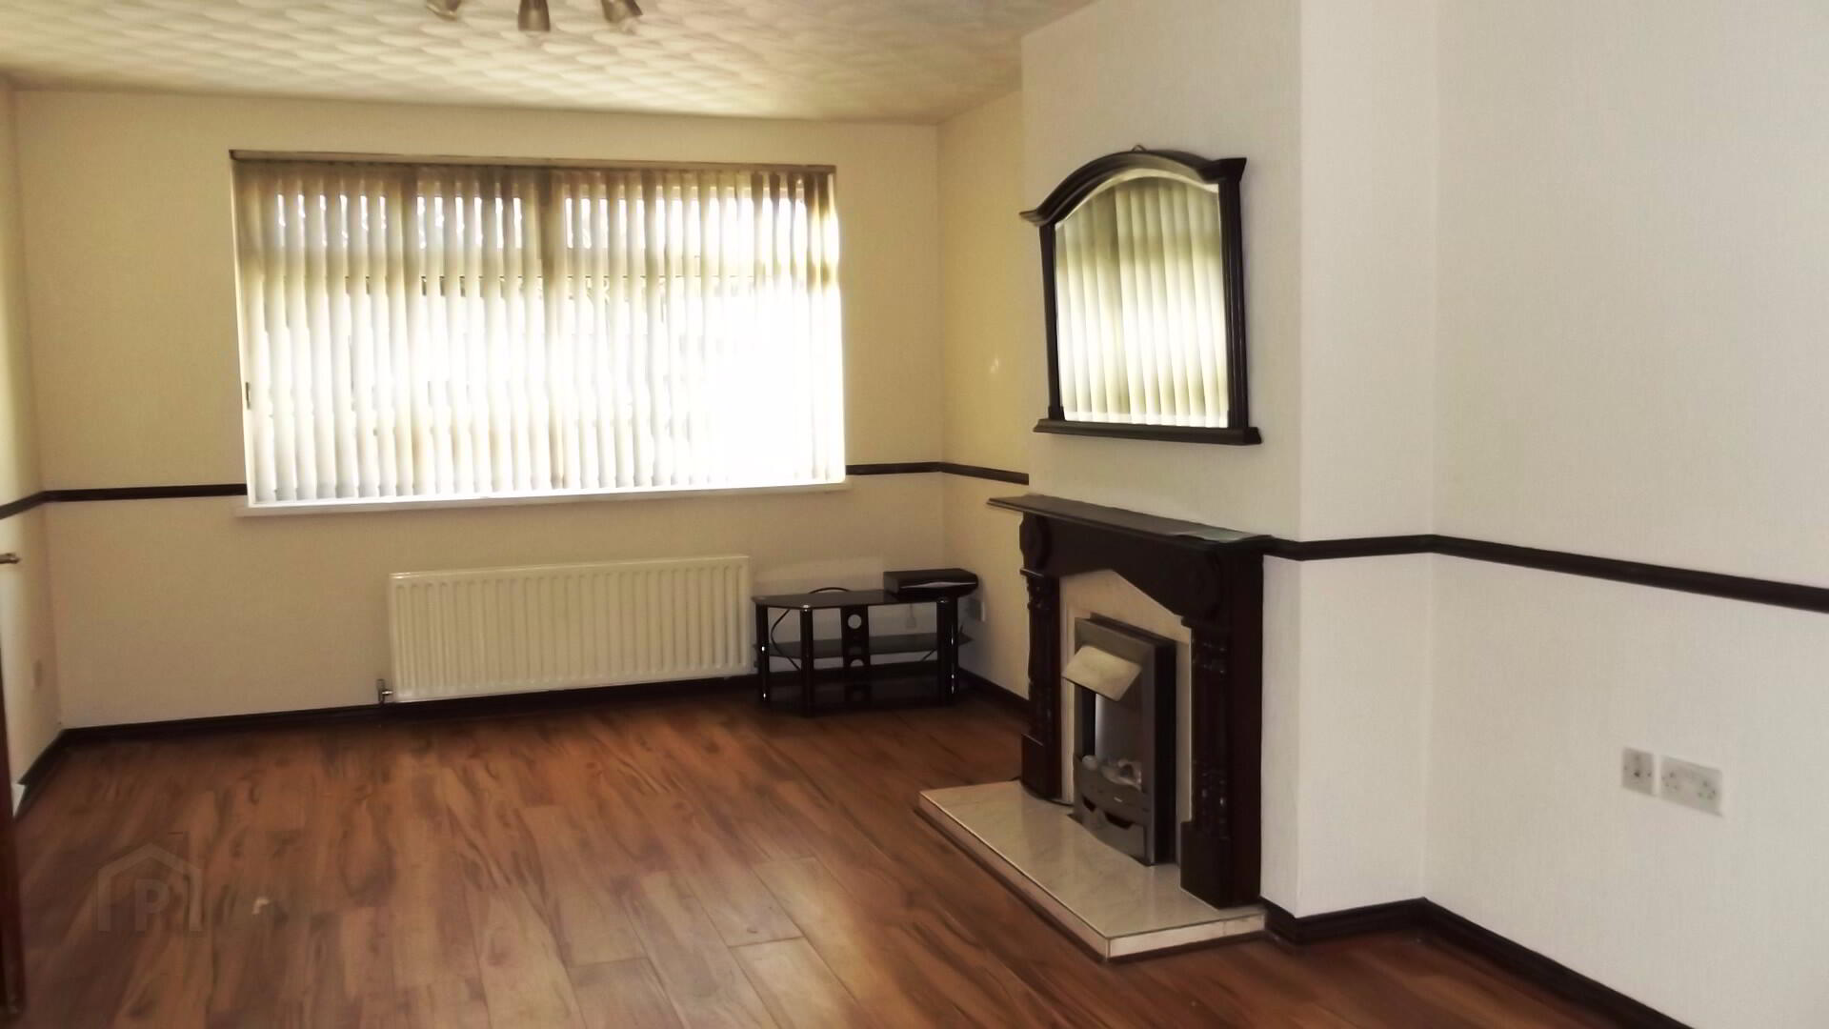
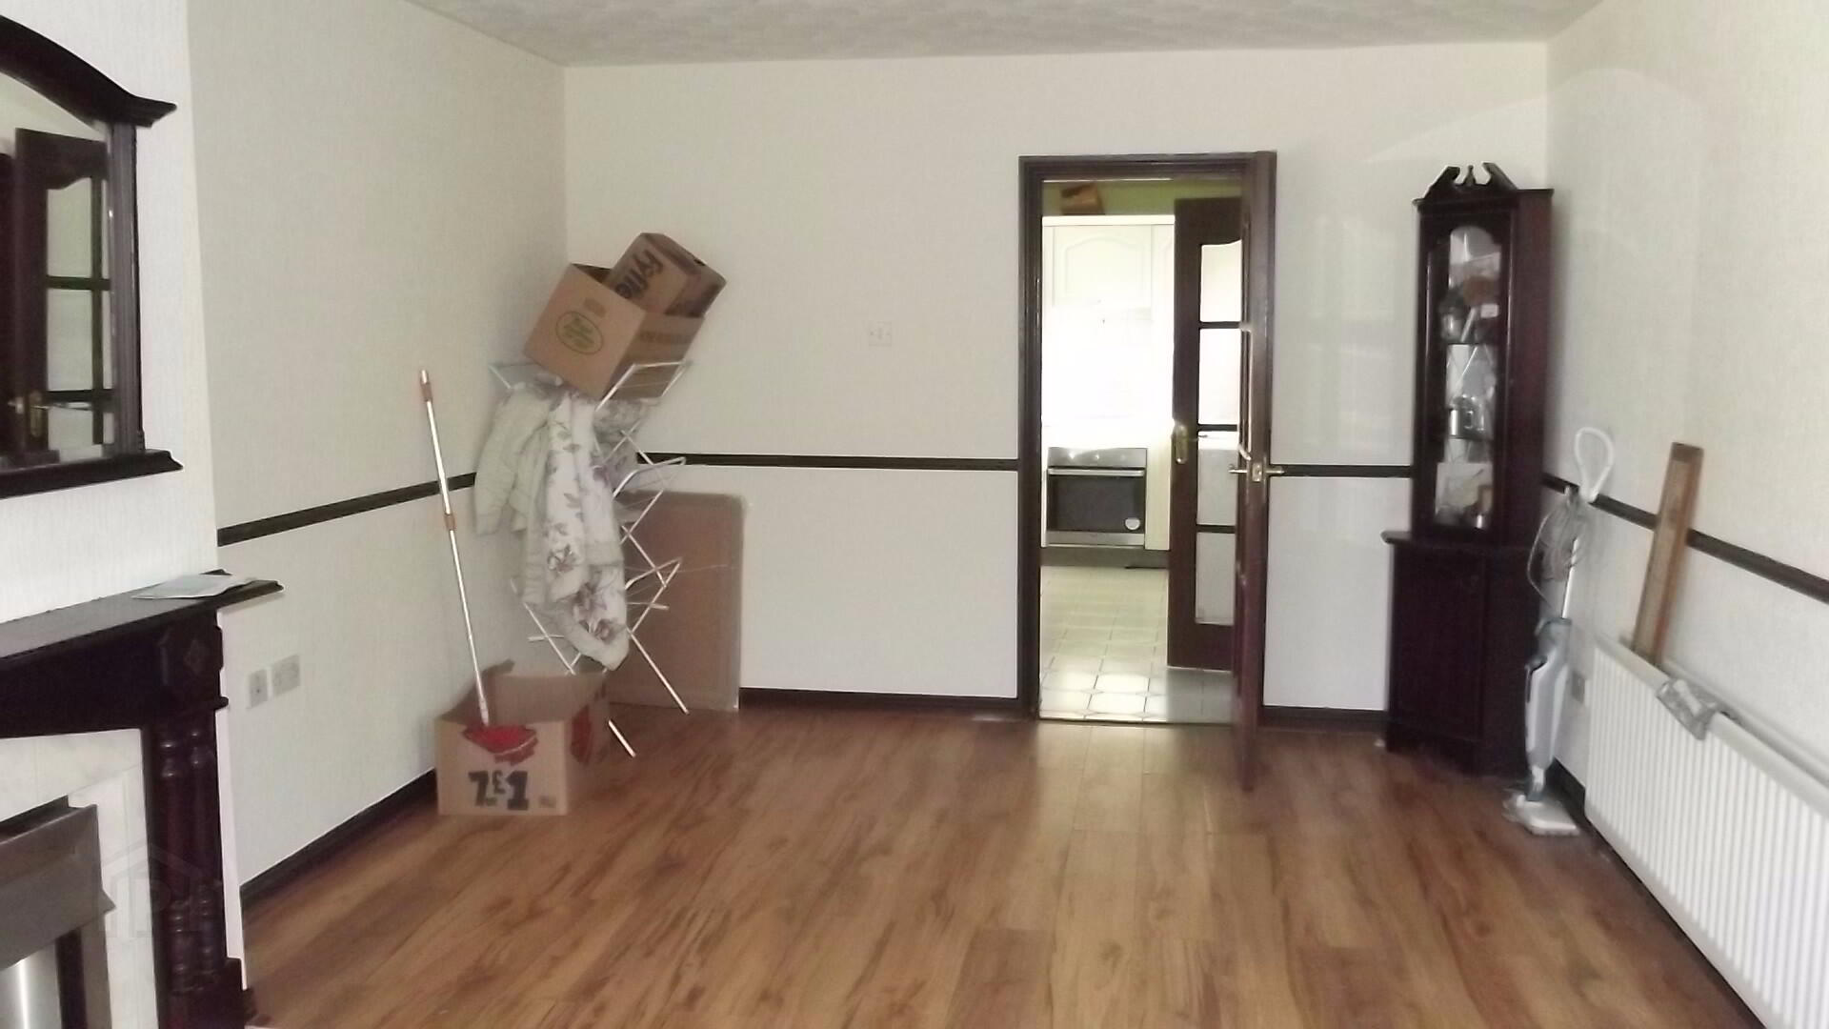
* LIVING ROOM - (20’2 x 11’7) fireplace with tiled hearth and inset, wood surround, tv point,
dado rail, laminate floor, glass panel door leading to:
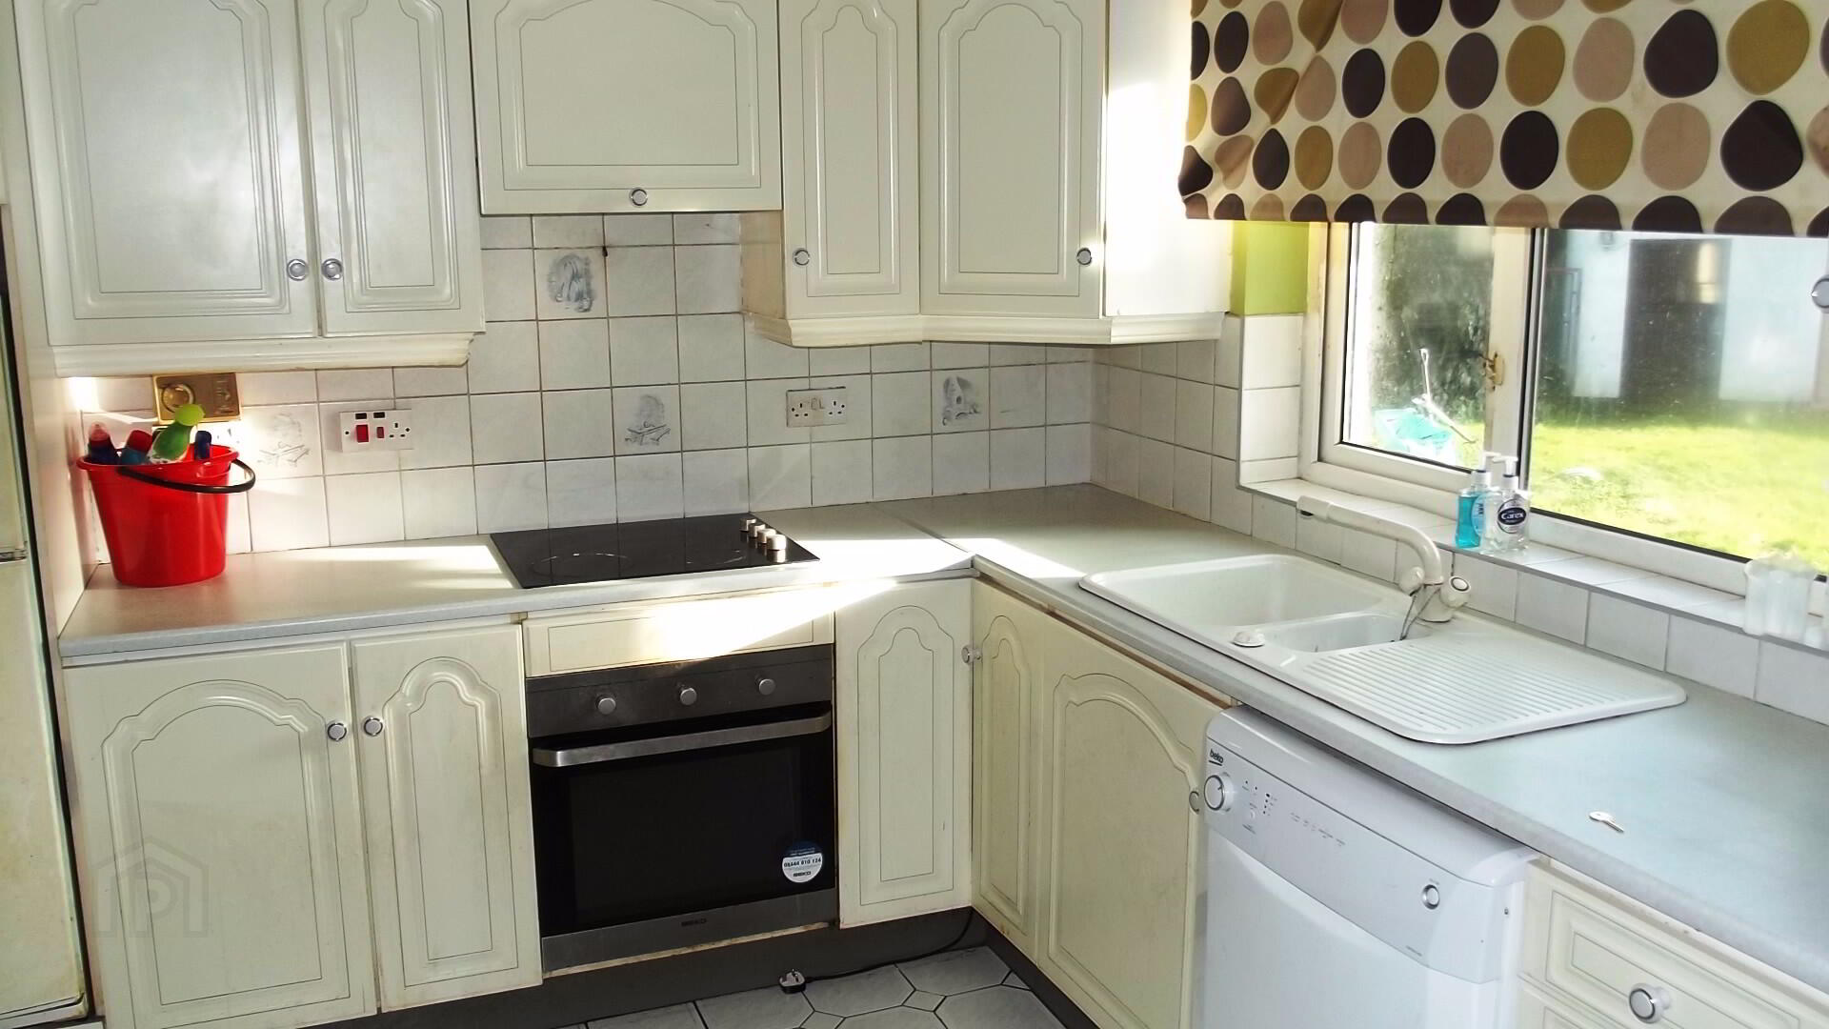
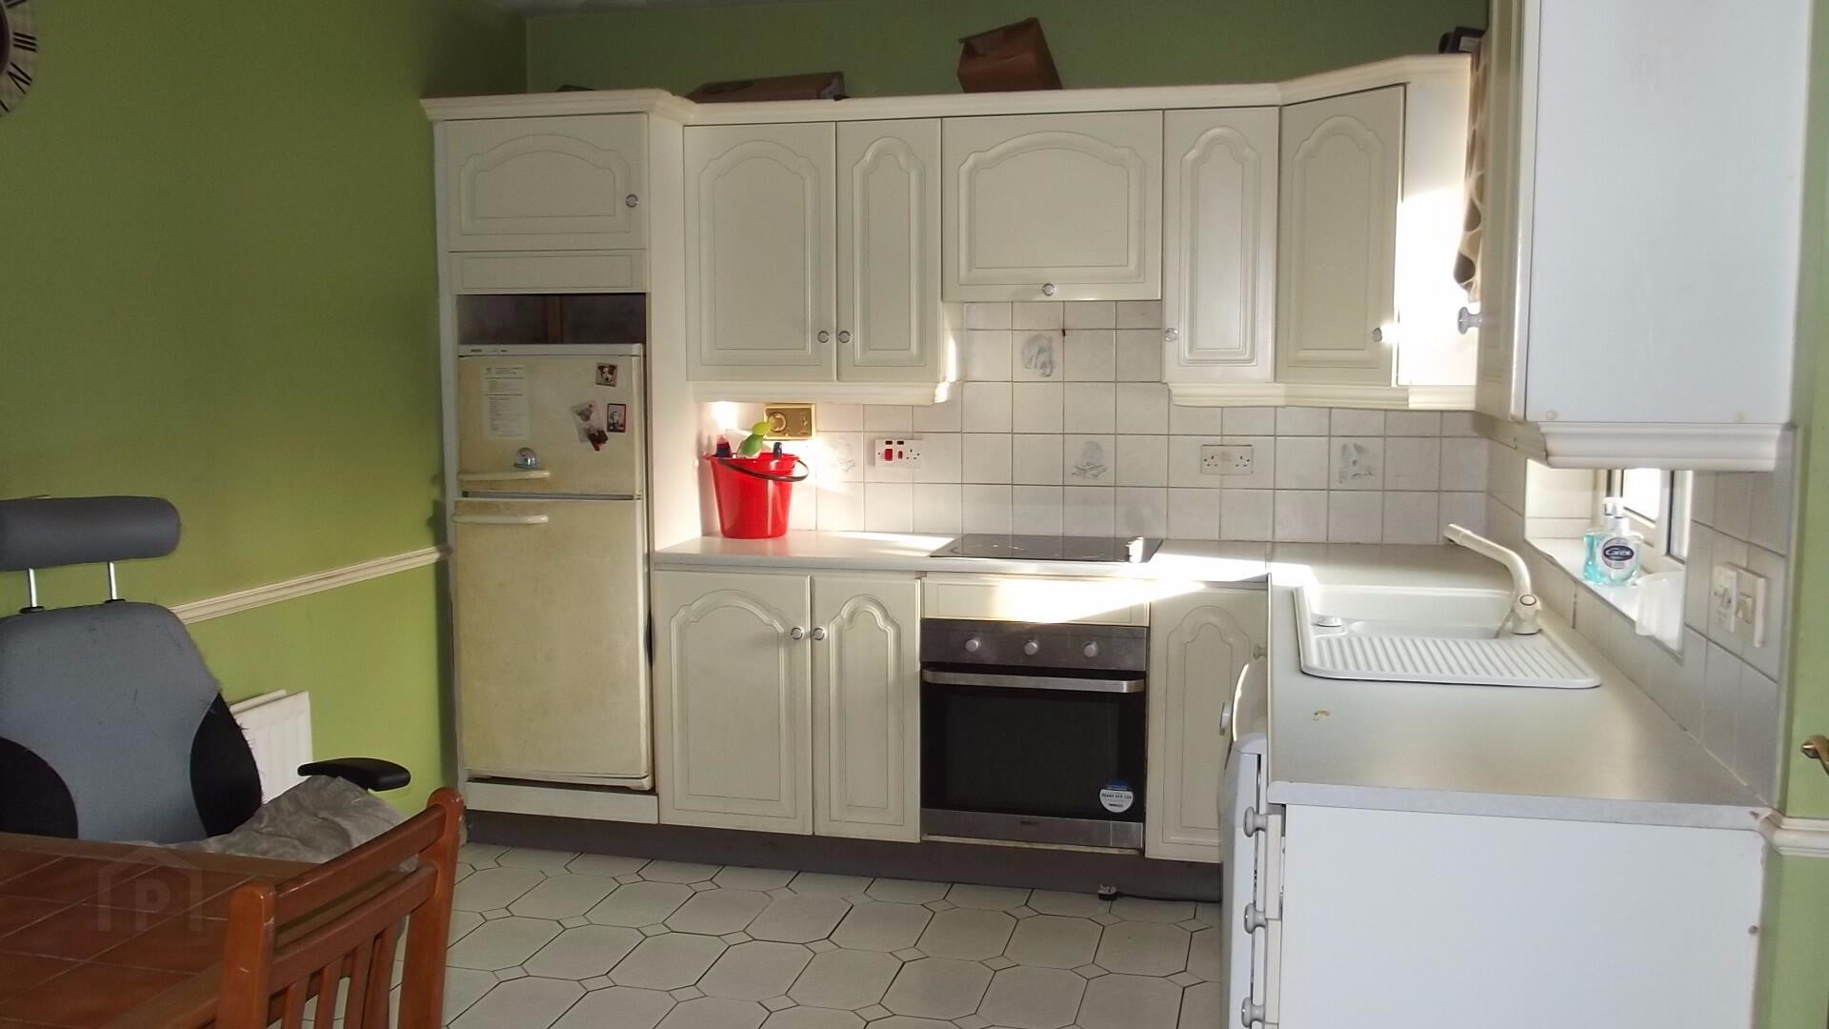
* KITCHEN - (13’ x 9’6) range of eye and low level kitchen units, tiled between, 1.5 bowl sink unit,
integrated hob and oven, overhead extractor fan, space for fridge/ freezer, plumbed for dishwasher,
tiled floor
* UTILITY ROOM - (7’8 x 4’10) eye and low level kitchen units, tiled between, plumbed for washing
machine, space for tumble dryer, pine strip ceiling, tiled floor
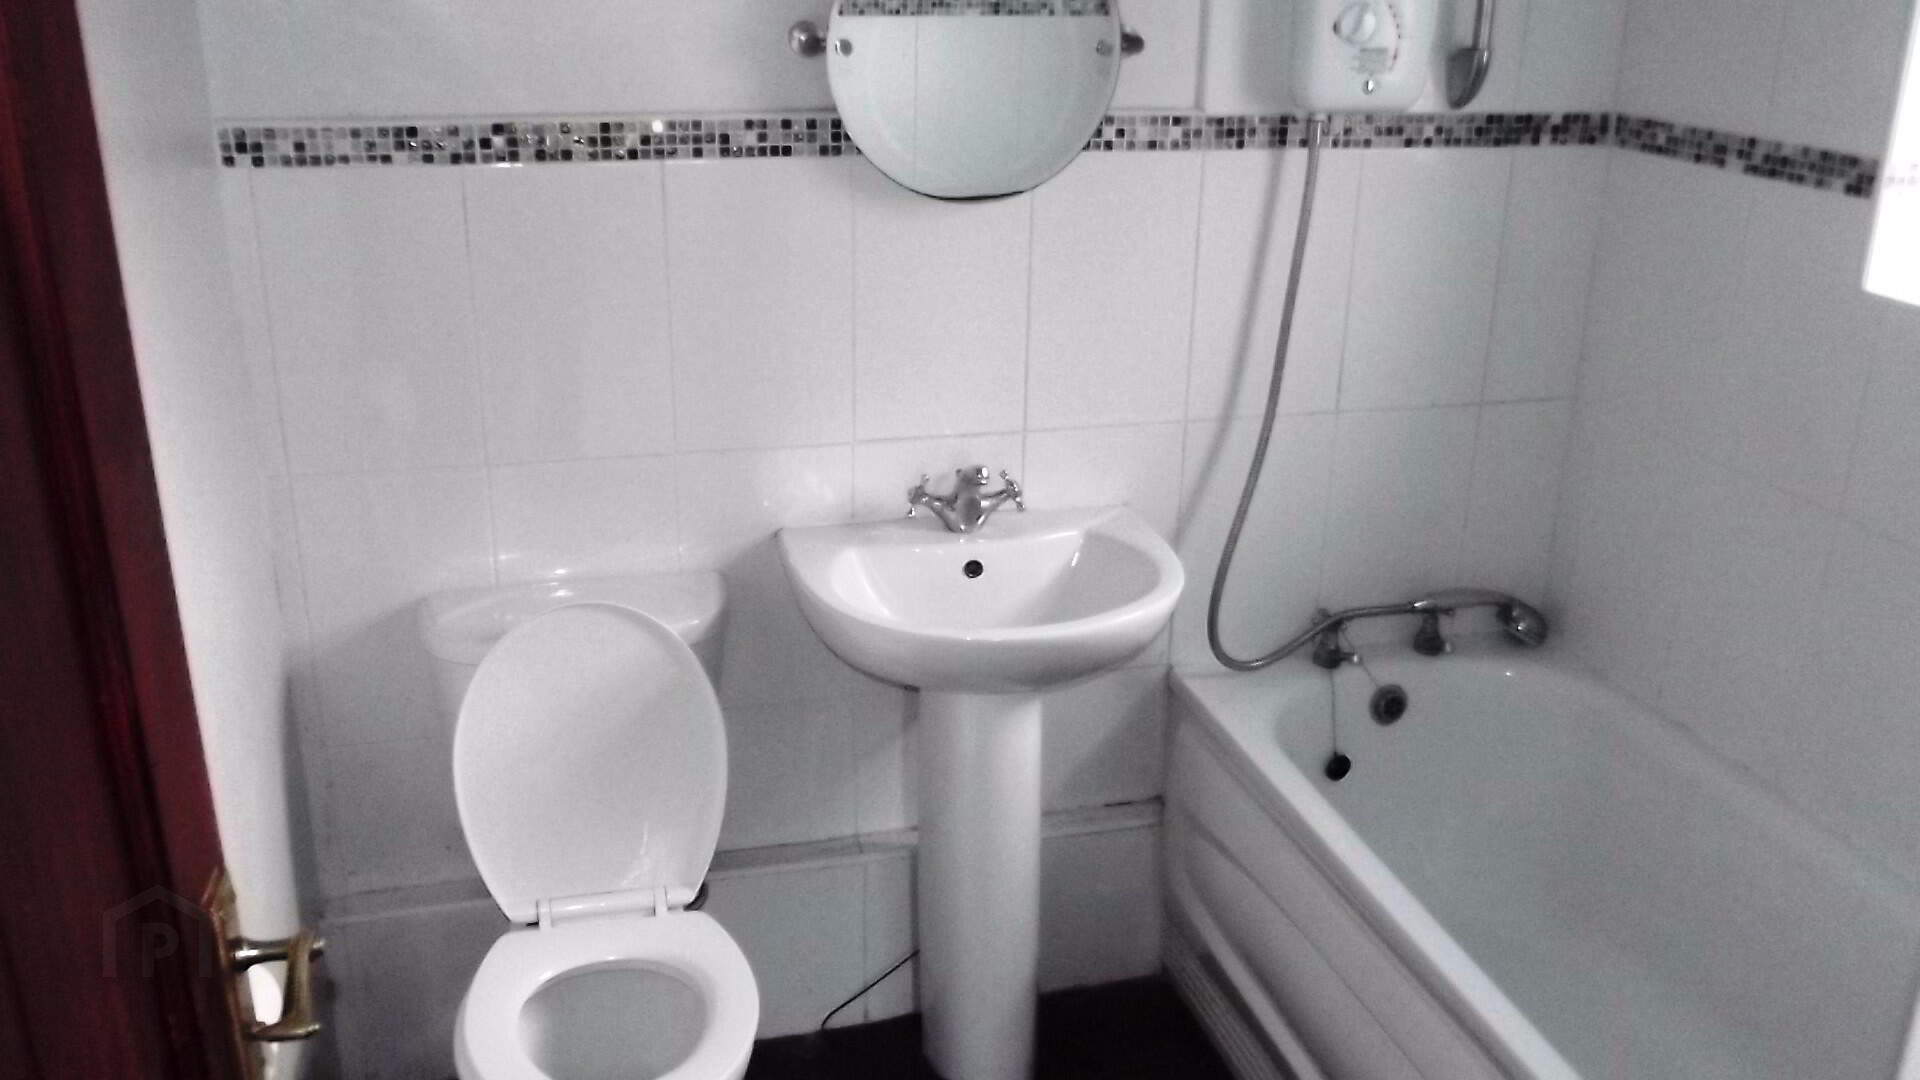
* BATHROOM - (6’5 x 6’5) bath, electric shower overhead, part tiled walls, wash hand basin, low level
w.c., extractor fan, recessed lighting, tiled floor
FIRST FLOOR
* STAIRS TO LANDING with shelved hotpress, access to roofspace
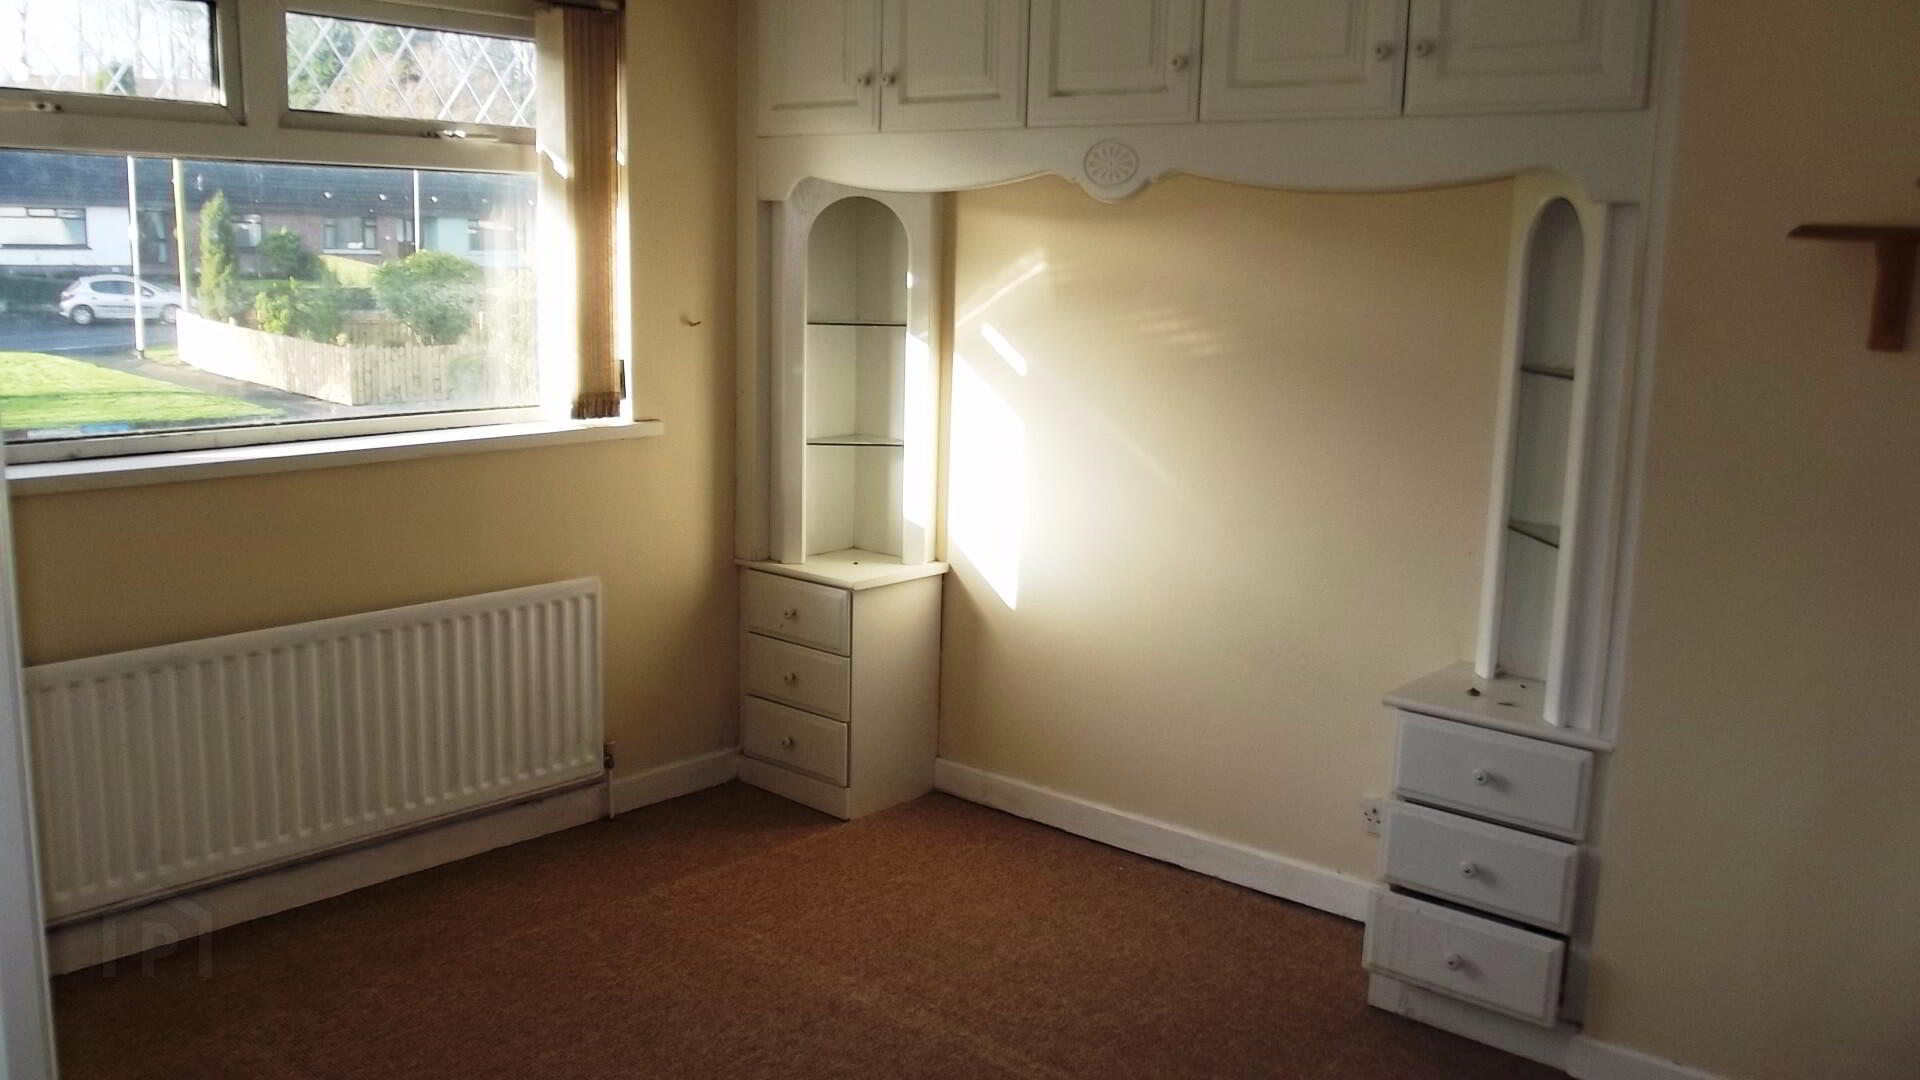
* BEDROOM 1 - (12’1 x 10’4) built-in wardrobes and bedside furniture, tv point
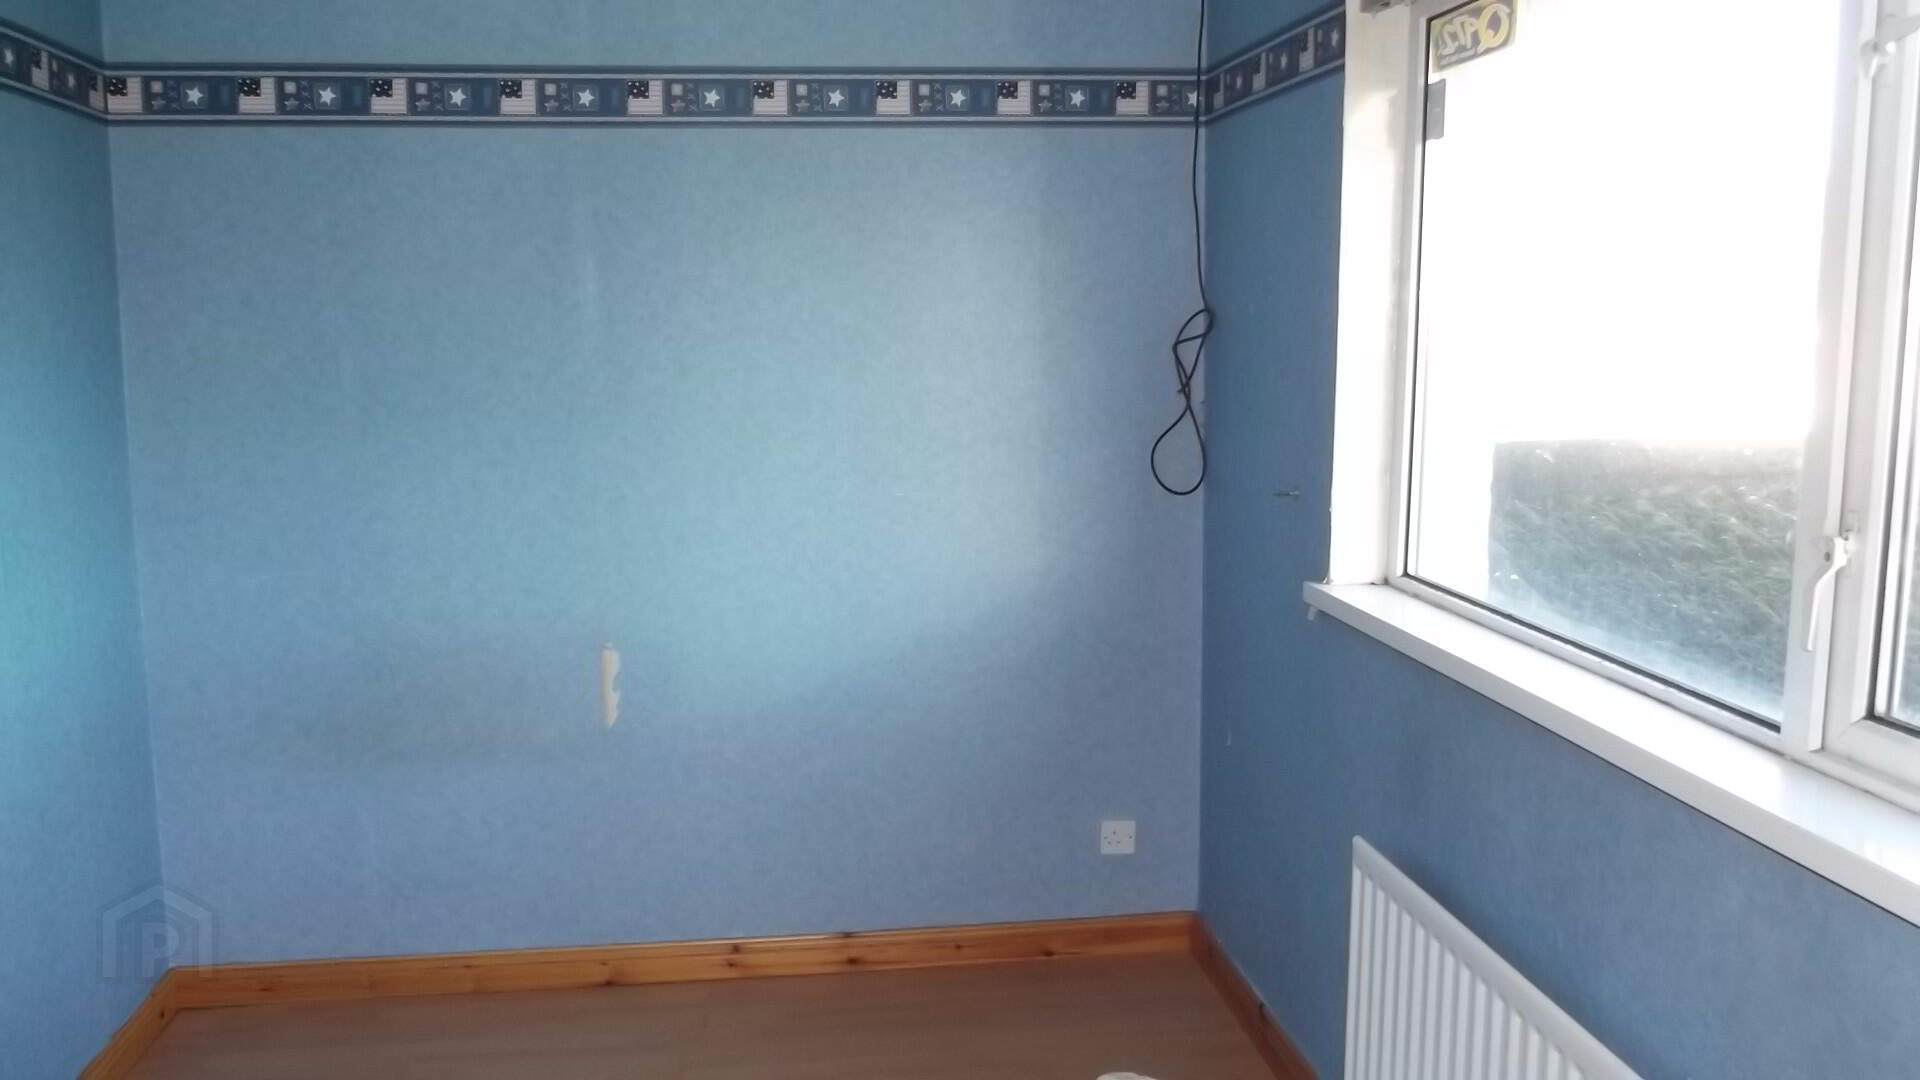
* BEDROOM 2 - (11’6 x 7’8) laminate floor
* BEDROOM 3 - (9’ x 6’6) laminate floor
GENERAL FEATURES
* DETACHED BUILDING with light and power, pedestrian door
* OUTSIDE TAP AND LIGHT
* OIL FIRED CENTRAL HEATING
* uPVC FASCIA AND SOFFITS
* uPVC DOUBLE GLAZED WINDOWS
* FULLY ENCLOSED REAR GARDEN WITH LAWN AND TARMAC AREA
* FRONT GARDEN LAID IN LAWN AND SHRUBS
* TARMAC DRIVEWAY