Cookie Policy: This site uses cookies to store information on your computer. Read more

Sign up to our mailing list for updates on new properties.
Sign up to our mailing list for updates on new properties.
| Address | 47 Eagry Park Bushmills, BT57 8AD |
|---|---|
| Price | Offers over £299,500 |
| Style | Bungalow |
| Bedrooms | 3 |
| Receptions | 2 |
| Bathrooms | 1 |
| Heating | Oil |
| EPC Rating |
EPC
E49/D66
|
| Status | For sale |
PROPERTY FEATURES
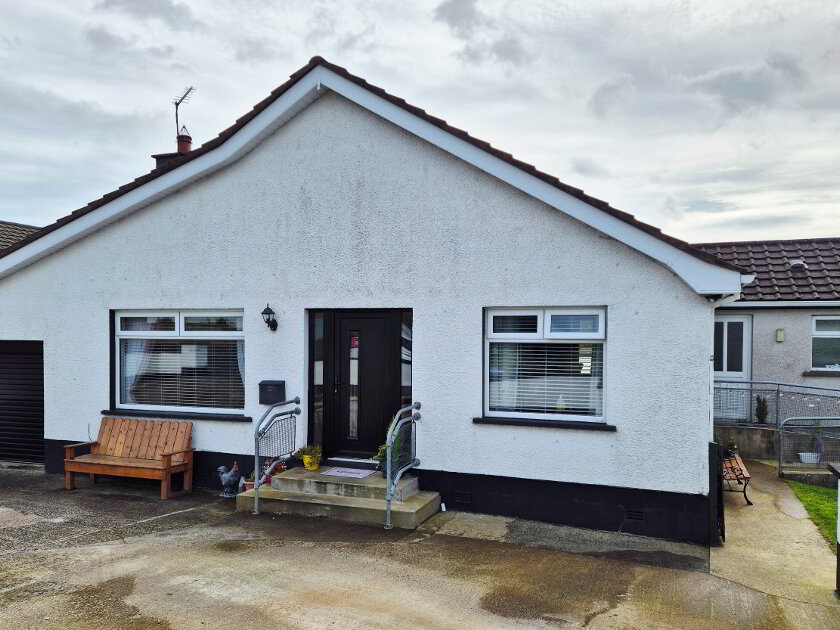
* Detached Bungalow
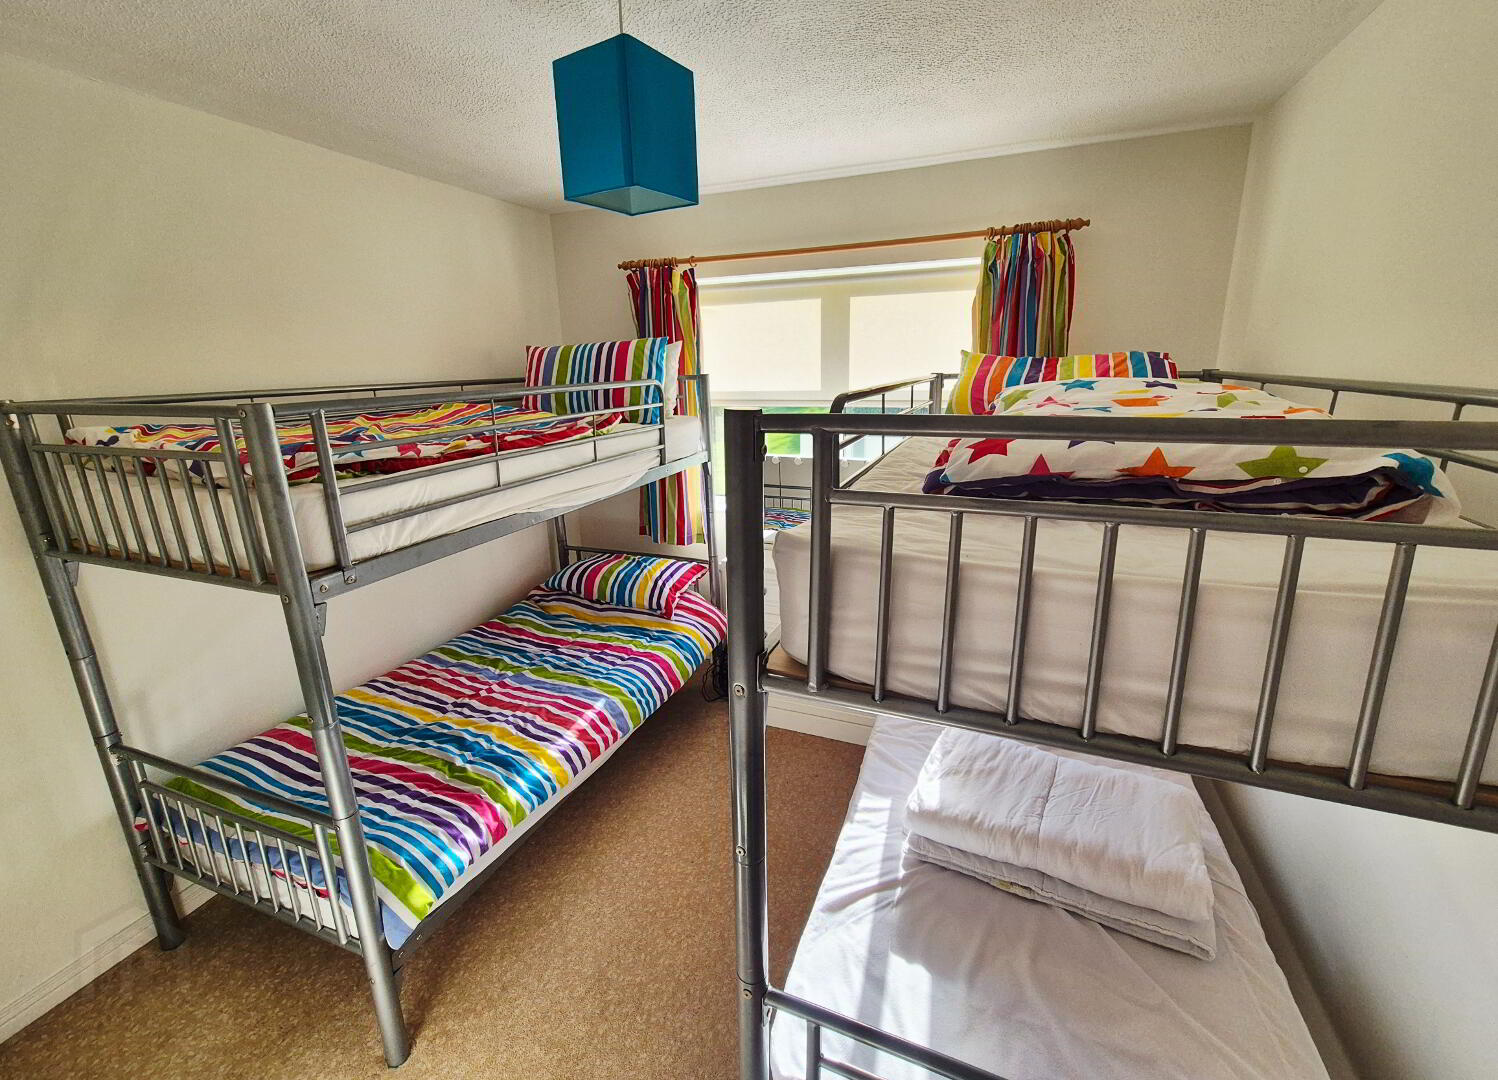
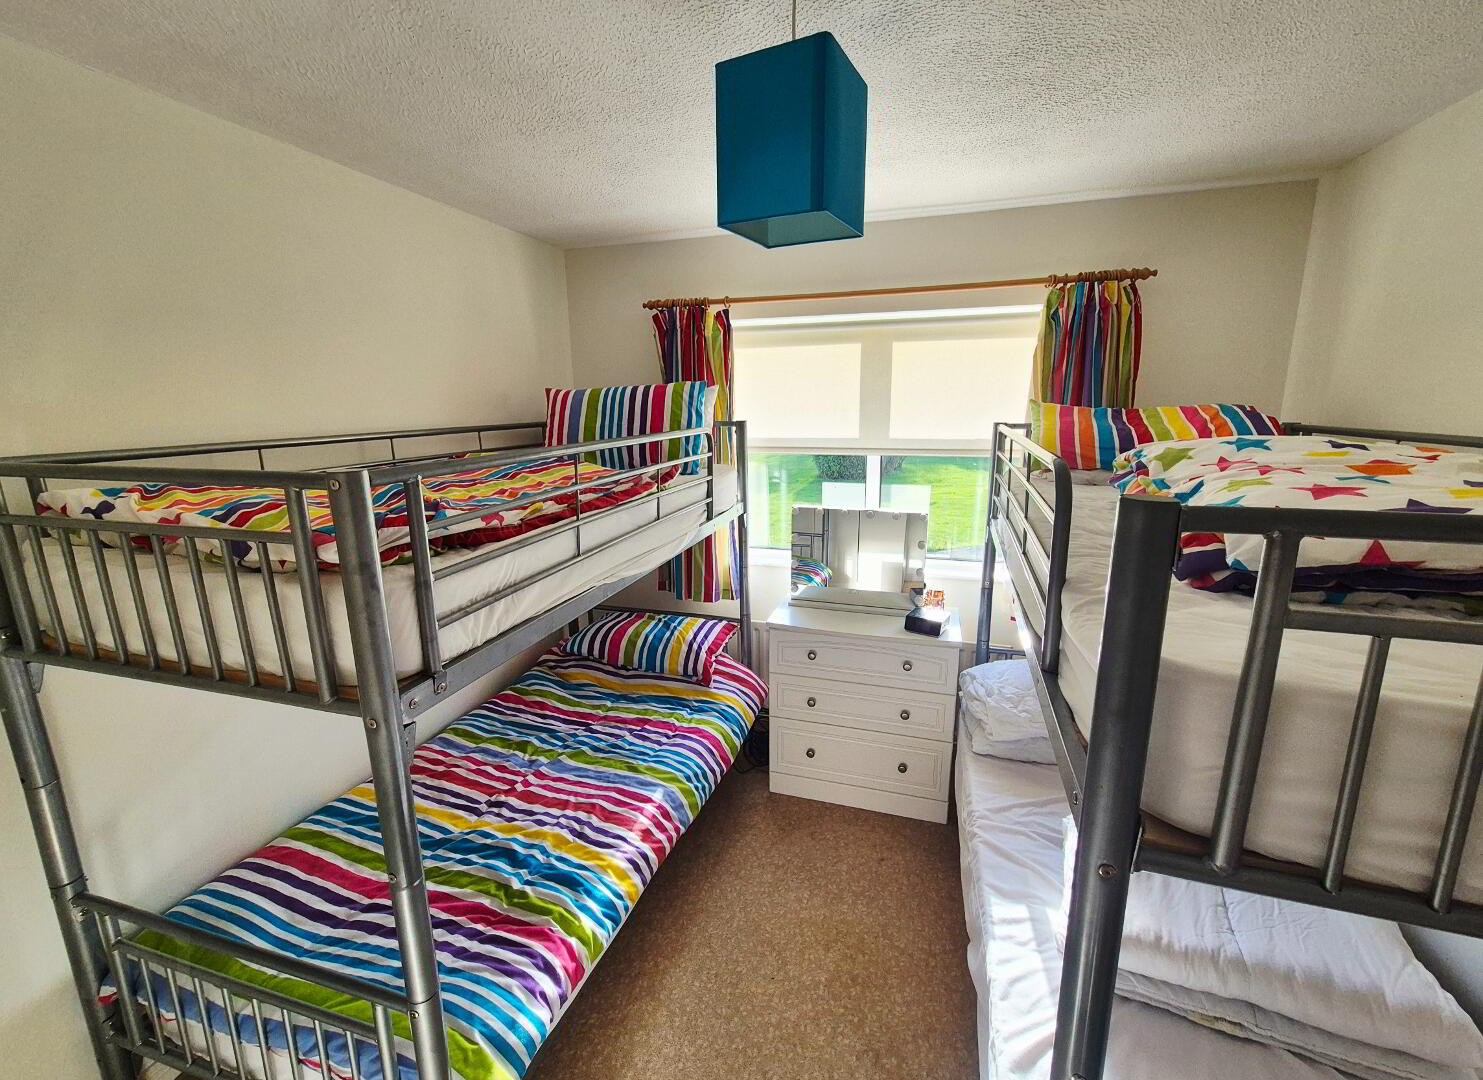
* 3 Bedrooms
* 1 Bathroom
* 2 Reception Rooms
* Oil Fired Central Heating
* PVC Fascia and Soffits
* Detached Garage
* Large Corner Site
* Cul de Sac Location
* Short stroll from local amenities including The Old Bushmills Distillery, Shops, Restaurants and Schools
A BUNGALOW WITH LOCATION, VIEWS & LIFESTYLE IN MIND
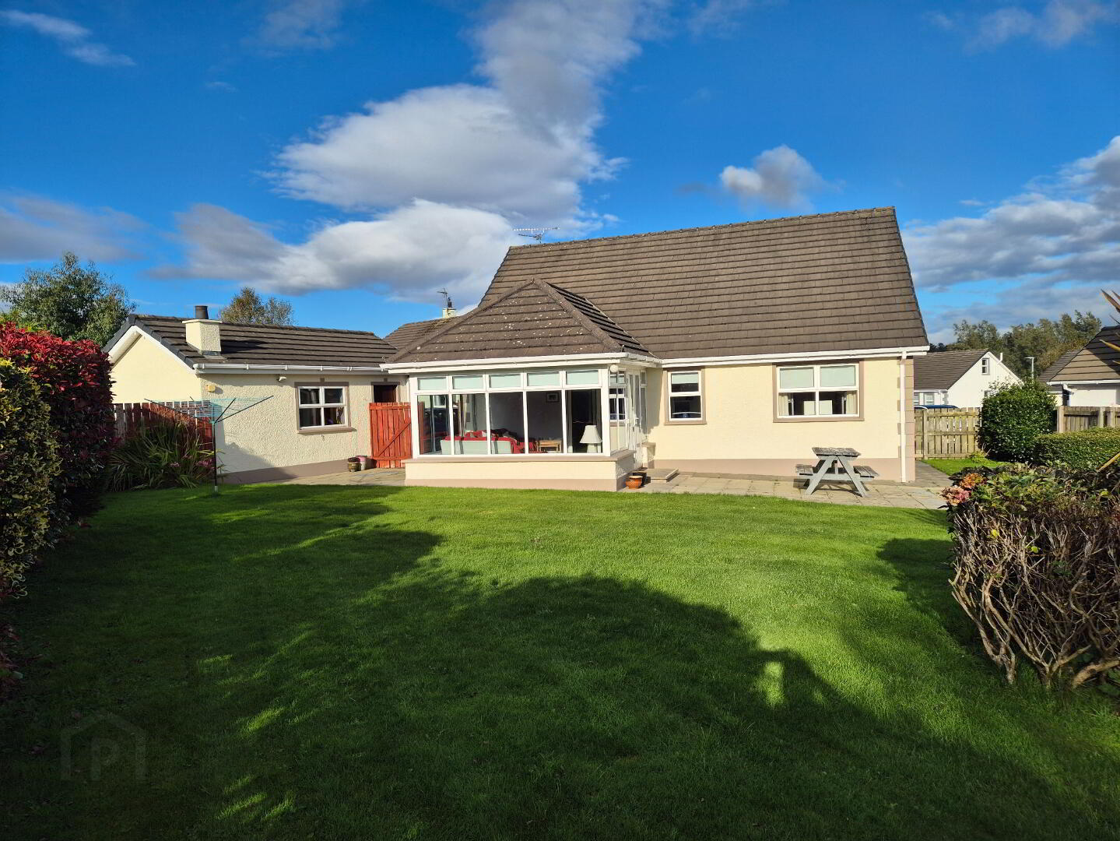
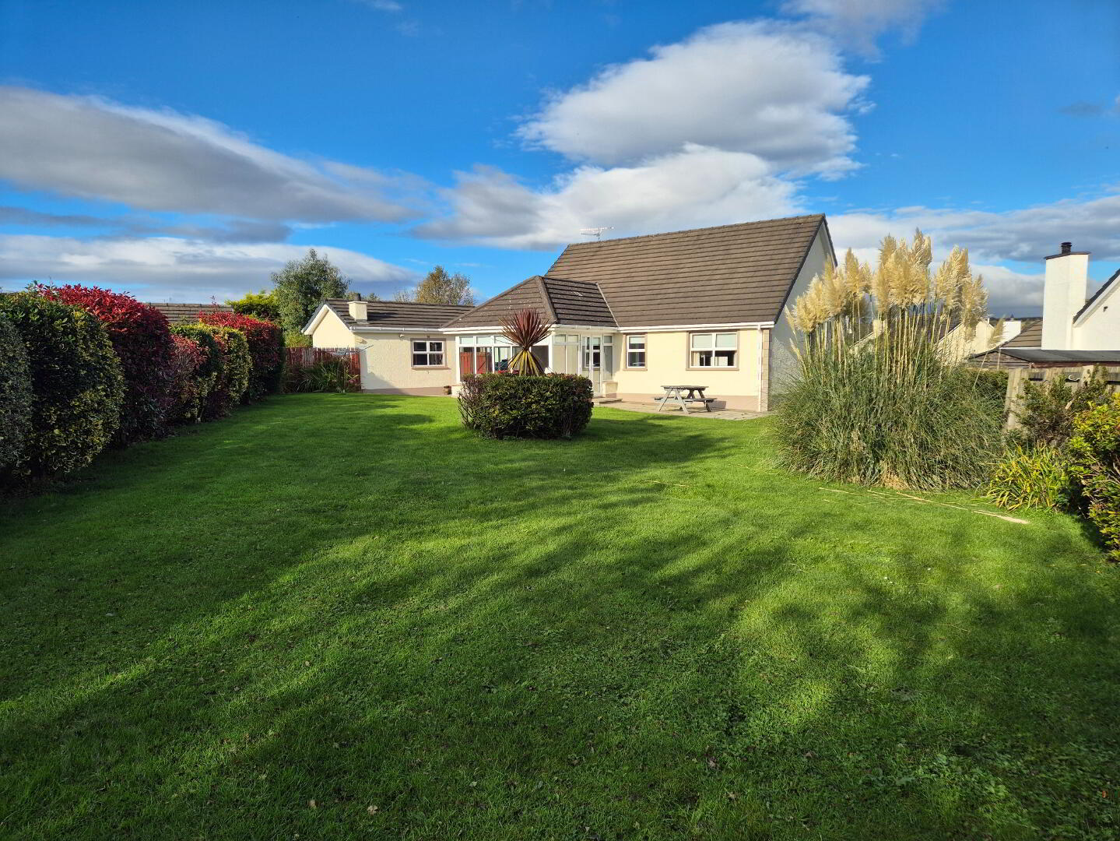
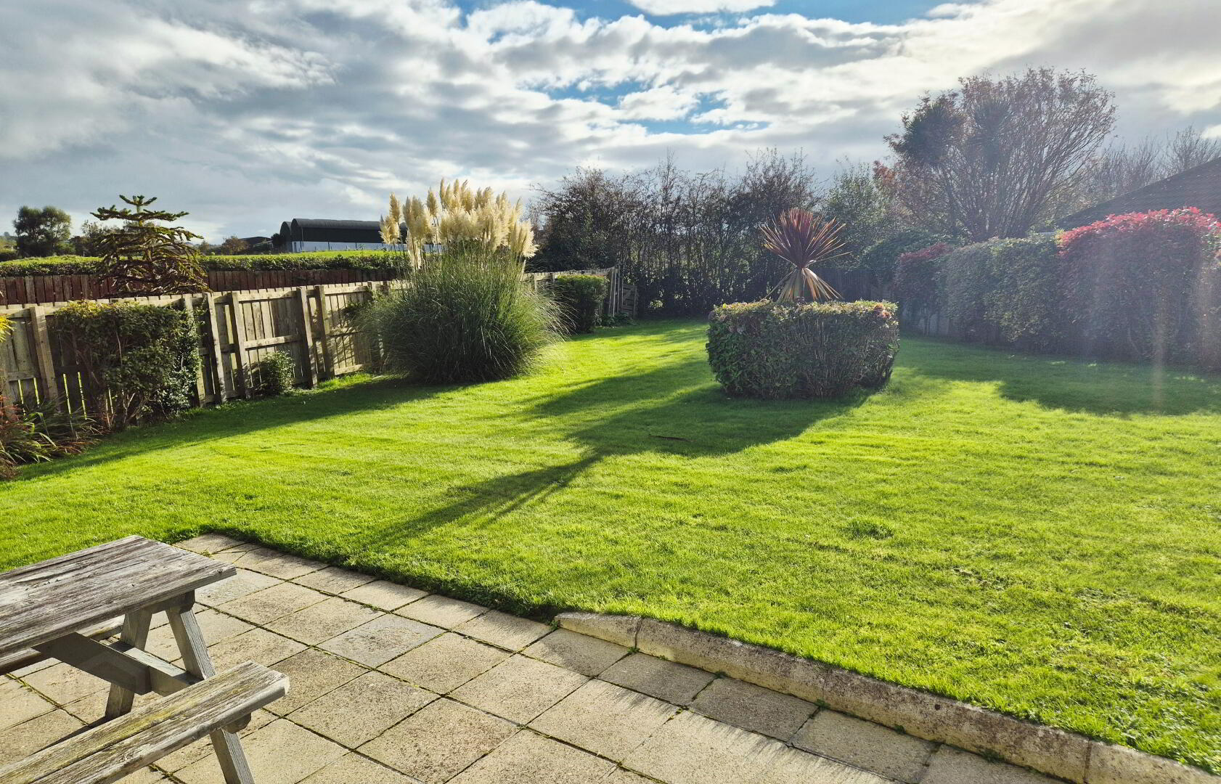
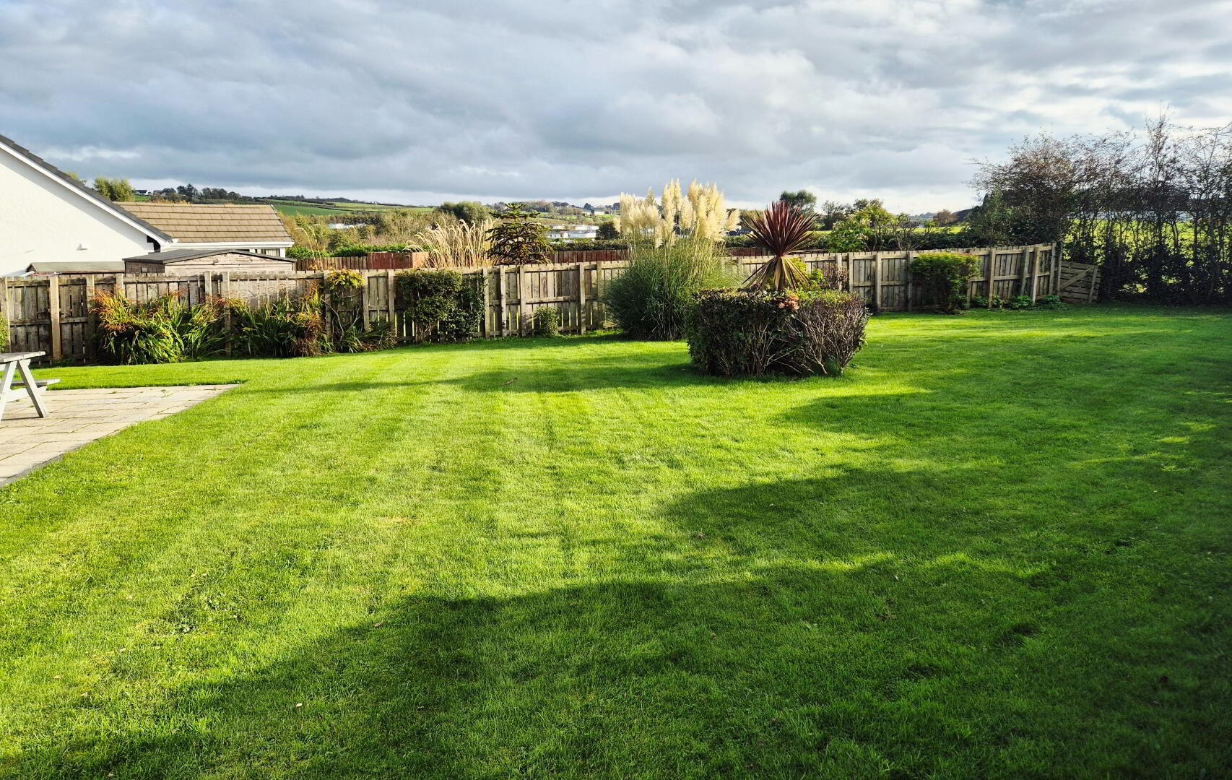
Situated on a choice corner site at the end of a quiet cul-de-sac in the ever-popular town of Bushmills, this attractive three-bedroom detached bungalow offers an excellent opportunity to acquire a home in a truly desirable North Coast location. Offering well-proportioned accommodation comprising three bedrooms, two reception rooms and a family bathroom, the property provides plenty of scope to create a home perfectly suited to your own needs and tastes. Externally, the property benefits from a detached garage, a generous garden and lovely countryside views, providing an appealing combination of space, privacy and a peaceful setting. The location is a real highlight, with the charming town of Bushmills offering a selection of local shops and amenities, together with its famous Old Bushmills Distillery, renowned as the world's oldest licensed whiskey distillery. Just under two miles away lies the much sought-after coastal village of Portballintrae, with its picturesque harbour and stunning coastal scenery. The spectacular North Coast coastline is also within easy reach, boasting an array of beautiful beaches, scenic walks and the world-renowned Royal Portrush Golf Club. Whether you are searching for a peaceful retirement home, a comfortable family residence or an appealing holiday retreat close to the coast, this property offers a superb opportunity to secure a home in a location that continues to attract buyers from near and far. A desirable bungalow, a generous garden and a wonderful North Coast setting early viewing is highly recommended.
ACCOMMODATION COMPRISING:
ENTRANCE HALLWAY – Accessed via uPVC front door, built in hotpress, built in cloakroom, access to roofspace
LIVING ROOM (5.00m x 4.55m) Feature box window feature granite fireplace, cast iron inset and tiled hearth, tv point, wall lights
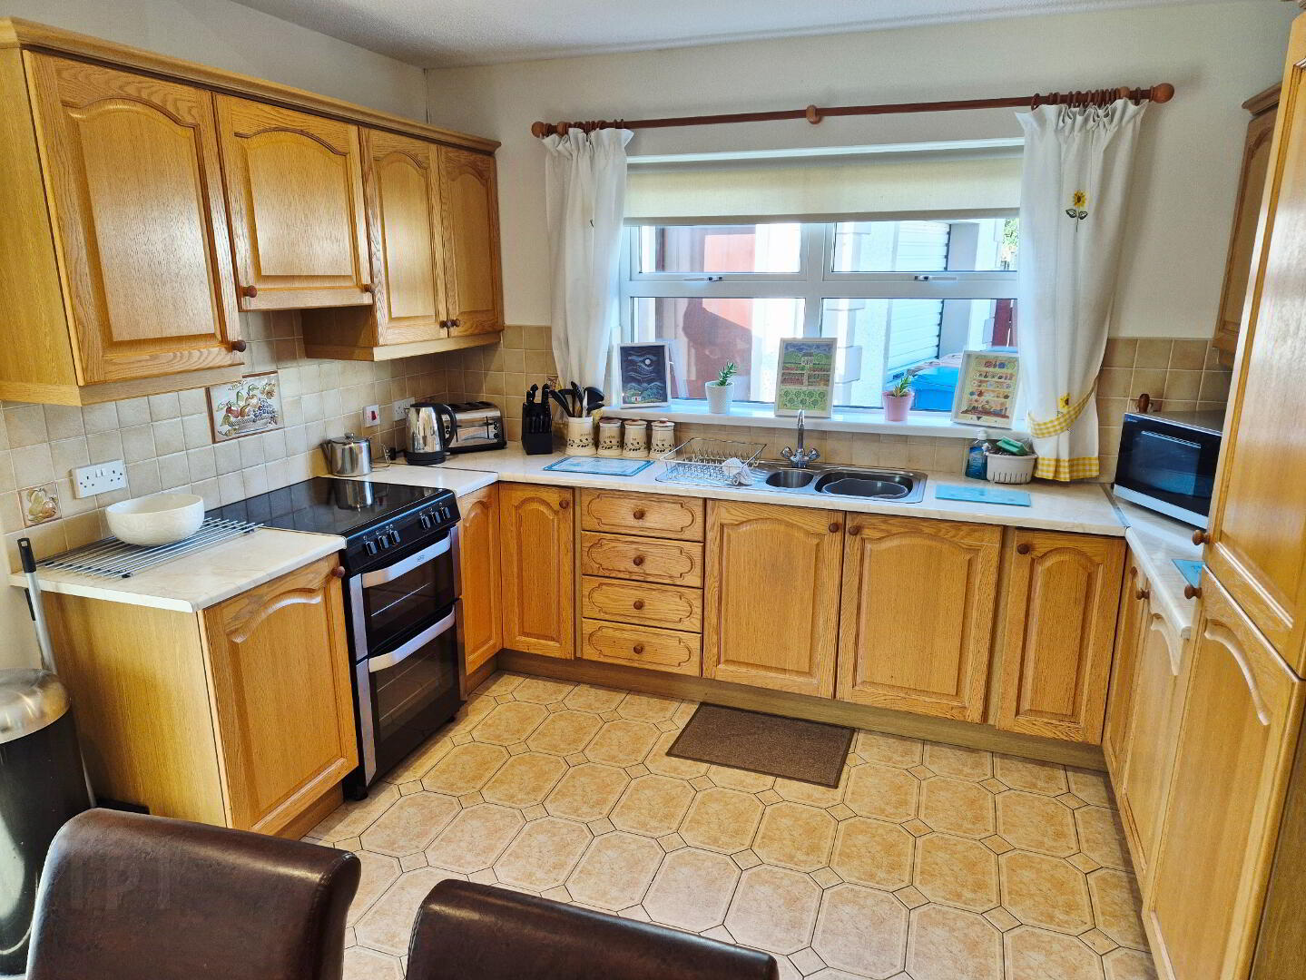
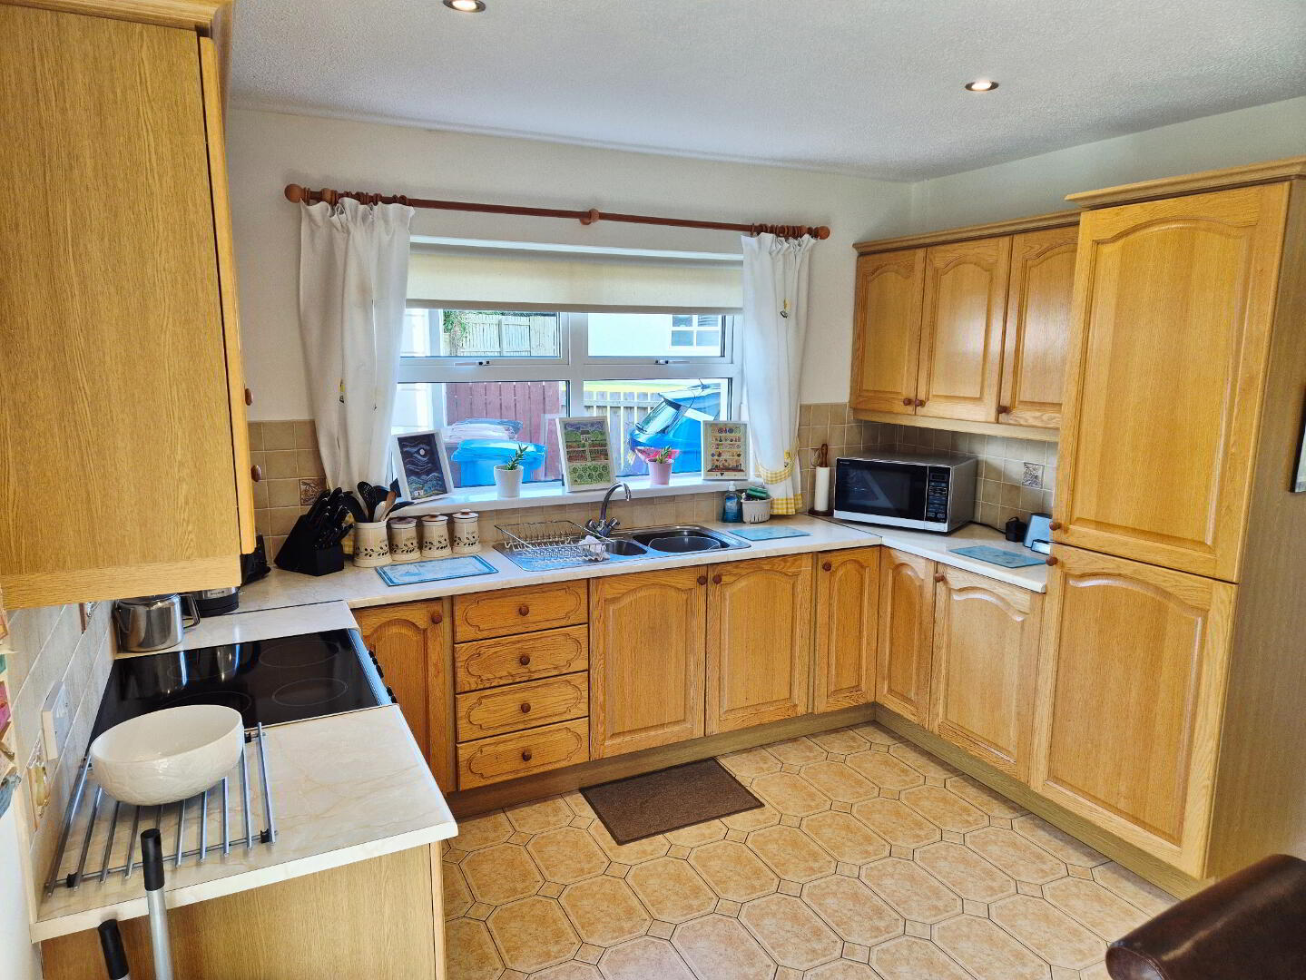
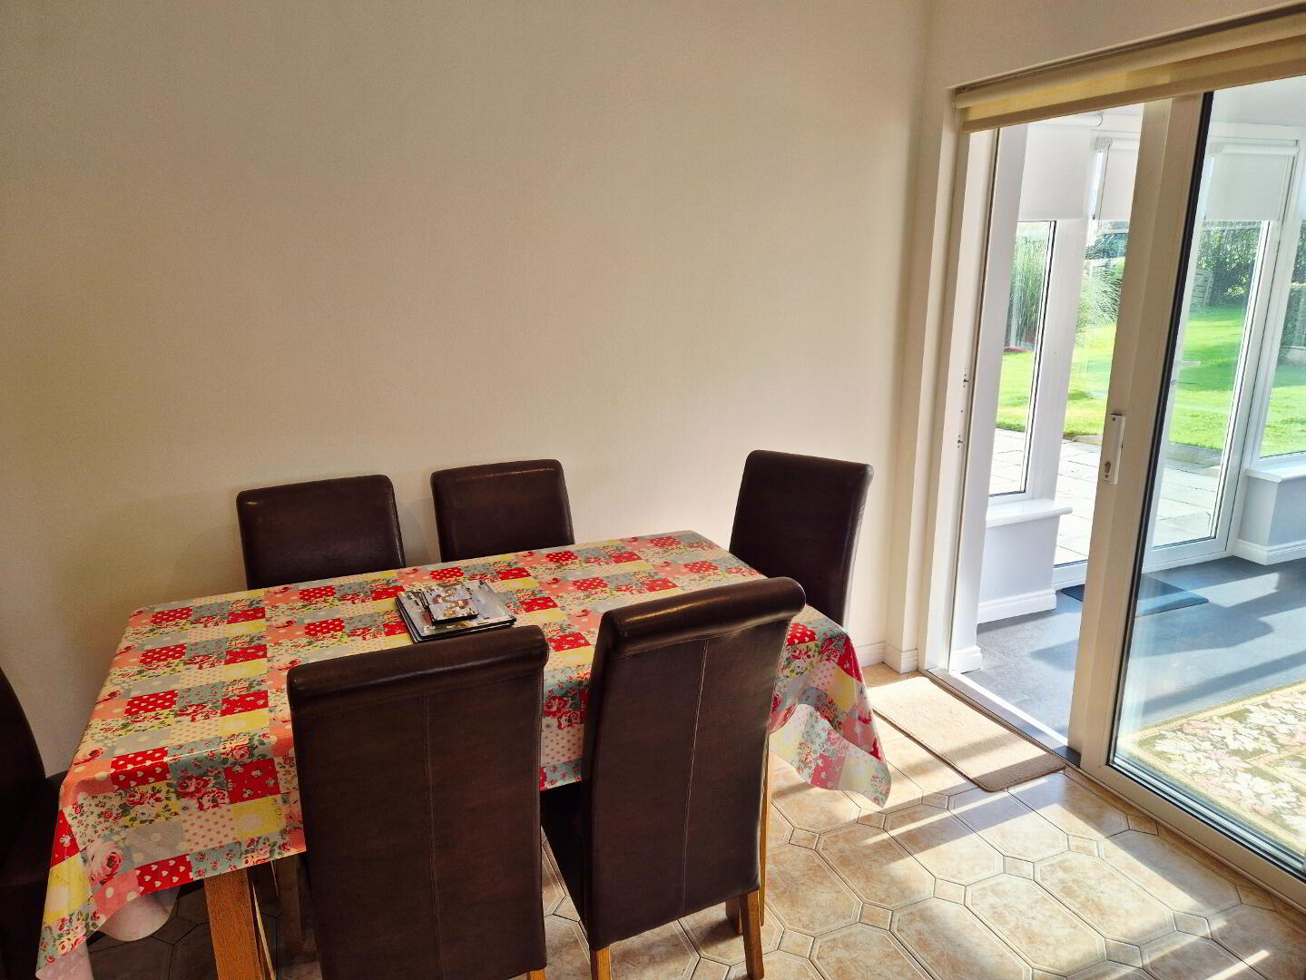
KITCHEN/DINING AREA (4.10m x 3.38m) Range of eye and low level units, tiled between, under unit, space for cooker, concealed extractor fan, integrated fridge freezer, recessed ceiling spotlights, tiled floor, sliding patio doors leading to
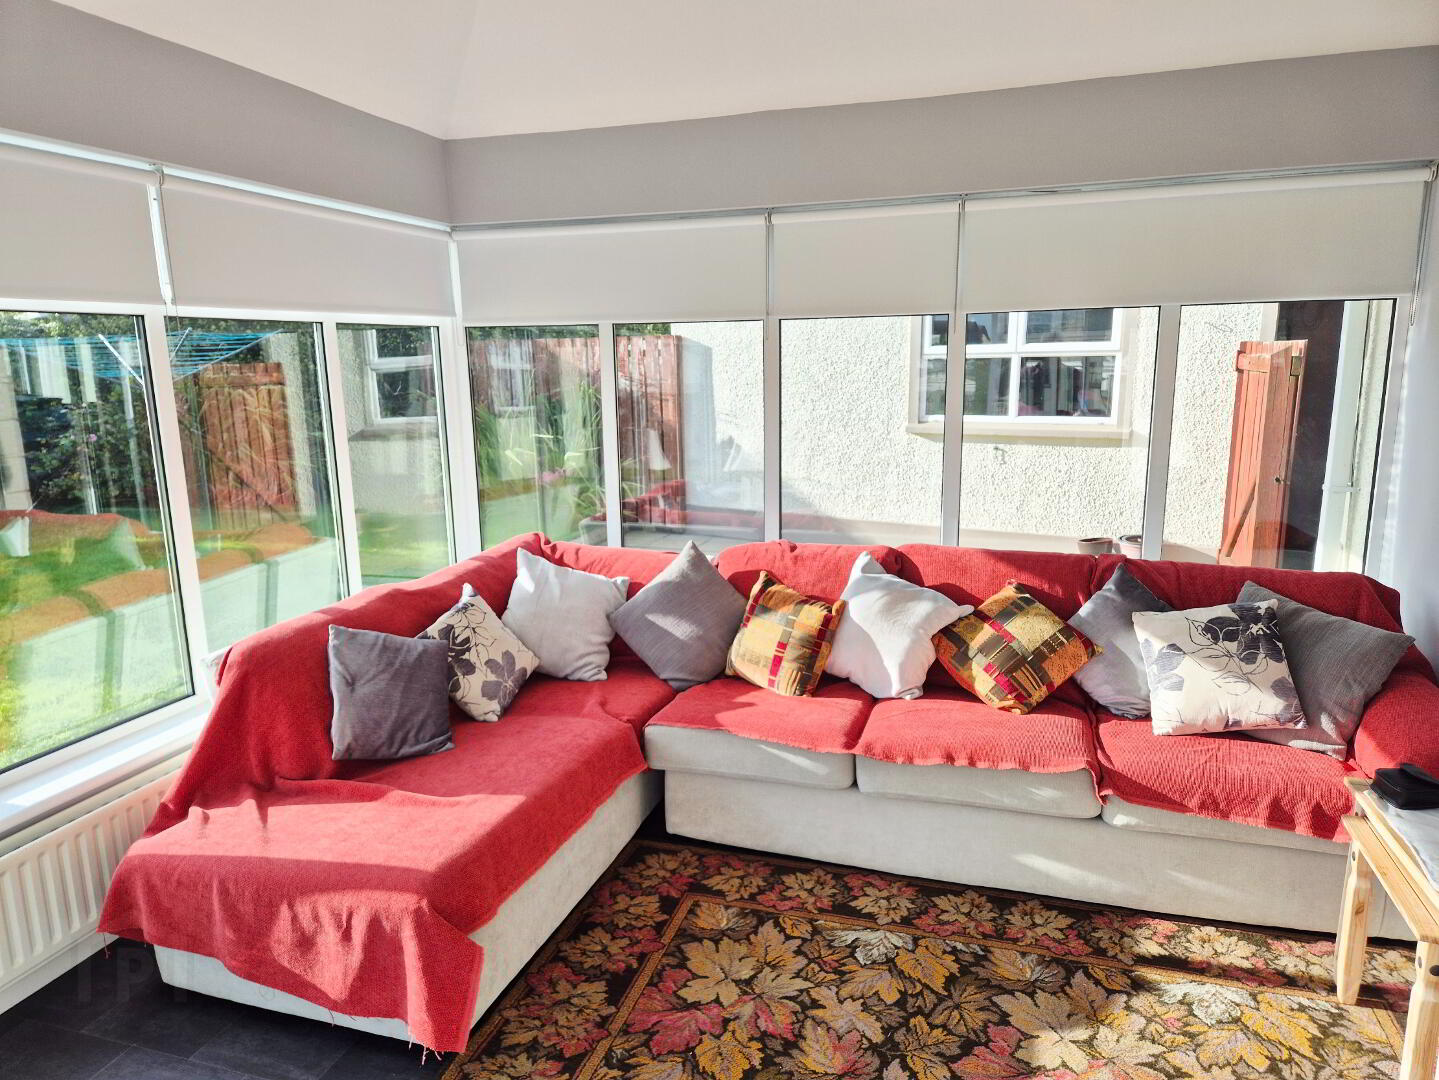
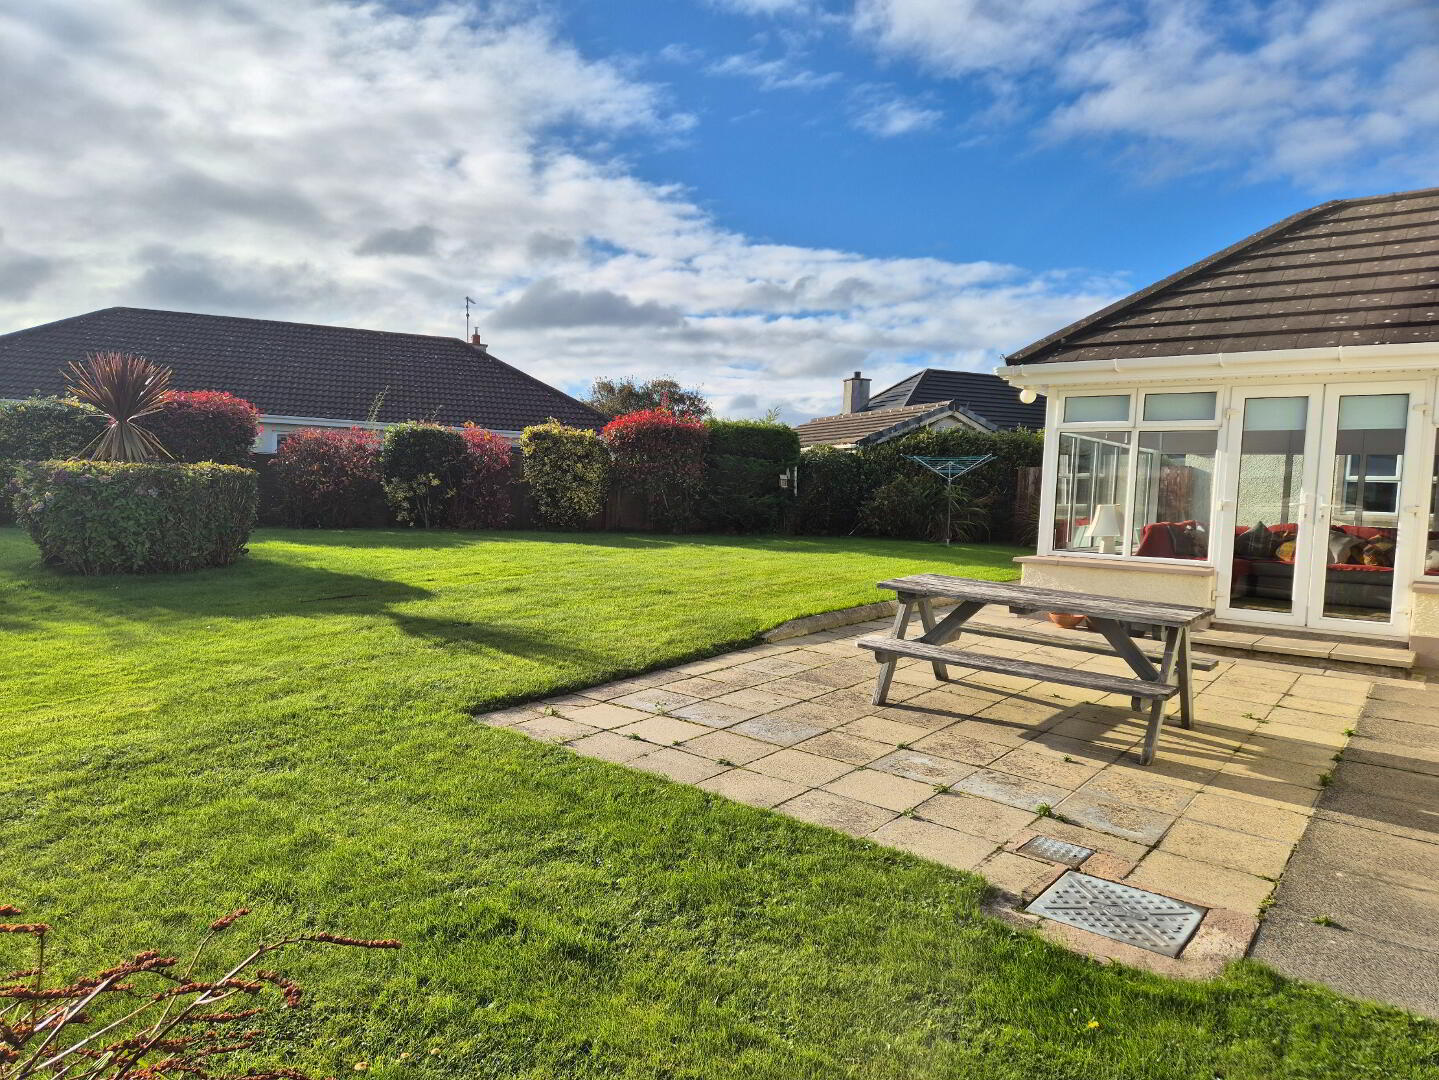
SUN ROOM (3.70m x 3.65m) Wall light, double French doors opening onto patio and rear garden
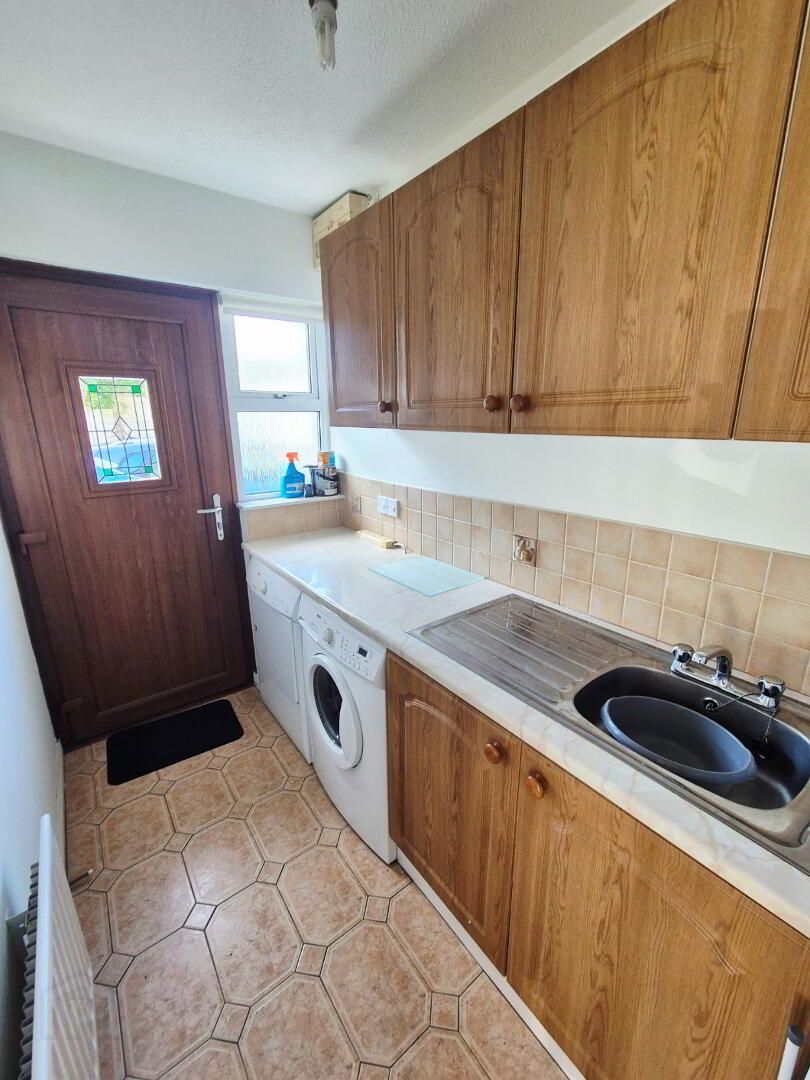
UTILITY ROOM (3.00m x 1.50m) Range of eye and low level units, tiled between, single bowl stainless steel sink unit with mixer tap, plumbed for washing machine, tiled floor
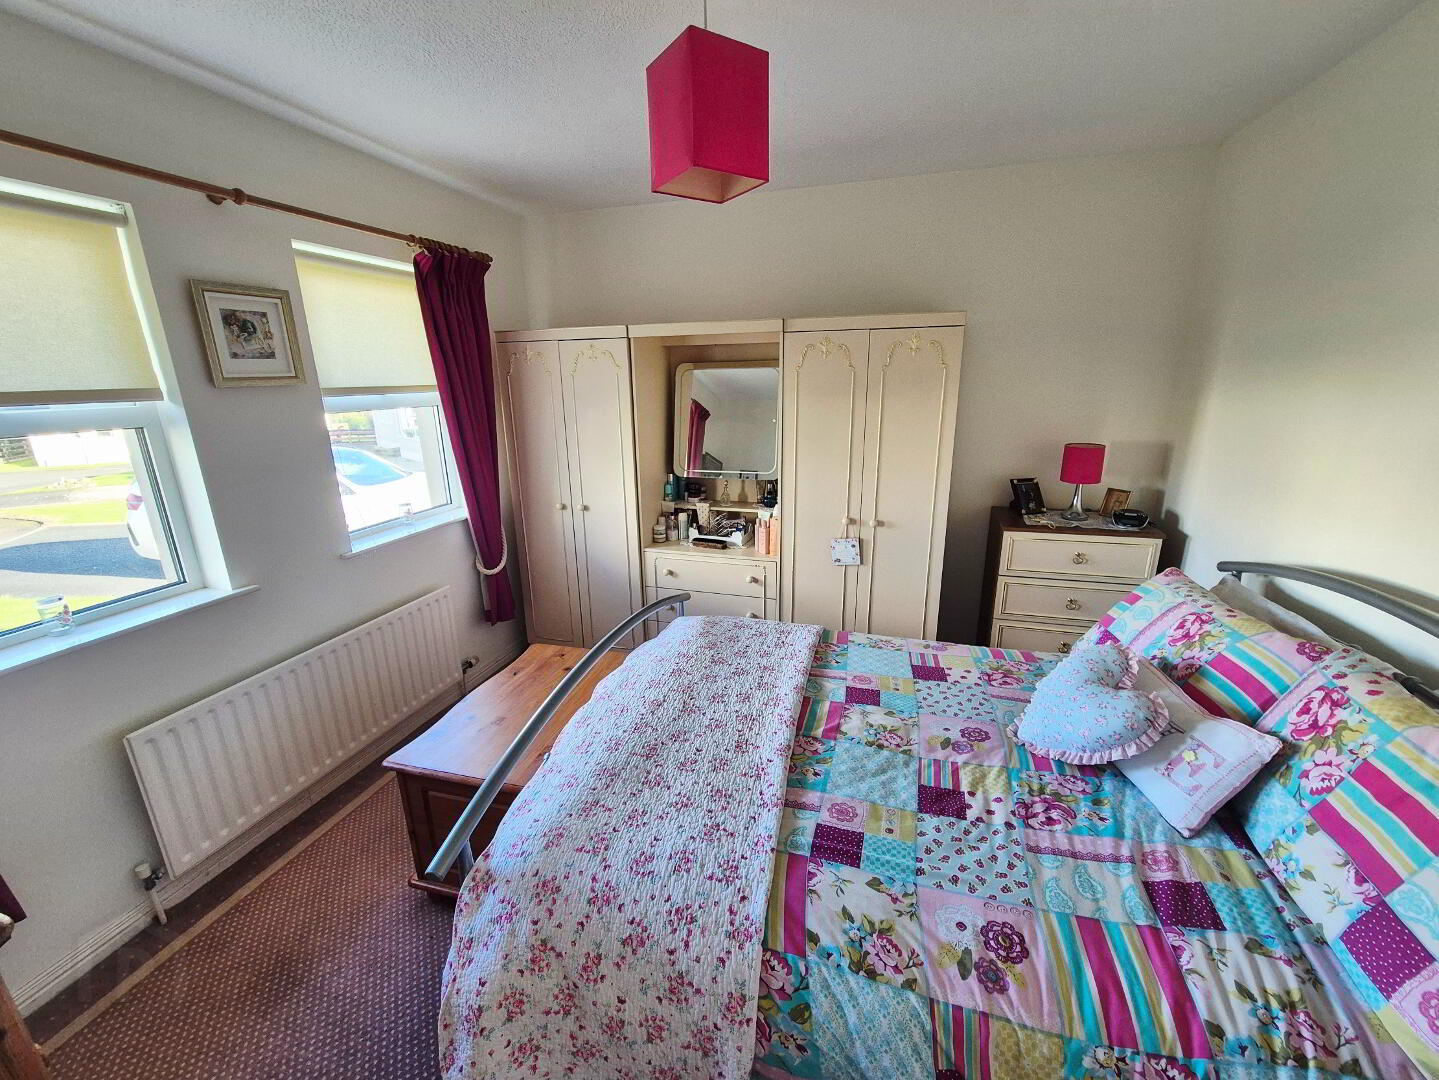
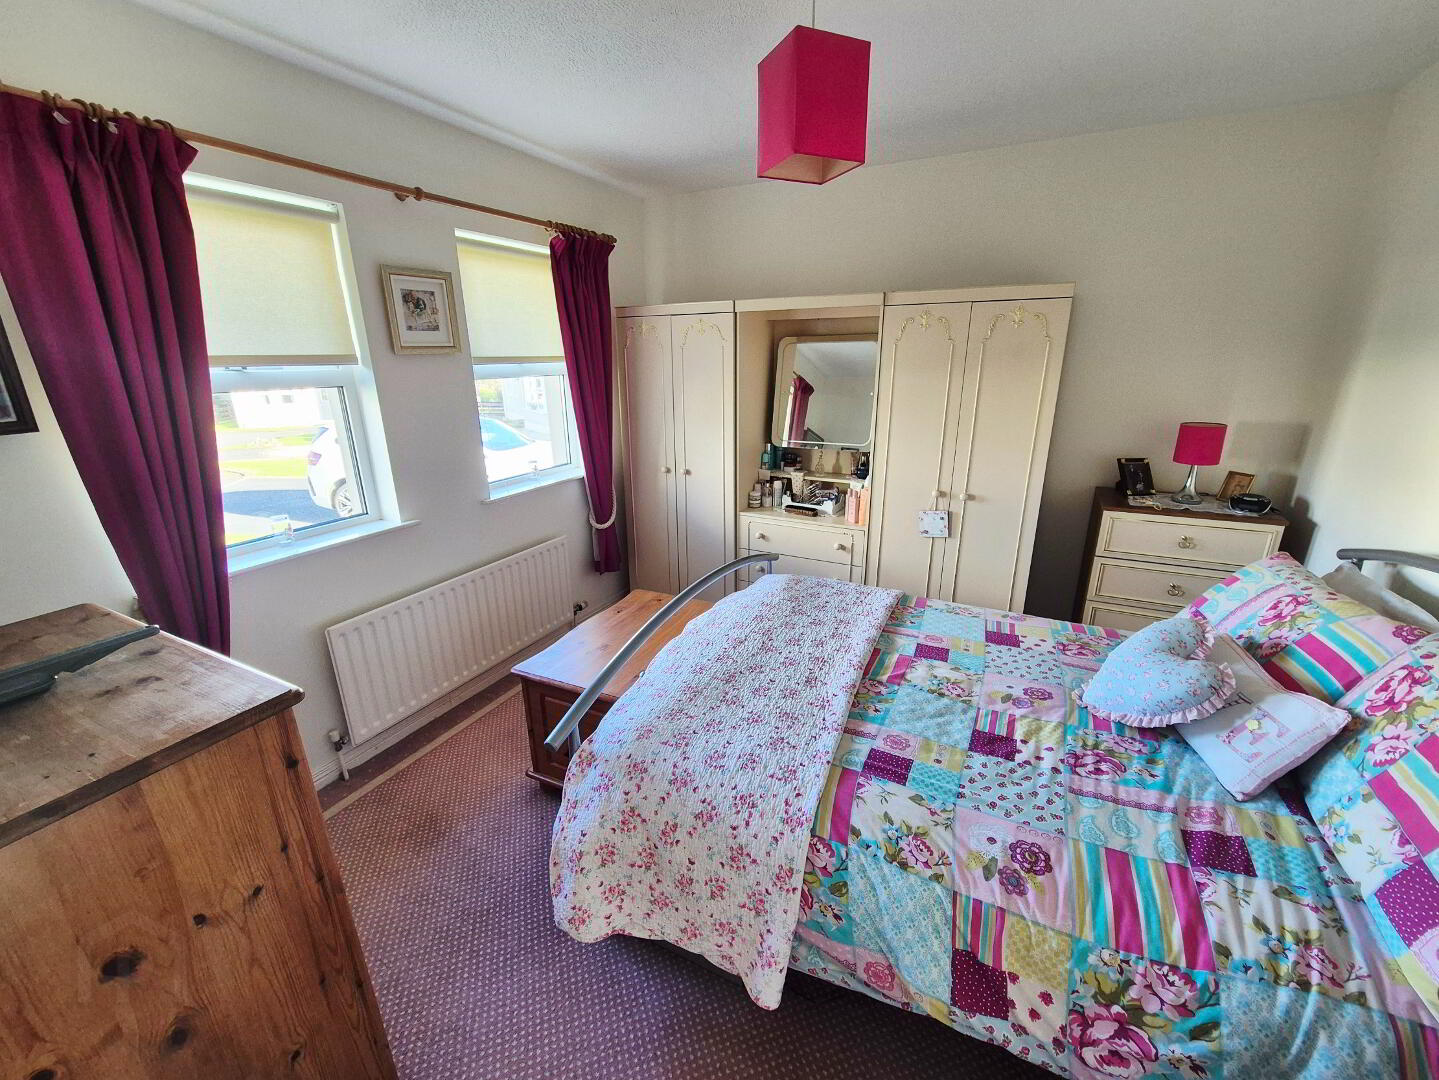
BEDROOM 1 (3.40m x 3.29m)
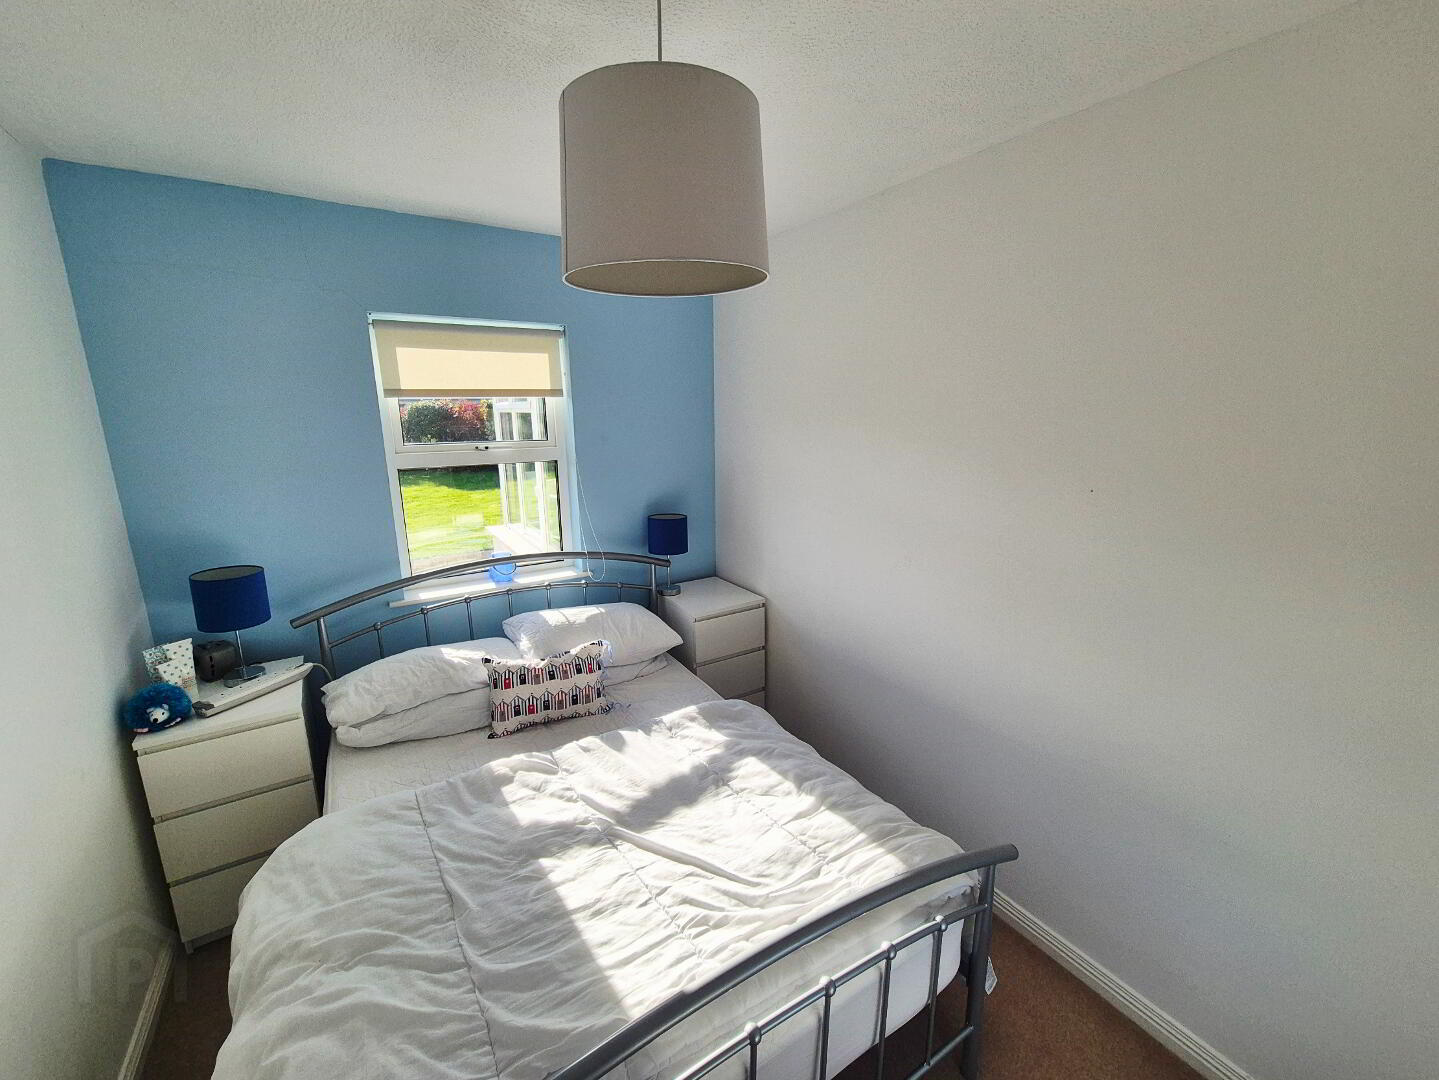
BEDROOM 2 (3.38m x 2.38m)
BEDROOM 3 (3.38m x 3.08m)
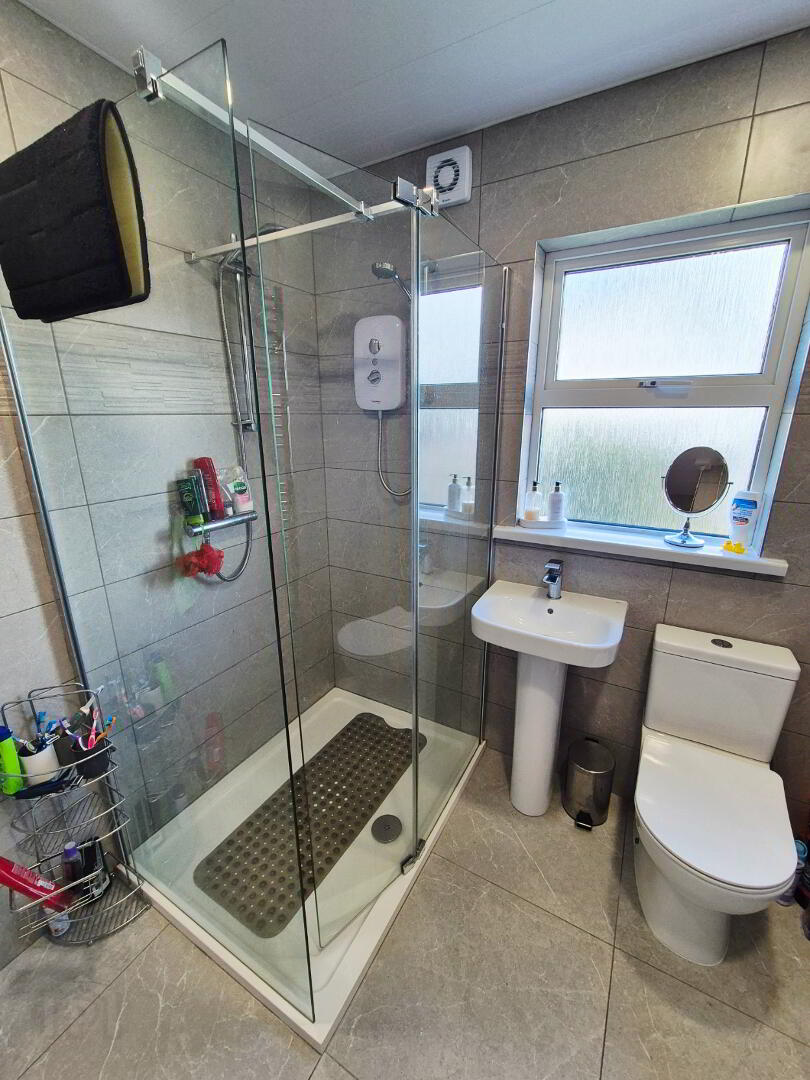
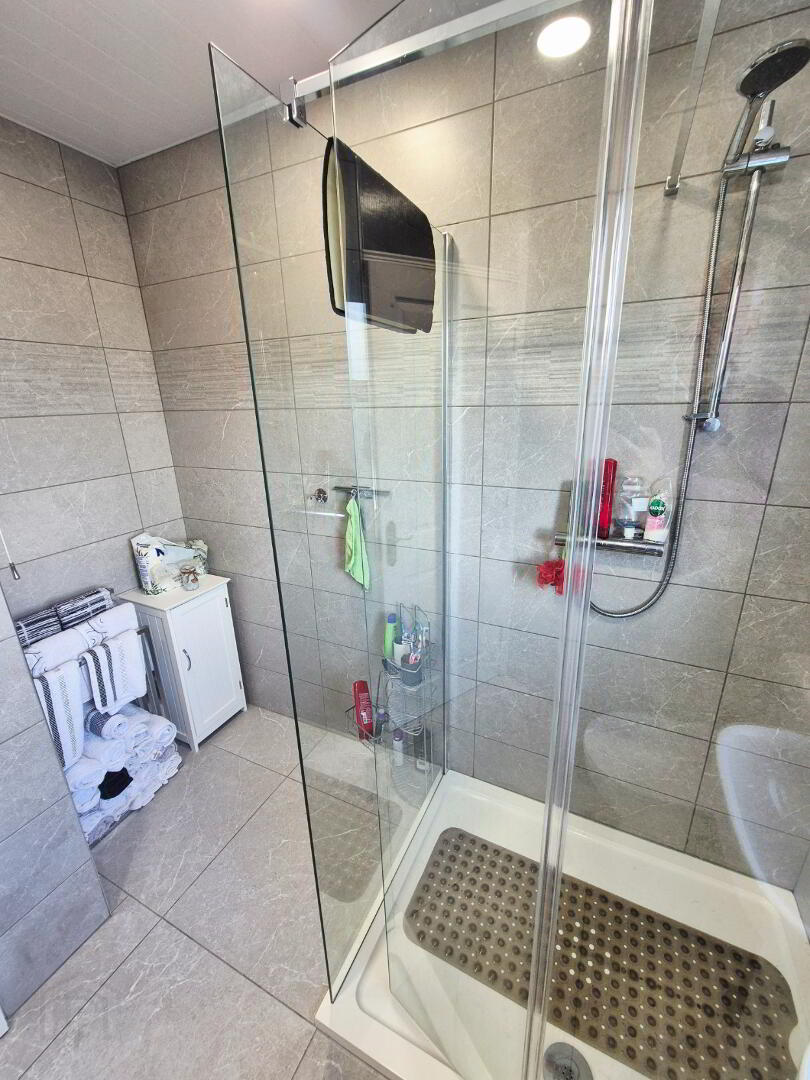
BATHROOM – White suite comprising, walk in shower cubicle, frameless shower enclosure, electric “Redring” shower mains shower attachment, pedestal wash hand basin, mixer tap, w/c, heated towel rail, fully tiled walls and floor, extractor fan, PVC ceiling panels, recessed ceiling spotlights
EXTERNAL FEATURES
* Detached garage (.00m x 3.50m) Roller door, pedestal door, light and power
* Tarmac driveway
* Front garden, laid in lawn
* Rear garden – patio area, laid in lawn, mature hedging and shrubbery, fully enclosed
* PVC fascia and soffits
* Outside lights and outside taps
* End of cul de sac location
* Elevated site with countryside views