Cookie Policy: This site uses cookies to store information on your computer. Read more

Sign up to our mailing list for updates on new properties.
Sign up to our mailing list for updates on new properties.
| Address | 45 College Park Coleraine, BT51 3HE |
|---|---|
| Style | Detached House |
| Bedrooms | 5 |
| Receptions | 3 |
| Bathrooms | 2 |
| Heating | Oil |
| EPC Rating |
EPC
E54/D63
|
| Status | Sold |
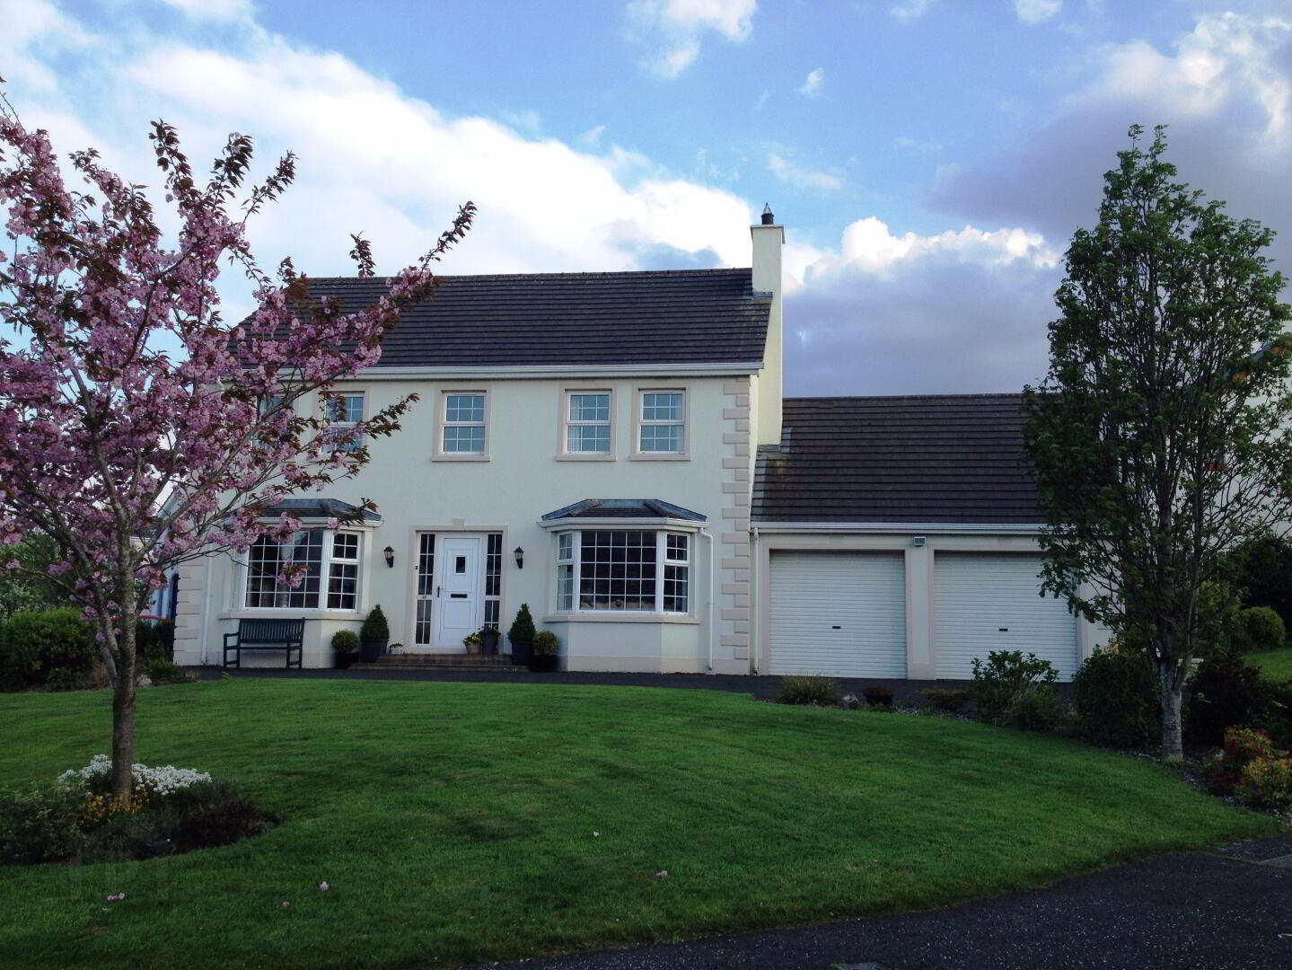
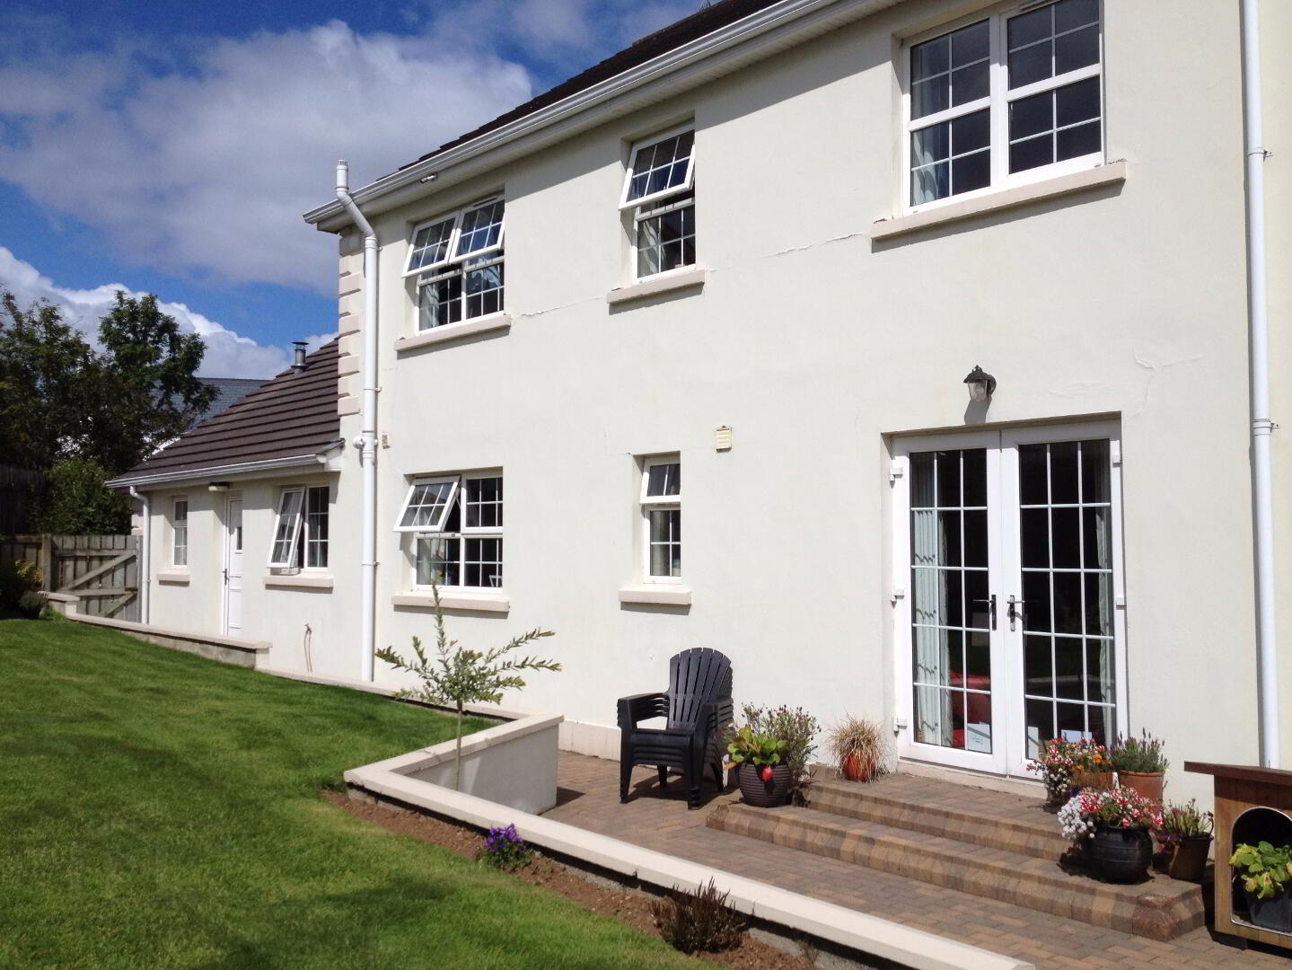
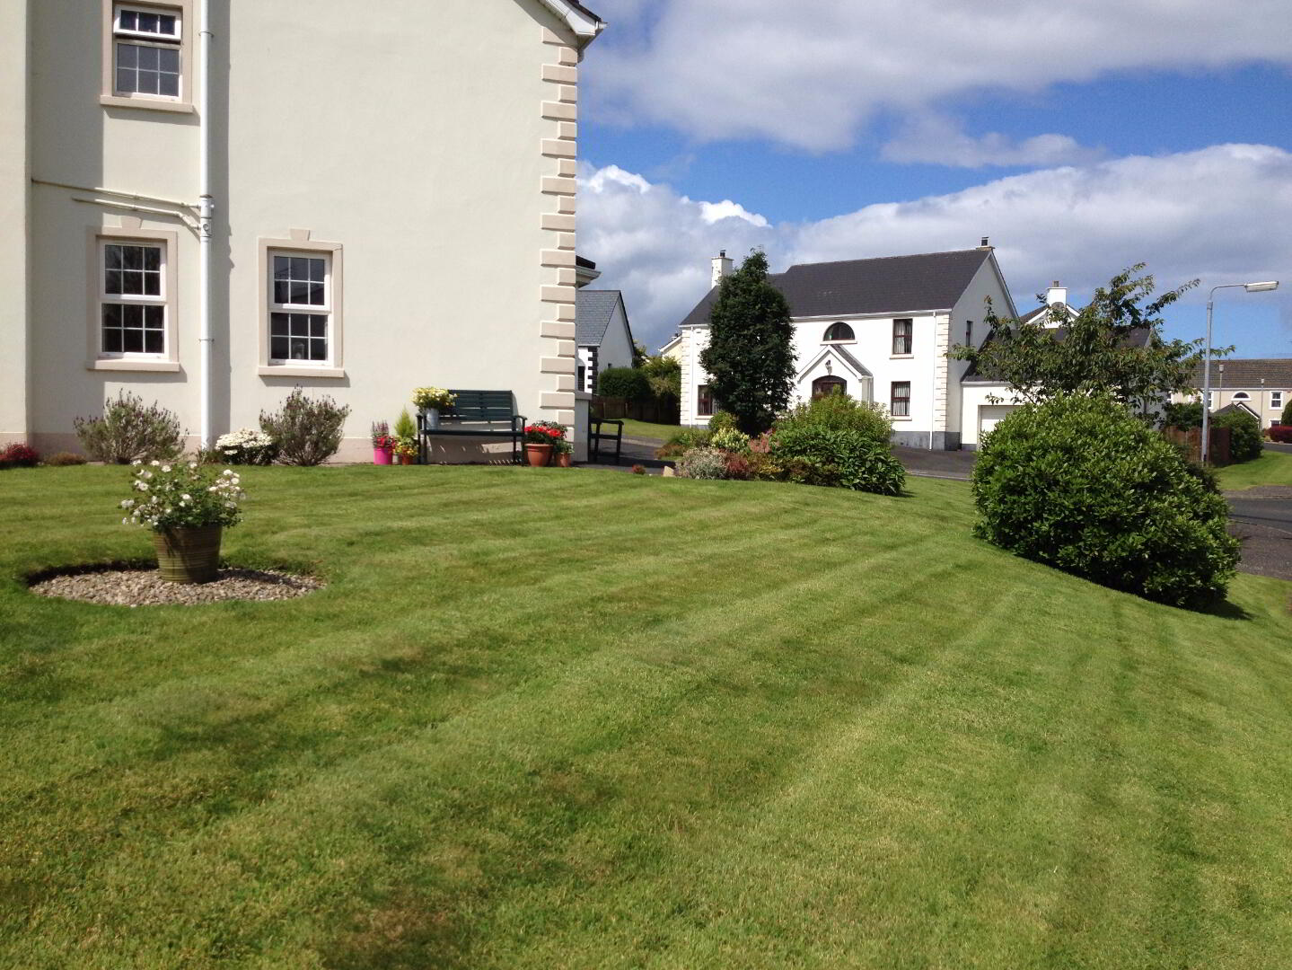
Situated on a spacious corner site in the leafy College Park area of town, this five bedroom detached house is a prime example of a well kept family home. The current owners have maintained the property to a high standard and it offers excellent family living accommodation, whilst offering easy access to the town and surrounding countryside.
Accommodation Comprising:
* ENTRANCE PORCH with solid wood floor
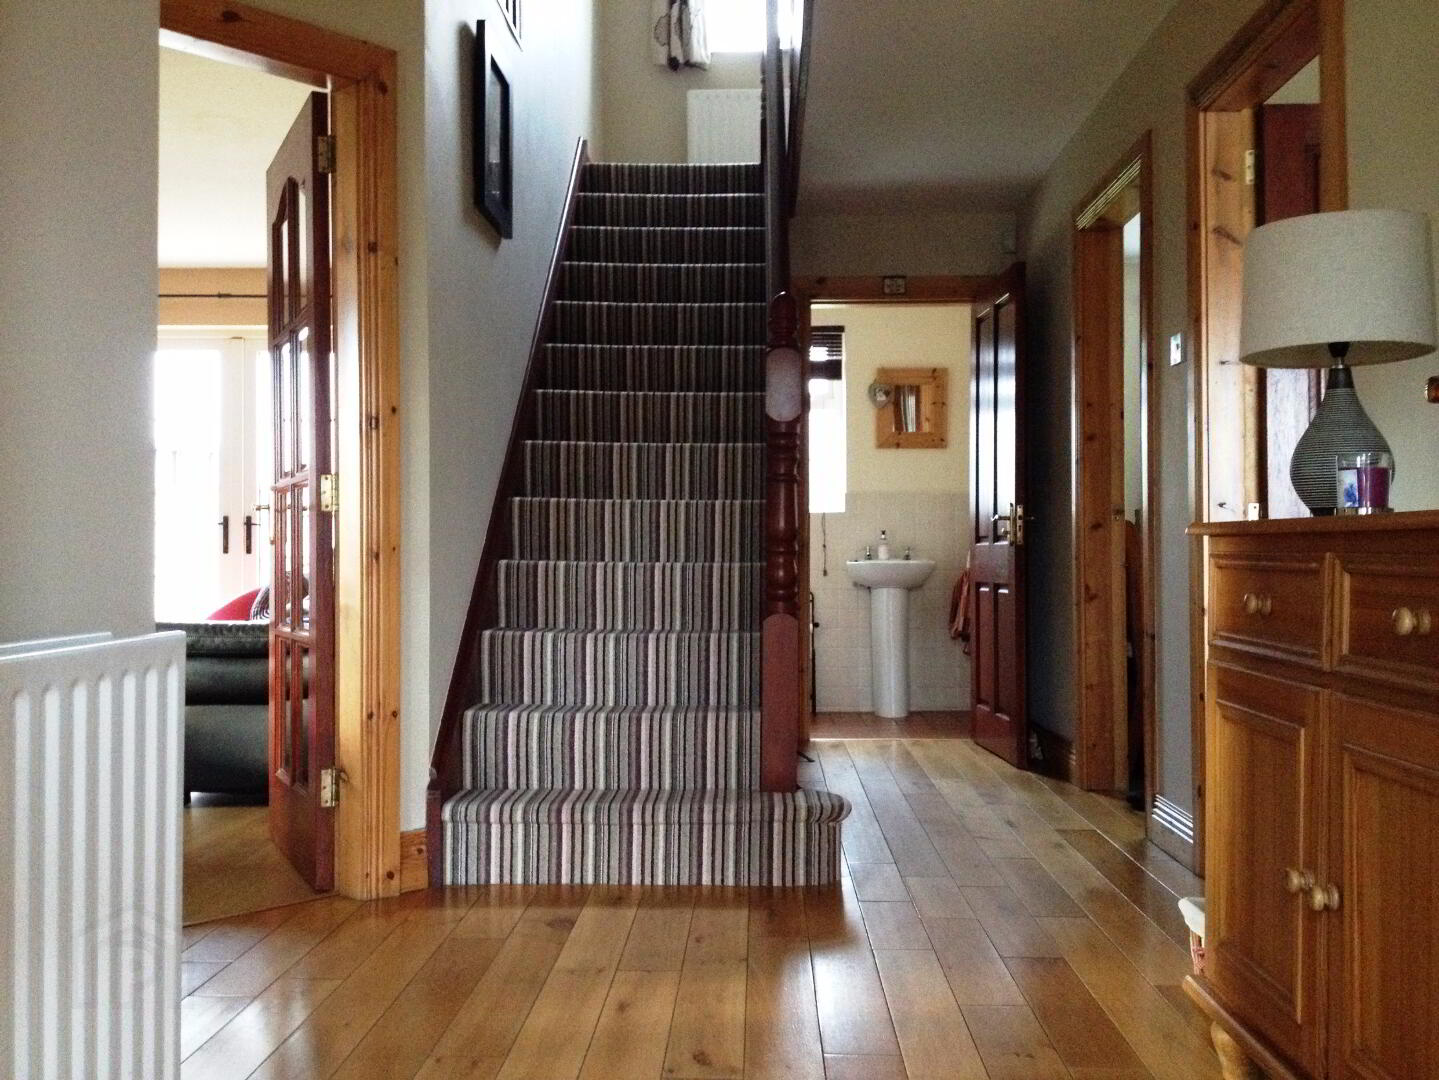
* HALLWAY with phone point, smoke alarm, solid wood floor
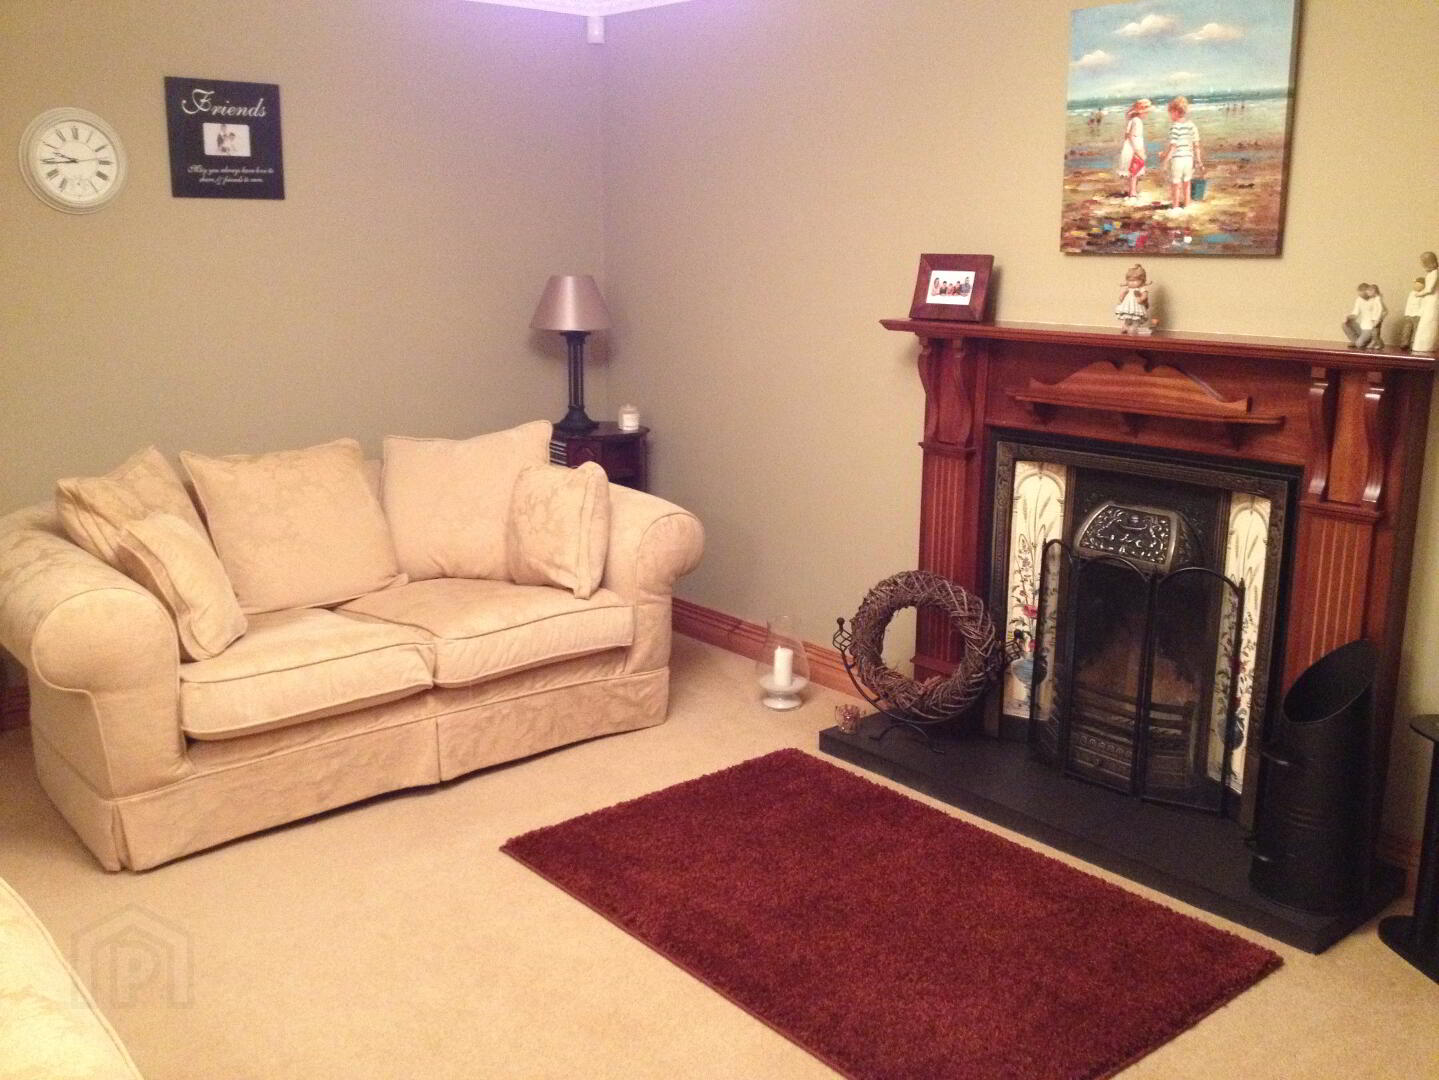
* LOUNGE - (18’11 x 12’5) feature fireplace with tiled and cast iron inset, tiled hearth, wood mantle, tv point, coving, ceiling rose, wall light, bay window
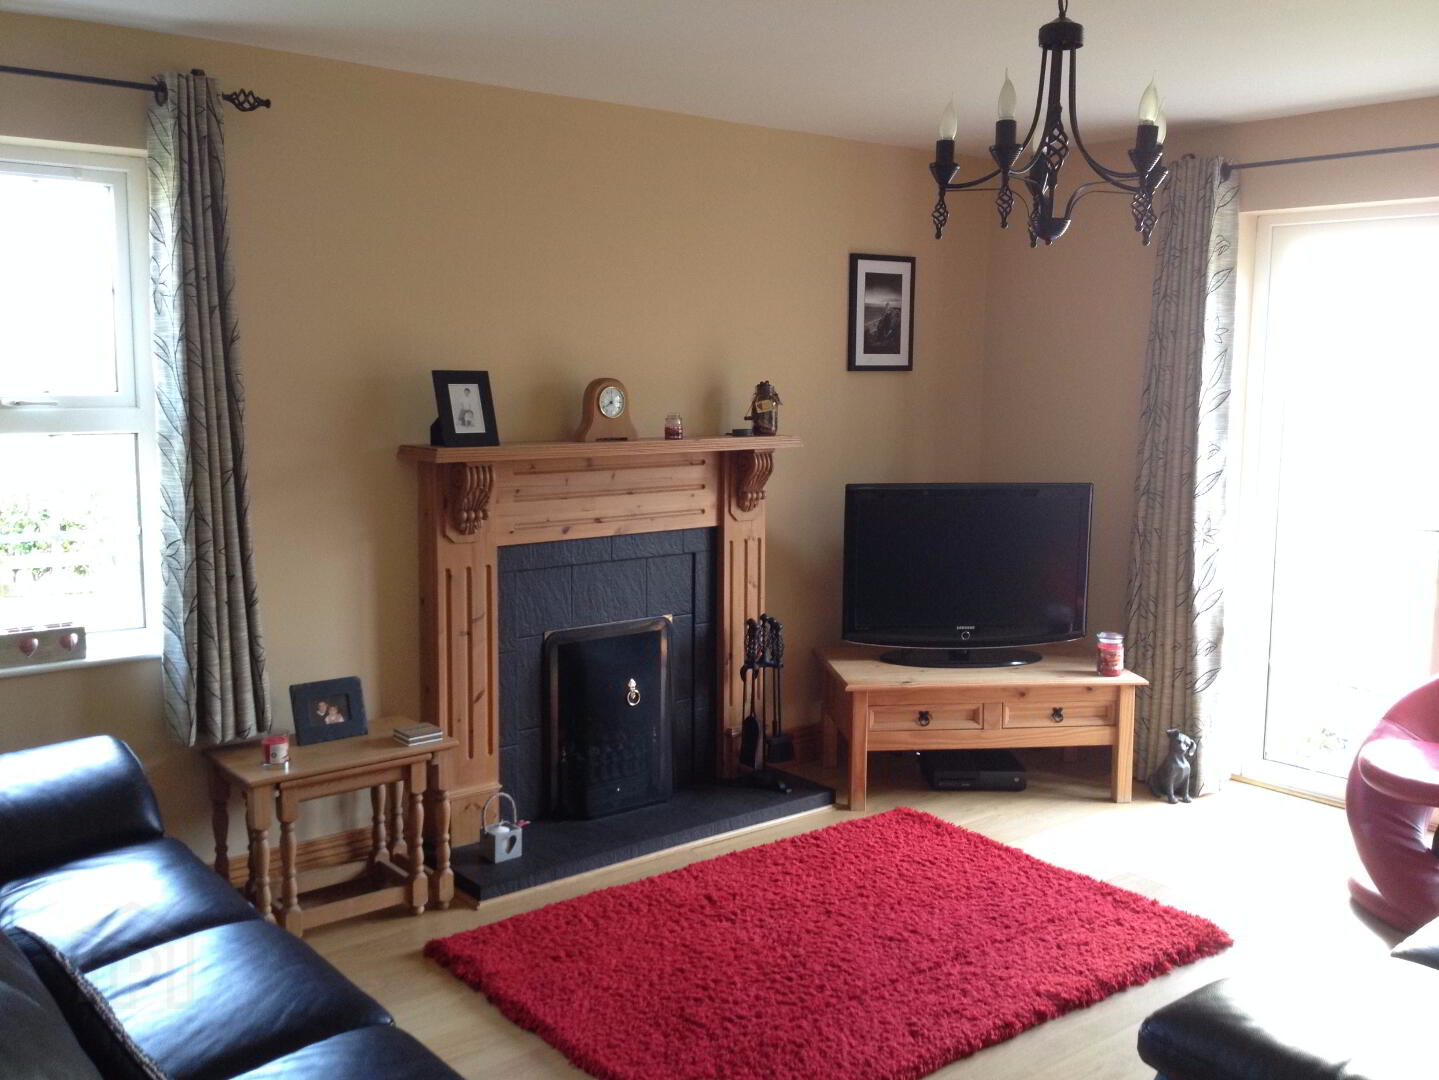
* LIVING ROOM - (15’4 x 12’4) glass panel door, feature fireplace with wood mantle, cast iron inset and hearth, optional gas fire, tv point, patio doors to rear, amtico flooring
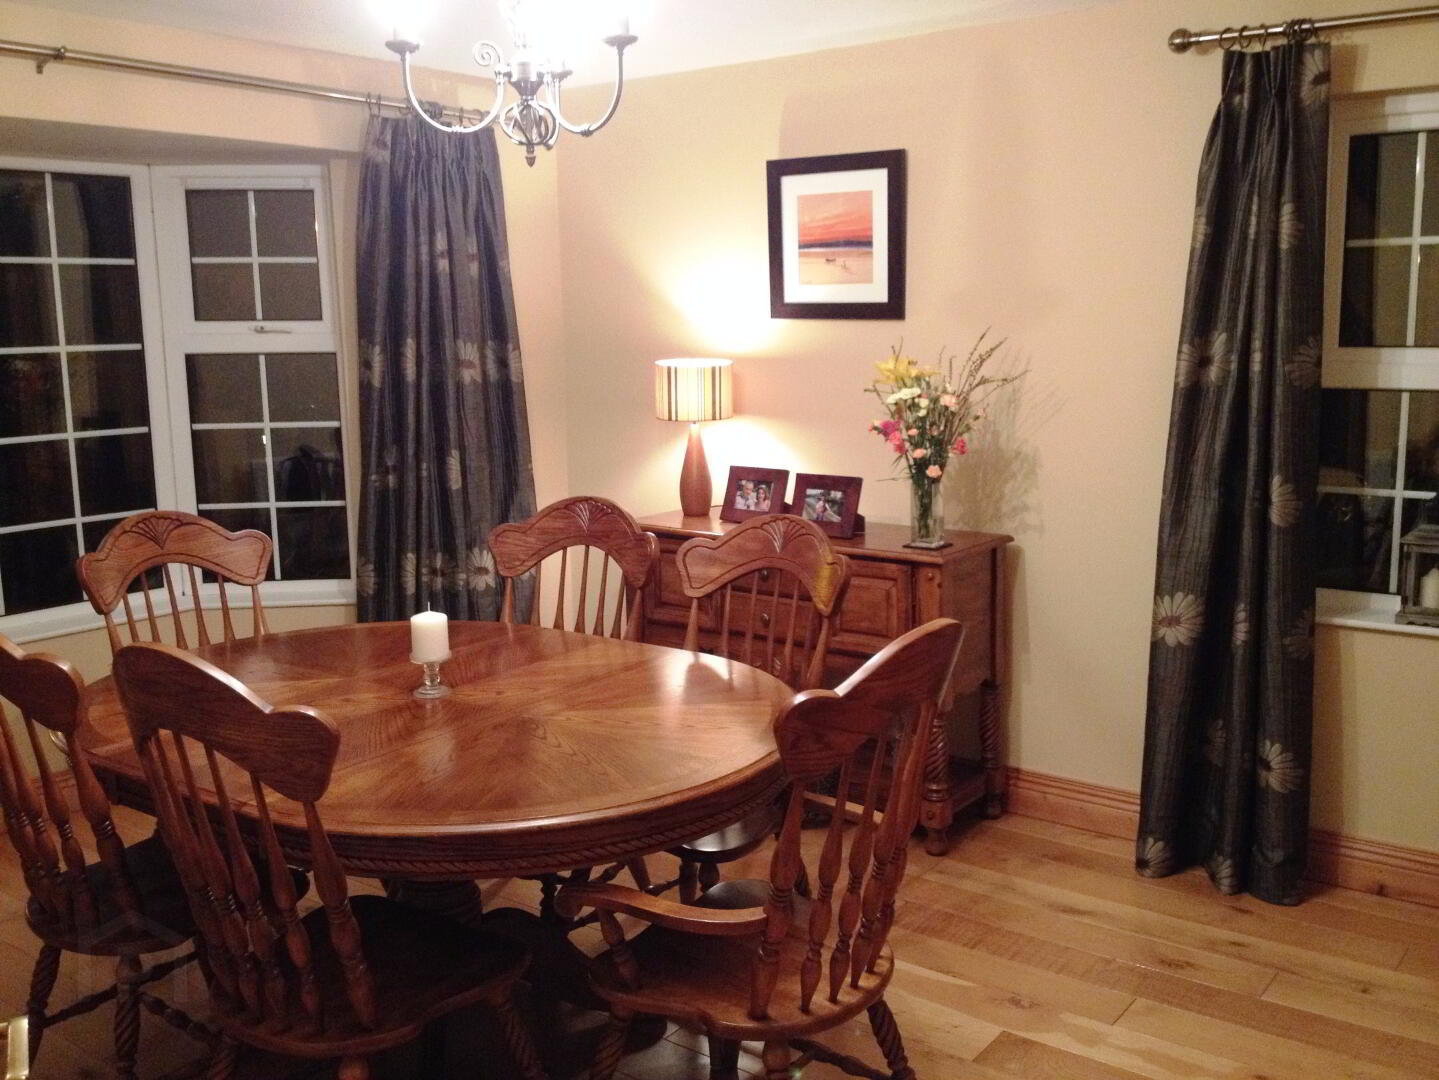
* DINING ROOM - (14’10 x 12’4) glass panel door, bay window, solid wood floor
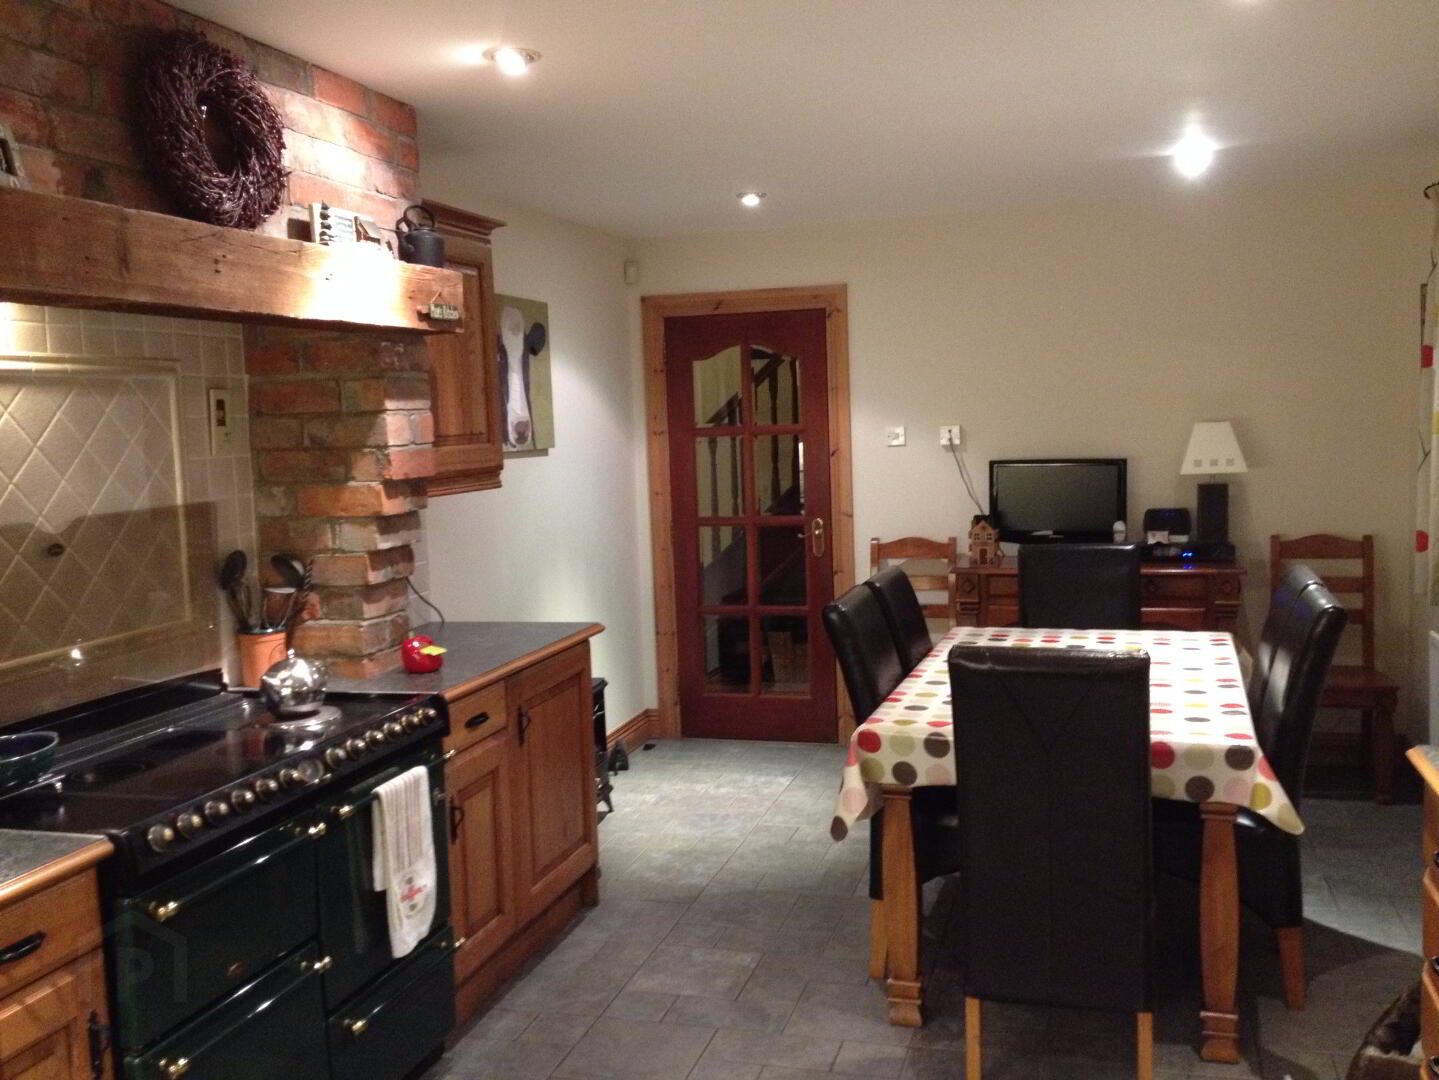
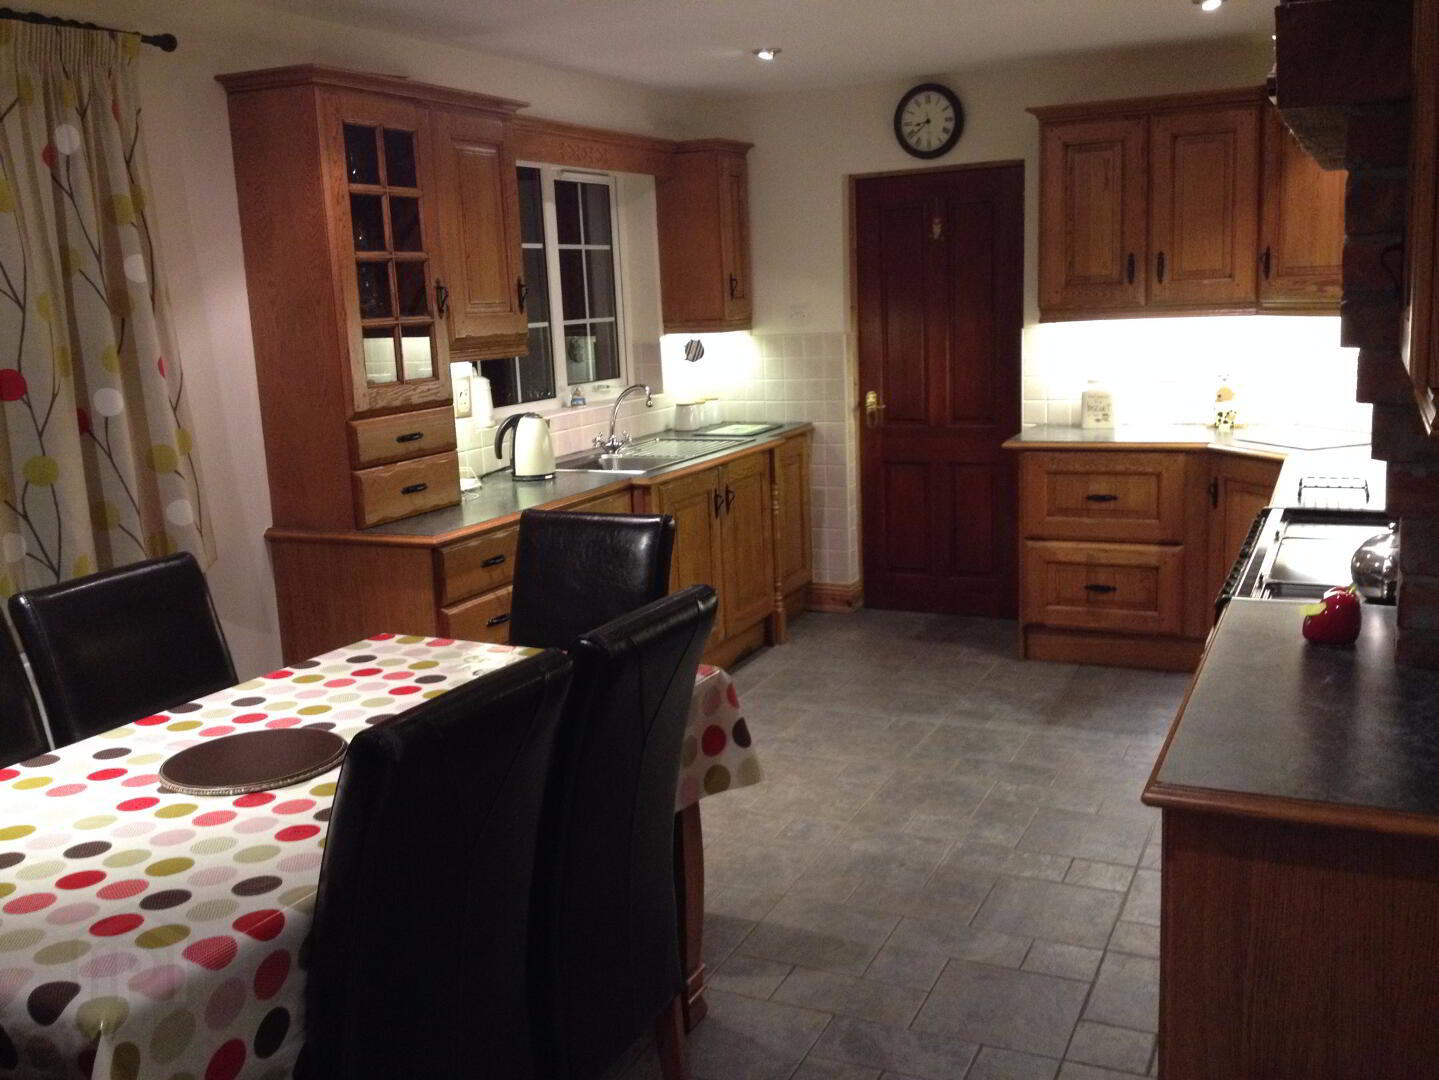
* KITCHEN/ DINING AREA - (20’6 x 10’10) glass panel door, Orrlee kitchen, range of eye and low level medium oak kitchen units, tiled between, large Franke stainless steel sink unit with mixer tap, Cookcenter electric range, Belling glass protector, overhead extractor fan, feature brick surround and wood beam, saucepan drawers, glass display units, under unit lighting, integrated dishwasher, integrated fridge, tv point, phone point, recessed lighting, slate grey tiled floor
* UTILITY ROOM - (10’9 x 5’1) low level kitchen units, broom cupboard, stainless steel sink unit with mixer tap, plumbed for washing machine, tiled above worktop, slate grey tiled floor
* DOWNSTAIRS W.C. - (6’5 x 3’2) low level w.c., wash hand basin, half tiled walls, extractor fan, tiled floor
FIRST FLOOR
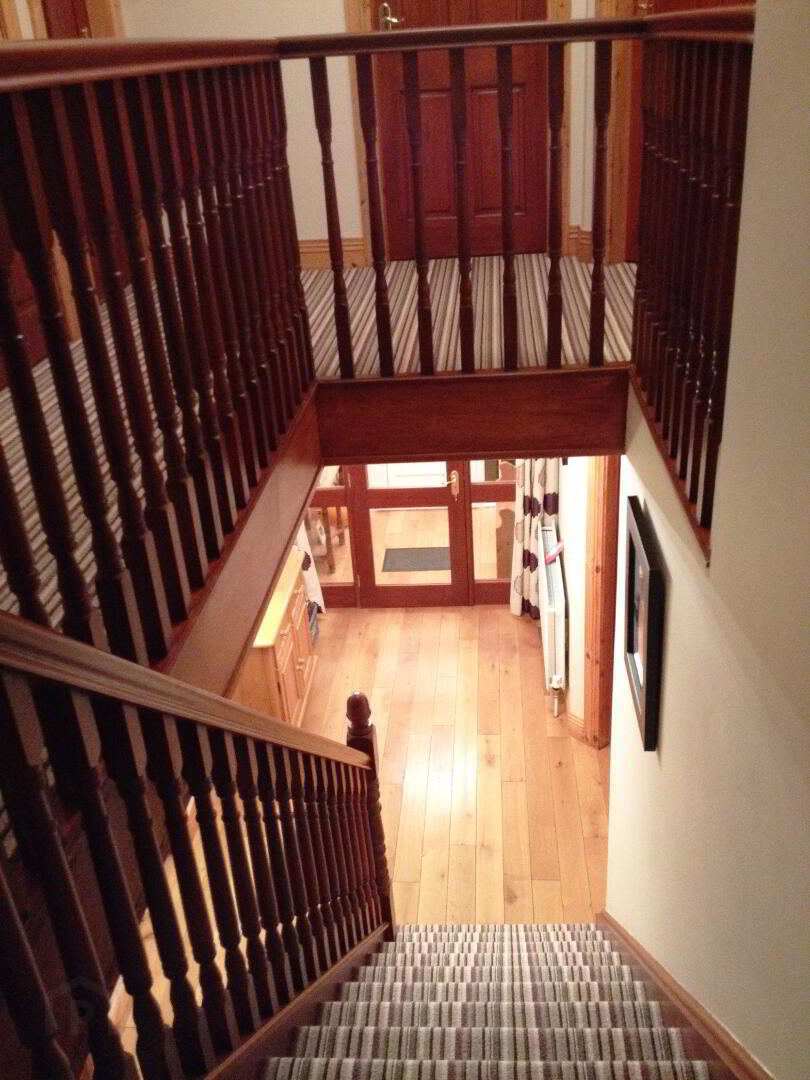
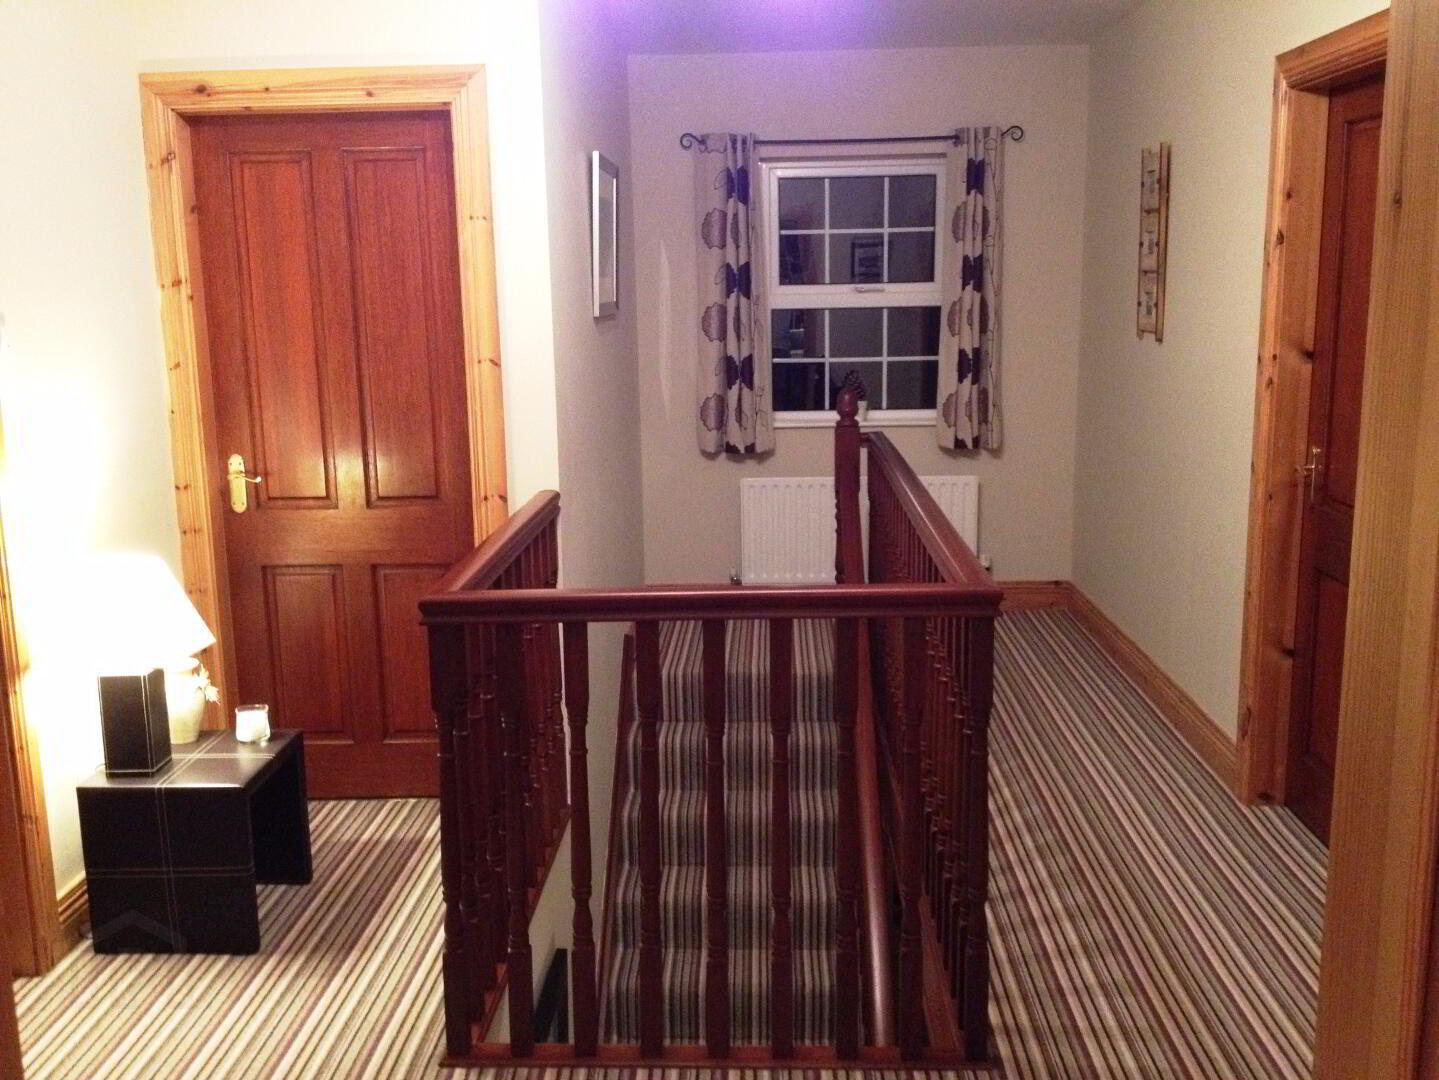
* SPACIOUS LANDING with open balustrade staircase, shelved hotpress, access to partly floored attic, smoke alarm
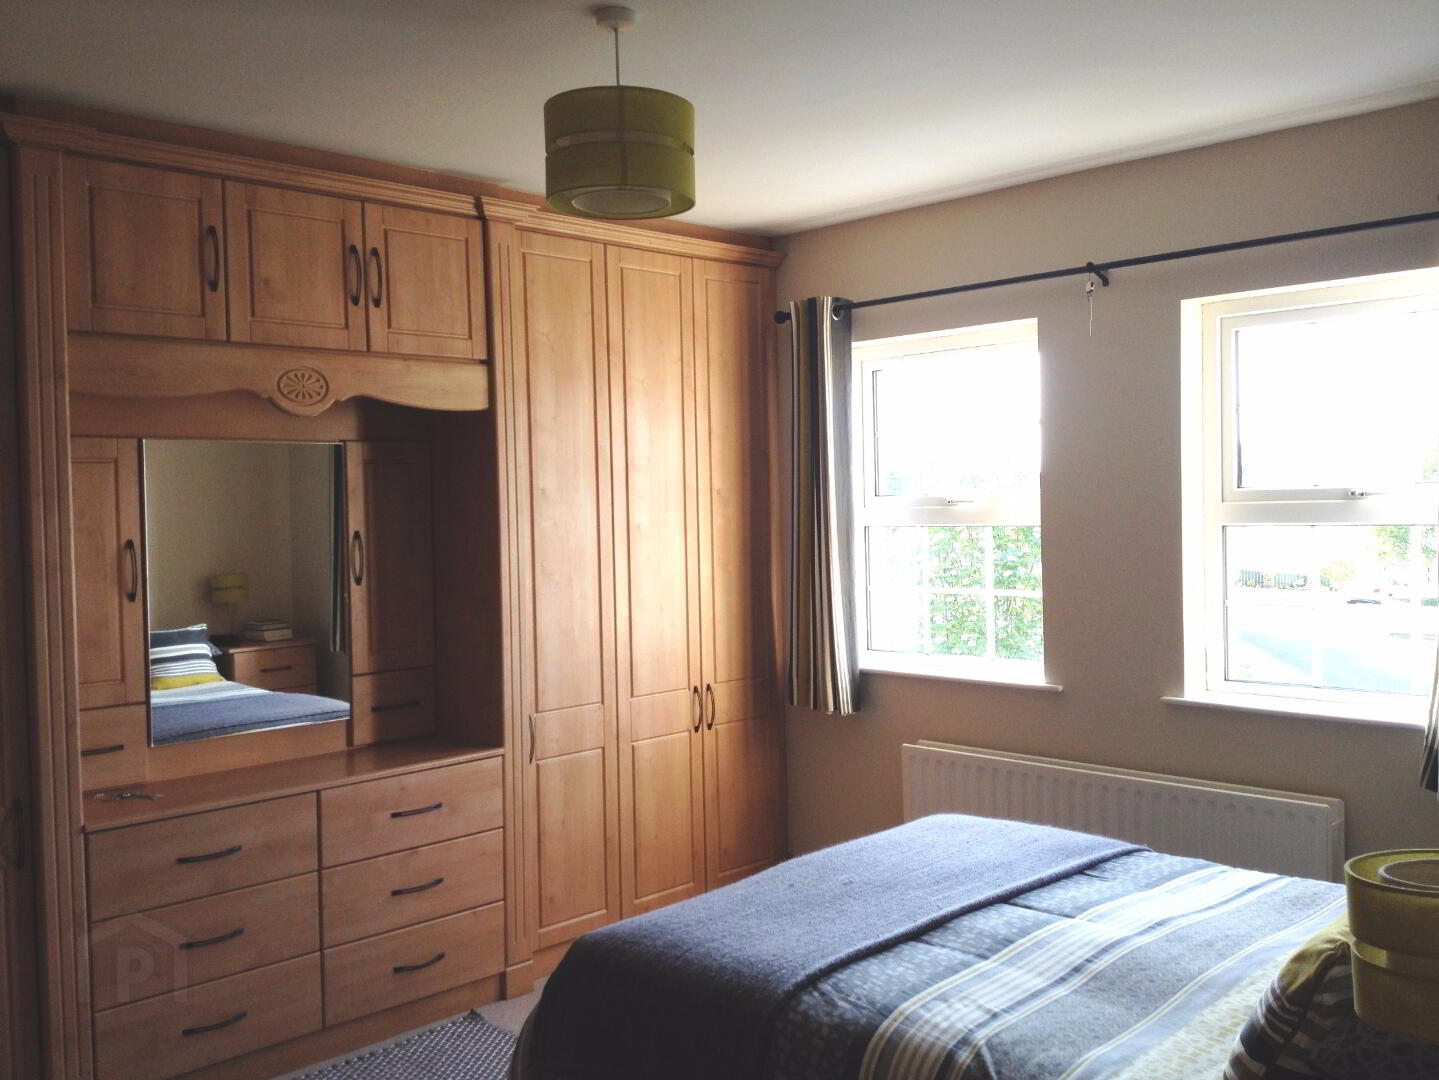
* BEDROOM 1 - (12’9 x 11’6) built-in wardrobes with vanity unit, tv point, phone point
EN-SUITE - (8’4 x 3’2) enclosed shower unit with power shower, low level w/c, wash hand basin, half tiled walls, extractor fan, Karndean floor
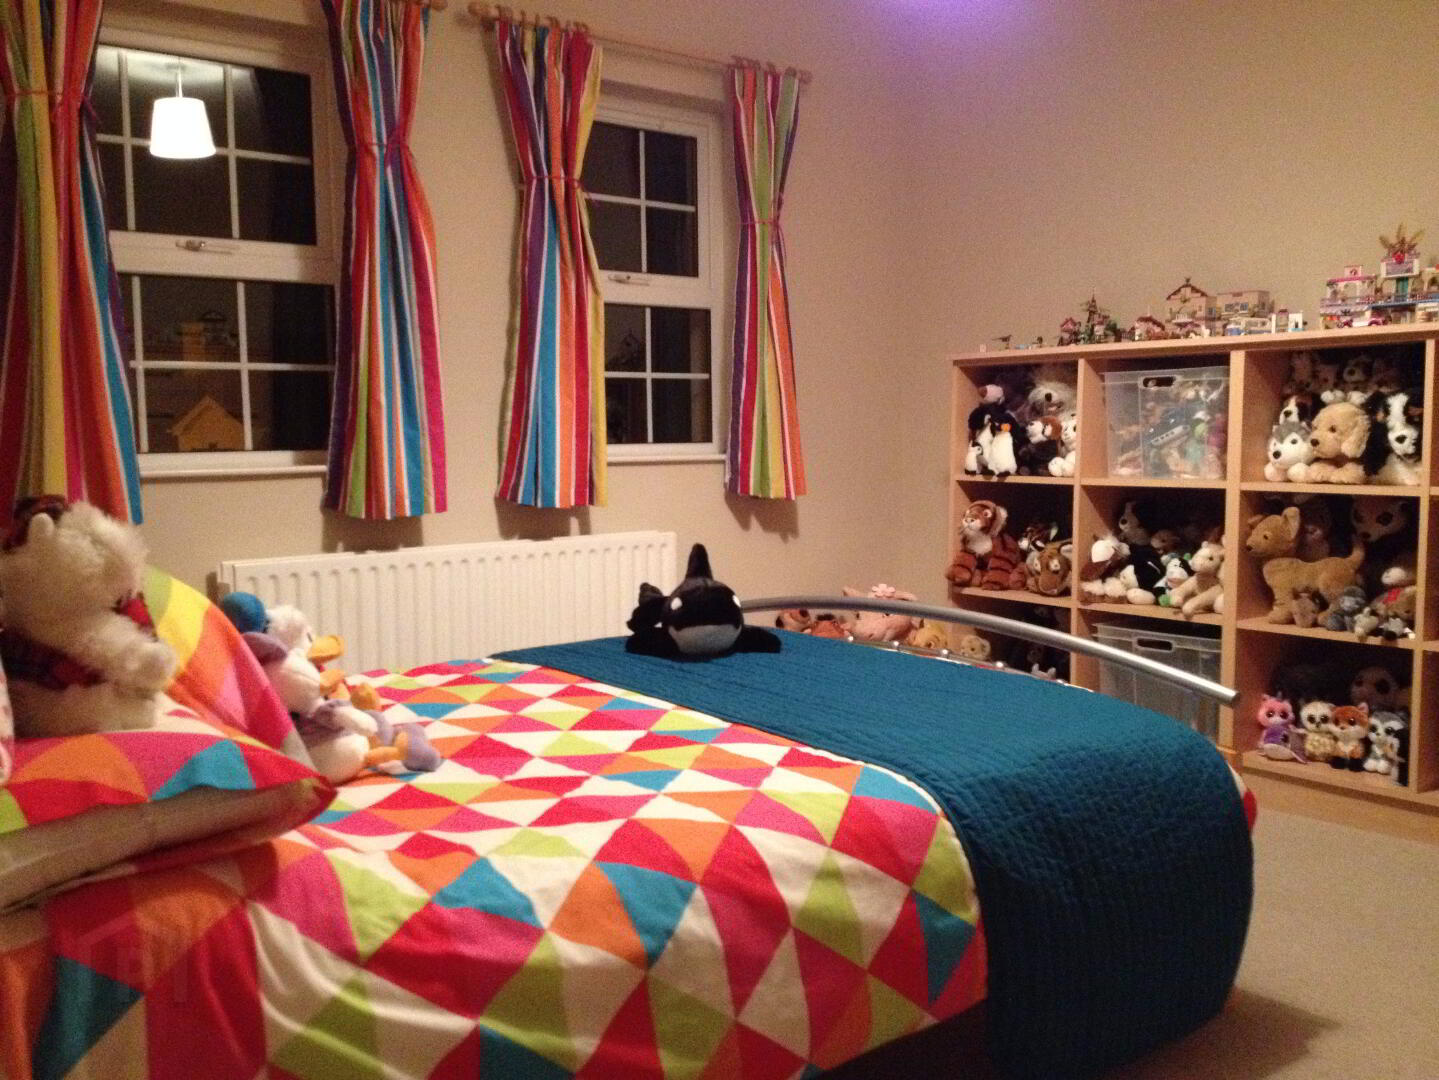
* BEDROOM 2 - (12’5 x 11’4)
* BEDROOM 3 - (12’5 x 12’4)
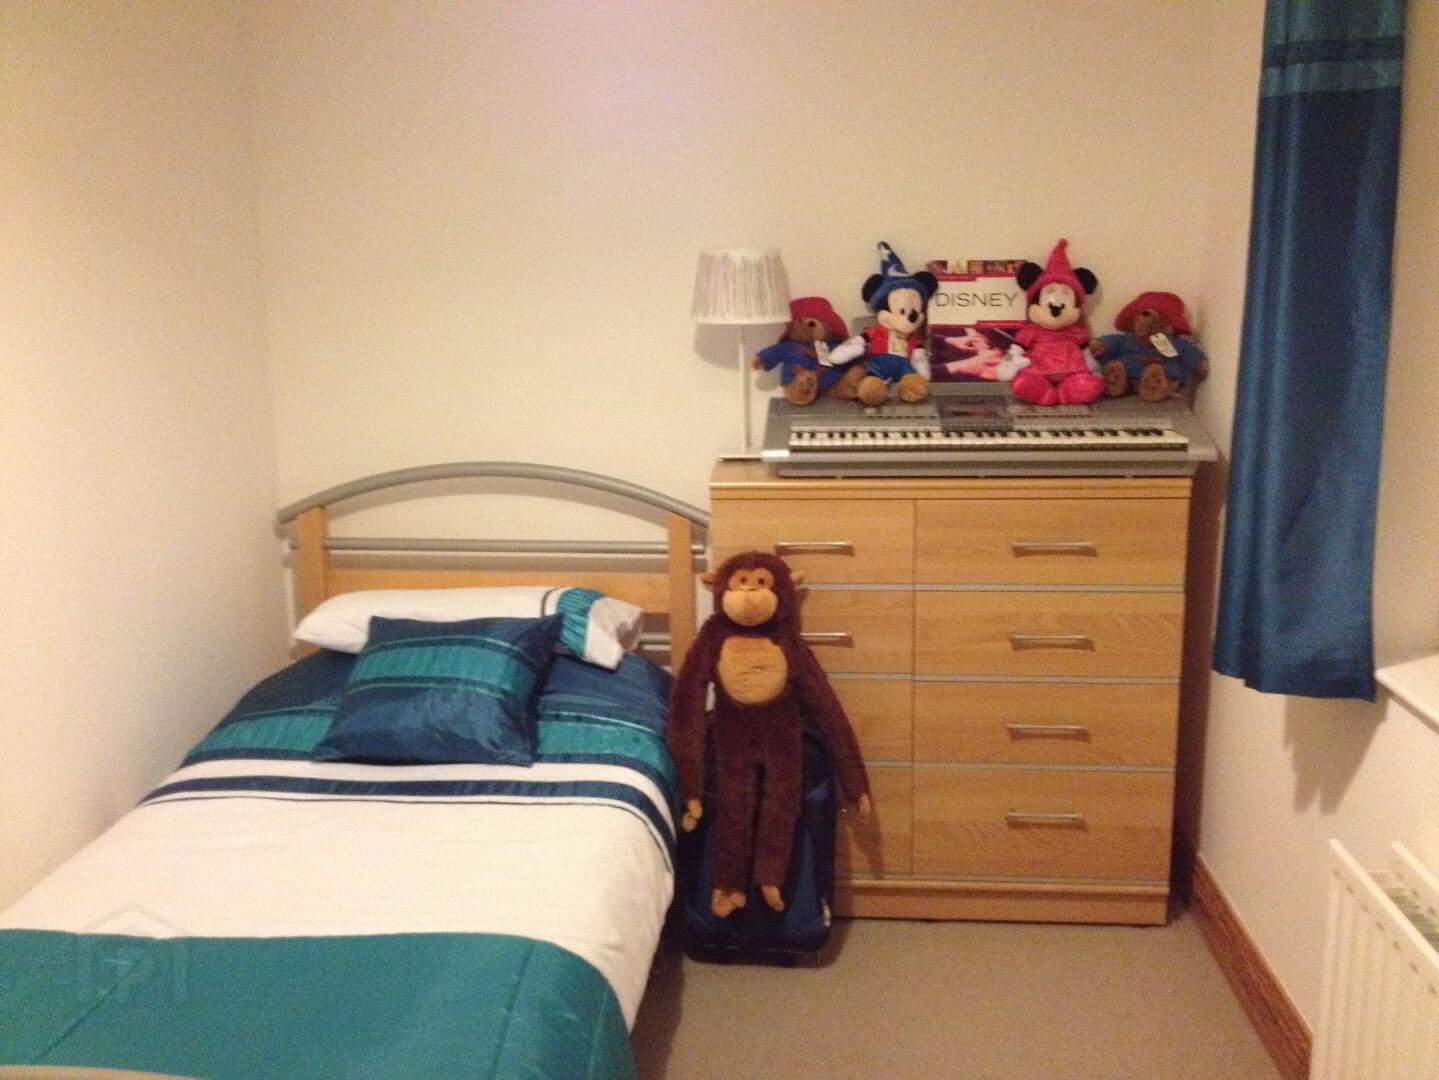
* BEDROOM 4 - (12’4 x 7’5) fire escape window
* BEDROOM 5 - (9’2 x 6’7) currently used as a study, phone point
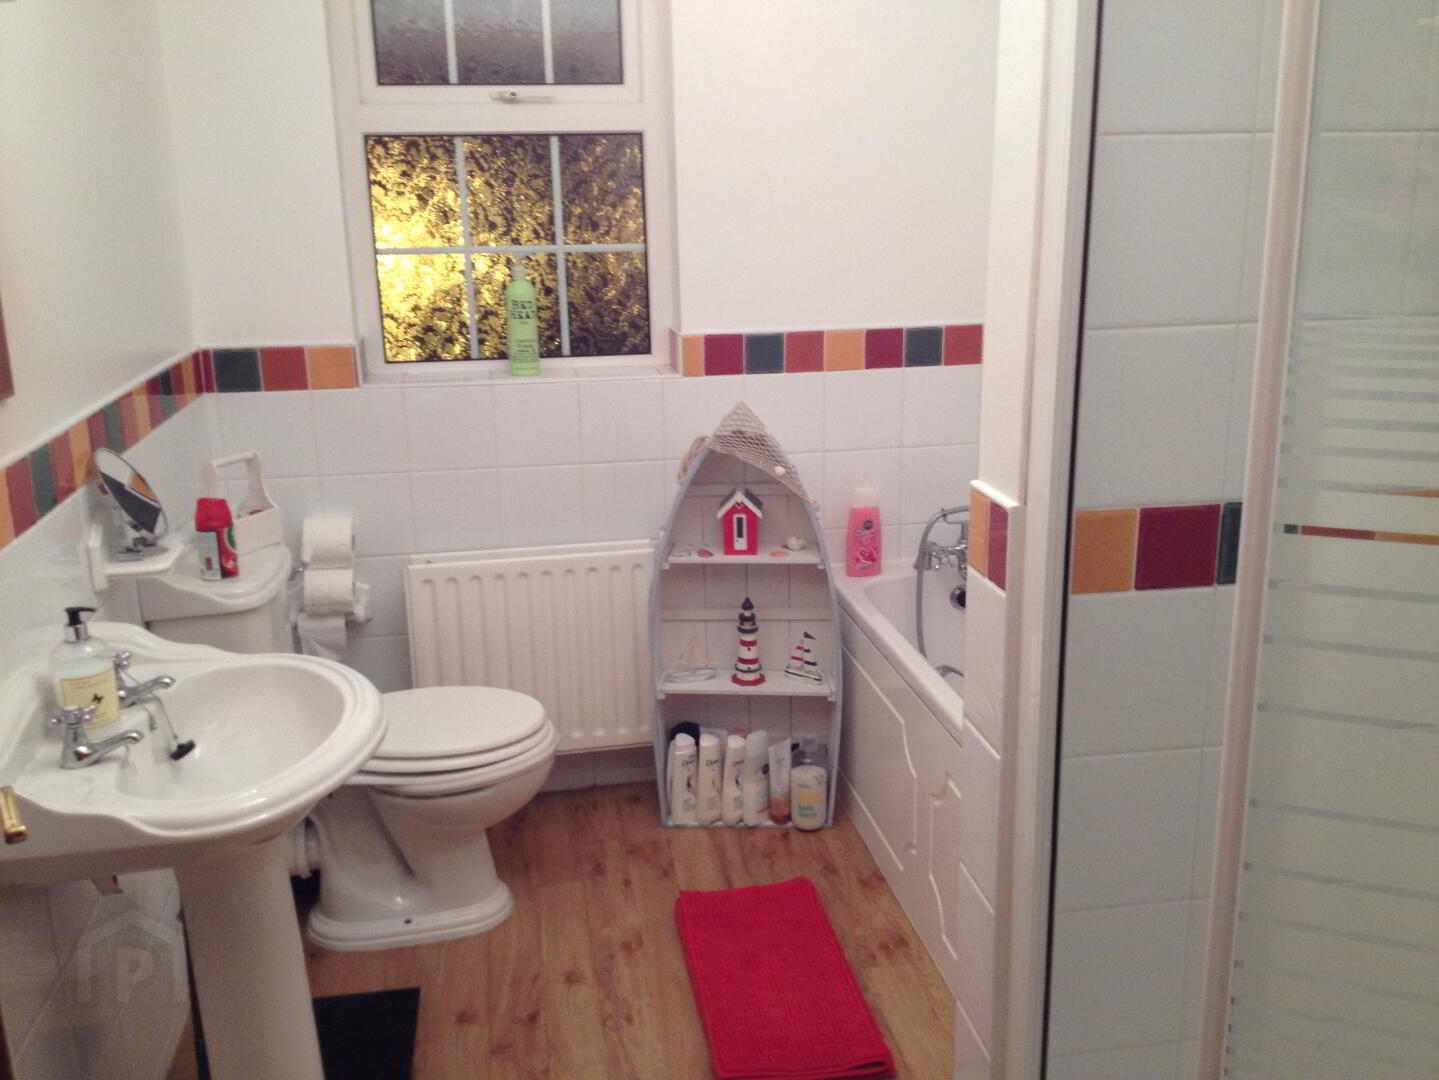
* BATHROOM - (8’10 x 7’) bath with telephone shower attachment, walk-in shower cubicle with electric shower, half tiled walls, wash hand basin, low level w.c., extractor fan, Karndean floor
GENERAL FEATURES
* DETACHED DOUBLE GARAGE - (19’1 x 18’3) light and power, fire protector door leading to utility room, access to attic, roller doors
* OUTSIDE TAP AND LIGHT
* OIL FIRED CENTRAL HEATING
* uPVC DOUBLE GLAZED WINDOWS
* uPVC FASCIA AND SOFFITS
* FULLY ENCLOSED REAR GARDEN, LAID IN LAWN AND BORDERED BY MATURE SHRUBS AND BEDDING
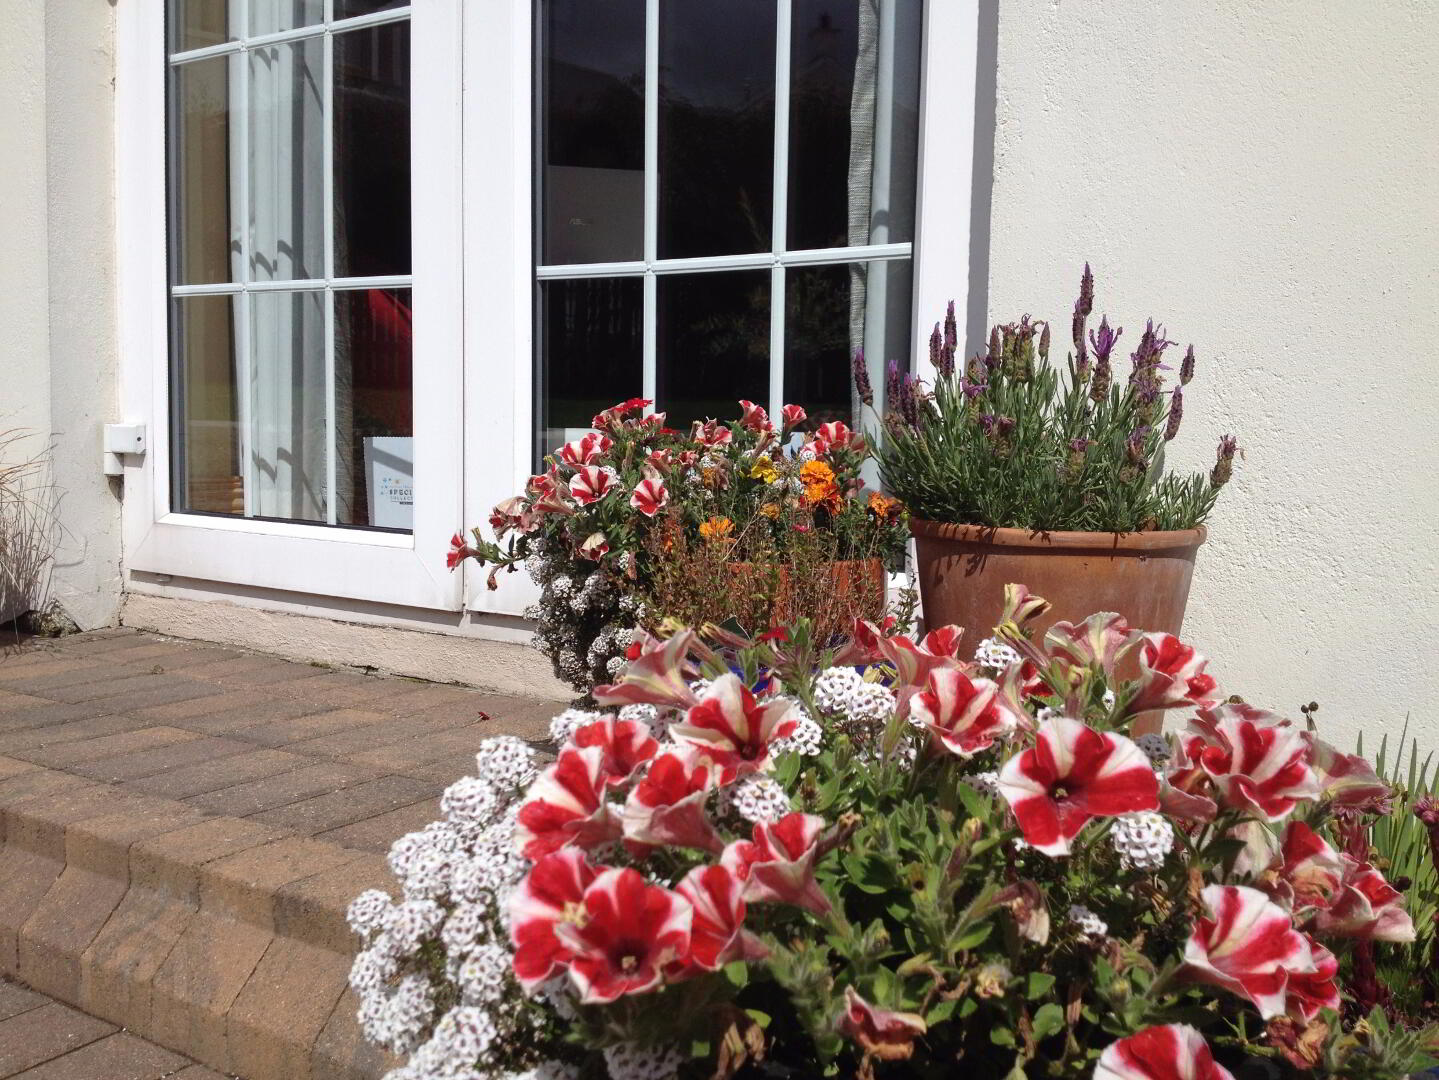
* PATIO AREA TO REAR
* FRONT GARDEN LAID IN LAWN WITH MATURE TREES, SHRUBS AND BEDDING
* TARMAC DRIVEWAY