Cookie Policy: This site uses cookies to store information on your computer. Read more

Sign up to our mailing list for updates on new properties.
Sign up to our mailing list for updates on new properties.
| Address | 42 Bannview Park Ballymoney, BT53 7LL |
|---|---|
| Style | Detached Chalet |
| Bedrooms | 4 |
| Receptions | 2 |
| Bathrooms | 2 |
| Heating | Oil |
| EPC Rating |
EPC
F31/F38
|
| Status | Sold |
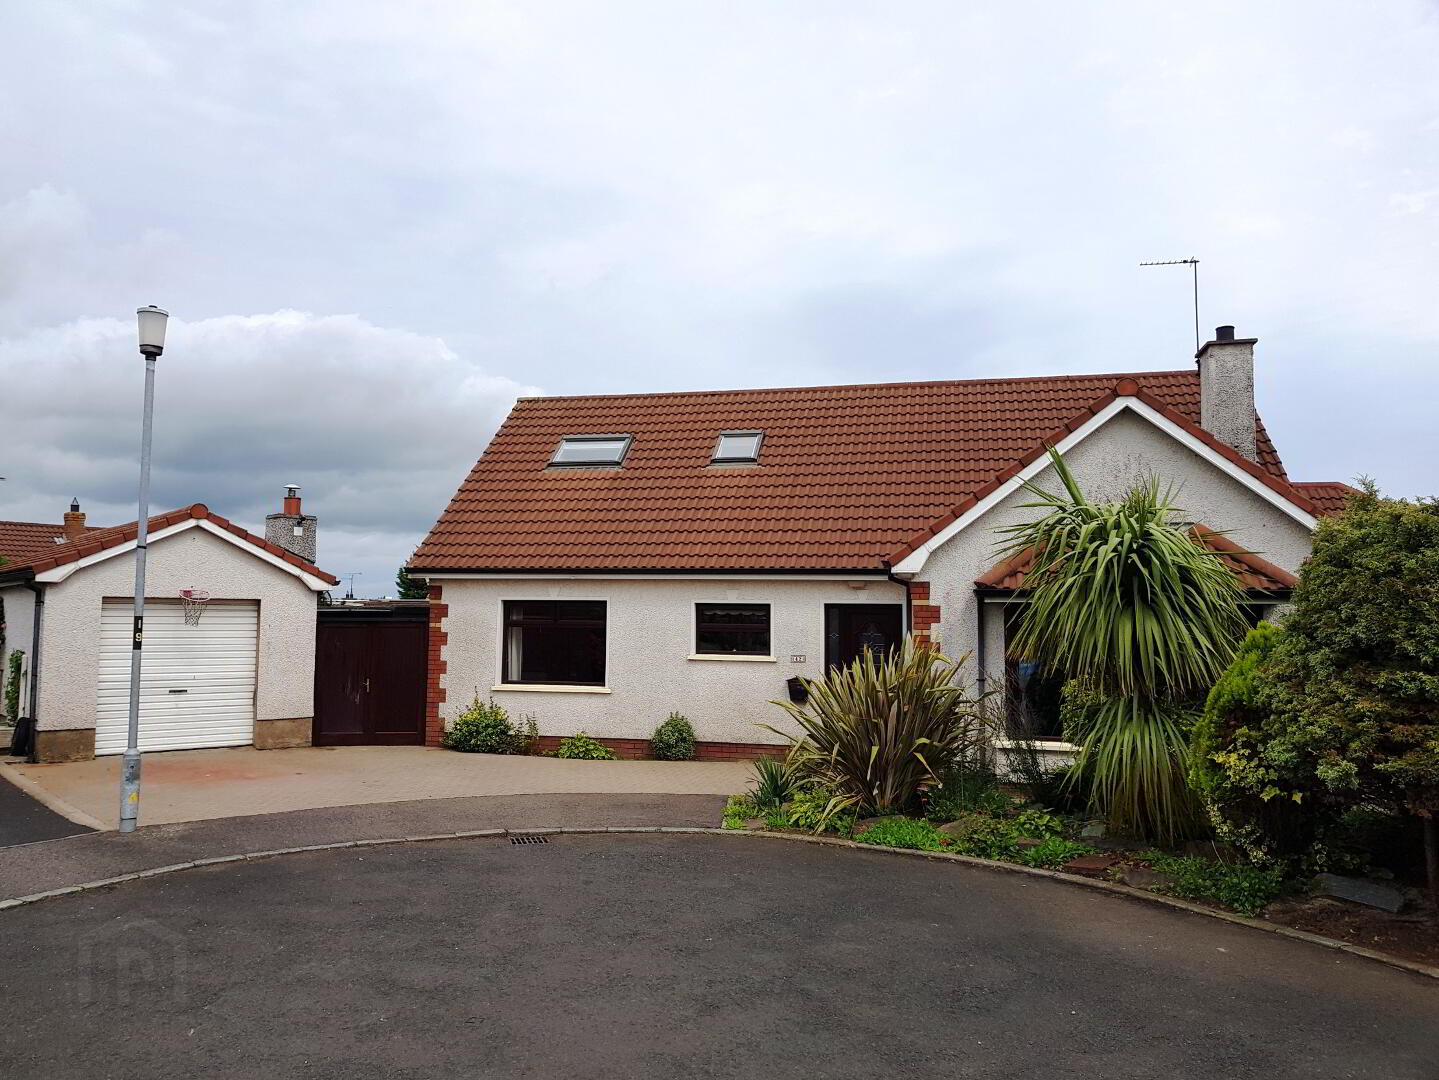
Located just off the Bann Road, this detached chalet bungalow offers spacious living accommodation in a much sought after area of Ballymoney. The current owner has maintained number 42 to a high specification, and it also offers ease of access to local amenities, whilst being a short walk from the town centre.
Accommodation Comprising:
* ENTRANCE HALLWAY with phone point, solid wood floor, cloak cupboards
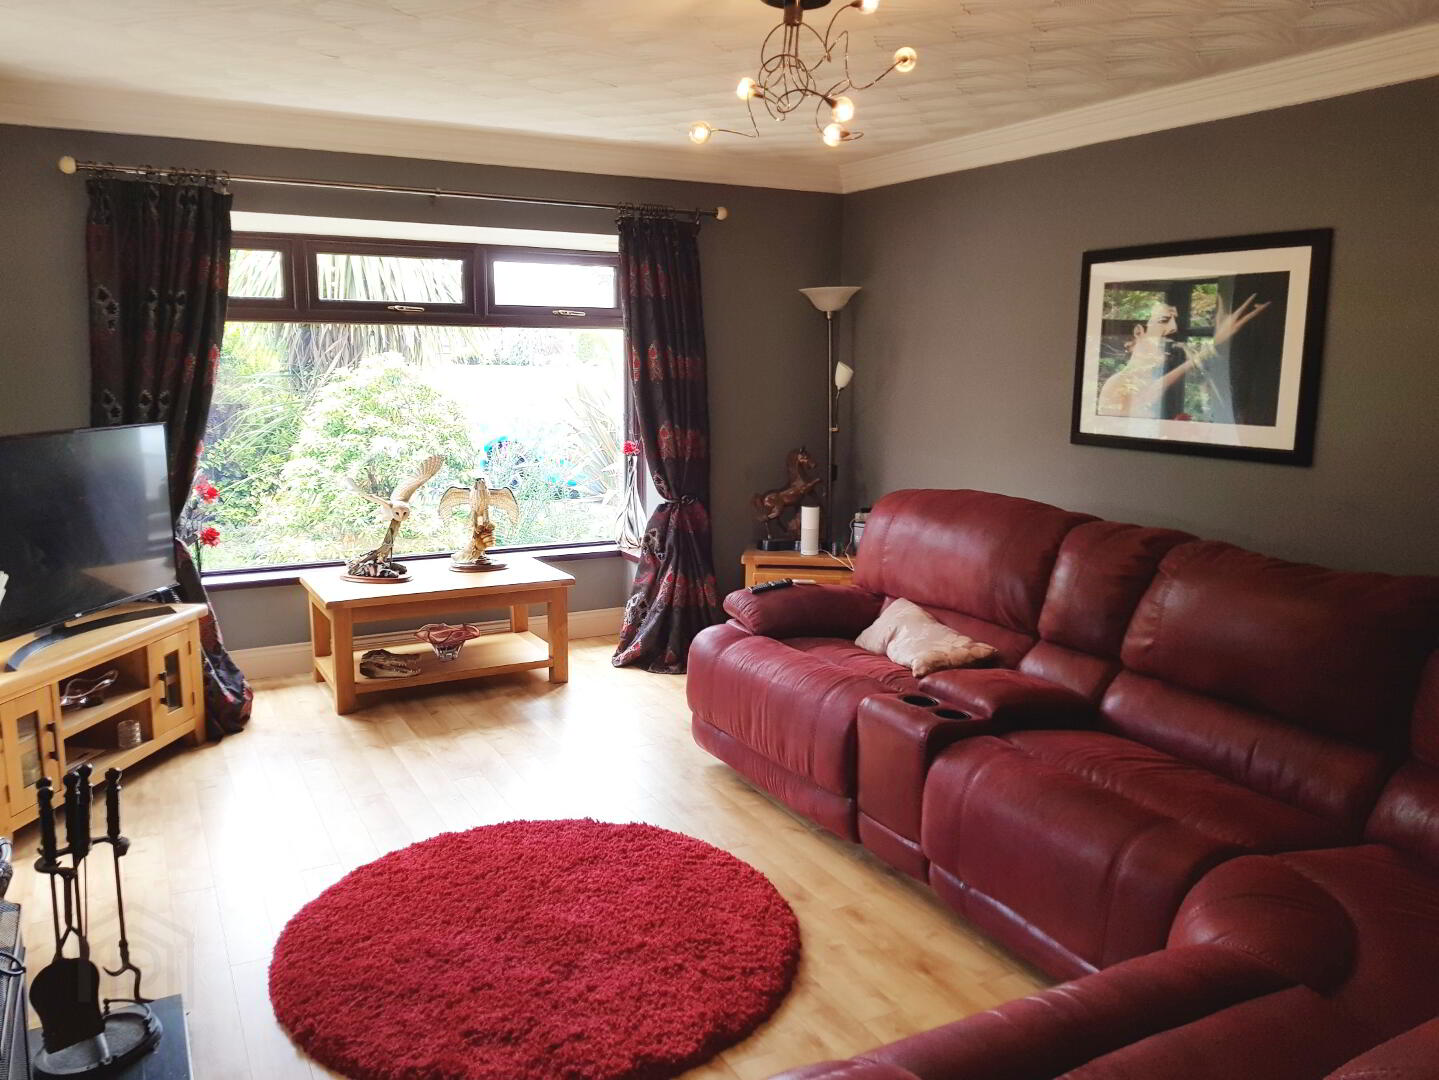
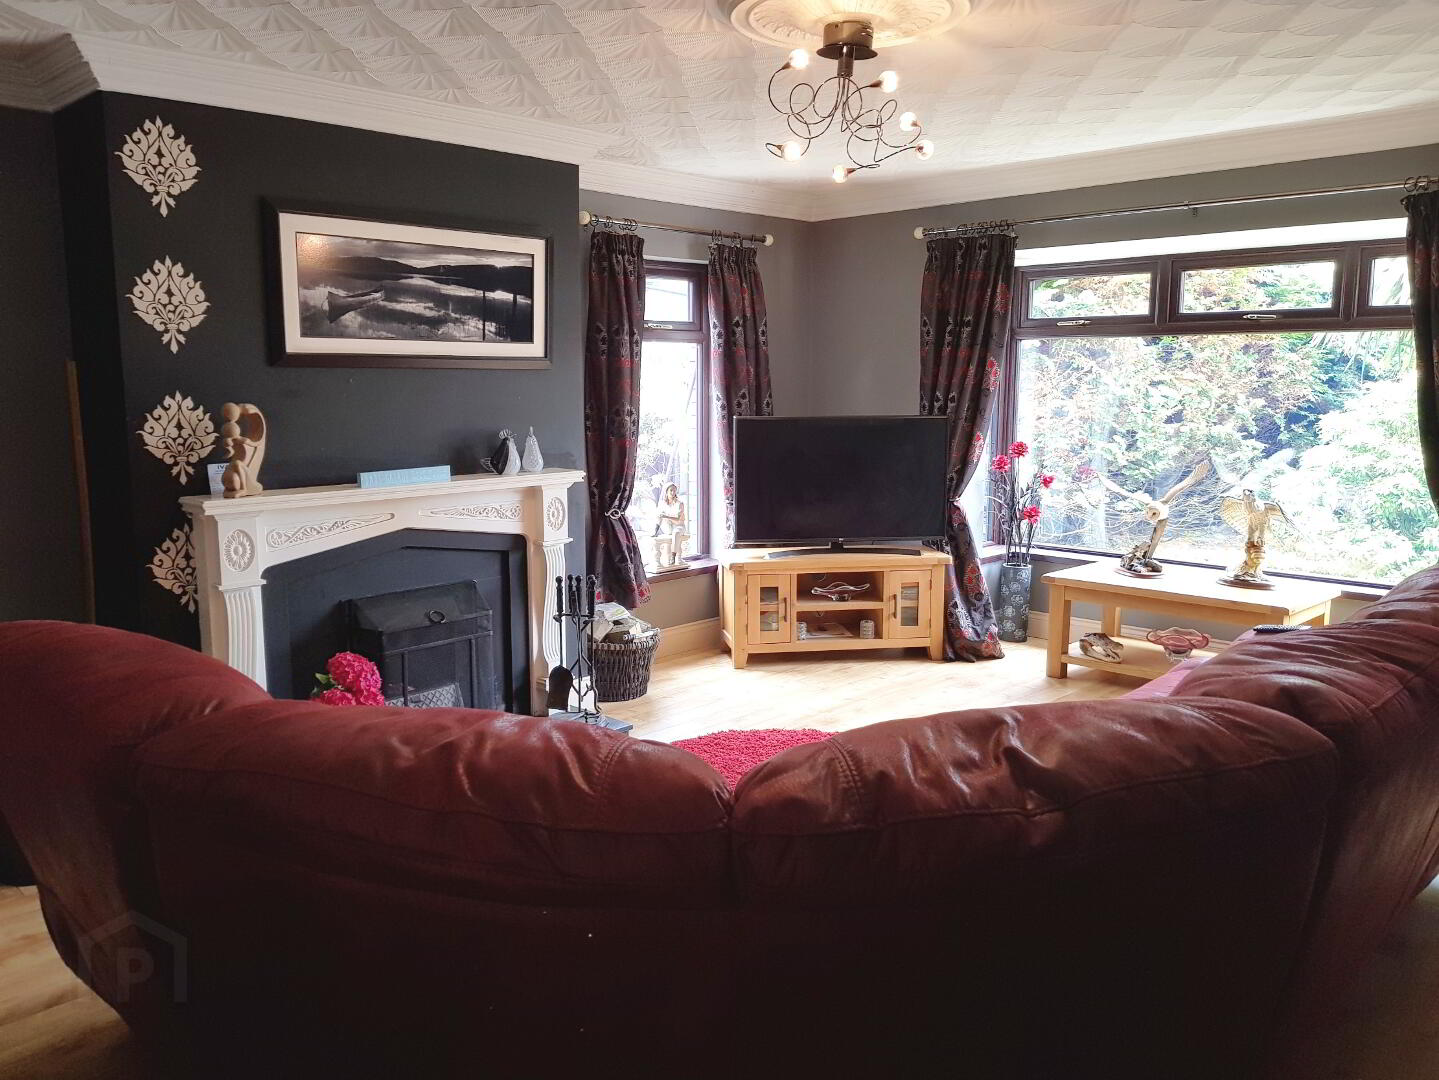
* LIVING ROOM - (19’9 x 14’) fireplace with tiled hearth and inset, wood mantle, tv point, laminate wood floor
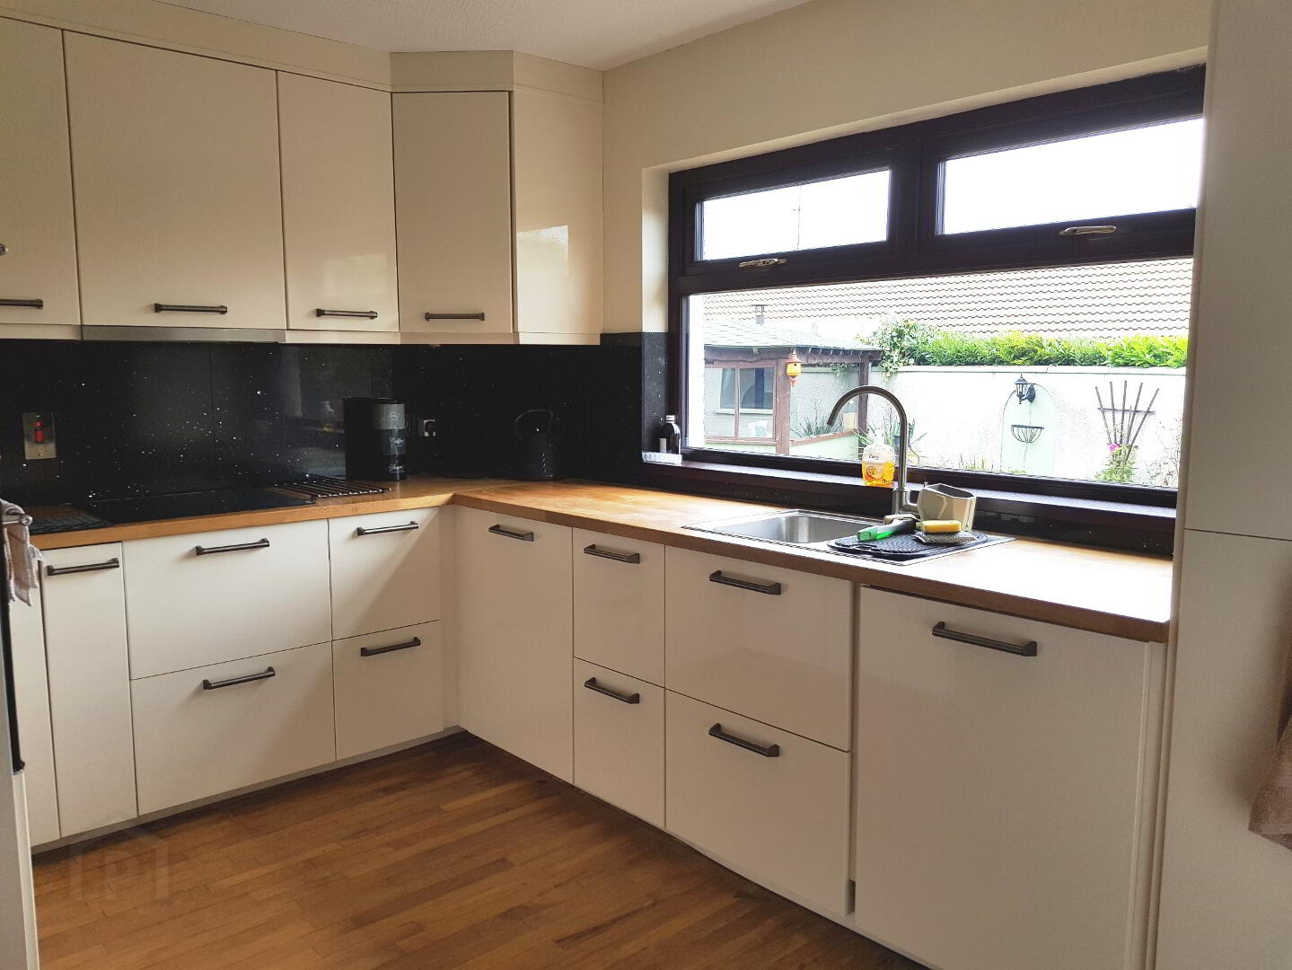
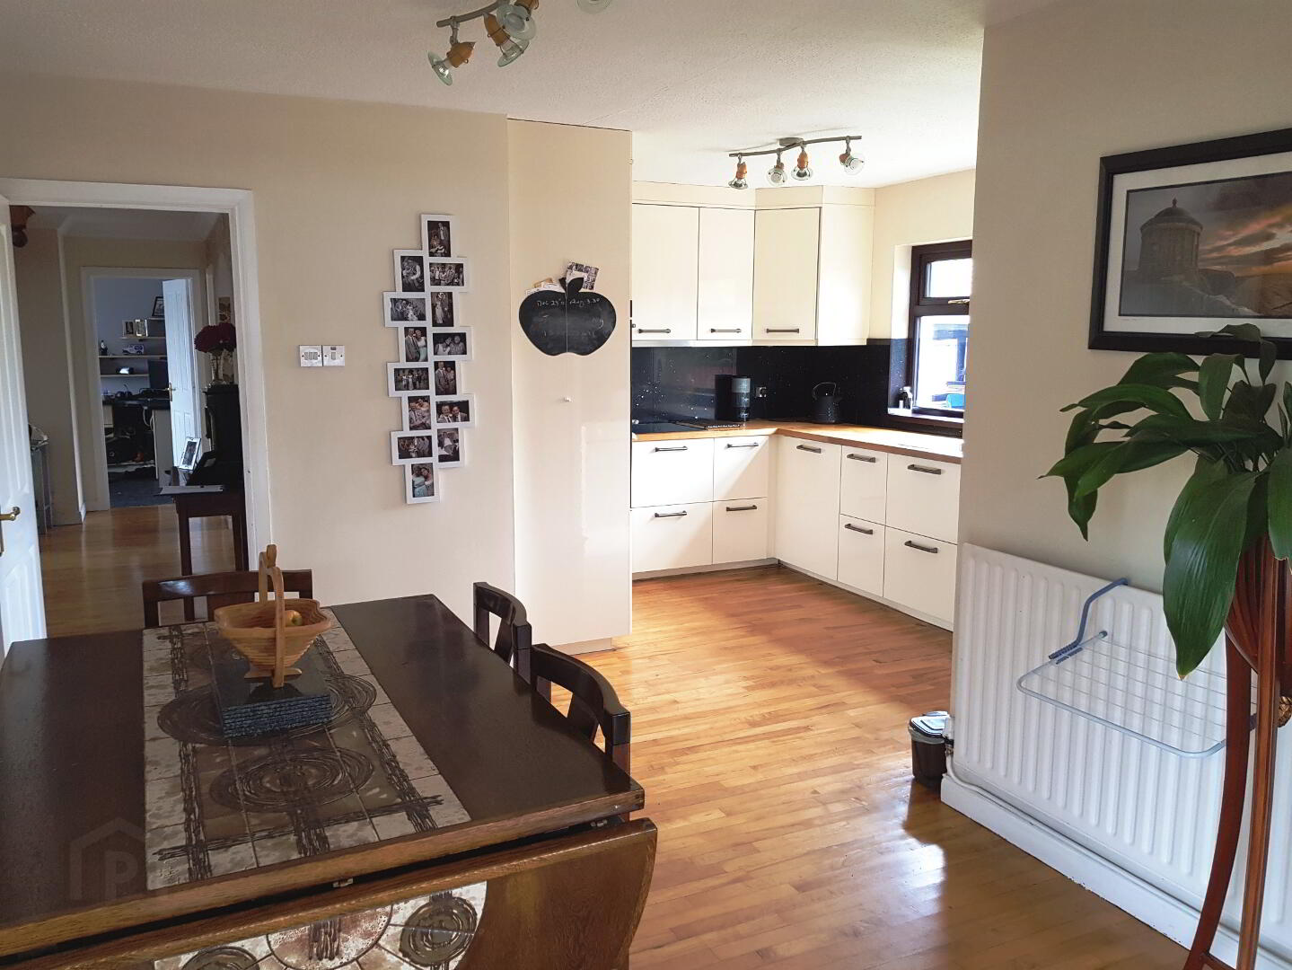
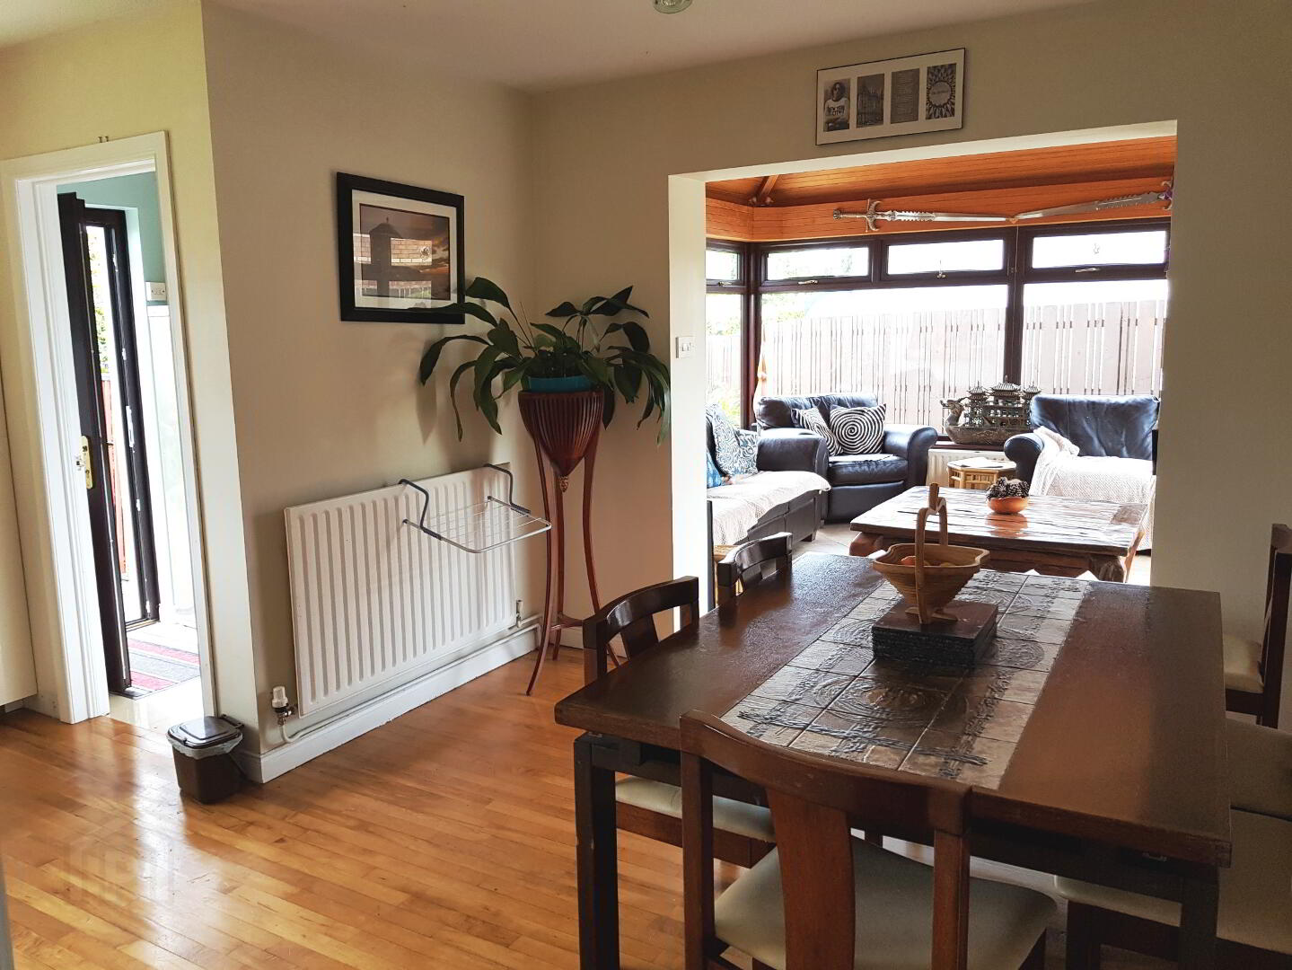
* KITCHEN - (15’8 x 11’8) to widest point, range of eye and low level high gloss kitchen units, tiled between, 1.5 bowl stainless steel sink unit with mixer tap, integrated electric hob, overhead extractor fan, integrated oven and microwave, built-in dishwasher, larder, smoke alarm, tiled floor, leading to:
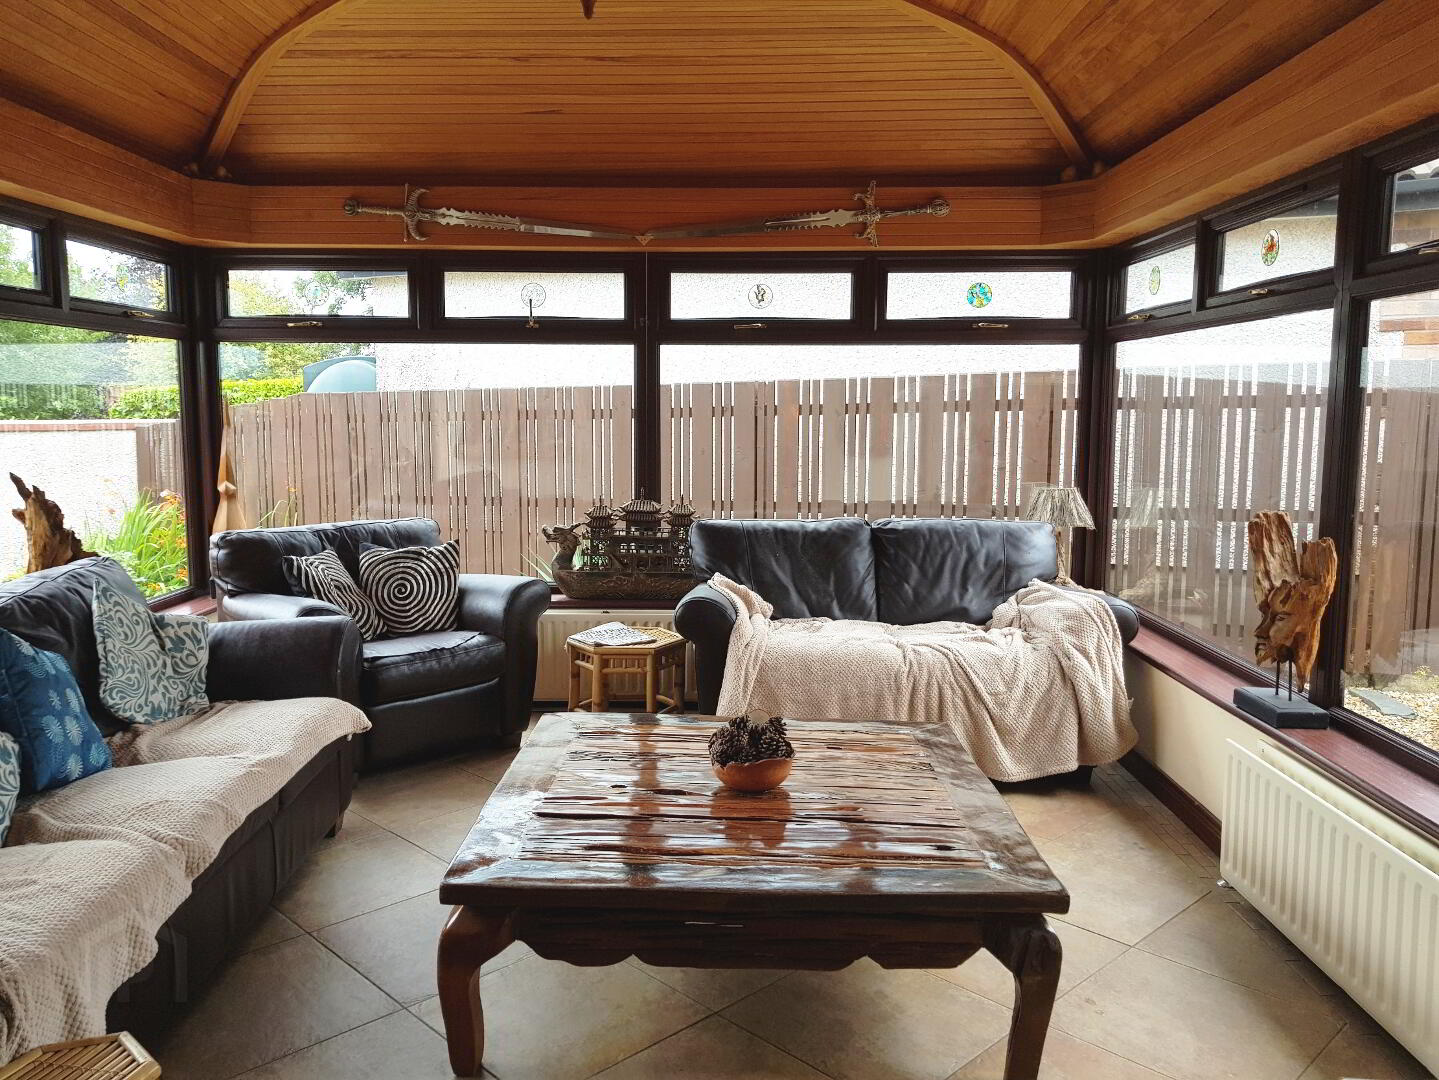
* SUN ROOM - (13’8 x 12’3) pine strip ceiling, tiled floor
* UTILITY ROOM - (5’9 x 4’11) eye and low level kitchen units, tiled between, plumbed for washing machine, space for fridge/freezer, recessed lighting, tiled floor
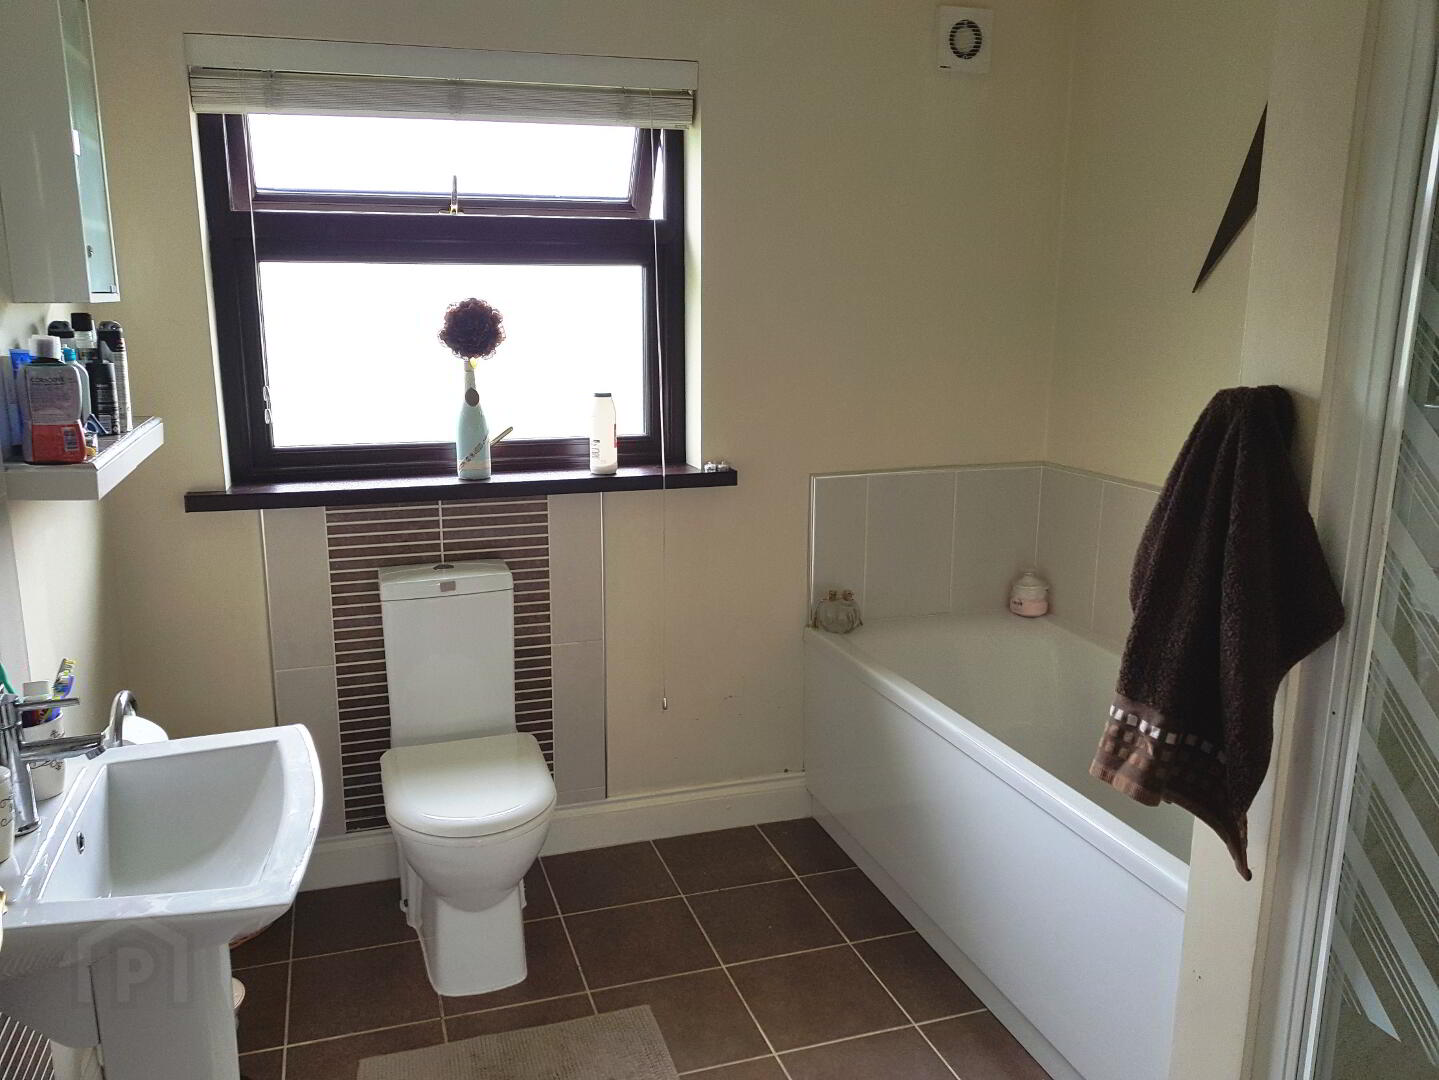
* BATHROOM - (8’5 x 8’1) bath, tiled around, corner shower cubicle with PVC panel boards, power shower, wash hand basin with tiled splashback, low level w.c., heated towel rail, extractor fan, tiled floor
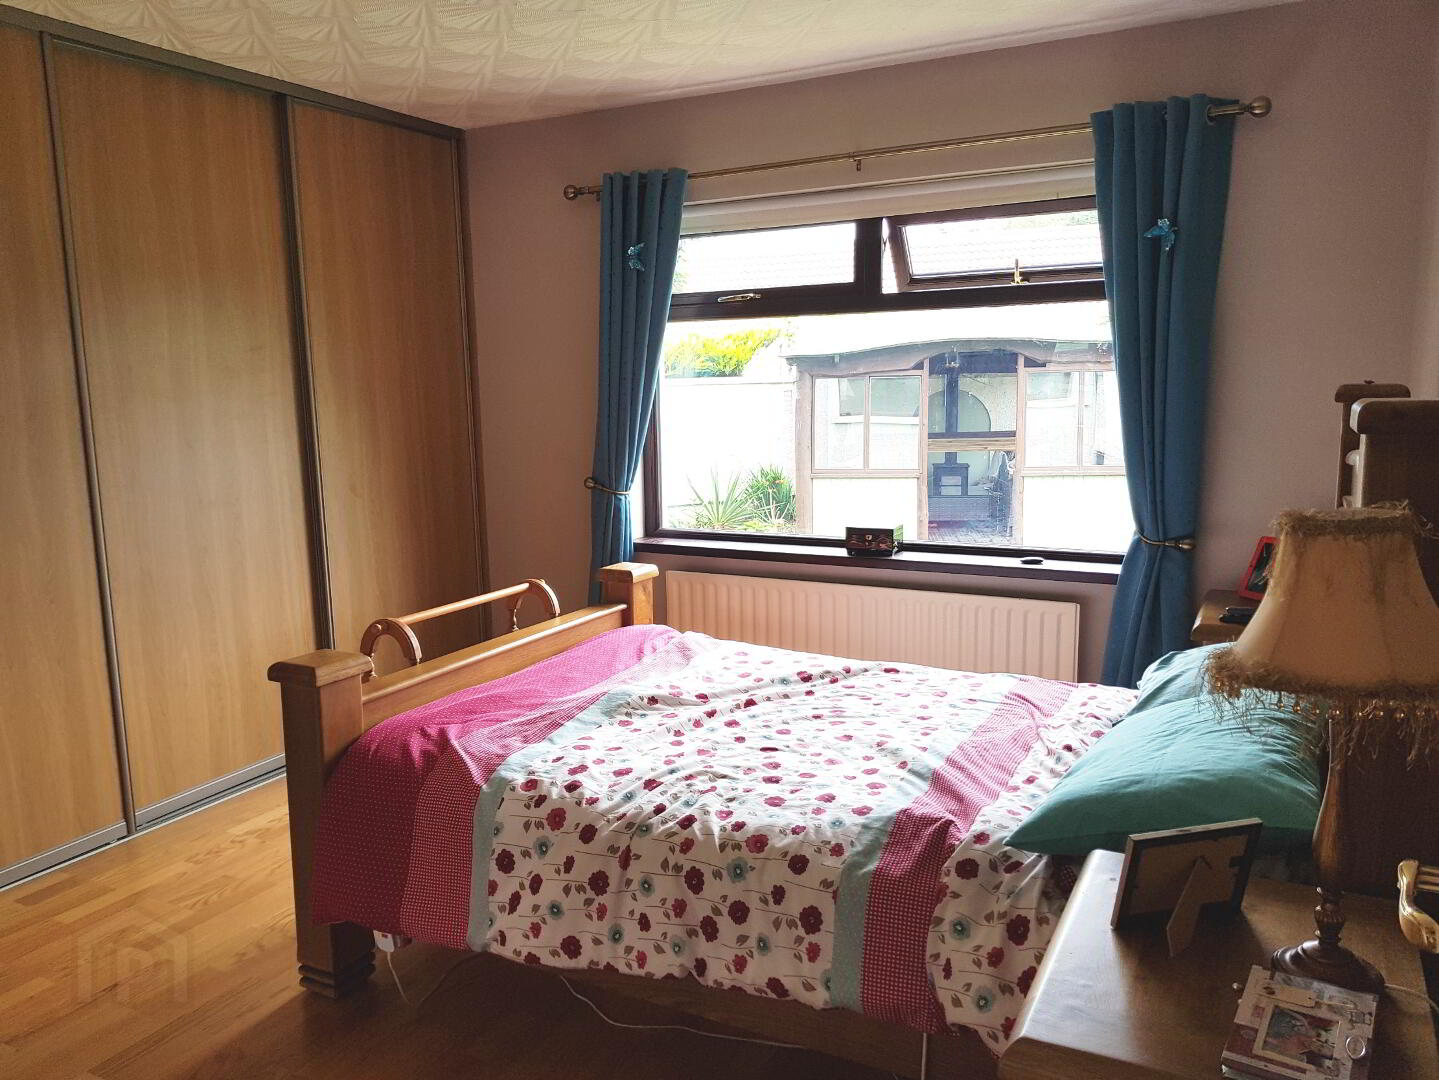
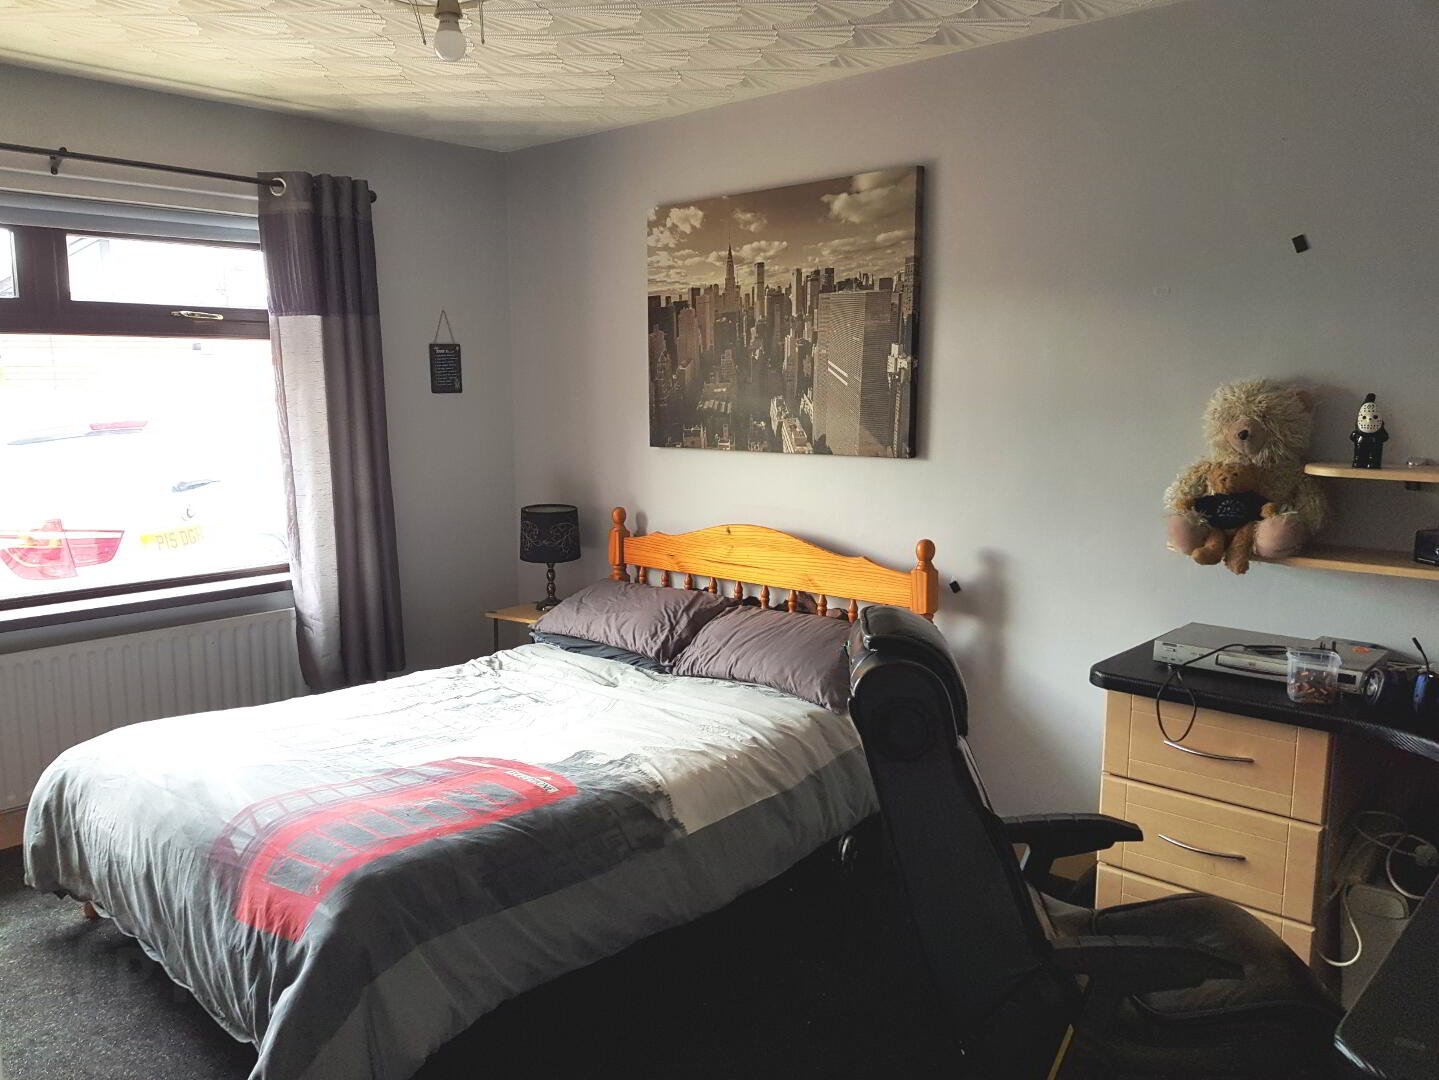
* BEDROOM 1 - (11’9 x 11’2) built-in sliderobes, laminate wood floor
* BEDROOM 2 - (14’ x 9’9) built-in wardrobes
FIRST FLOOR
* STAIRS TO LANDING with velux window, access to roofspace
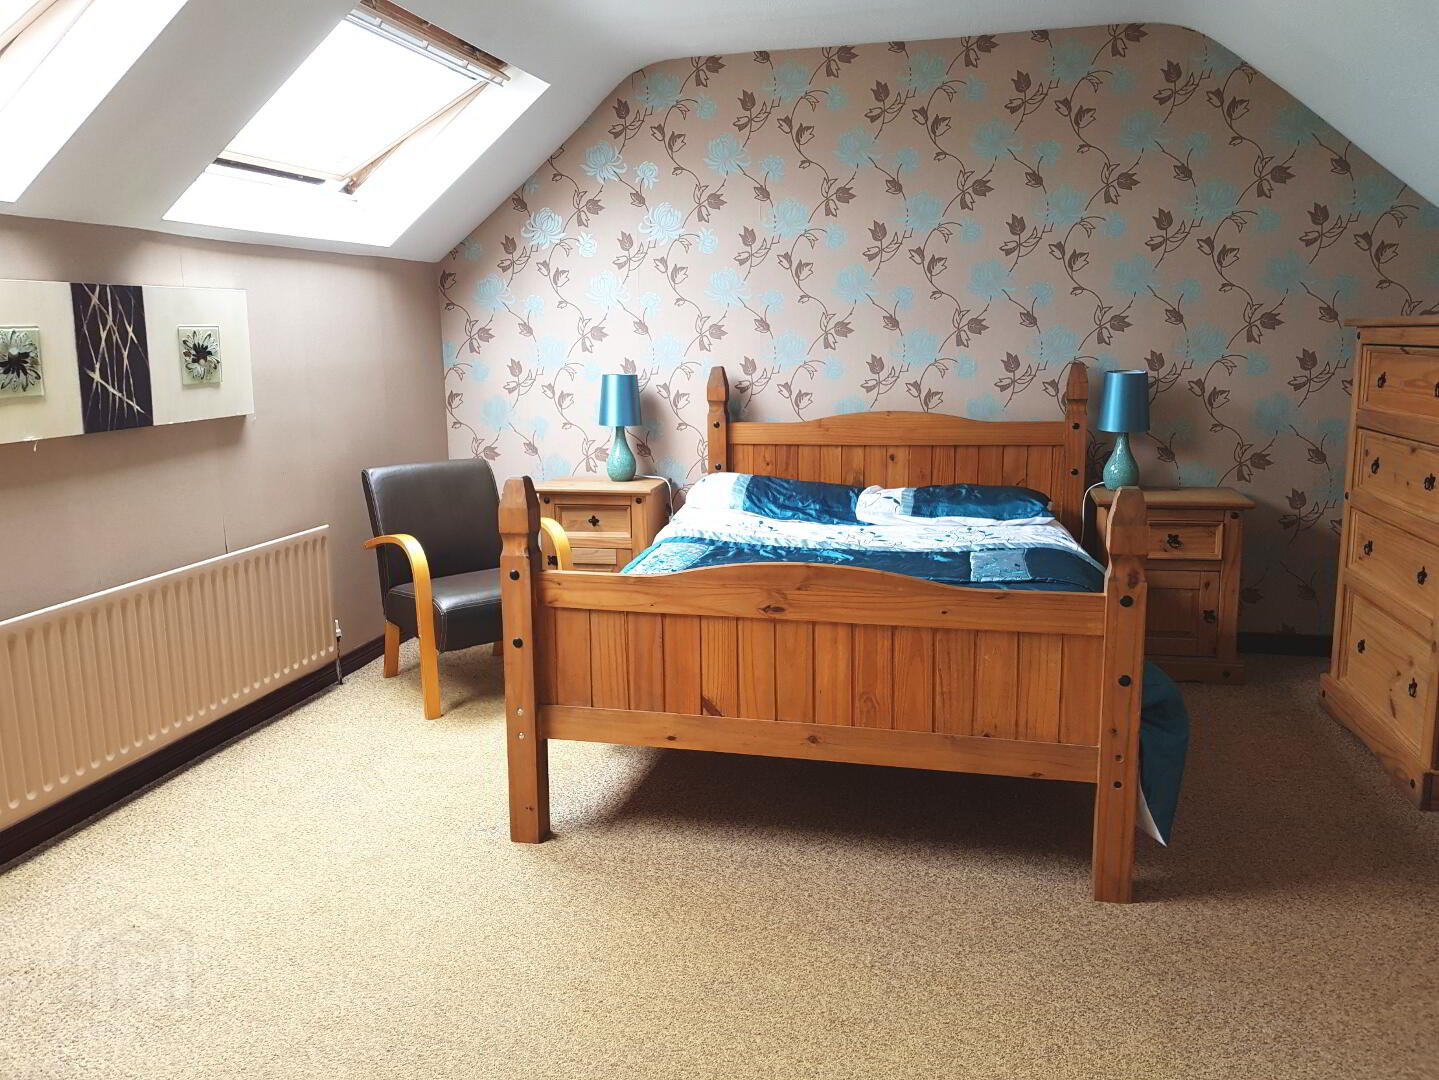
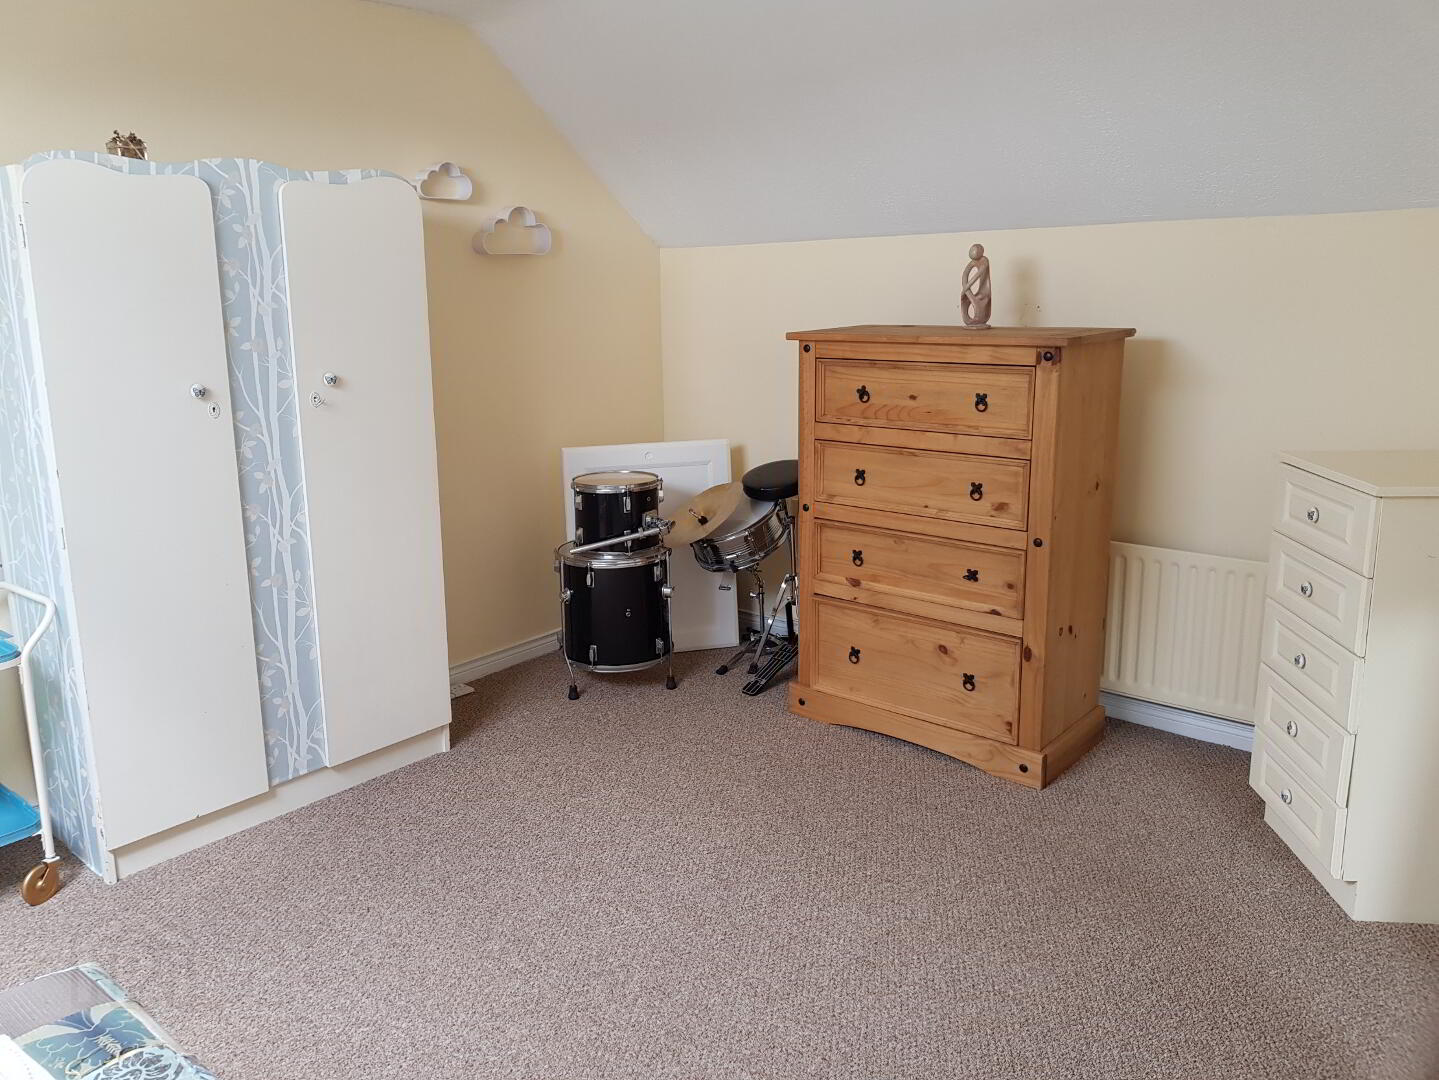
* BEDROOM 3 - (13’3 x 11’9) velux window, storage into eaves, cloak cupboard
* BEDROOM 4 - (14’ x 12’3) velux windows, cloak cupboard, storage into eaves
* STUDY ROOM - (9’ x 5’6)
* SHOWER ROOM - (6’8 x 5’5) corner shower cubicle with electric shower, wash hand basin, low level w.c., velux window, fully tiled walls
GENERAL FEATURES
* DETACHED GARAGE - (21’ x 9’8) light and power, roller door, pedestrian door
* OUTSIDE TAP AND LIGHT
* OIL FIRED CENTRAL HEATING
* uPVC DOUBLE GLAZED WINDOWS
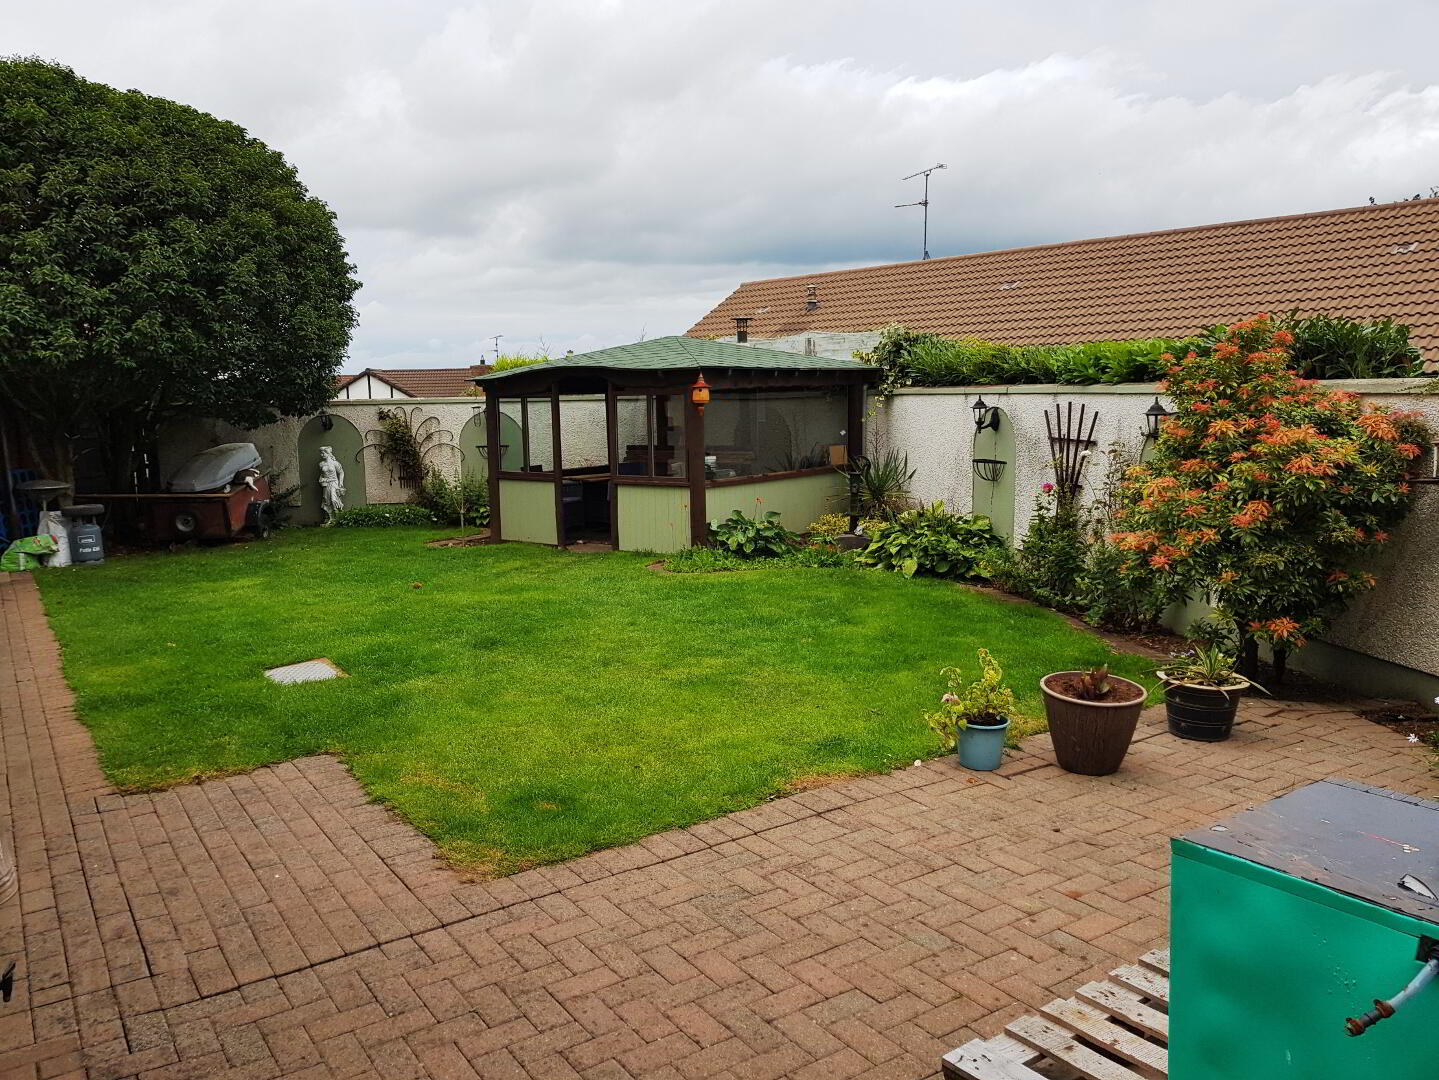
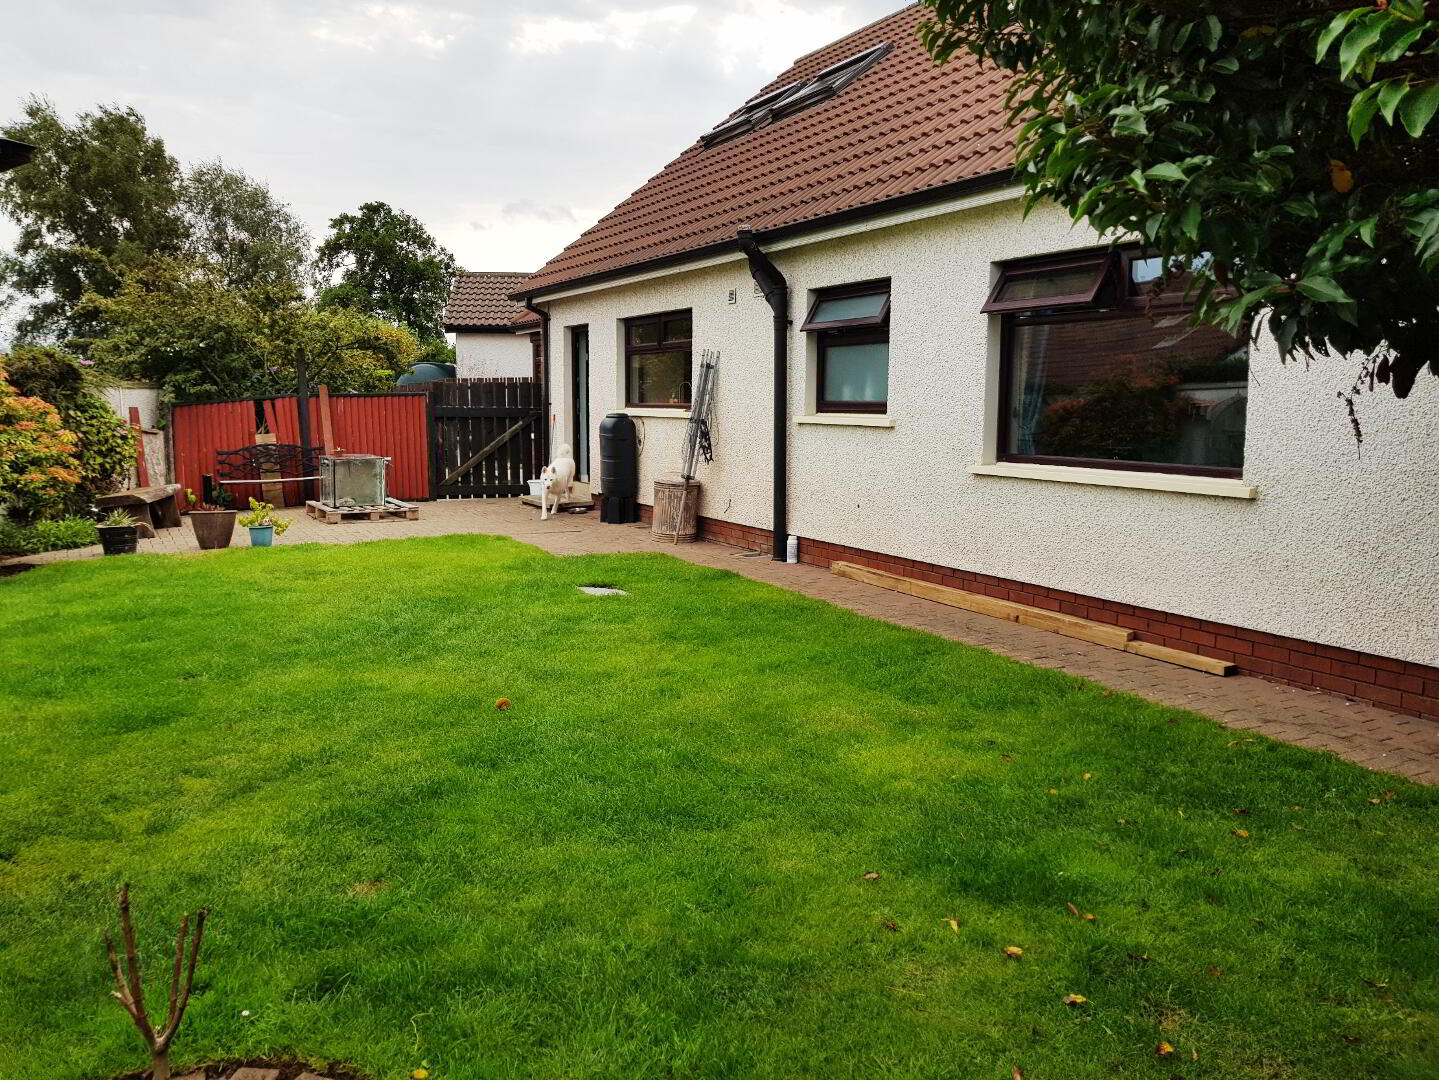
* FULLY ENCLOSED REAR GARDEN WITH LAWN, BORDERED BY SHRUBS
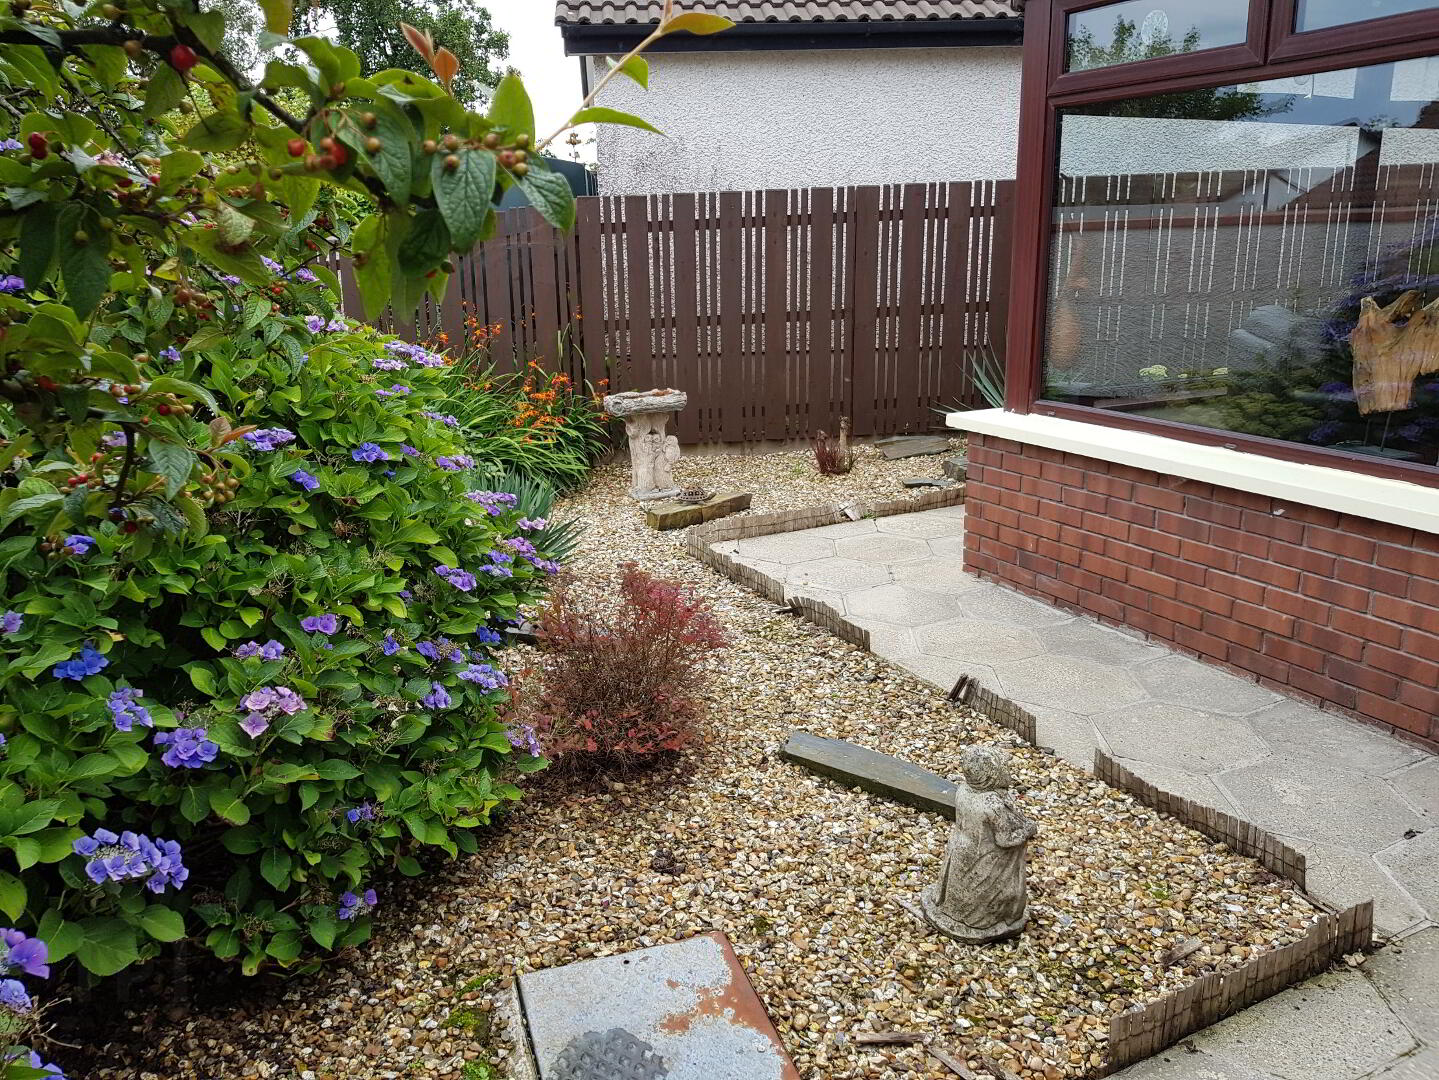
* FRONT GARDEN LAID IN MATURE TREES AND SHRUBS
* PAVED DRIVEWAY
* PATIO AREA TO REAR
* GARDEN HOUSE - (10’ x 10’) with wood burning stove