Cookie Policy: This site uses cookies to store information on your computer. Read more

Sign up to our mailing list for updates on new properties.
Sign up to our mailing list for updates on new properties.
| Address | 40 Kylebeg Avenue Coleraine, BT52 1JN |
|---|---|
| Style | Detached Bungalow |
| Bedrooms | 4 |
| Receptions | 3 |
| Bathrooms | 1 |
| Heating | Oil |
| EPC Rating |
EPC
E54/D62
|
| Status | Sold |
PROPERTY FEATURES
*Detached Bungalow and Garage
*4 Bedrooms
*3 Reception Rooms
*uPVC Double Glazed Windows and External Doors
*uPVC Fascia and Soffits
*Oil Fired Central Heating
*Adjacent to Mountsandel Forest
*Quiet Cul De Sac Location
*Much sought after Mountsandel area of Town
*Ideal Family Life
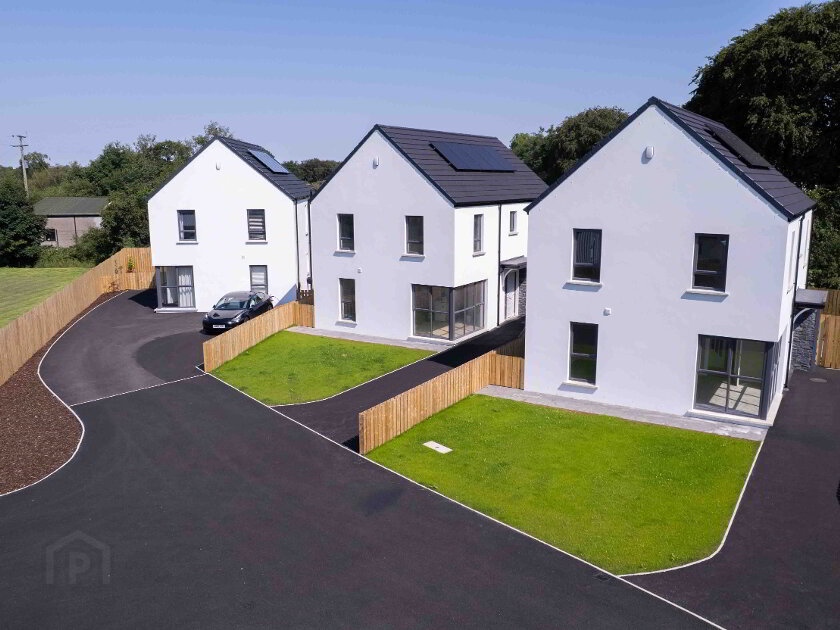
Nestled in a peaceful Cul De Sac adjacent to a lush forest, this charming detached bungalow offers an idyllic retreat for families seeking comfort, space and natural beauty. With 4 bedrooms, 3 reception rooms and an integral garage situated on a spacious mature site, this home presents an exceptional opportunity to embrace a harmonious lifestyle. Don’t miss the opportunity to make this tranquil haven your forever home. Contact us today to schedule a private viewing and embark on the journey to serene family living amidst natures embrace.
ACCOMMODATION COMPRISING:
ENTRANCE PORCH- Glass panelled door and sidelights leading to
ENTRANCE HALLWAY – Built in cloakroom, recessed ceiling spotlights, phone point
WC (1.8m x 1.0m) Low level wc, vanity basin, mixer tap, fully tiled walls
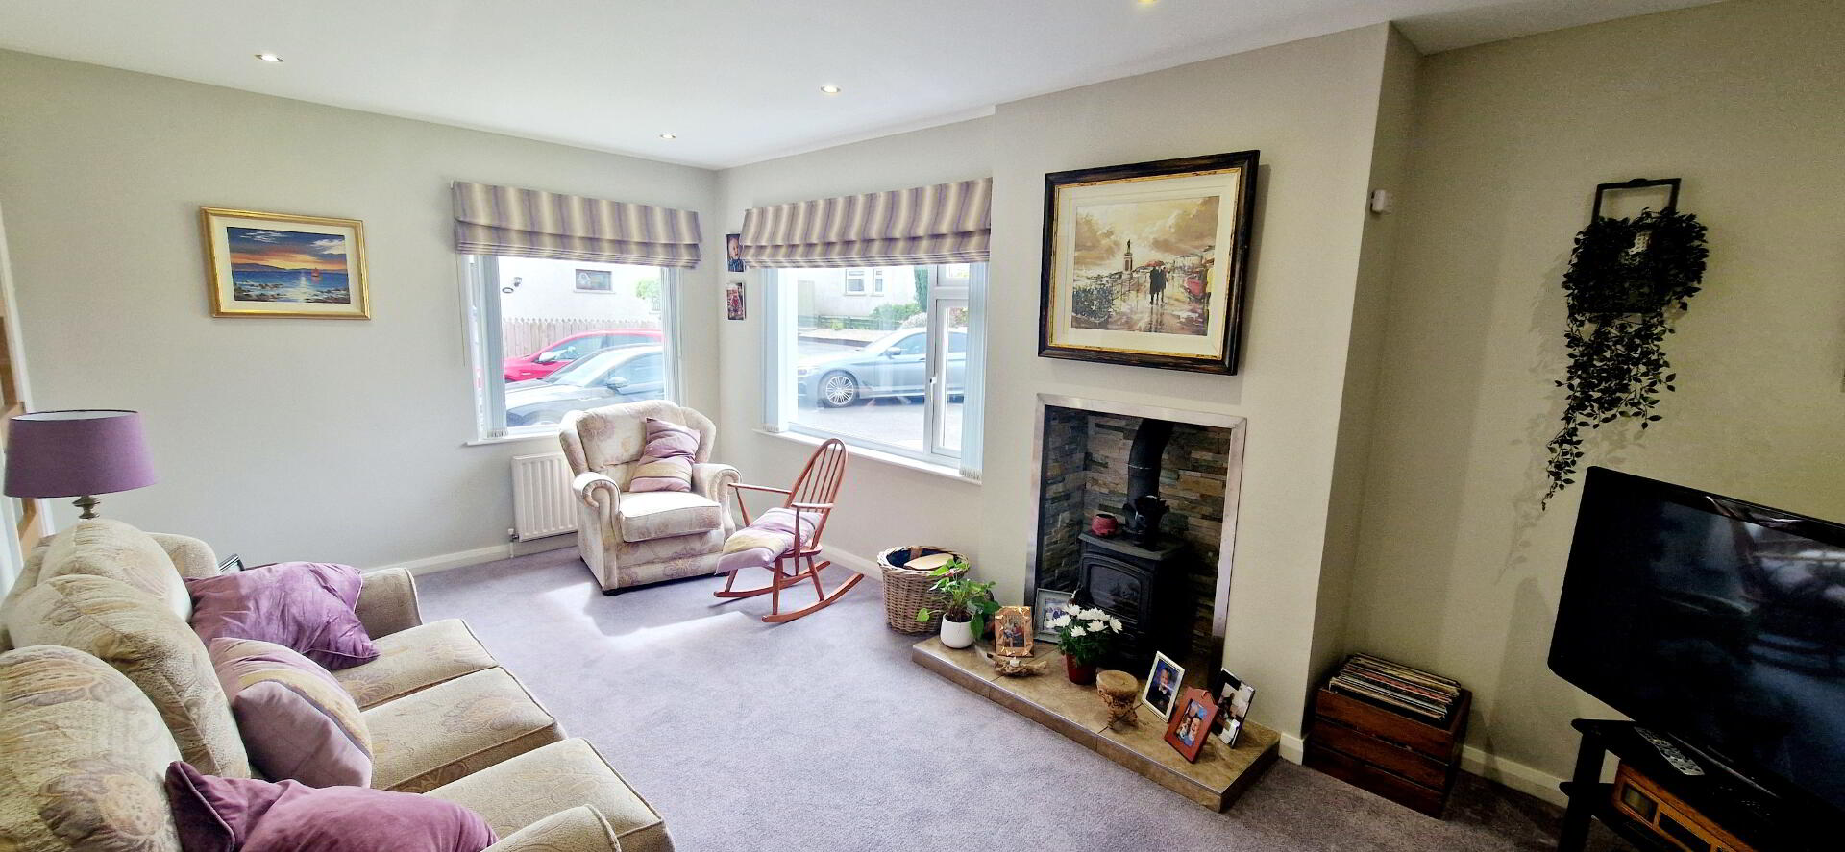
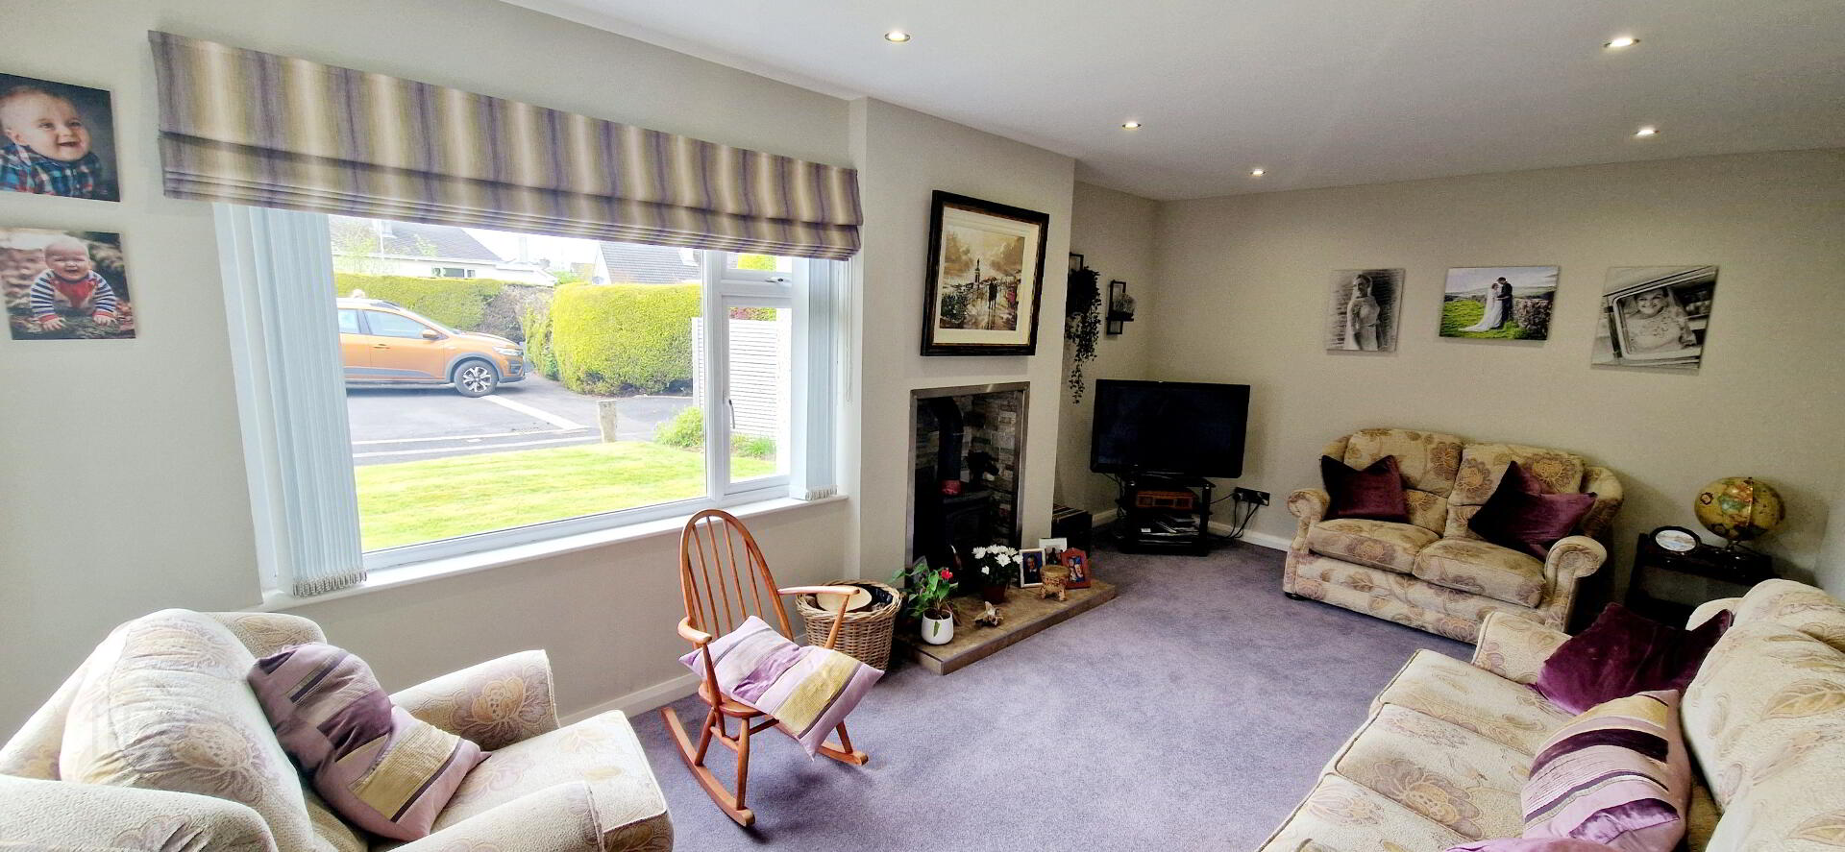
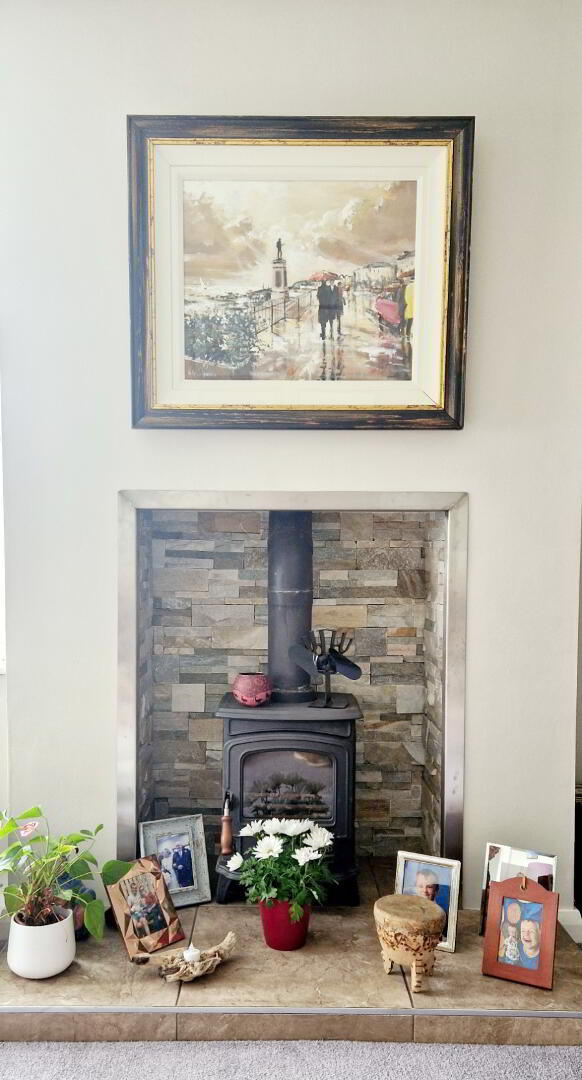
LIVING ROOM (5.9m x 3.3m) “Hole in the Wall” fireplace, sliced slate inset, tiled hearth, stove, tv point, recessed ceiling spotlights, dual aspect windows, 4 panel glass door
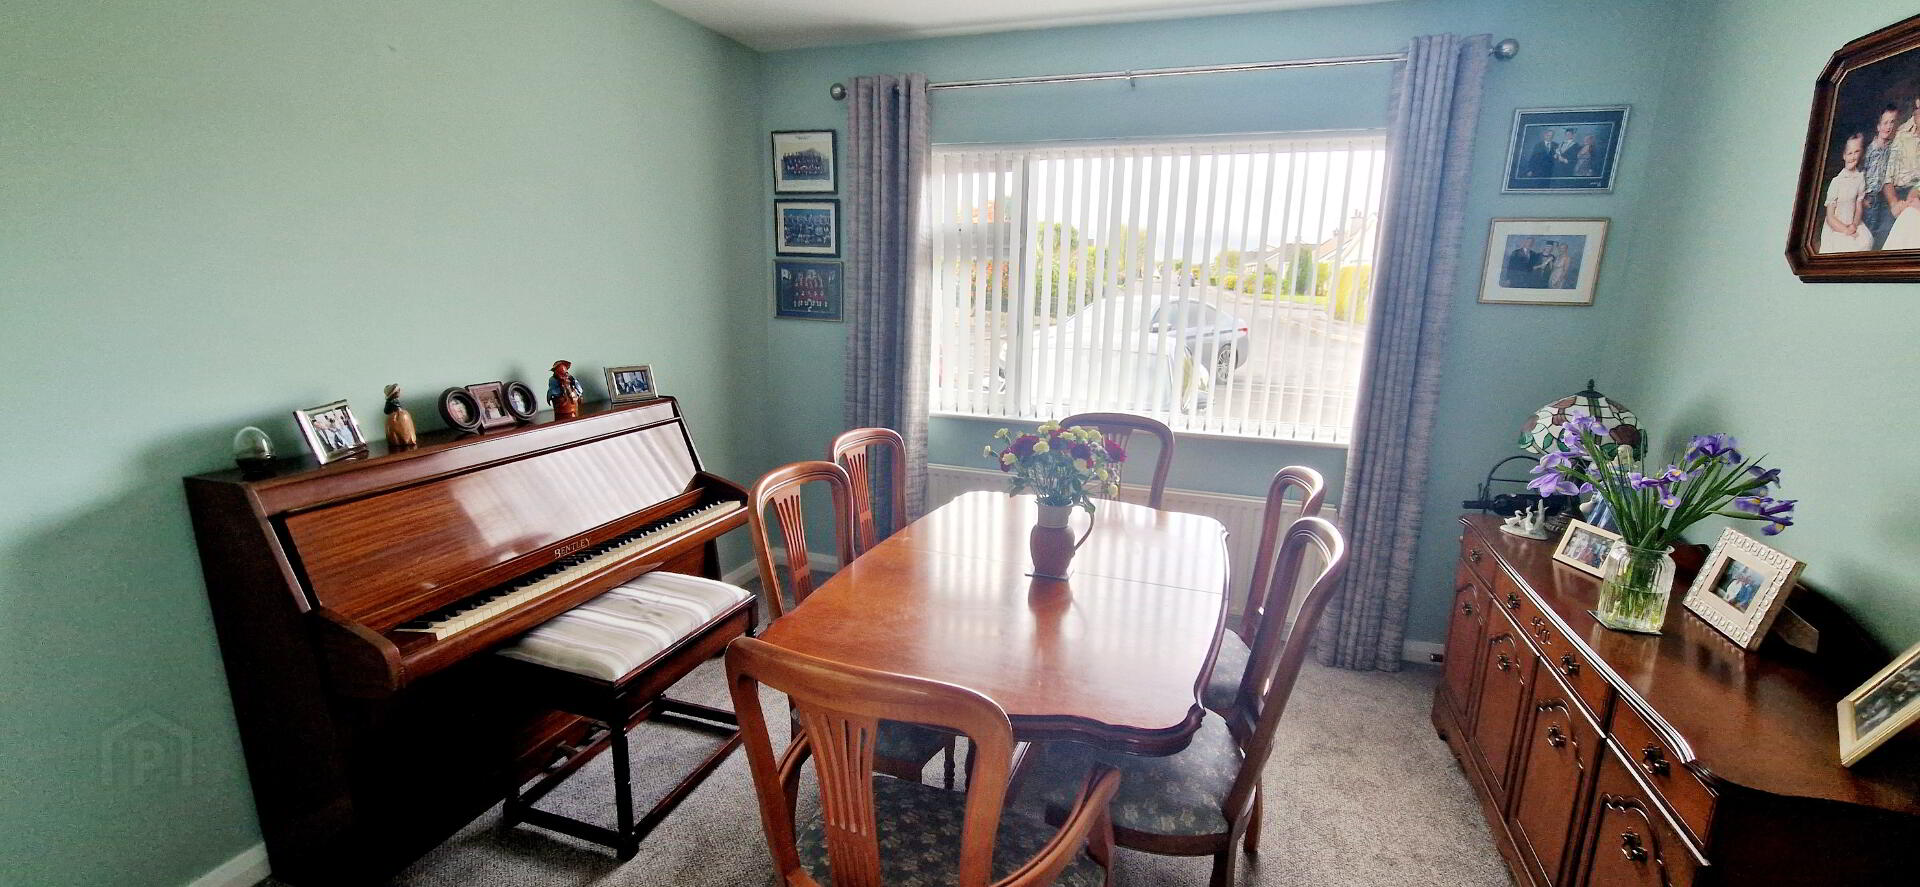
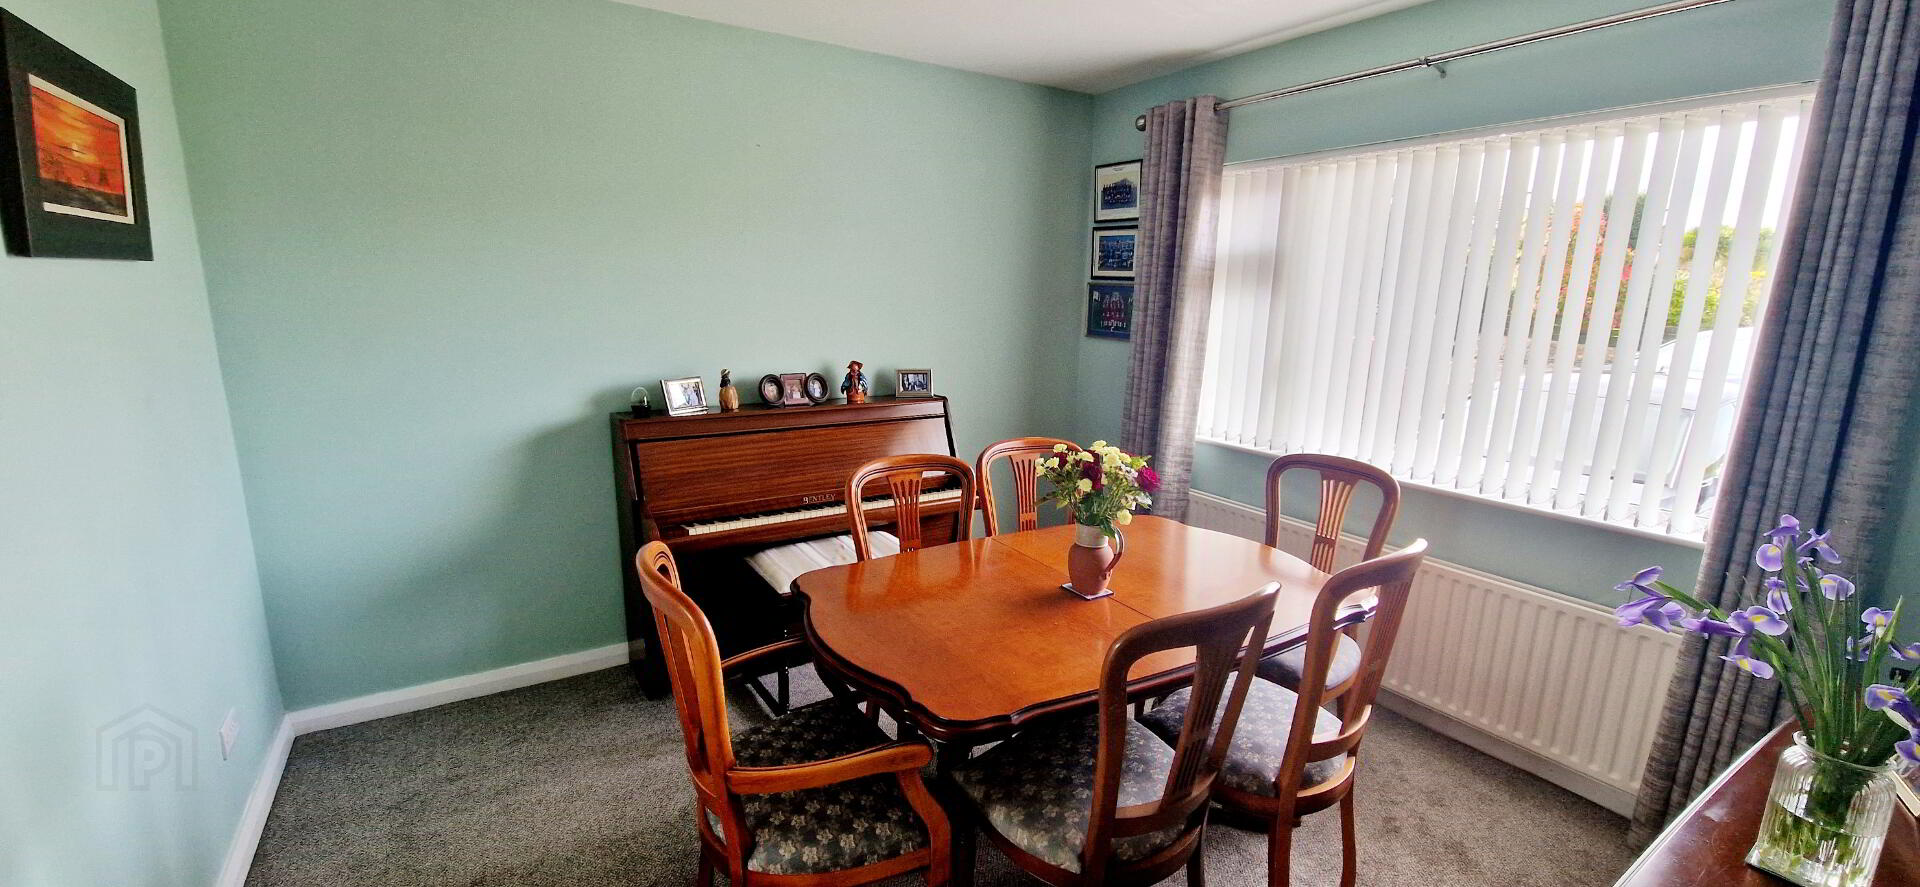
DIINING ROOM (3.4m x 3.4m)
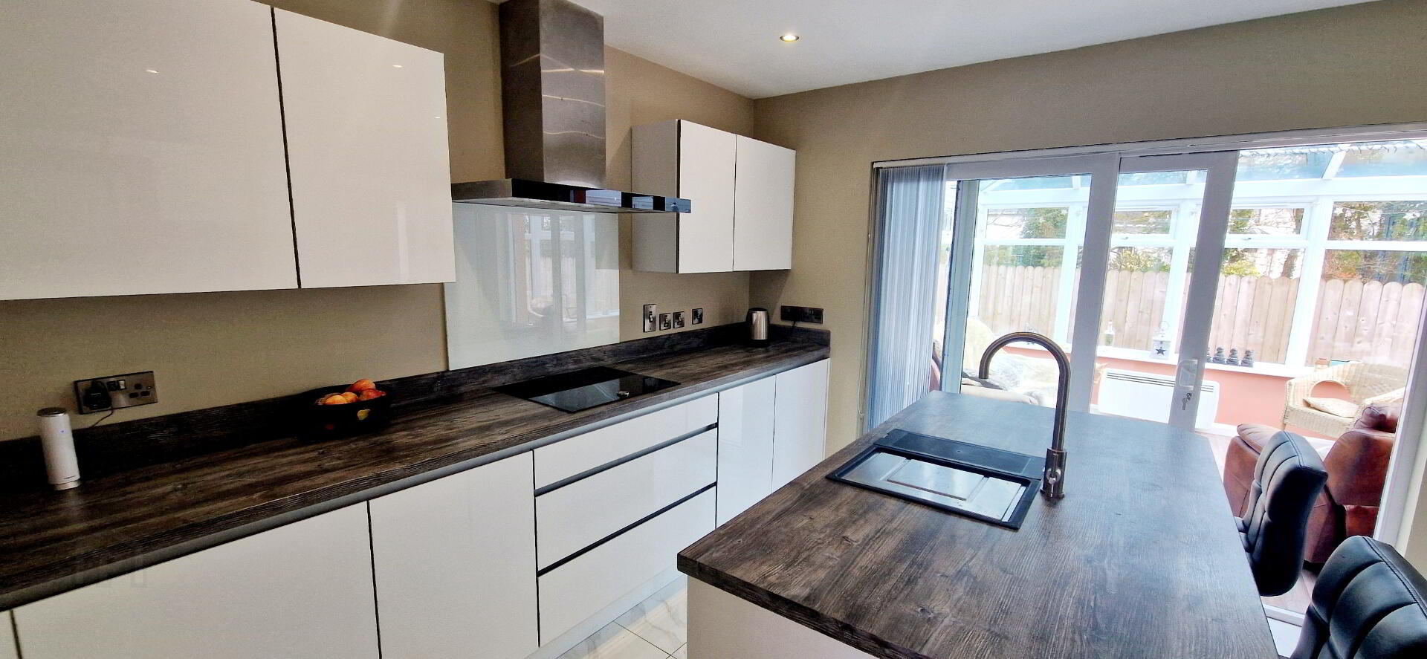
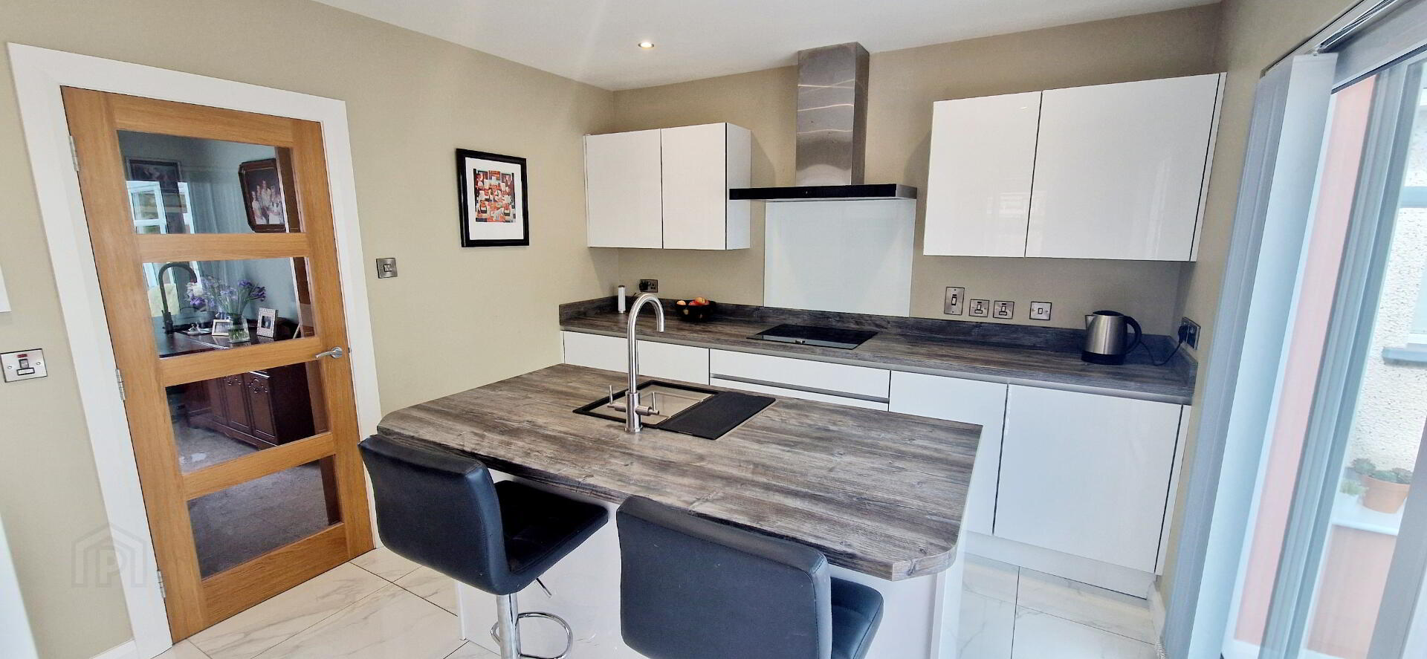
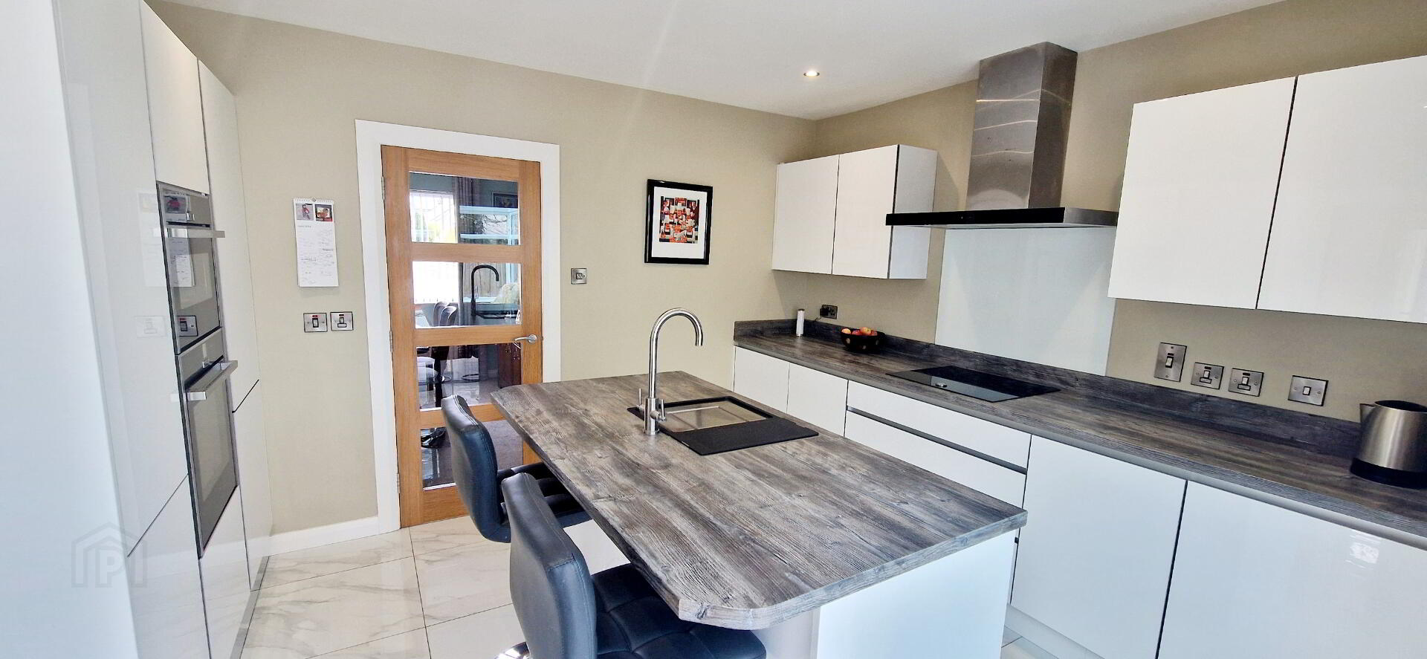
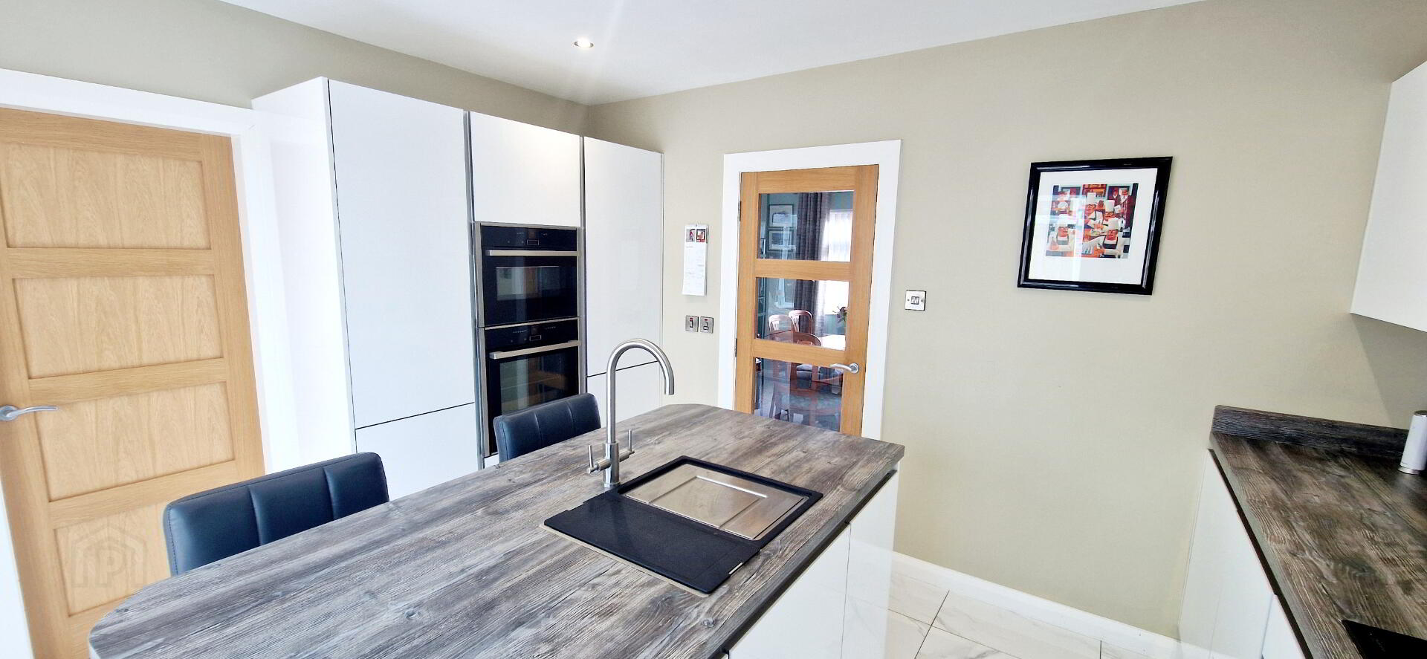
KITCHEN (3.9m x 3.3m) Range of eye and low level “High Gloss” cabinets units, upstands, eye level double electric oven, built in electric hob, stainless steel chimney cooker hood extractor fan, centre island and breakfast bar with integrated dishwasher, integrated fridge freezer, integral waste bin, modern vertical radiator, recessed ceiling spotlights, tiled floor, patio door leading to –
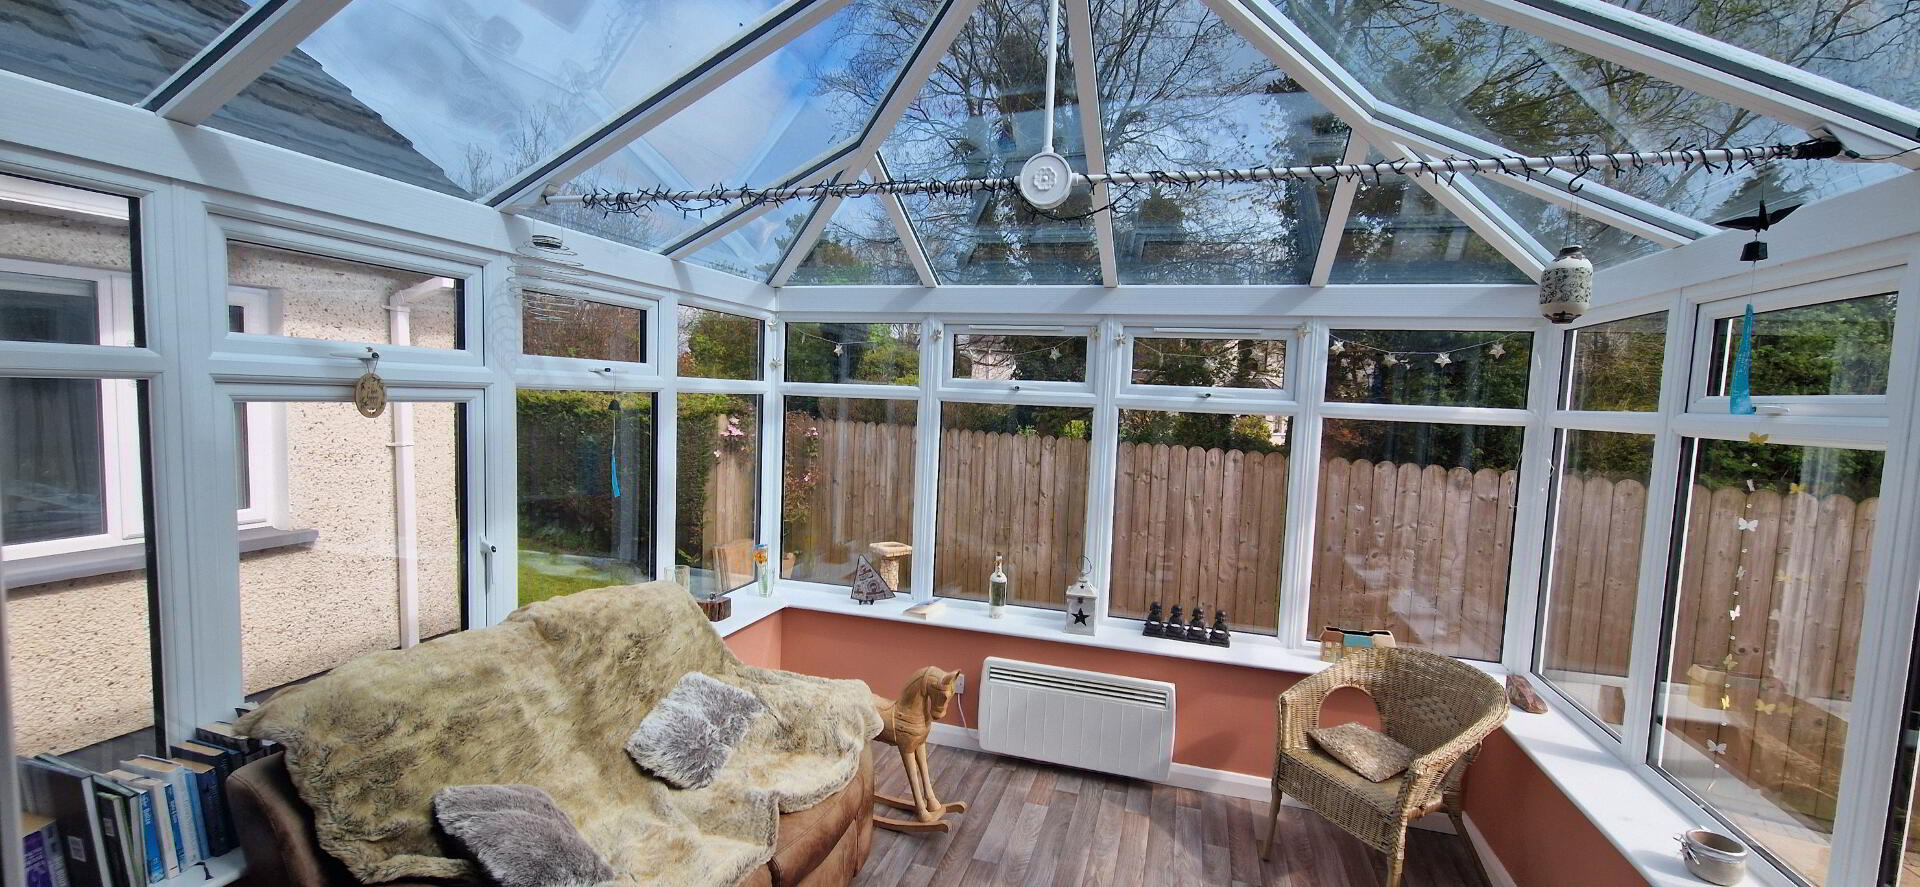
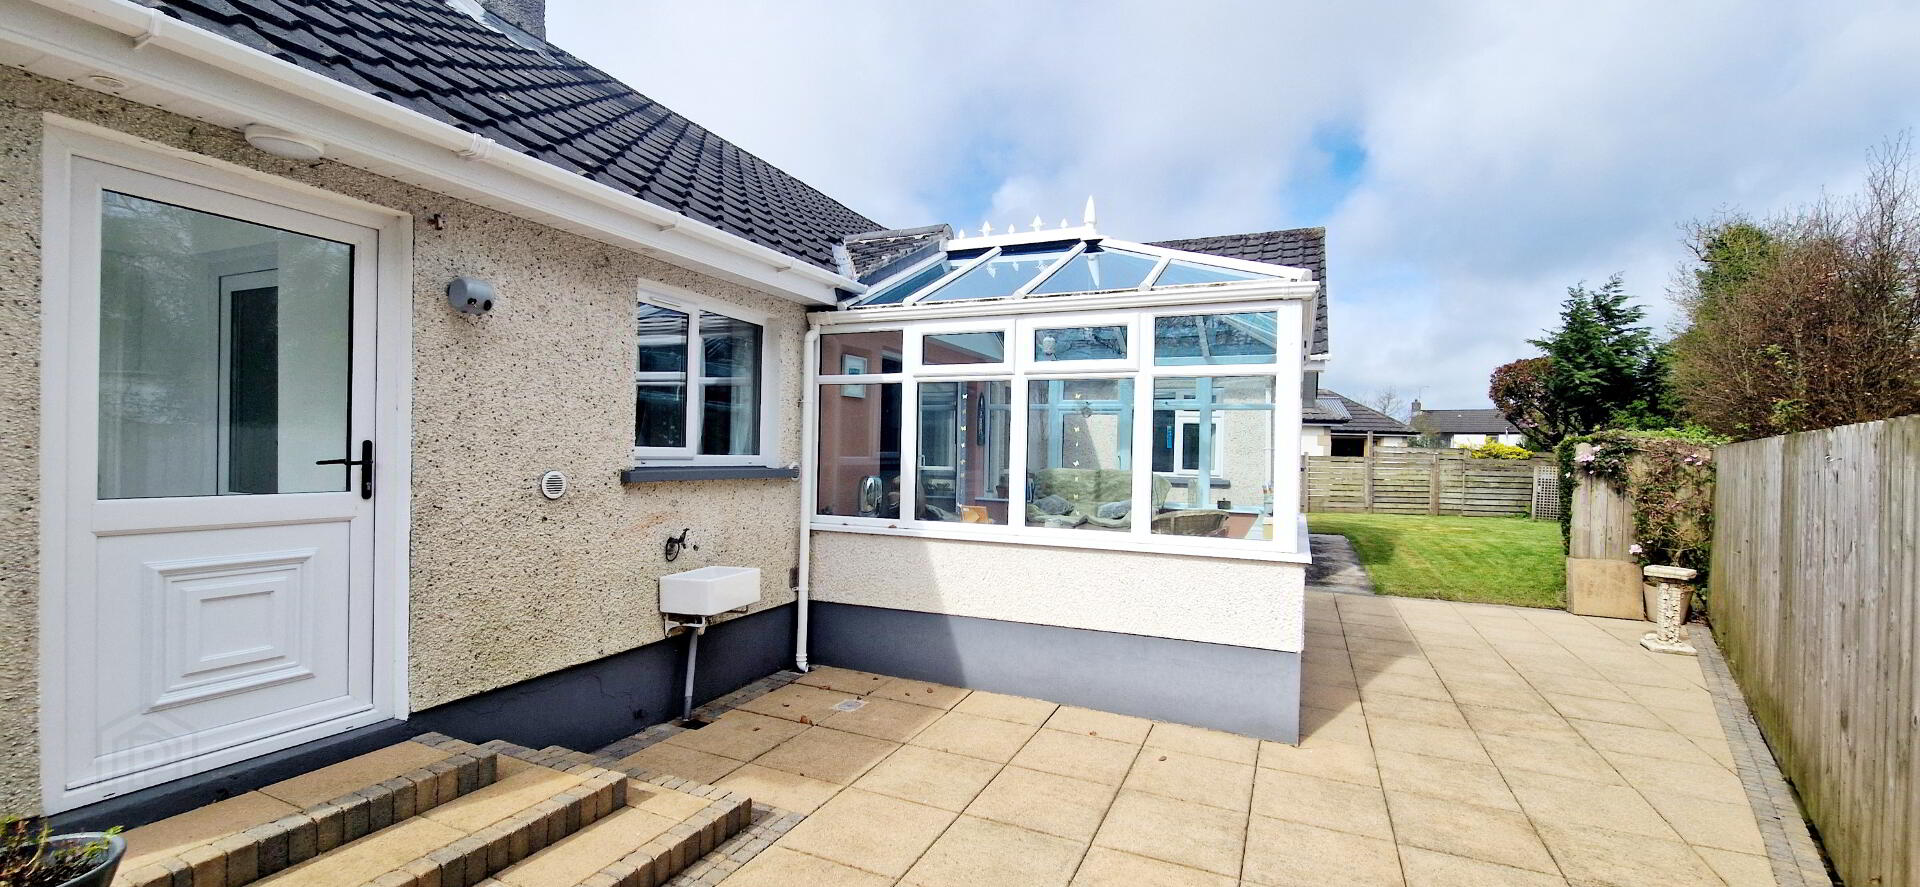
CONSERVATORY (3.4m x 3.3m)
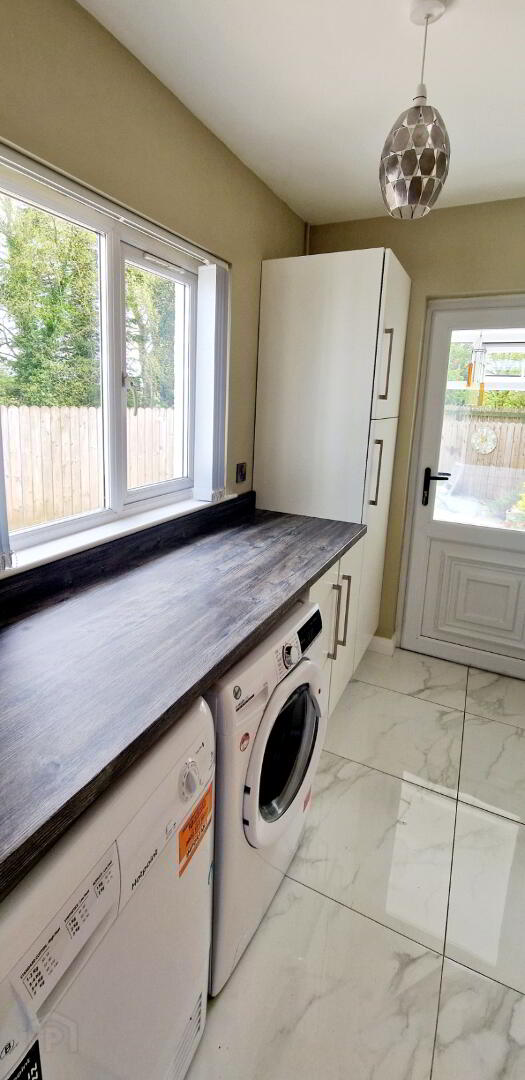
UTILITY ROOM (2.6m x 1.6m) High low level cabinets units, plumbed for washing machine, tiled floor
REAR PORCH – Access to garage
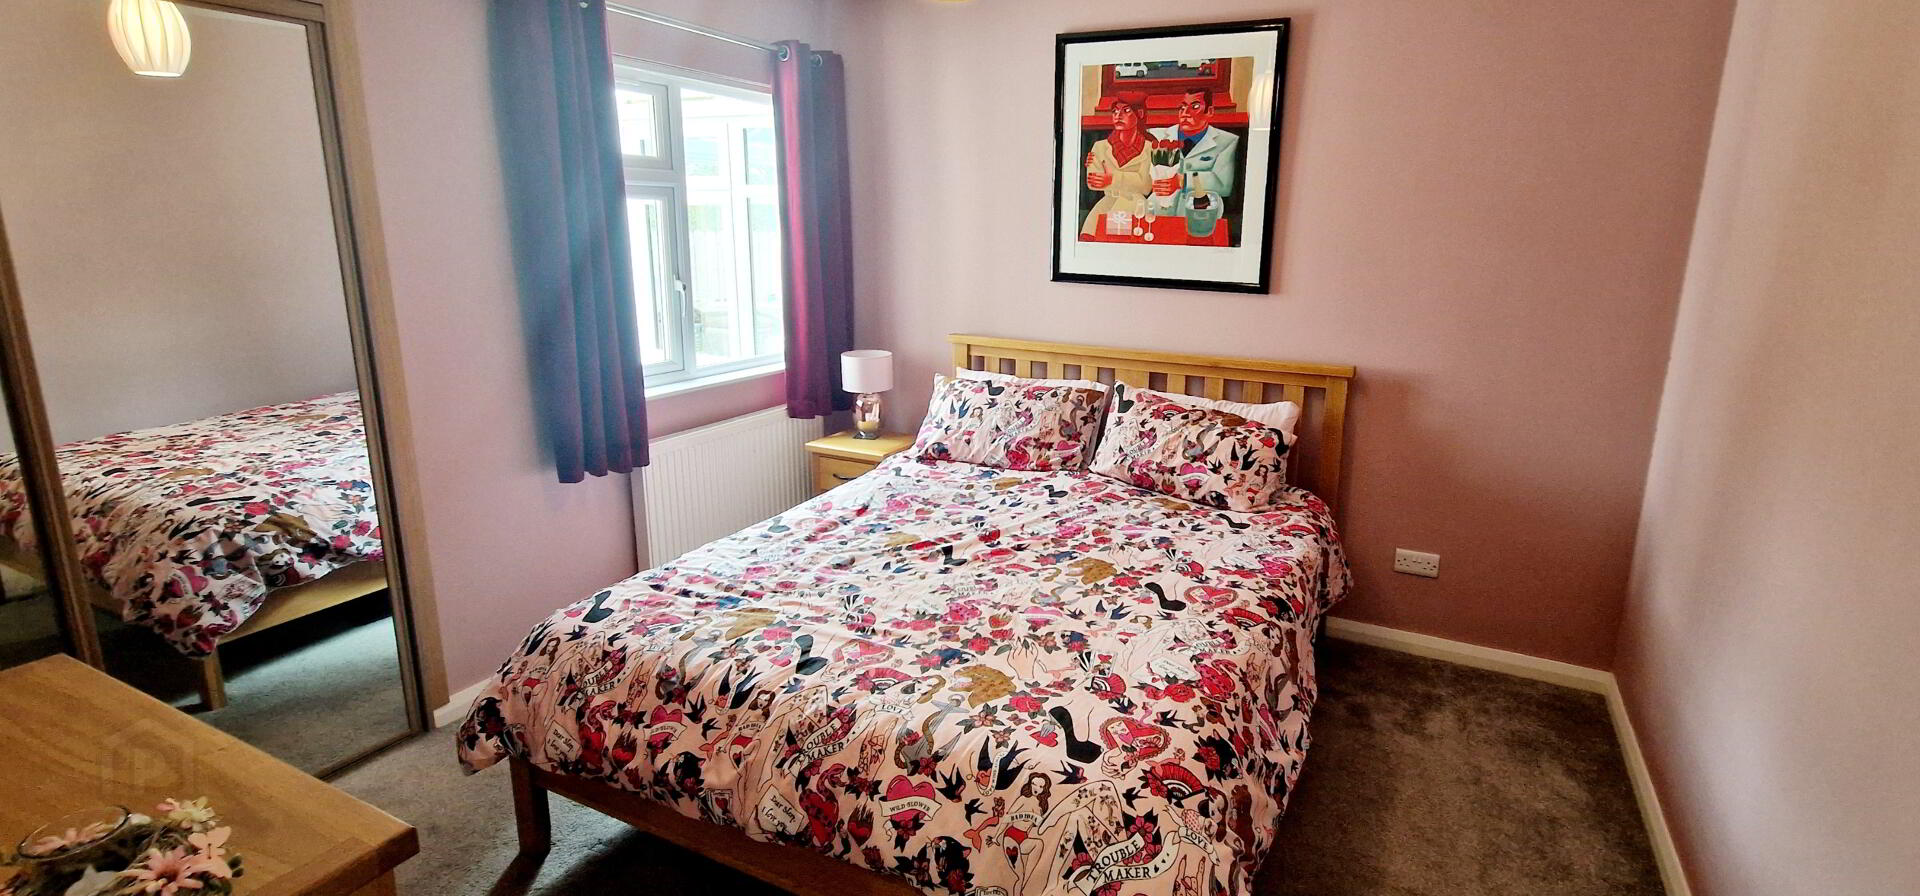
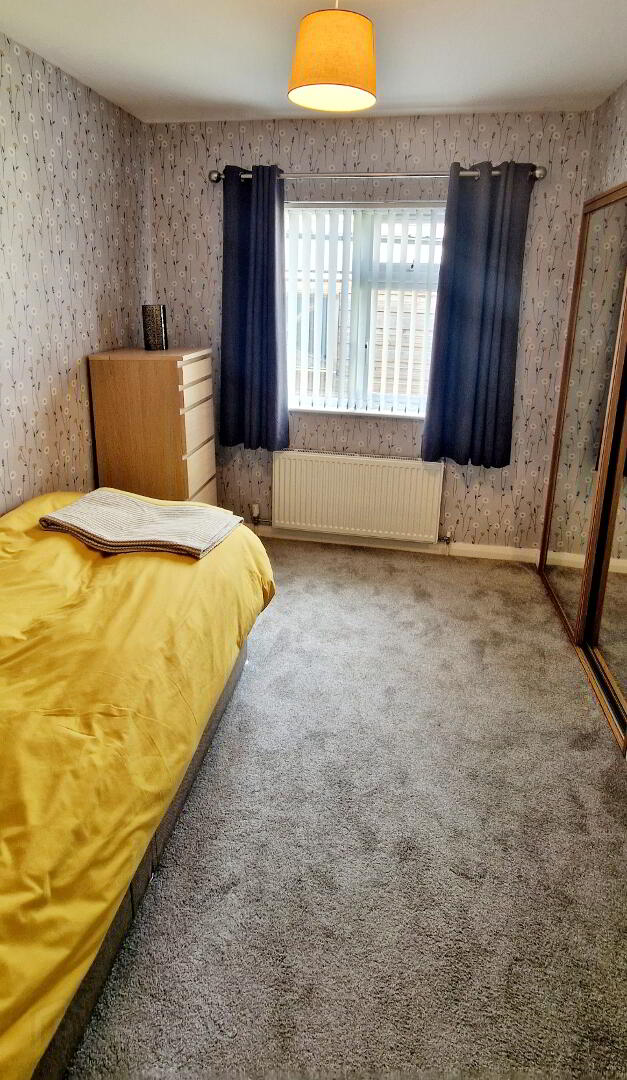
BED 1 (3.3m x 3.3m) Built in mirror sliderobes
BED 2 (3.1m x 2.4m) Double built in mirrored sliderobes
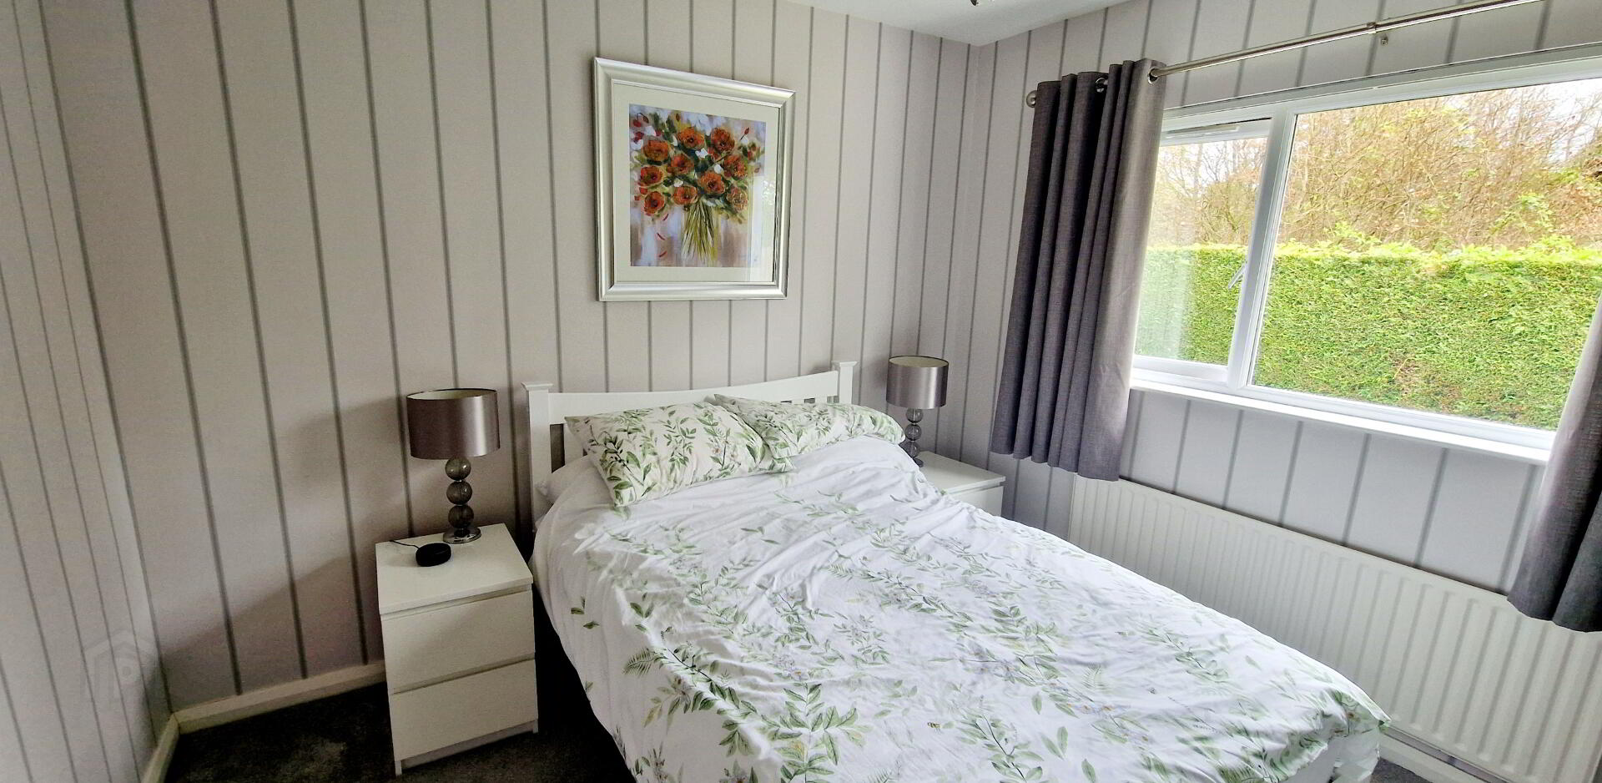
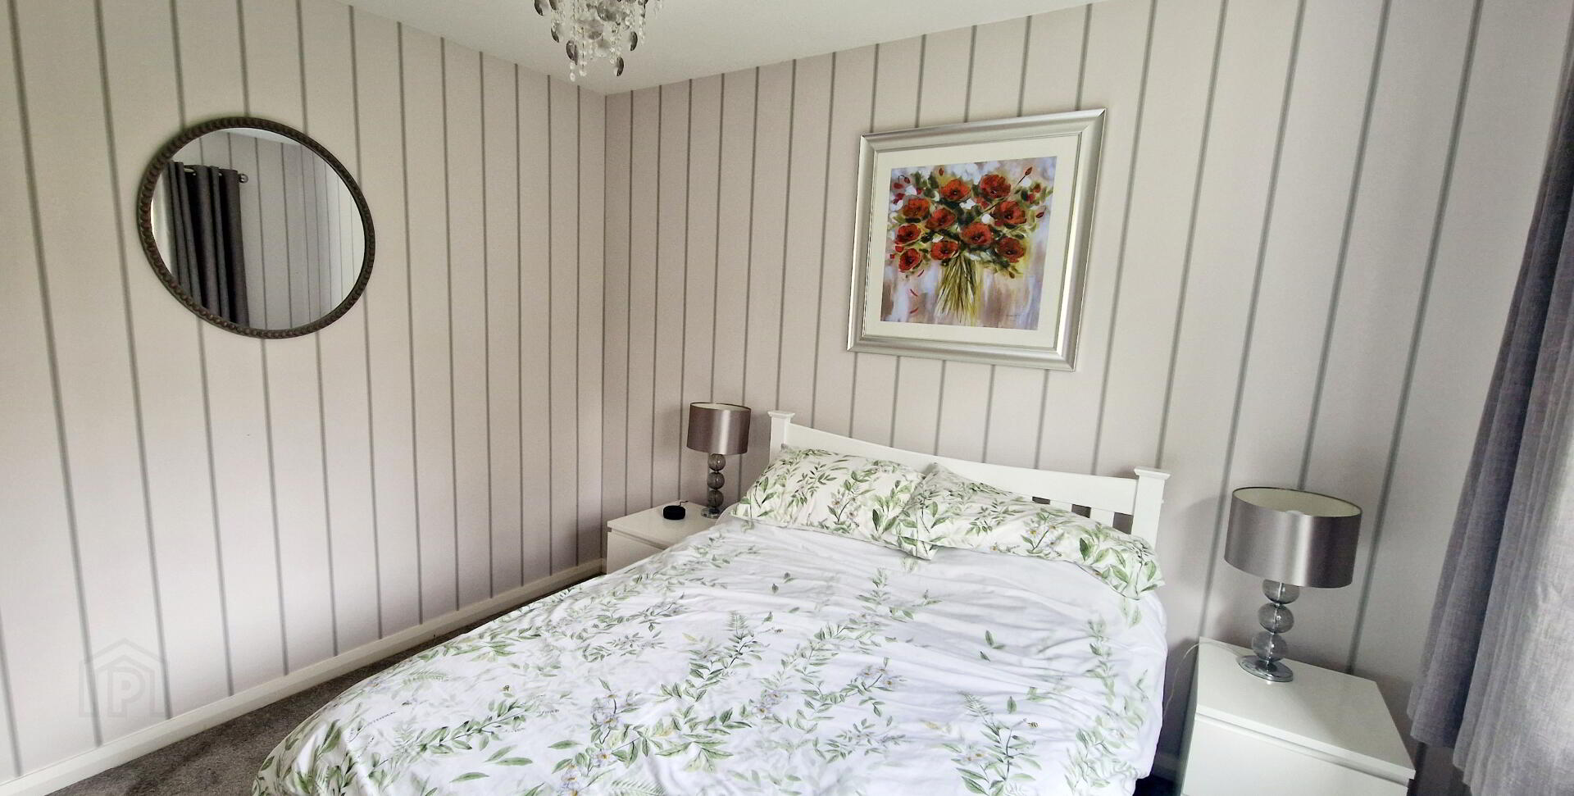
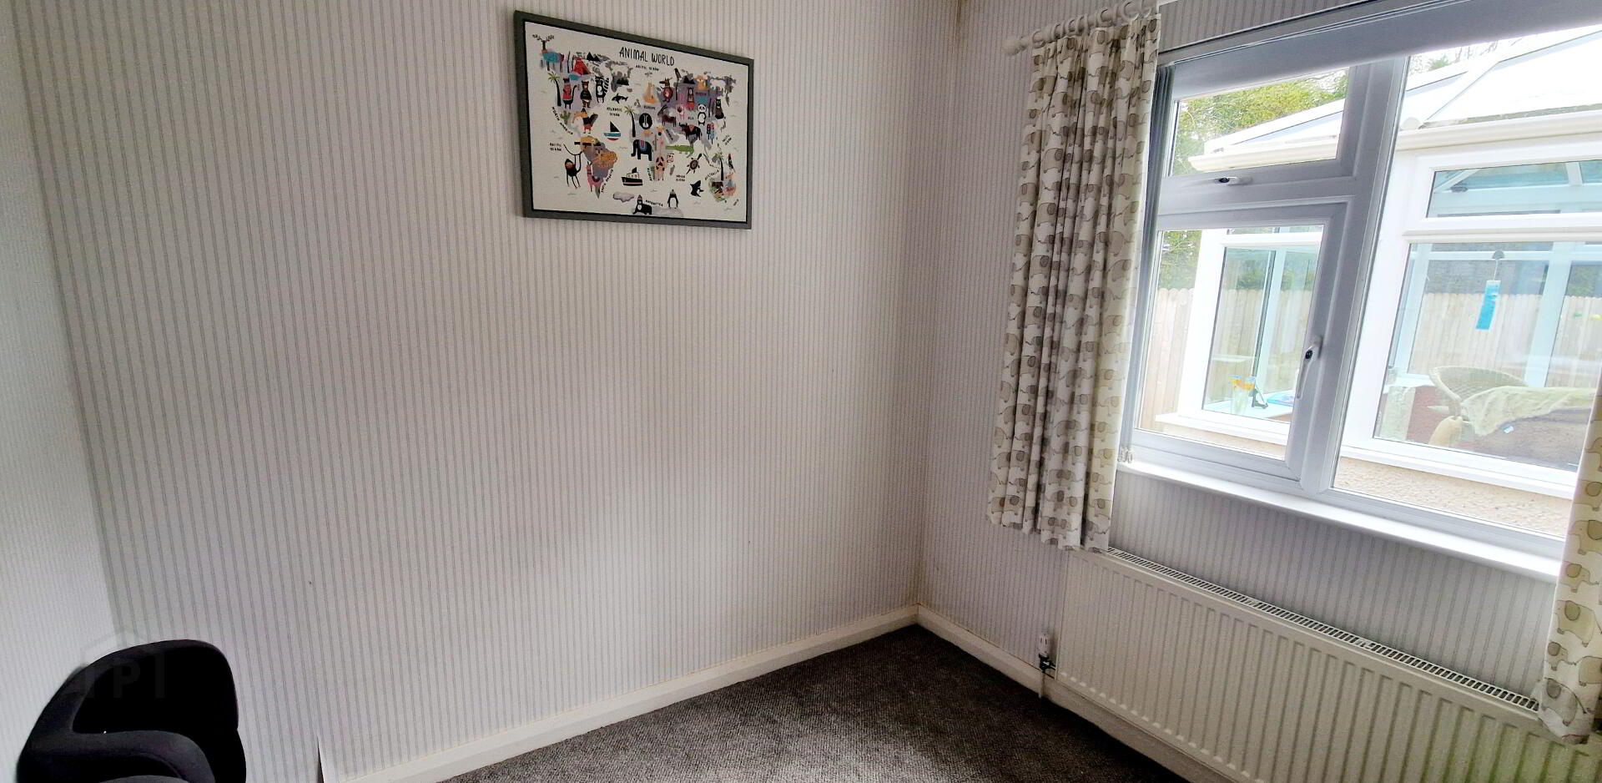
BED 3 (3.3m x 3.3m)
BED 4 (2.6m x 2.6m) Access to roofspace
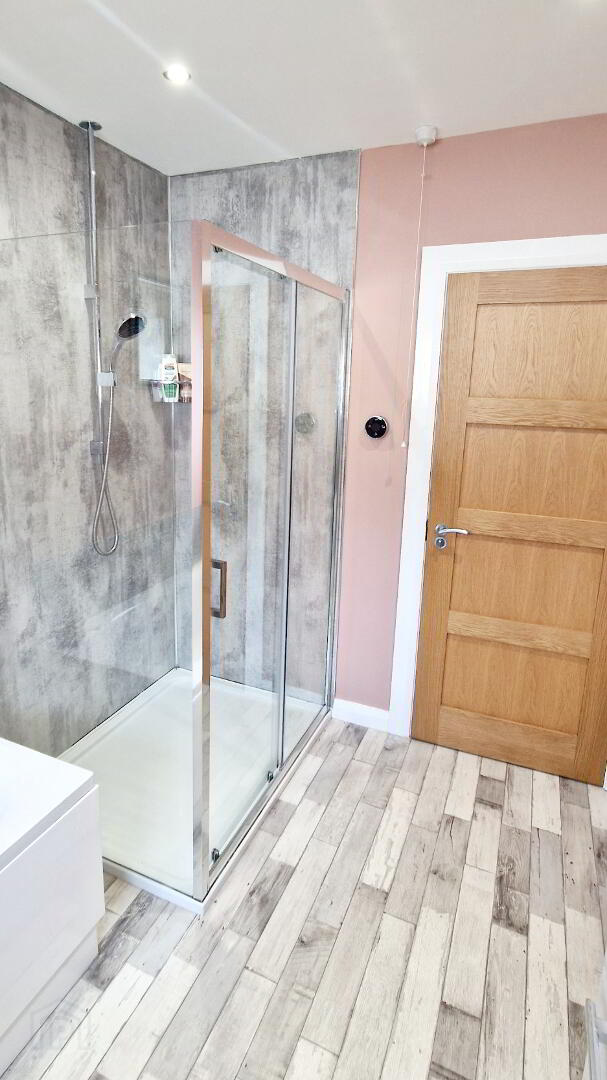
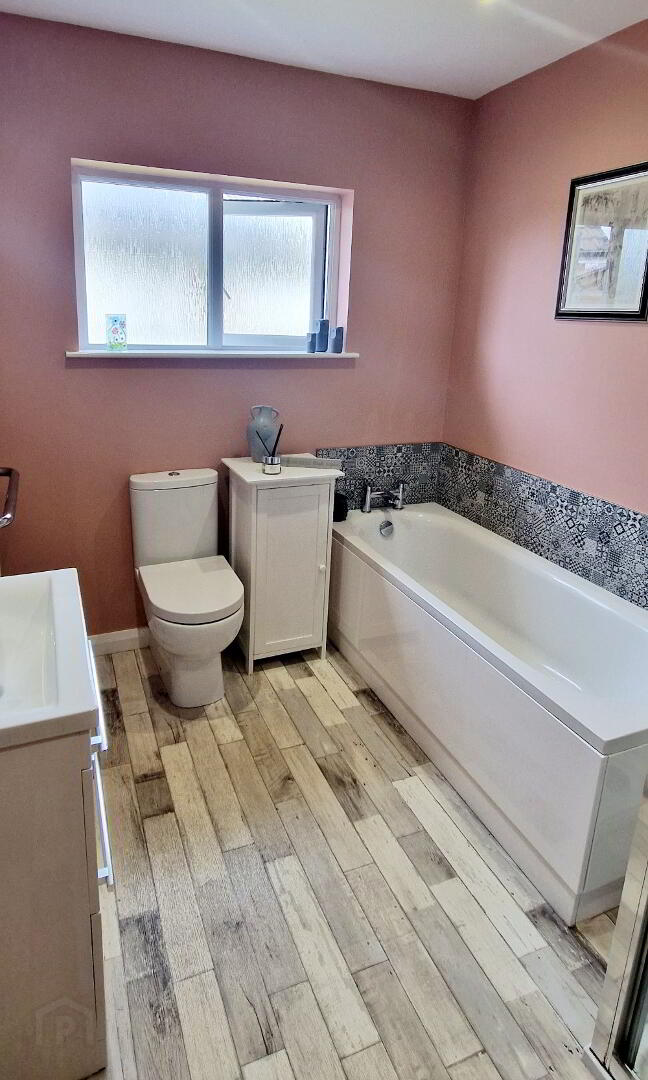
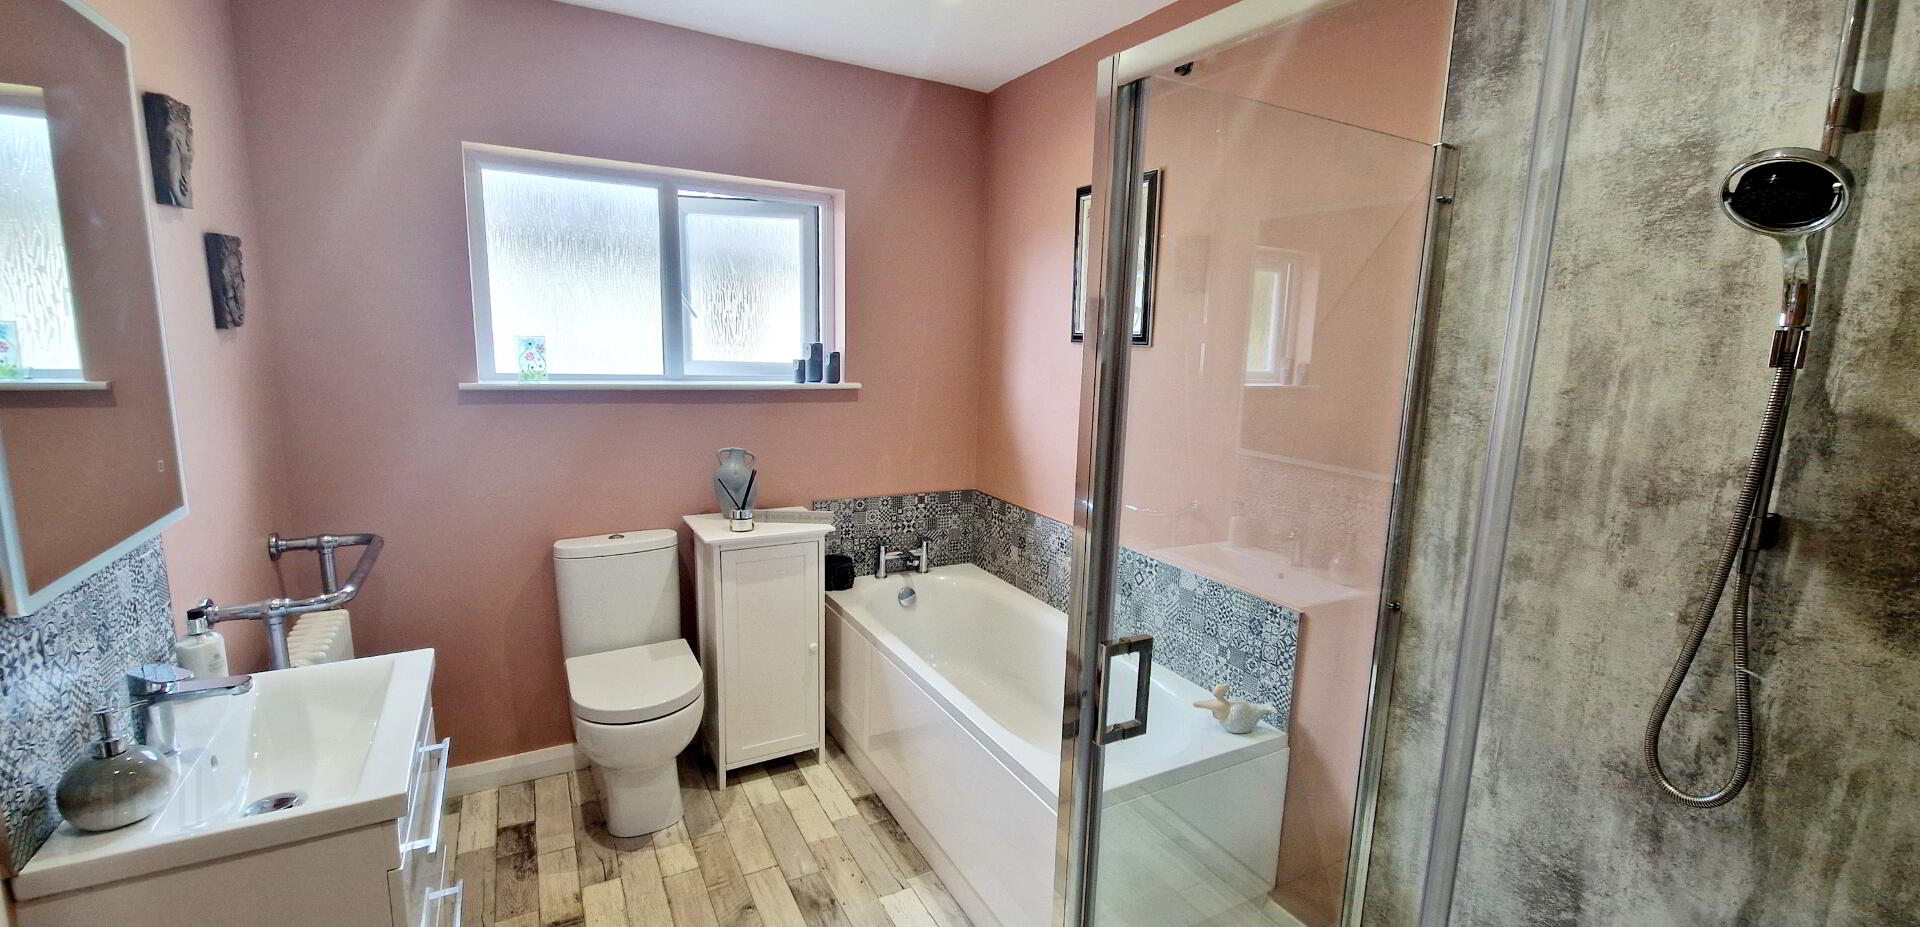
BATHROOM (3.1m x 2.2m) White suite comprising panel bath, mixer tap, splashback tiles, low flush wc, vanity wash hand basin with mixer tap, splashback tiles, LED lit sensor mirror, large walk in shower cubicle with “MIRA” digital uPVC panelling, built in double hotpress, extractor fan, recessed ceiling spotlights
EXTERNAL FEATURES
*Integral Garage (5.3m x 3.3m) Remote control electric roller door, light and power
*Tarmac Driveway
*Front Garden – Laid in Lawn
*End of Cul-De-Sac Location
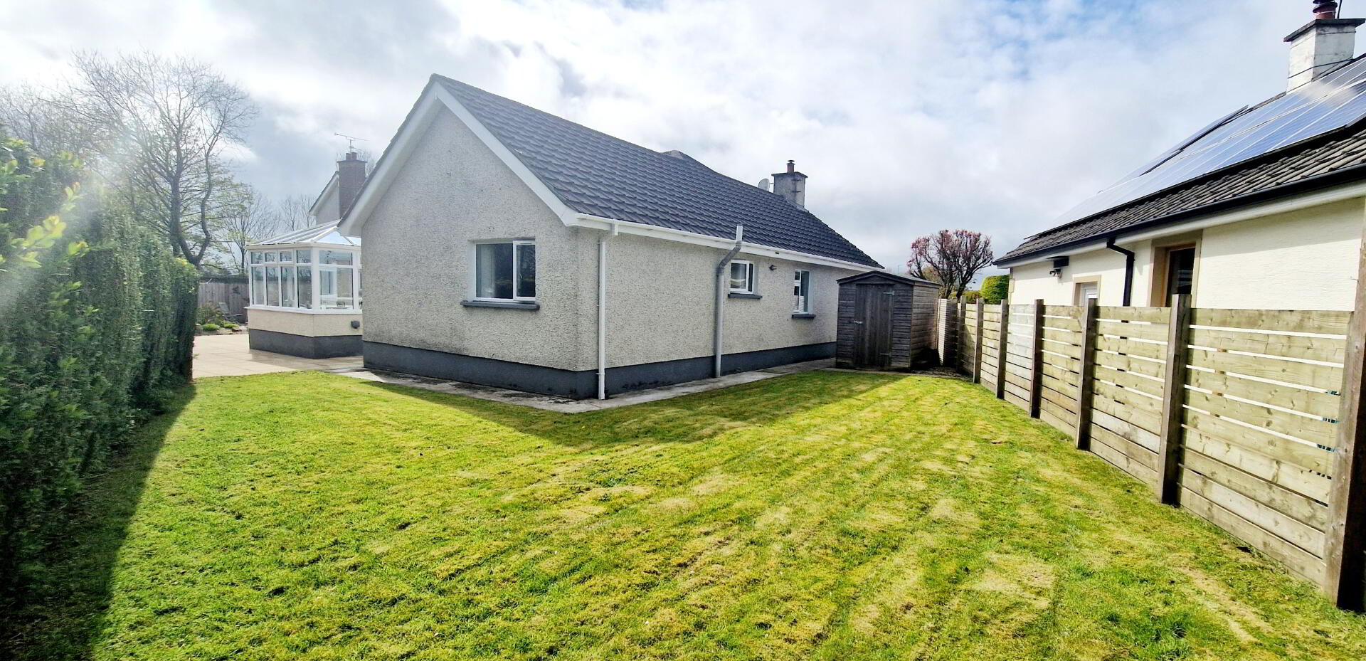
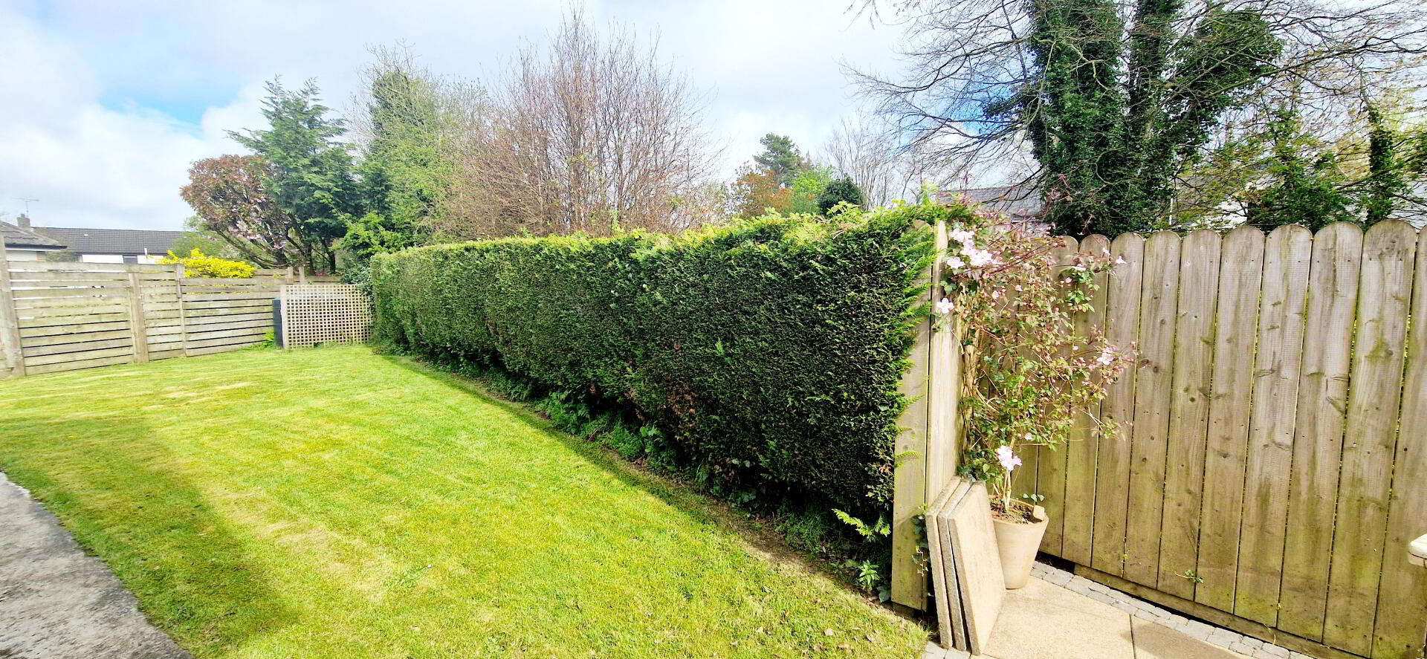
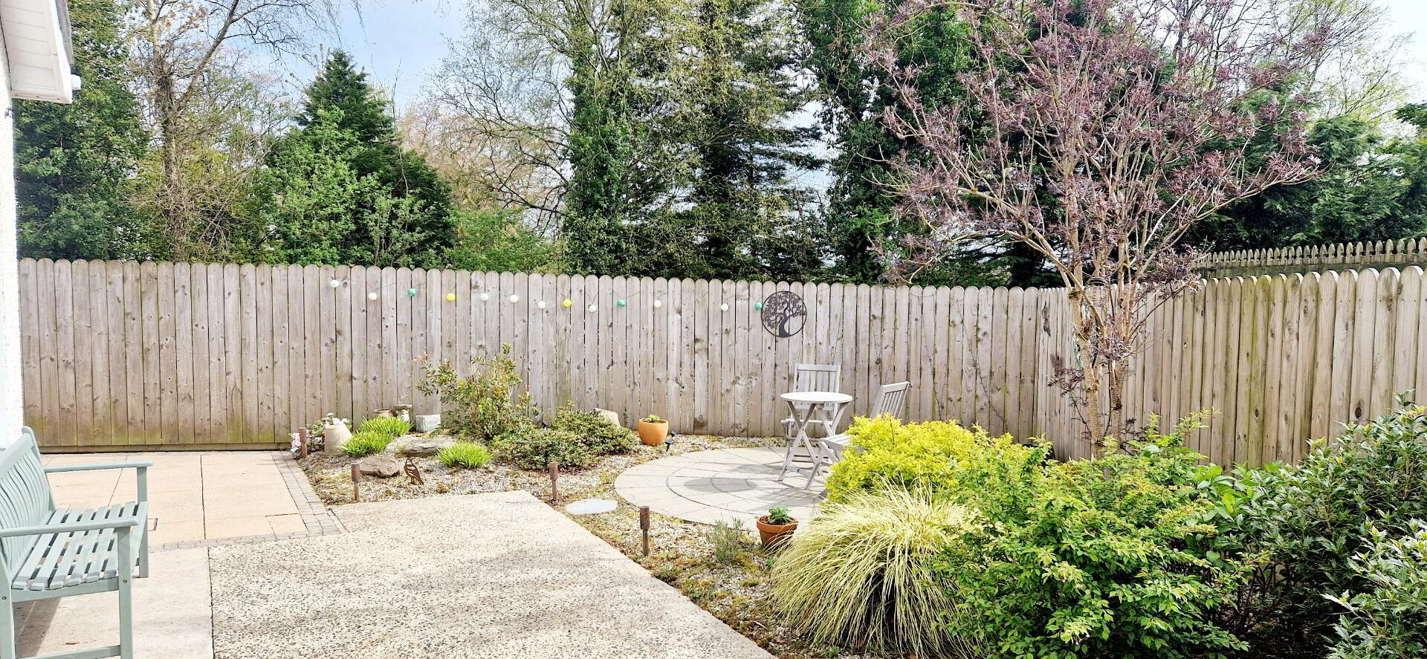
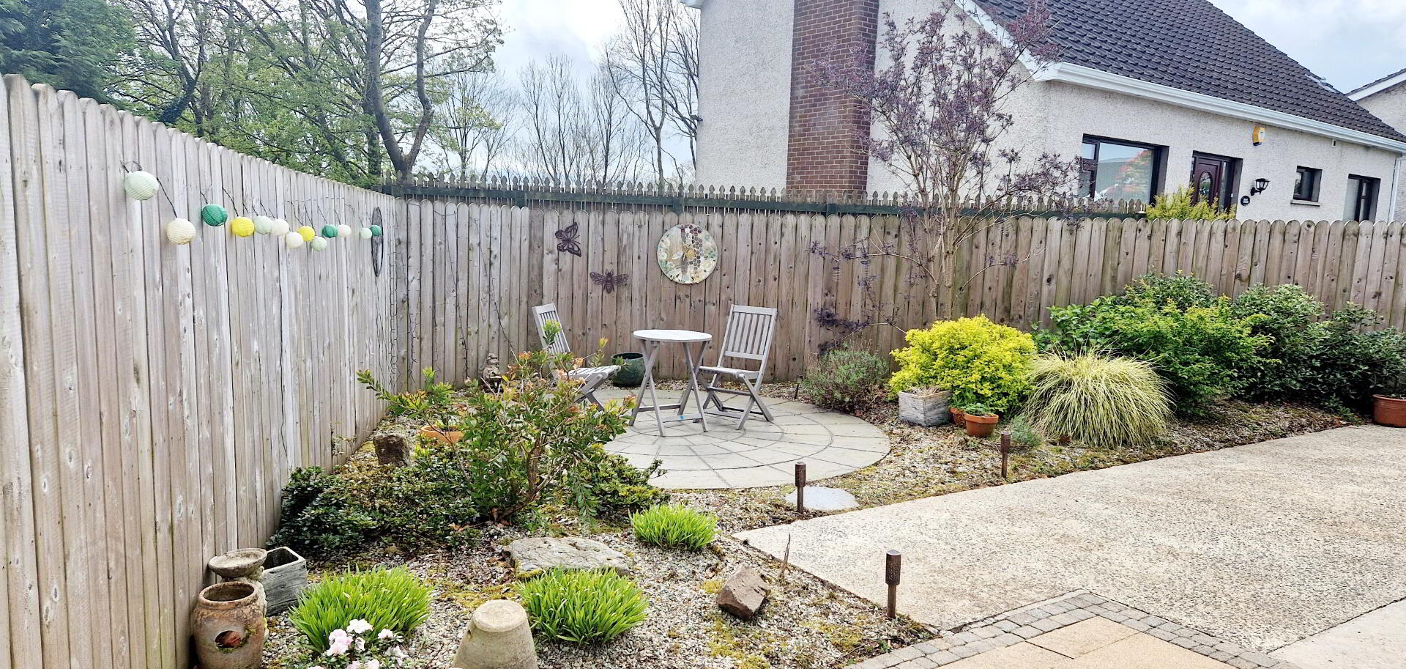
*Rear Garden – Fully Enclosed Laid in Lawn bordered with mature hedging, backs onto Mountsandel Forest, paved to rear and secluded patio area.
*Outside Tap
*Outside Lights
*uPVC Fascia and Soffits
*Oil Fired Central Heating