Cookie Policy: This site uses cookies to store information on your computer. Read more

Sign up to our mailing list for updates on new properties.
Sign up to our mailing list for updates on new properties.
| Address | 40 Ballysally Road Coleraine, BT52 2QA |
|---|---|
| Style | Semi-Detached House |
| Bedrooms | 5 |
| Receptions | 2 |
| Bathrooms | 2 |
| Heating | Dual (Solid & Oil) |
| EPC Rating |
EPC
D56/D60
|
| Status | Sold |
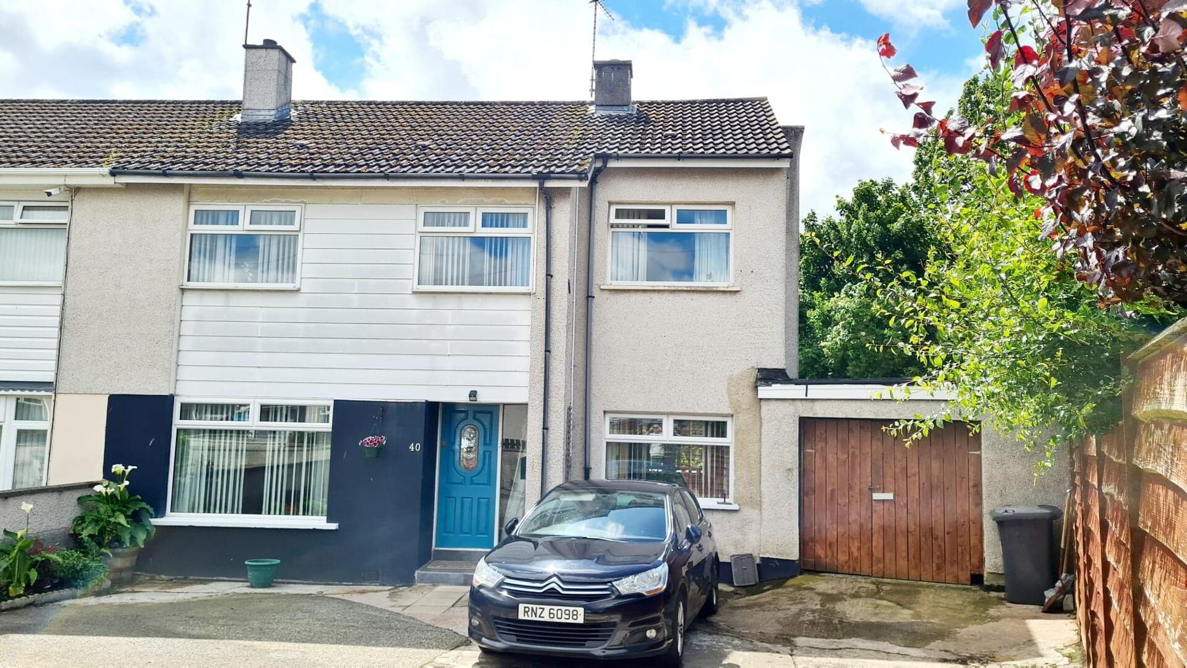
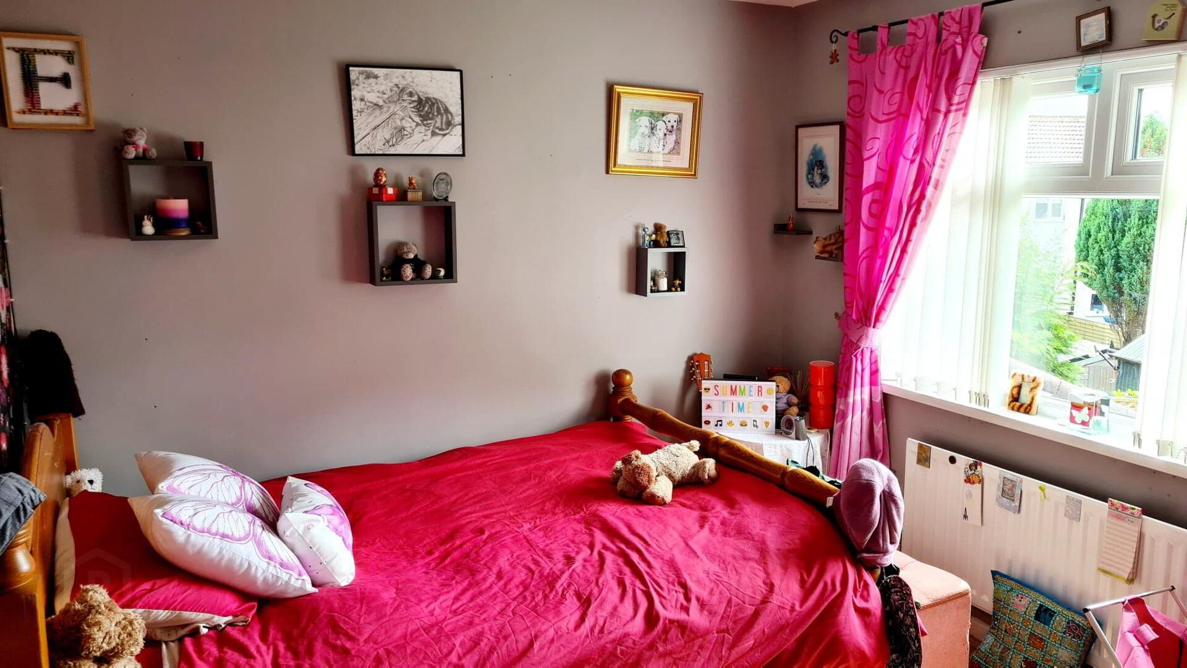
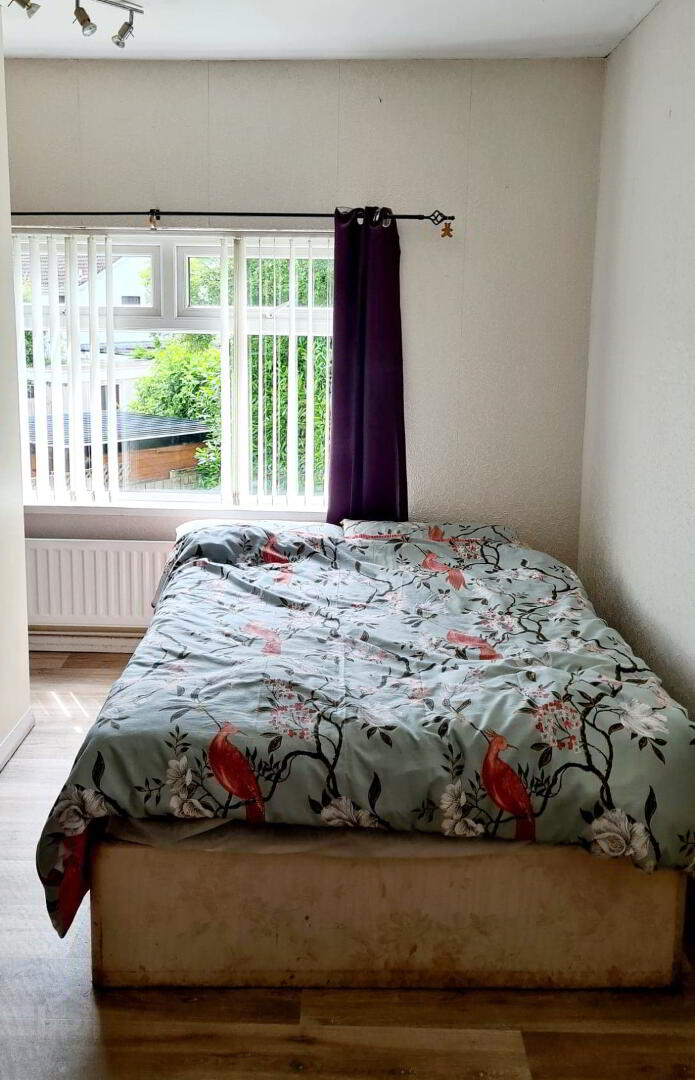
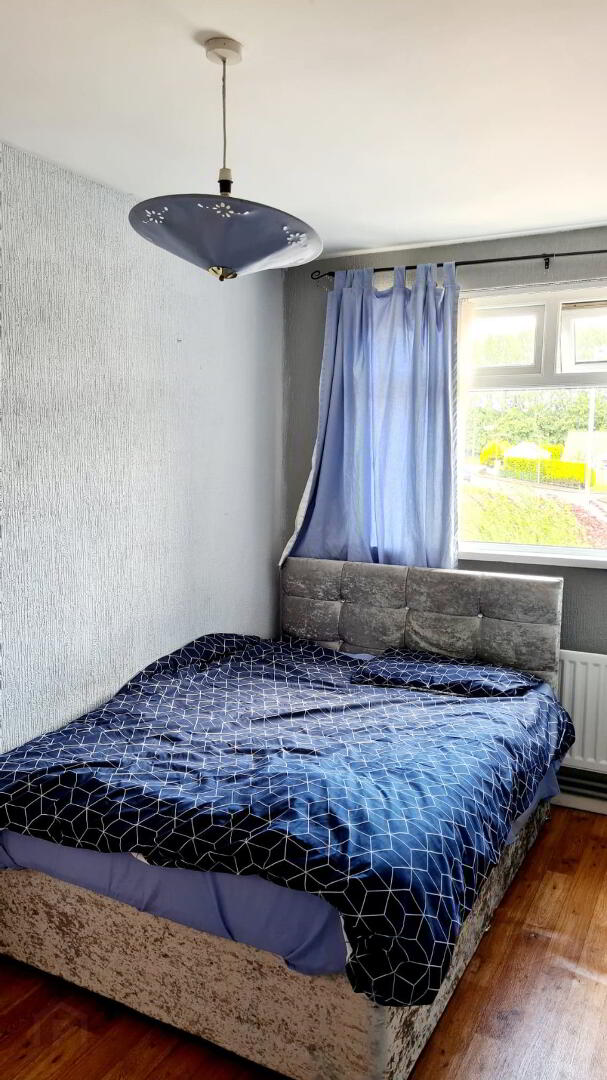
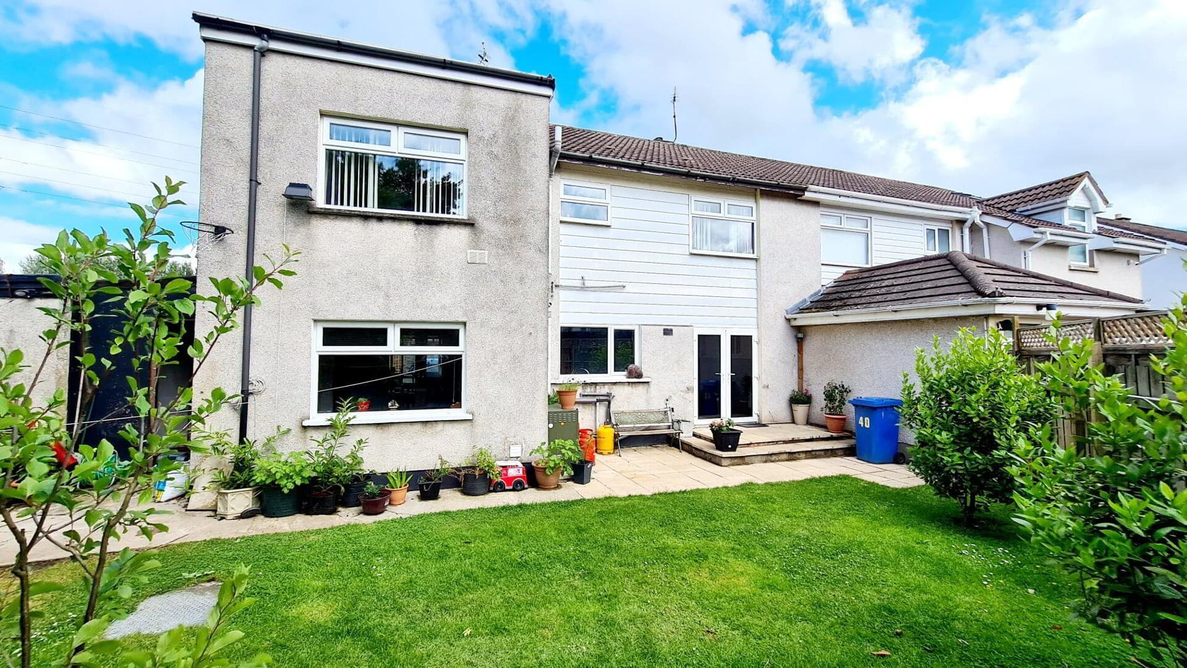
This deceptively spacious 5 bedroom (1 en suite) semi detached home, just off the main arterial route to Portrush & the fabulous North Coast, is sure to attract keen interest. Especially to these discerning buyers looking for a family or even holiday home. Contact us today & arrange for an accompanied internal inspection to see for yourself.
Accommodation Comprising:
* ENTRANCE HALLWAY - Phone point.
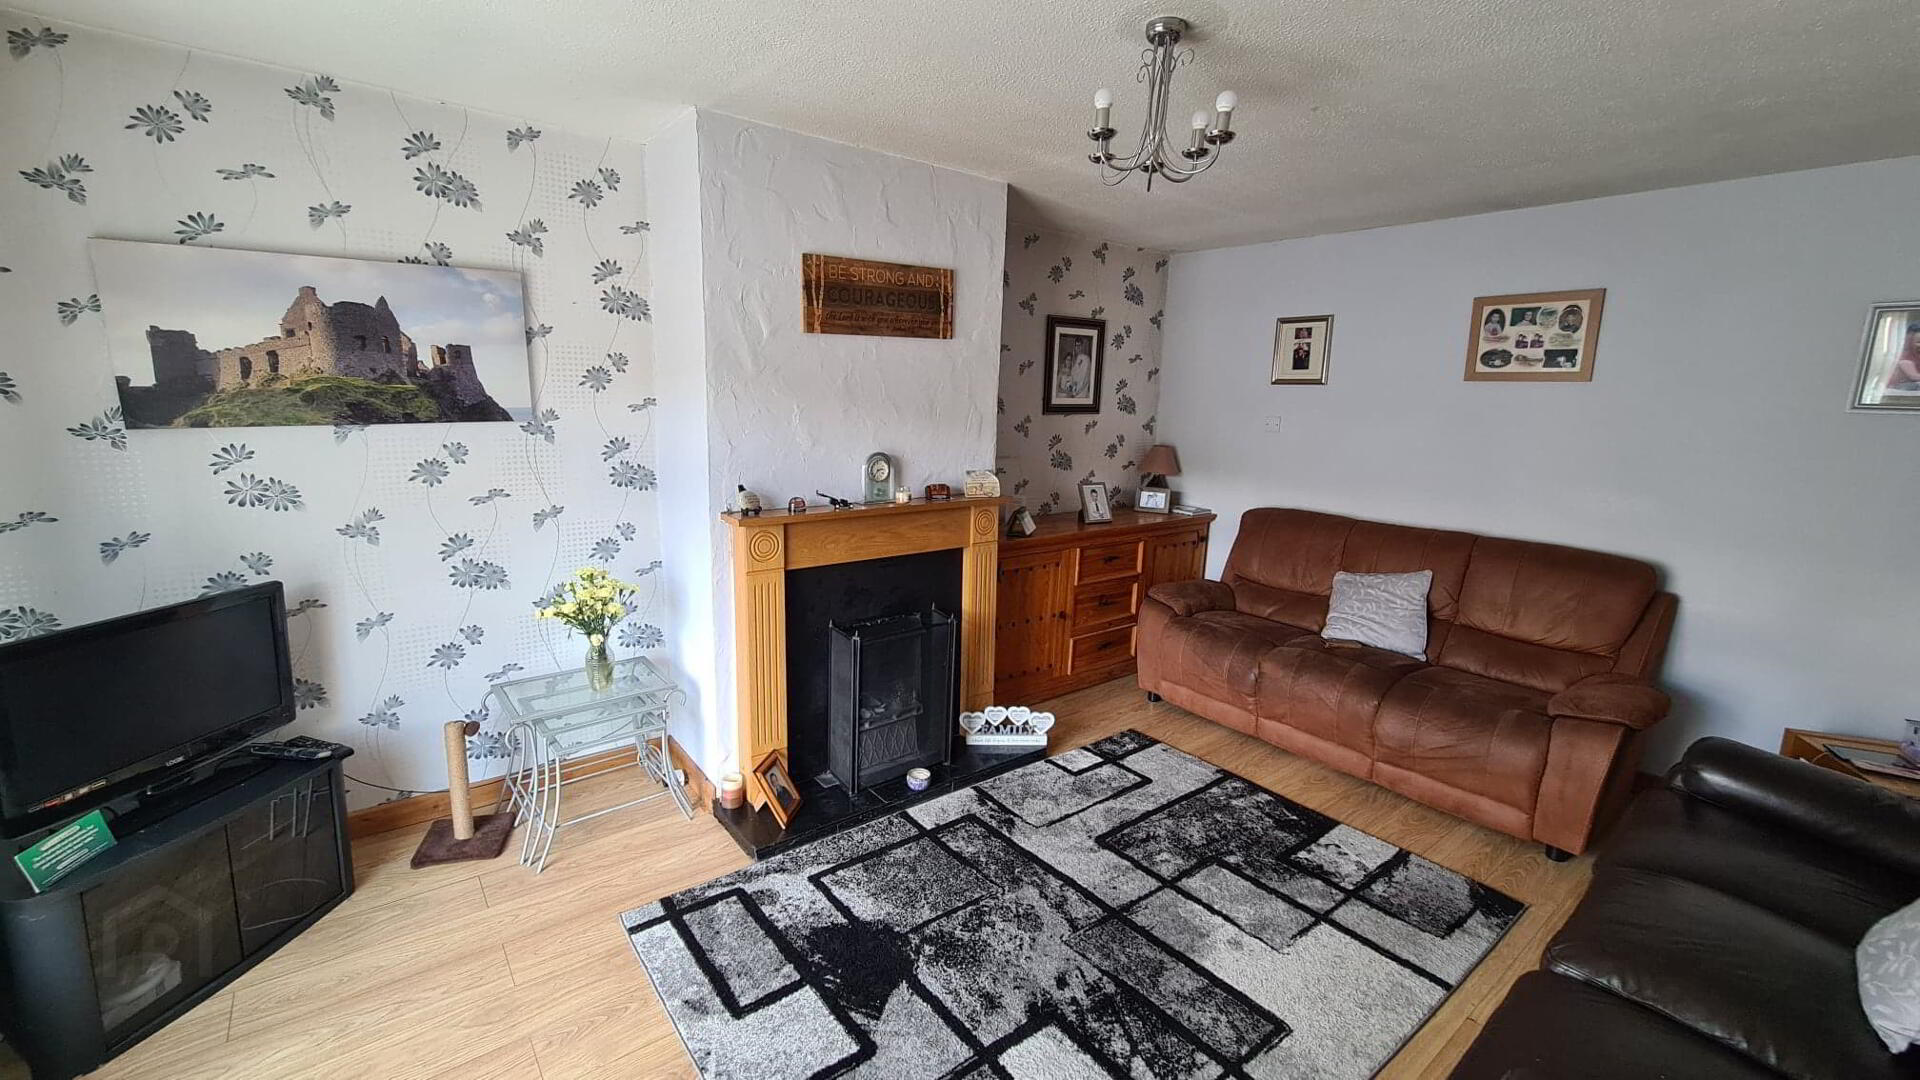
* LIVING ROOM - (3.74m x 5.00m) Feature wood surround fireplace with tiled hearth, laminate wood effect flooring, tv point.
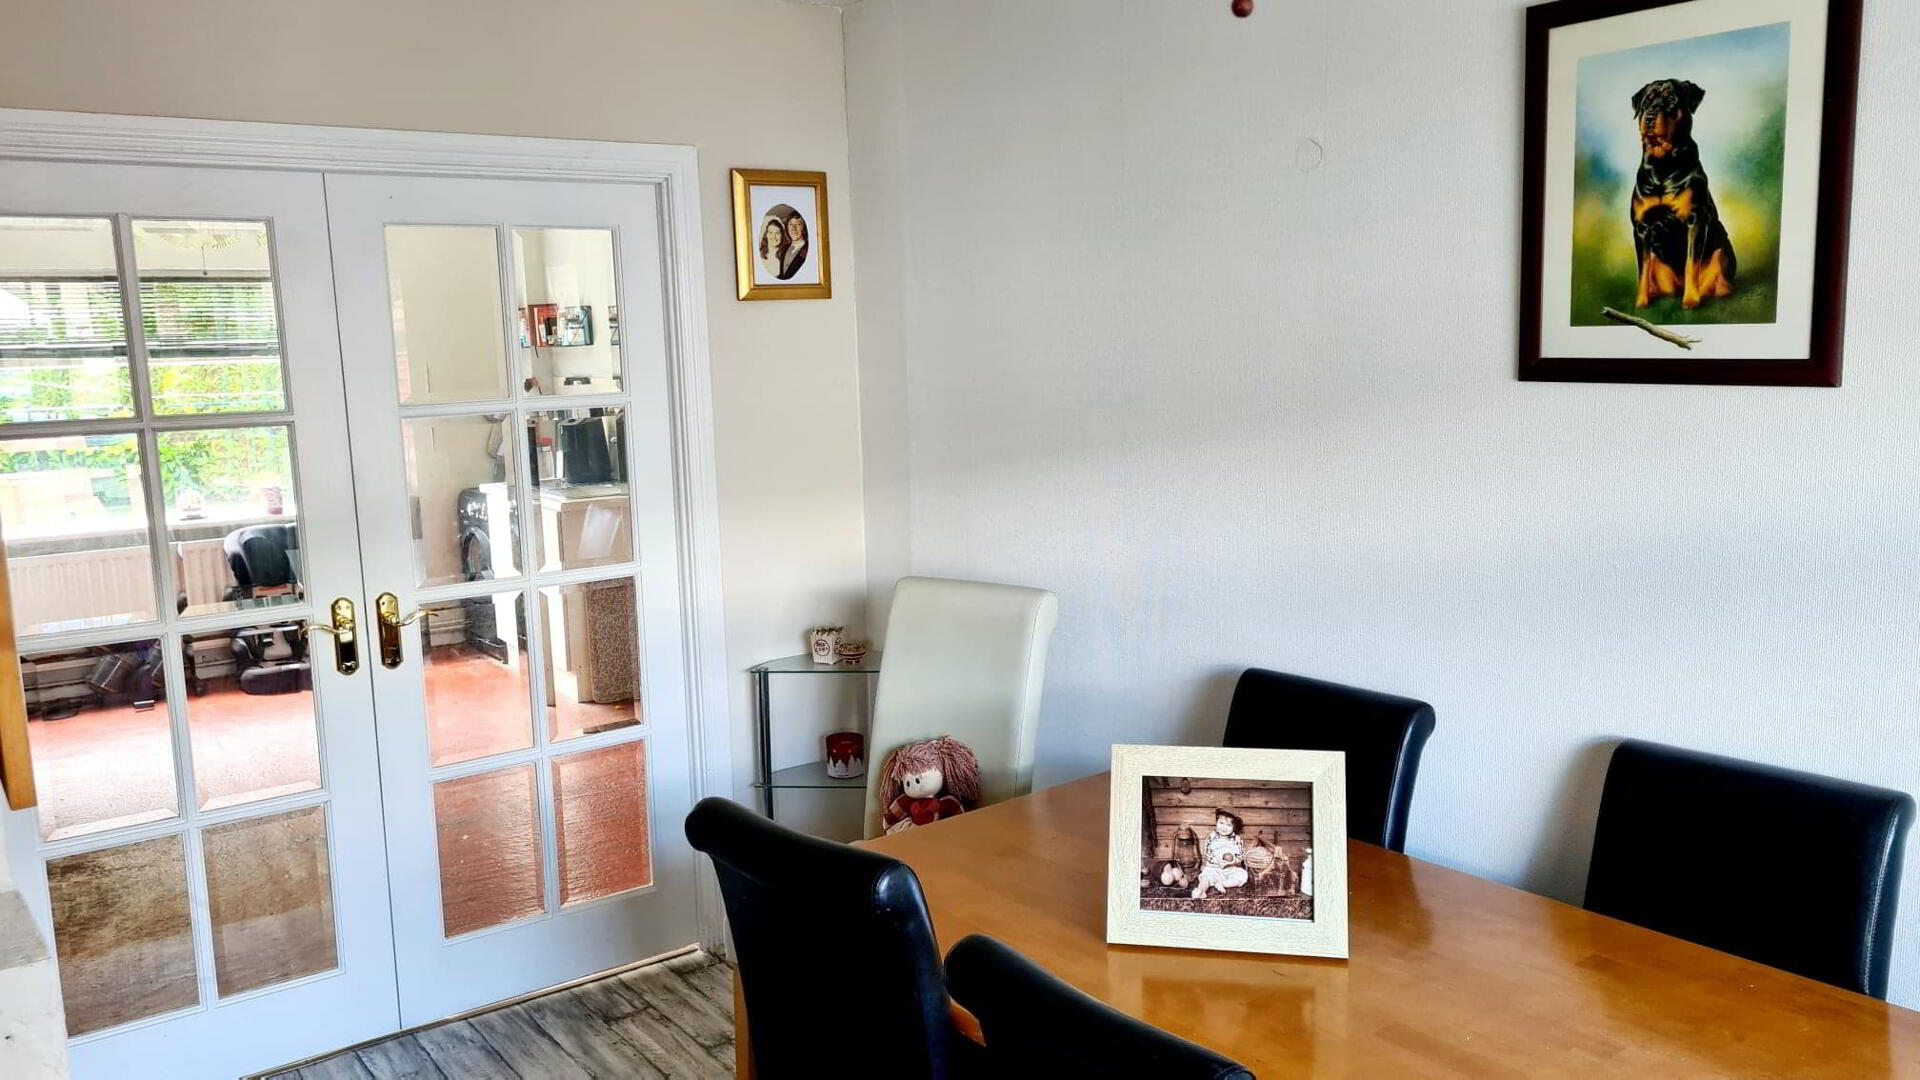
* DINING ROOM - (4.03m x 2.62m) Opening double glass panelled doors.
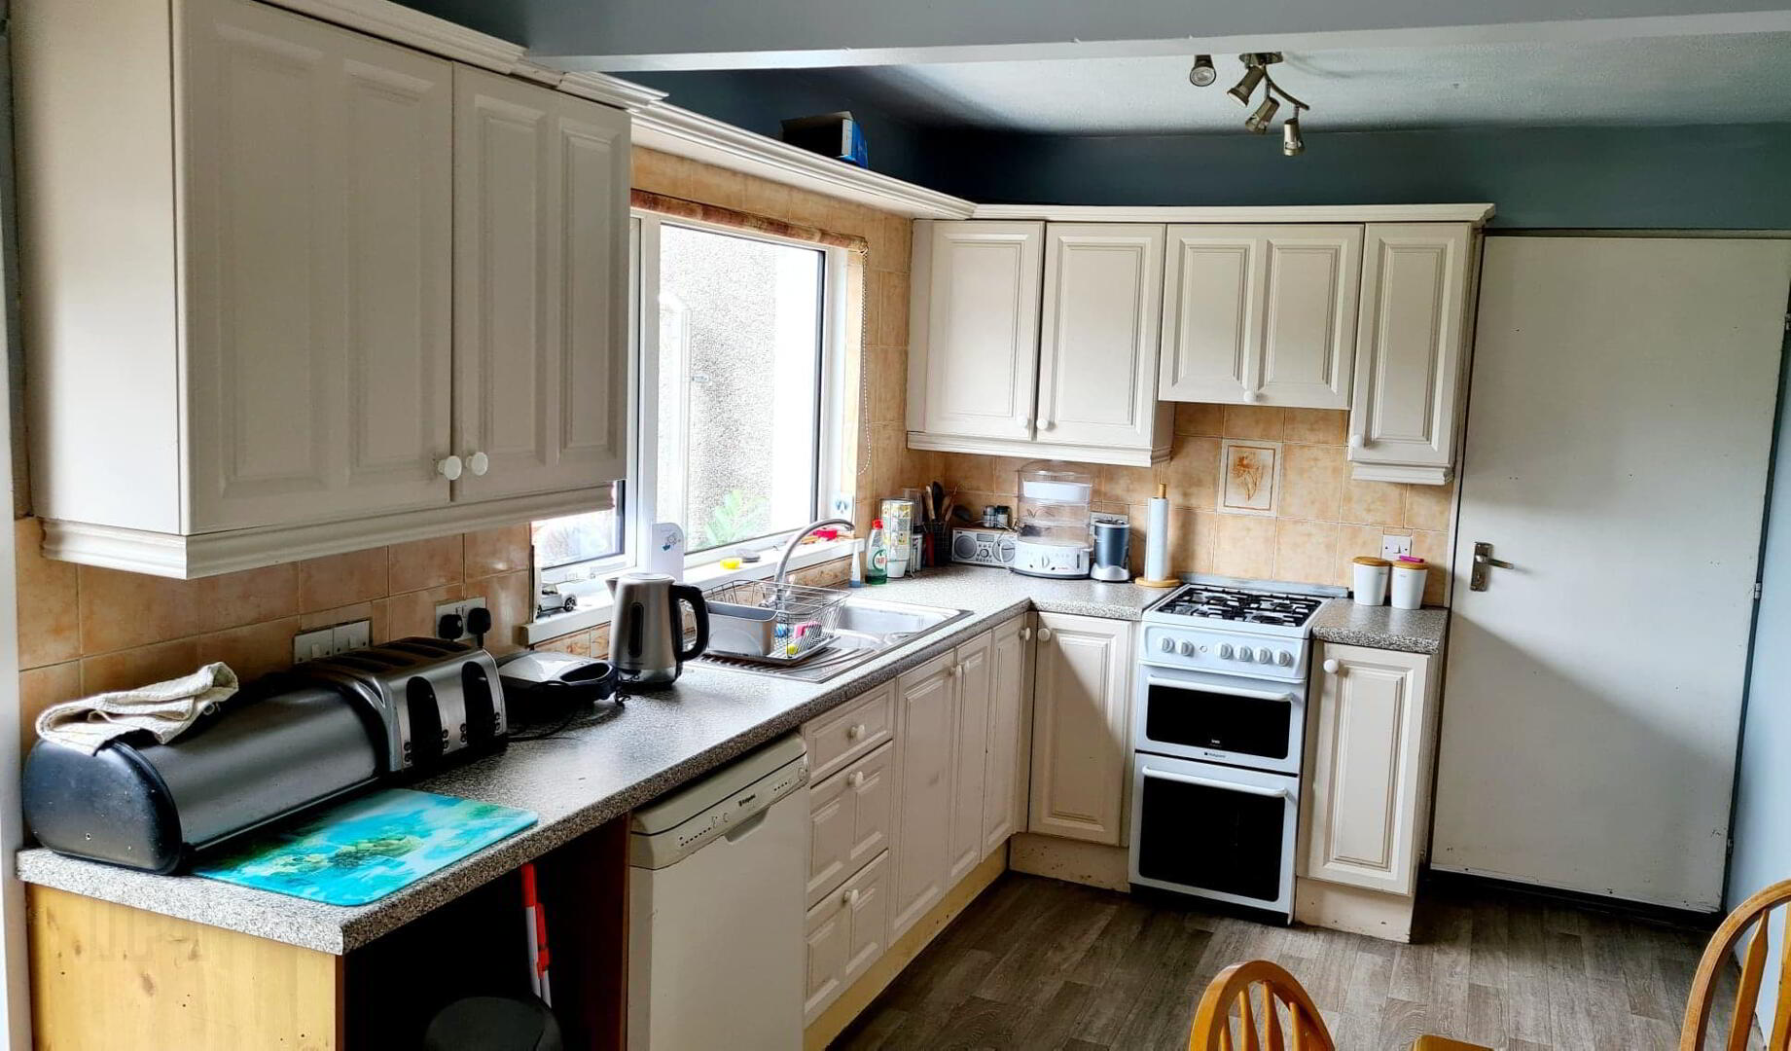
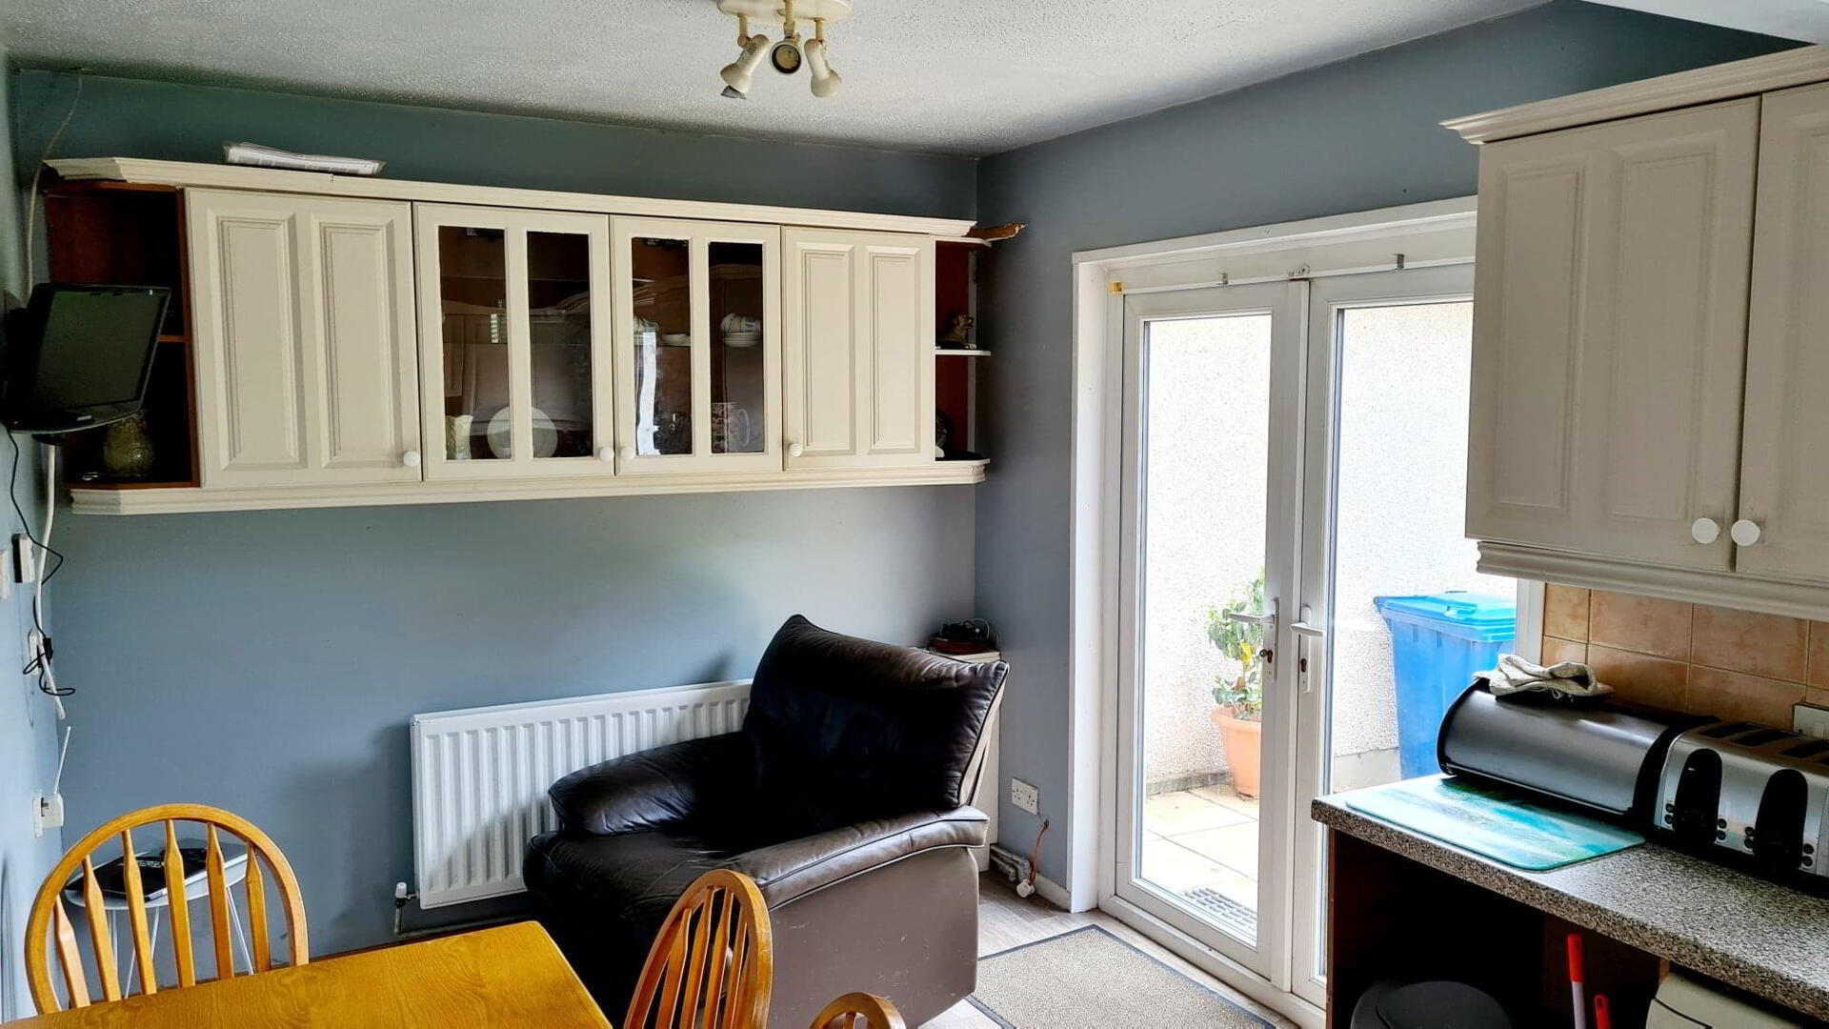
* KITCHEN - (5.56m x 2.67m) Range of eye & low level cabinet units, tiled between, 1.5 bowl stainless steel sink unit with mixer tap, space for cooker, concealed extractor fan plumbed for dishwasher, glass display cabinets, double French doors leading to patio.
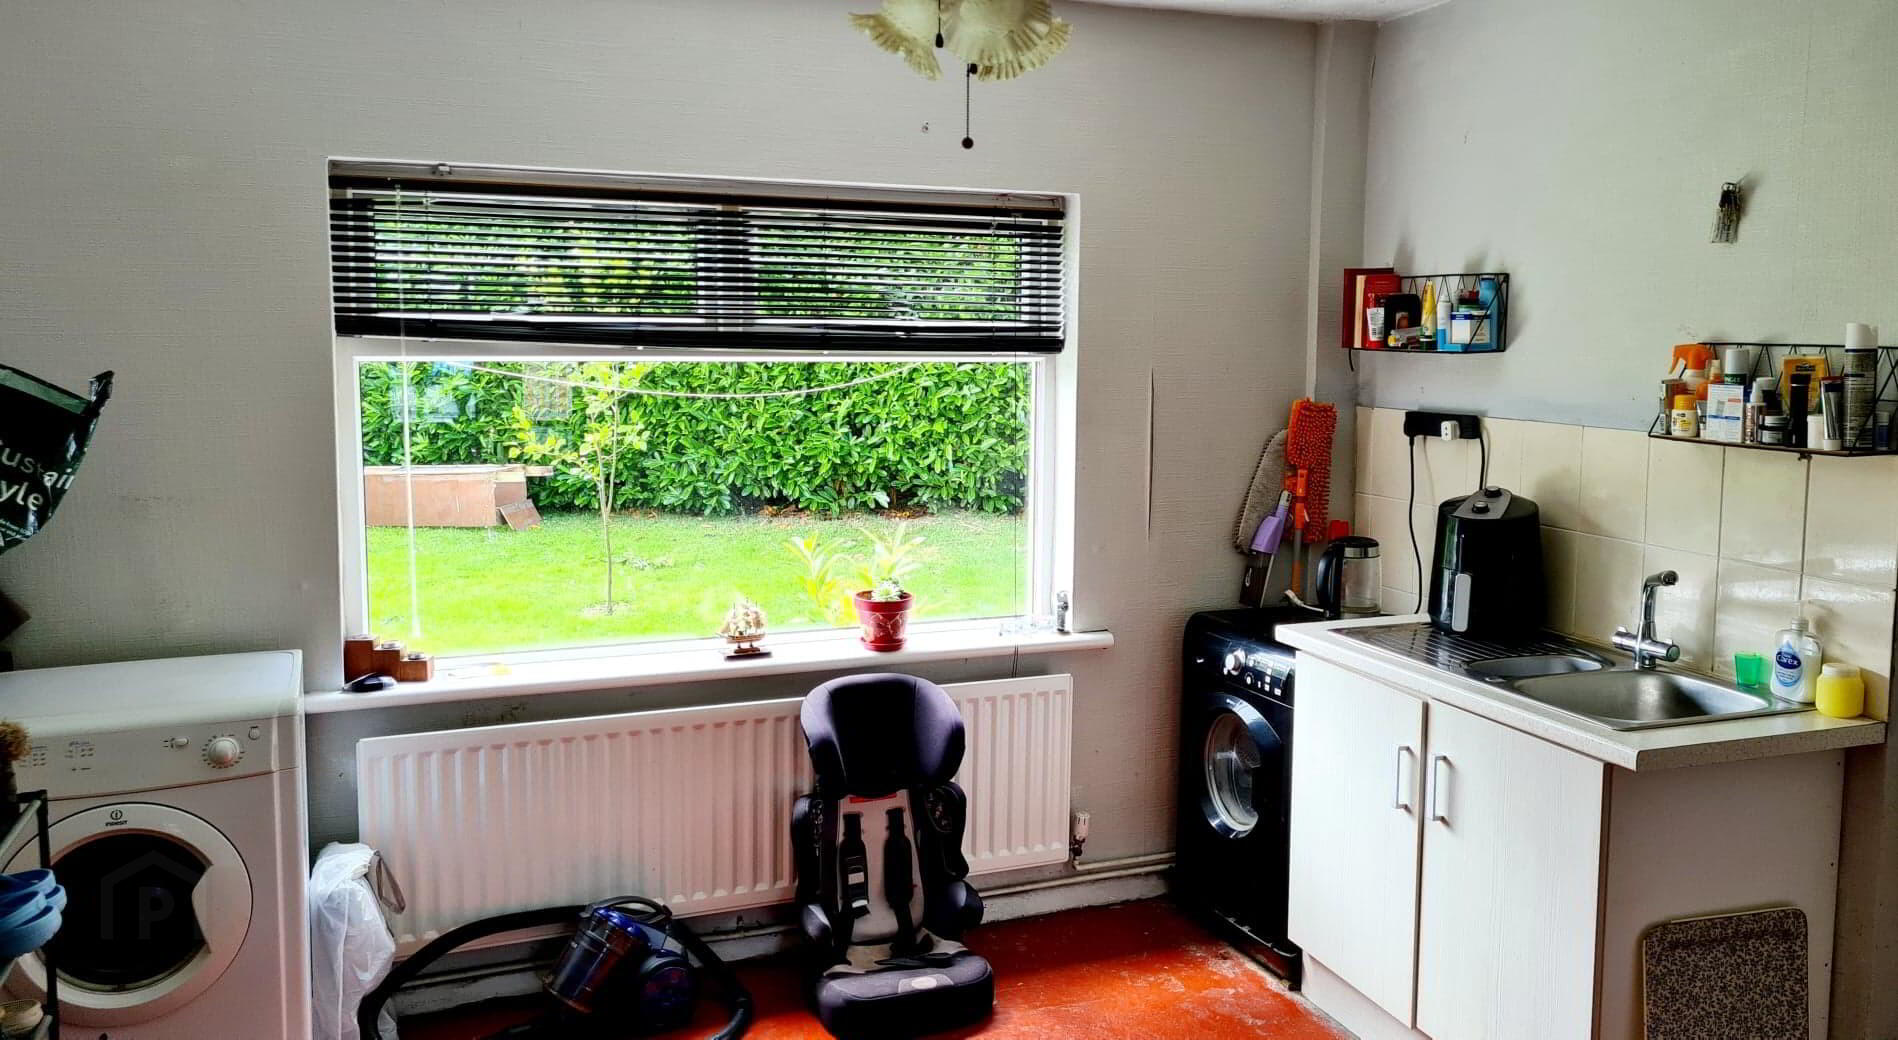
* UTILITY ROOM - (3.42m x 4.72m) 1.5 bowl stainless steel sink unit with mixer tap, plumbed for washing machine.
FIRST FLOOR
* LANDING - Access to roof space.
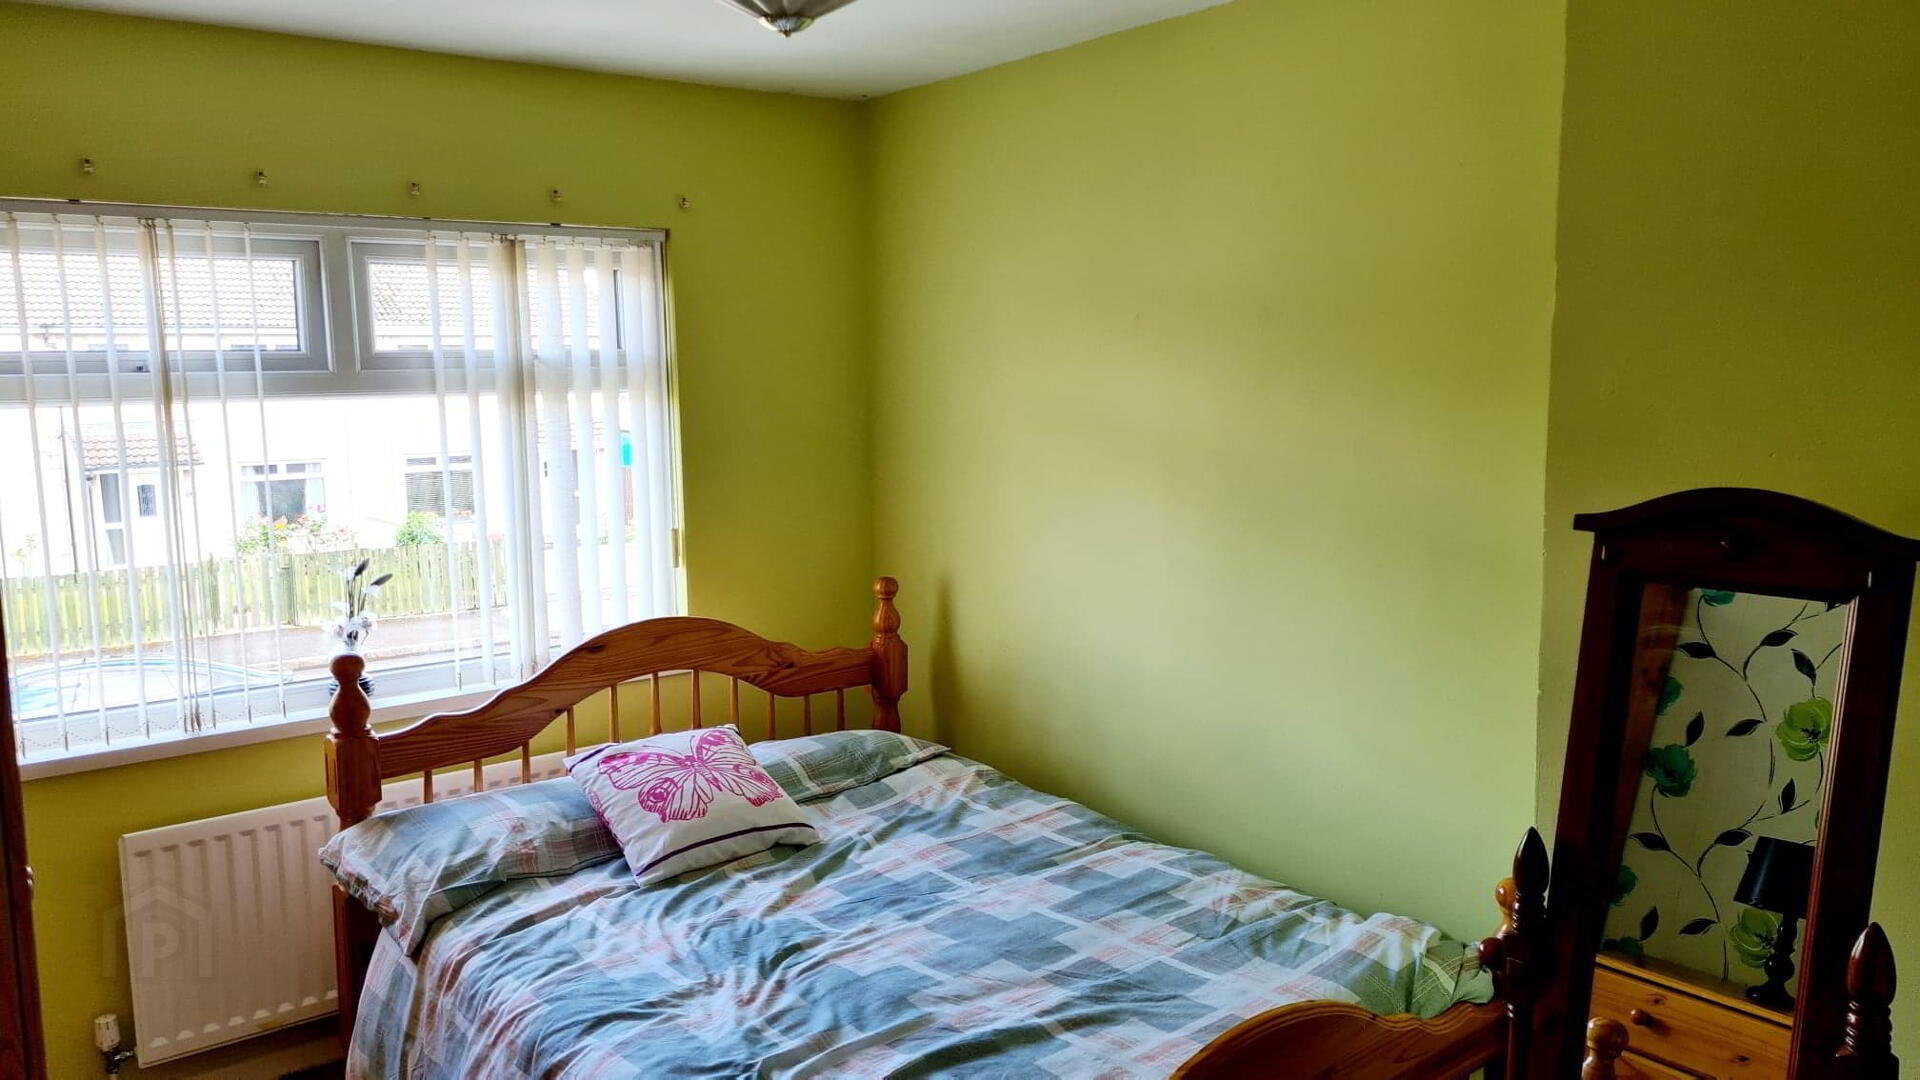
* BEDROOM 1 - (4.15m x 3.27m) Double built in wardrobe, hotpress.
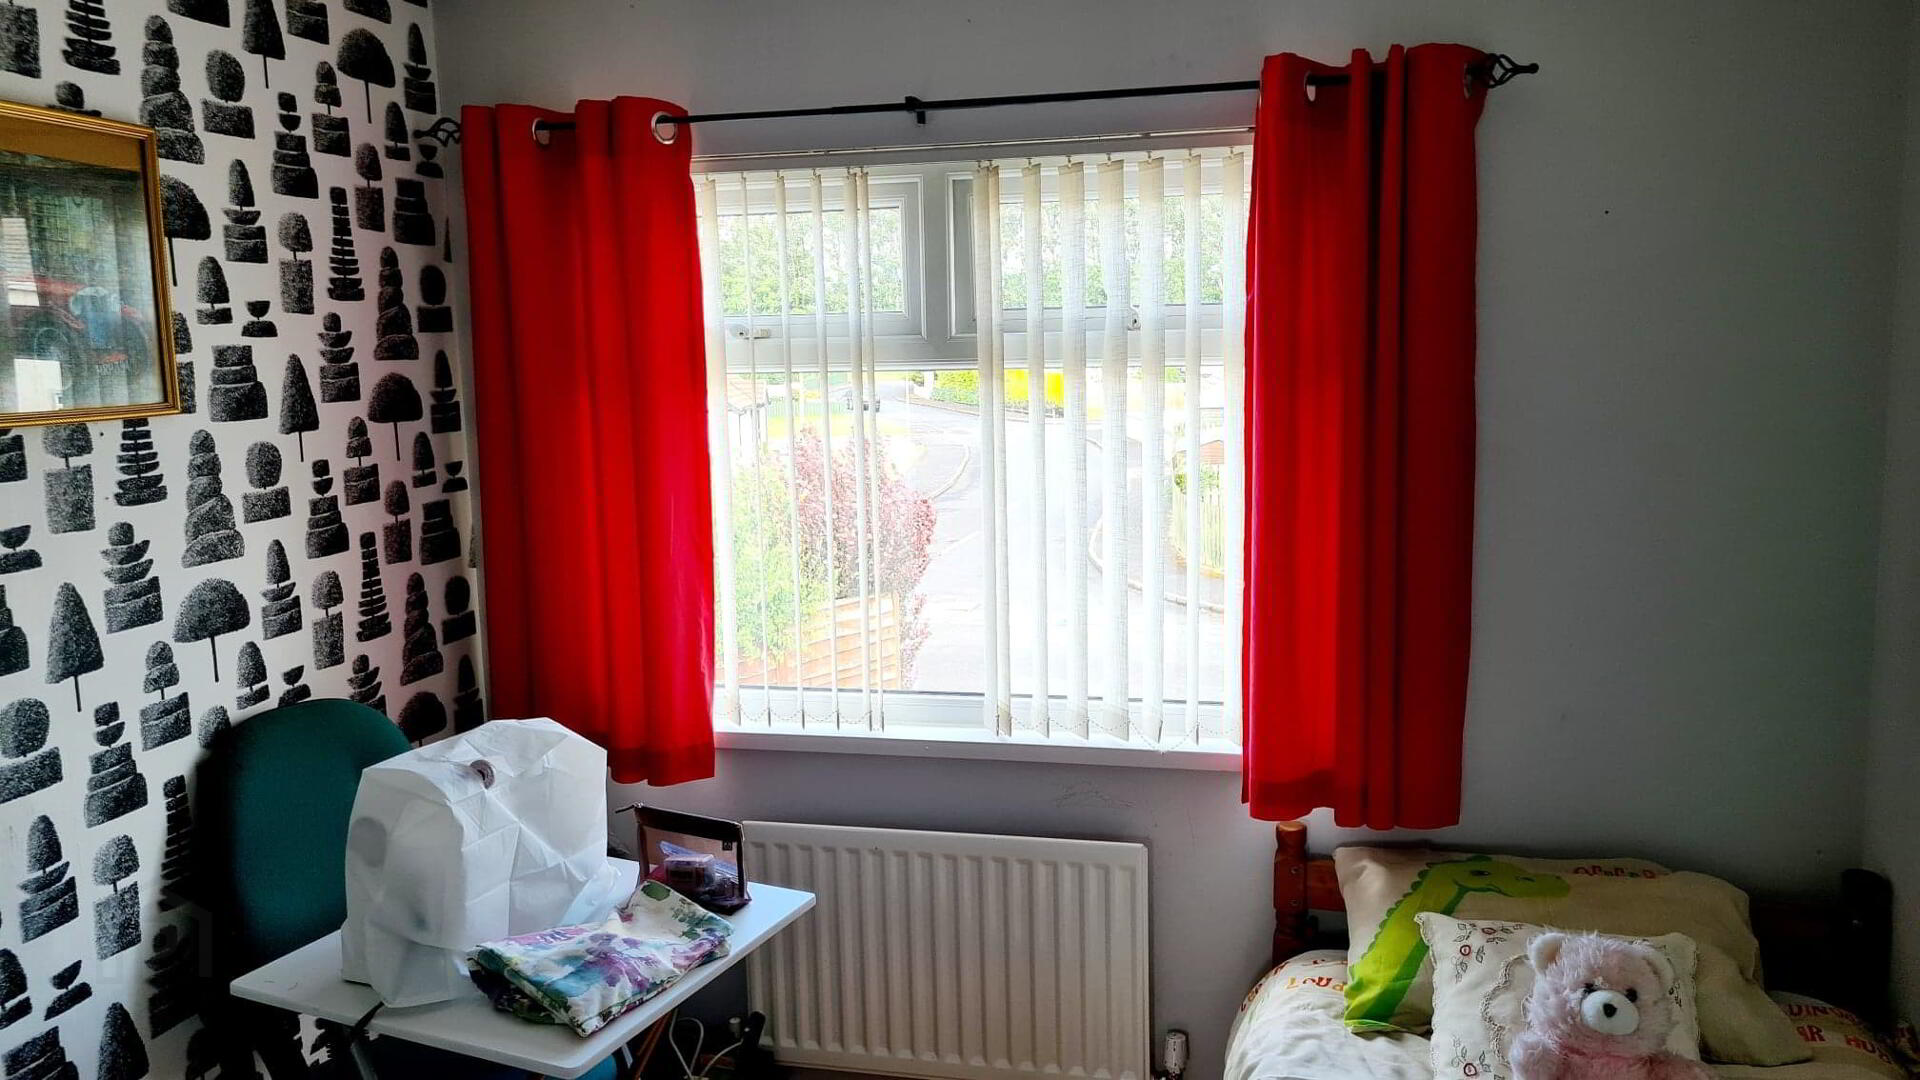
* BEDROOM 2 - (3.28m x 2.69m)
* BEDROOM 3 - (3.28m x 3.00m) Built in double wardrobe.
* BEDROOM 4 - (4.72m x 2.09m)
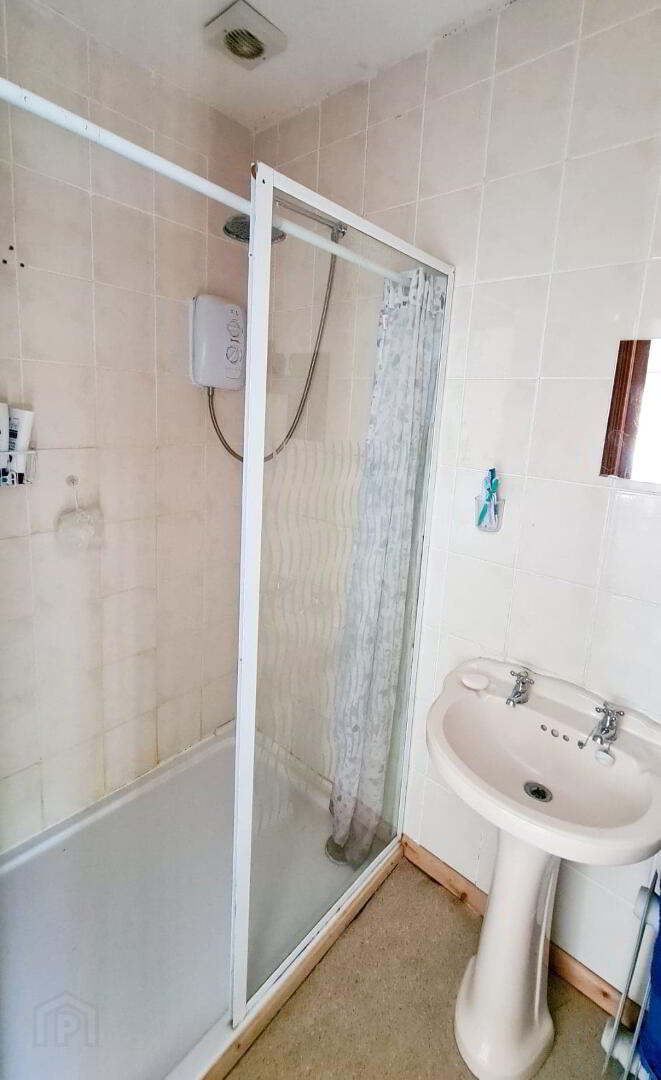
* EN SUITE - (2.68m x 1.20m) Suite comprising walk in fully tiled shower cubicle with rainfall shower head & electric shower, pedestal wash hand basin, low flush wc, spotlight, extractor fan, part tiled walls.
* BEDROOM 5 - (2.64m x 3.63m)
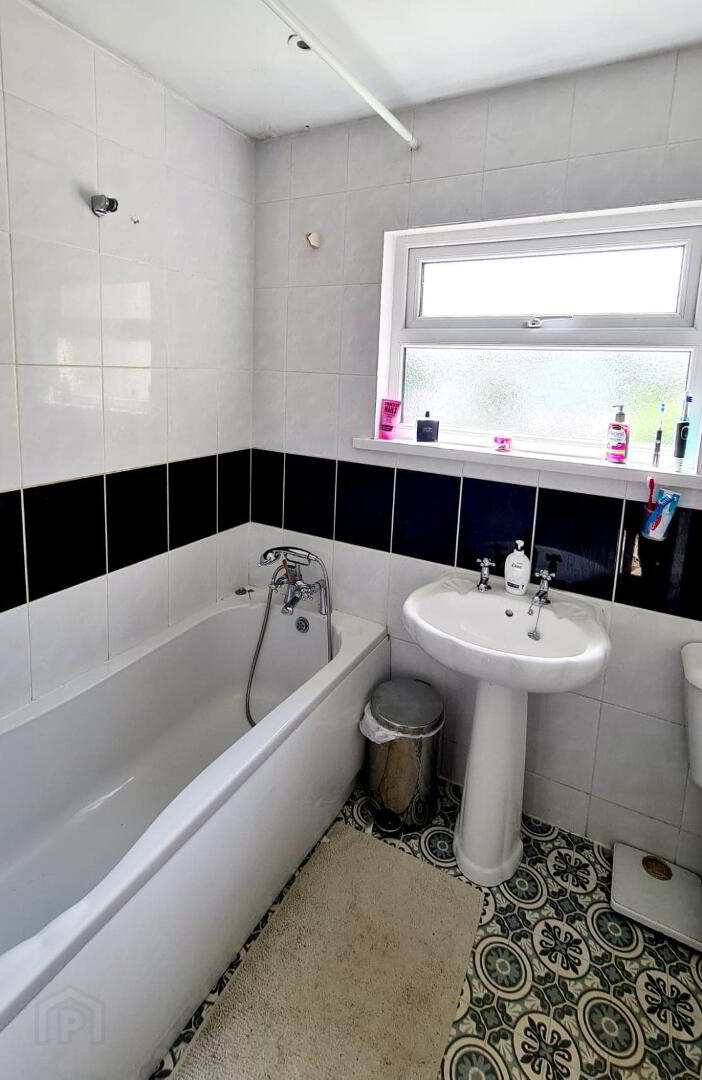
* BATHROOM - (2.28m x 1.66m) White suite comprising panel bath, telephone shower attachment, pedestal wash hand basin, low flush wc, electric shower.
GENERAL FEATURES
* REAR PORCH - WORKSHOP (3.11M X 2.30M) LIGHT & POWER.
* GARAGE - (5.65M X 3.10M) LIGHT & POWER.
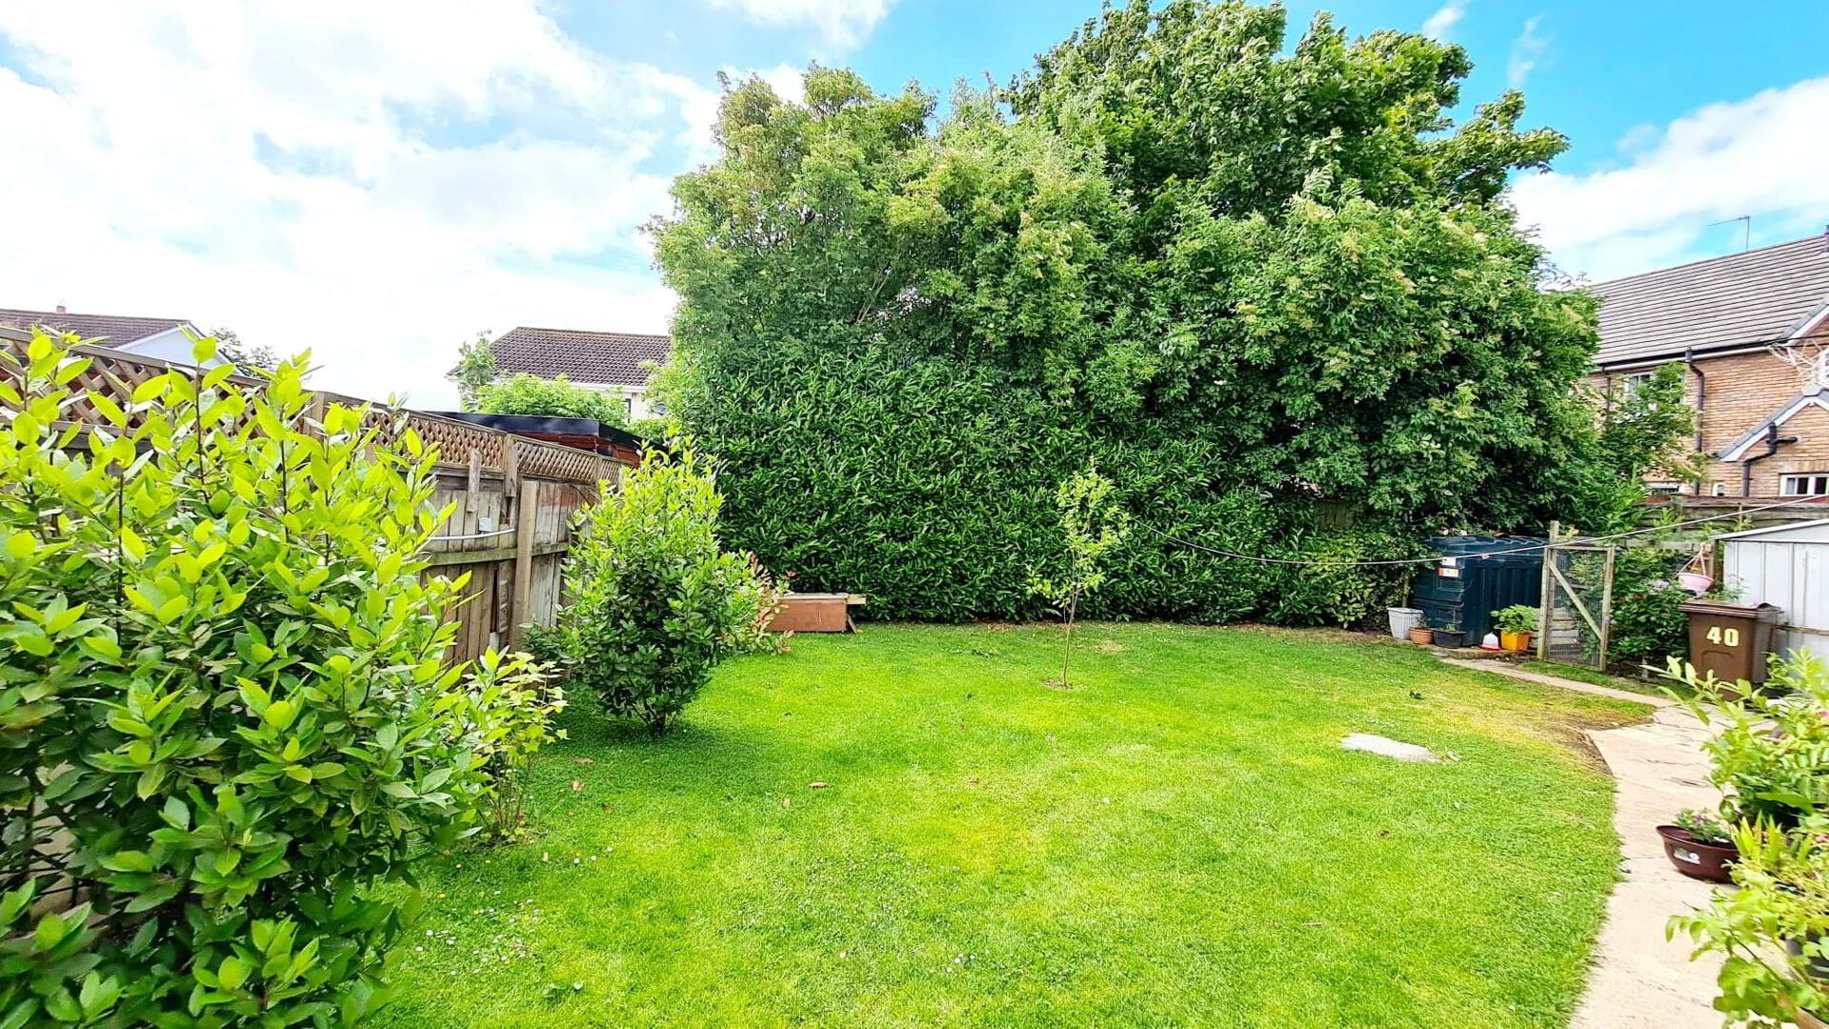
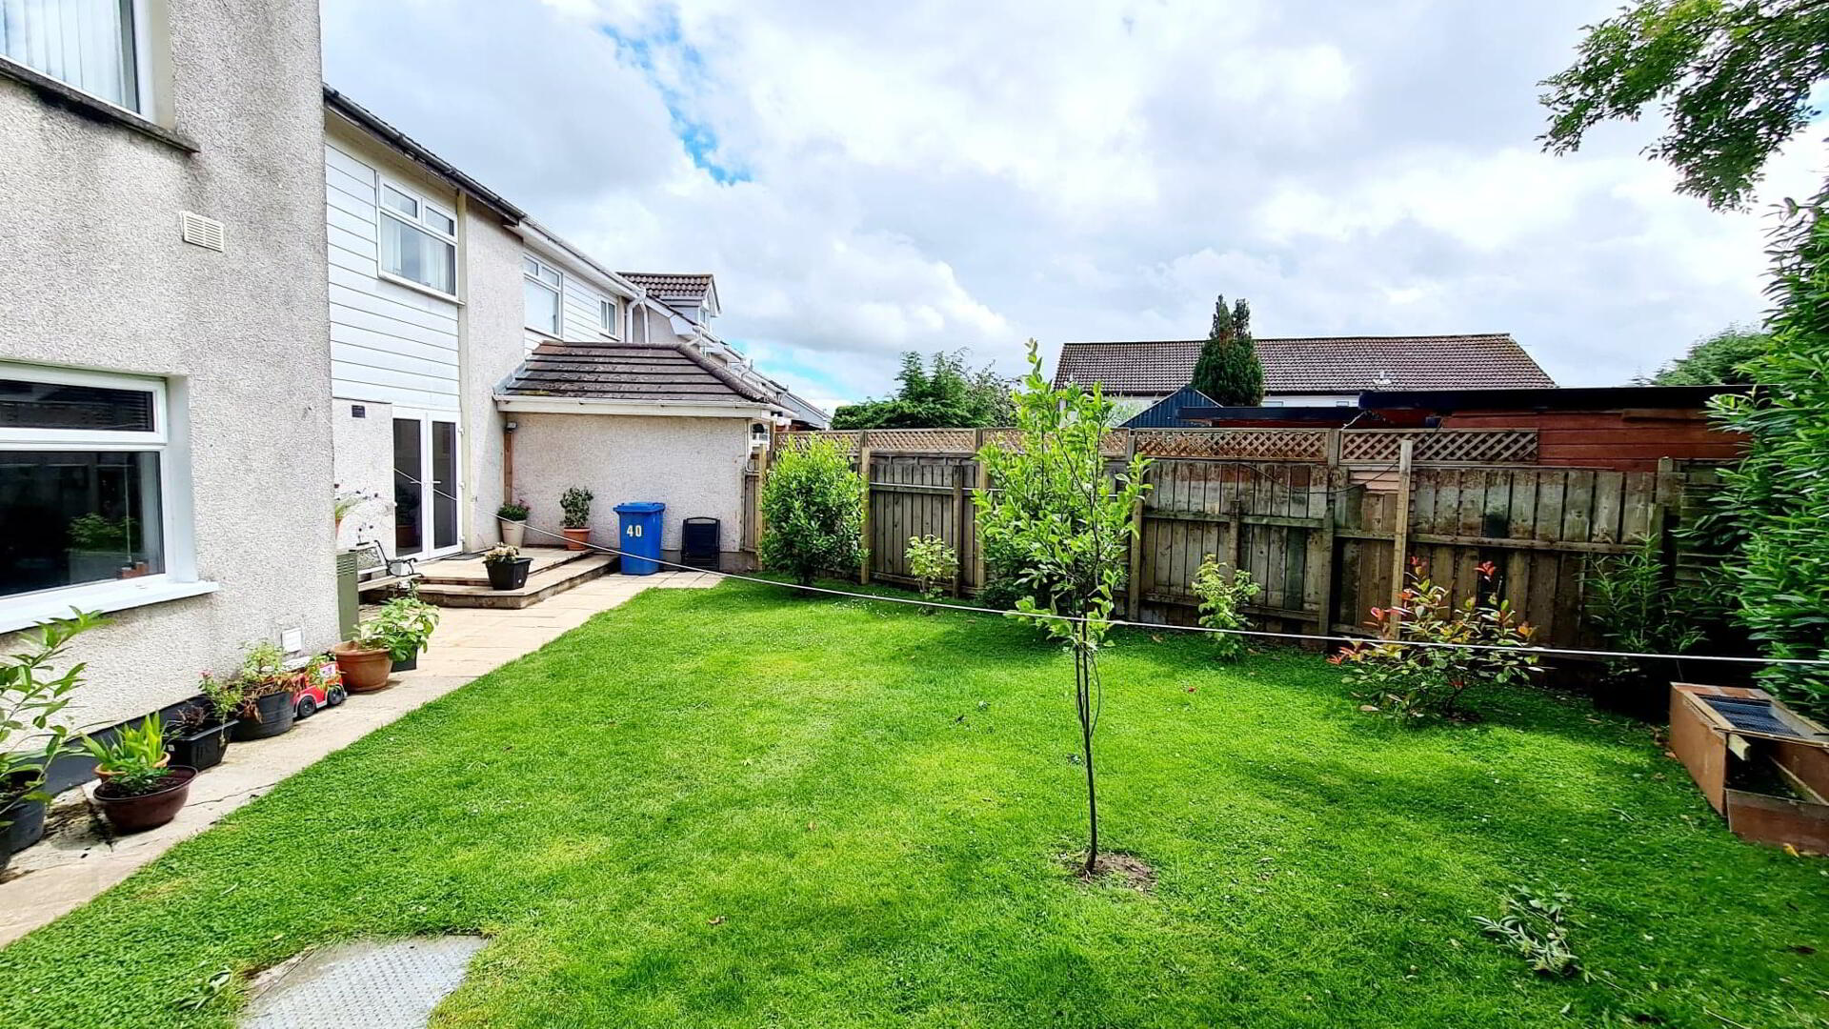
* REAR GARDEN FULLY ENCLOSED, PATIO AREA, LAID IN LAWN WITH MATURE TREES & SHRUBS.
* FRONT GARDEN LAID IN CONCRETE WITH PARKING FOR COUPLE OF CARS.
* DUAL CENTRAL HEATING.