Cookie Policy: This site uses cookies to store information on your computer. Read more

Sign up to our mailing list for updates on new properties.
Sign up to our mailing list for updates on new properties.
| Address | 4 Spoutfields Coleraine, BT51 3EA |
|---|---|
| Style | Mid-Terrace House |
| Bedrooms | 3 |
| Receptions | 2 |
| Bathrooms | 2 |
| Heating | Oil |
| EPC Rating |
EPC
E42/D66
|
| Status | Sold |
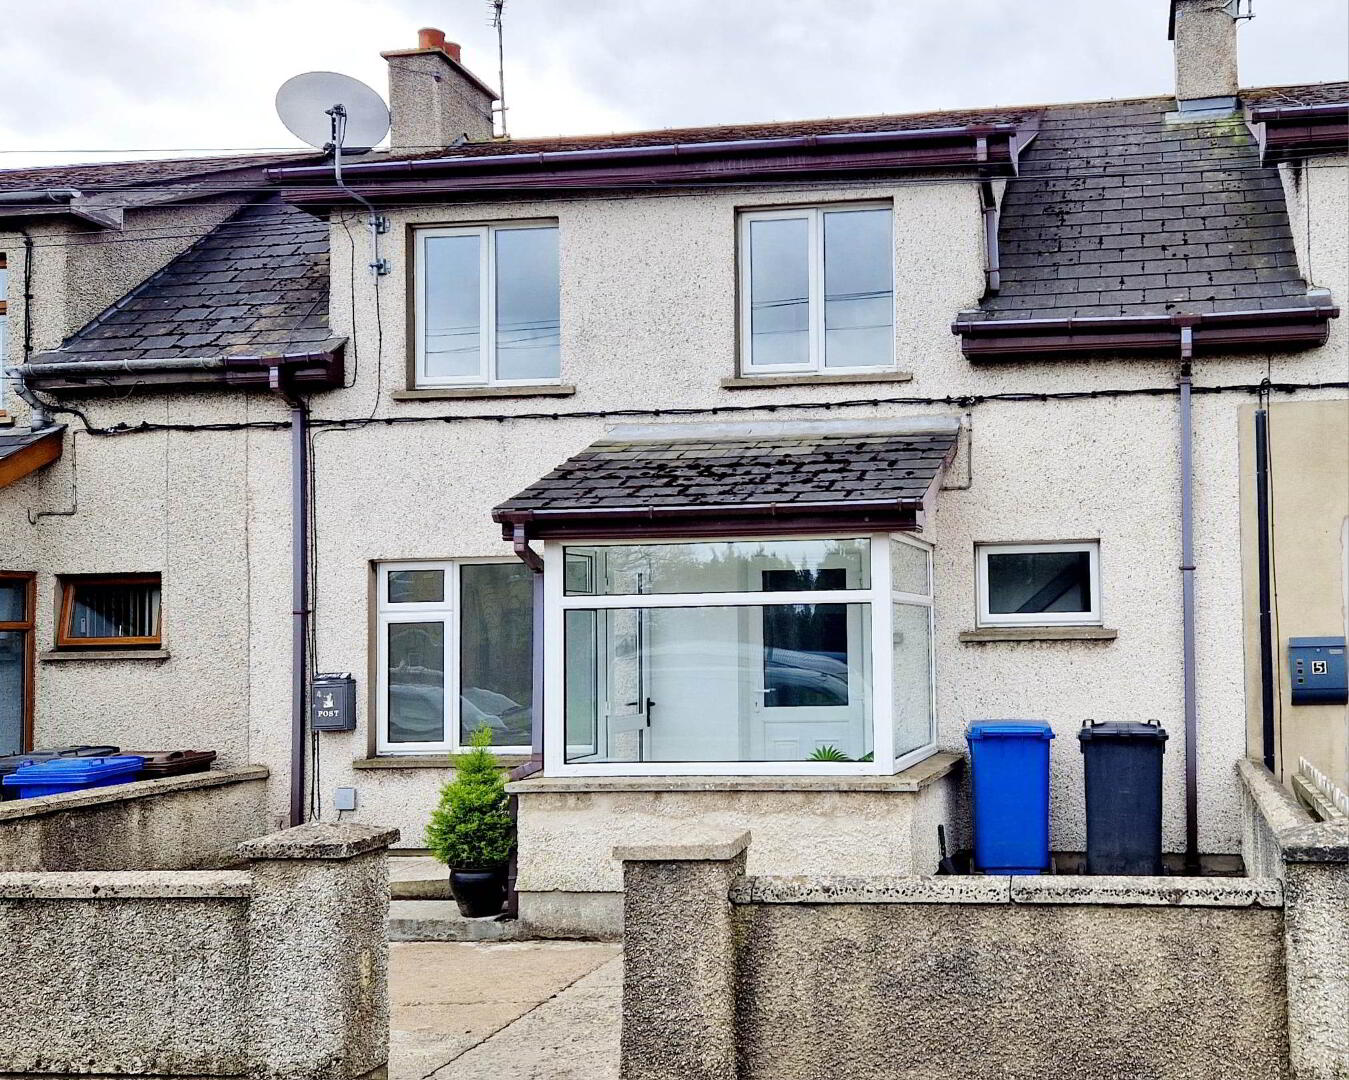
Tucked away in a quiet street with uninterrupted views over school playing fields, No 4 is the proverbial “Tardis”! Extending to approx 130sq m. This newly decorated 3 bedroom (1 en-suite), 2 reception room mid terrace home offers superbly laid out family living accommodation at a very affordable price. Just a short dander to schools, shops and other local amenities interest is sure to be high. Contact us today to book your personal accompanied viewing and see for yourself.
Accommodation Comprising:
* FRONT PORCH - Tiled floor.
* HALLWAY - Understairs storage.
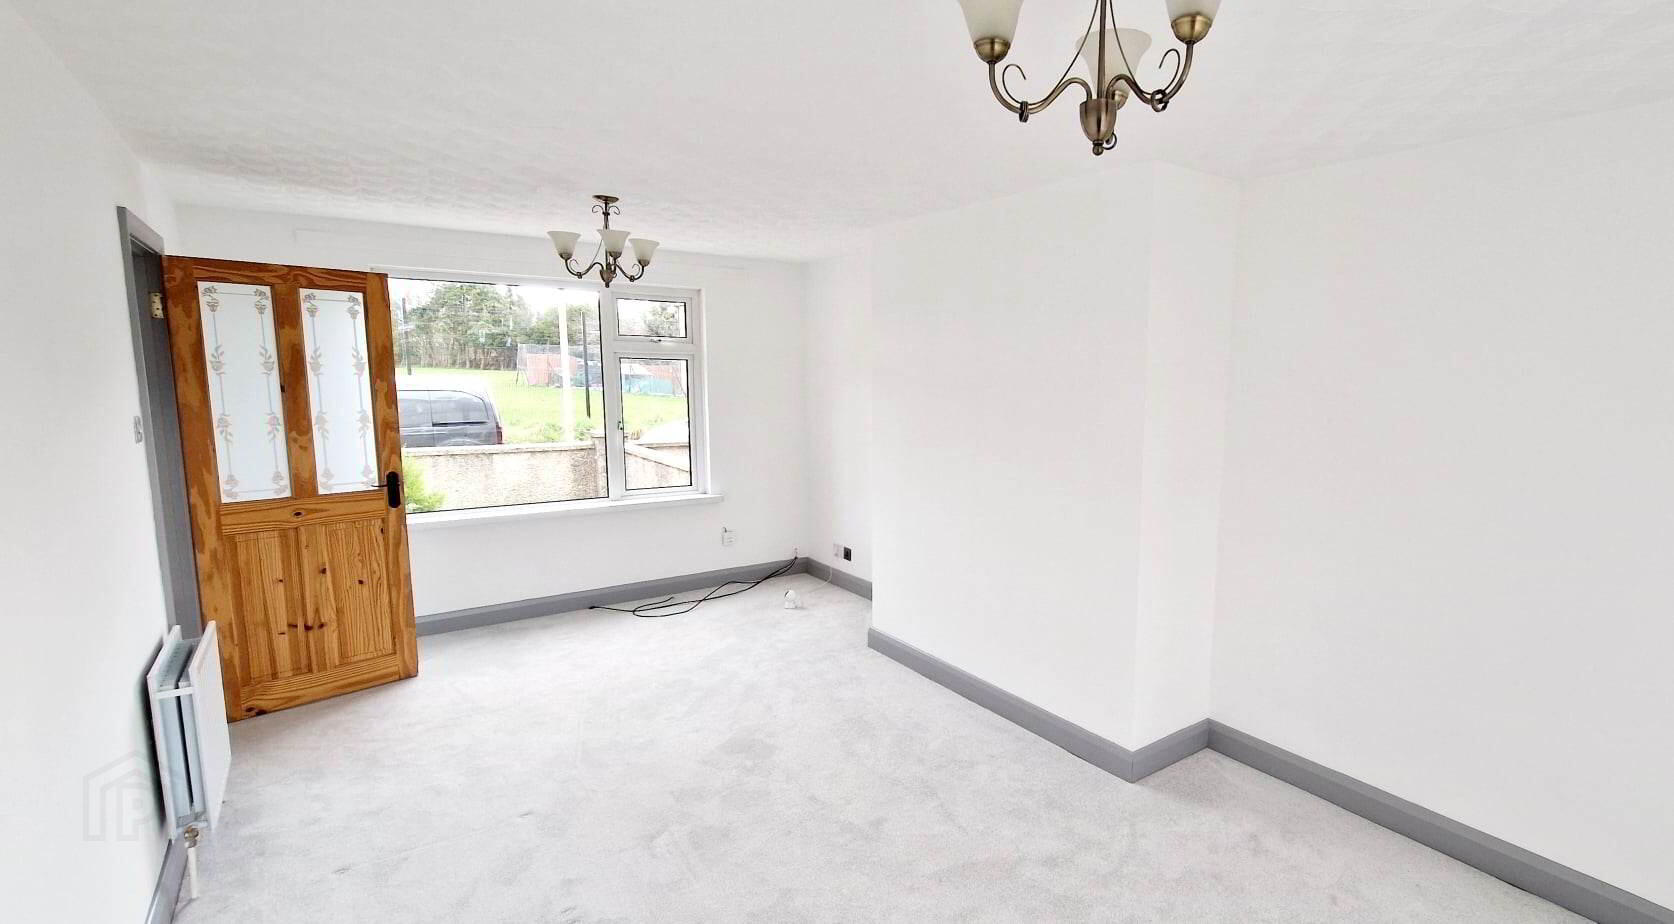
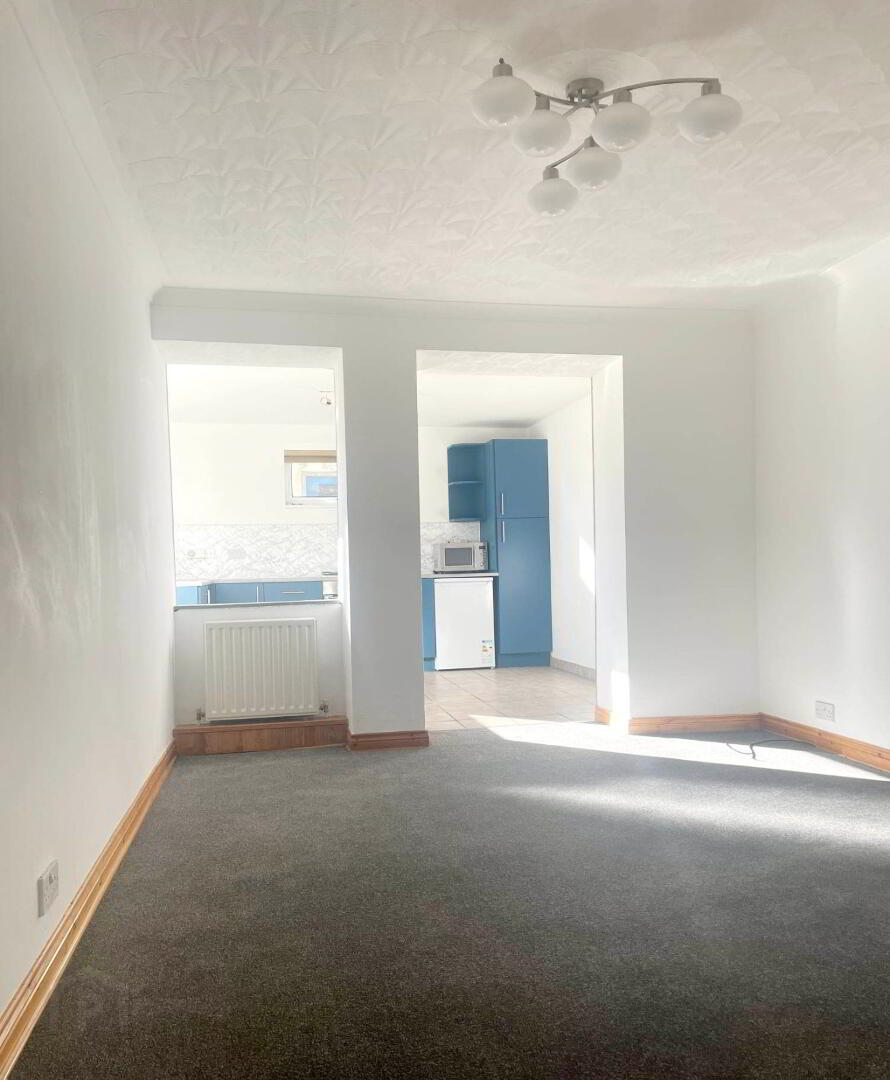
* LIVING ROOM - (6.27m x 3.26m) Newly carpeted.
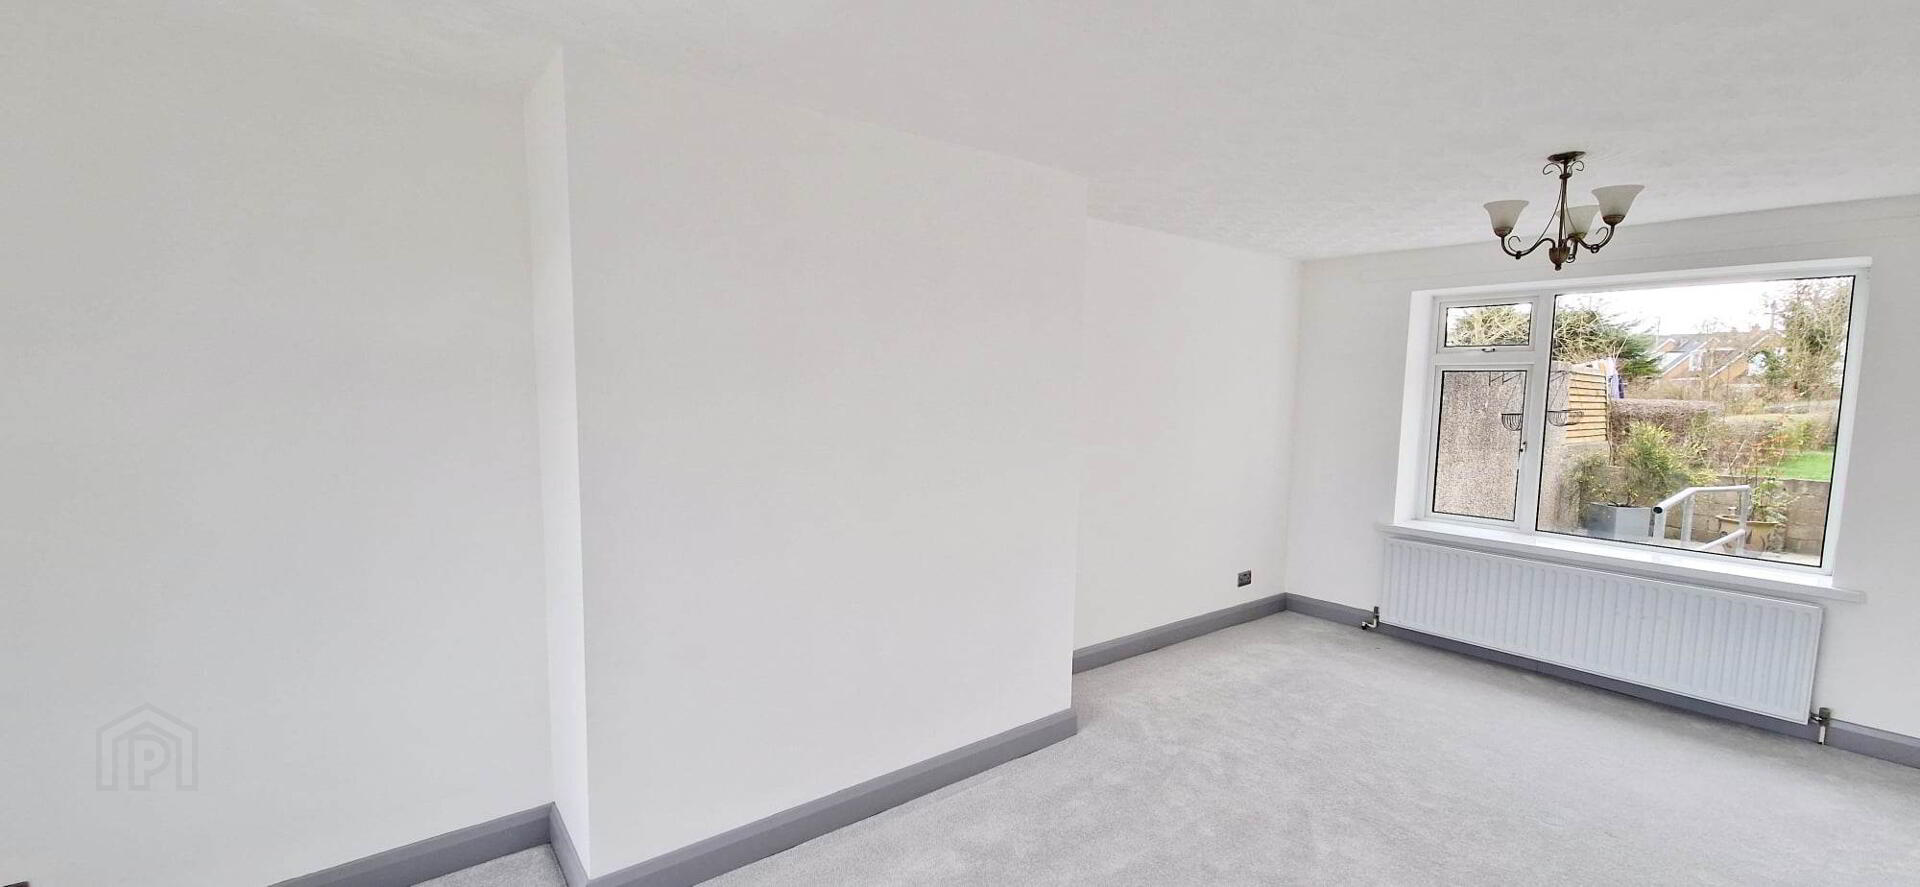
* FAMILY ROOM - (4.30m x 3.25m) Newly carpeted, tv point, open aspect to -
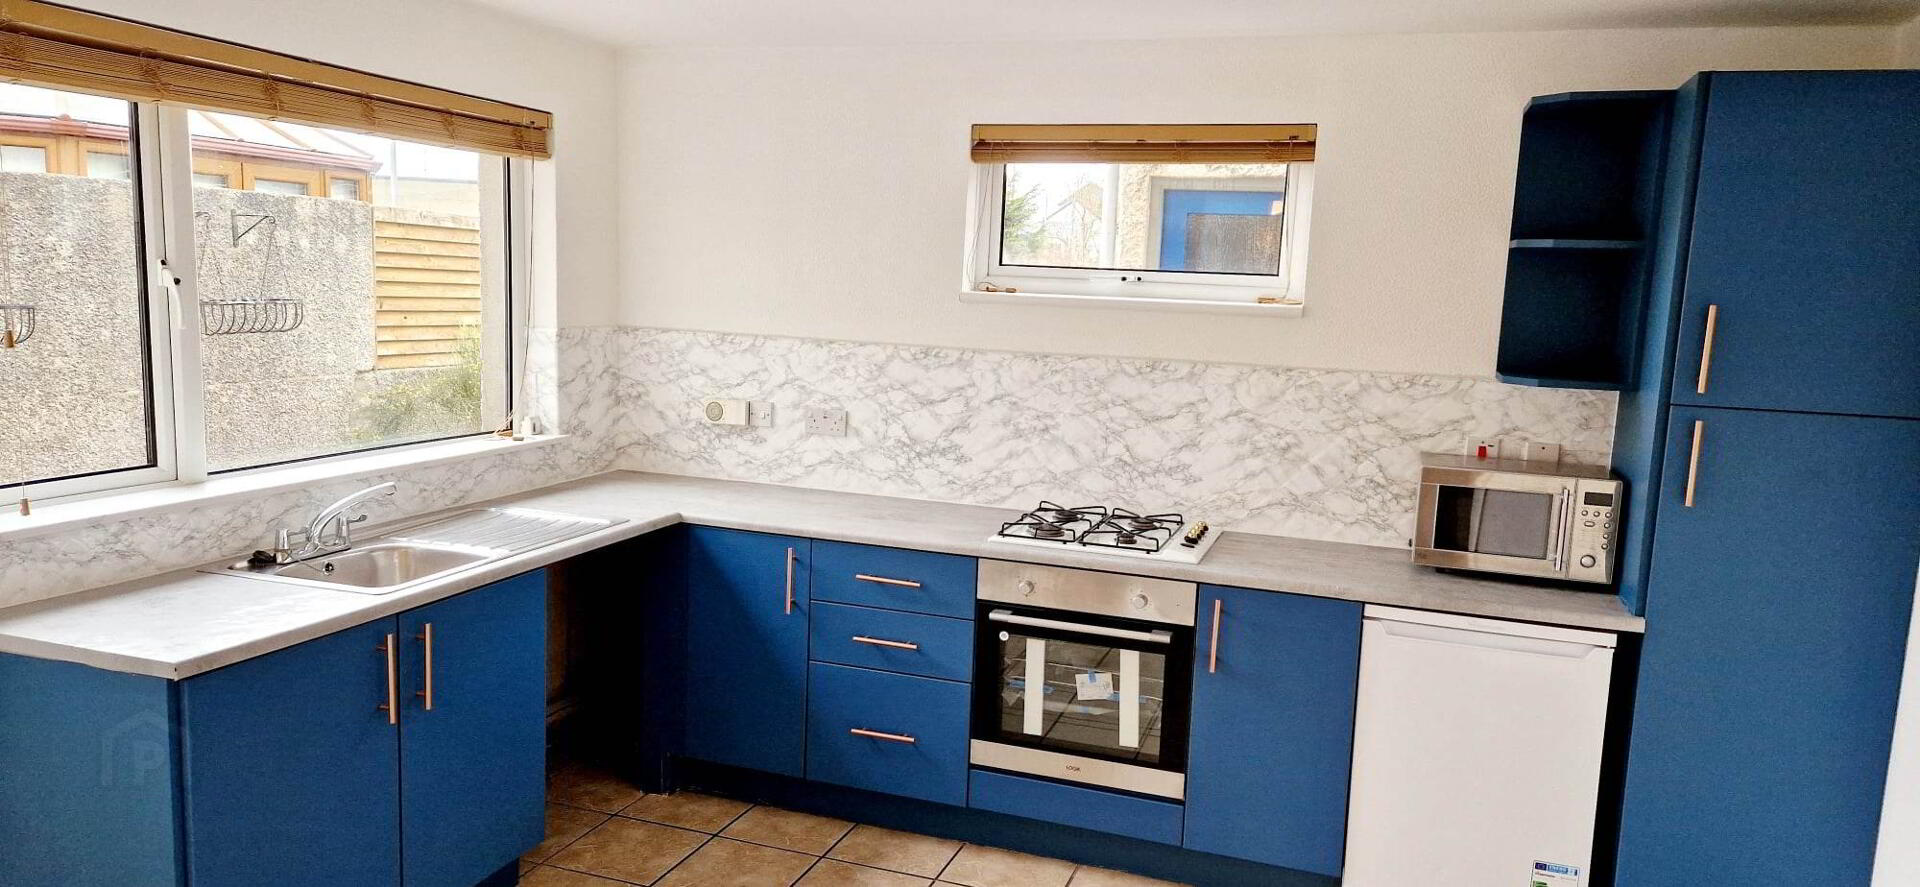
* KITCHEN - (3.64m x 3.45m) Range of eye & low-level cabinet units, single drainer stainless steel sink unit with mixer tap, integrated gas hob, electric oven, plumbed for washing machine, tiled floor.
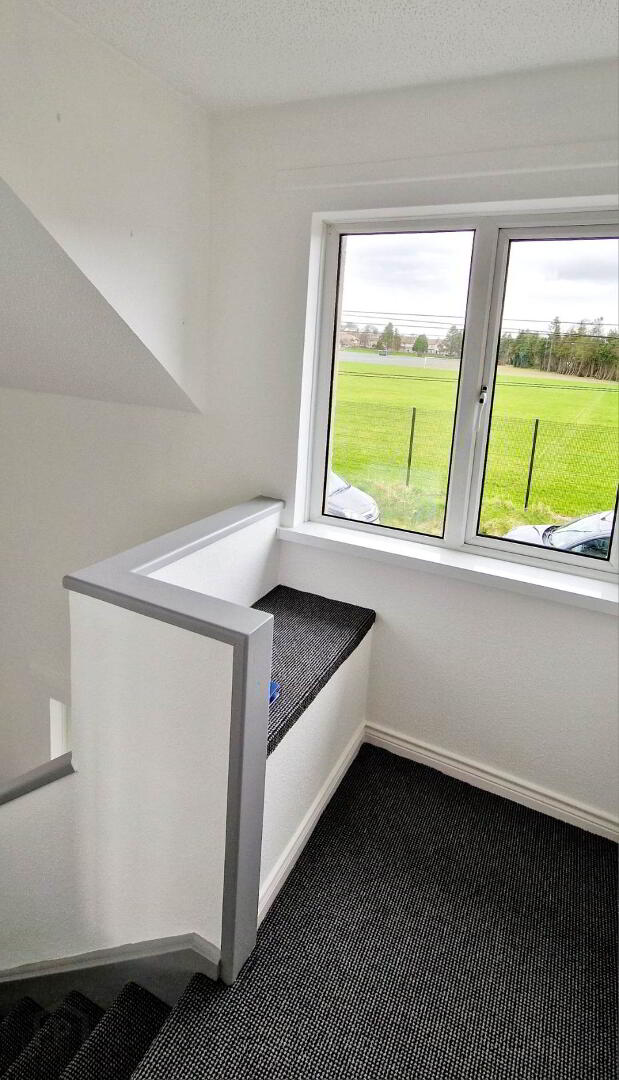
FIRST FLOOR - LANDING with built in hot press, bench seat with views over playing fields
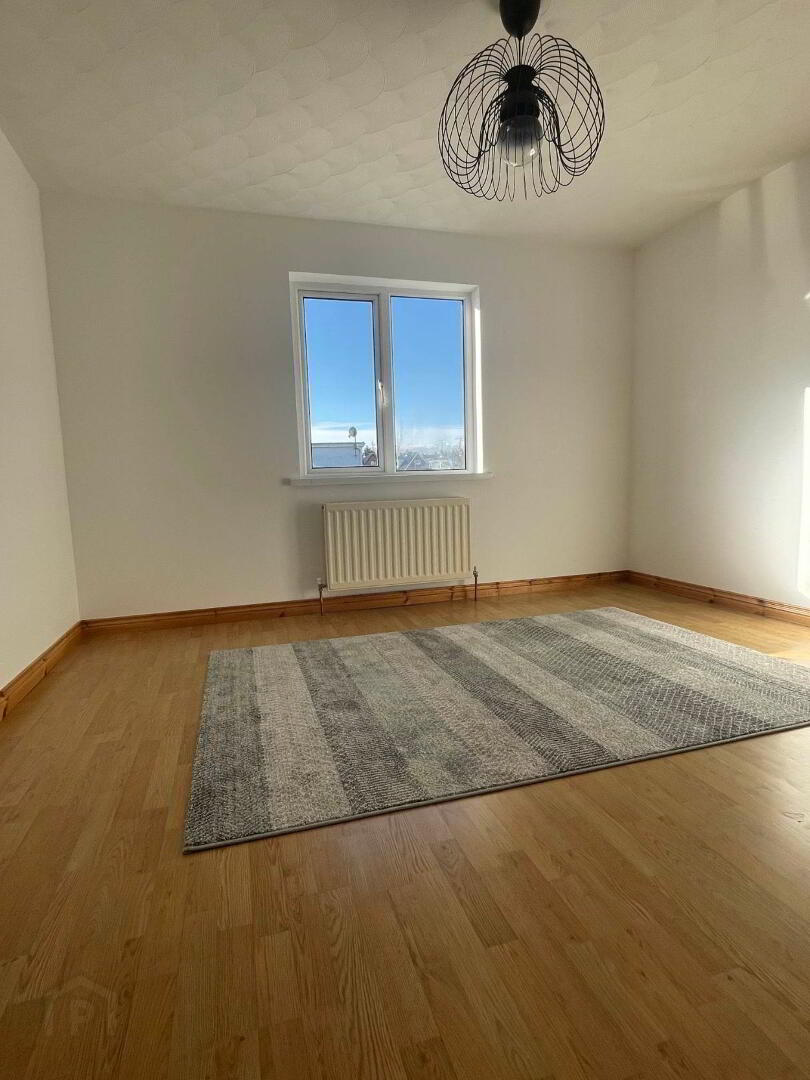
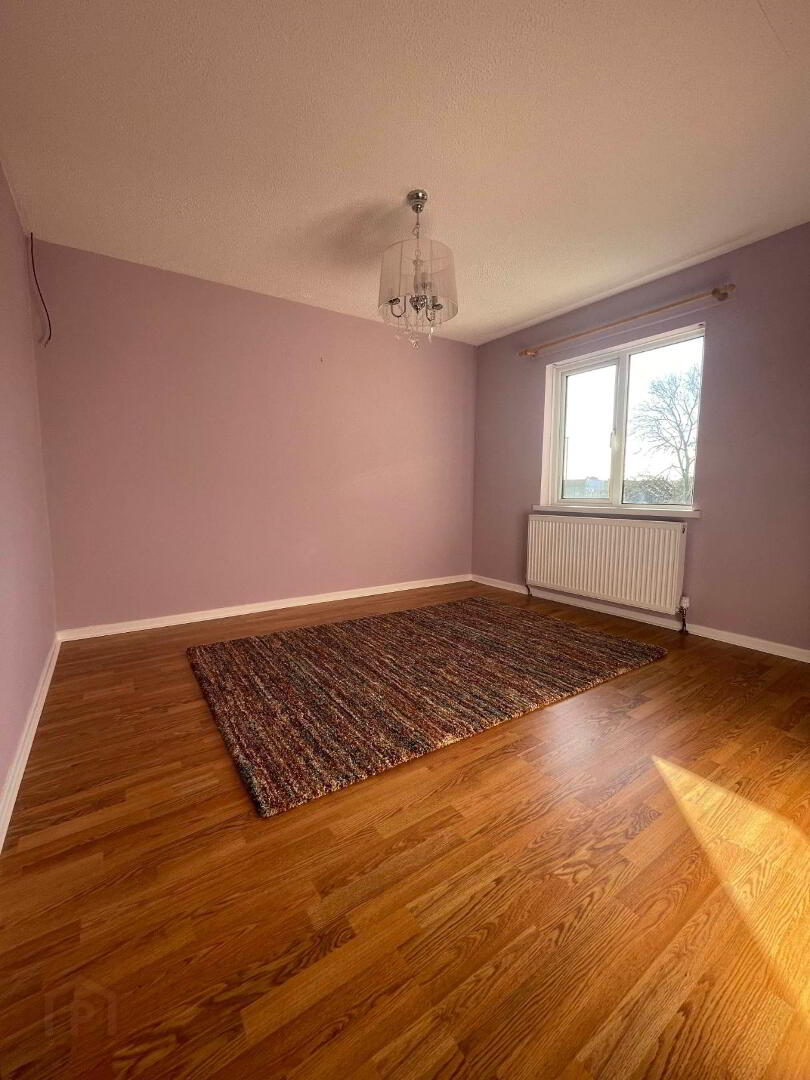
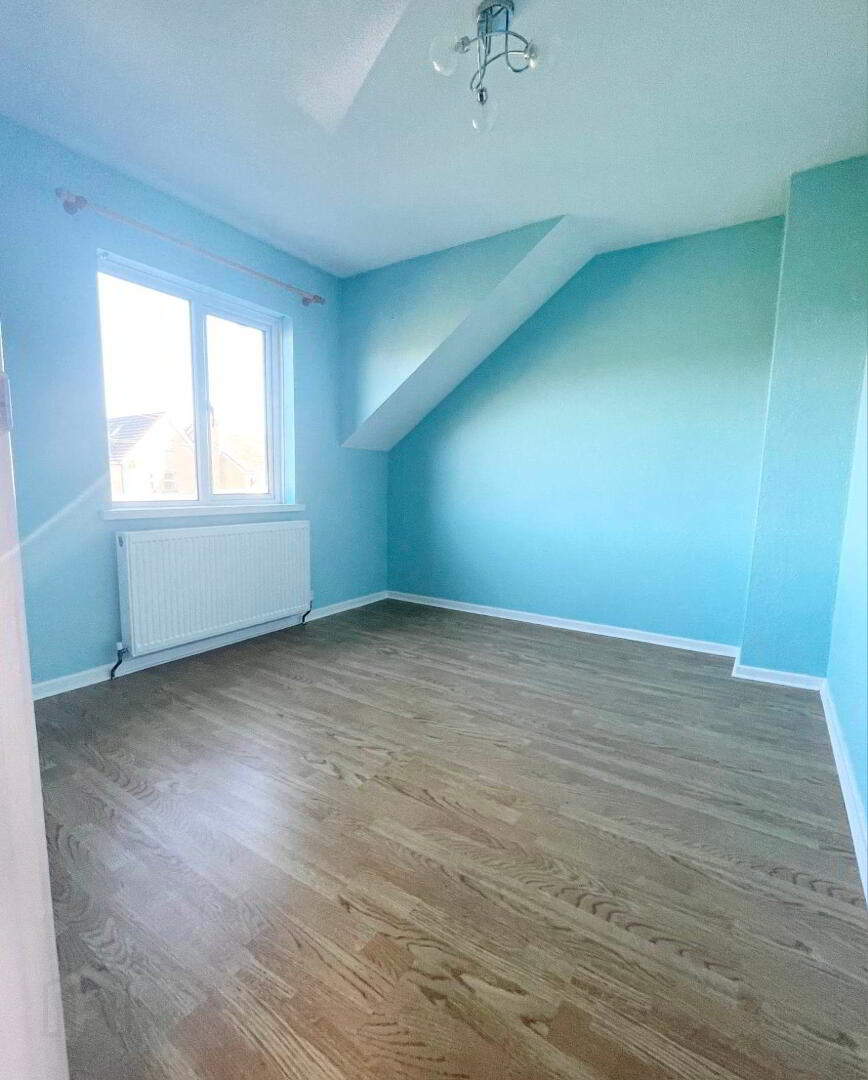
* BEDROOM 1 - (3.28m x 2.90m) Laminate wood effect flooring.
* BEDROOM 2 - (3.44m x 3.28m) Laminate wood effect flooring.
* BEDROOM 3 - (3.63m x 3.44m) Laminate wood effect flooring.
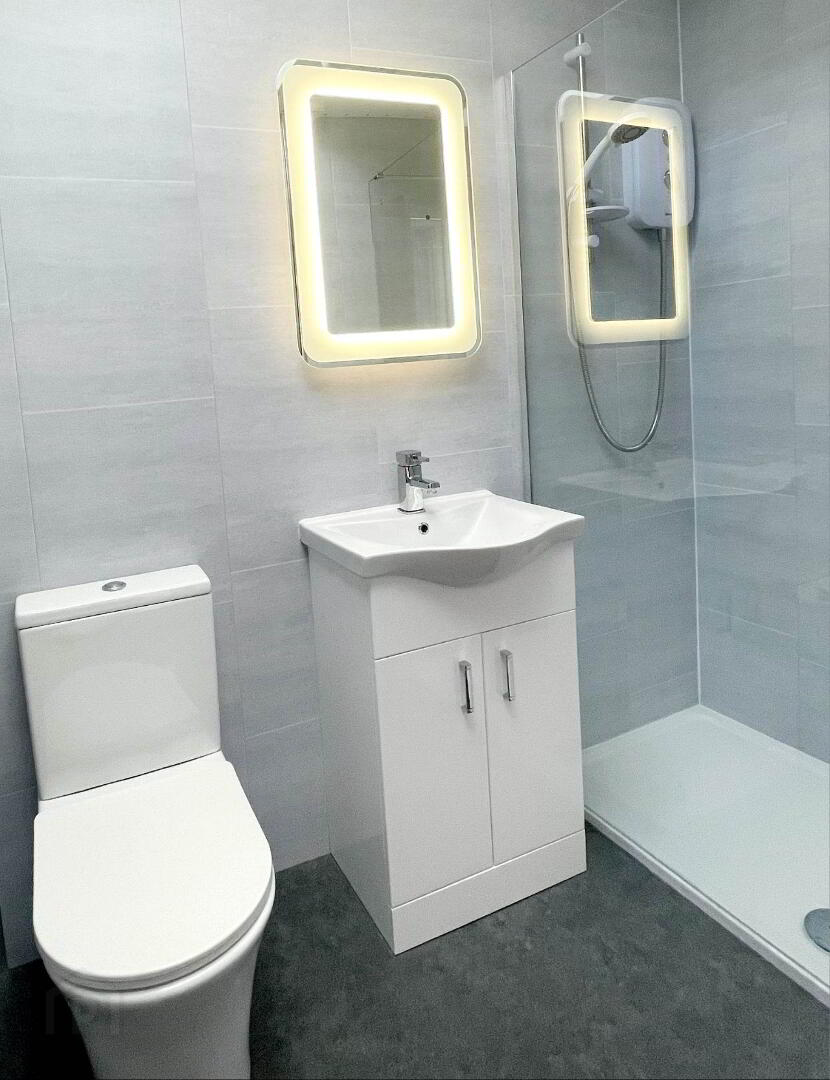
En-Suite (2.34m x 1.4m) white suite comprising walk in shower with glass screen, electric shower and attachment, vanity basin with mixer taps, low flush wc, wall mounted LED mirror, extractor fan, uPVC wall & ceiling panelling
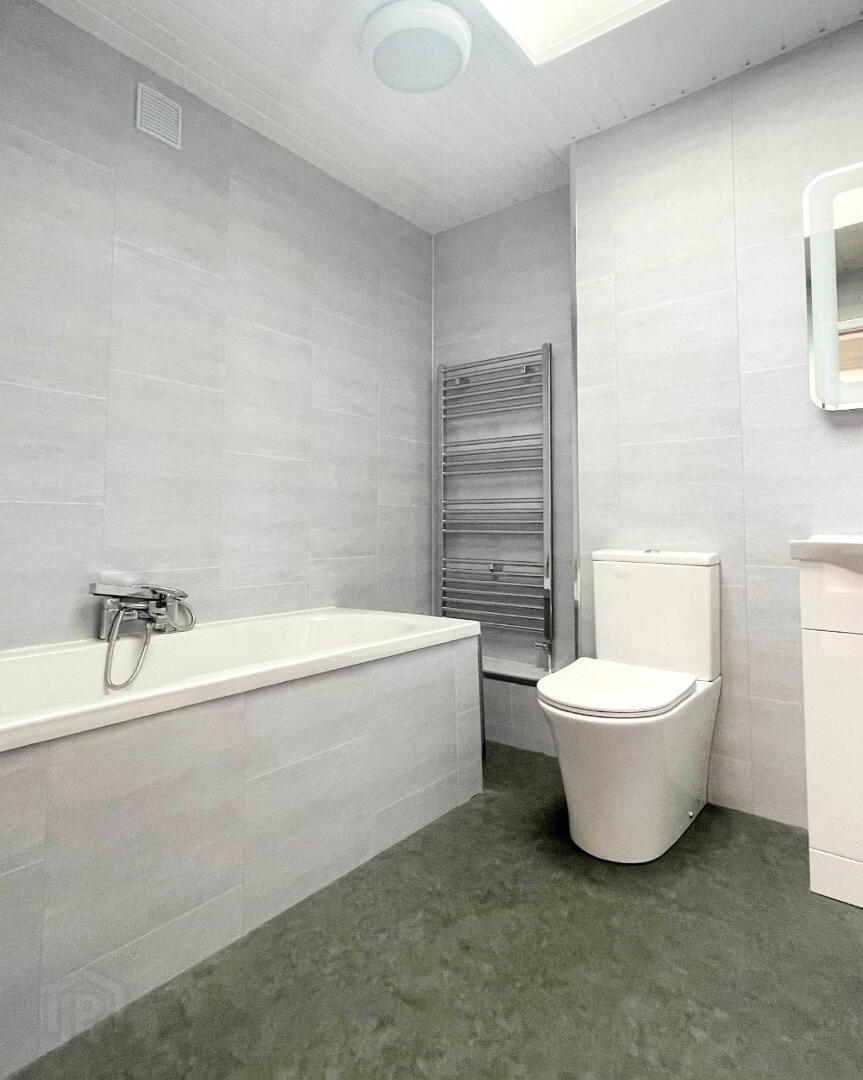
* BATHROOM – (2.06m x 1.97m) White suite comprising panel bath with mixer tap and hand held microphone shower attachment, walk in shower with shower screen and electric shower, vanity basin with mixer tap, heated towel rail, wall mounted LED mirror, low flush wc, skylight, uPVC walls & ceiling.
EXTERNAL FEATURES
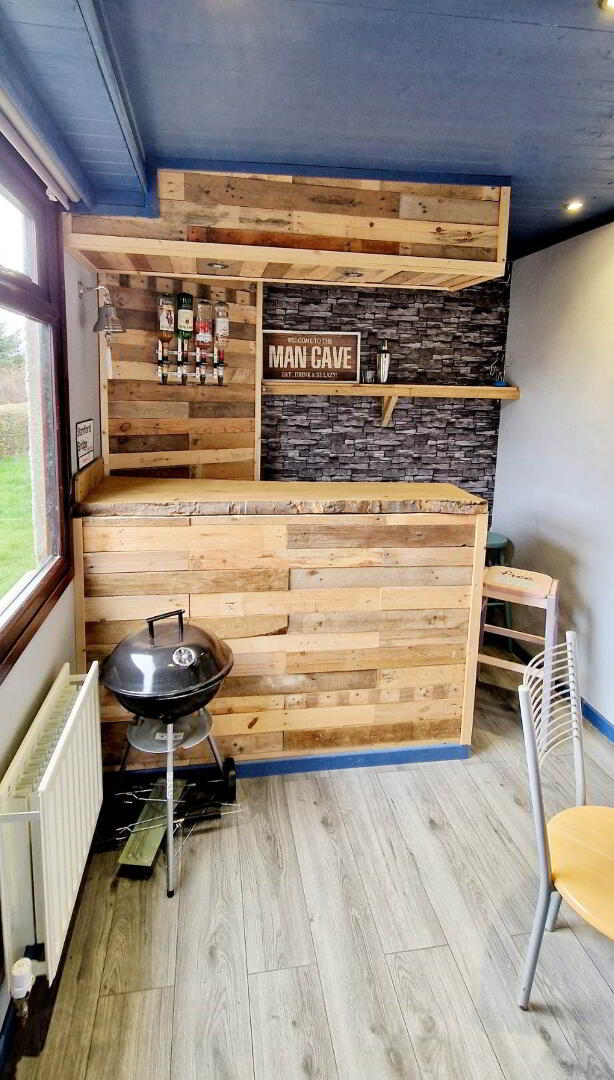
* BAR (3.10M X 2.33M) WITH LIGHT AND POWER, LAMINATE FLOORING, SEPARATE WC
* FRONT YARD FULLY ENCLOSED LAID IN CONCRETE
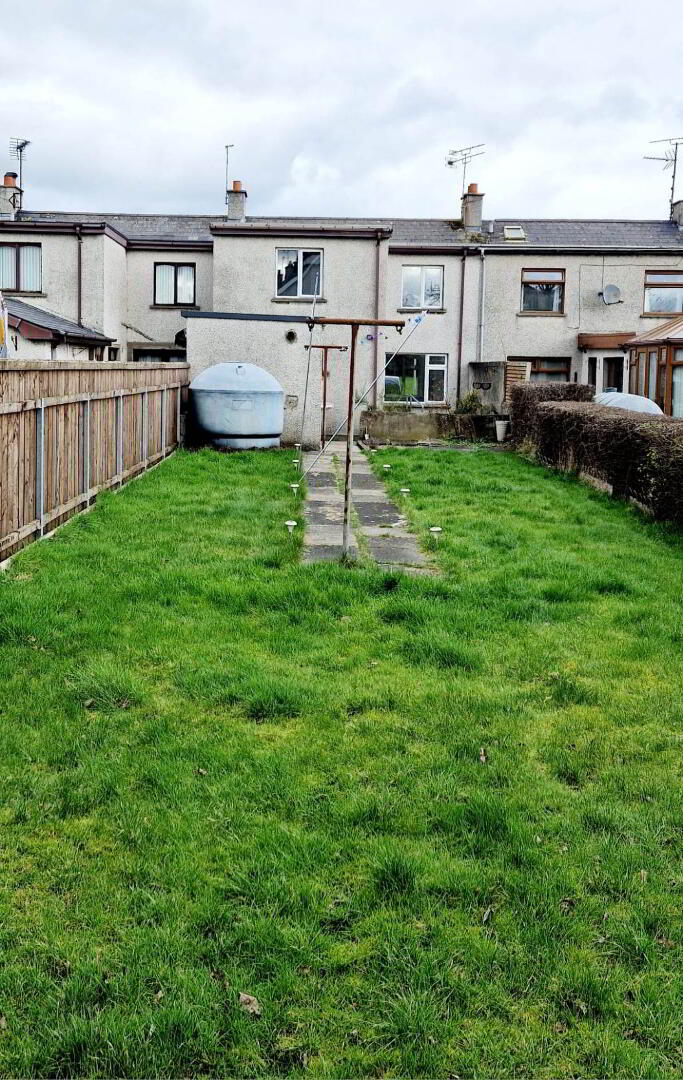
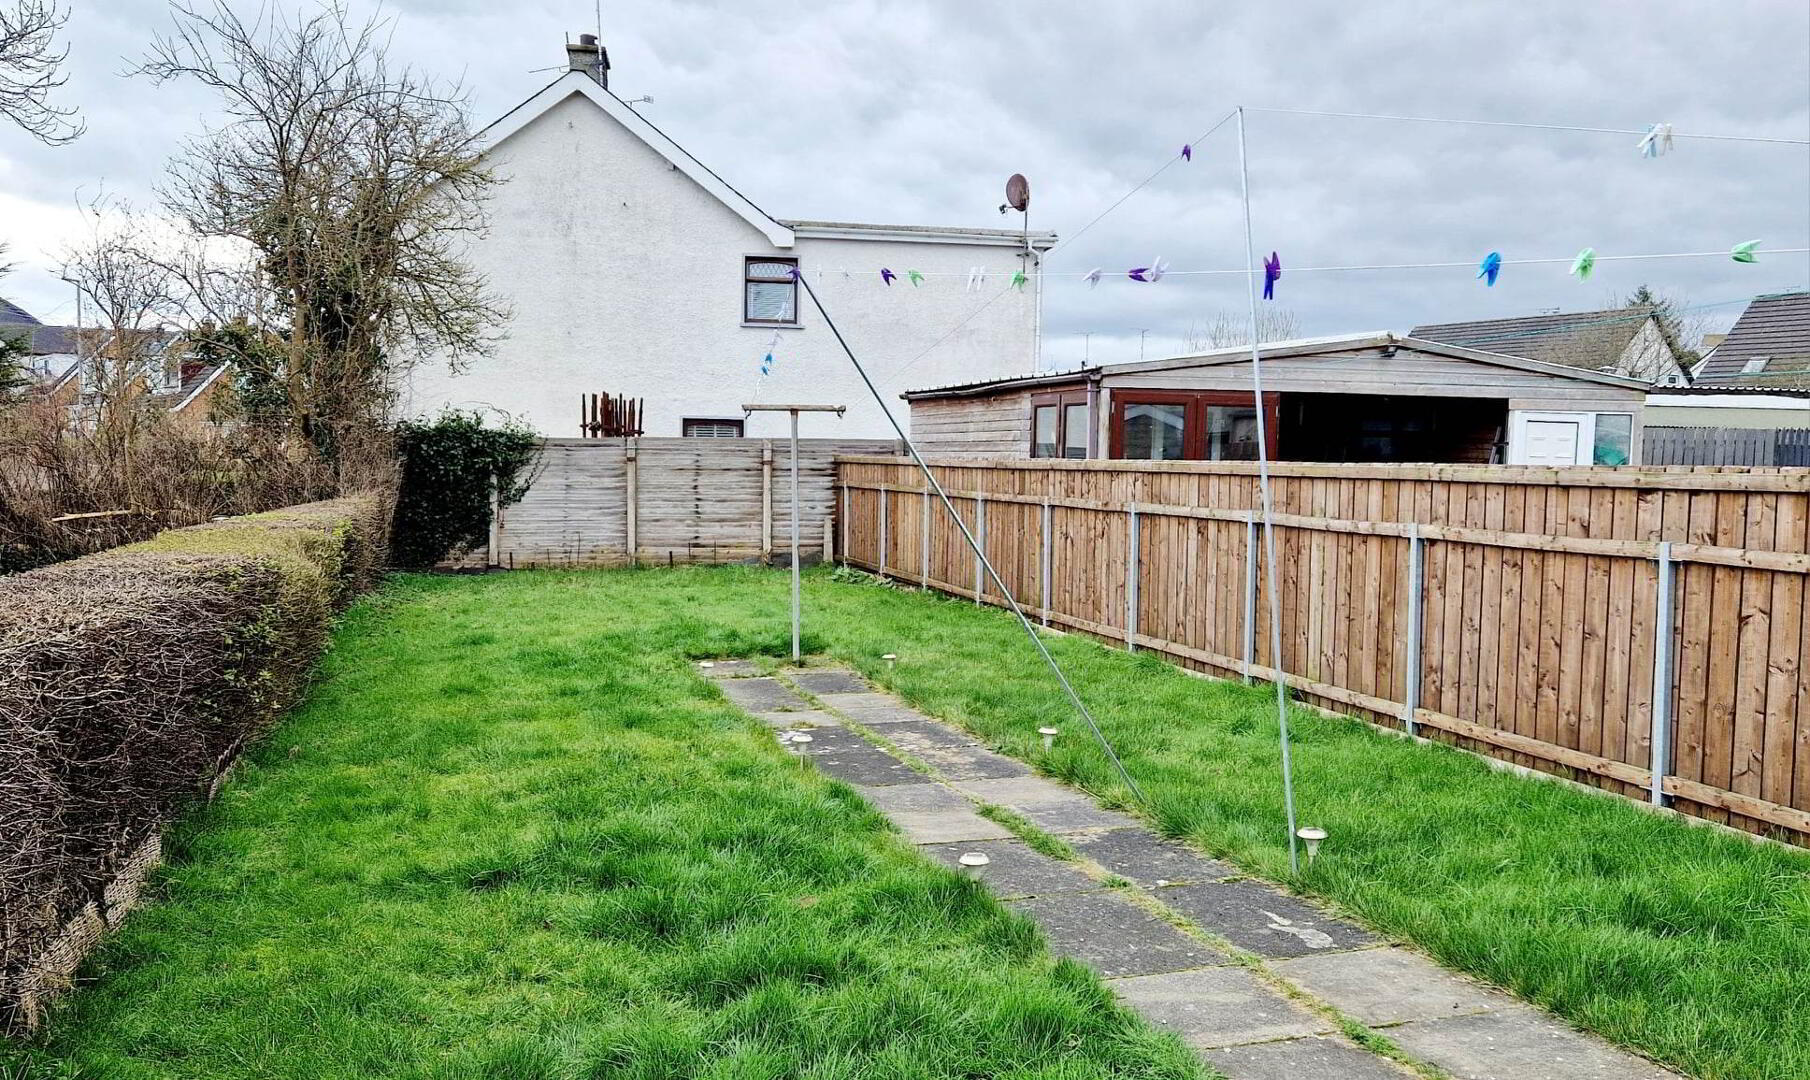
* REAR GARDEN FULLY ENCLOSED, LAID IN LAWN WITH PATIO AREA.
* uPVC DOUBLE GLAZED WINDOWS & EXTERNAL DOORS.
* uPVC FASICA & SOFFITS
* OUTSIDE LIGHT.