Cookie Policy: This site uses cookies to store information on your computer. Read more

Sign up to our mailing list for updates on new properties.
Sign up to our mailing list for updates on new properties.
| Address | 39 Knockbracken Court Coleraine, BT52 1WS |
|---|---|
| Style | Semi-Detached House |
| Bedrooms | 3 |
| Receptions | 1 |
| Bathrooms | 2 |
| Heating | Oil |
| EPC Rating |
EPC
D55/D68
|
| Status | Sold |
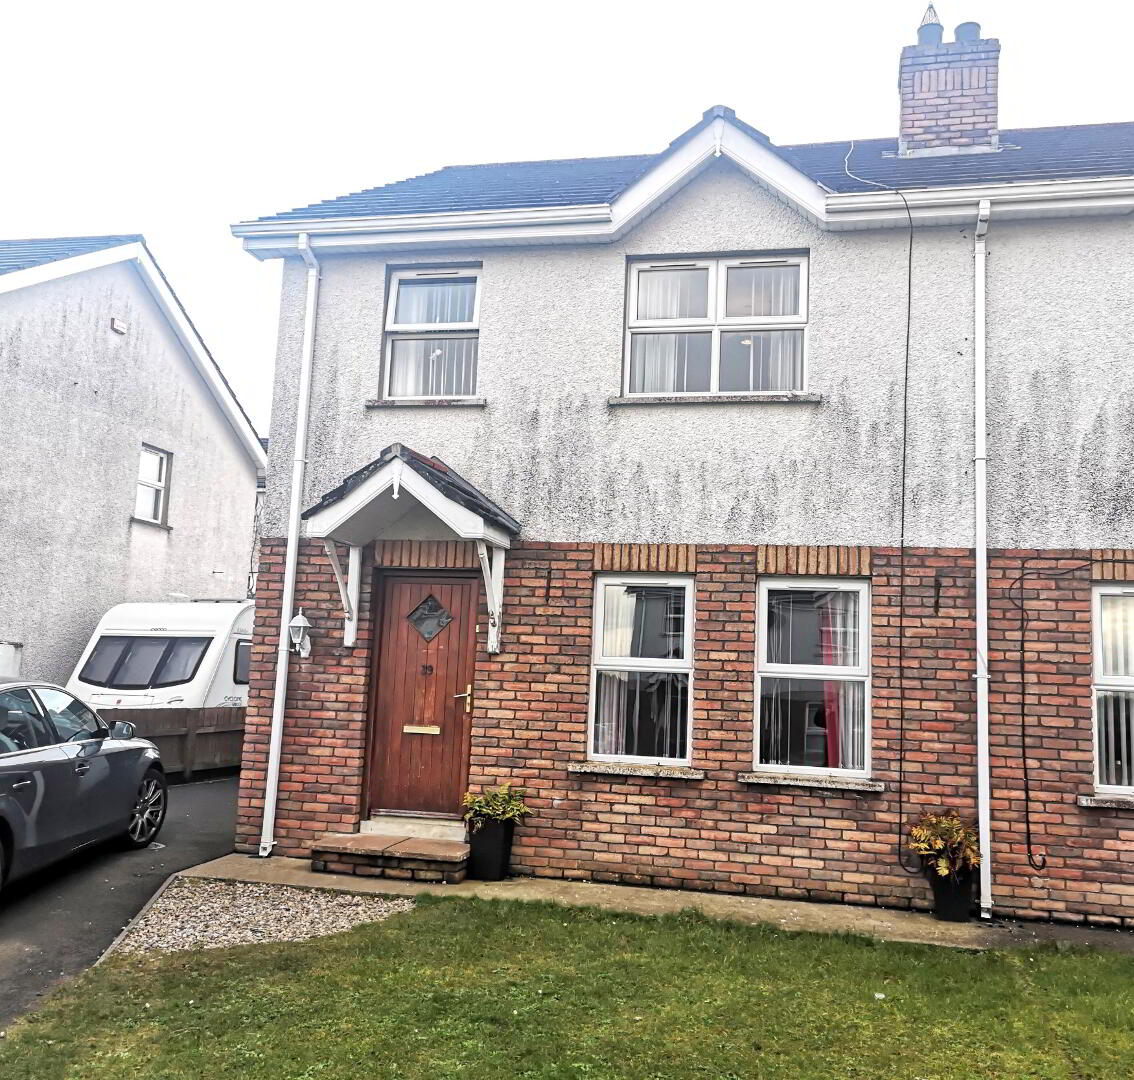
Deceptively spacious, this three bed semi-detached house set in a quiet cul-de-sac location in the ever popular Mountsandel area of town with its convenient commuter links to the North Coast & Belfast, is sure to appeal to a wide range of purchasers. Interest is sure to be at a premium for this family home, so don’t hang about! Contact us right away for an internal viewing.
Accommodation Comprising:
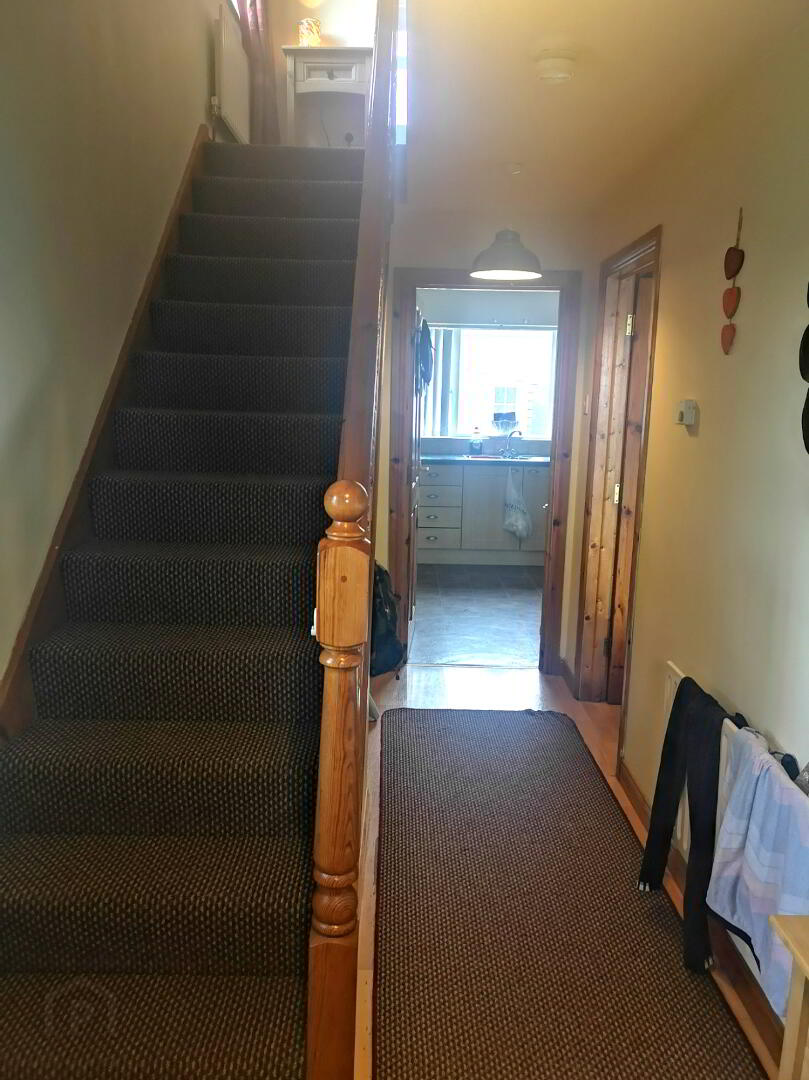
* ENTRANCE HALLWAY - Laminate wood flooring, phone point
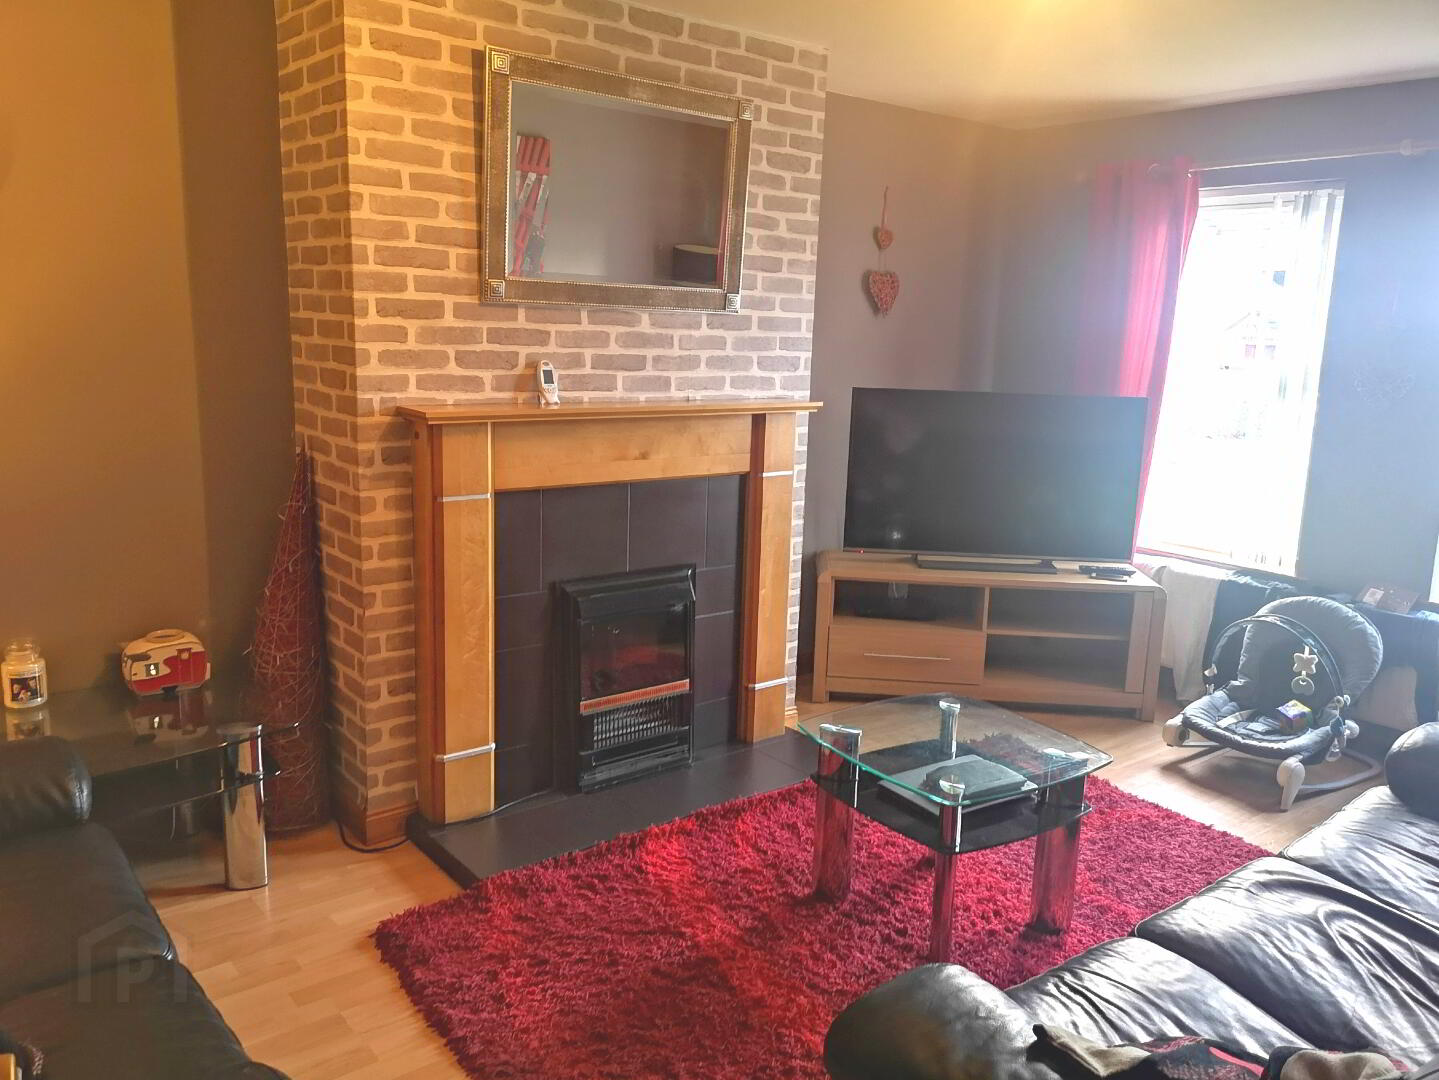
*LIVING ROOM - (4.86m x 3.27m) Feature wood surround fireplace with tiled inset & hearth, tv point, laminate wood effect flooring
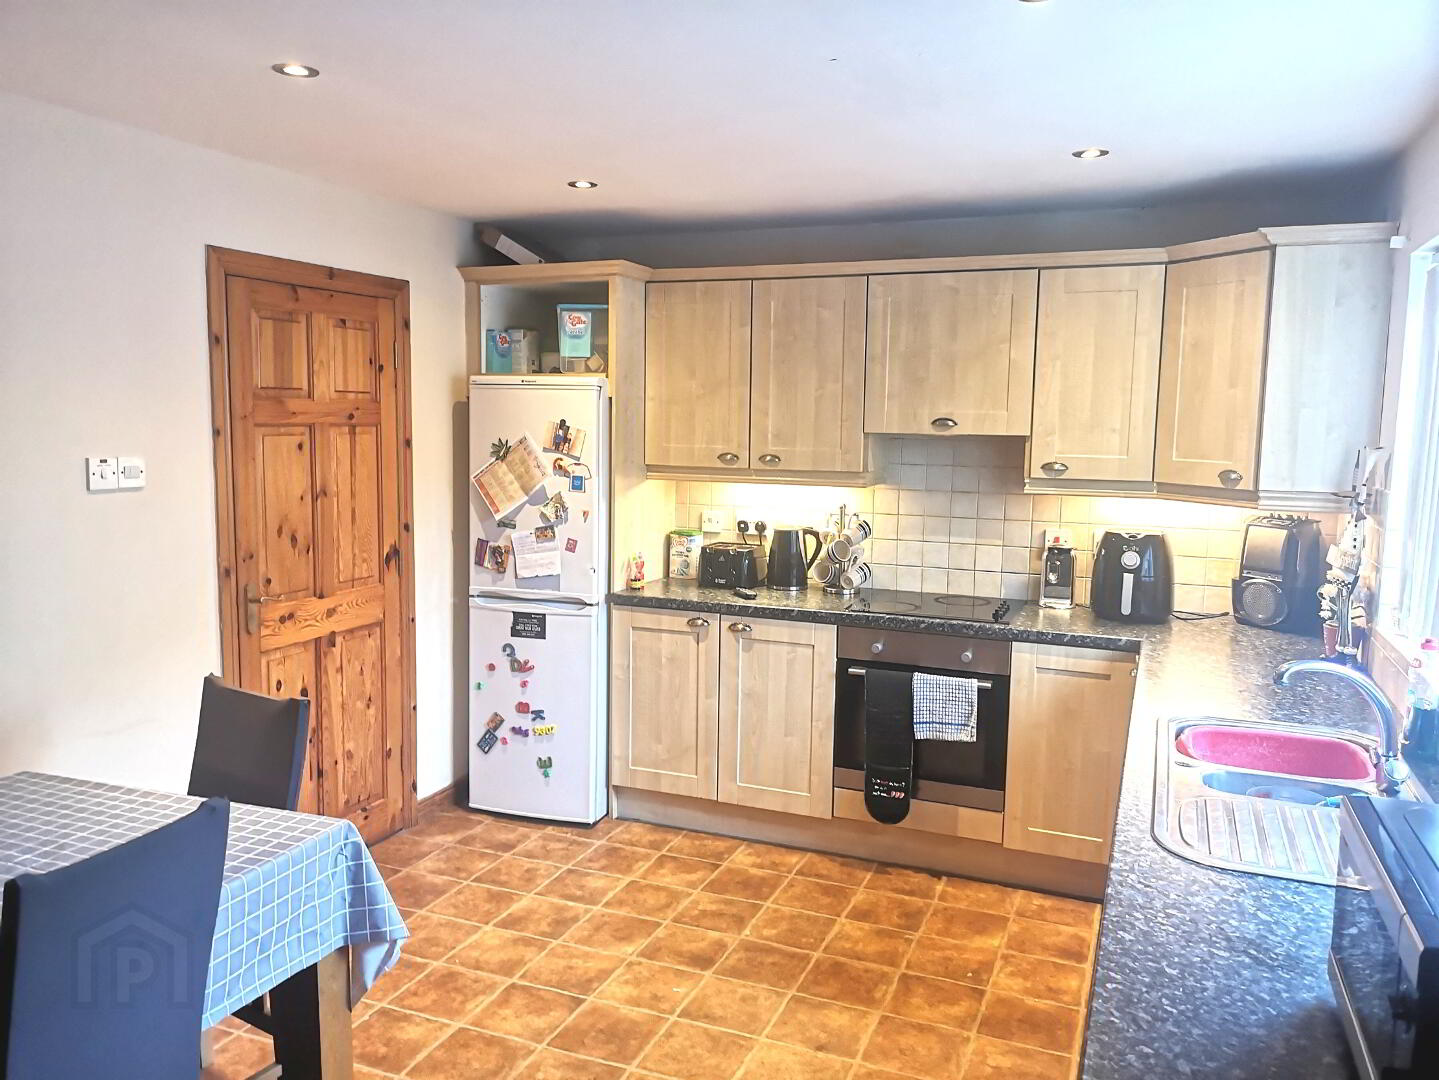
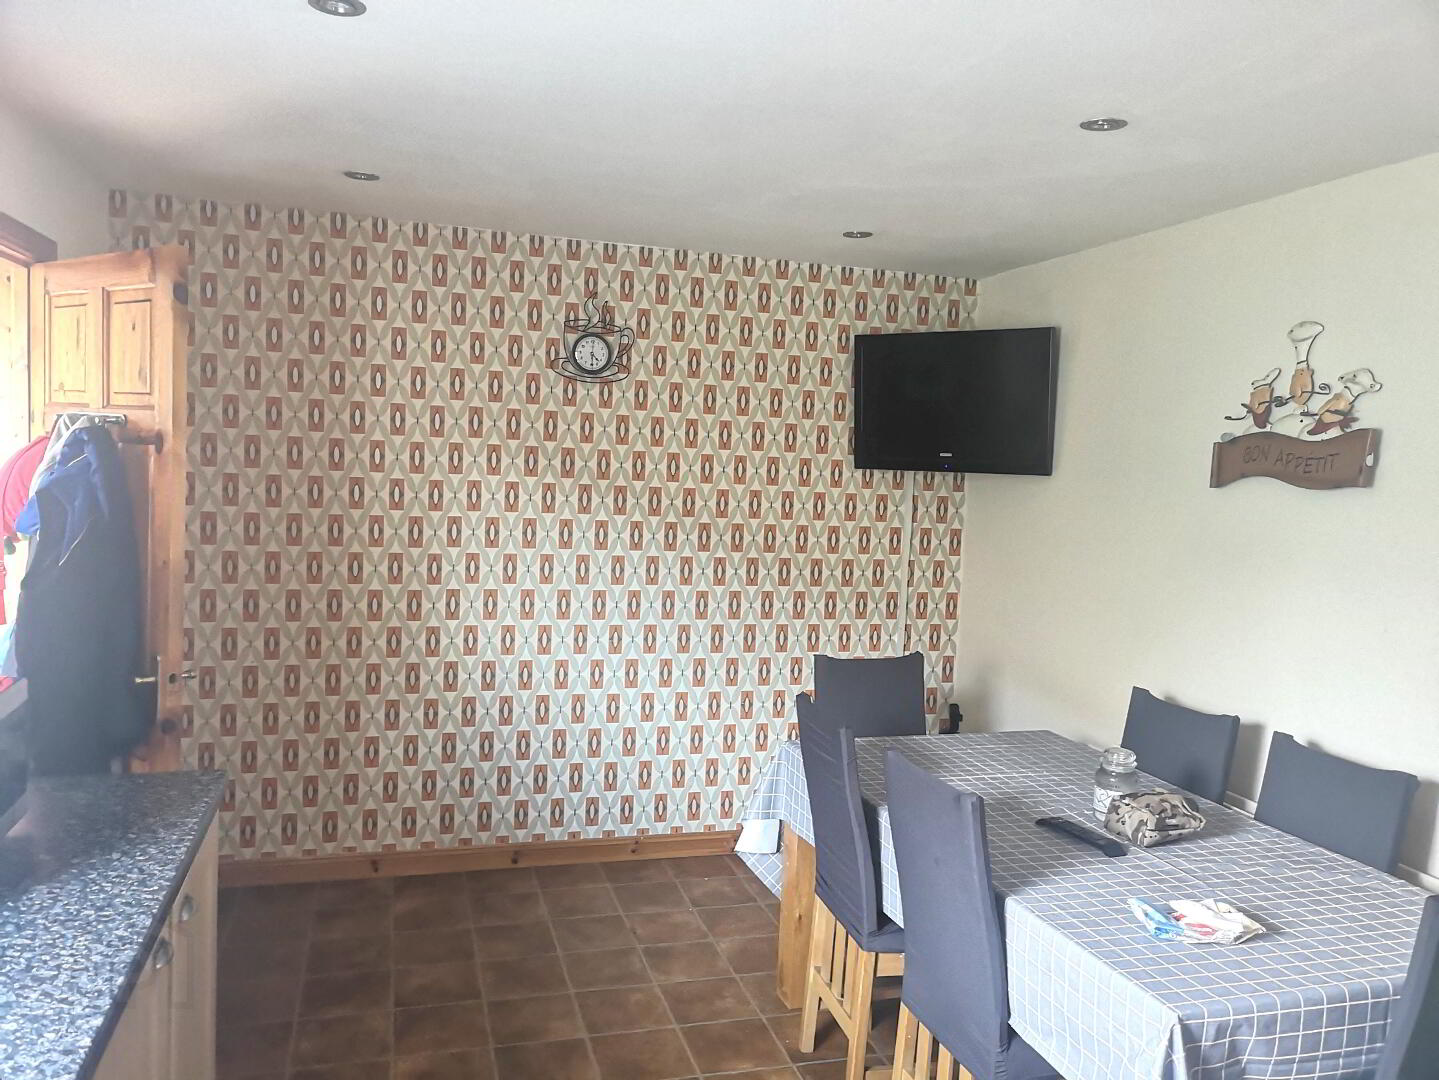
* KITCHEN/DINNING - (5.28m x 3.18m) Range of eye & low level units, tiled between, under cabinet strip lighting, 1.5 bowl stainless steel sink unit with mixer tap, built in electric hob & oven, recessed spots, extractor fan, tv point
* UTILITY ROOM - (2.48m x 1.55m) Low level units, single drainer stainless steel sink unit with mixer tap, plumbed for washing machine & dishwasher, oil boiler
FIRST FLOOR
Accessed by open balustrade staircase to landing, built in hot press, access to roof space & smoke alarm
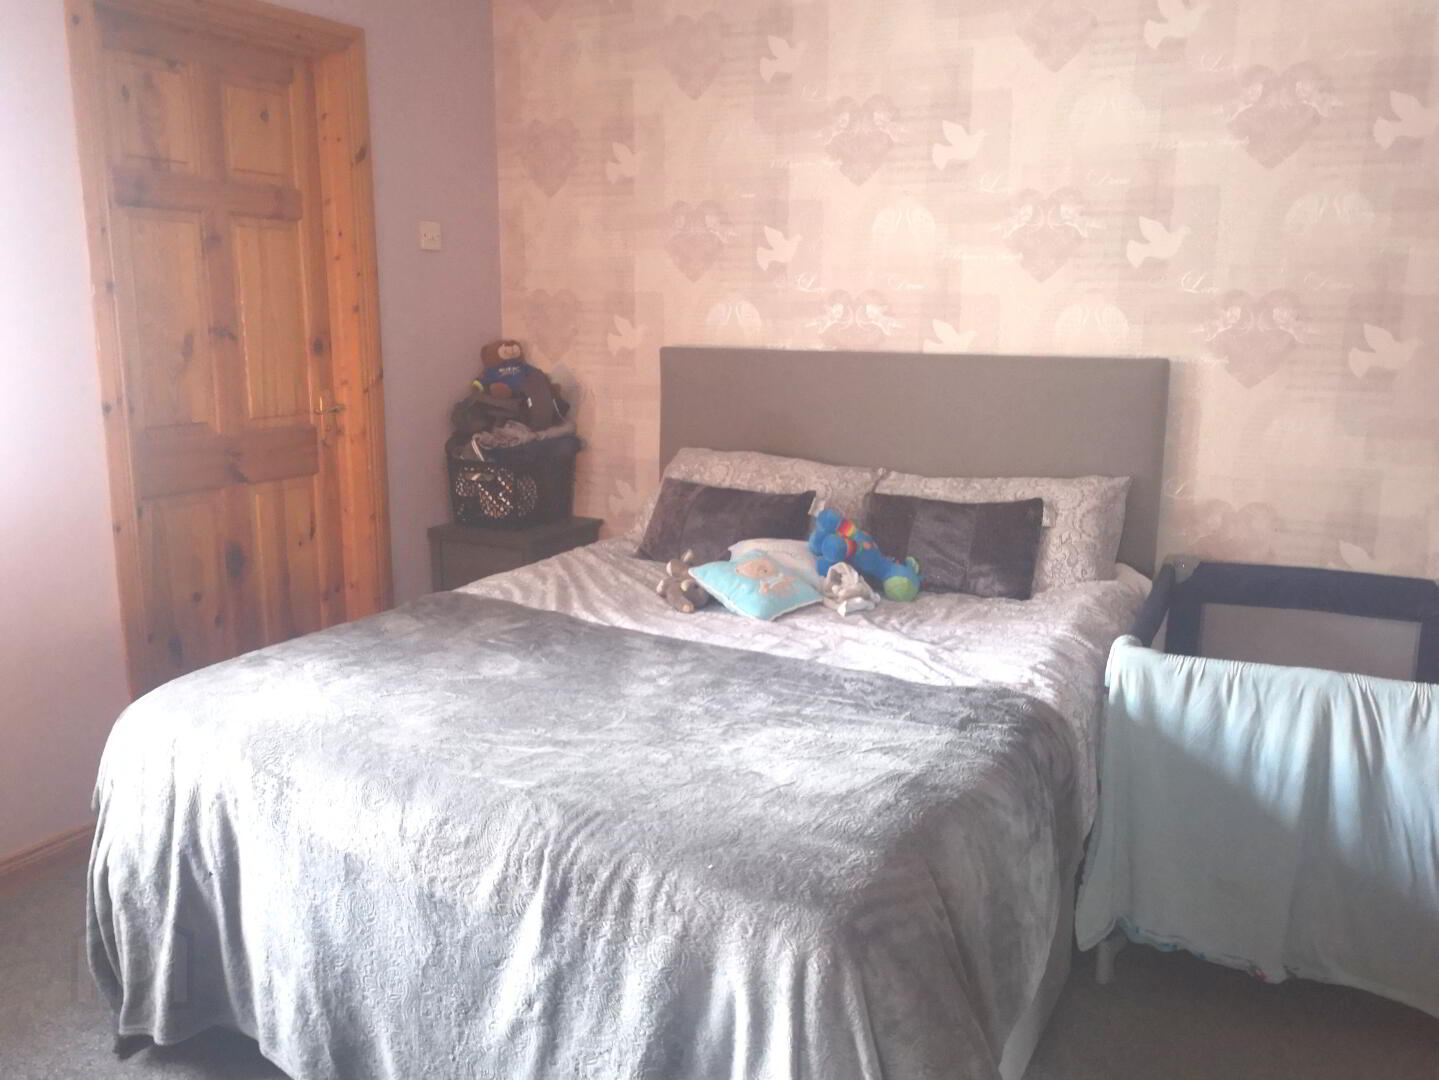
* BEDROOM 1 - (3.66m x 3.27m) Tv & phone point, carpeted
*EN SUITE - (2.46m x 1.55m) Walk in shower cubicle fully tiled with electric shower, low flush wc, pedestal wash hand basin & splash back
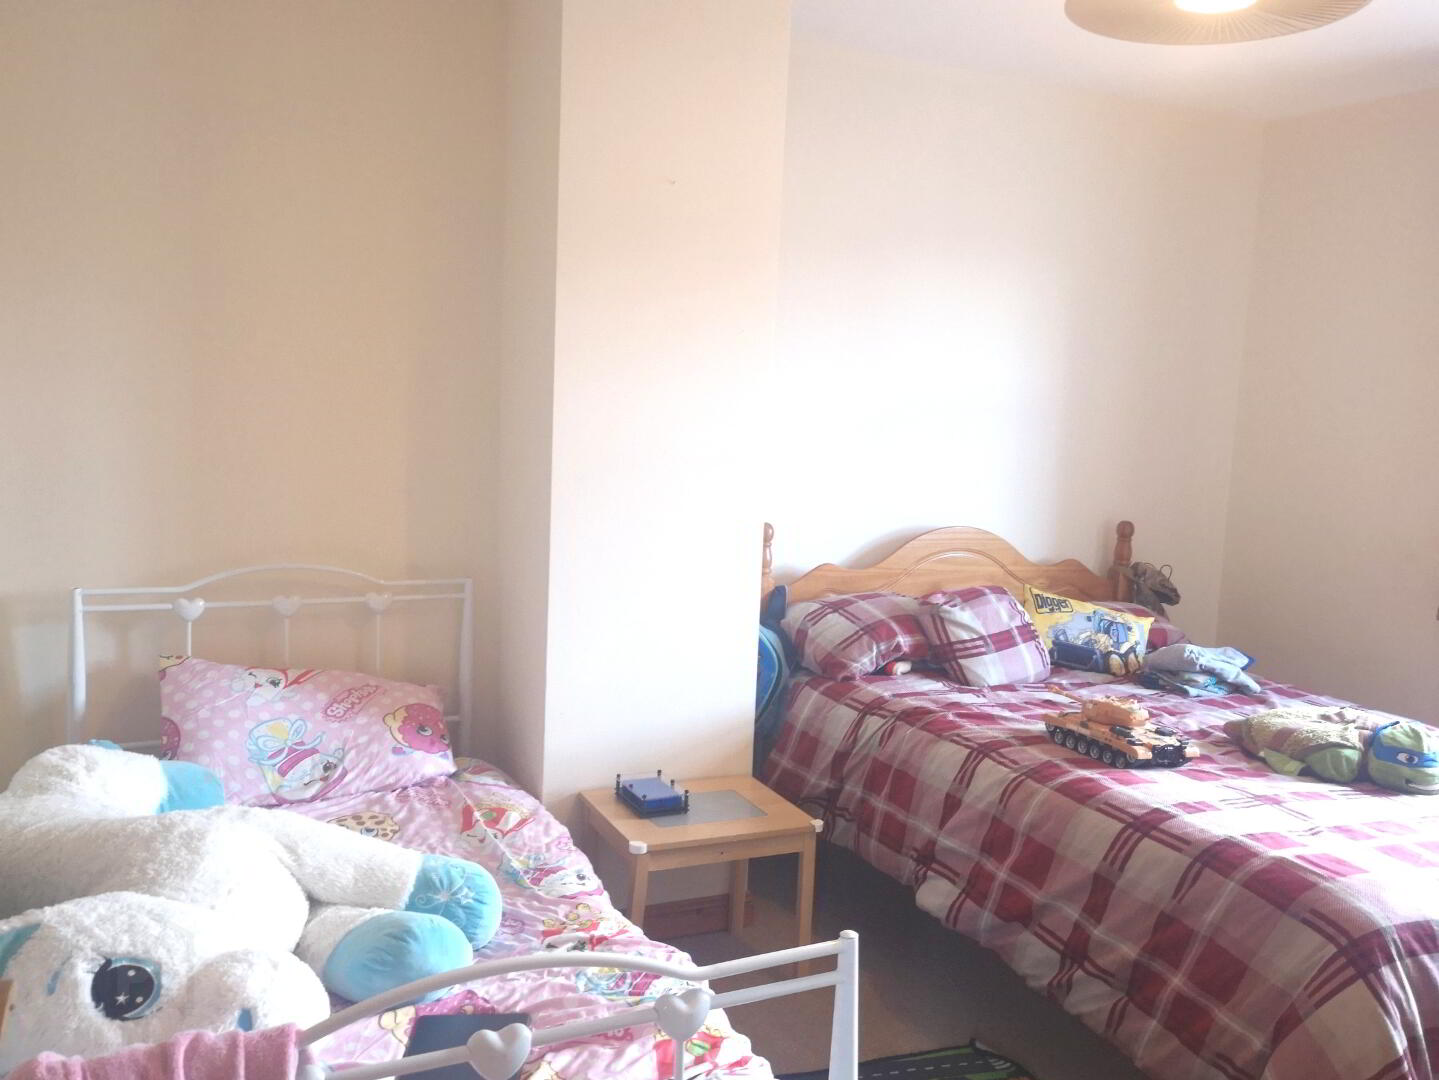
* BEDROOM 2 - (4.35m x 2.90m) Phone point
* BEDROOM 3 - (2.77m x 2.29m) Built in wardrobe
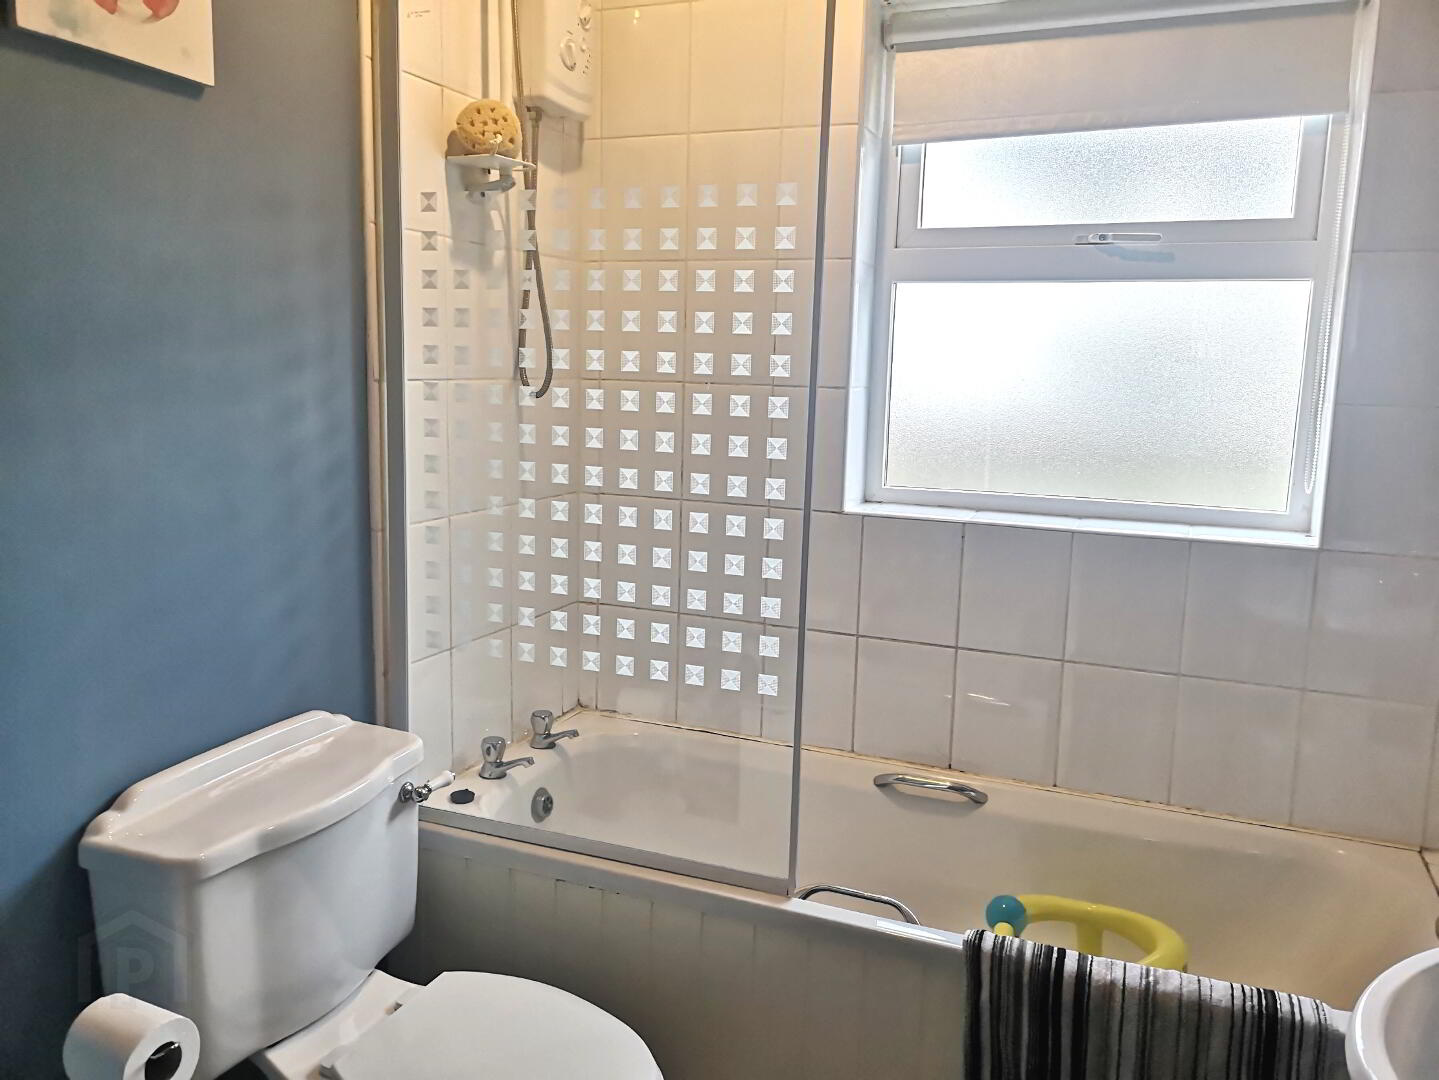
* BATHROOM - (2.03m x 1.85m) White suite comprising bath with side panel, bath screen, electric shower, pedestal wash hand basin, low flush wc, tiled around bath, extractor fan, recessed spotlights
EXTERIOR FEATURES
* Oil Fired Central Heating
* Tarmac Driveway
* uPVC Fascia & Soffits
* Front Garden Laid In Lawn
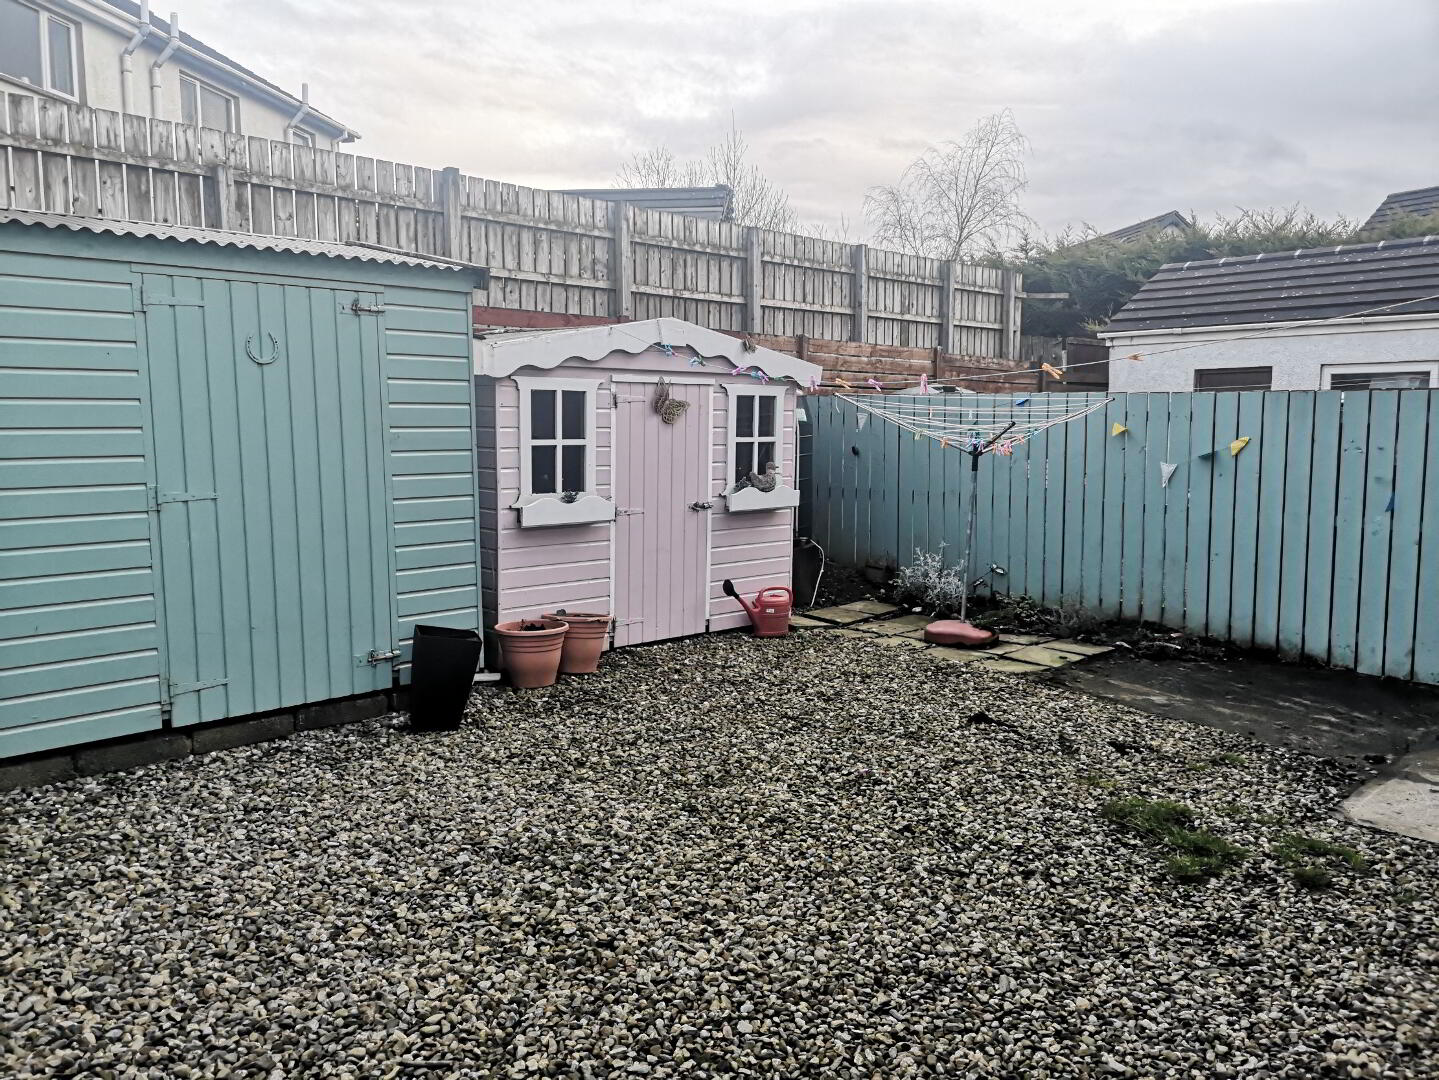
* Rear Garden Fully Enclosed & covered in decorative stones
* Outside Light & Tap
* Rates £901.45
* Rates information for guild purpose only, as the information source is subject to change. Please check the LPSNI website for further details.