Cookie Policy: This site uses cookies to store information on your computer. Read more

Sign up to our mailing list for updates on new properties.
Sign up to our mailing list for updates on new properties.
| Address | 38 Portrush Road Coleraine, BT52 1RE |
|---|---|
| Style | Semi-Detached House |
| Bedrooms | 3 |
| Receptions | 2 |
| Bathrooms | 1 |
| Heating | Dual (Solid & Oil) |
| EPC Rating |
EPC
E54/D63
|
| Status | Sold |
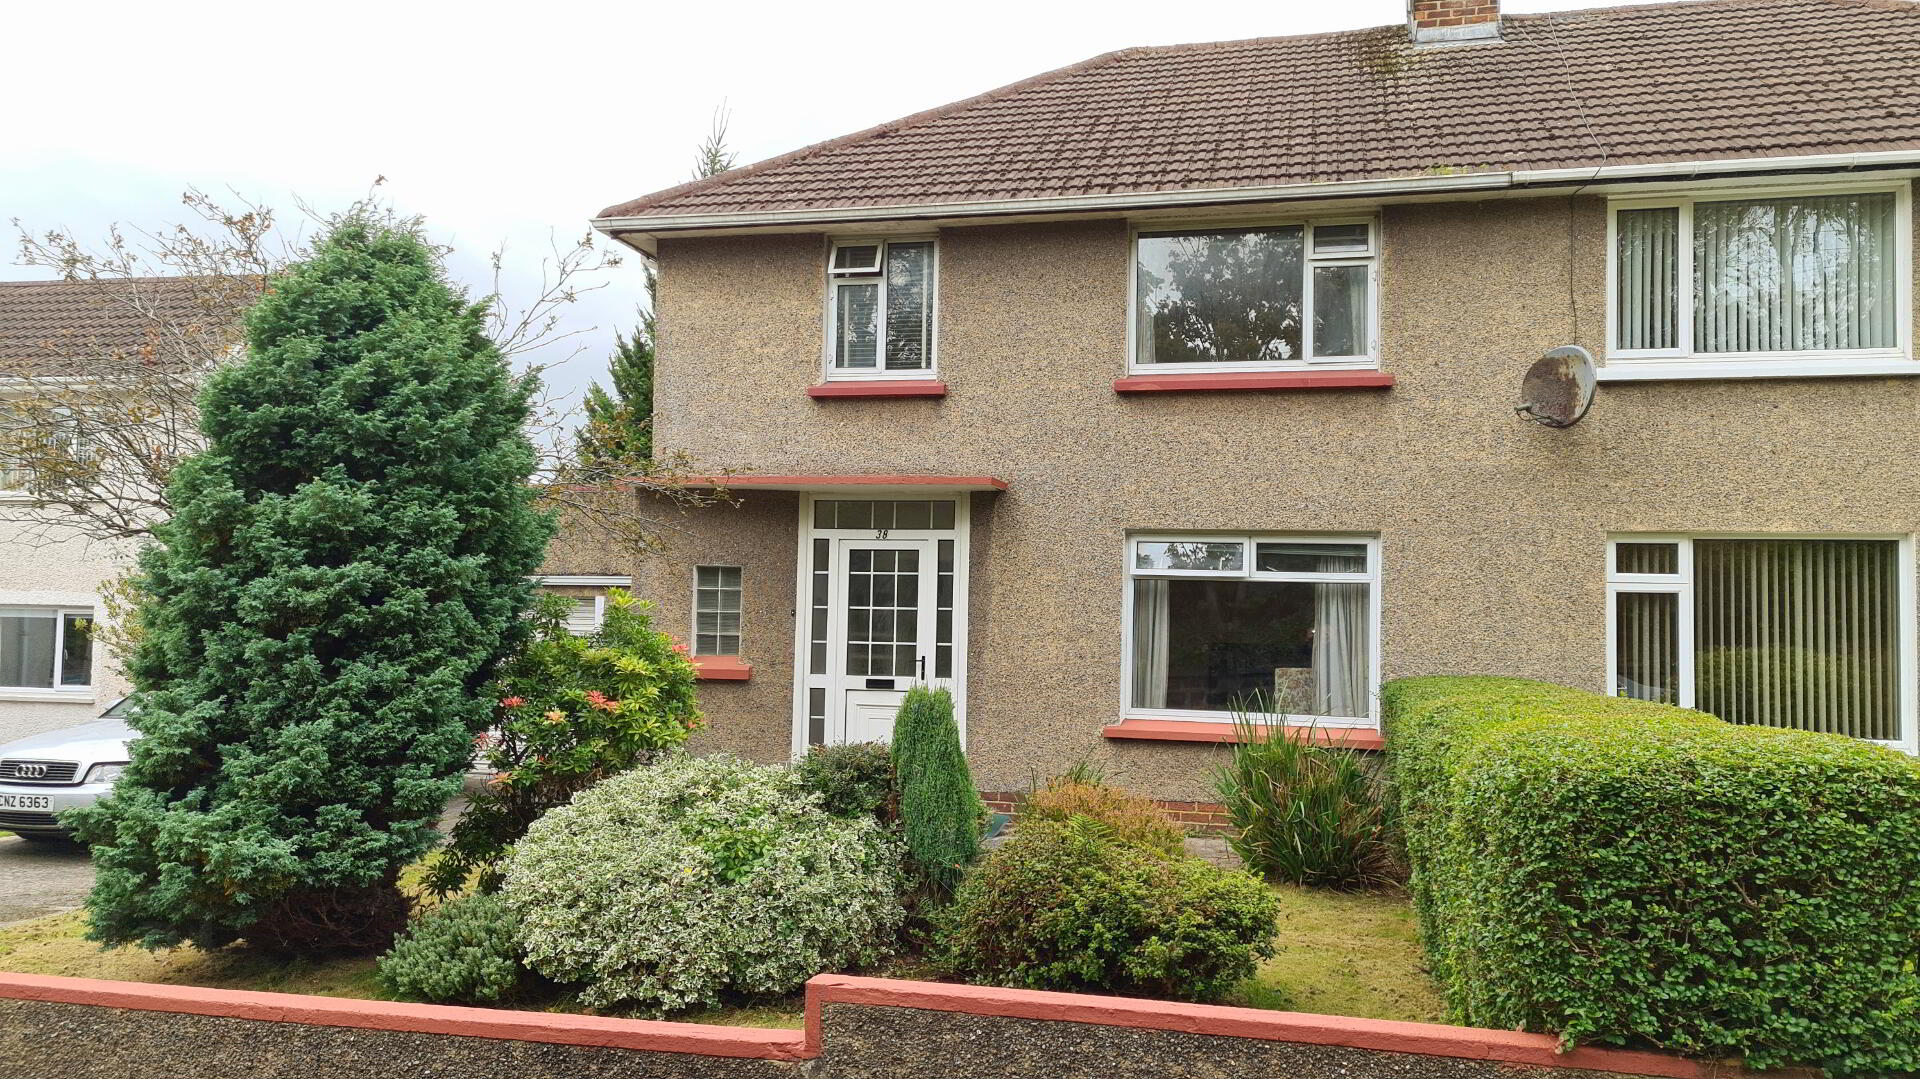
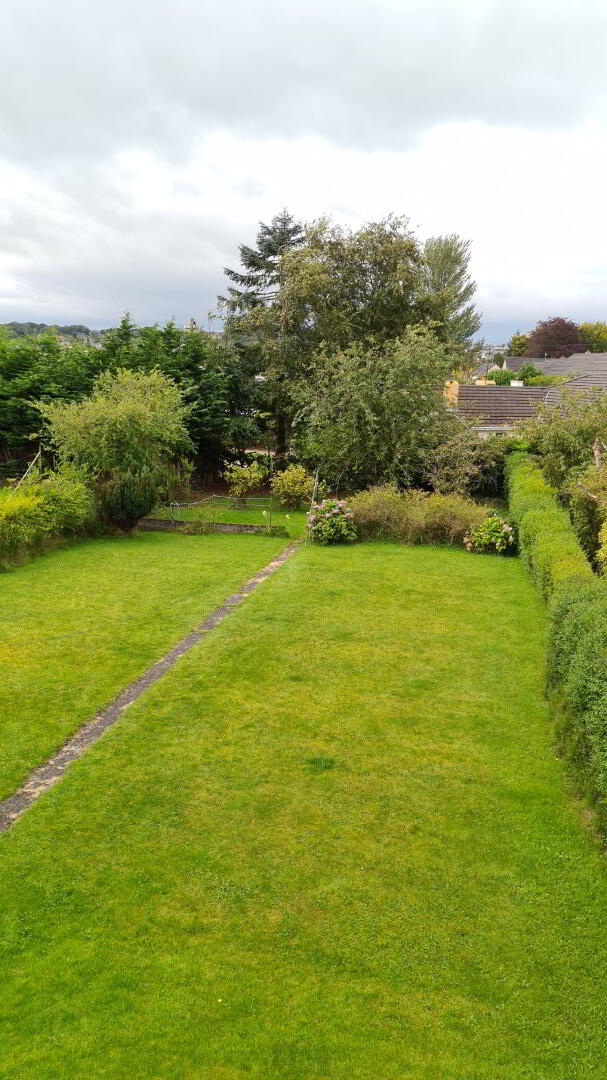
Set in a mature and secluded location yet convenient to Coleraine town centre, this semi-detached house is full of character and benefits large garden to the rear. The property is located a short drive from both Portrush and Portstewart and will make an excellent family home with room for further expansion if so desired
* ENTRANCE PORCH Tiled with glazed frosted glass to hall, uPVC front door.
* ENTRANCE HALL Carpeted, walk in cloakroom, phone point, understairs storage.
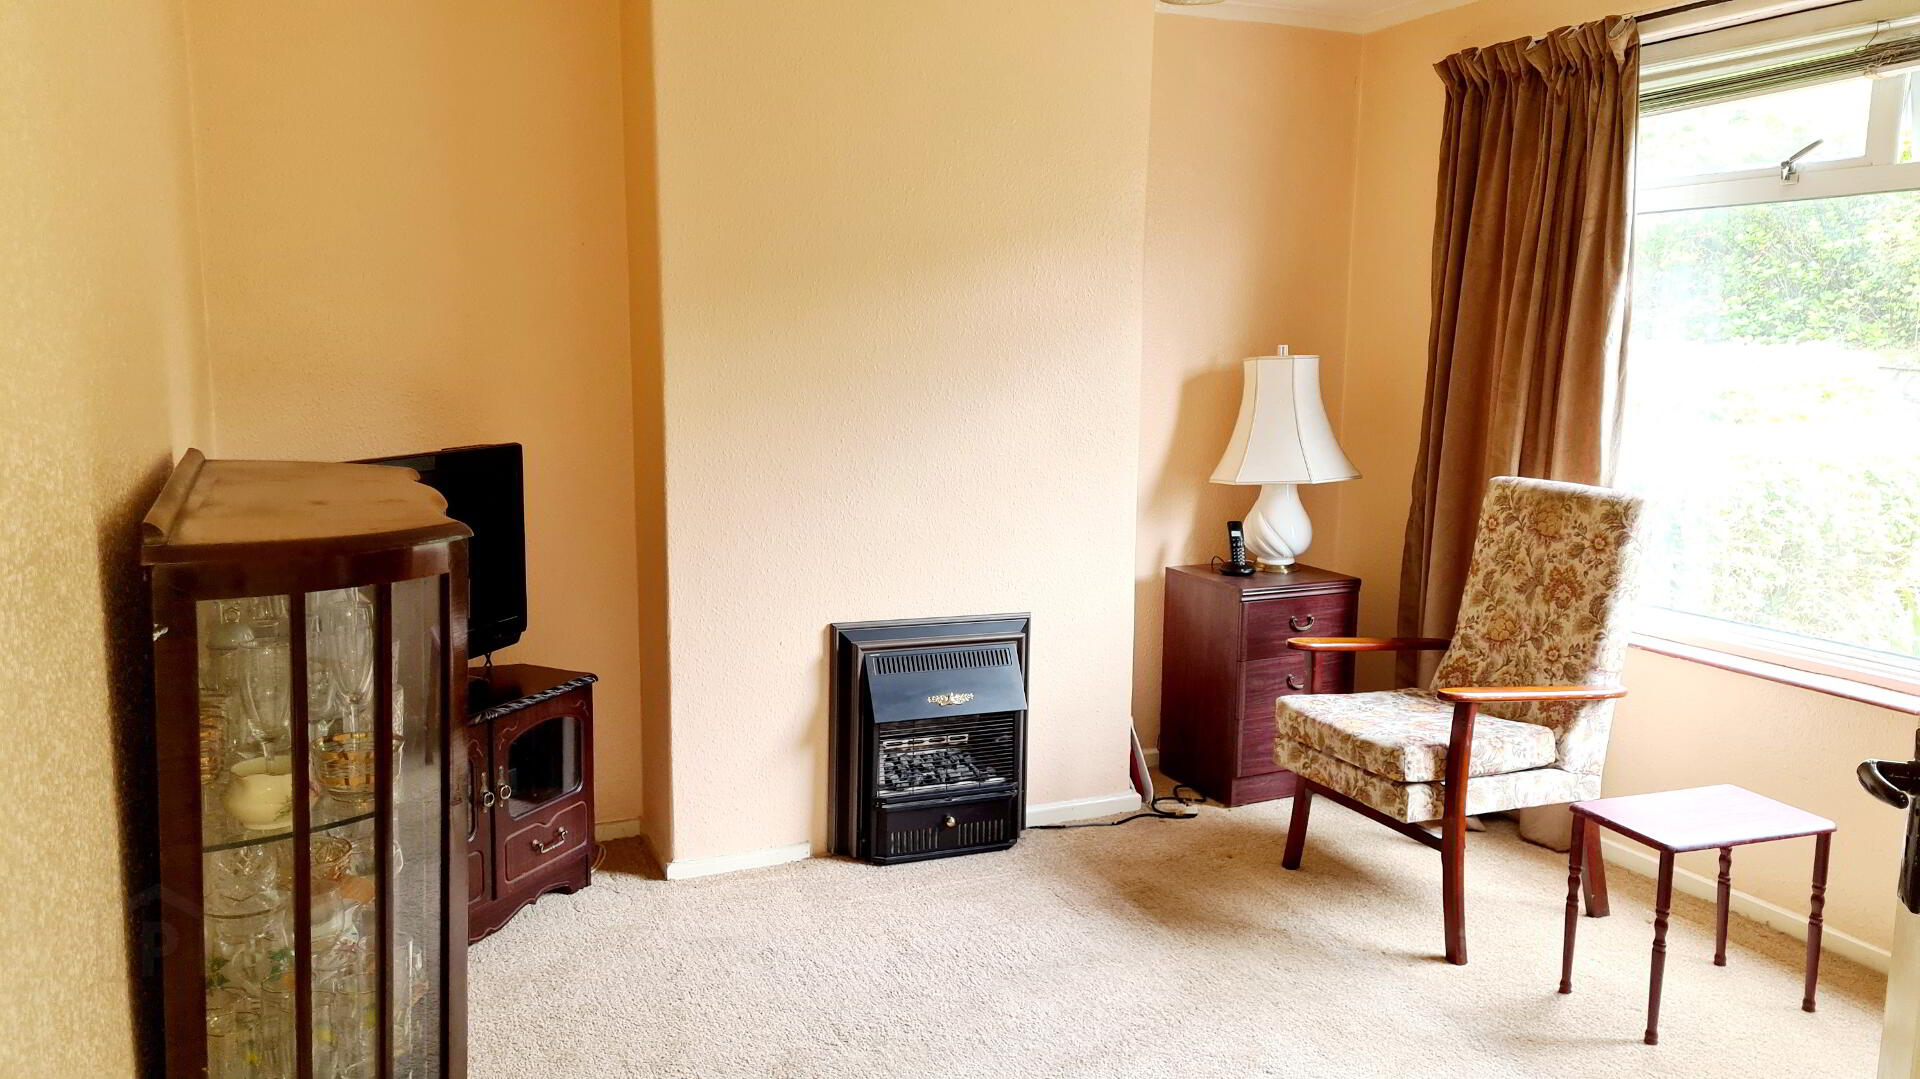
* LOUNGE - (12’6 x 11’3) Carpeted, t.v point, chimney breast, cornicing, views to front.
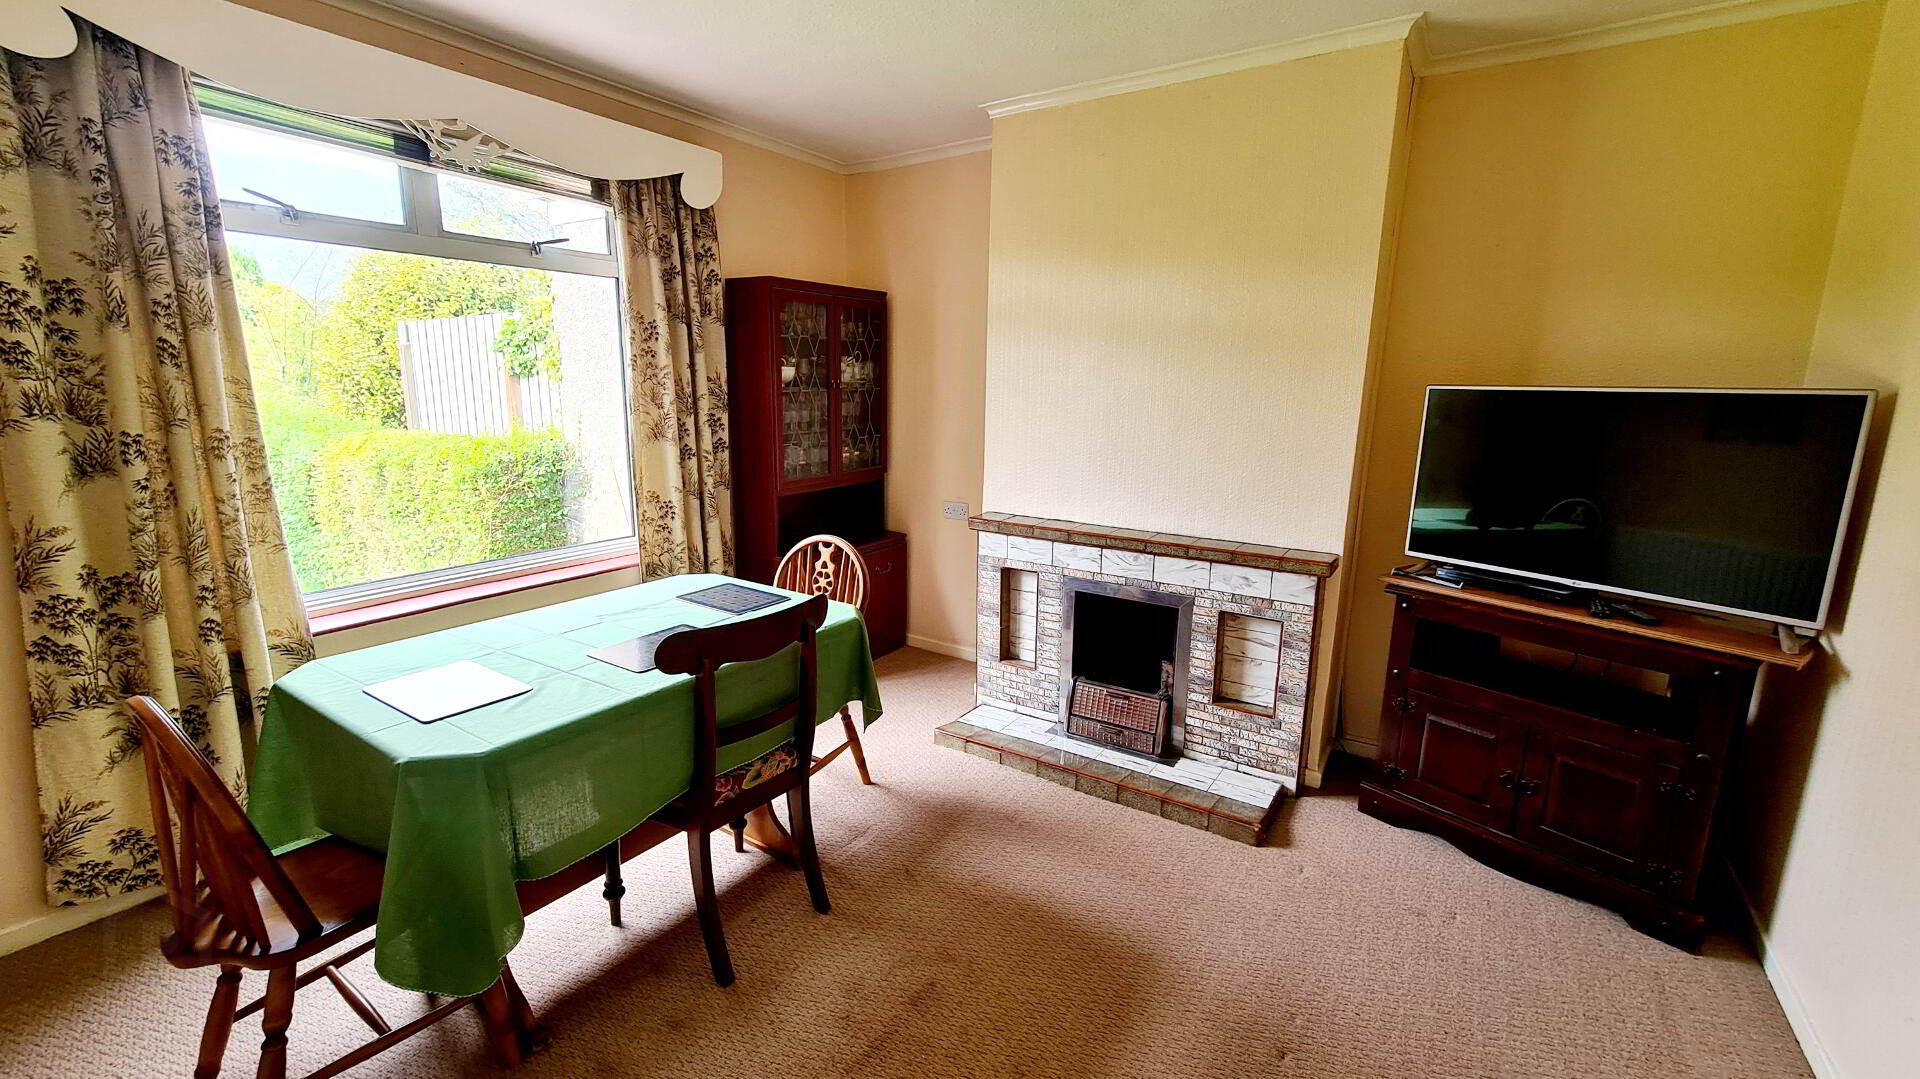
* DINING ROOM - (12’6 x 11’10) Tiled fireplace with open fire, cornicing, views to rear.
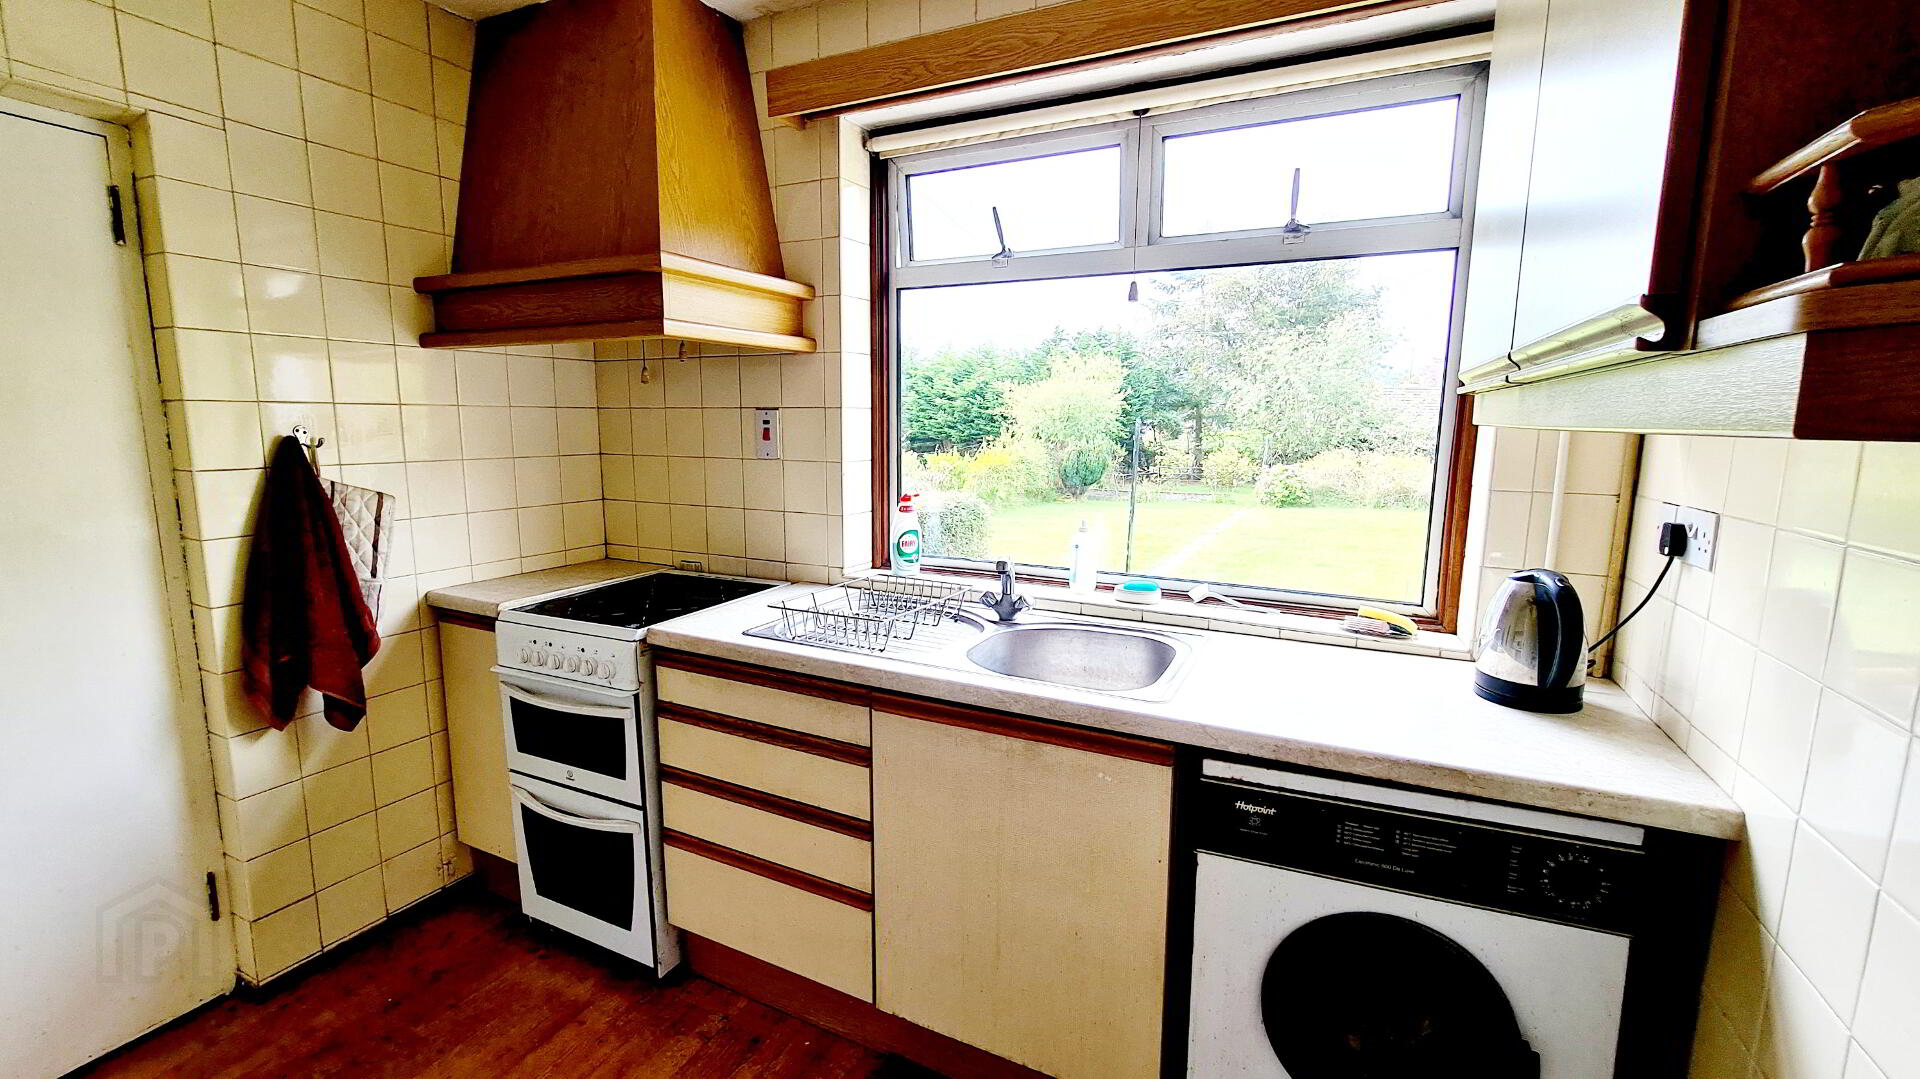
* KITCHEN - (9’1 x 5’10) Range of eye and low level units to include open display shelves, extractor fan, single drainer stainless steel sink unit with mixer tap, plumbed for washing machine, tiled wall.
* REAR PORCH - Larder.
* CLOAKROOM - Wash hand basin, wc.
FIRST FLOOR
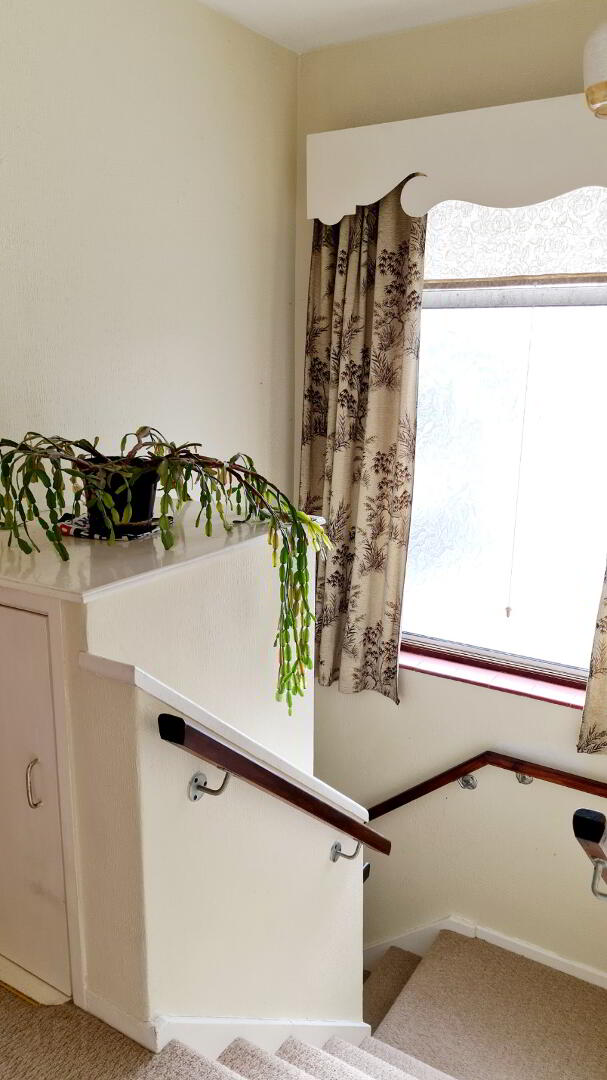
* HALF LANDING WITH WINDOW
LANDING
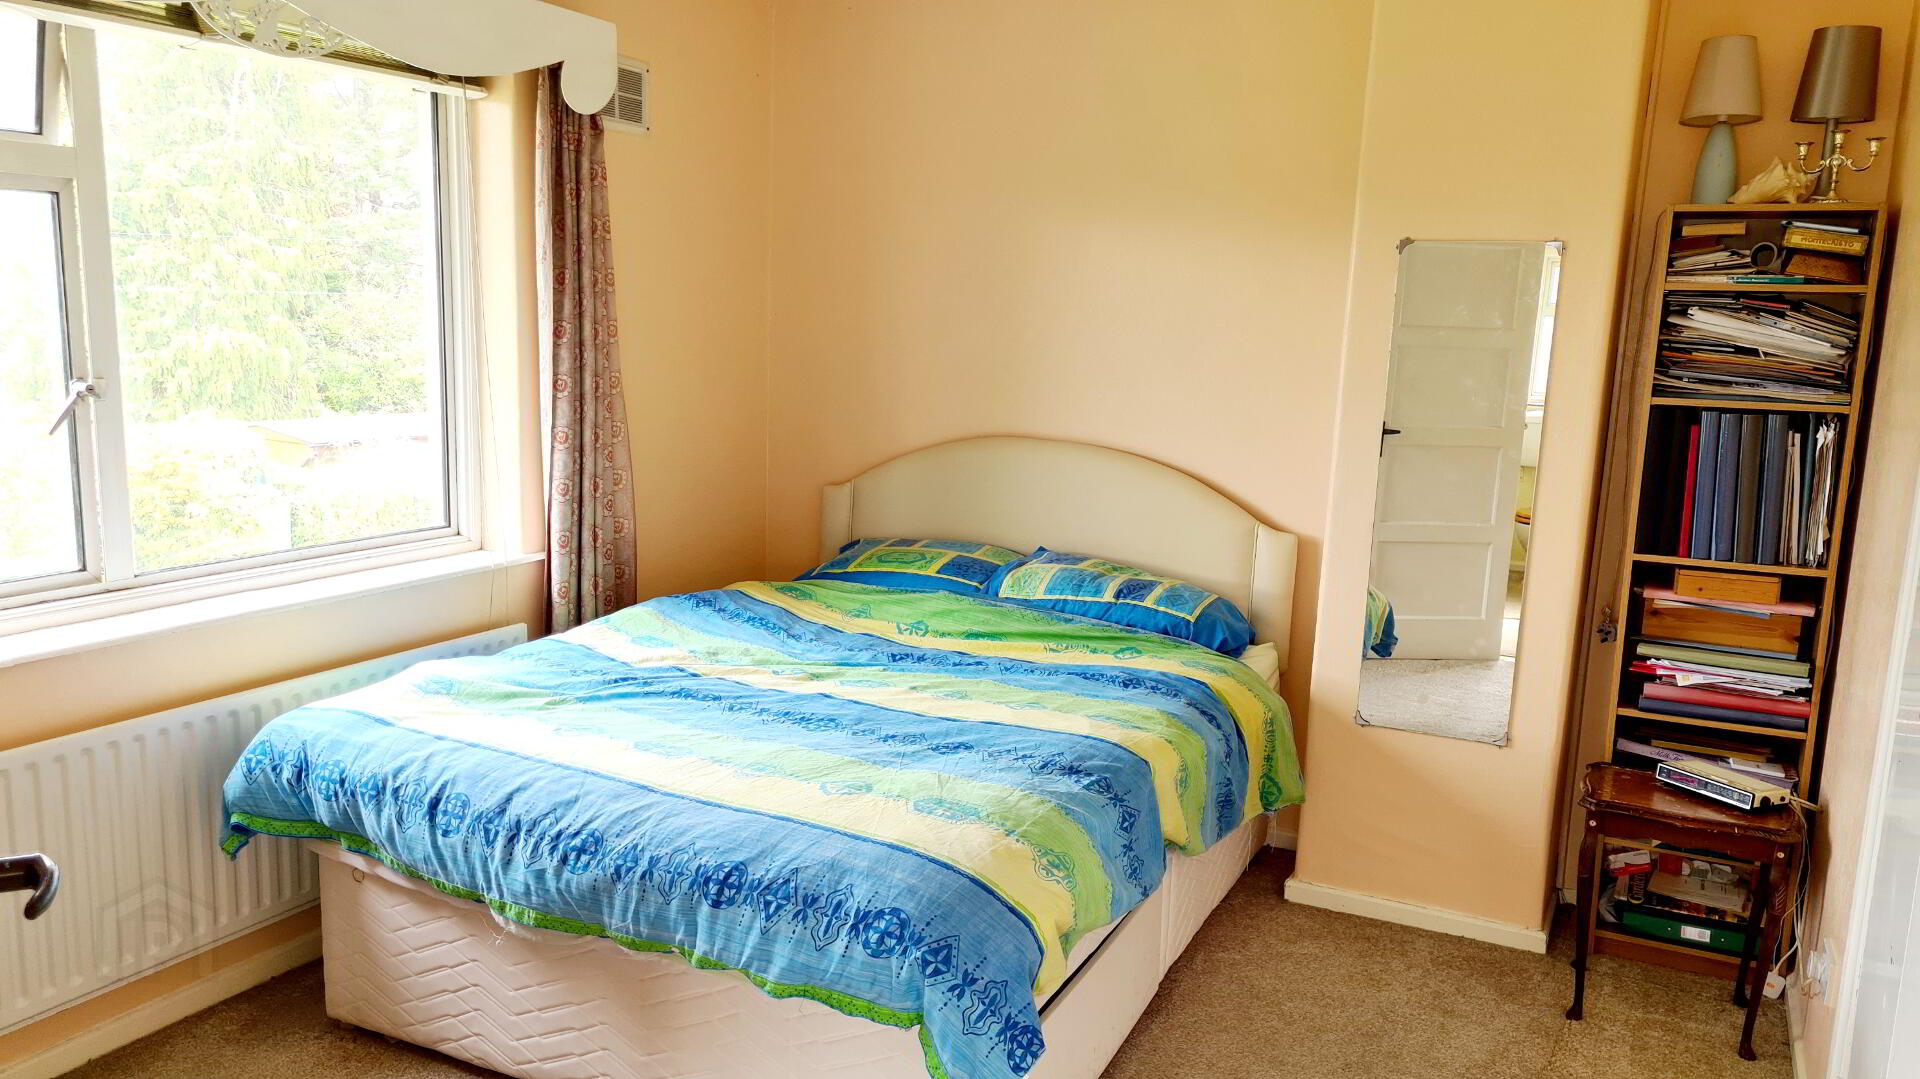
* BEDROOOM 1 - (12’7 x 10’0) Built in wardrobes, views to rear.
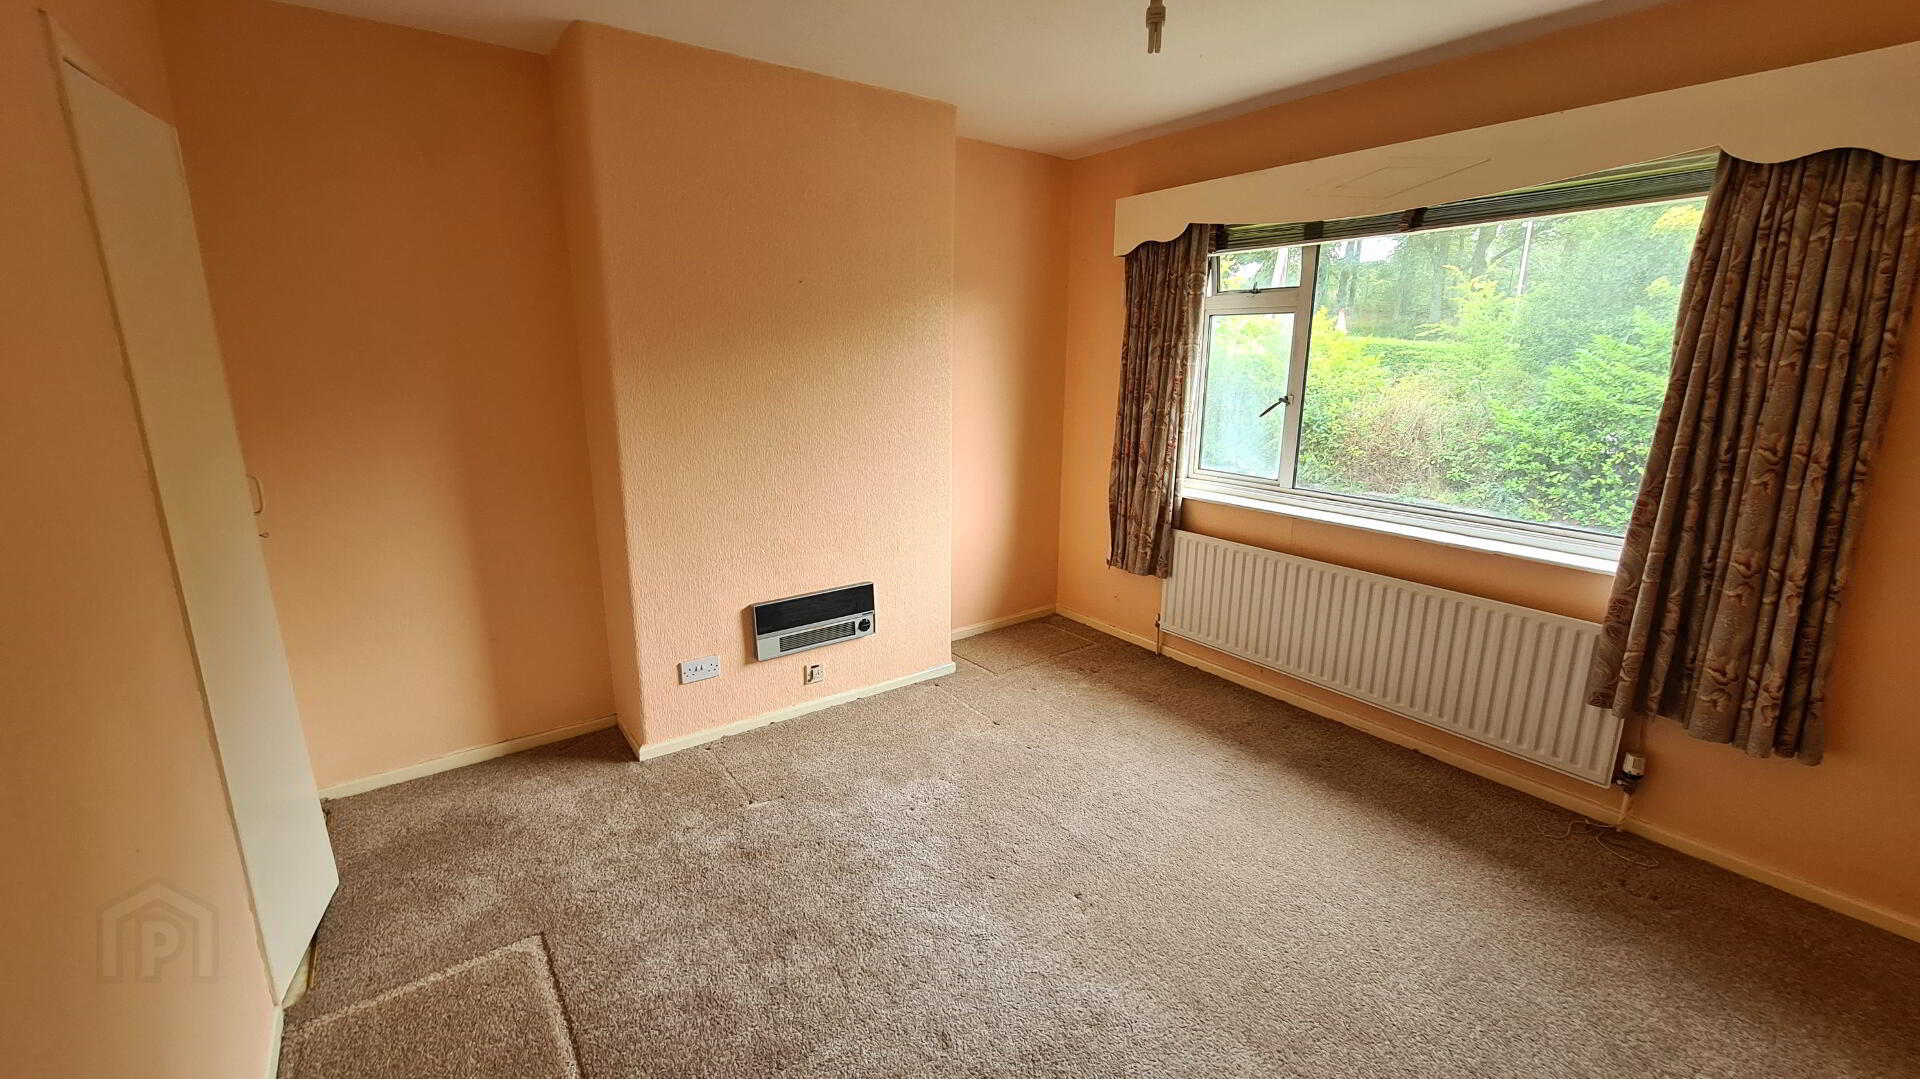
* BEDROOM 2 - (13’3 x 12’6) Built in storage, phone point, views to front.
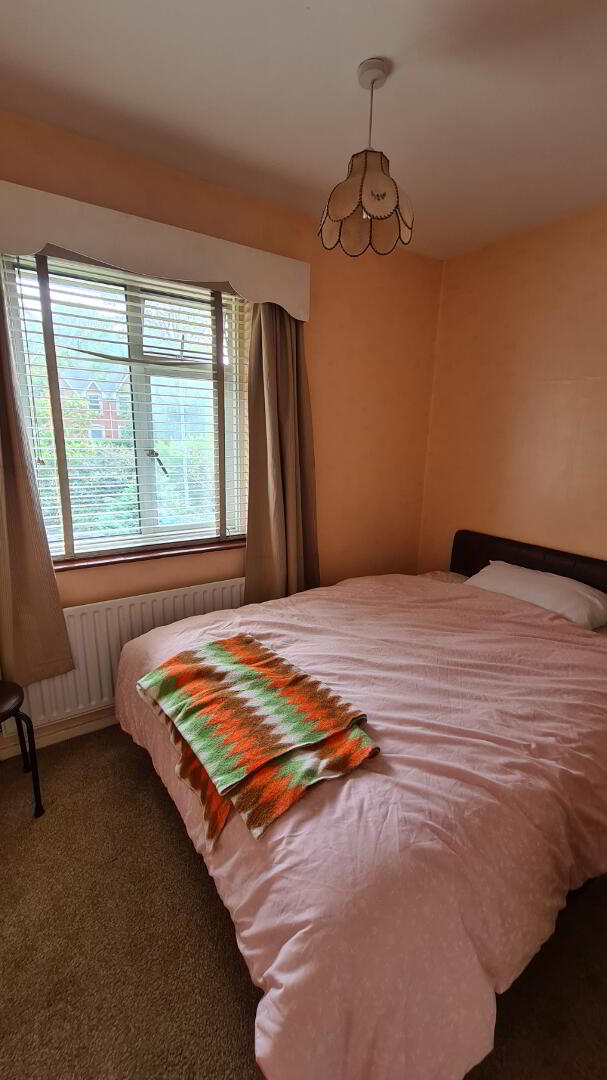
* BEDROOM 3 - (9’2 x 8’9) Built in storage, views to front.
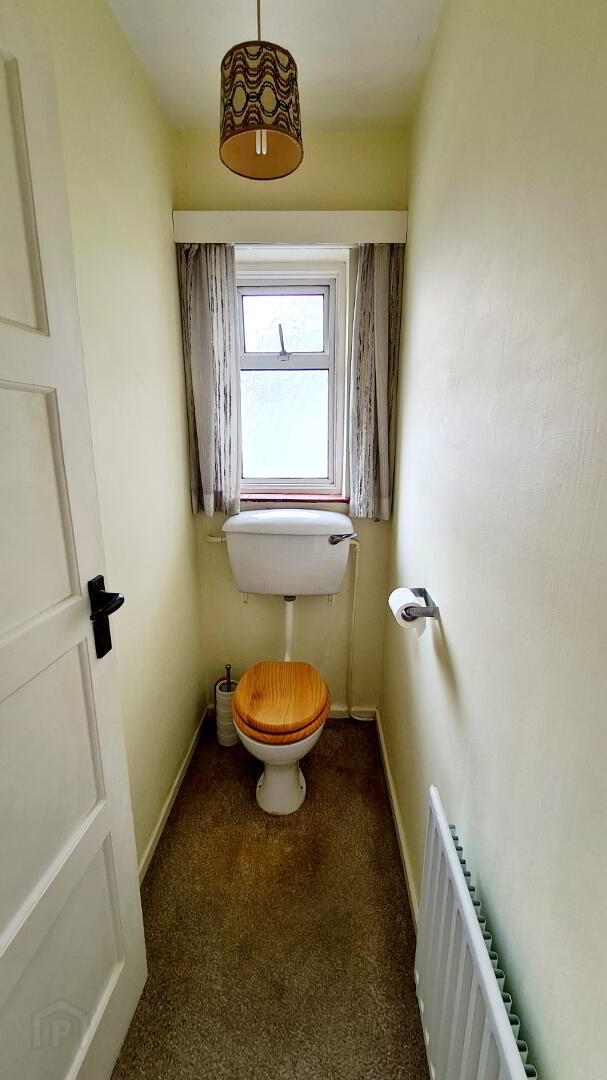
* W.C - (5’9 x 3’0) Low level w.c
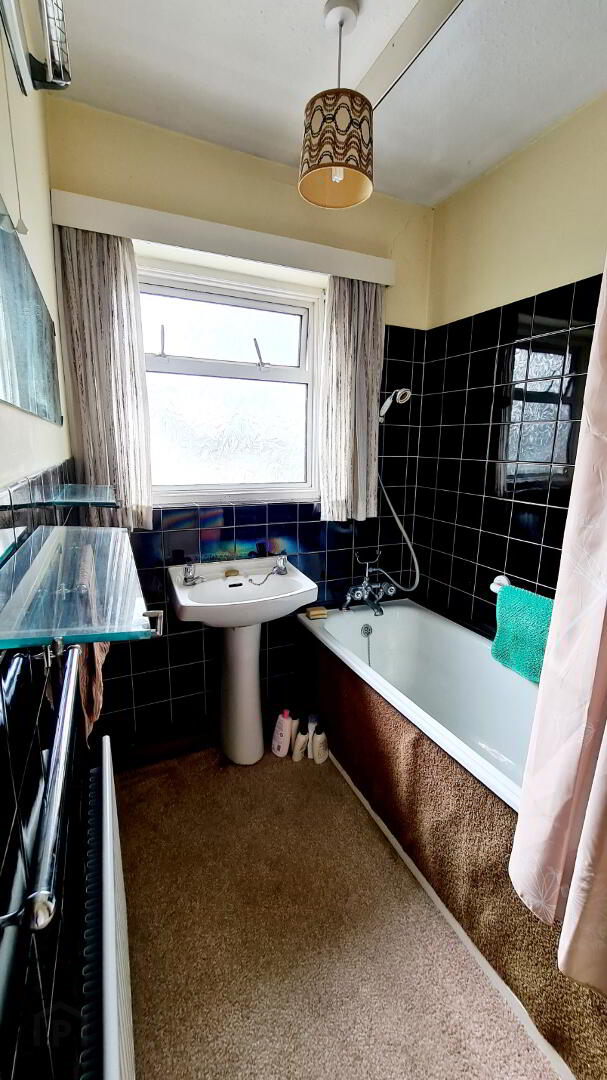
* BATHROOM - (9’1 x 5’4) Bath telephone shower attachment, hotpress and wash hand basin and three quarter tiled walls.
GENERAL FEATURES
* COVERED AND ENCLOSED REAR PORCH located off kitchen with two separate storage areas and access to garage.
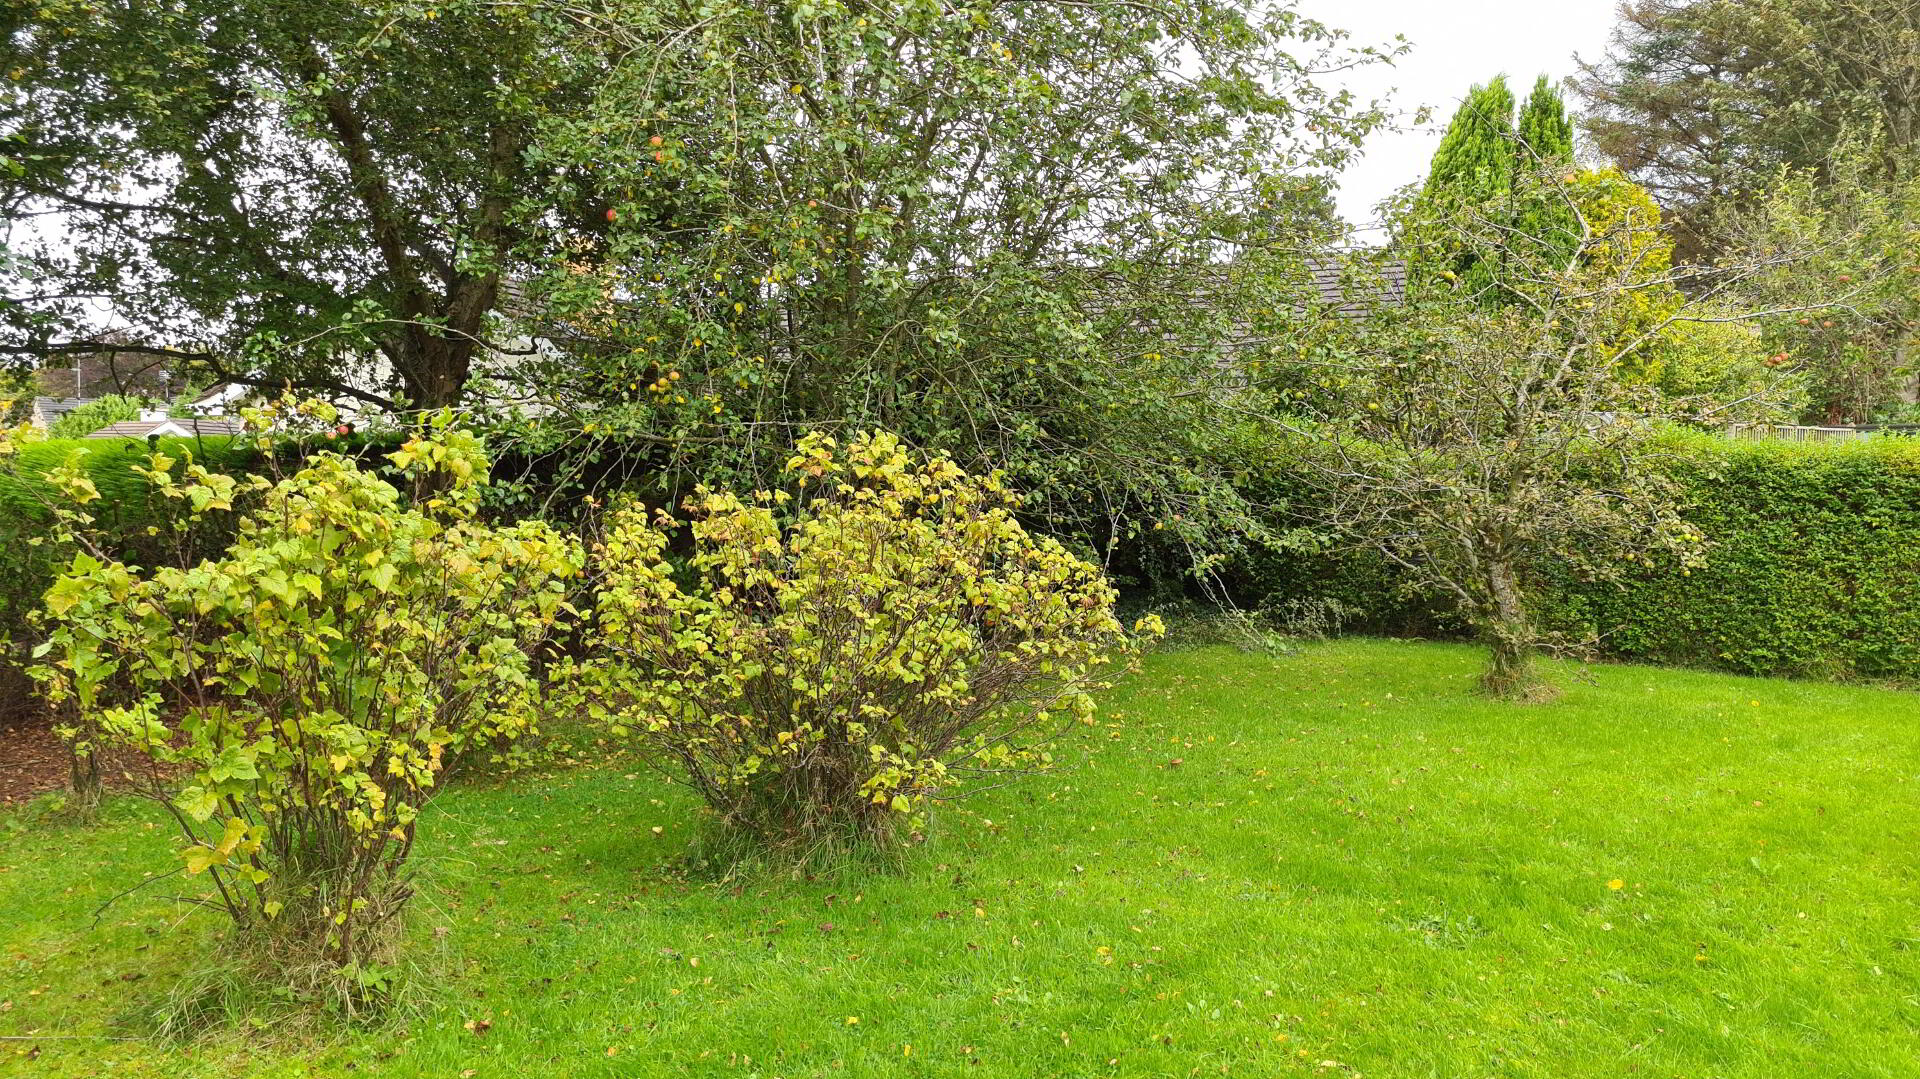
* LARGE ENCLOSED GARDEN TO REAR LAID IN GRASS AND ENCLOSED WITH MATURE HEDGING.
* GARDEN TO FRONT LAID IN GRASS AND ENCLOSED AT THE FRONT WITH A LOW WALL.
* CONCRETE DRIVEWAY.
* GARAGE - (19’9 x 10’0) with roller door, light.
* OUTSIDE TAP.
* OUTSIDE LIGHT.