Cookie Policy: This site uses cookies to store information on your computer. Read more

Sign up to our mailing list for updates on new properties.
Sign up to our mailing list for updates on new properties.
| Address | 33 Laurel Park Coleraine, BT51 3AQ |
|---|---|
| Style | Detached Bungalow |
| Bedrooms | 4 |
| Receptions | 2 |
| Bathrooms | 1 |
| Heating | Oil |
| Status | Sold |
PROPERTY FEATURES
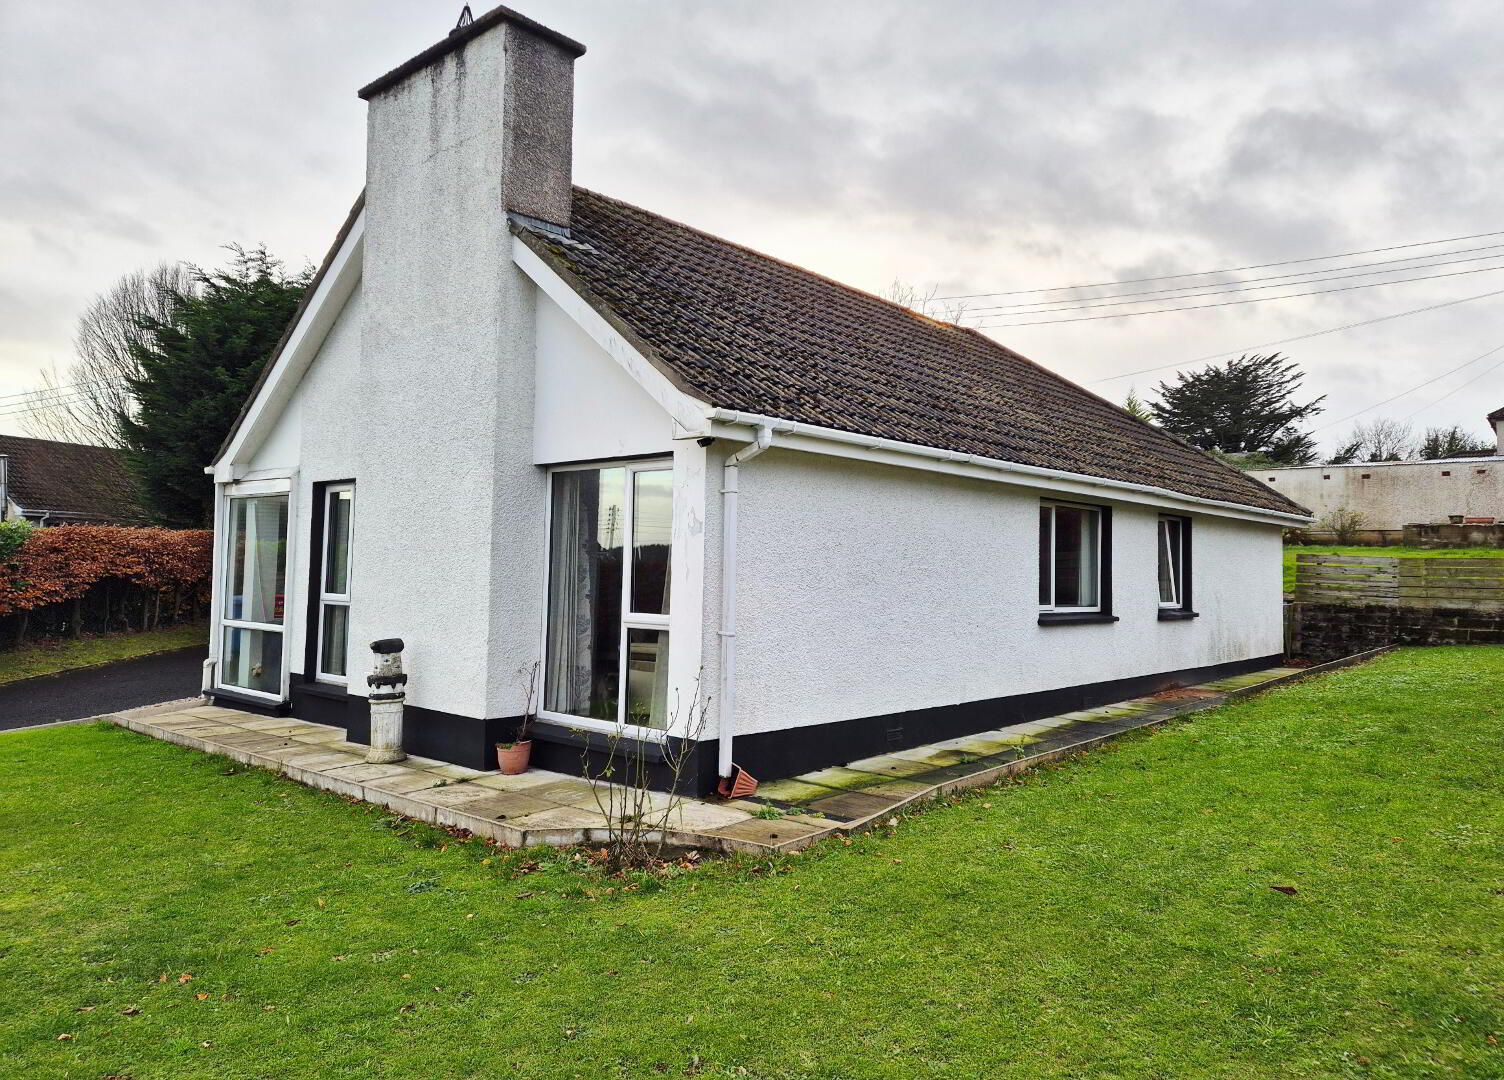
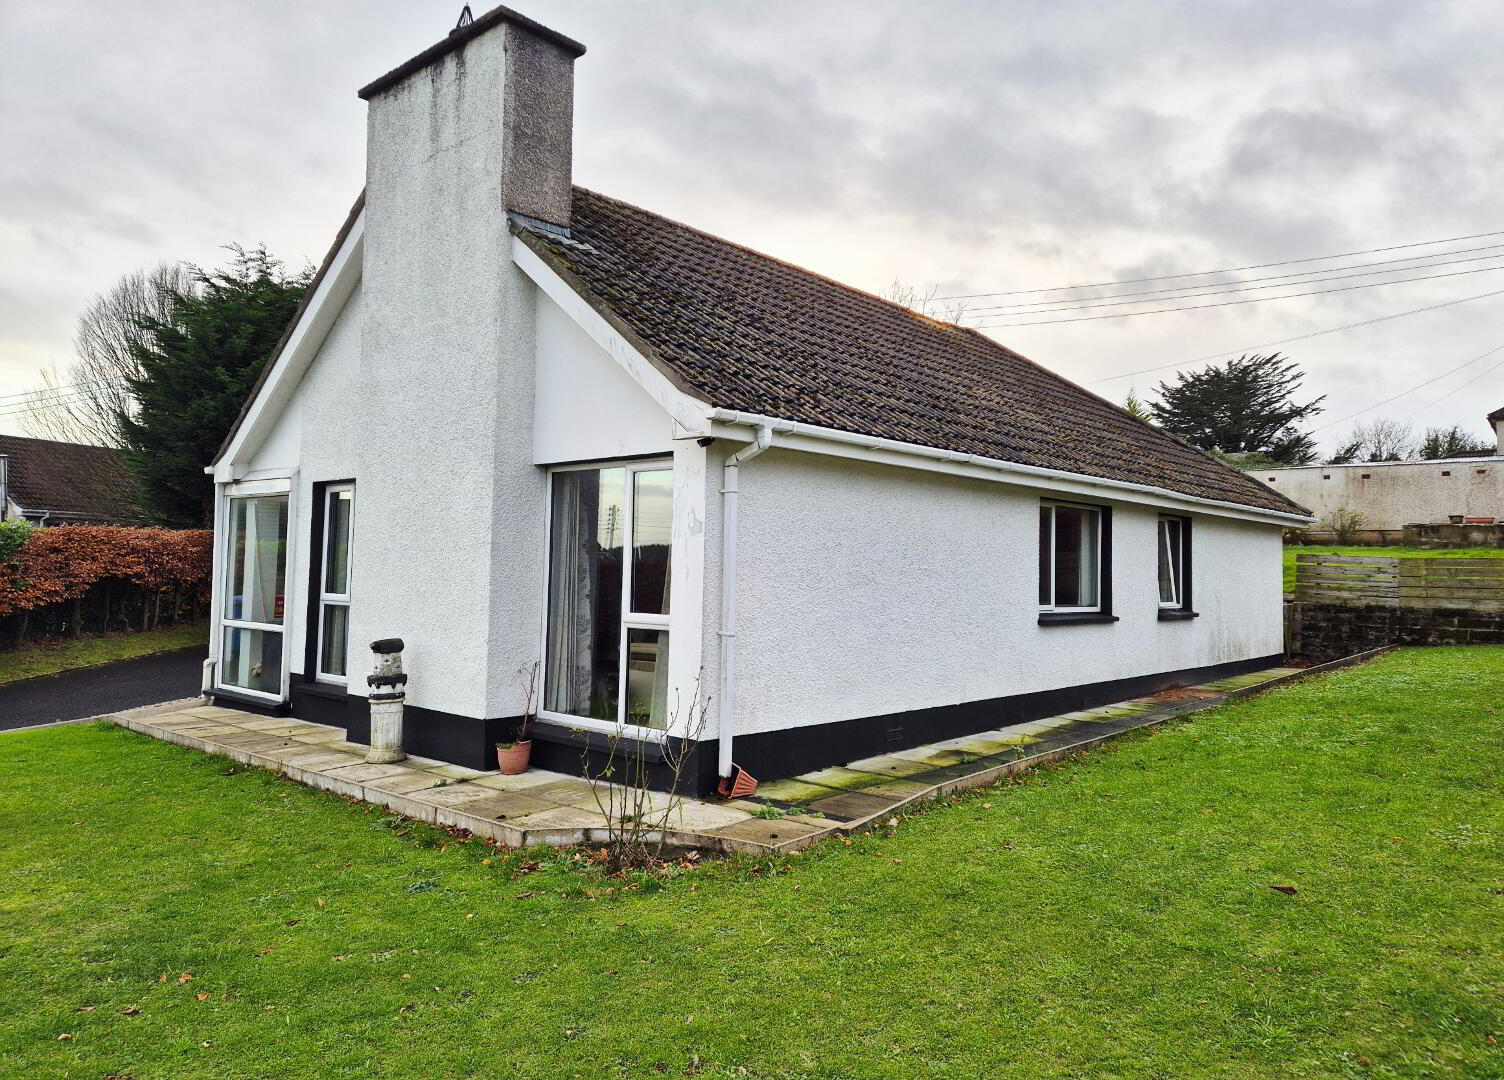
* Detached Bungalow
* 3/4 Bedrooms
* 2 Reception Rooms
* 1 Bathroom
* uPVC Double Glazed Windows
* Oil Fire Central Heating
* uPVC Fascia
* Superb Elevated Site and Large Grounds
* Quiet Cul- de-Sac Location
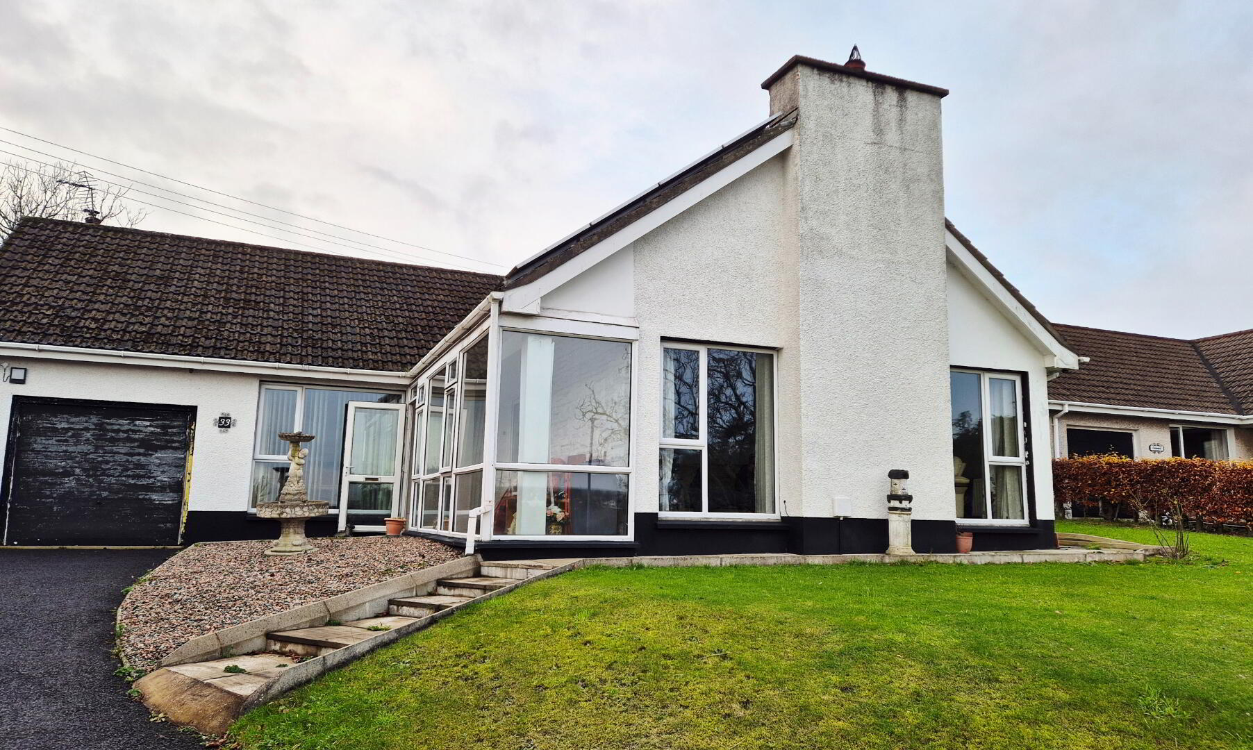
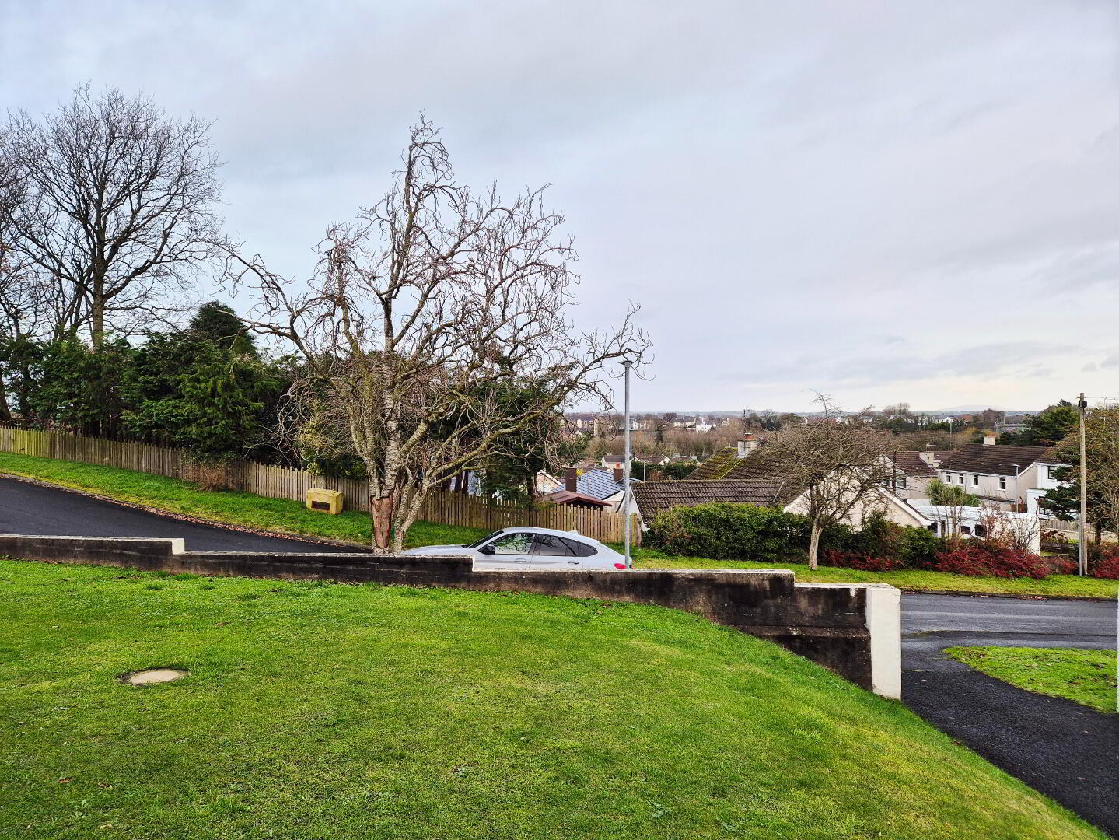
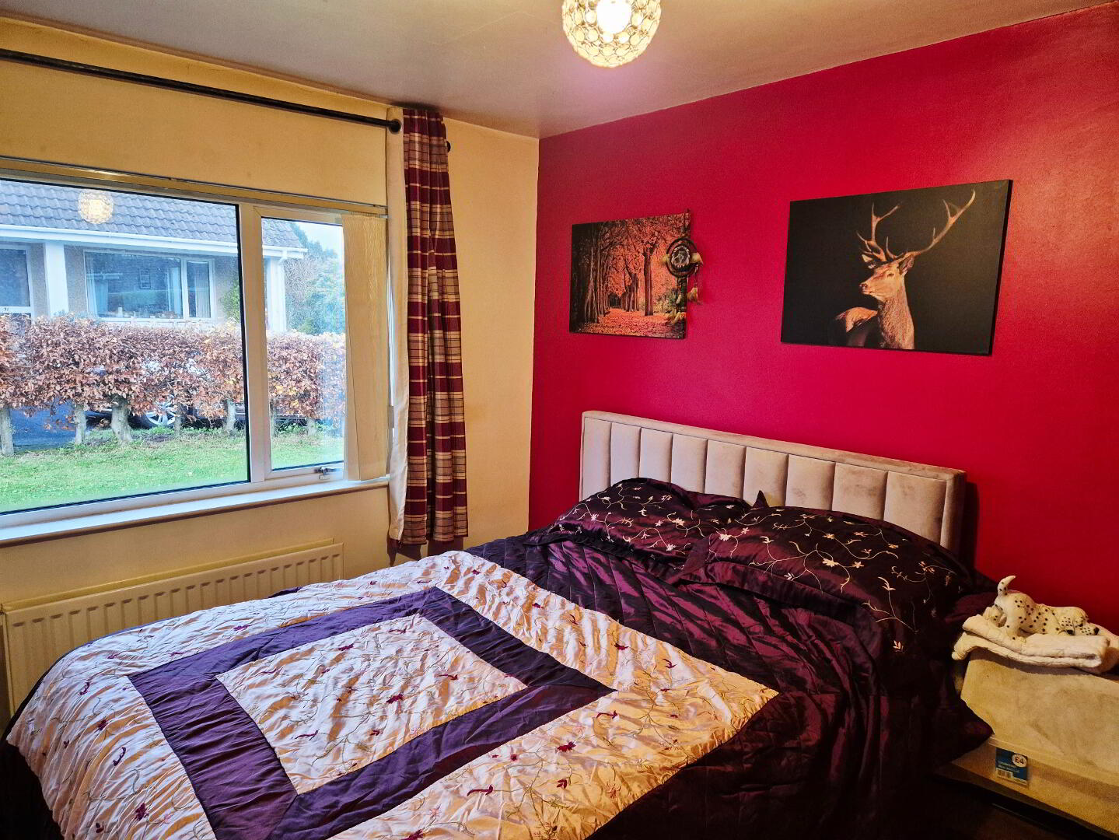
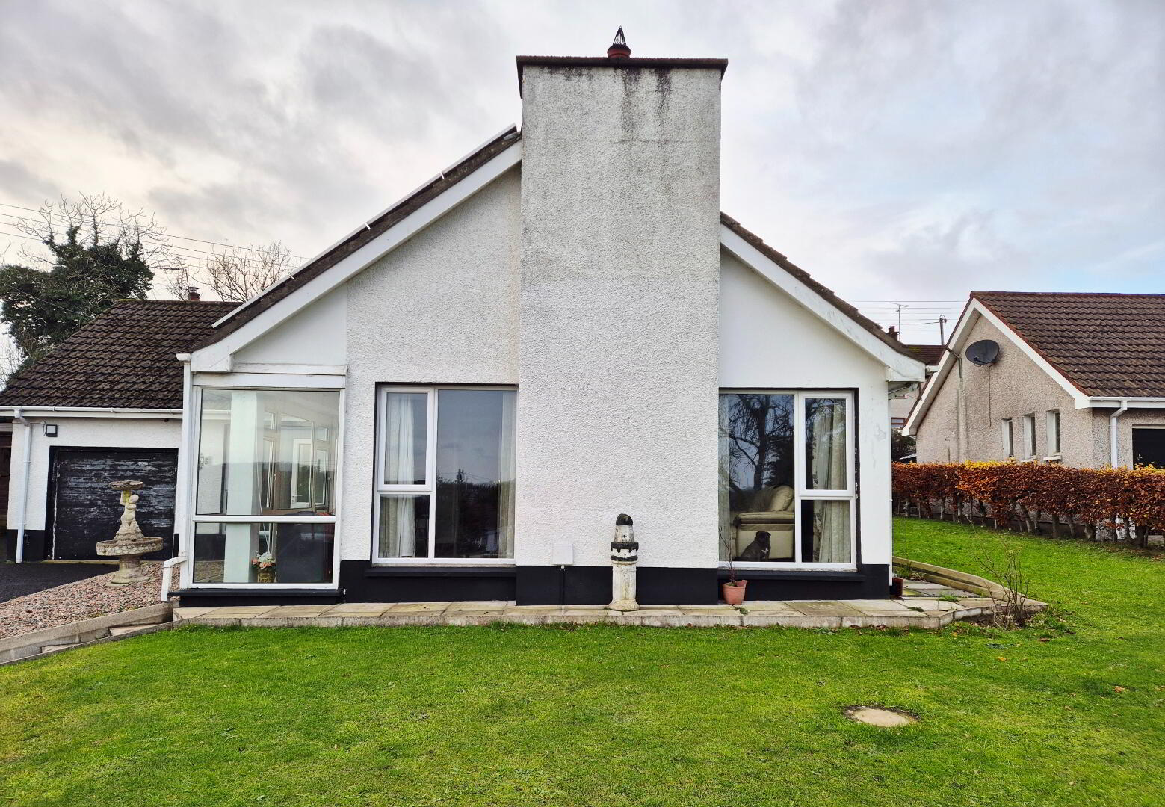
Spacious 3/4 Bedroom Detached Bungalow on Elevated Site Superb Views & Prime In-Town Cul-de-Sac Location. Nestled at the end of a quiet cul-de-sac, this commanding 3/4 bedroom detached bungalow occupies an enviable elevated site offering sweeping views over the town and countryside beyond—a rare combination of privacy, outlook and convenience right in town. Just a few minutes’ walk from the popular Riverside Retail Park and the Jet Centre complex, the location couldn’t be more convenient, with schools, transport links and everyday amenities all close by. Inside, the home features two bright reception rooms, a flexible layout that allows for a fourth bedroom or home office, and large windows that frame the stunning views. While the property would benefit from a little TLC, it presents a fantastic opportunity to update and personalise, creating a truly forever home in a highly sought-after setting. With its peaceful position, remarkable outlook and unbeatable proximity to town facilities, seldom does such an opportunity arise.
ACCOMMODATION COMPRISING:
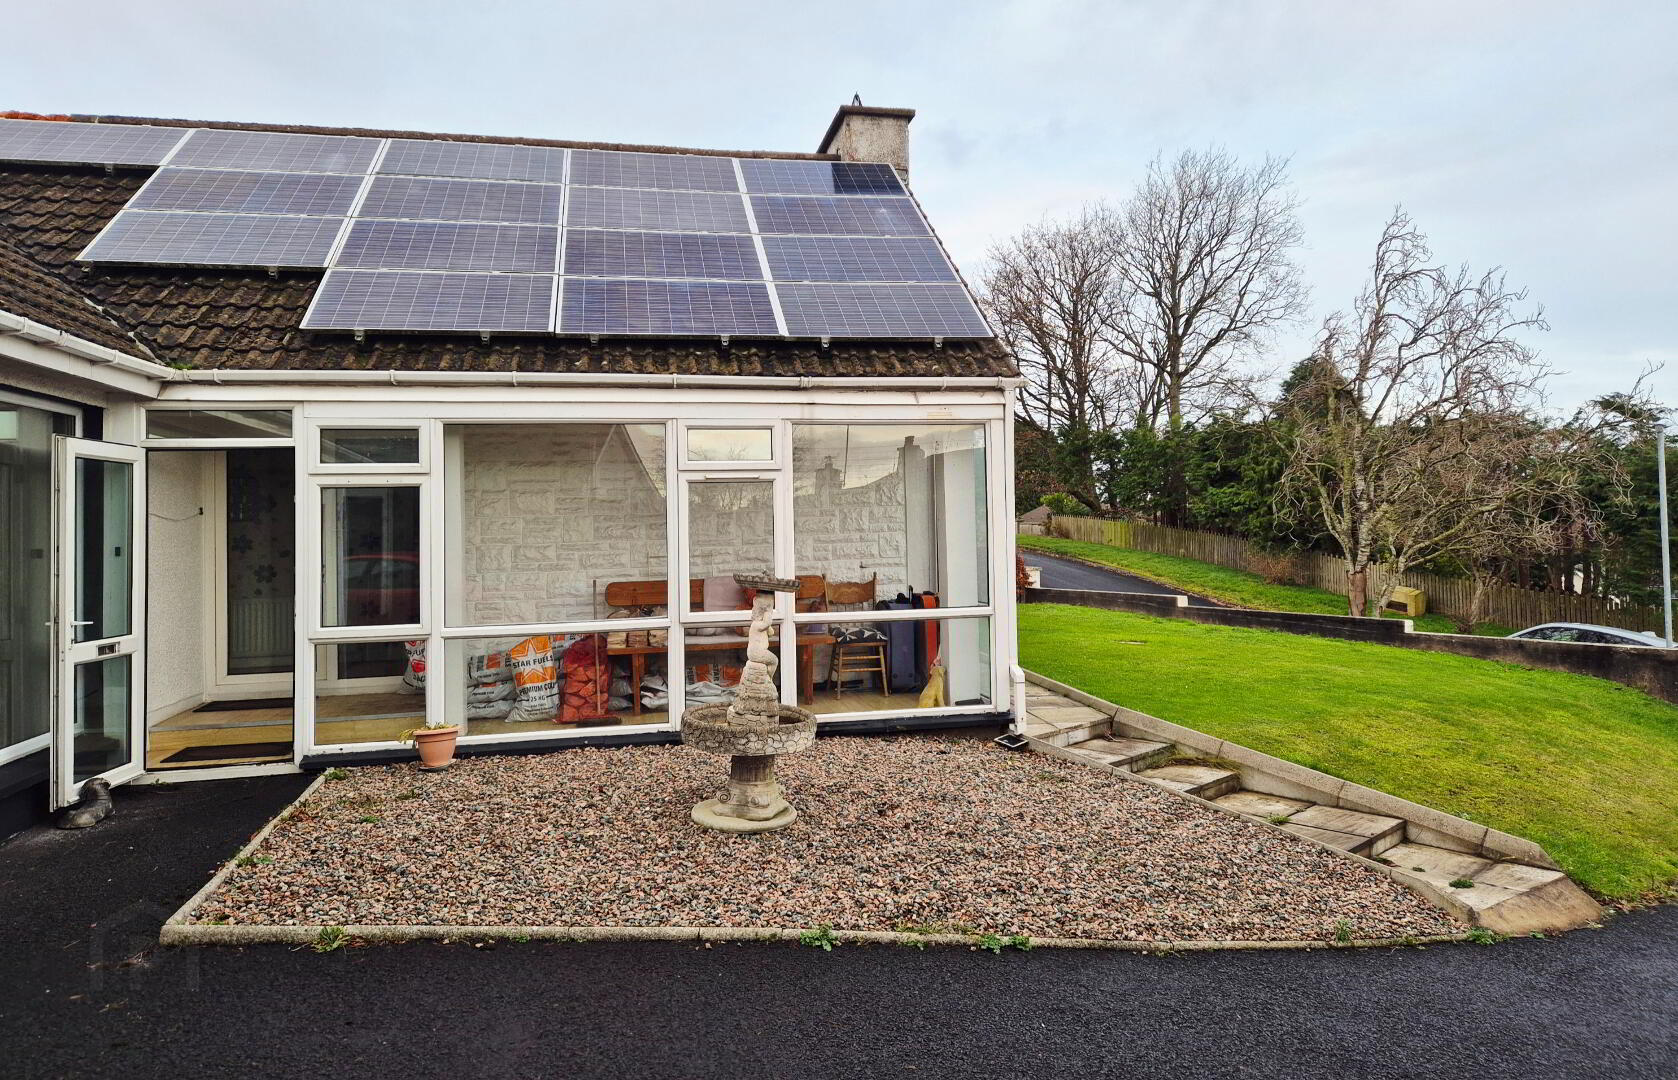
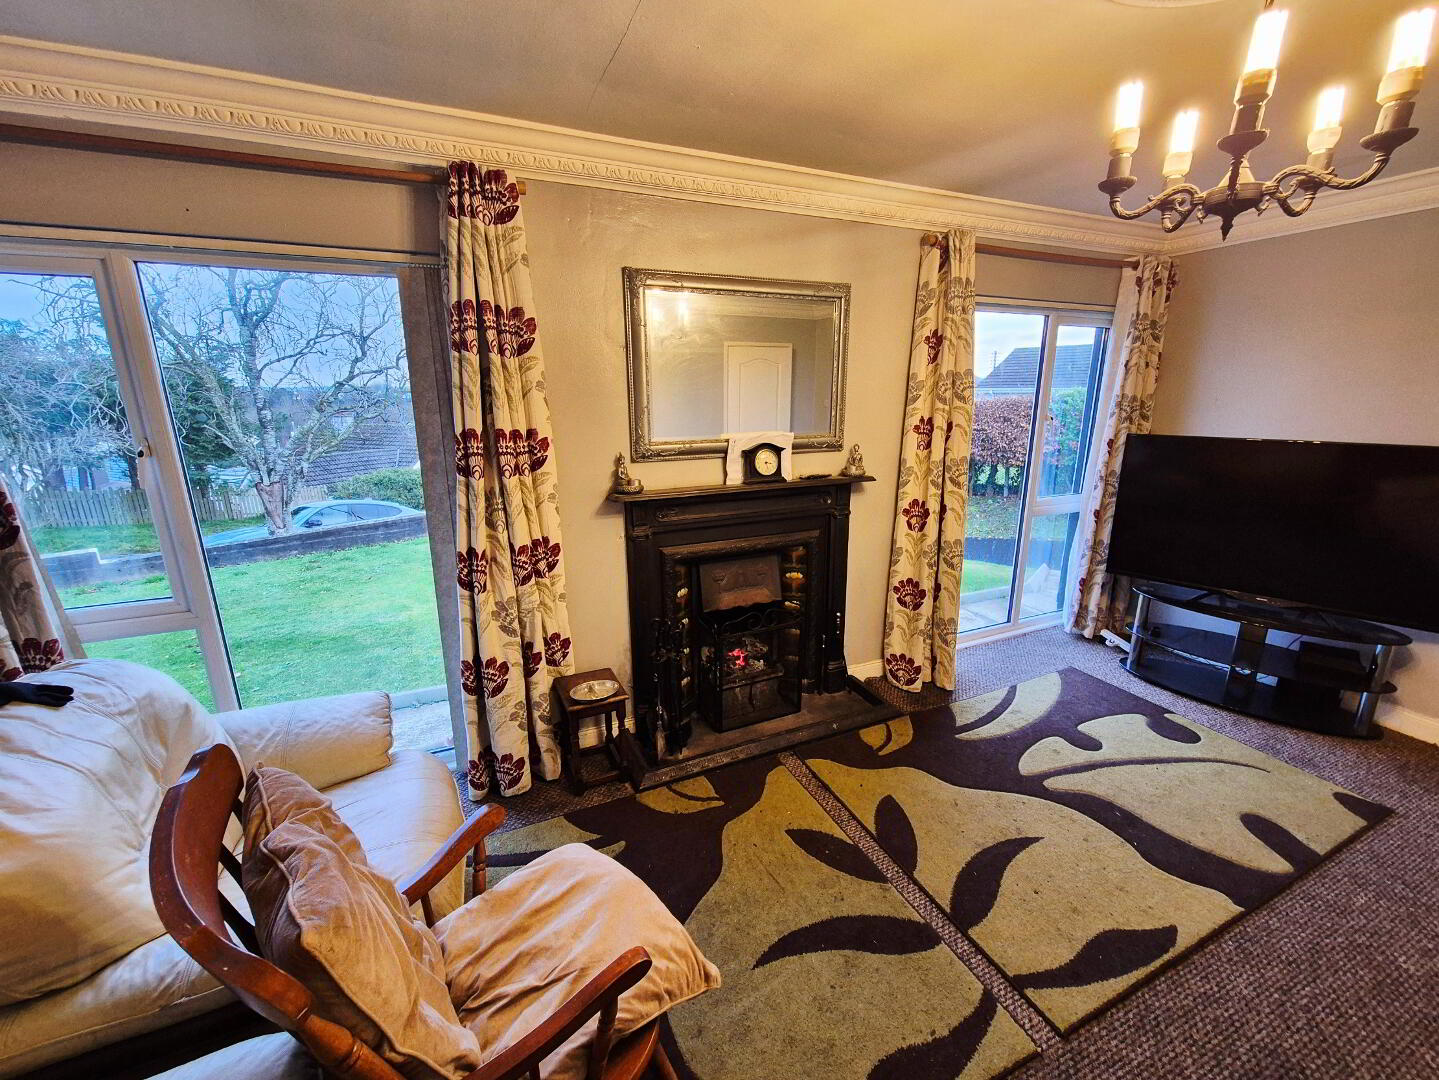
FRONT GLASS PORCH (5.50m x 1.48m) with superb panoramic views over the town and to countryside beyond
HALLWAY – Wooden floor, built in hotpress and built in cloakroom
LOUNGE (5.35m x 3.55m) Feature original cast iron fireplace, tiled hearth, tv point, cornice and coving
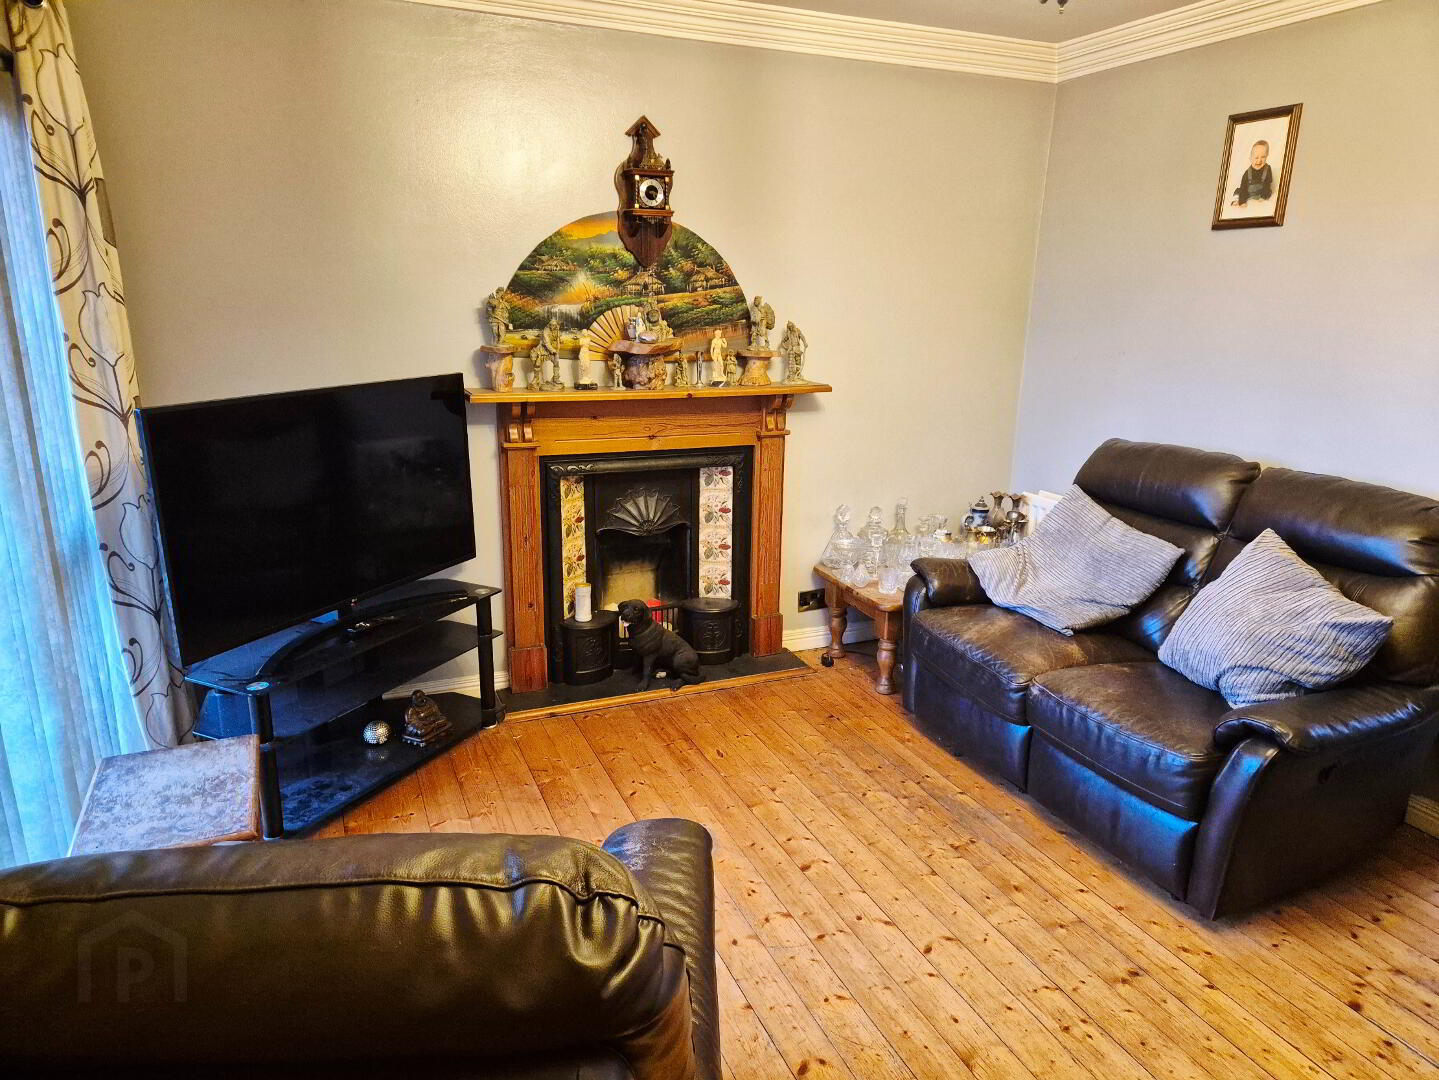
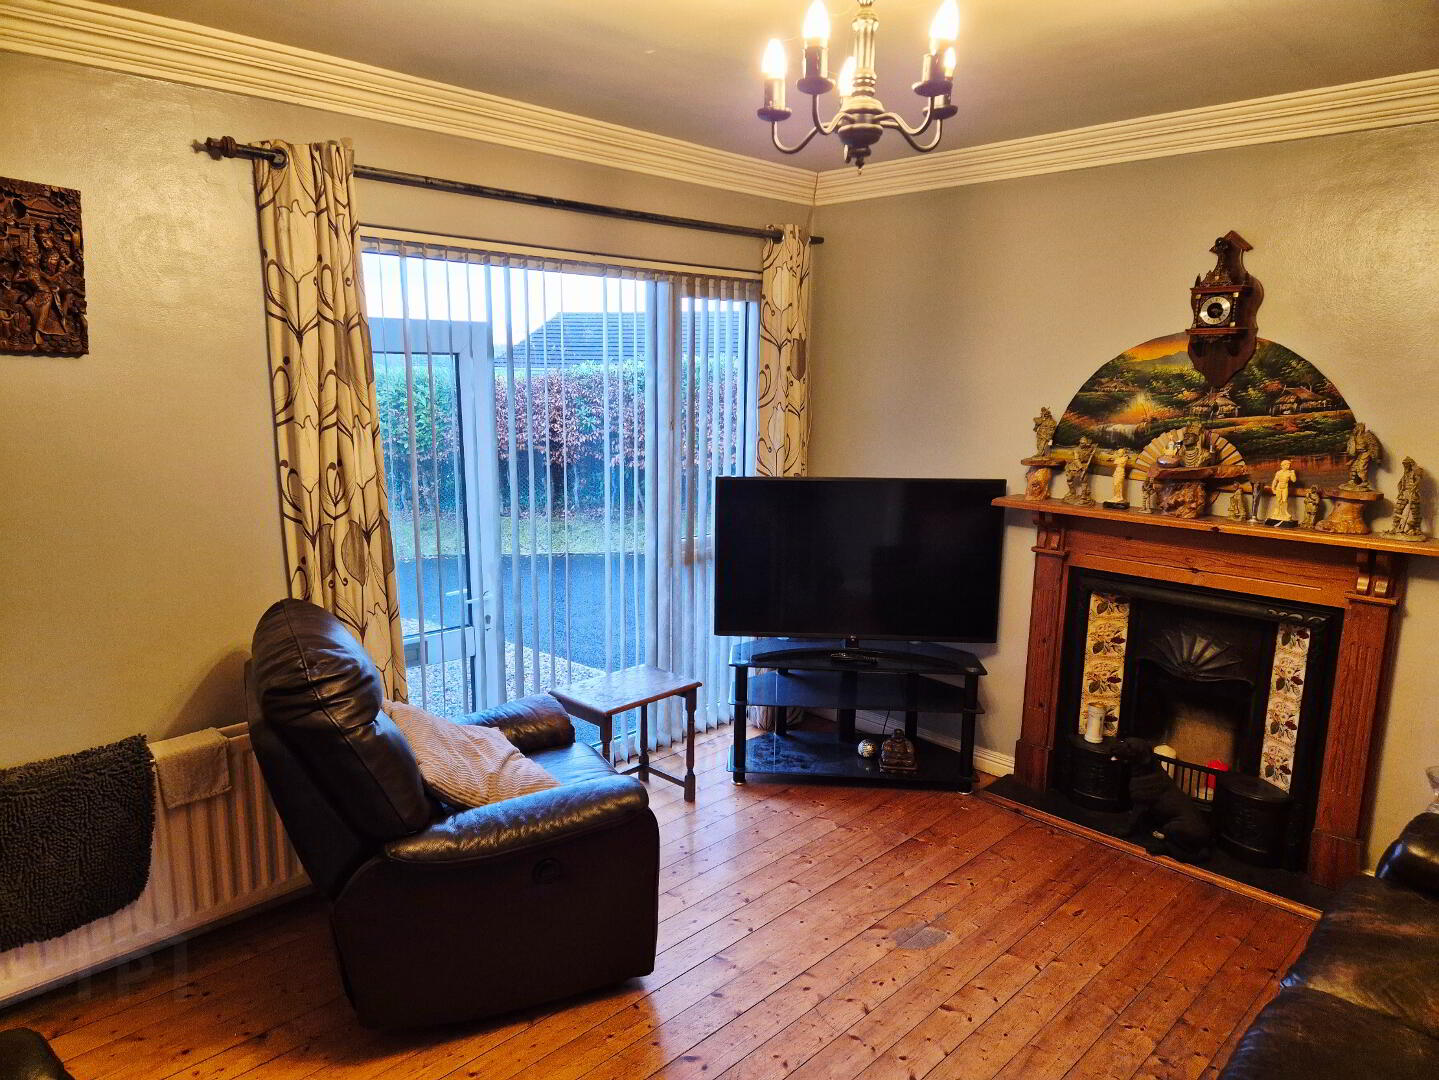
LIVING ROOM (4.05m x 3.40m) Faux fireplace, wood surround, cast iron inset and slate hearth, coving, wooden floor, tv point
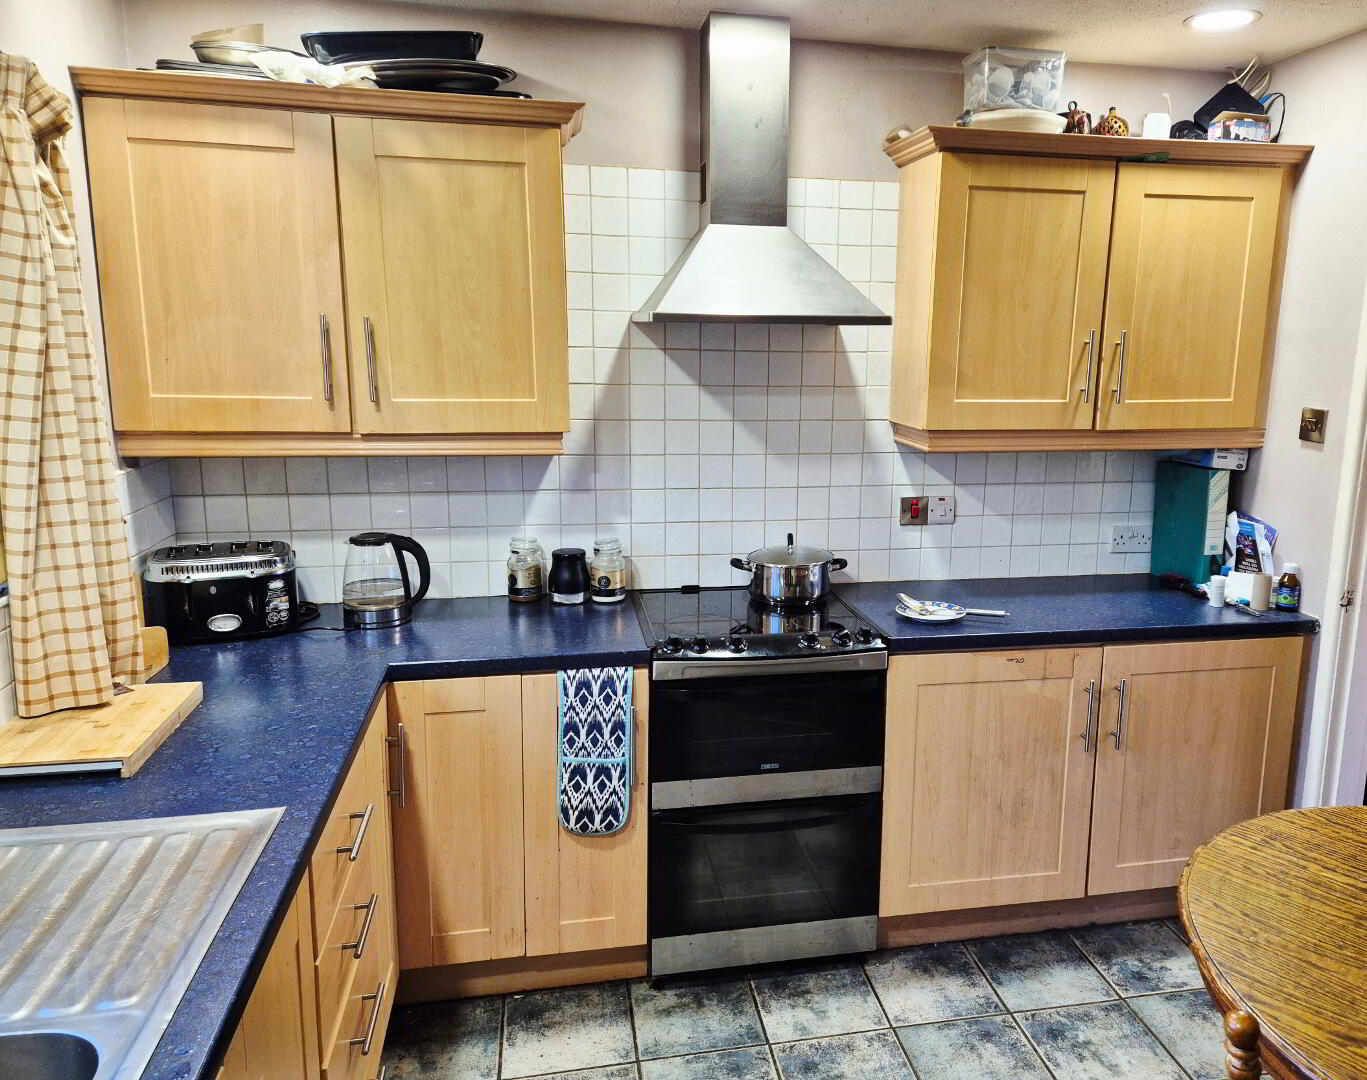
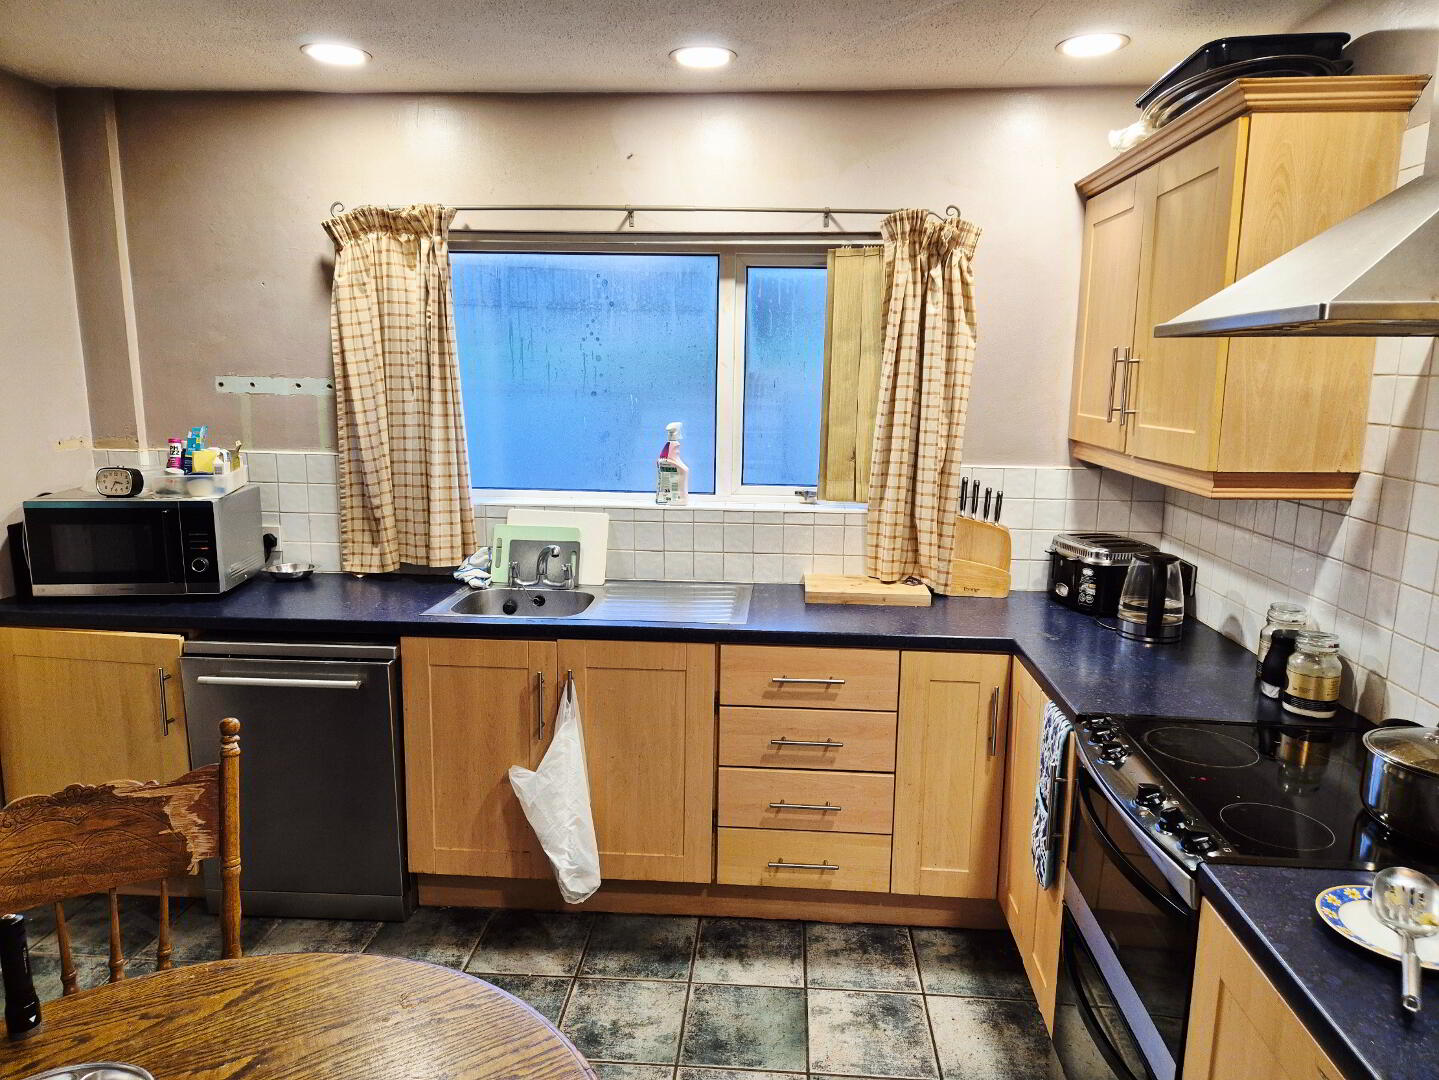
KITCHEN (3.50m x 2.90m) Range of eye and low level kitchen cabinet units, tiled between, single drainer stainless steel sink unit with mixer tap, space for cooker, stainless steel chimney cooker hood extractor fan, plumbed for dishwasher, tiled floor, recessed spotlights
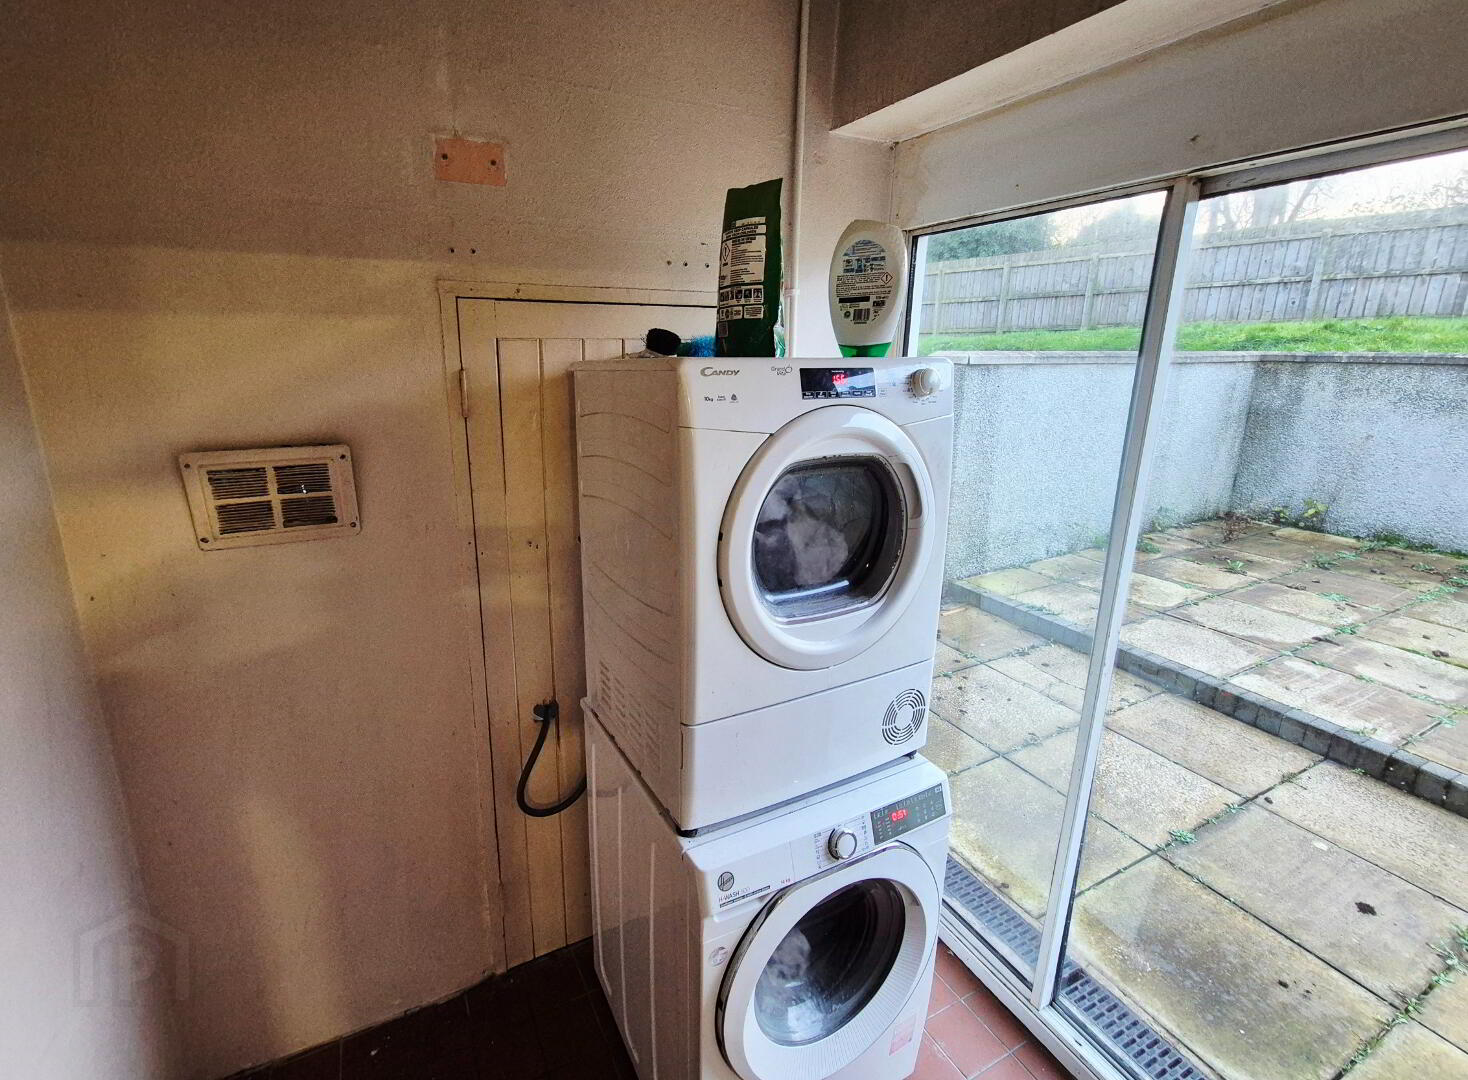
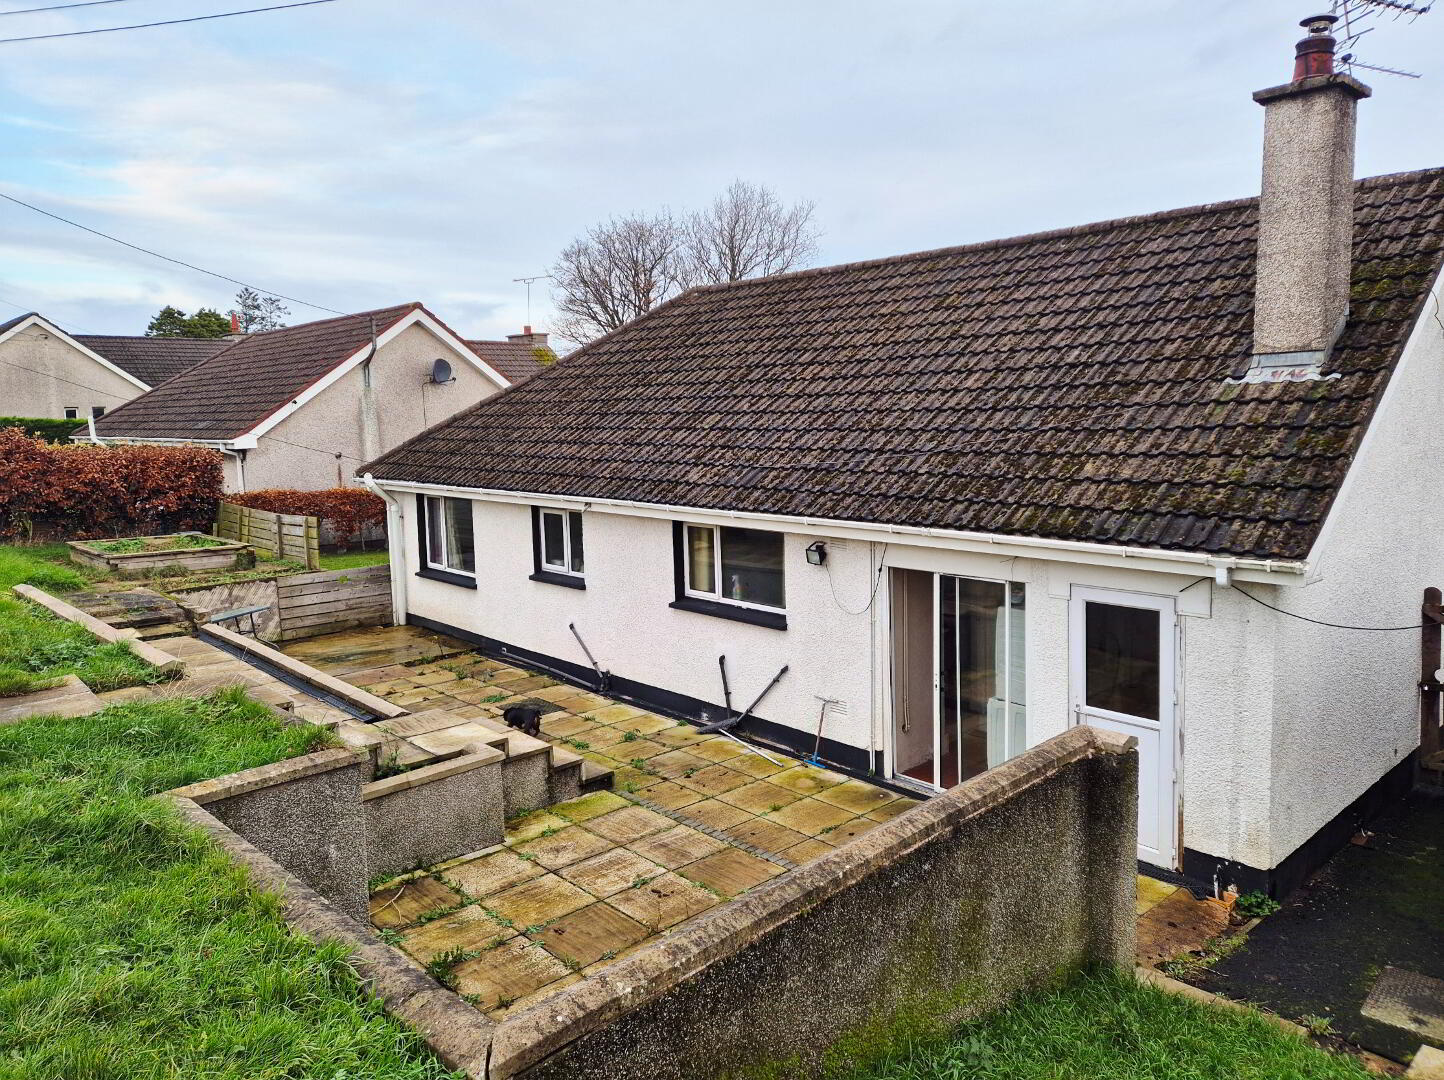
REAR PORCH – Tiled floor, plumbed for washing machine, sliding patio door to rear garden
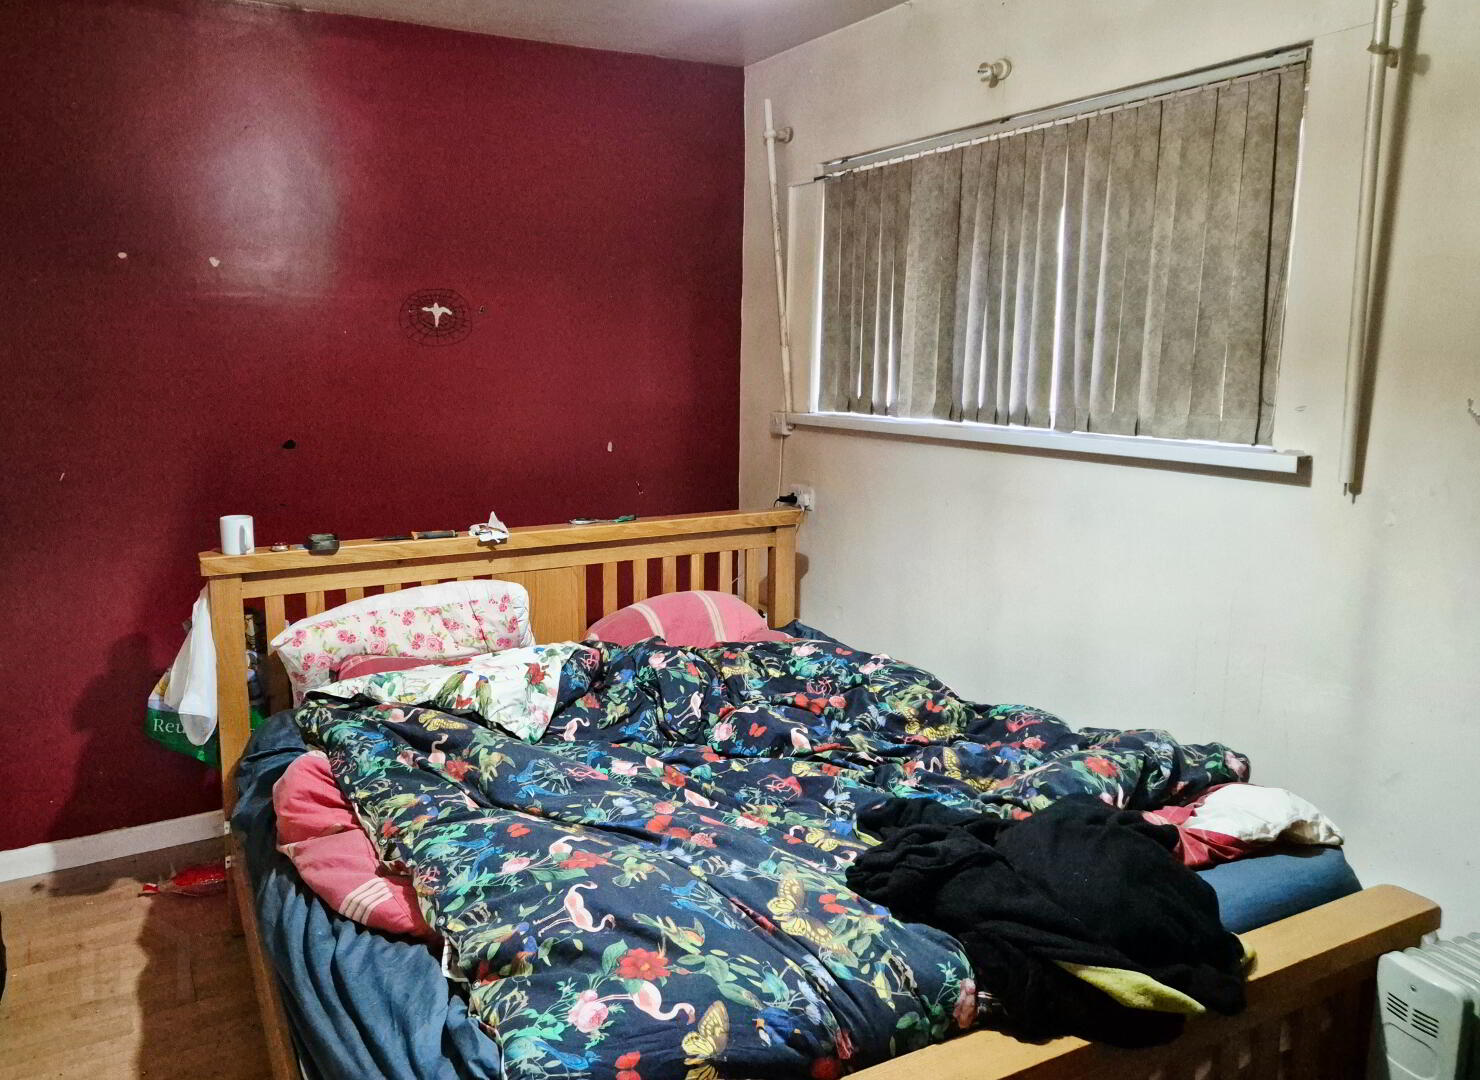
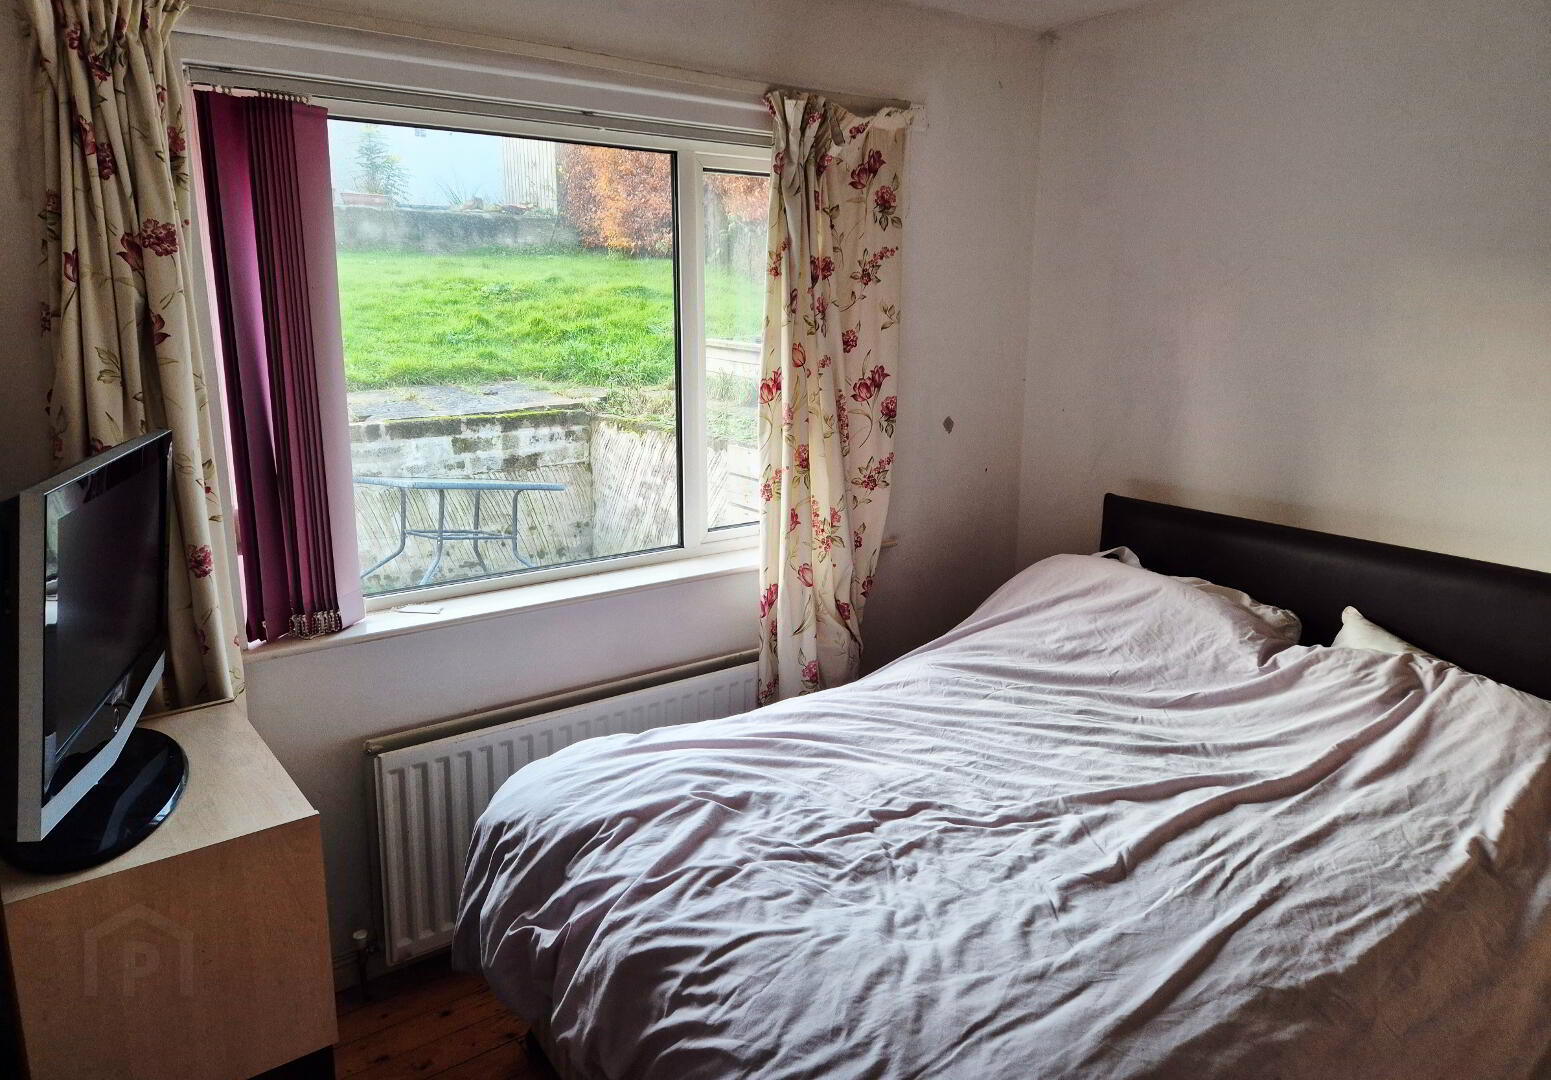
BED 1 (3.70m x 3.23m) Wood floor
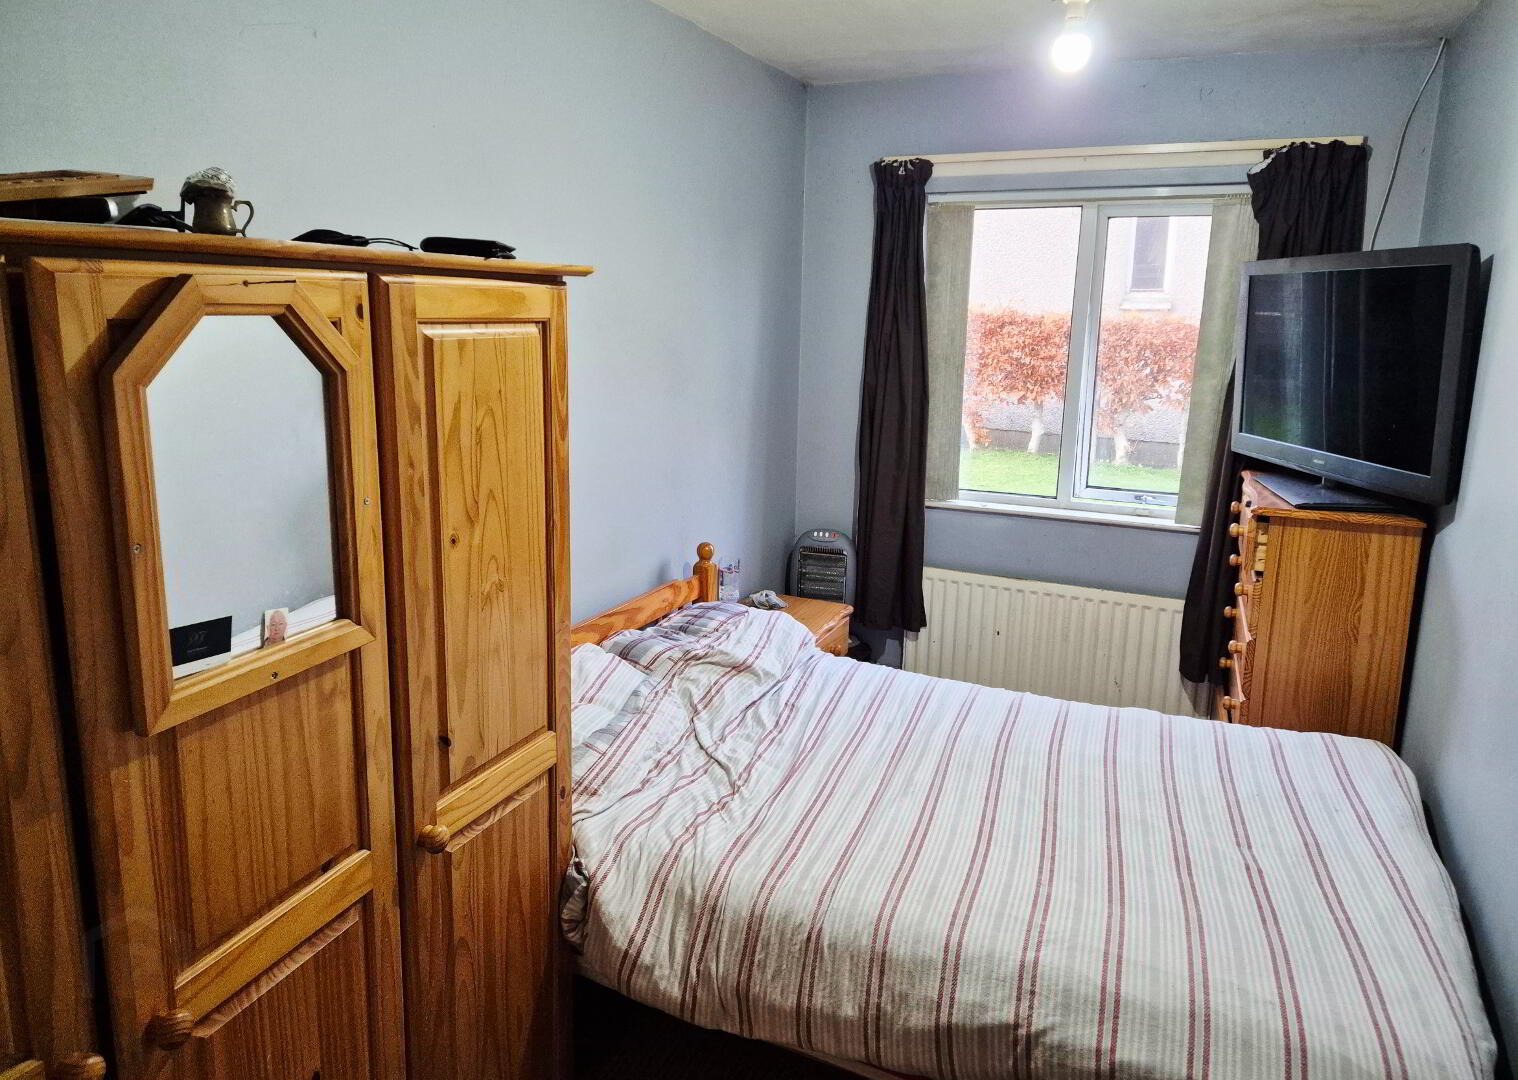
BED 2 (3.70m x 2.00m)
BED 3 (2.93m x 2.88m) Wooden floor
BED 4 / Garage (4.54m x 2.89m) Laminate wood effect flooring, tv point, access to roof space
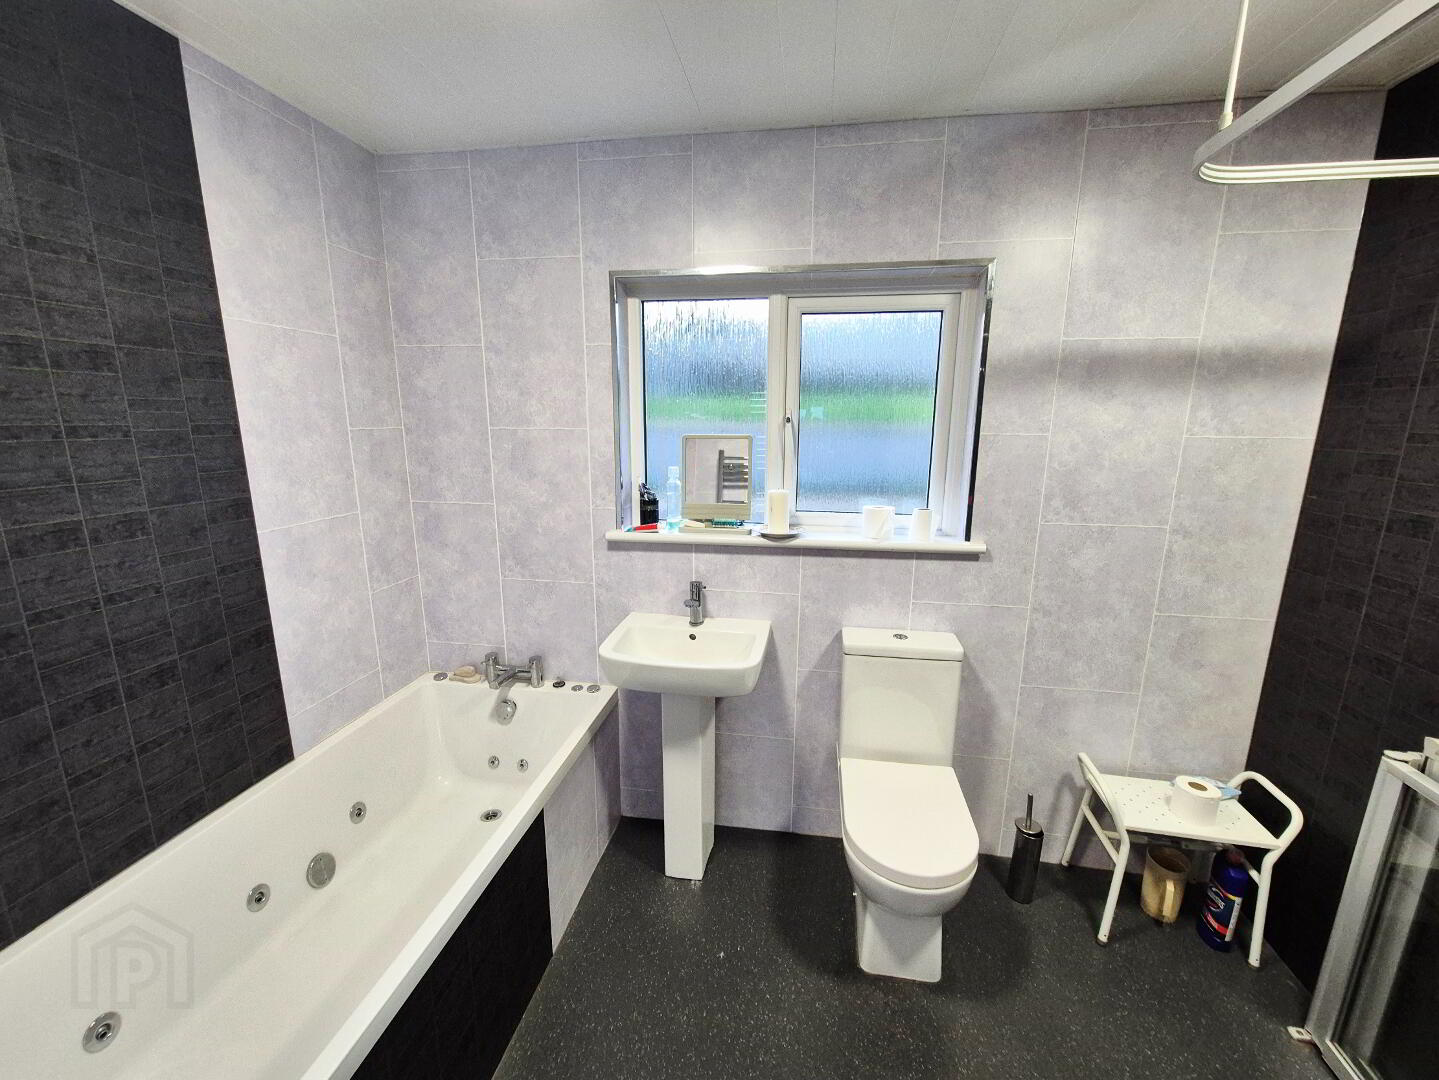
BATHROOM (2.82m x 1.92m) White suite comprising wet room shower area, with shower attachment and rainfall shower, bath with mixer tap, heated towel rail, pedestal wash hand basin, w/c PVC panelled walls and ceiling, extractor fan
EXTERNAL FEATURES
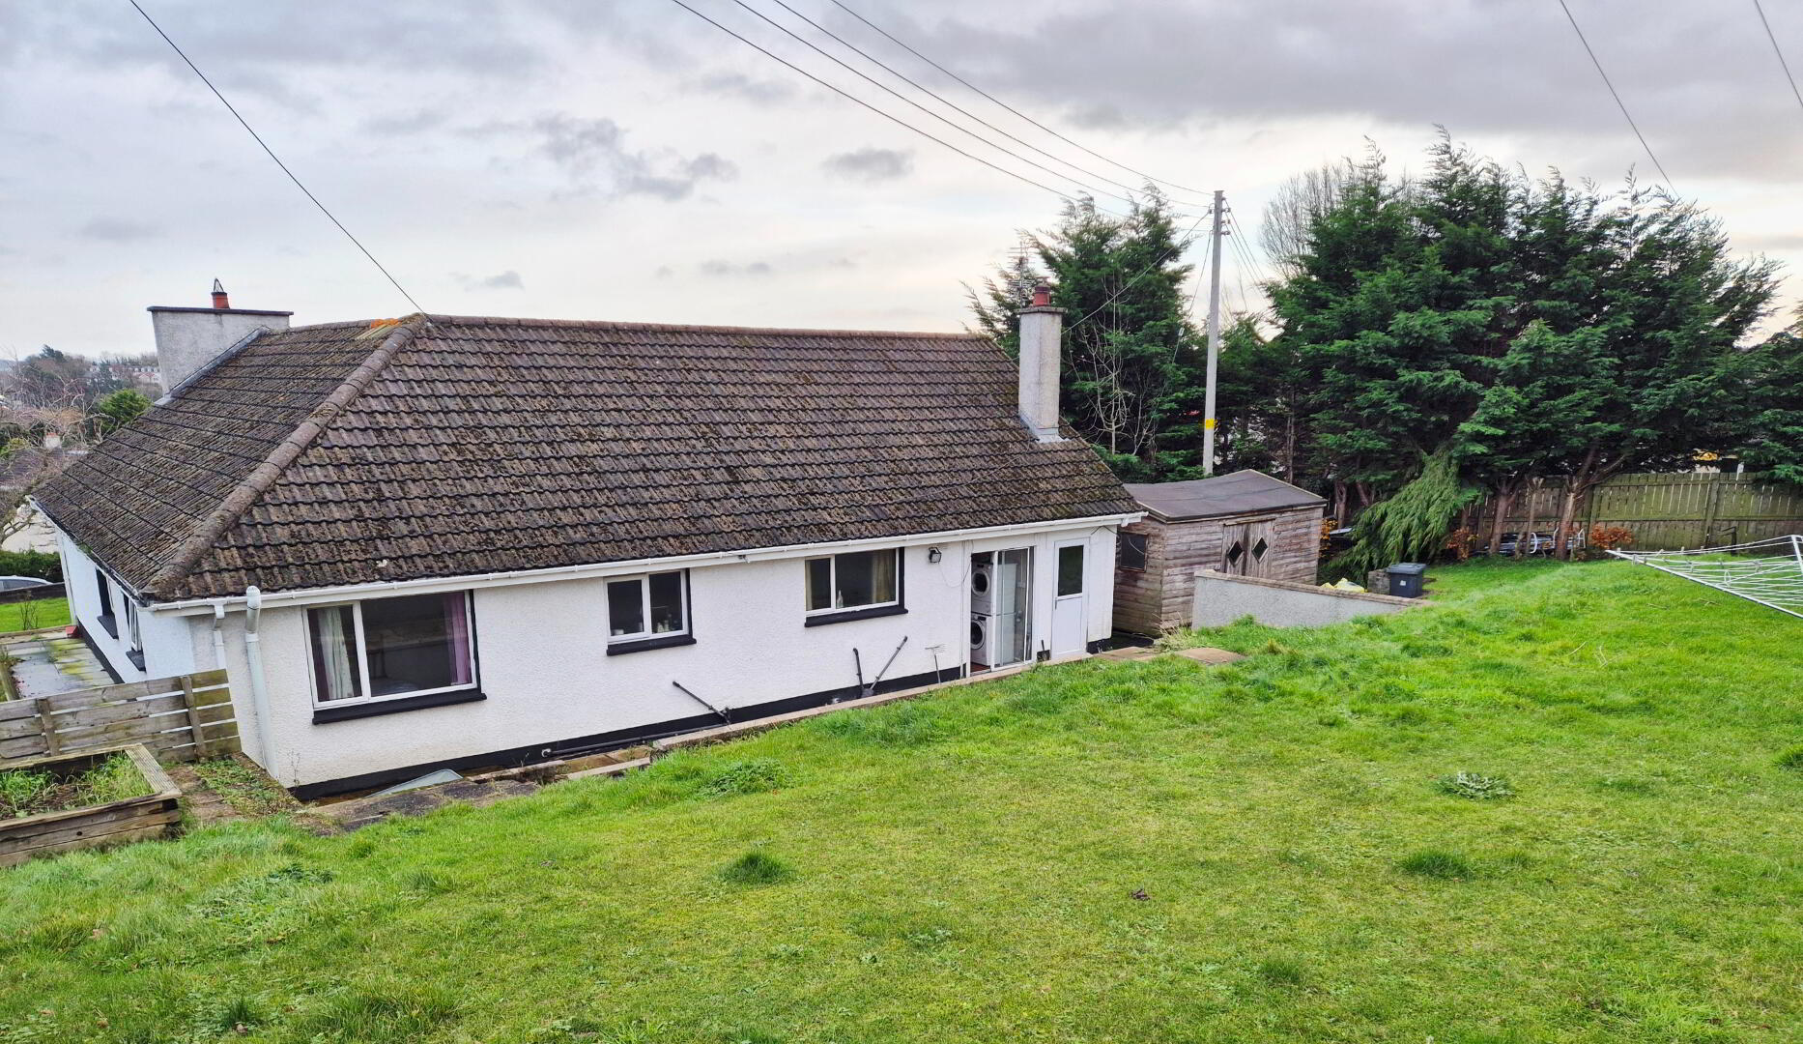
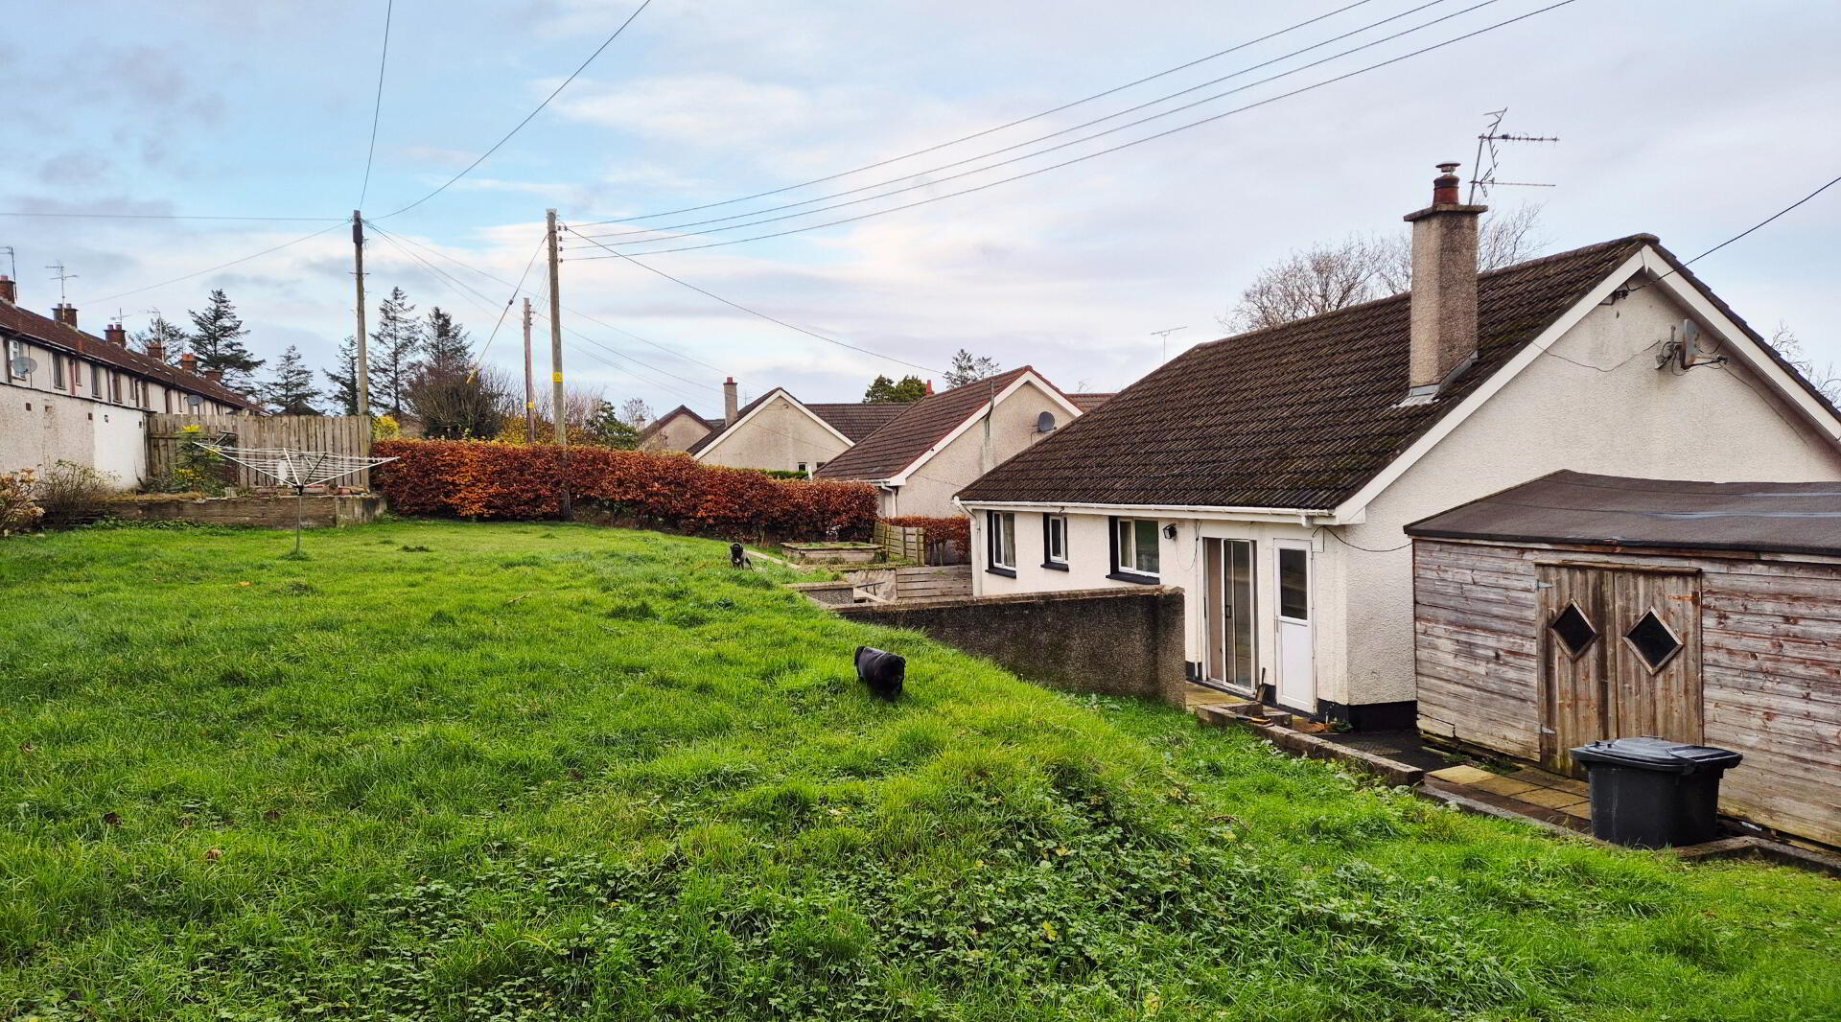
* Large gardens to front and rear mostly laid in lawn with patio area
* Boiler house
* uPVC Fascia
* Rear garden fully enclosed
* Oil fired central heating
* Tarmac driveway