Cookie Policy: This site uses cookies to store information on your computer. Read more

Sign up to our mailing list for updates on new properties.
Sign up to our mailing list for updates on new properties.
| Address | 33 Clonsilla Drive, Macosquin, Coleraine, BT51 4NX |
|---|---|
| Style | Semi-Detached House |
| Bedrooms | 4 |
| Receptions | 2 |
| Bathrooms | 2 |
| Heating | Oil |
| EPC Rating |
EPC
D64/D67
|
| Status | Sold |
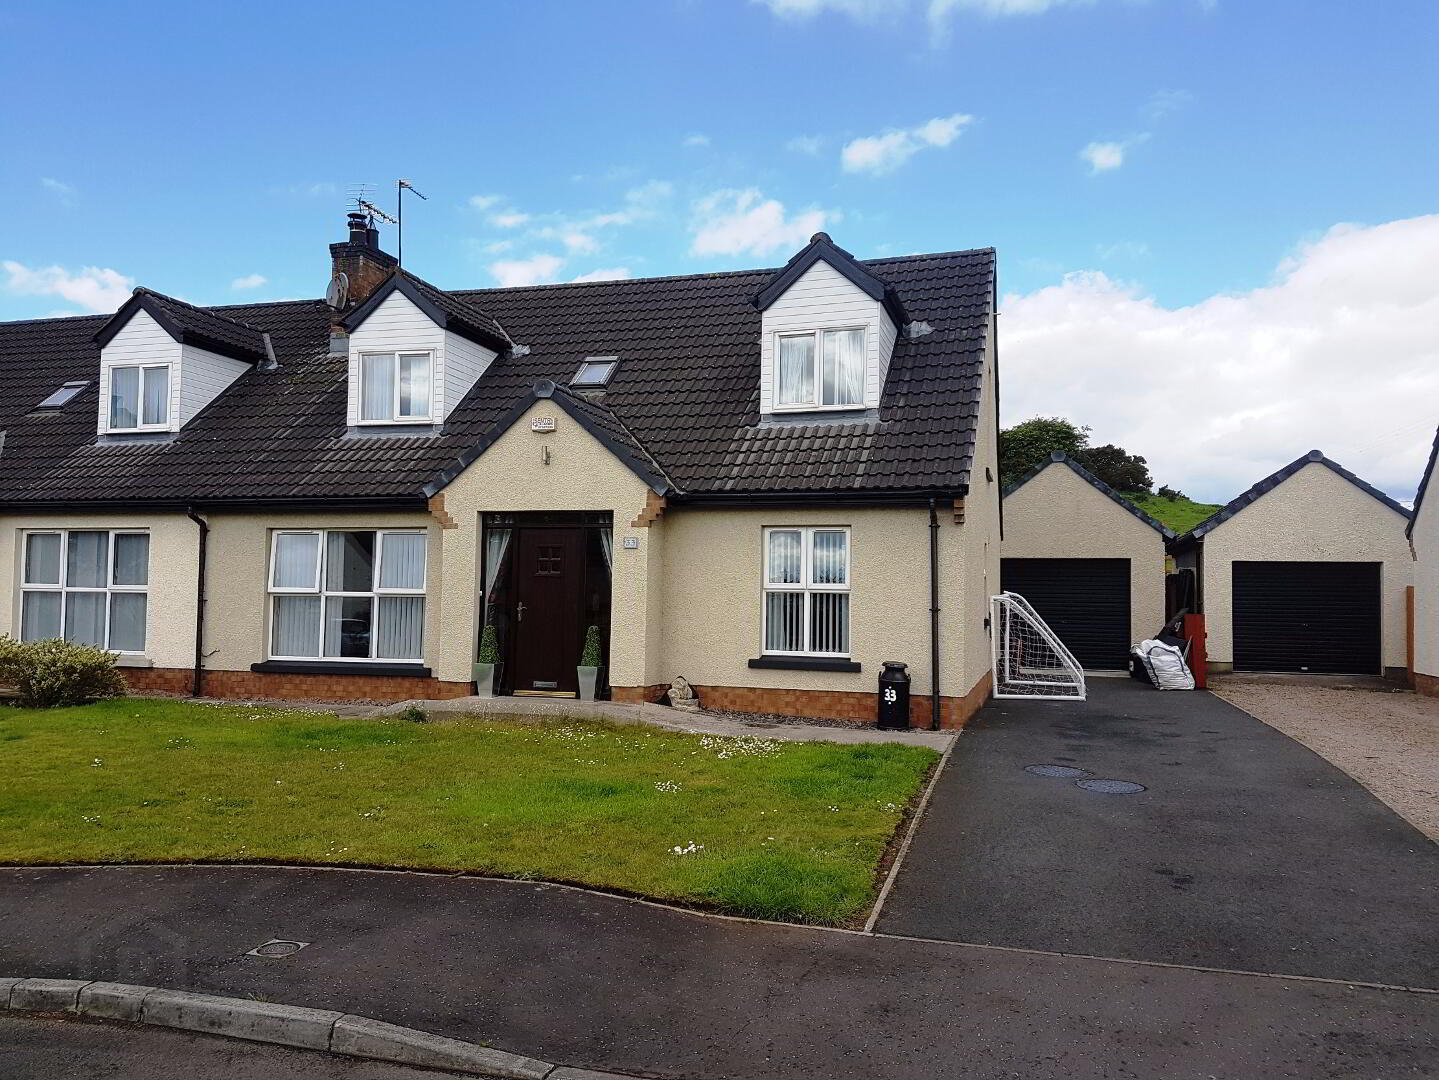
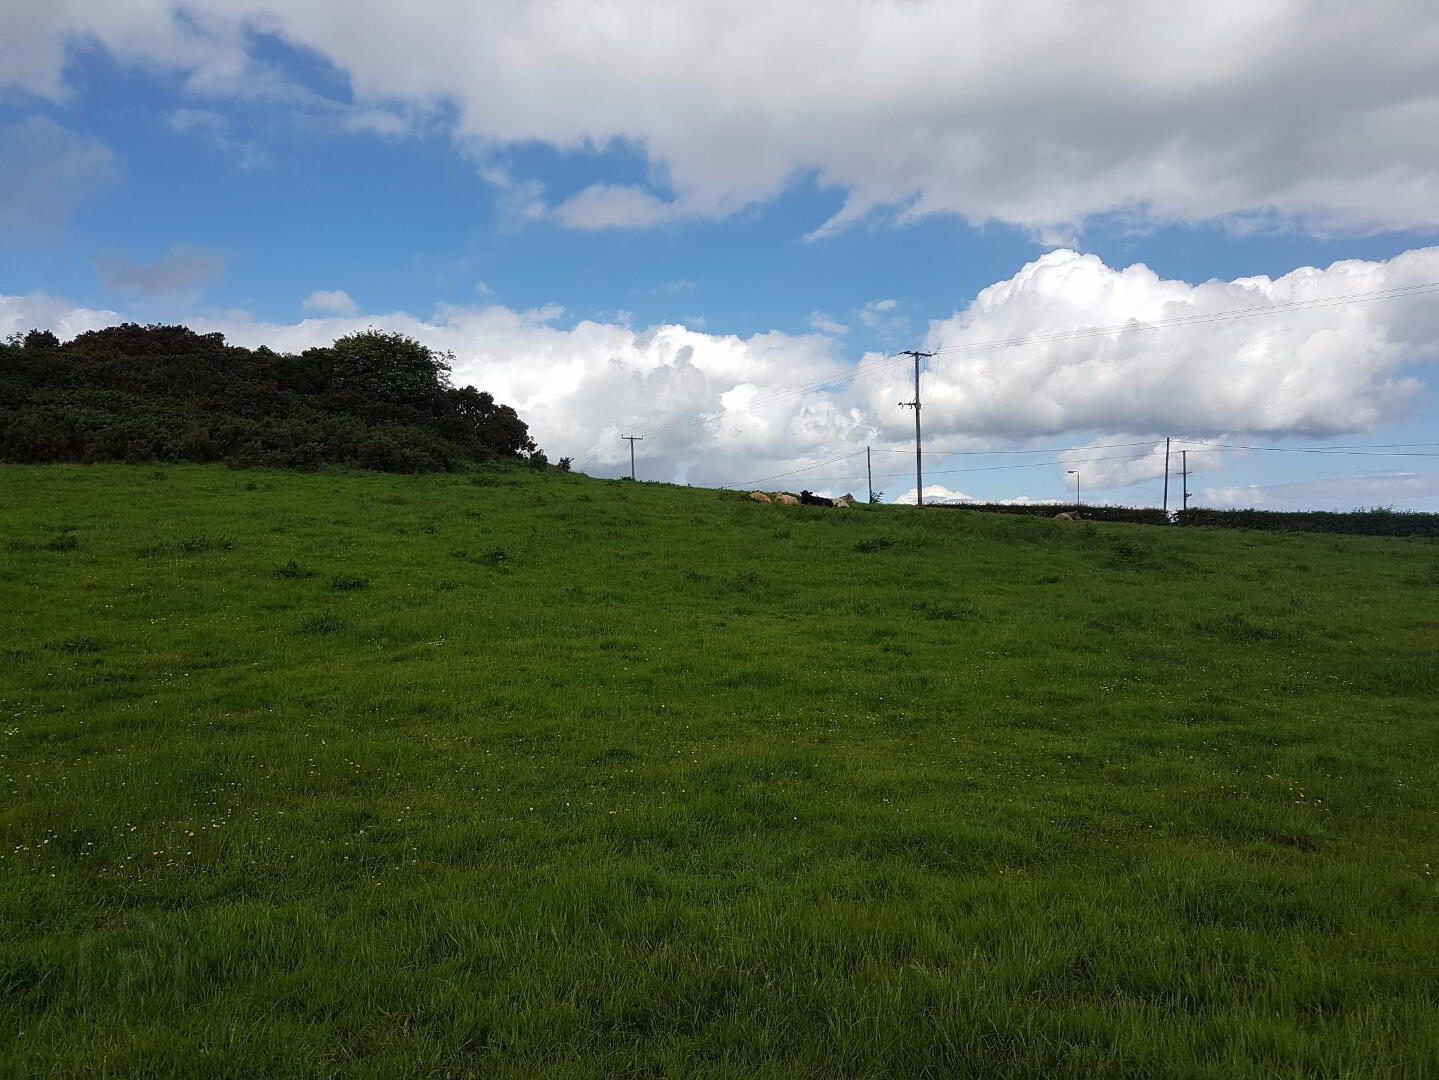
Located in the village of Macosquin, this semi-detached four bedroom house offers spacious living accommodation in a semi-rural site. With views to the rear over the surrounding countryside, the property has been well maintained by the current owners who have cared from the house since it was built in 2004.
Accommodation Comprising:
* ENTRANCE HALLWAY with phone point, smoke alarm, tiled floor, hotpress
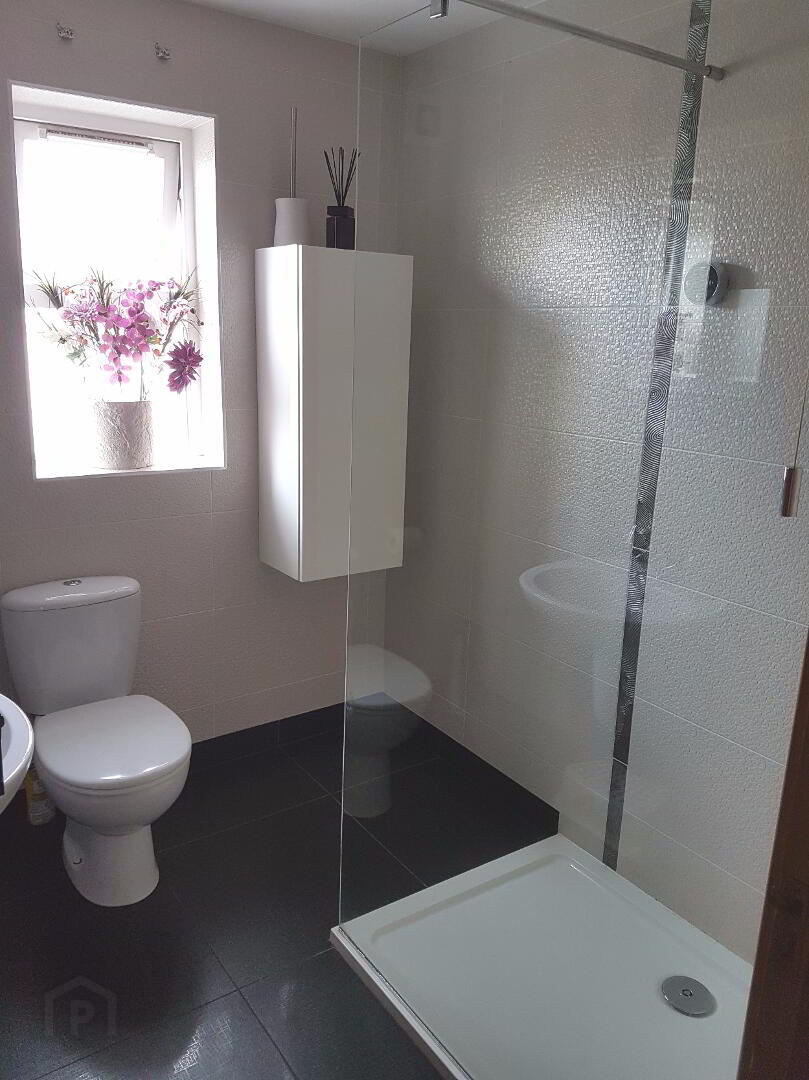
* DOWNSTAIRS BATHROOM - (7’ x 6’5) walk-in shower cubicle, power shower, low level w.c., wash hand basin, heated towel rail, illuminated mirror, vanity unit, recessed lighting, extractor fan, tiled walls, tiled floor
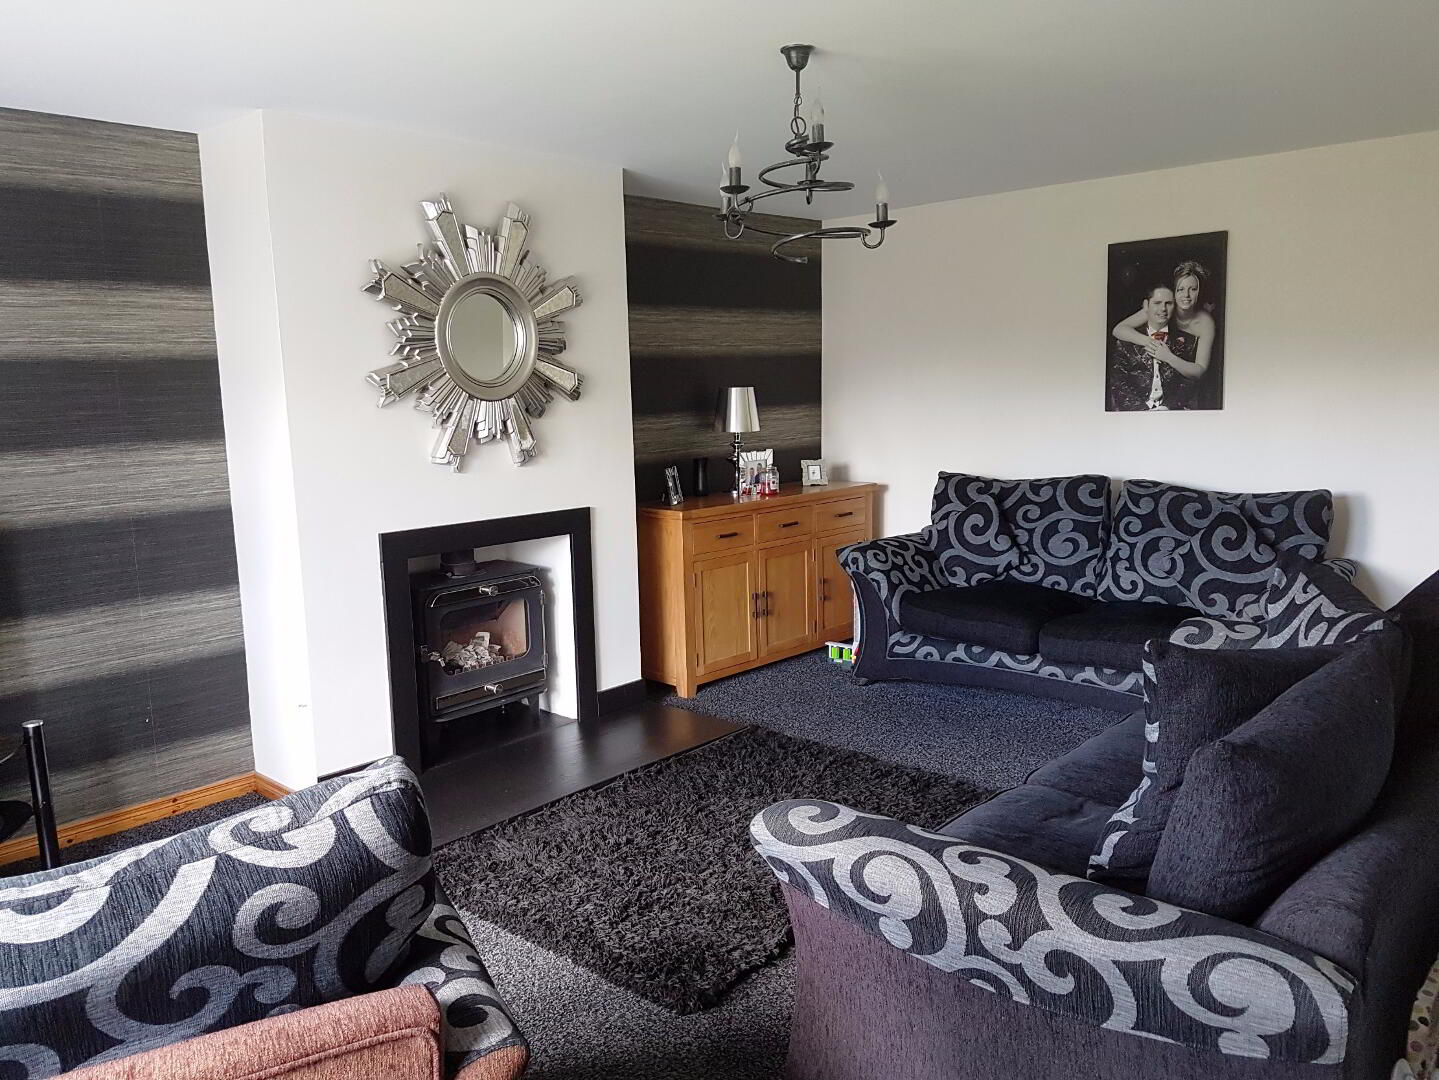
* LIVING ROOM - (17’10 x 12’7) fireplace with tiled hearth, log burning stove, tv point, phone point
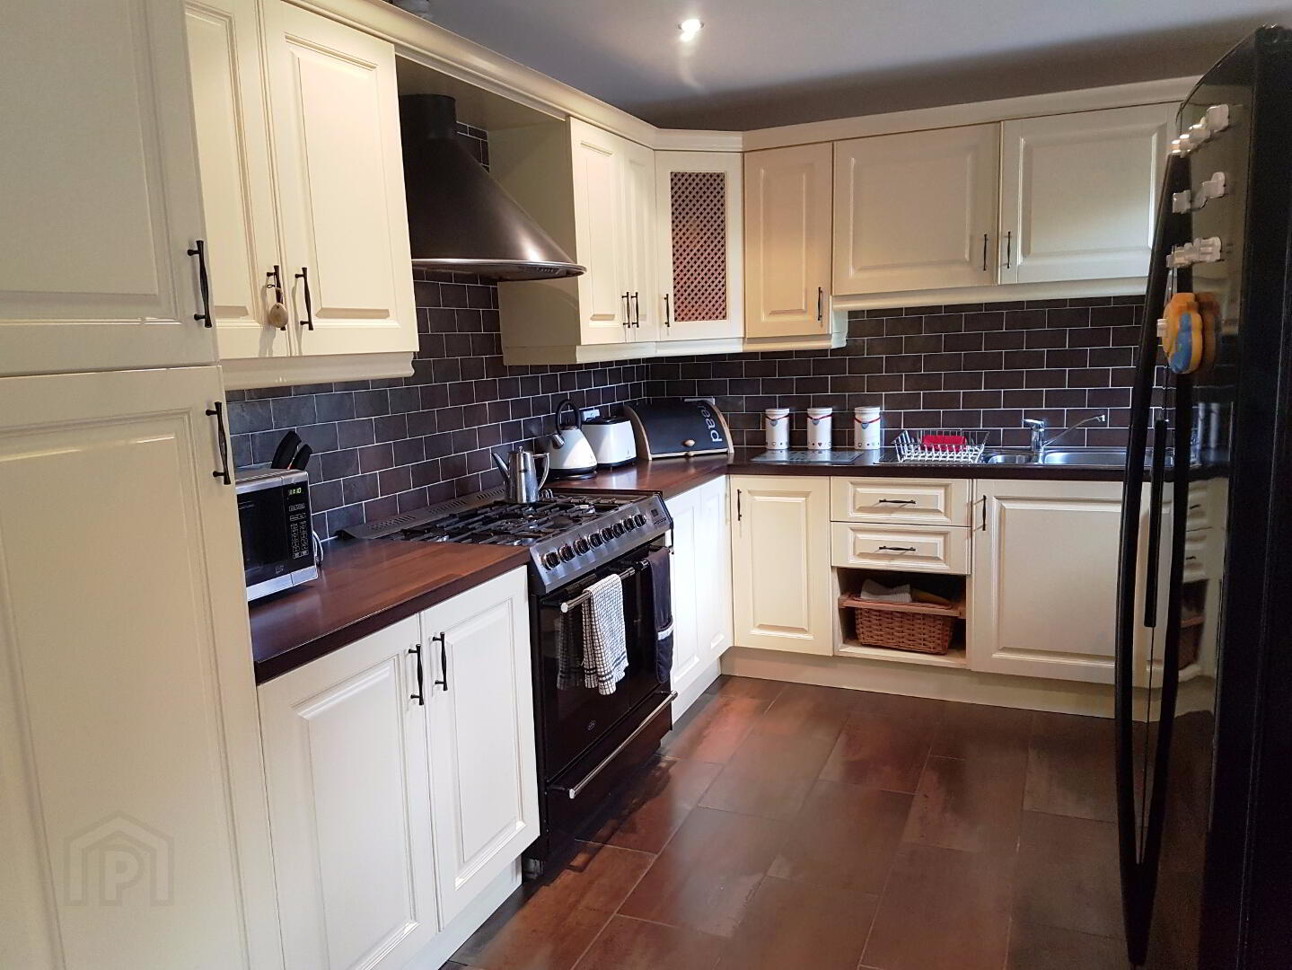
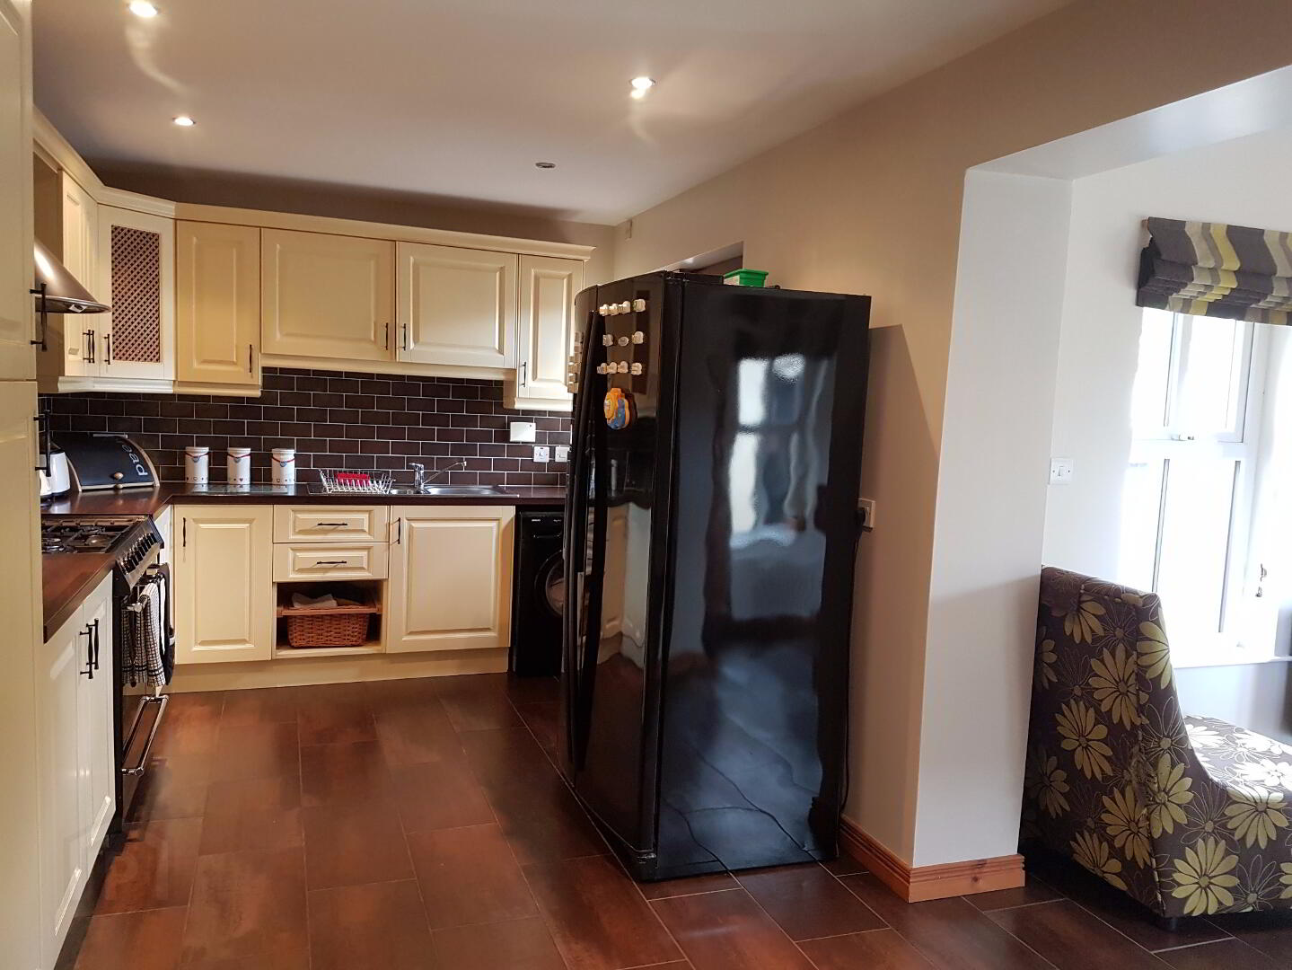
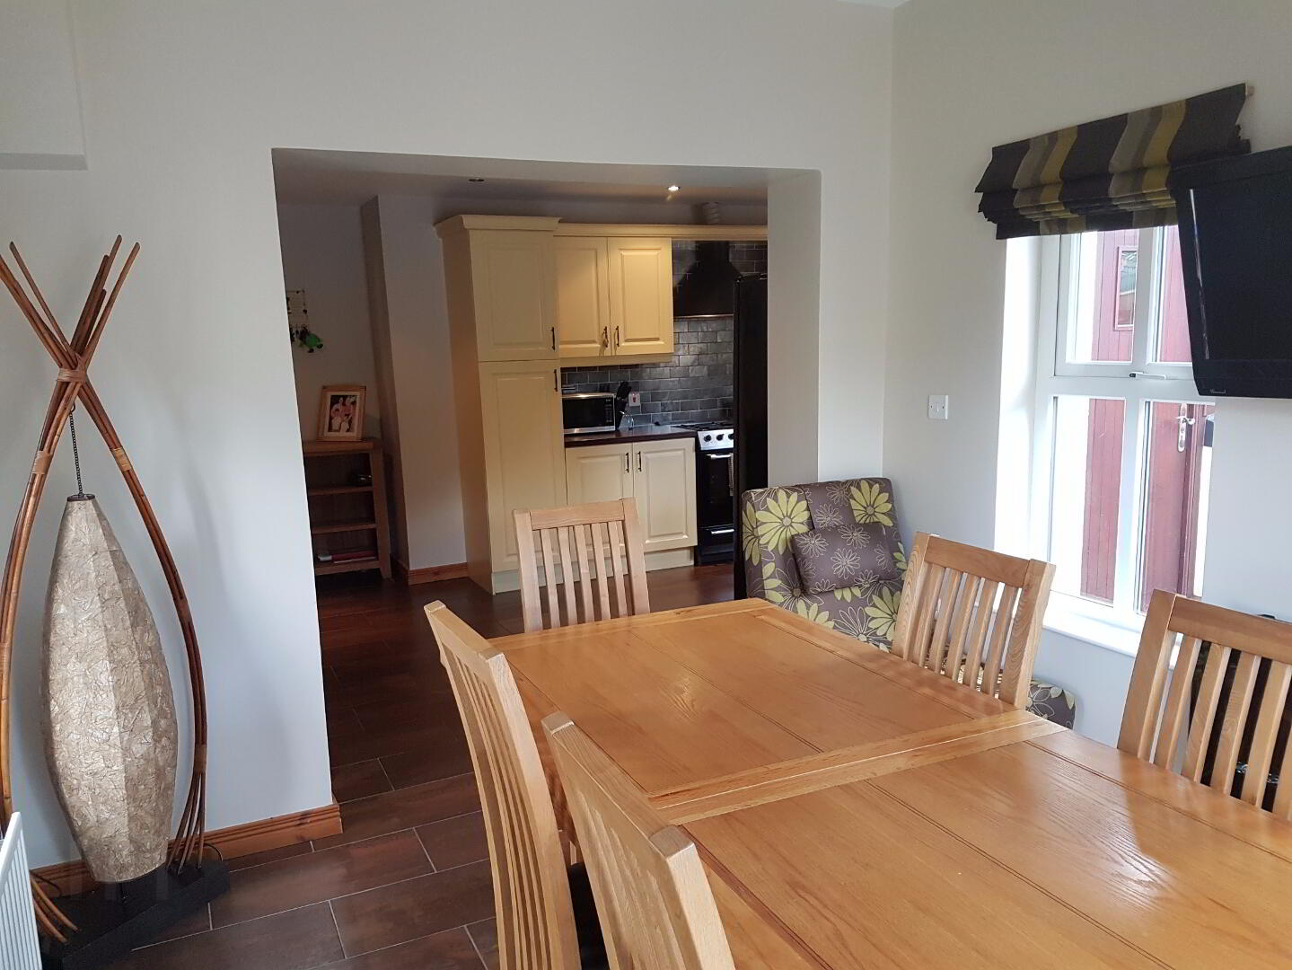
* KITCHEN - (19’6 x 9’6) range of eye and low level kitchen units, tiled between, 1.5 bowl stainless steel sink unit with mixer tap, space for gas hob and electric oven, overhead extractor fan, plumbed for American fridge/ freezer, built-in dishwasher, larder, plumbed for washing machine, recessed lighting, tiled floor, leading to:
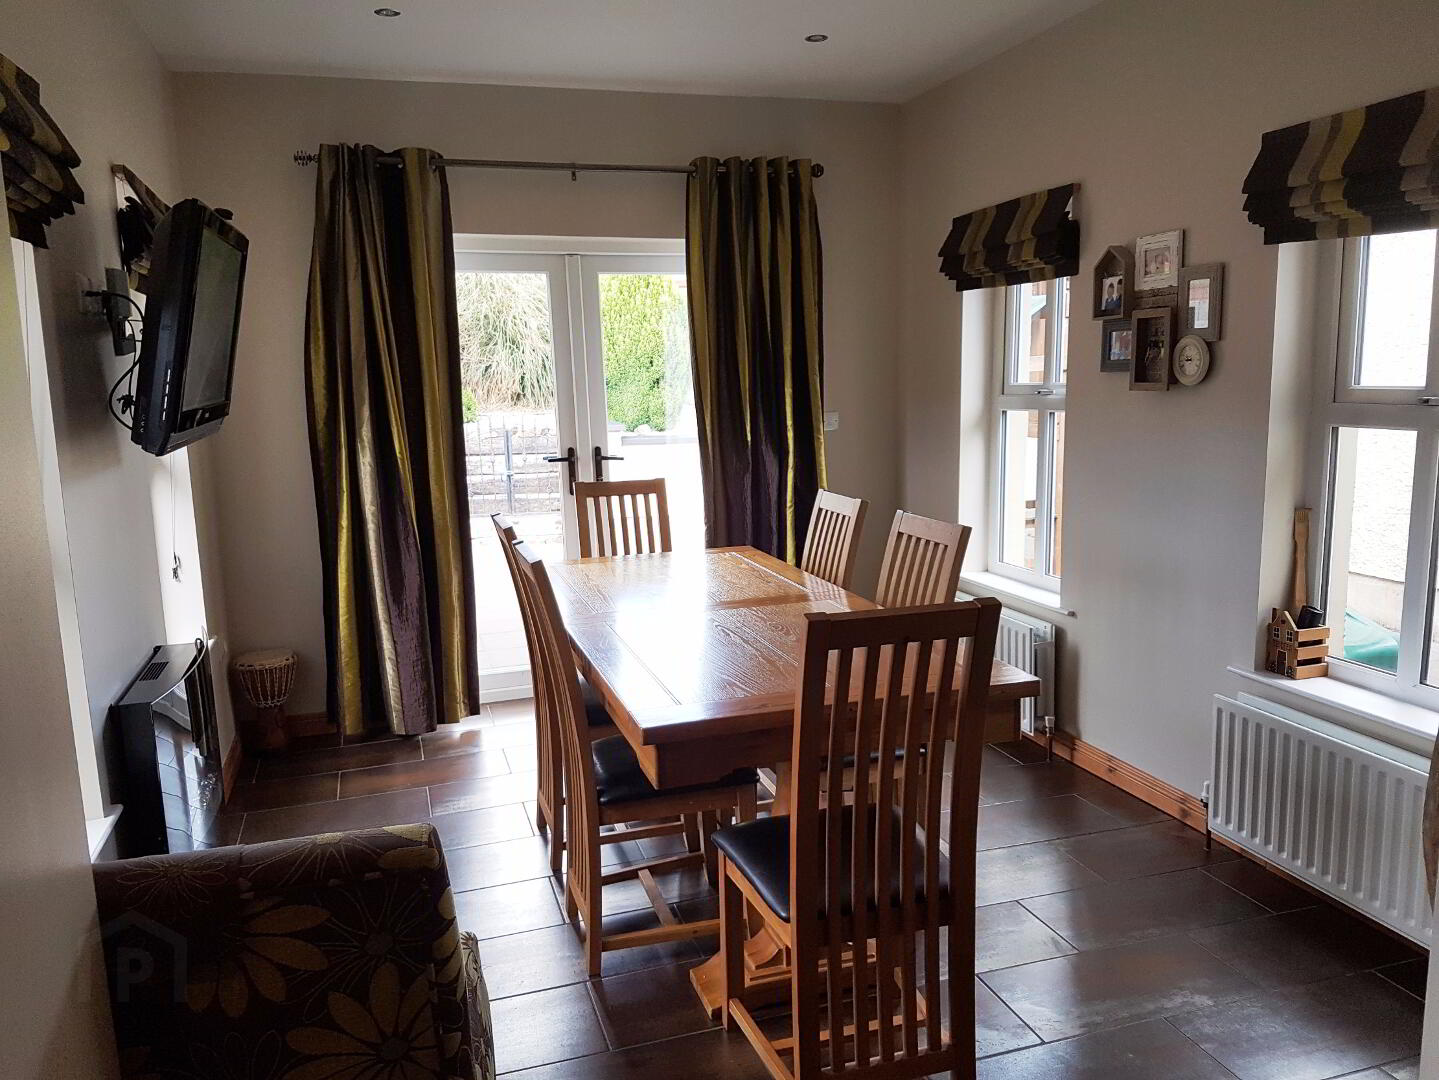
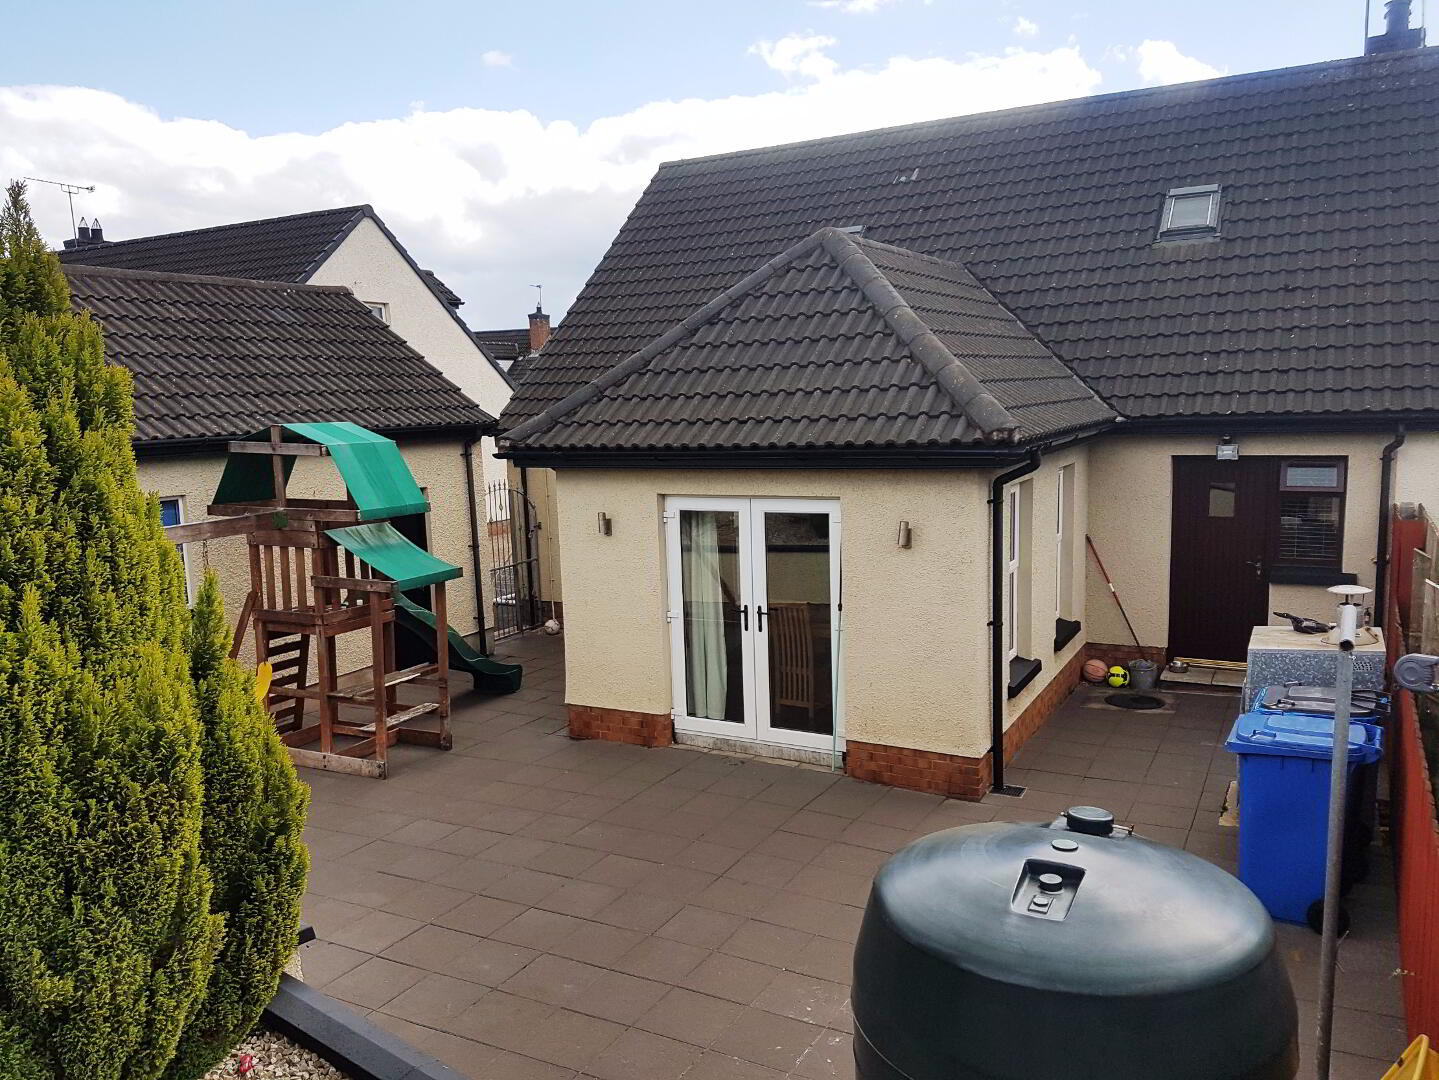
* DINING ROOM - (11’9 x 9’9) tv point, recessed lighting, tiled floor, patio doors to rear
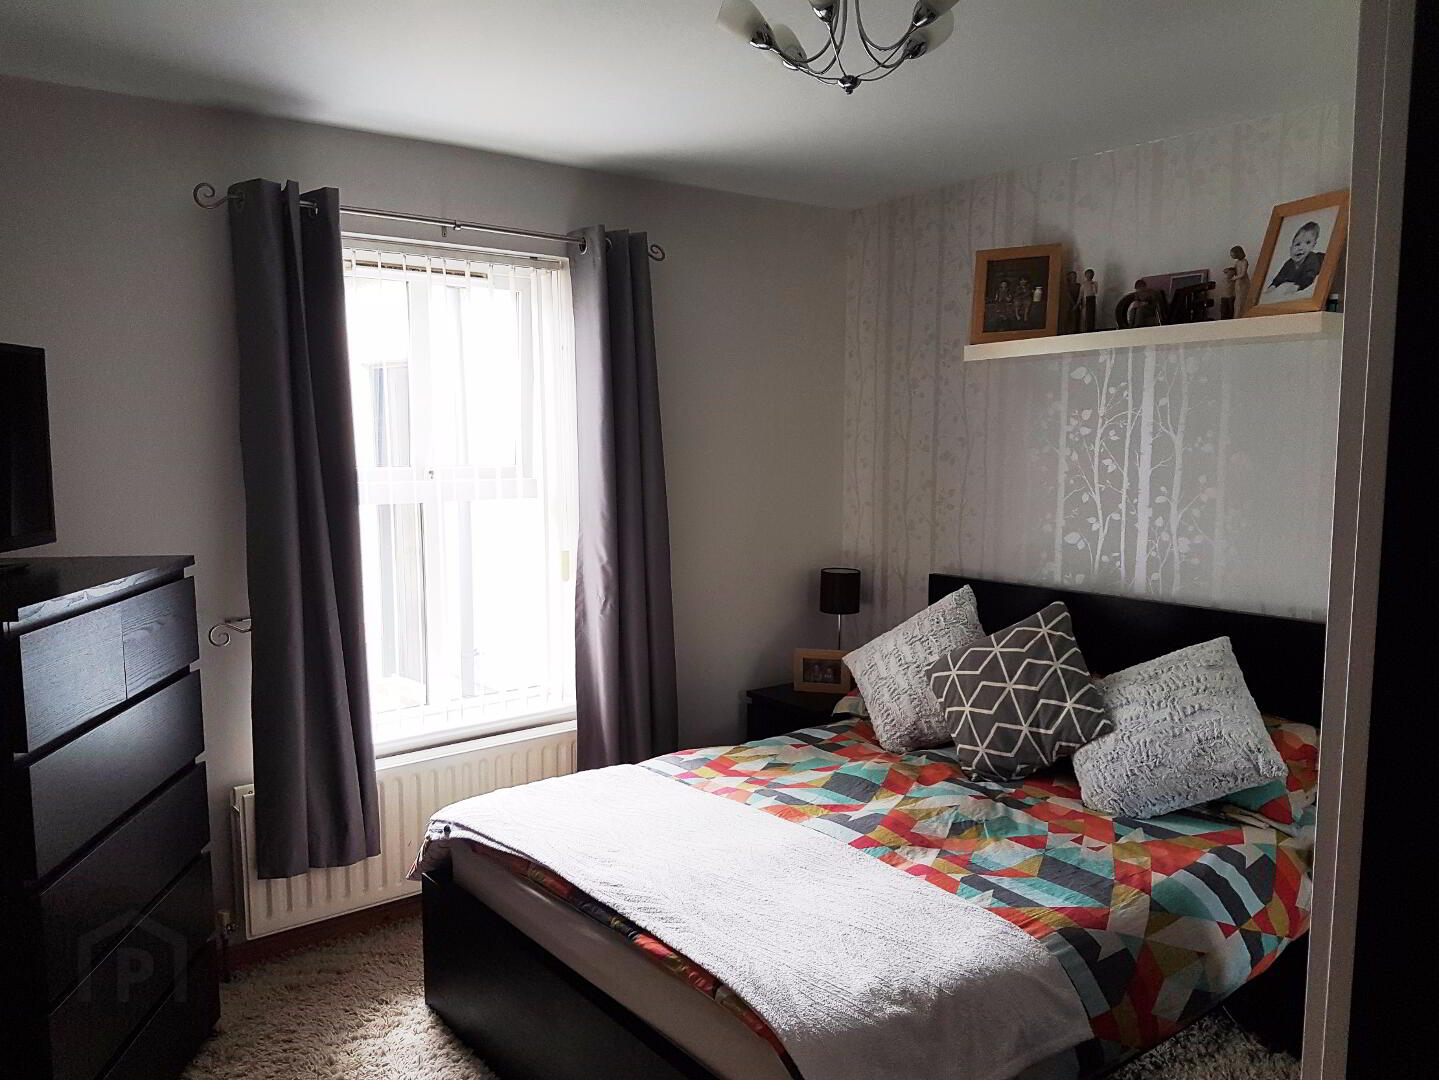
* BEDROOM 1 - (11’1 x 11’) sliderobes, tv point, phone point
* BEDROOM 2 - (11’ x 9’1) tv point, phone point, laminate floor
FIRST FLOOR
* STAIRS TO LANDING with storage cupboard, sky light, access to roofspace
* BEDROOM 3 - (10’7 x 9’3) walk-in storage cupboard, tv point
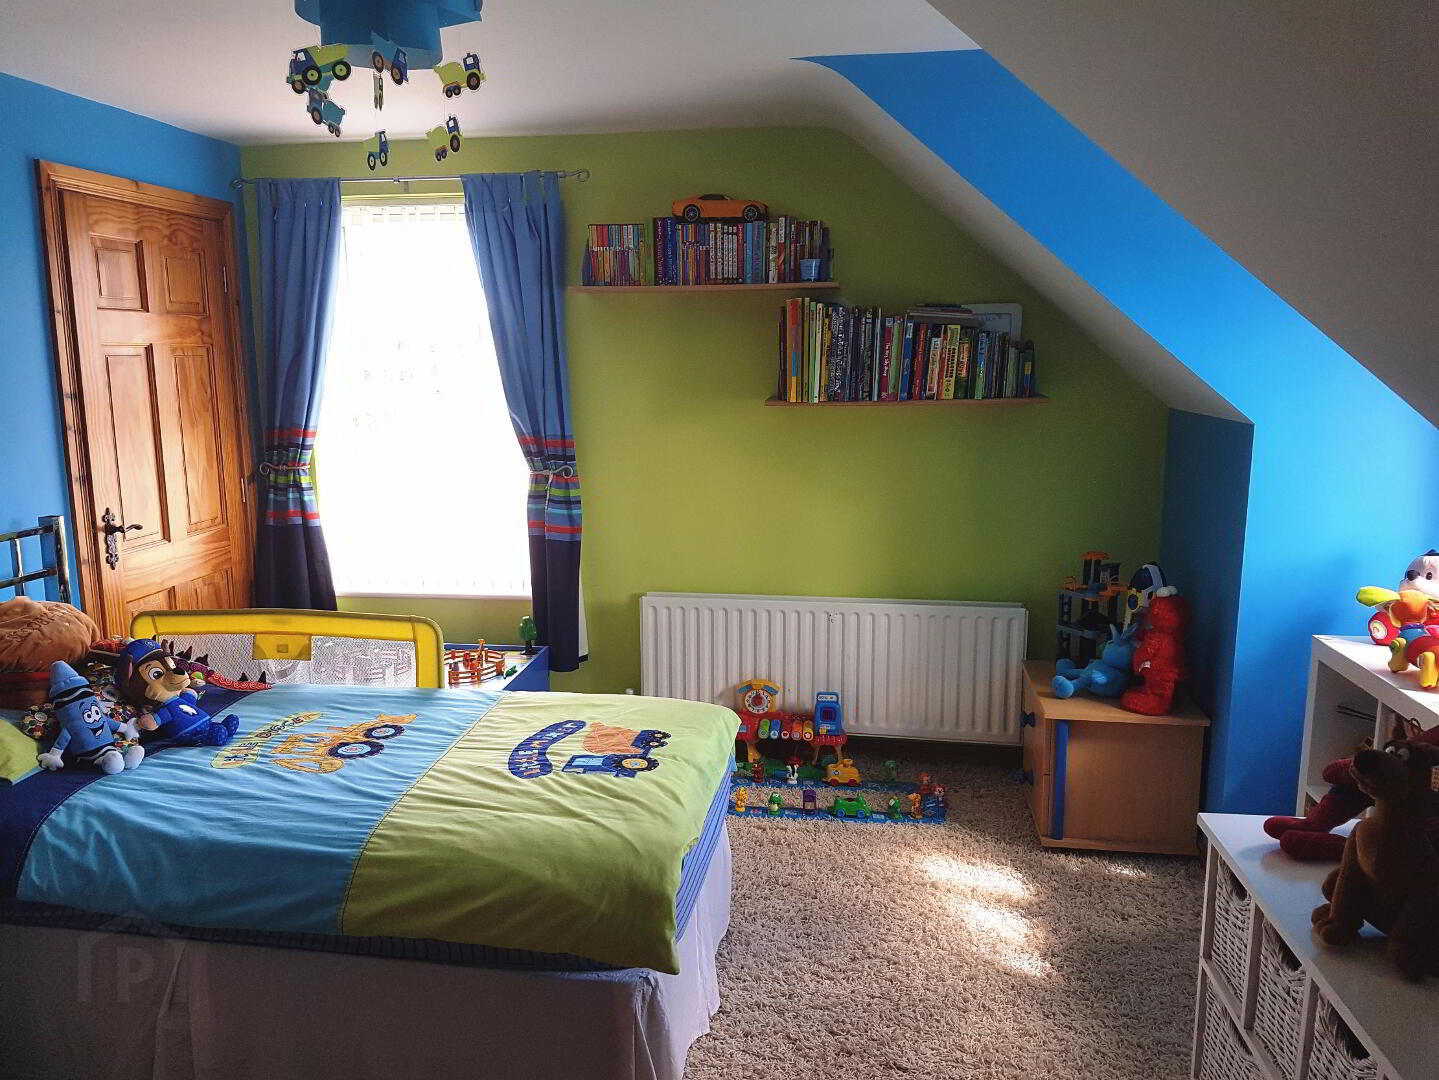
* BEDROOM 4 - (15’5 x 12’8) phone point, sky light
WALK-IN DRESSING AREA - (8’1 x 3’7) storage into eaves
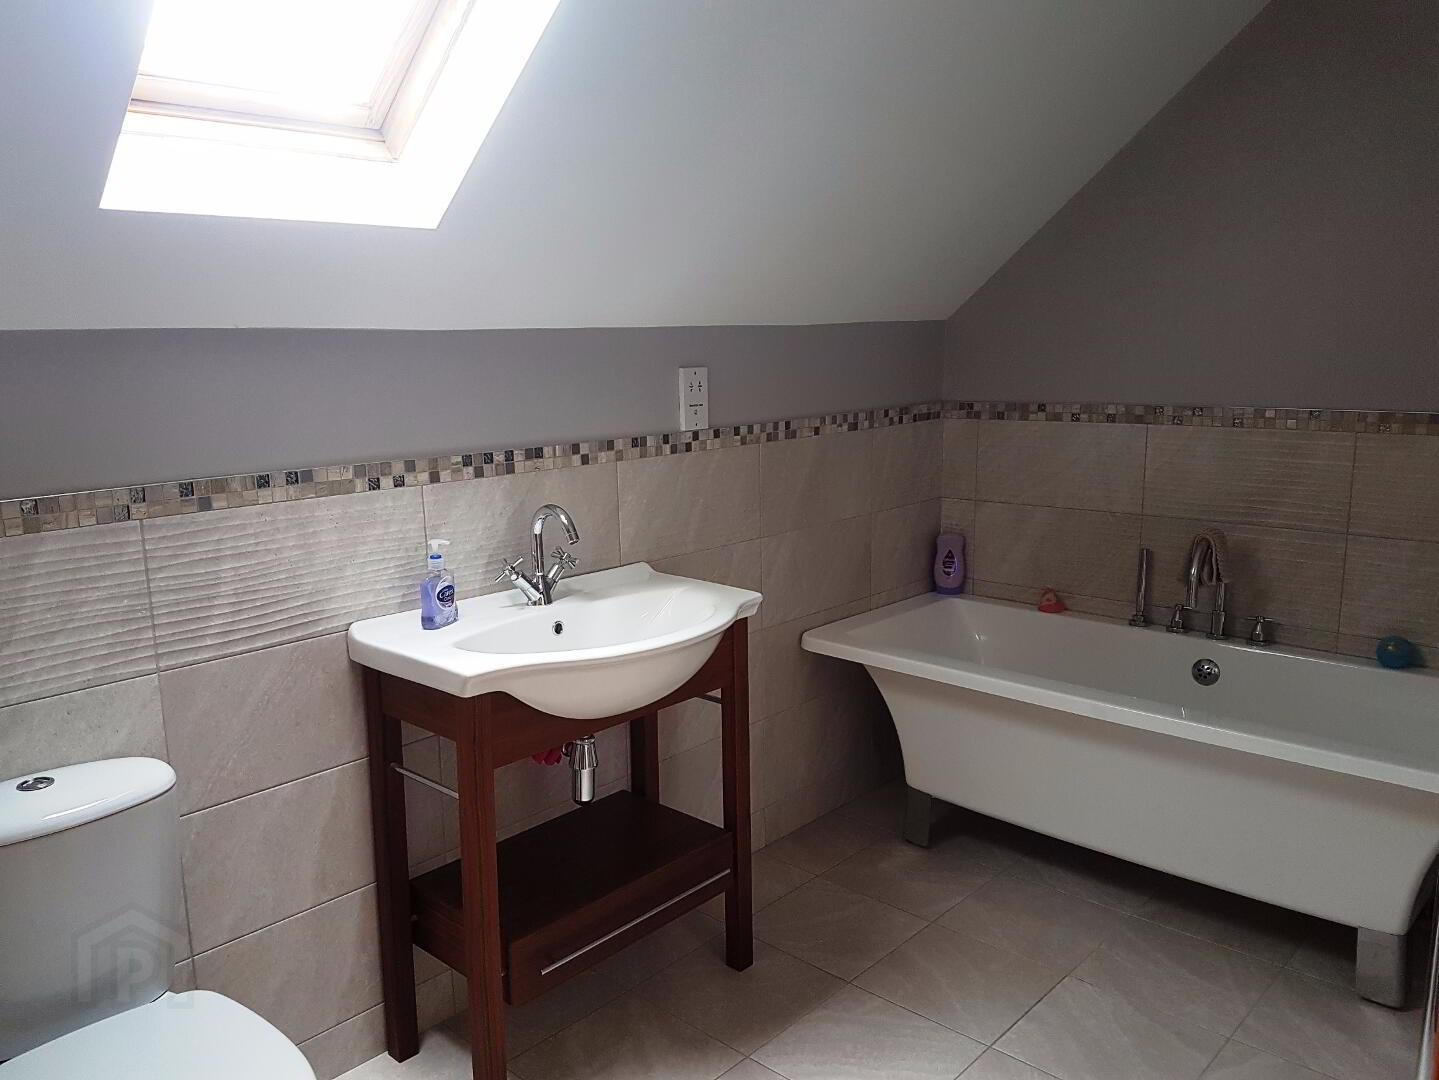
* BATHROOM - (10’5 x 5’9) bath with mixer tap, wash hand basin with vanity stand, low level w.c., heated towel rail, half tiled walls, sky light, tiled floor
GENERAL FEATURES
* DETACHED GARAGE - (20’9 x 11’4) light and power, roller door, pedestrian door
* OUTSIDE TAP AND LIGHT
* OIL FIRED CENTRAL HEATING
* uPVC DOUBLE GLAZED WINDOWS
* FULLY ENCLOSED REAR GARDEN LAID IN PAVIA
* FRONT GARDEN LAID IN LAWN
* TARMAC DRIVEWAY
* BURGLAR ALARM
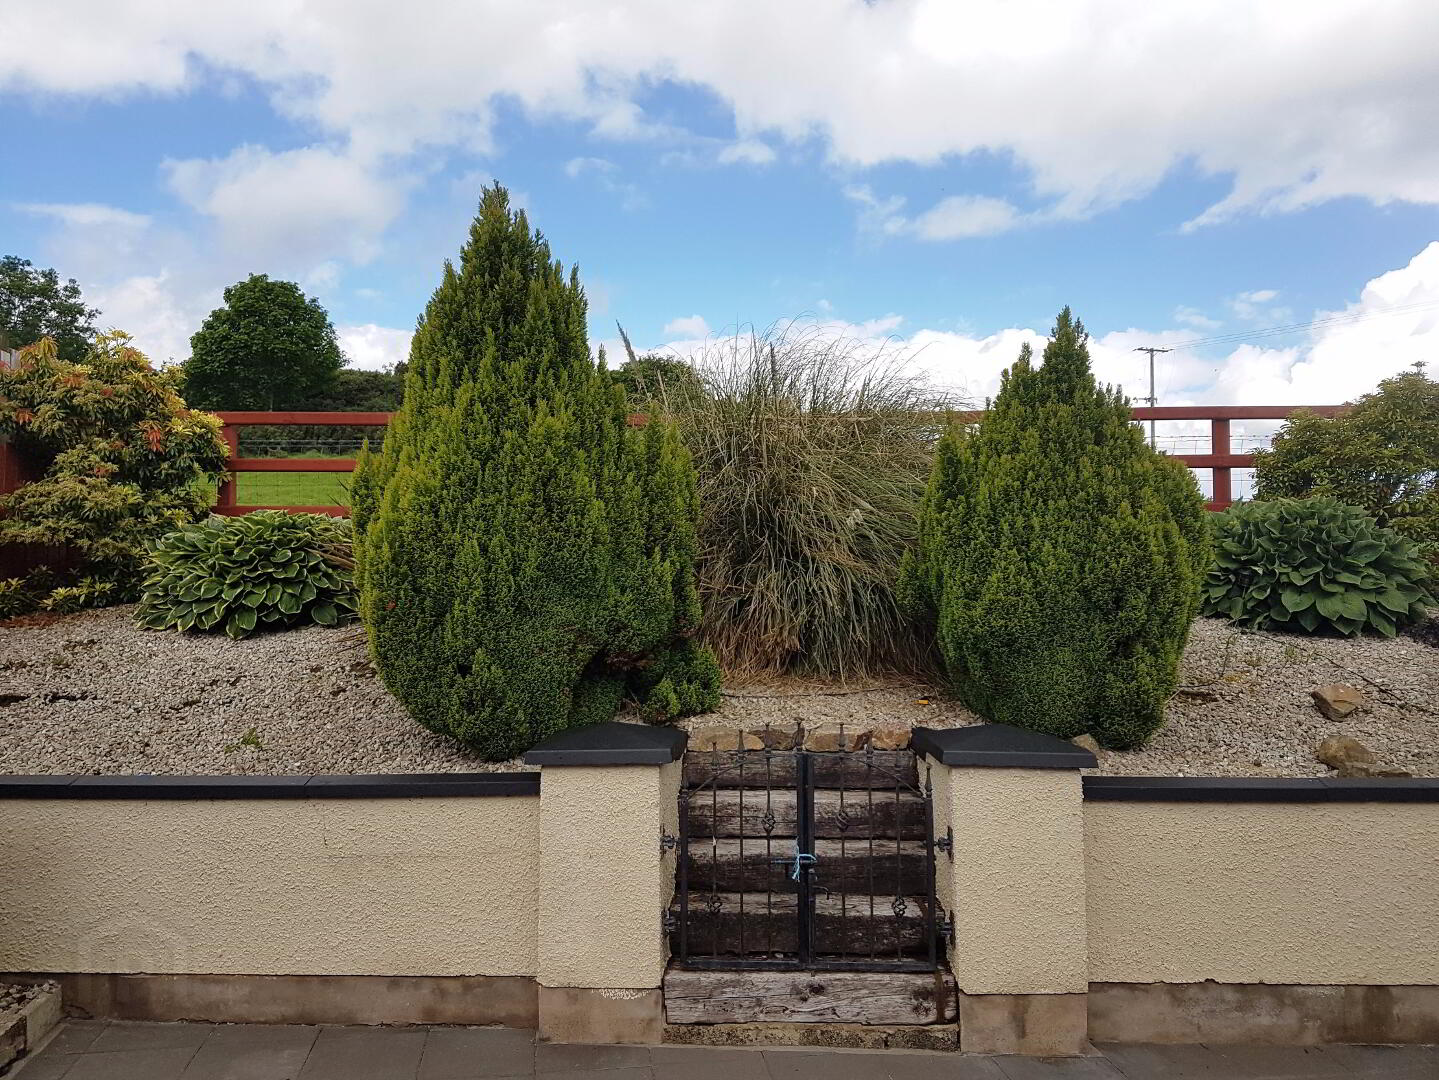
* RAISED GARDEN LAID IN STONE AND SHRUBS