Cookie Policy: This site uses cookies to store information on your computer. Read more

Sign up to our mailing list for updates on new properties.
Sign up to our mailing list for updates on new properties.
| Address | 32 Cloonavin Green Coleraine, BT52 1RG |
|---|---|
| Style | Townhouse |
| Bedrooms | 4 |
| Receptions | 1 |
| Bathrooms | 2 |
| Heating | Oil |
| EPC Rating |
EPC
D65/C72
|
| Status | Sold |
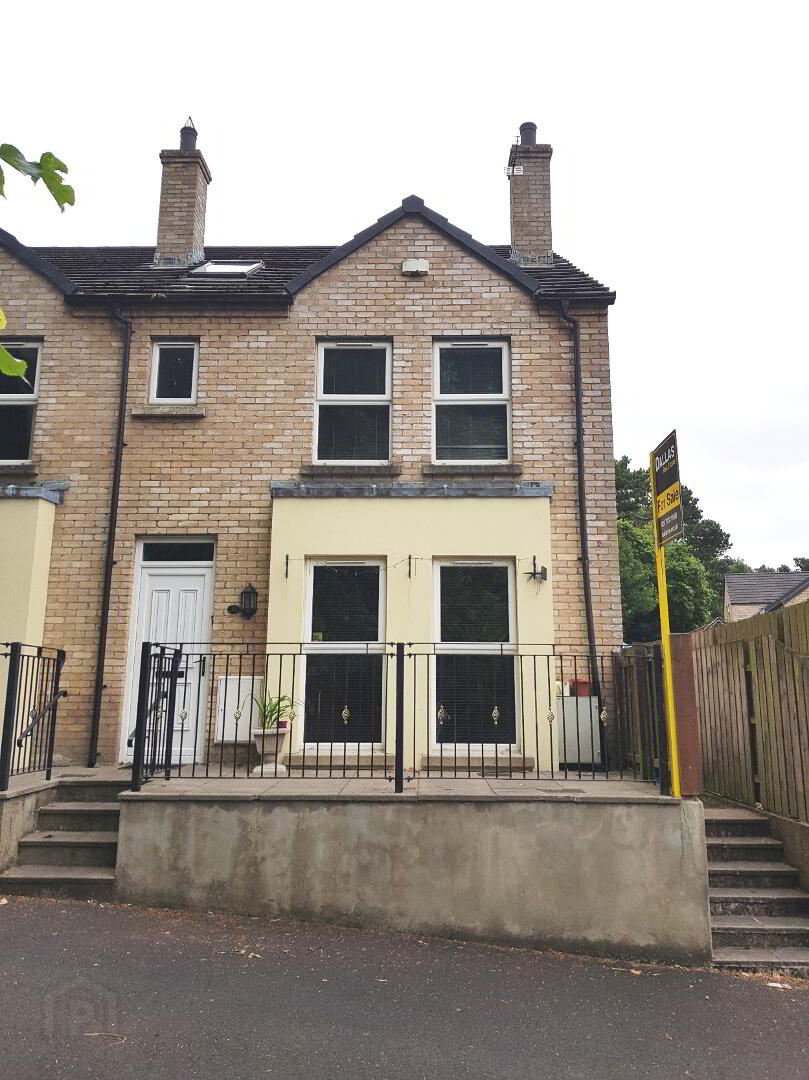
Located just off the Portstewart Road, this lovely four bedroom townhouse offers spacious living accommodation in a popular residential area. The current owners have maintained number 32 to a high specification, and it also offers ease of access to local amenities, whilst being a short walk from the University.
Accommodation Comprising:
* ENTRANCE PORCH with tiled floor
* HALLWAY with phone point, tiled floor, cloak cupboard
* DOWNSTAIRS W.C. - (5’9 x 2’7) low level w.c., wash hand basin, half tiled walls, tiled floor
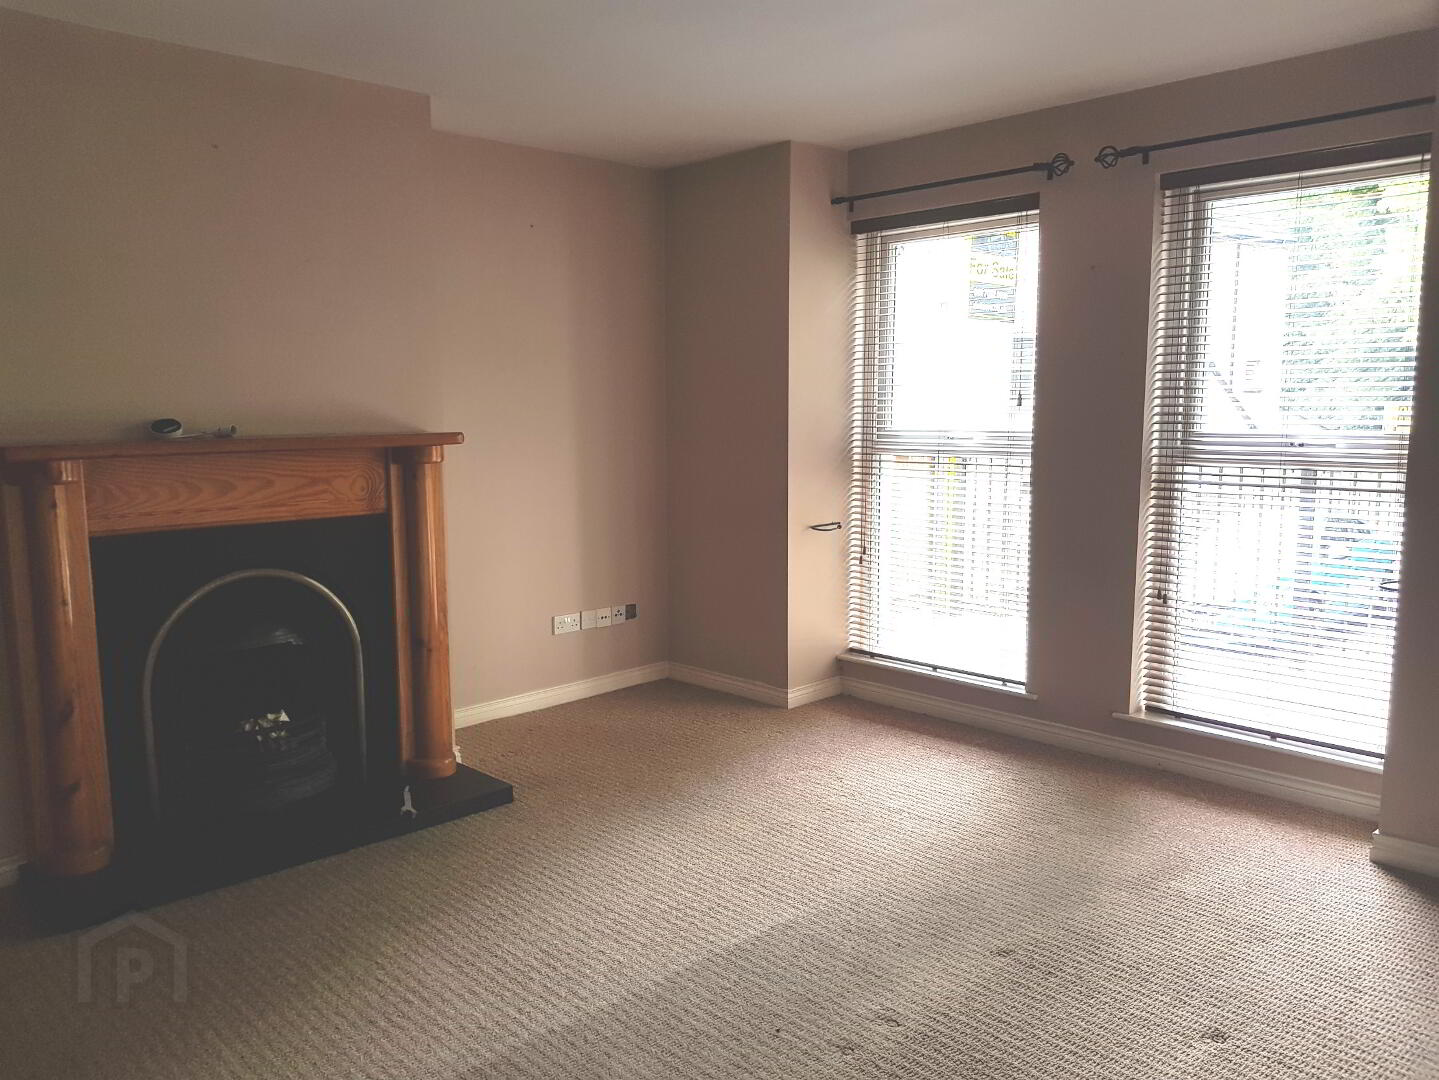
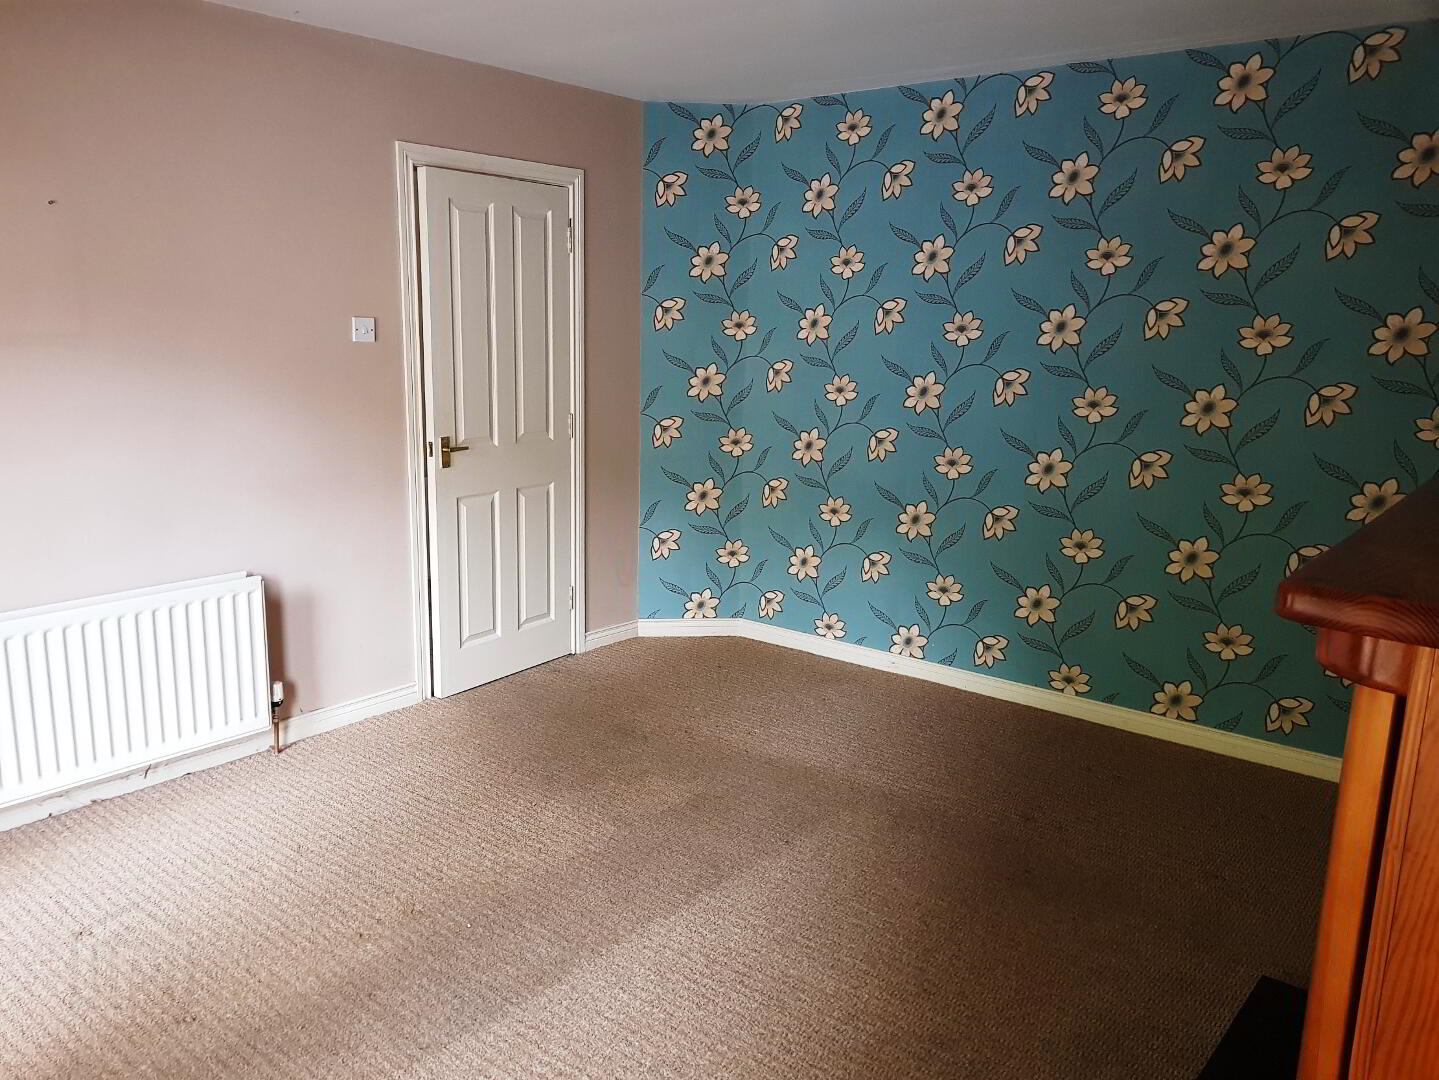
* LIVING ROOM - (14’5 x 12’8) fireplace with cast iron inset, tiled hearth, wood surround, tv point, phone point
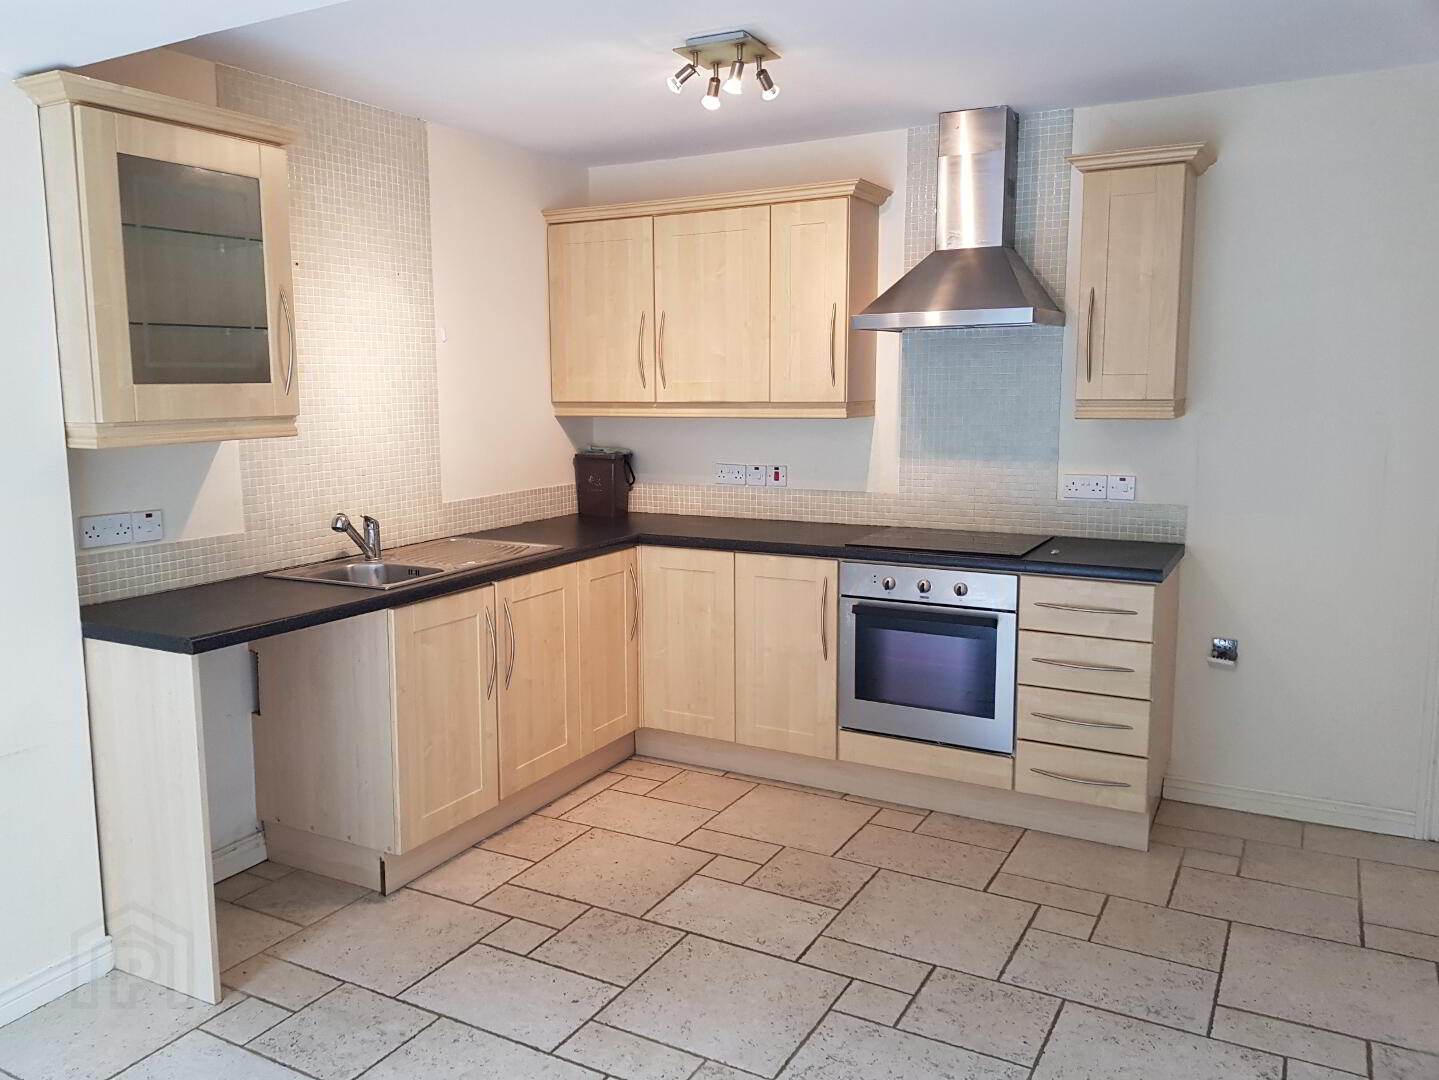
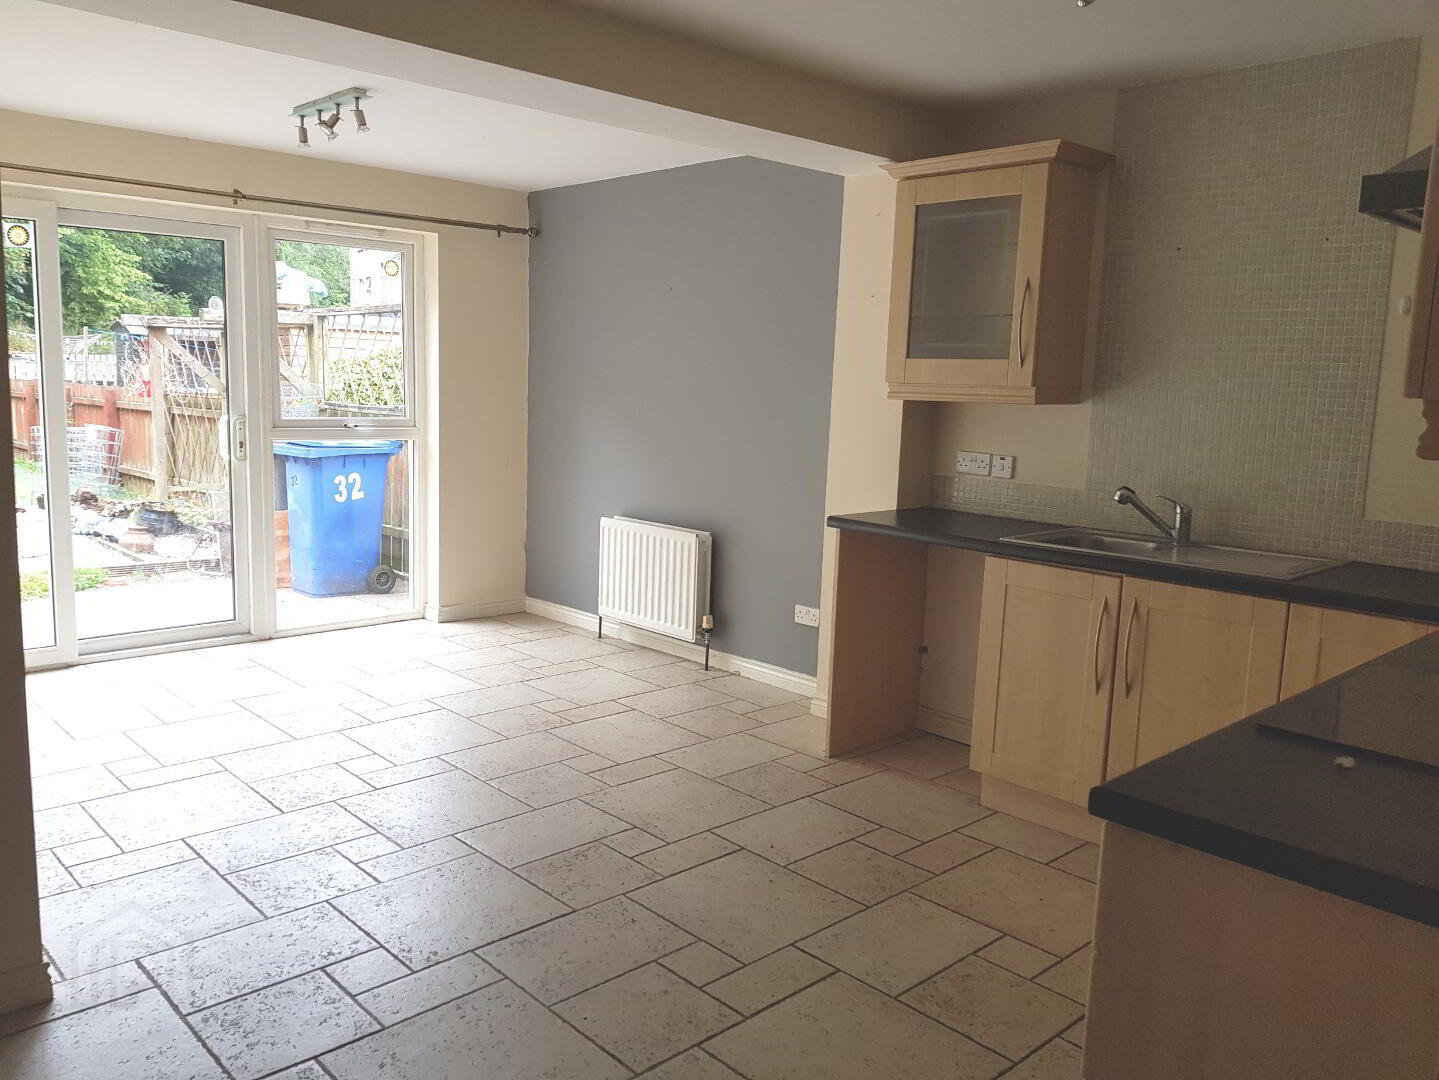
* KITCHEN/DINING AREA - (17’10 x 16’5) range of eye and low level kitchen units, tiled between, glass display unit, stainless steel sink unit with mixer tap, built-in hob and oven, overhead extractor fan, space for fridge/ freezer, plumbed for dishwasher, sliding patio doors to rear
* UTILITY ROOM - (7’10 x 5’5) range of kitchen units, plumbed for washing machine, stainless steel sink unit with mixer tap, condenser boiler, space for tumble dryer, tiled floor
FIRST FLOOR
* STAIRS TO LANDING with cloak cupboard
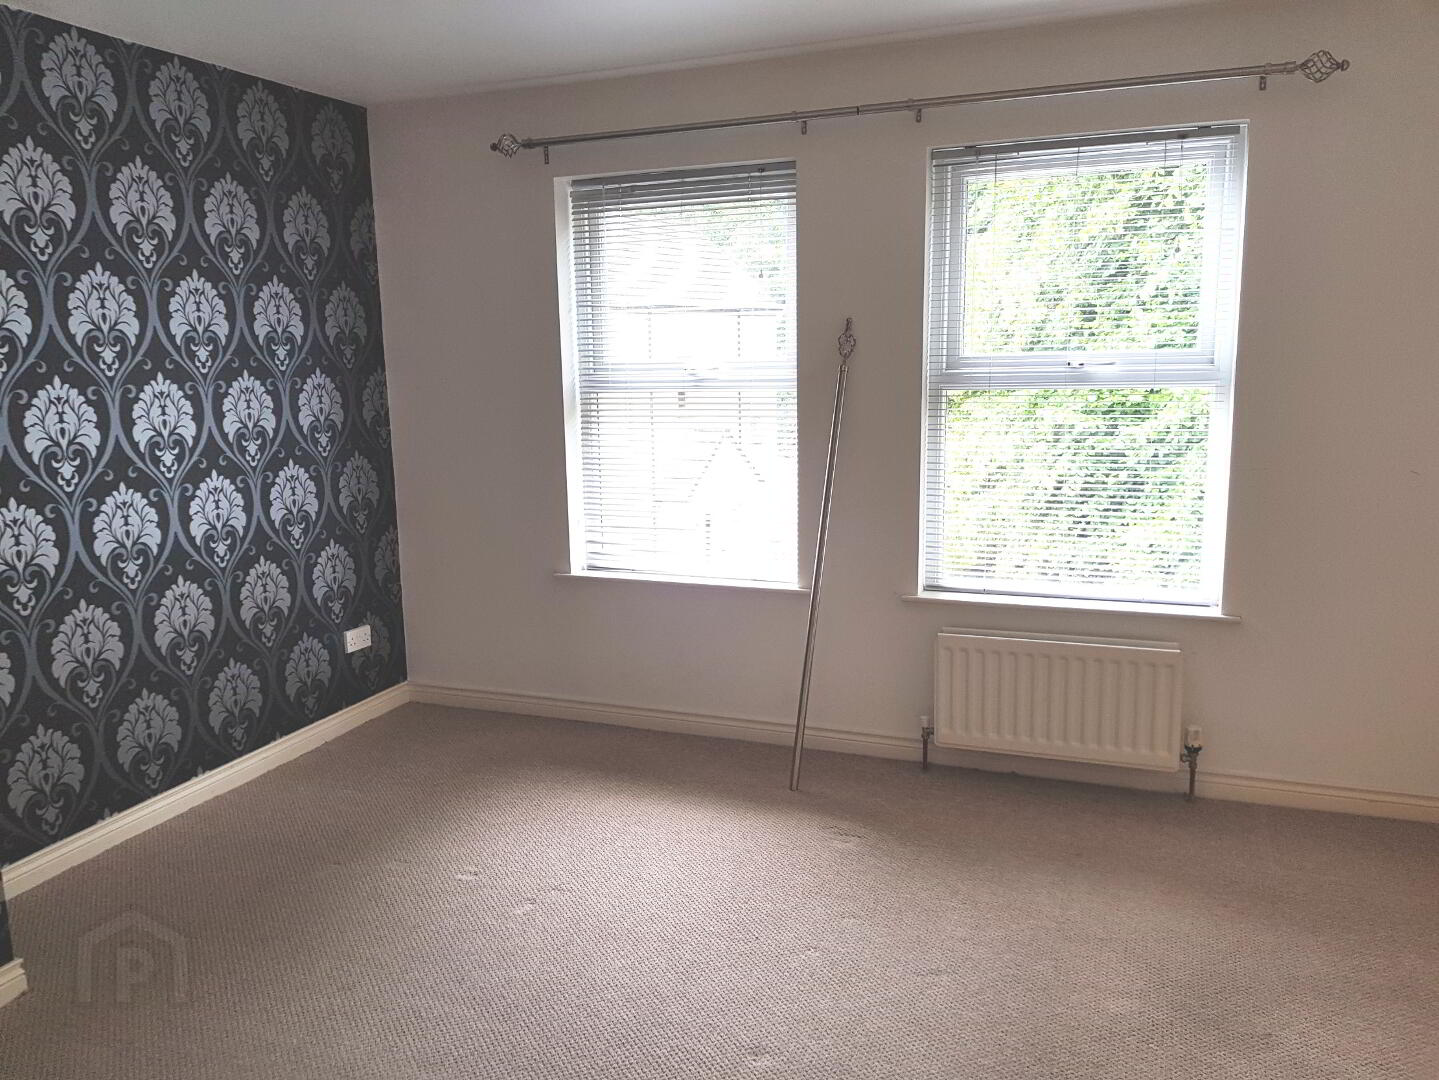
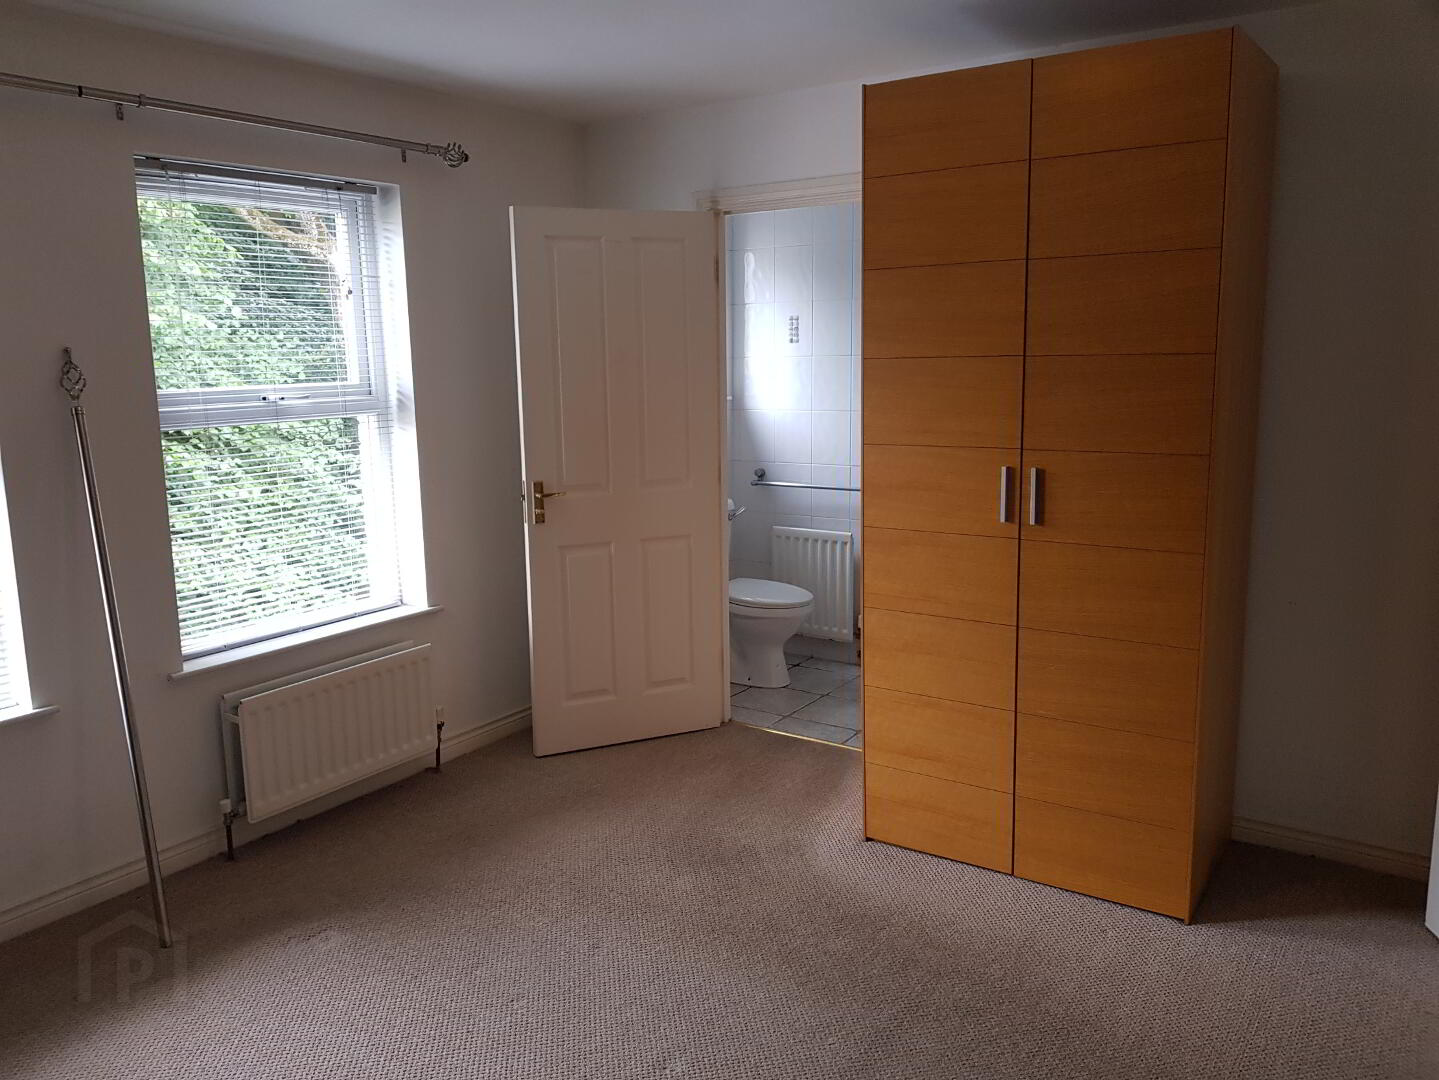
* BEDROOM 1 - (13’ x 11’3) phone point
EN-SUITE - (7’11 x 3’2) shower cubicle with PVC boards, power shower, low level w/c, wash hand basin, extractor fan, tiled walls and floor
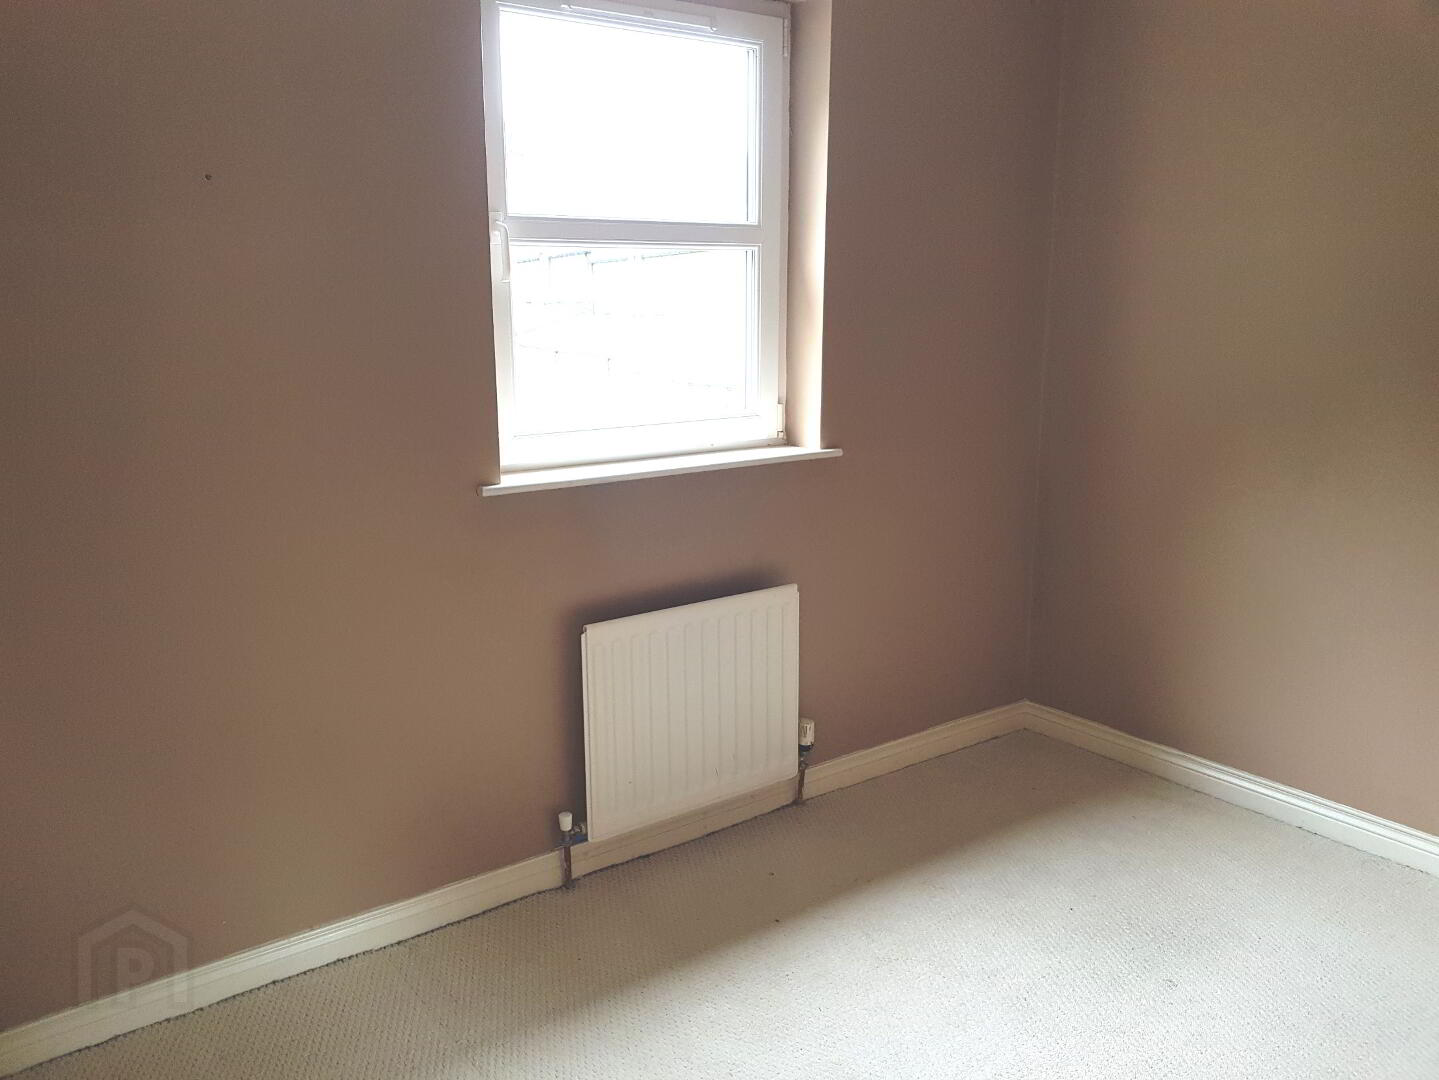
* BEDROOM 2 - (10’2 x 7’3)
* BEDROOM 3 - (10’9 x 6’2)
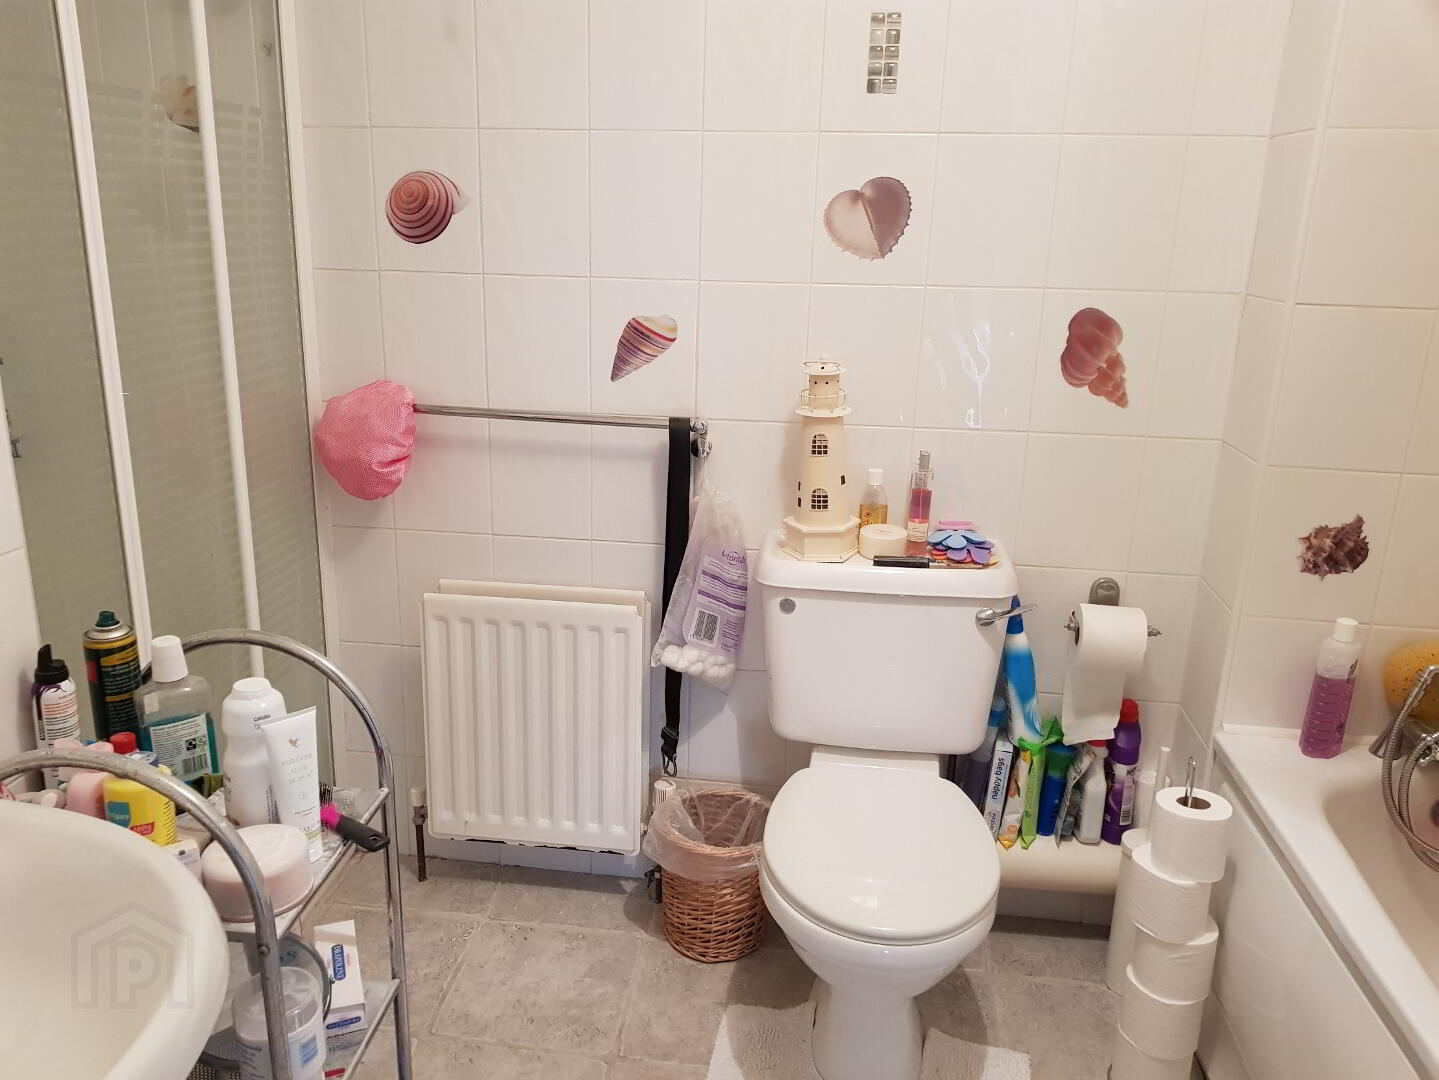
* BATHROOM - (10’7 x 6’1) to widest point, bath with telephone shower attachment, wash hand basin, low level w.c., corner shower cubicle with PVC panelling, power shower, tiled walls and floor
SECOND FLOOR
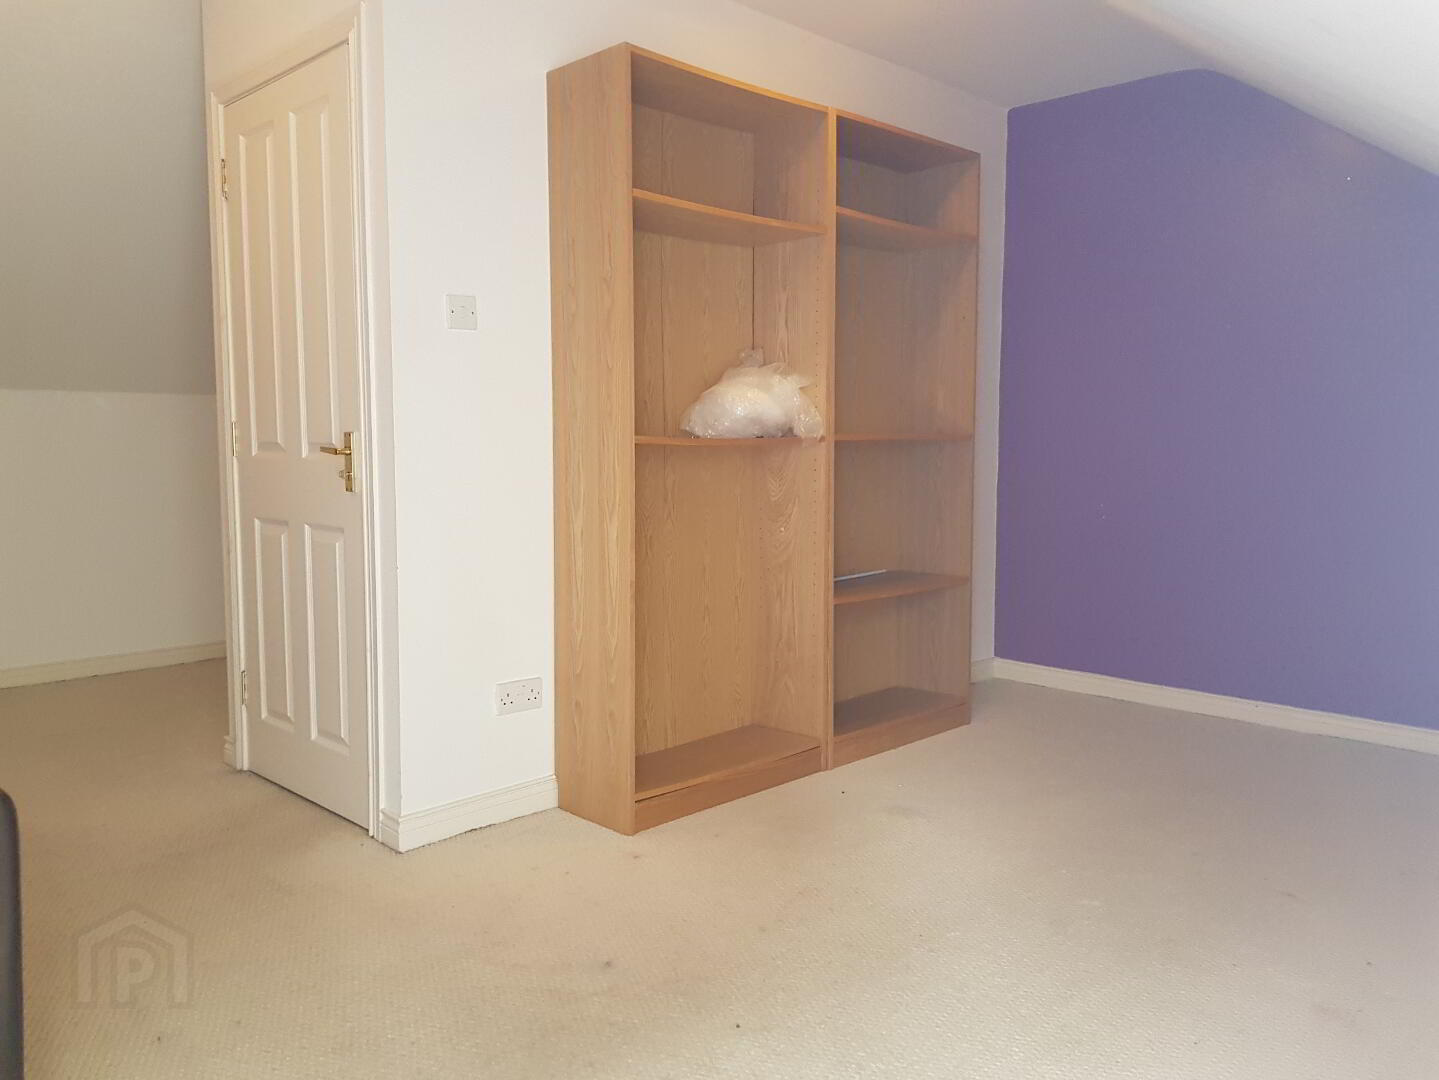
*BEDROOM 4 - (16’11 x 15’1) velux window
GENERAL FEATURES
* PRIVATE PARKING
* OUTSIDE TAP AND LIGHT
* OIL FIRED CENTRAL HEATING
* uPVC DOUBLE GLAZED WINDOWS
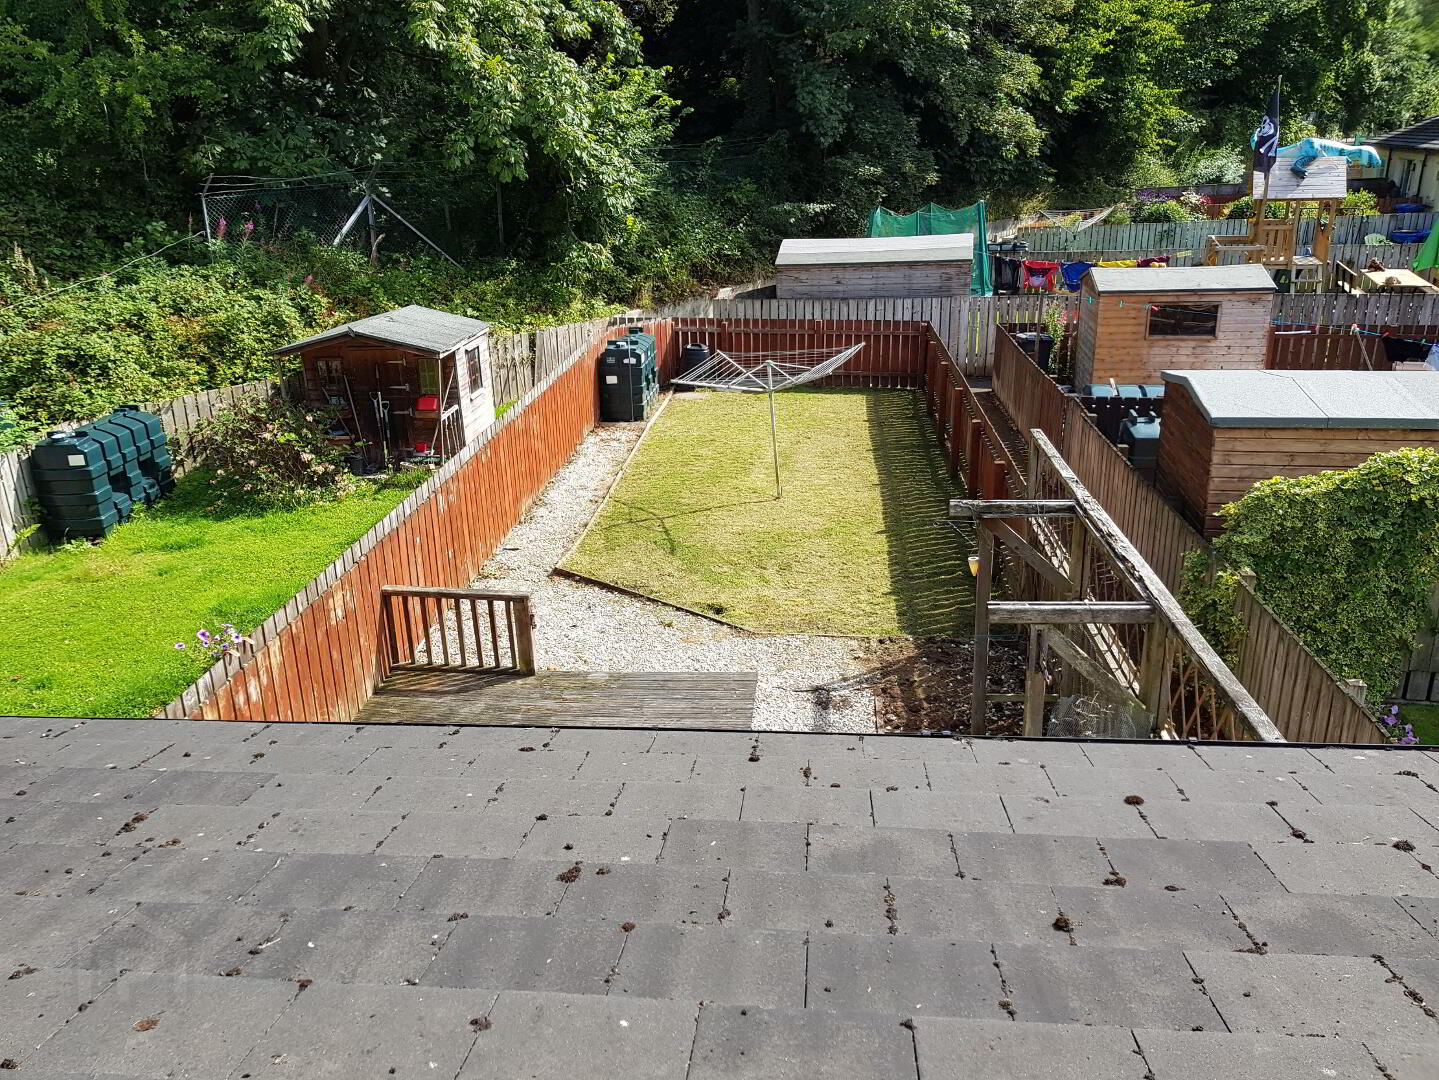
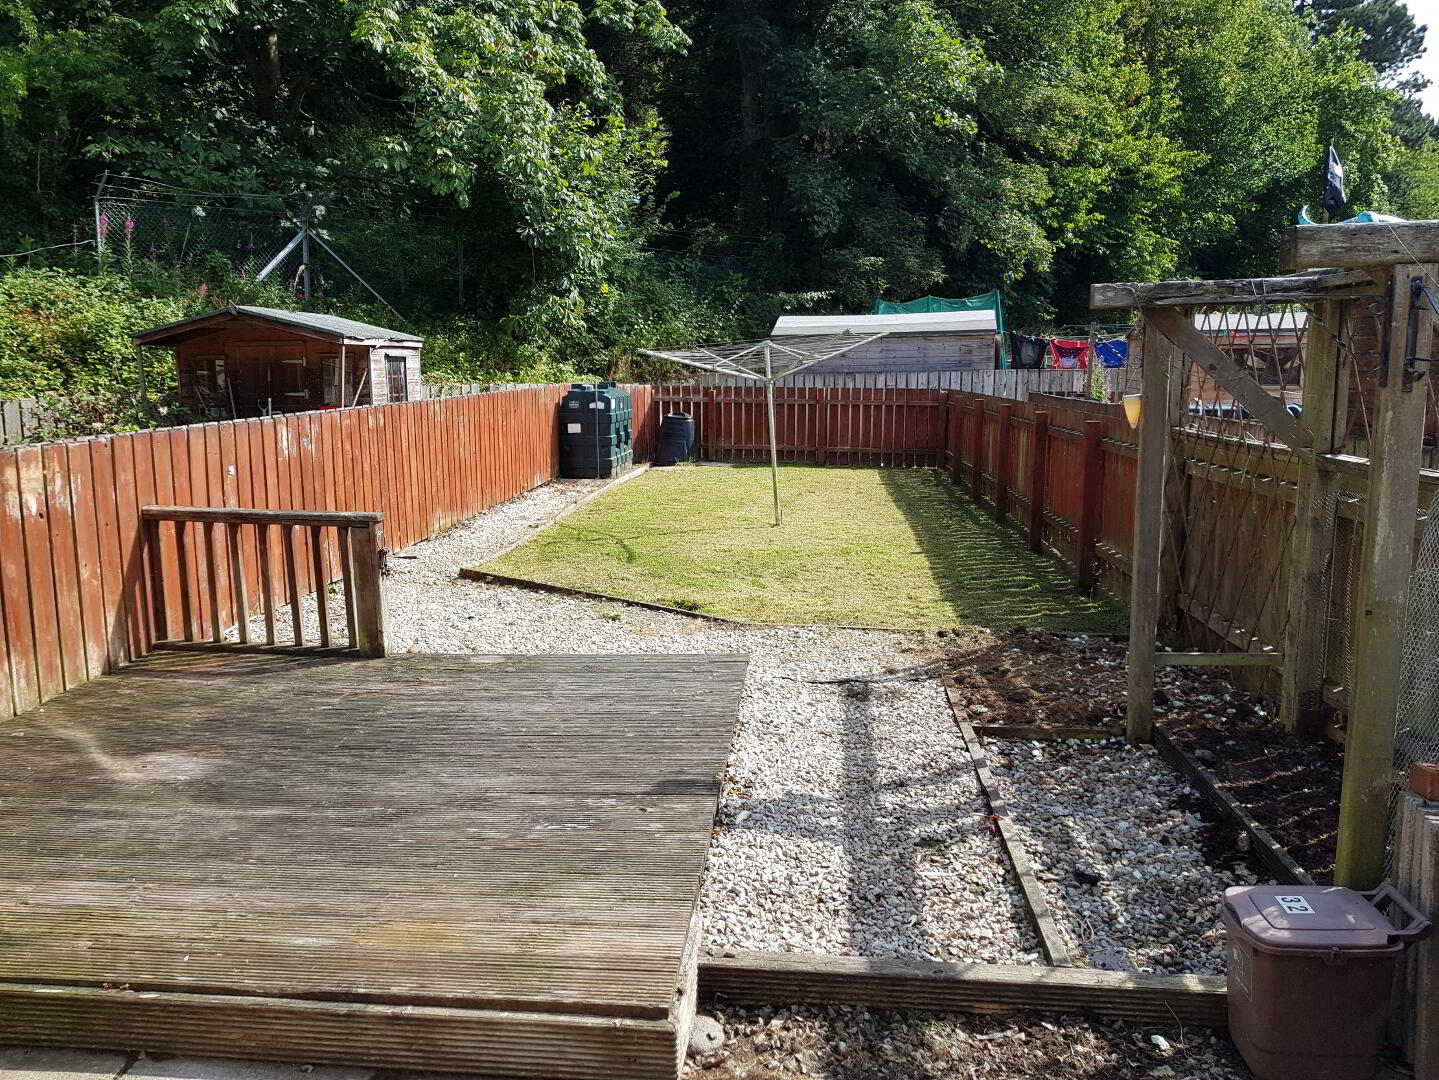
* FULLY ENCLOSED REAR GARDEN WITH LAWN
* RAISED DECKING AREA TO REAR
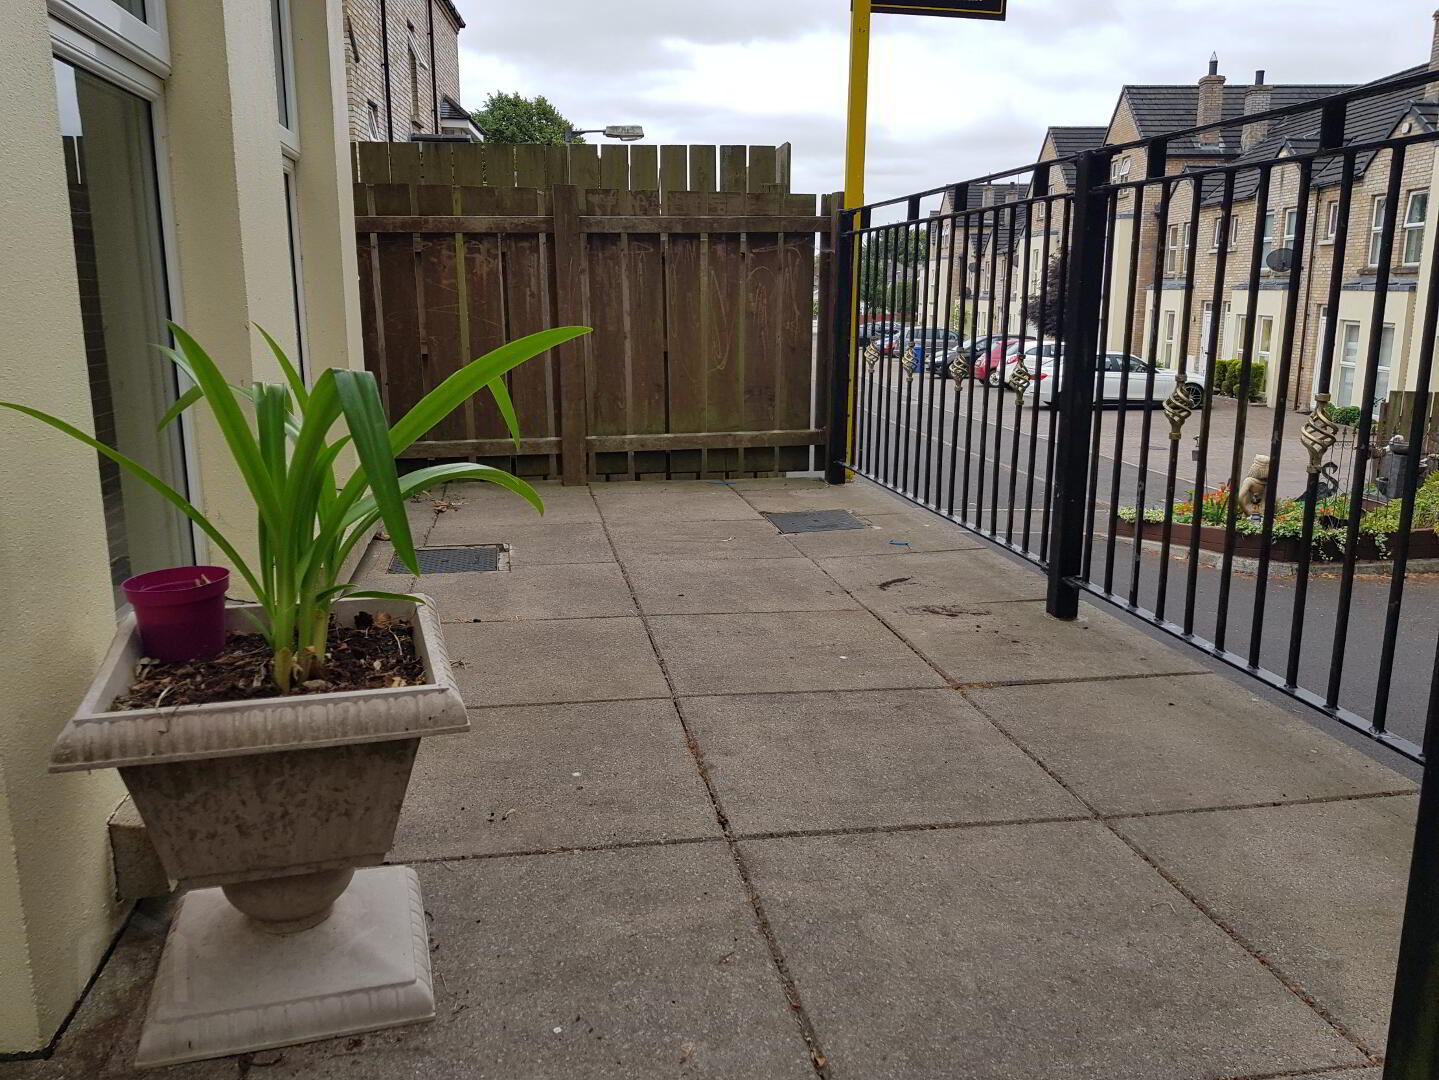
* PATIO AREA TO FRONT
* uPVC FASCIA AND SOFFITS
* CENTRAL LOCATION