Cookie Policy: This site uses cookies to store information on your computer. Read more

Sign up to our mailing list for updates on new properties.
Sign up to our mailing list for updates on new properties.
| Address | 3 Mussenden Grange, Articlave, Coleraine, BT51 4US |
|---|---|
| Style | Detached House |
| Bedrooms | 4 |
| Receptions | 1 |
| Bathrooms | 3 |
| Heating | Oil |
| EPC Rating |
EPC
D68/C70
|
| Status | Sold |
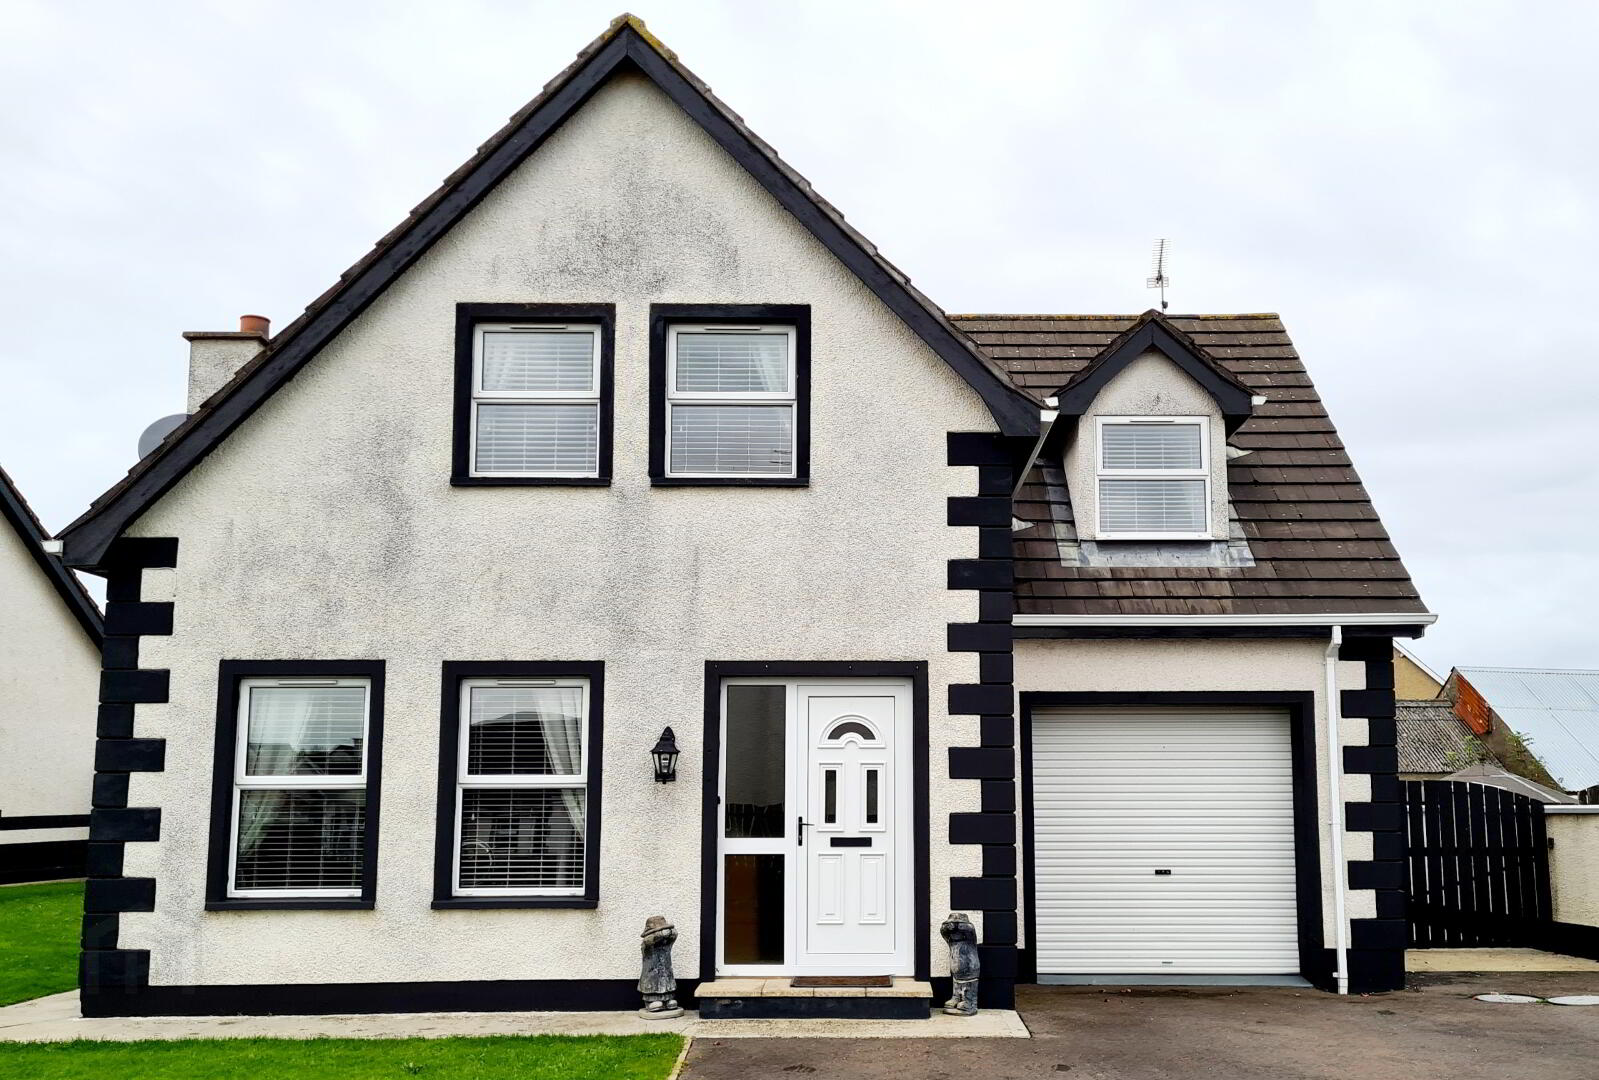
Just a relaxed dander to the golden beach at Castlerock & its challenging golf course, this deceptively spacious & superbly presented 4 bed detached home offers ideal affordable price. Arrange an accompanied viewing through ourselves right away! You don’t want to be left disappointed.
* ENTRANCE HALL - Laminate wood effect flooring, understairs storage cupboard, telephone point & smoke alarm.
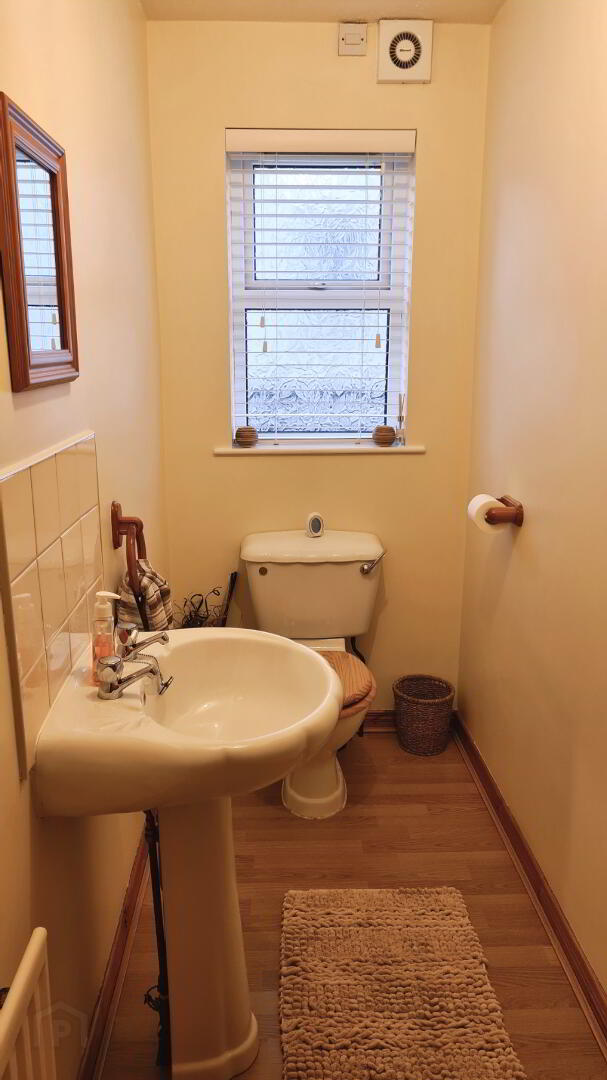
* CLOAKS CUPBOARD - (2.75m x 1.08m) Low flush wc, pedestal wash hand basin with tiled splashback, laminate wood flooring, extractor fan.
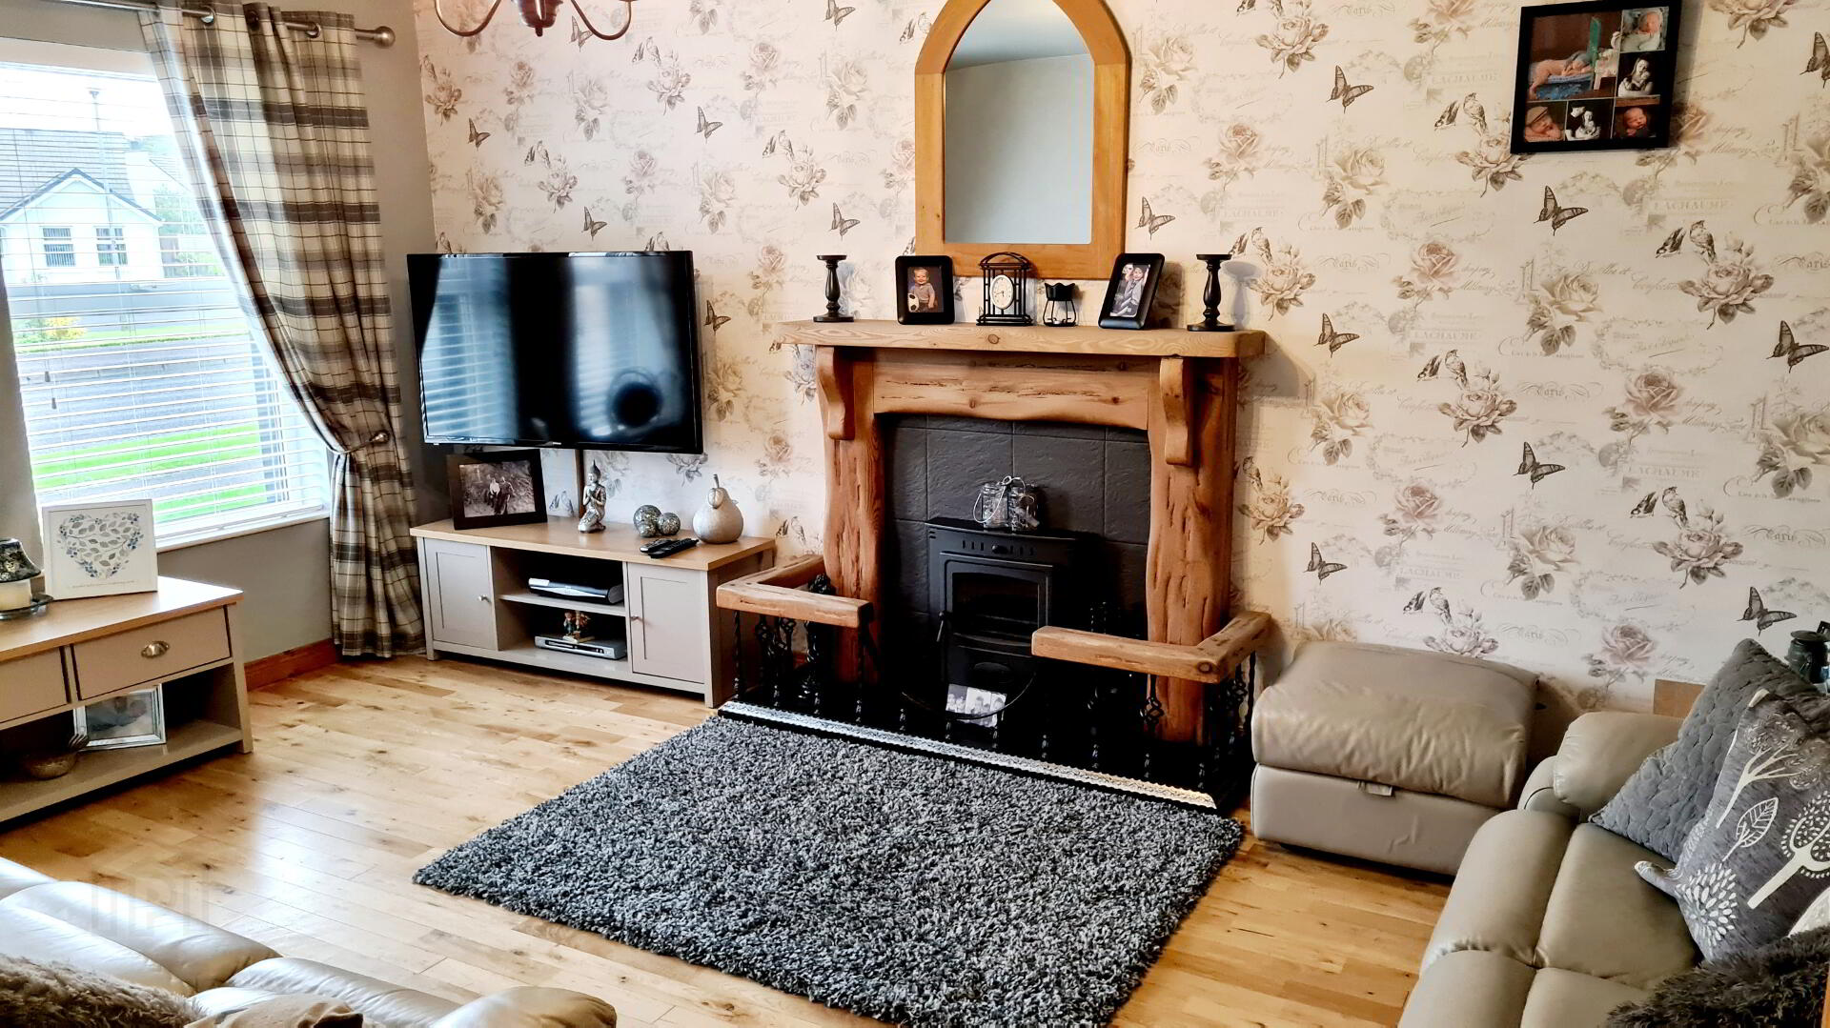
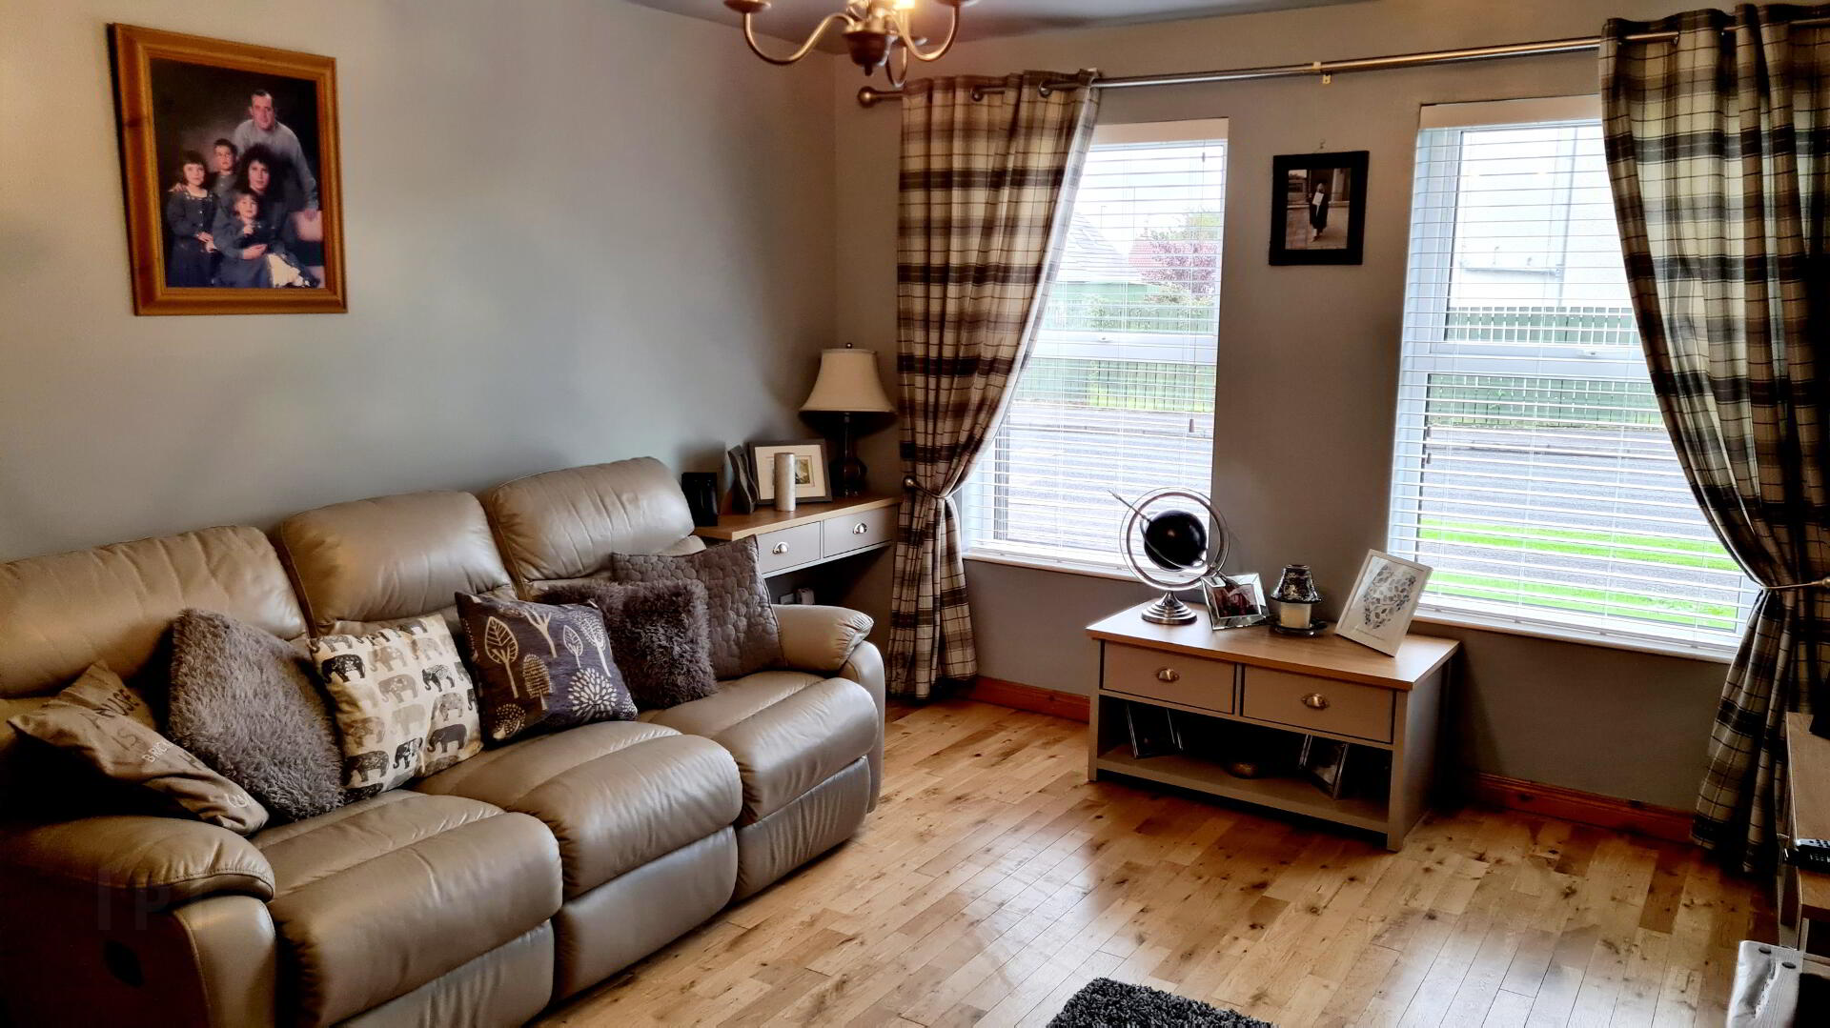
* LOUNGE - (4.98m x 3.66m) Feature wood surround fireplace with tiled inset & hearth, wood burning stove, solid wood flooring, tv point.
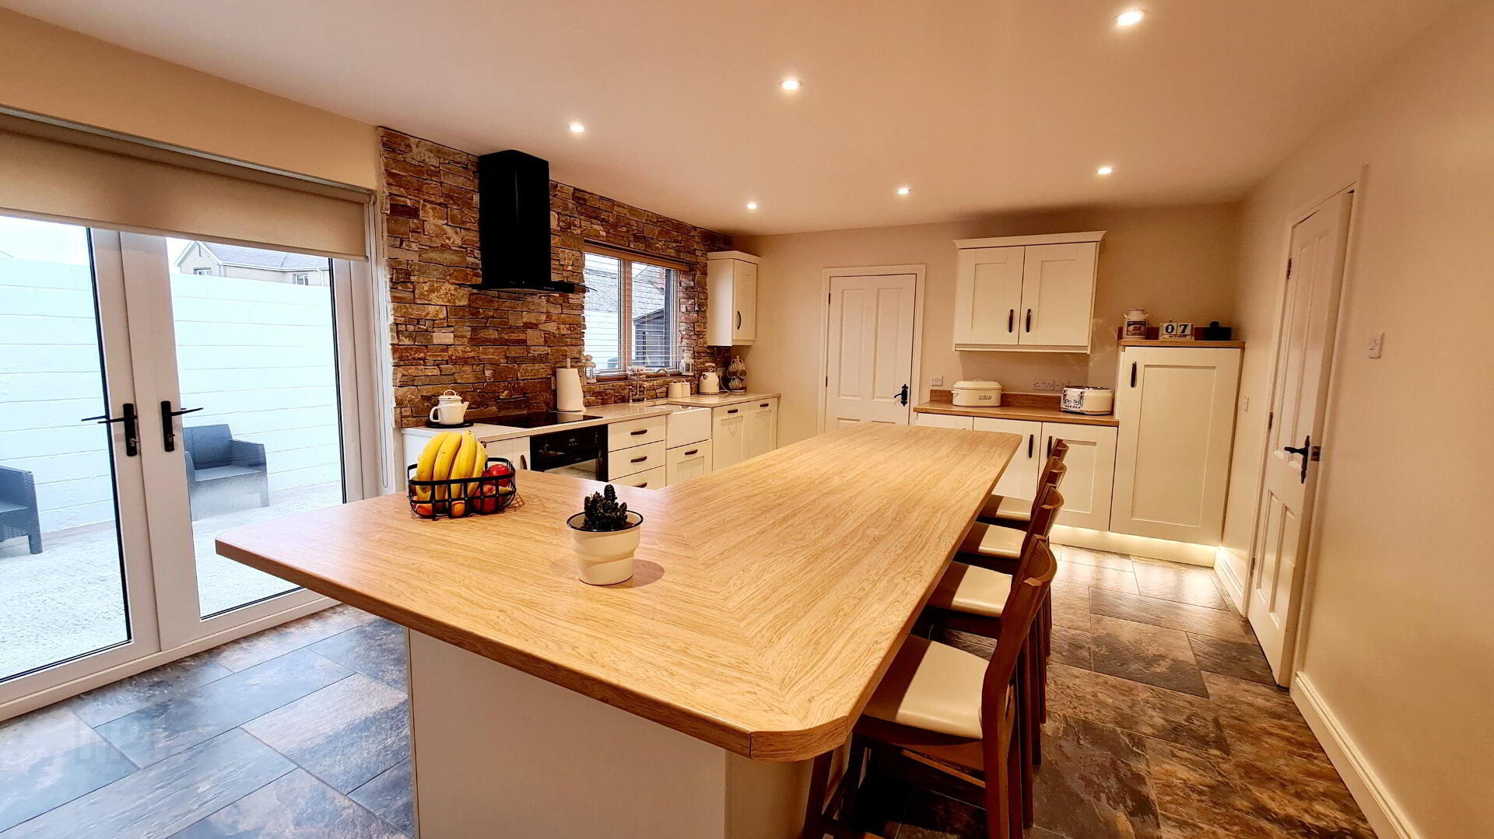
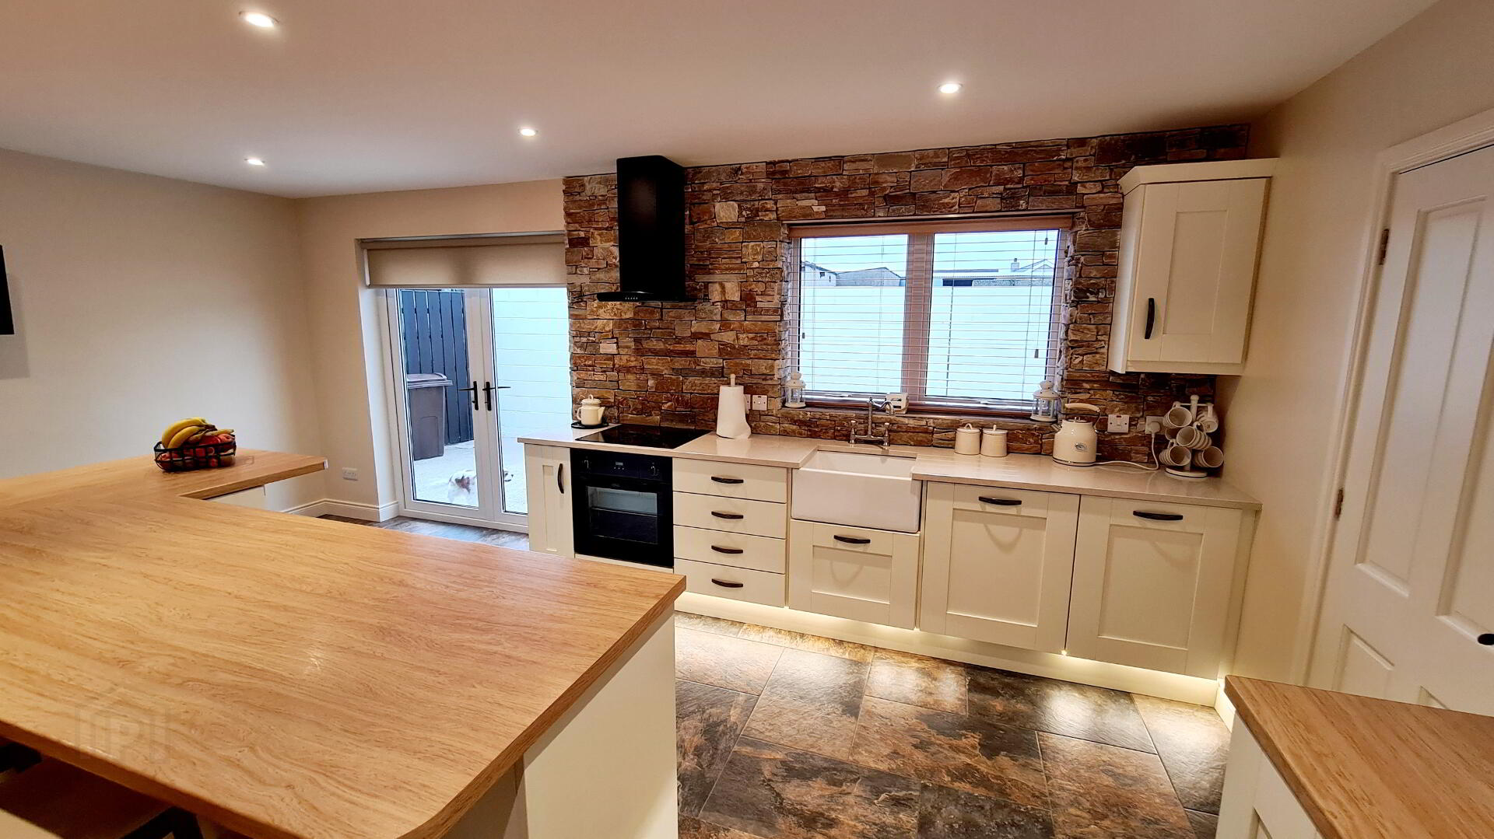
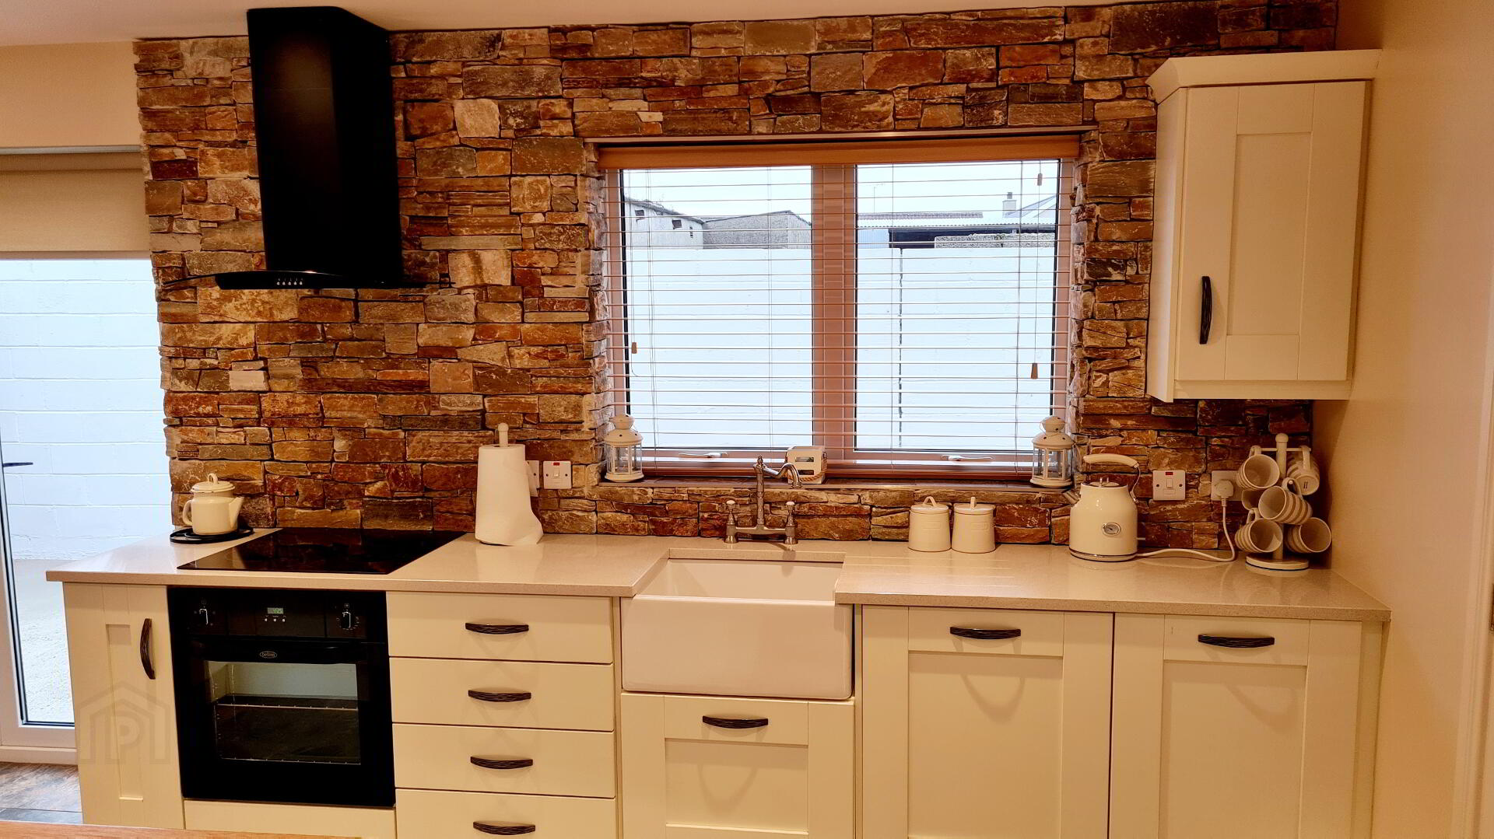
* OPEN PLAN KITCHEN/DINING AREA - (4.97m x 3.90m) Ivory shaker style eye & low level cabinet units, polished granite worktop with Belfast sink & mixer tap, electric integrated hob & oven, chimney hood extractor fan, integrated larder fridge, integrated dishwasher, kick board LED lighting, large “L” shaped centre island with butcher block style worktop & breakfast bar seating area, feature slate wall, recessed LED ceiling lighting, French doors leading to rear garden, tiled floor.
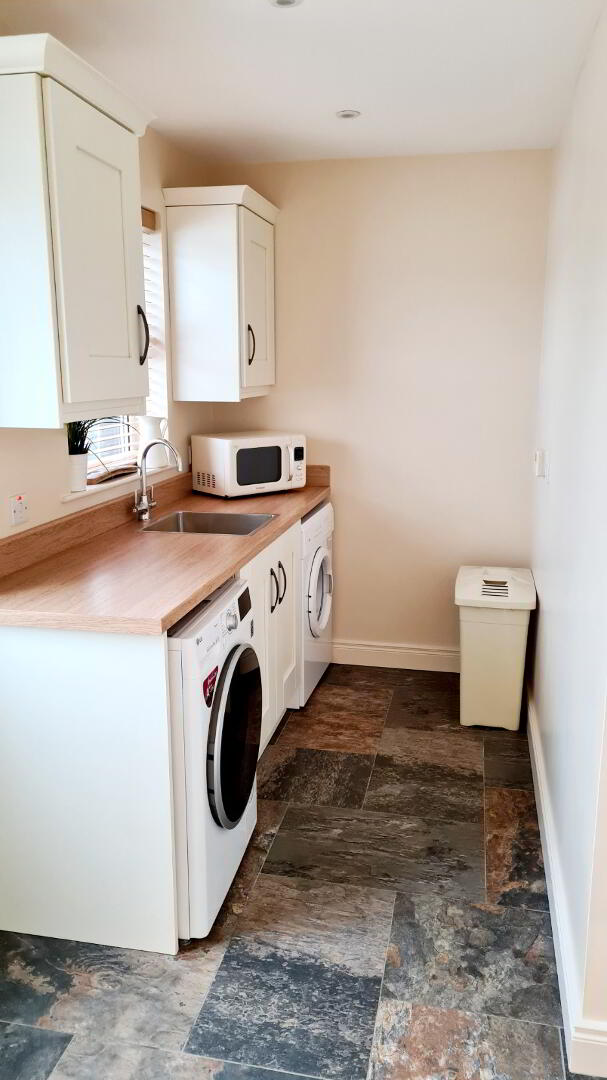
* UTILITY - (3.15m x 1.57m) Eye & low level ivory shaker style cabinet units, butcher block style worktop, stainless steel sink unit with mixer tap, recessed LED ceiling lighting, plumbed for washing machine, space for tumble dryer, tiled floor.
FIRST FLOOR
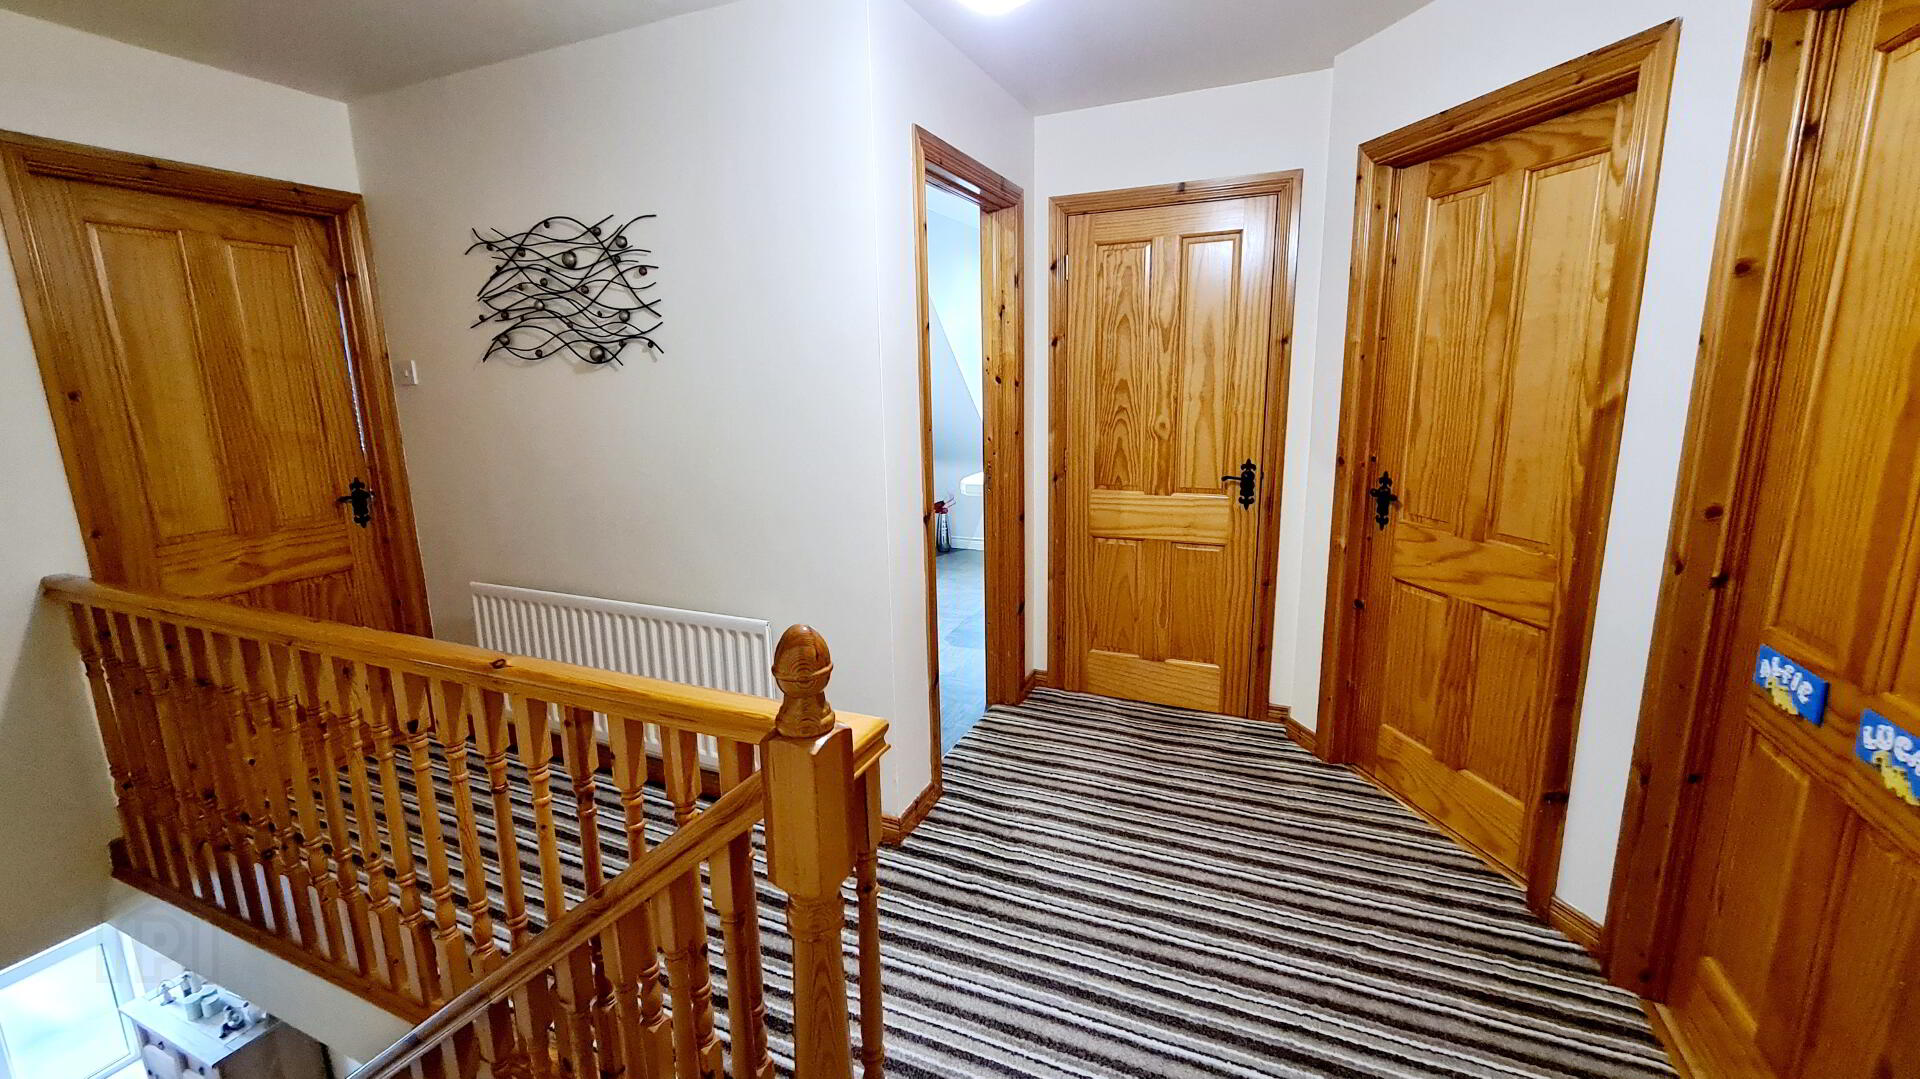
Gallery style landing: Walk in hot press, access to attic.
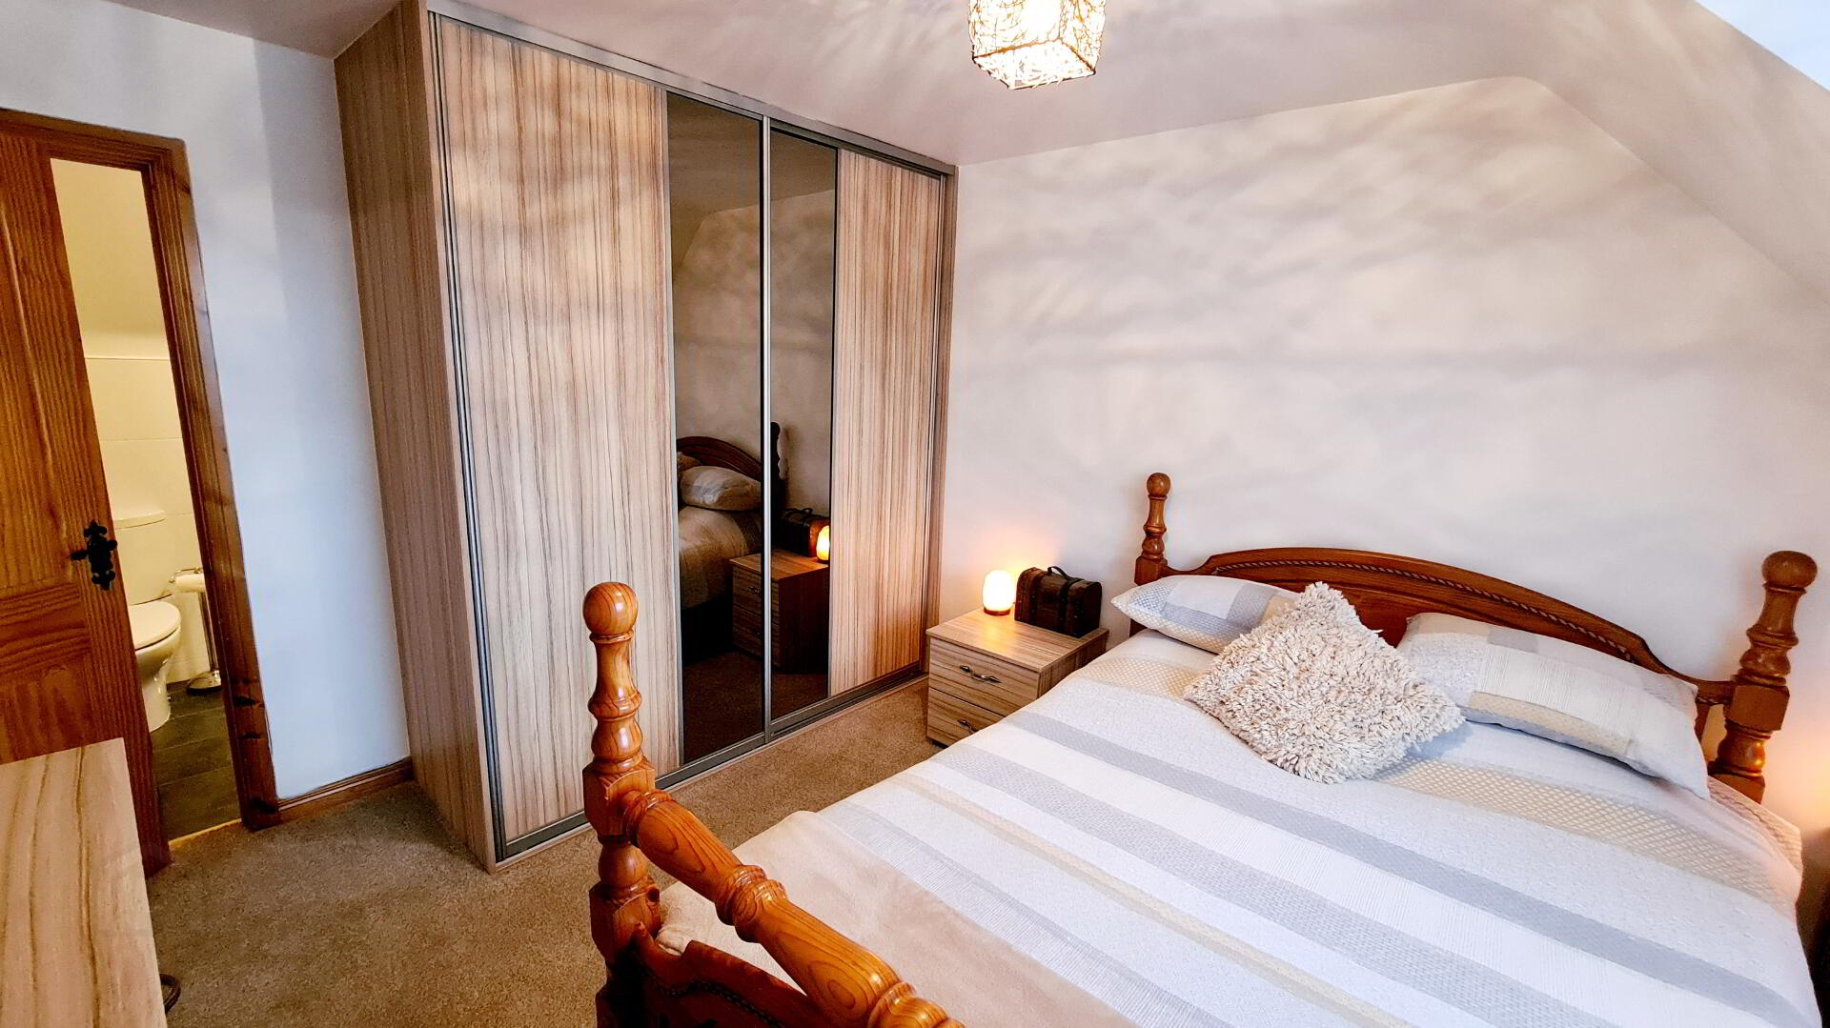
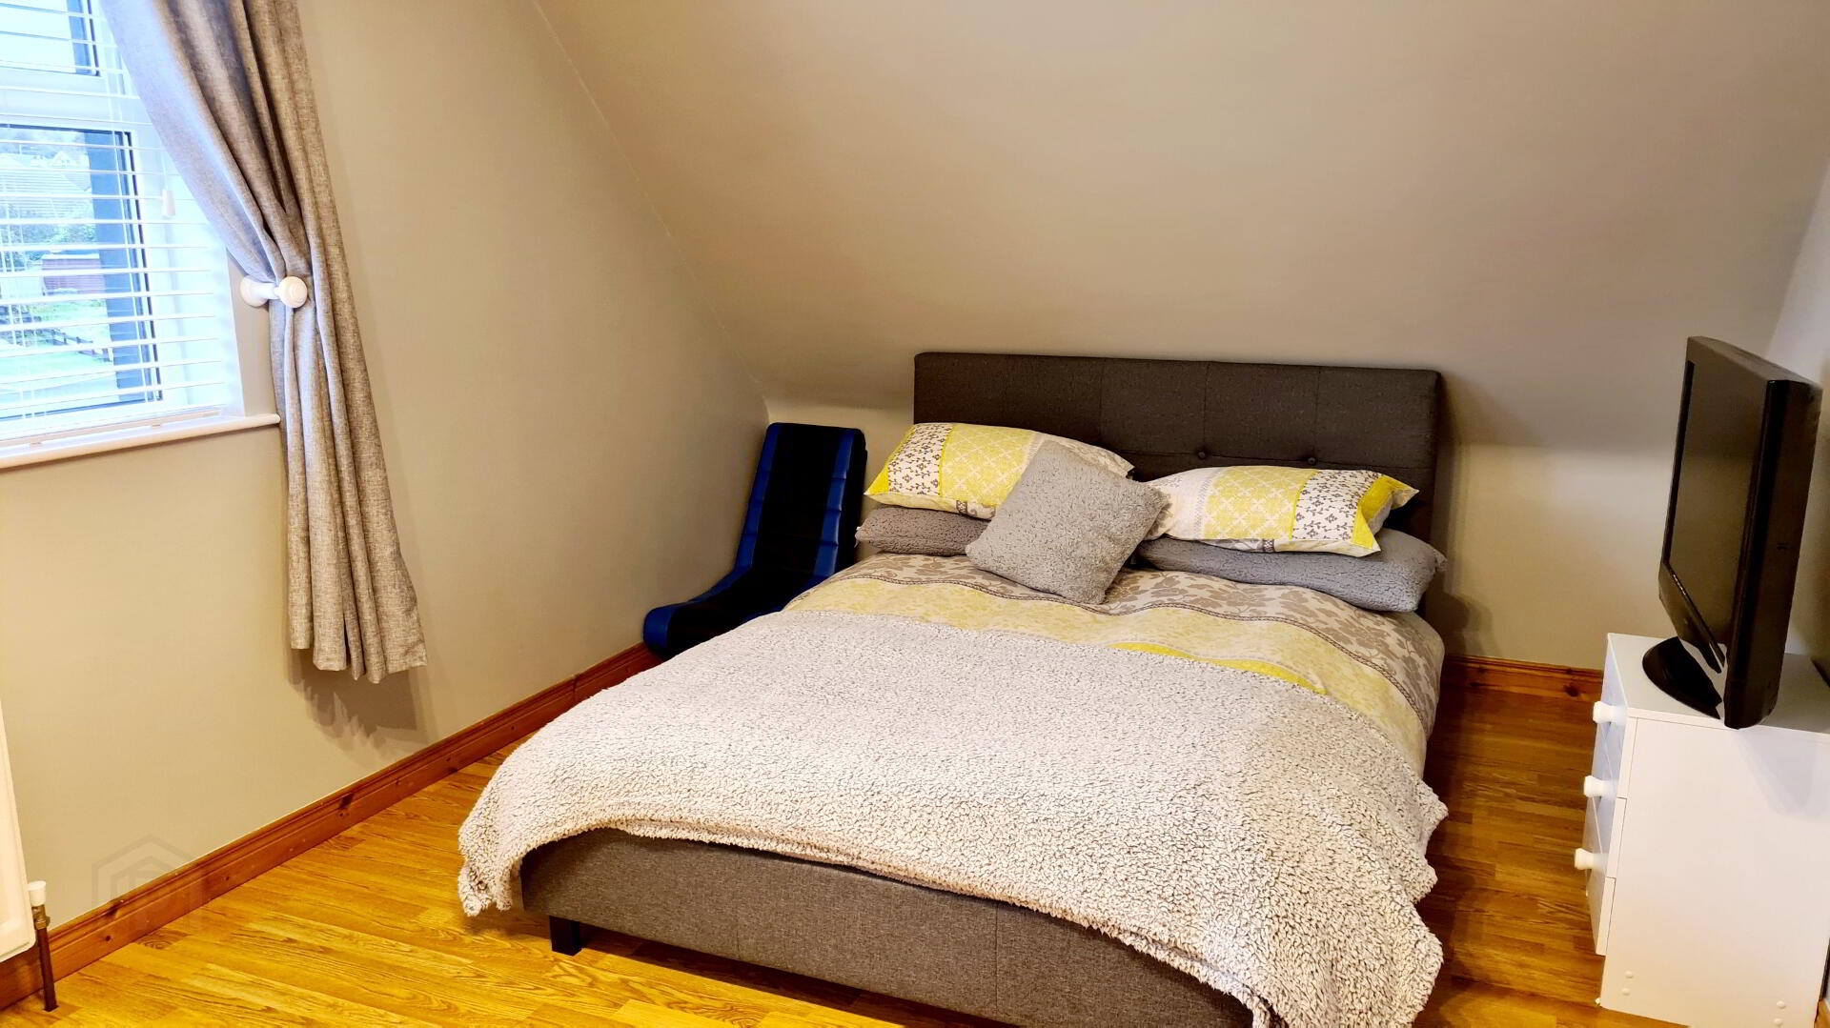
* BEDROOM 1 - (4.27m x 3.09m) Built in triple sliderobes, tv point
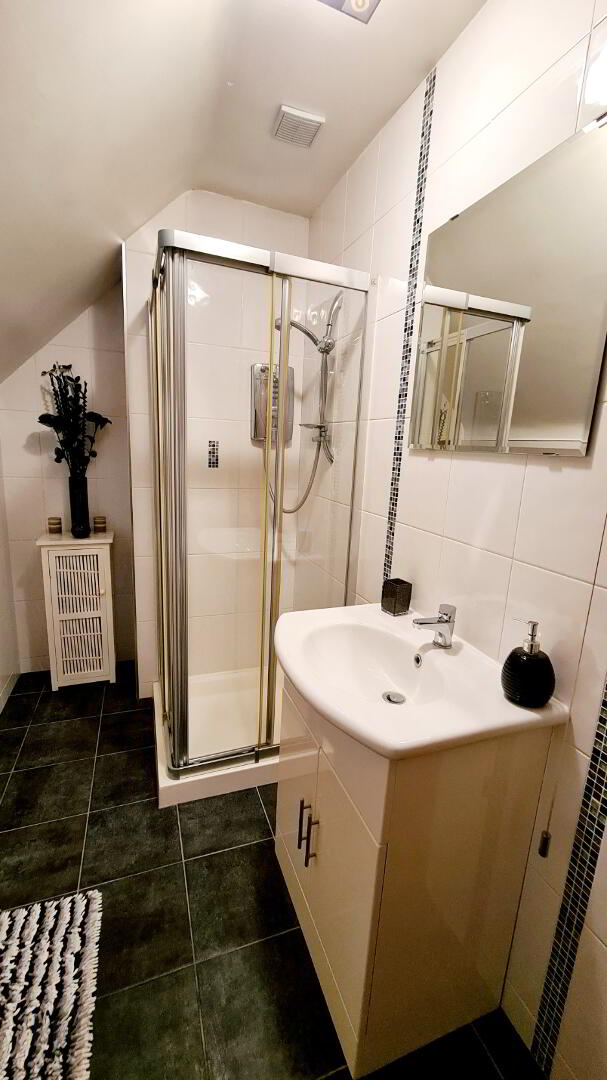
* EN-SUITE - (3.27m x 1.45m) Incorporating low flush wc, vanity basin unit, walk in shower cubicle fully tiled with power shower, heated towel rail, tiled walls & tiled floor, extractor fan.
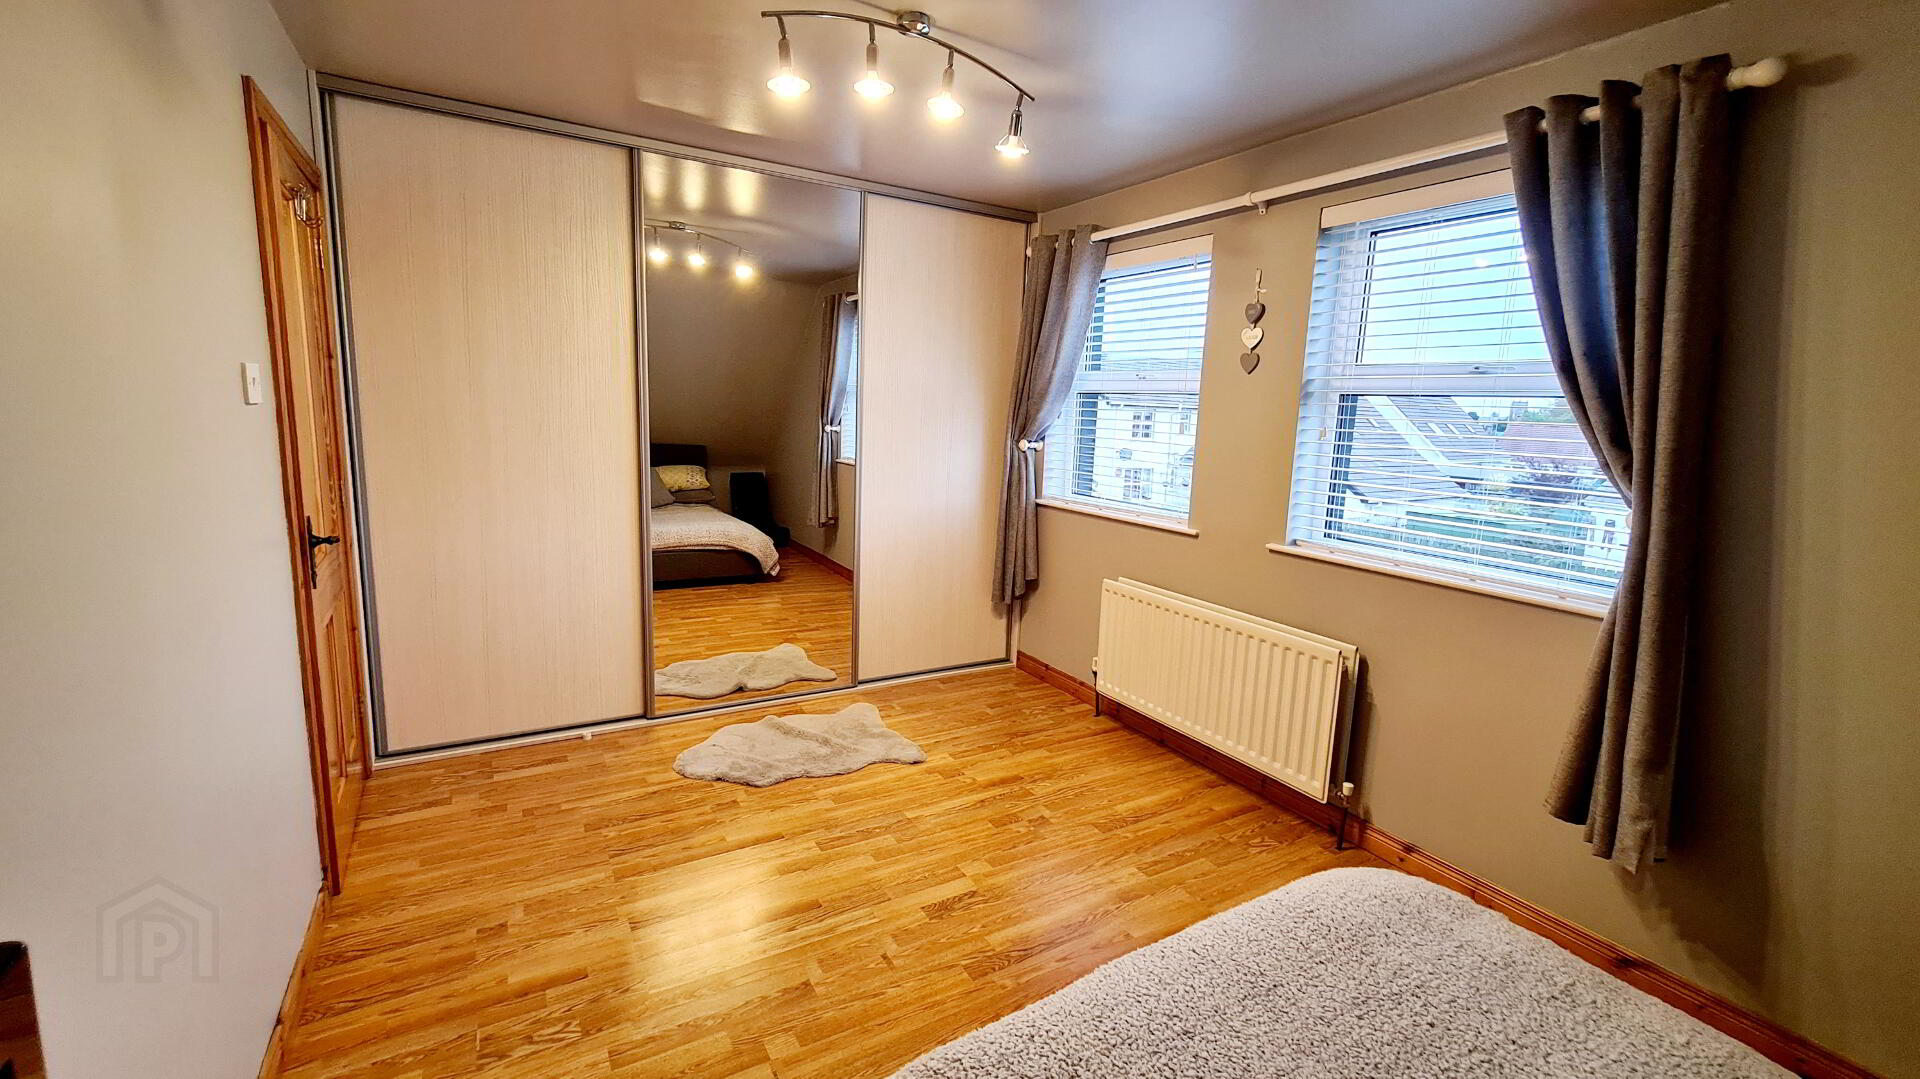
* BEDROOM 2 - (4.88m x 2.77m) Built in triple sliderobes, tv point.
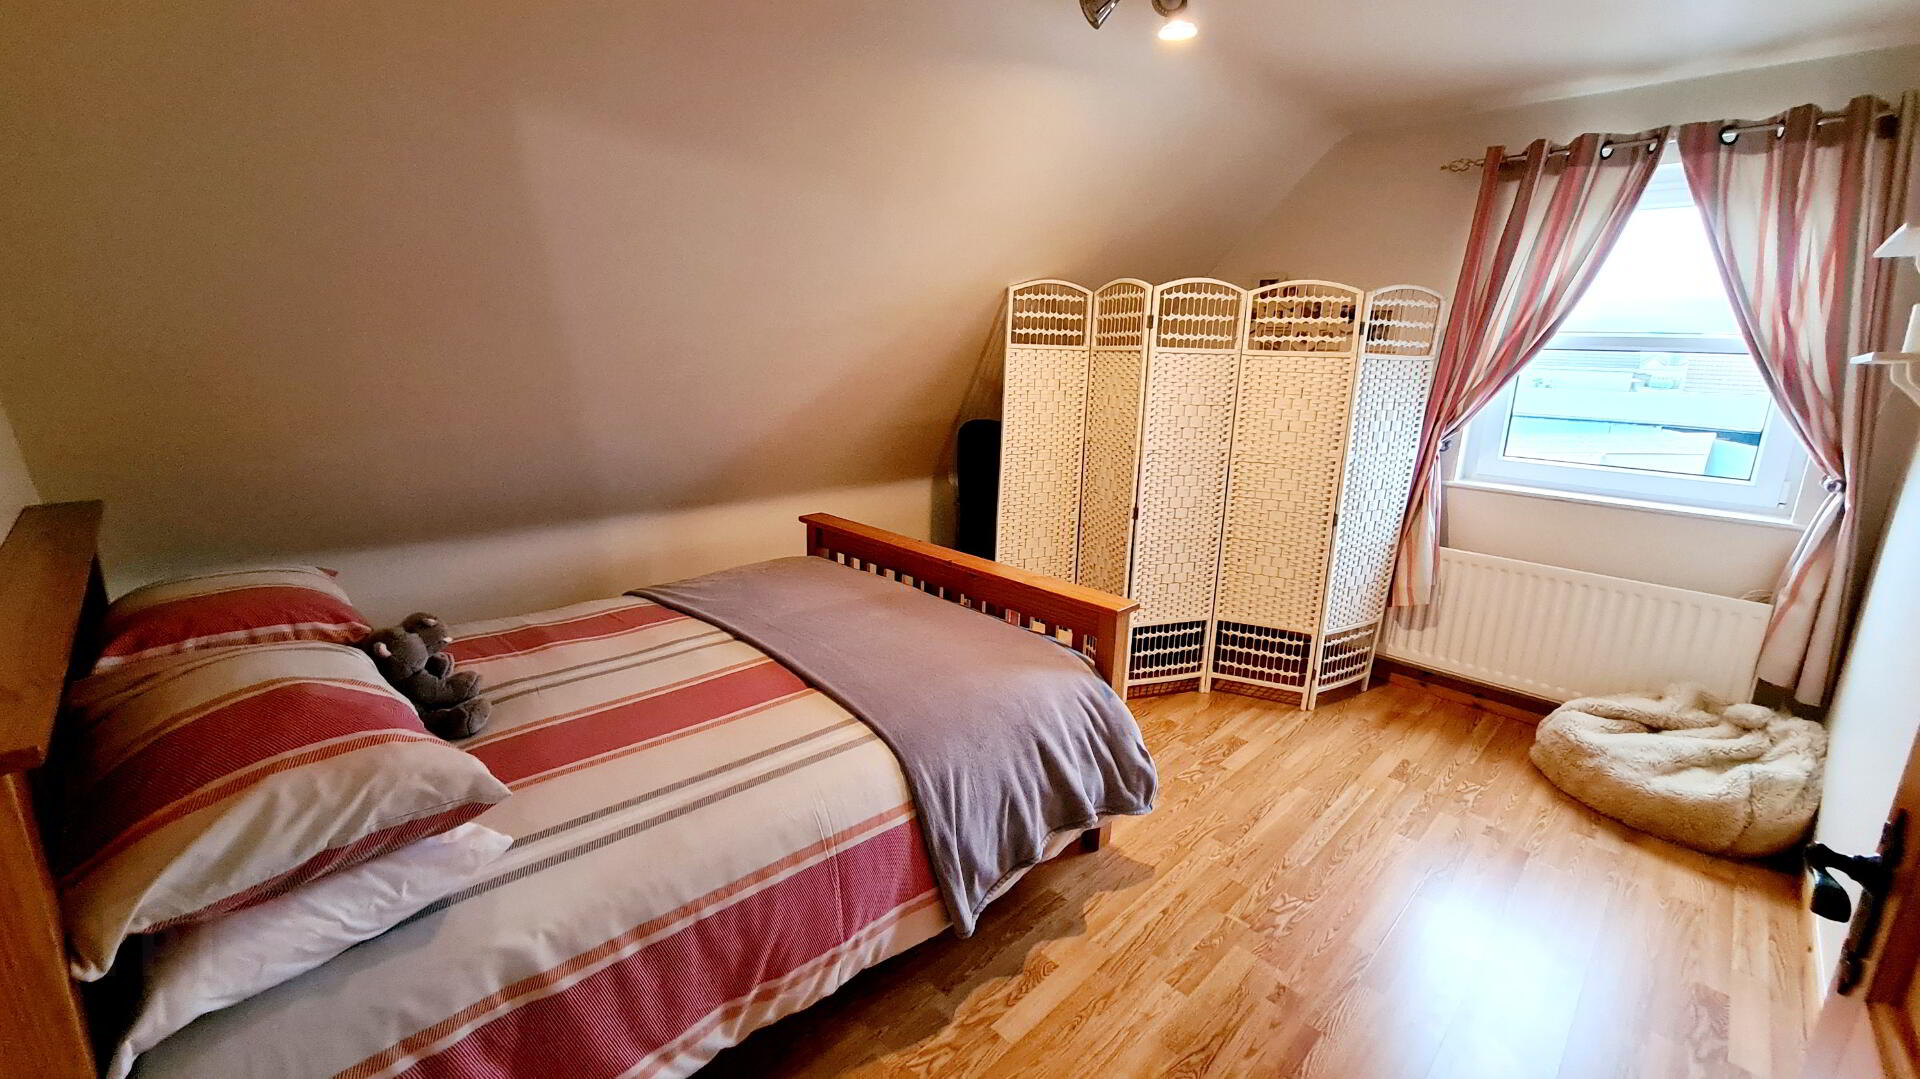
* BEDROOM 3 - (4.00m x 3.46m) Laminate wood effect flooring.
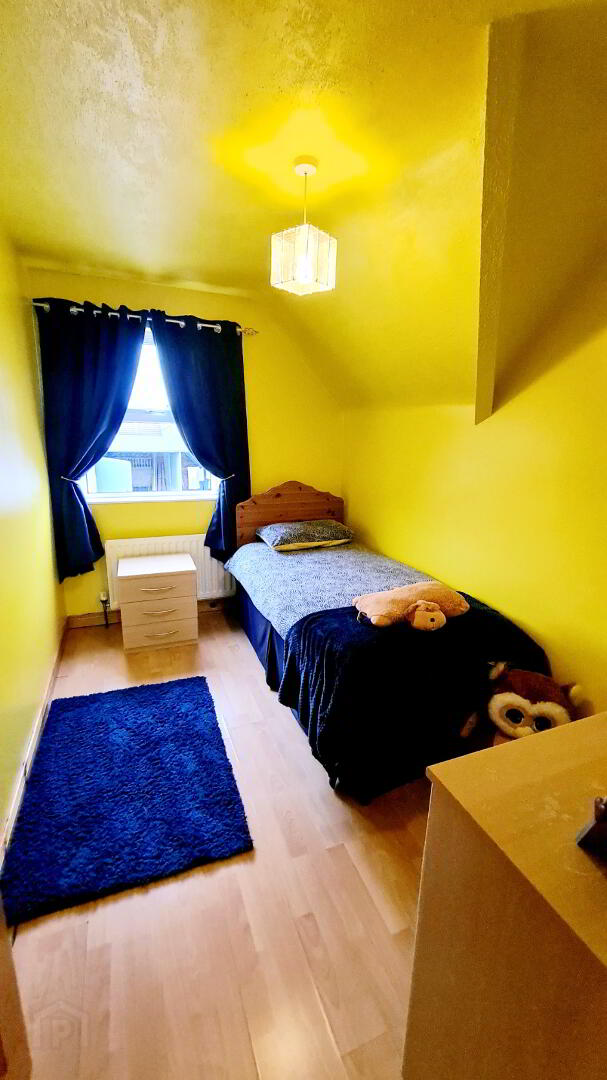
* BEDROOM 4 - (3.70m x 2.27m) Laminate wood effect flooring.
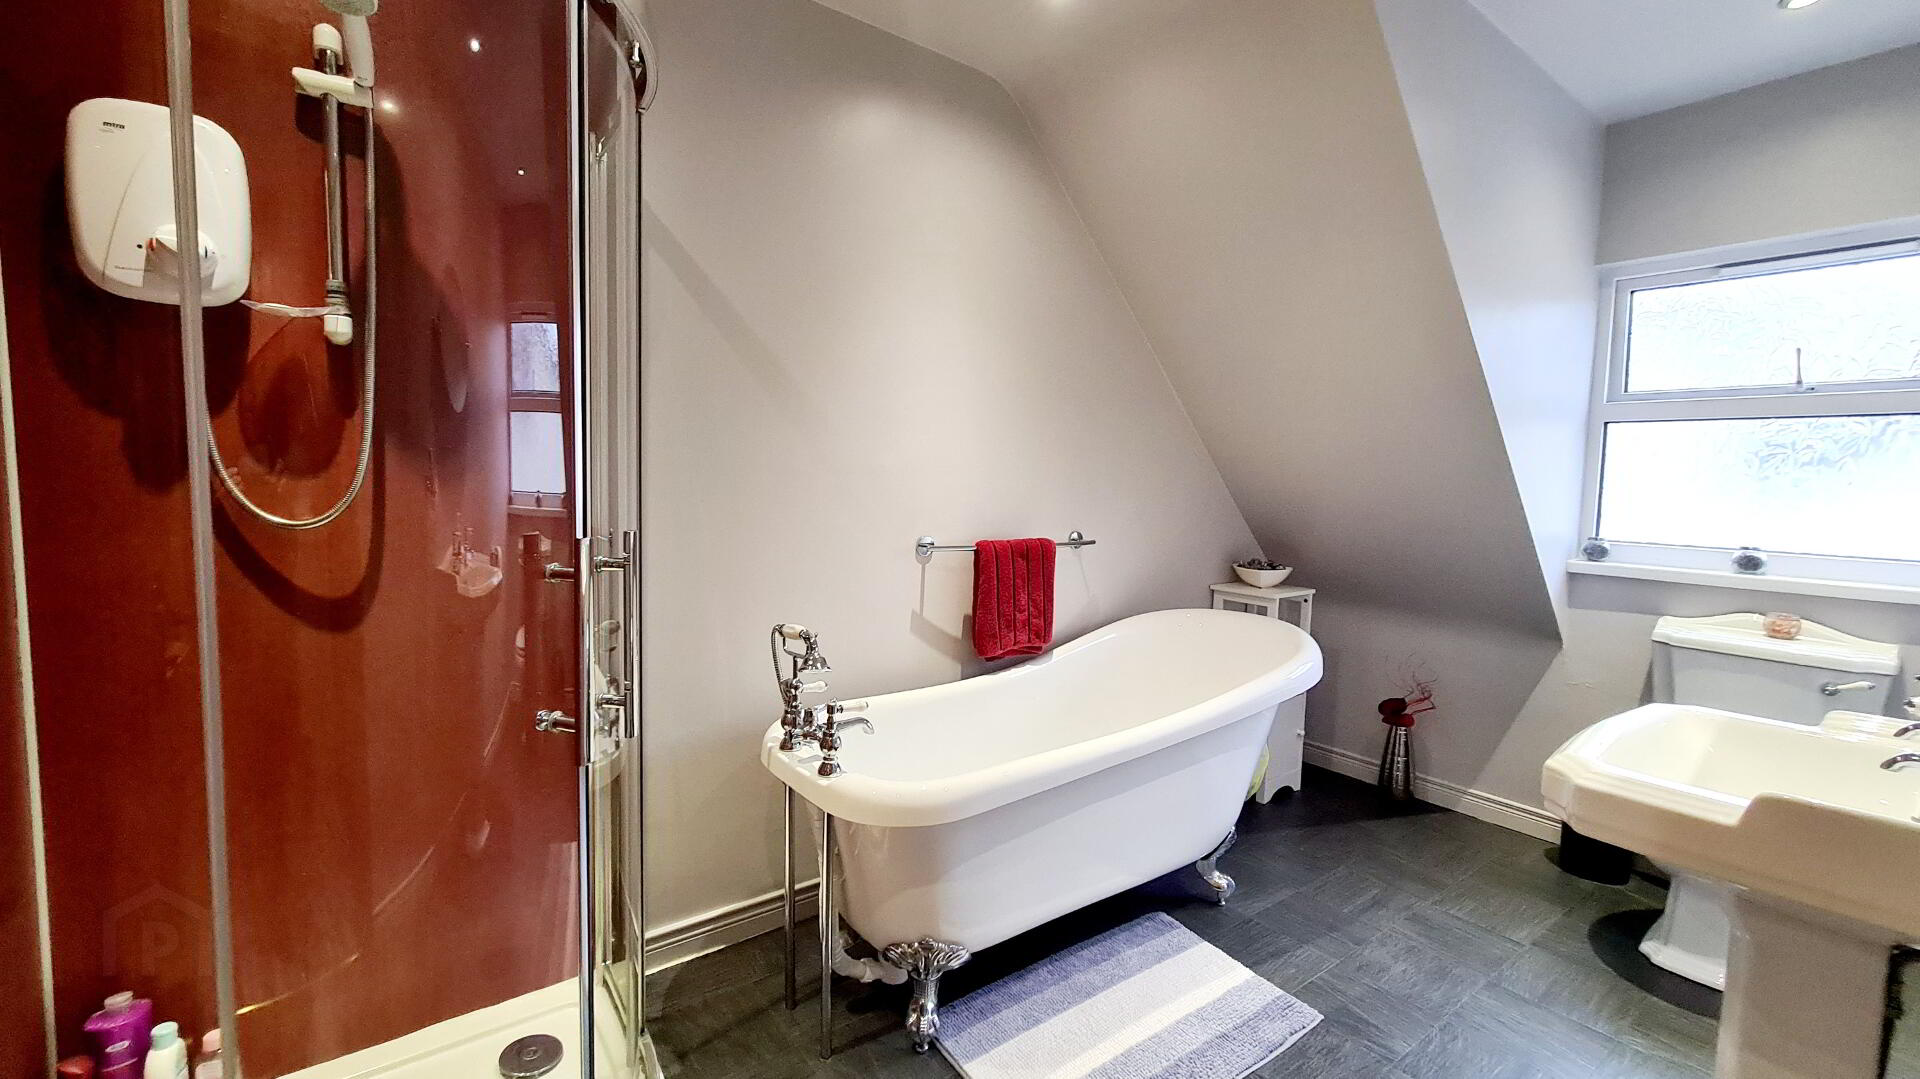
* BATHROOM - (3.70m x 1.98m) White suite comprising, slipper freestanding bath with claw feet, telephone shower attachment, corner shower cubicle with electric shower & chrome slider attachment & shower head, uPVC wall panelling, low flush wc, pedestal wash hand basin, recessed sensored LED ceiling lighting, extractor fan.
GENERAL FEATURES
* INTEGRATED GARAGE (5.20M X 3.40M) ROLLER DOOR, LIGHT & POWER.
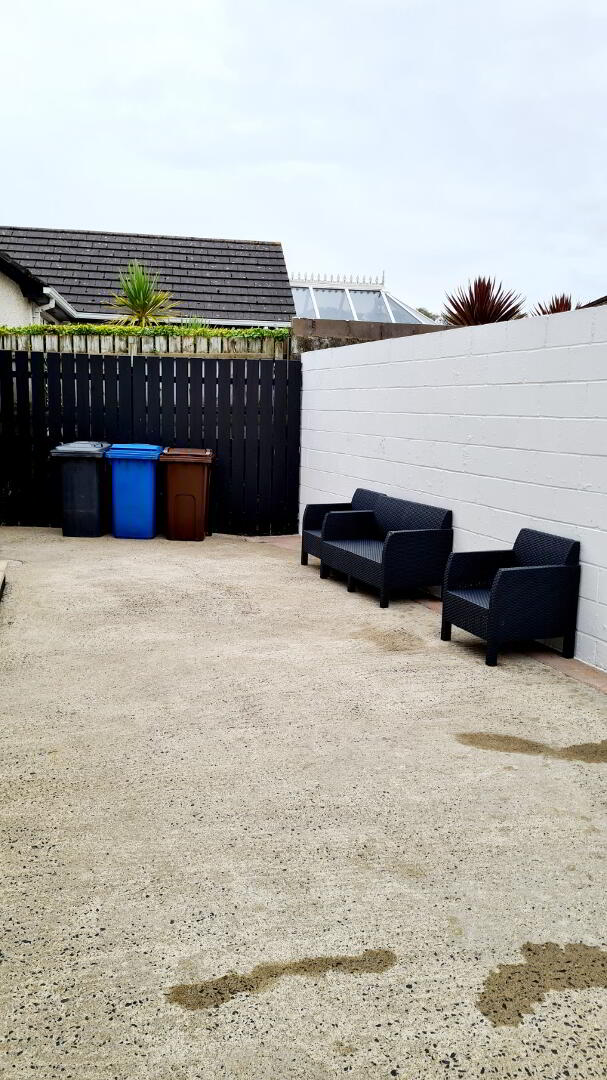
* SPACIOUS ASPHALT DRIVEWAY.
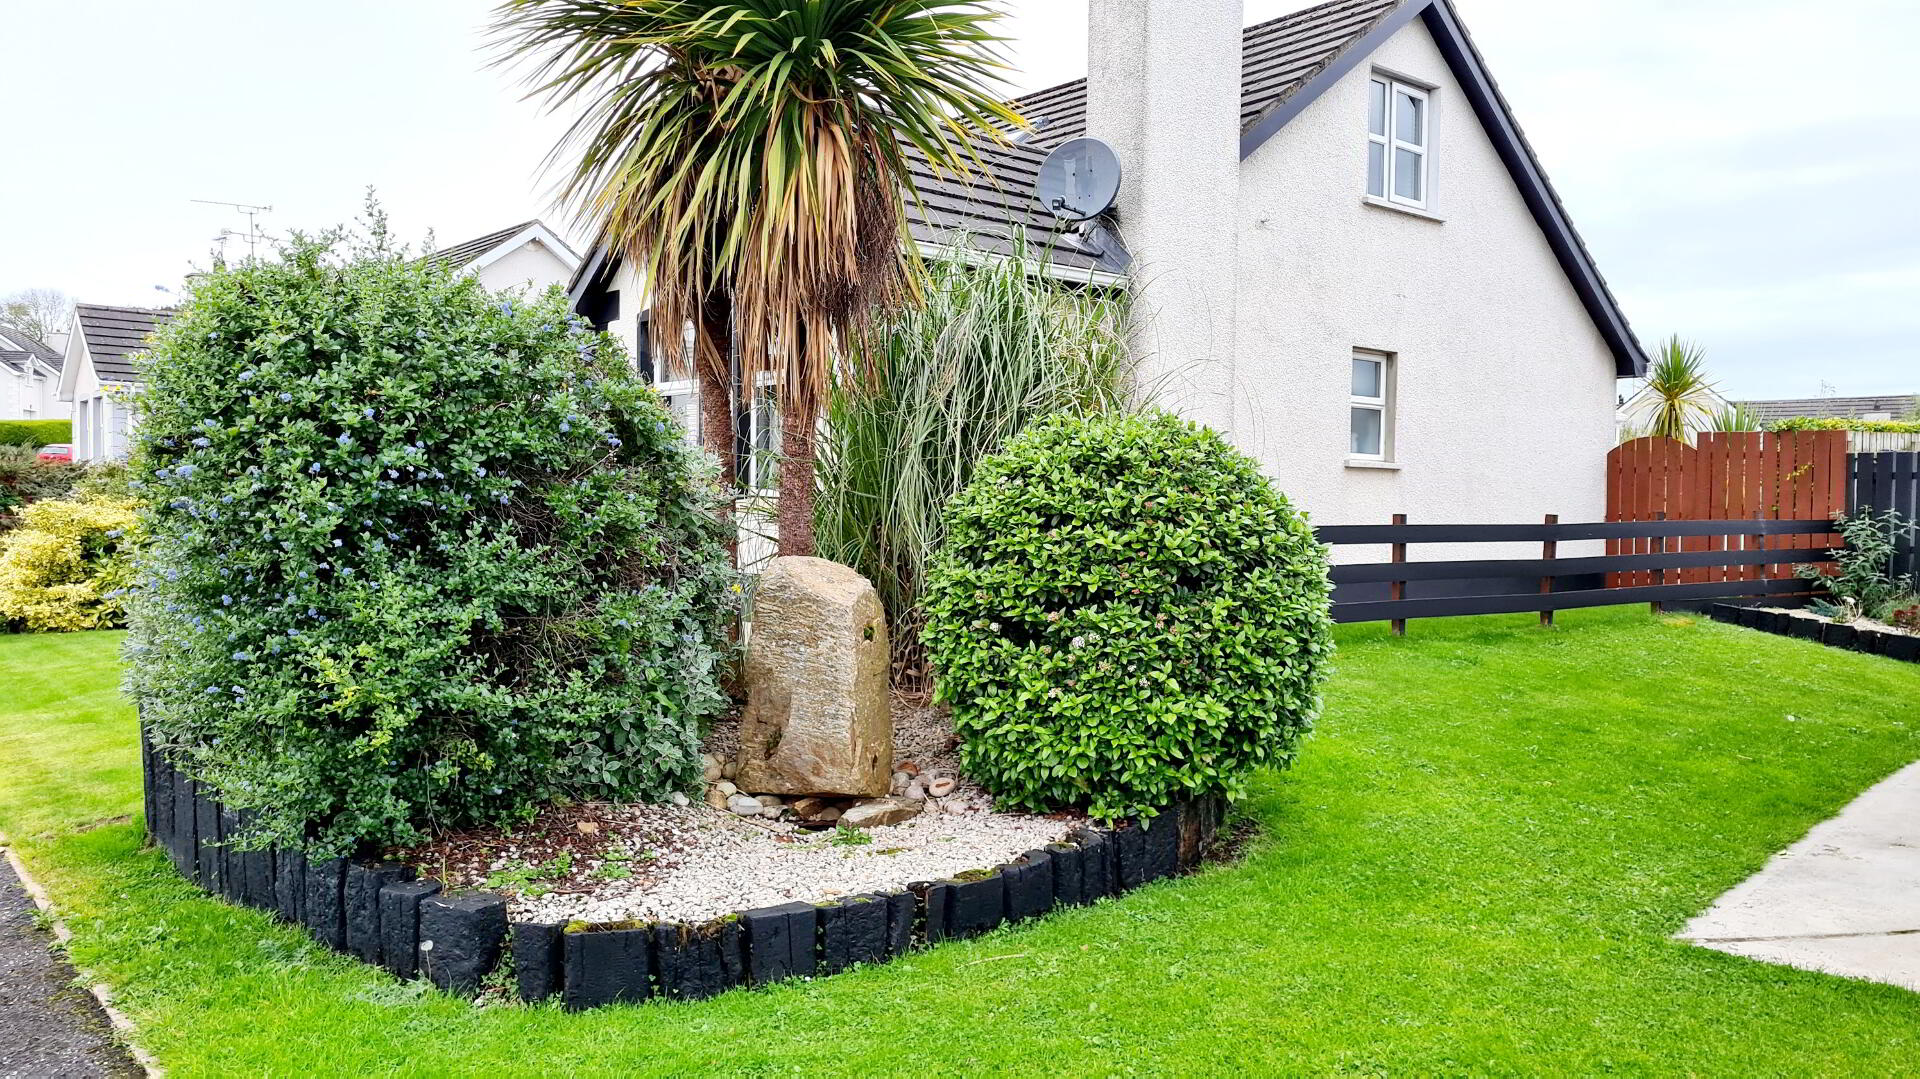
* FRONT & SIDE GARDEN LAID IN LAWN WITH RAISED BEDS & MATURE SHRUBBERY.
* REAR GARDEN FULLY ENCLOSED LAID IN LAWN.
* OUTSIDE TAP & LIGHT
* RATES 20/21 £1,147.30