Cookie Policy: This site uses cookies to store information on your computer. Read more

Sign up to our mailing list for updates on new properties.
Sign up to our mailing list for updates on new properties.
| Address | 27 Carthall Road Coleraine, BT51 3LP |
|---|---|
| Style | Detached House |
| Bedrooms | 4 |
| Receptions | 2 |
| Bathrooms | 2 |
| Heating | Oil |
| EPC Rating |
EPC
E45/E54
|
| Status | Sold |
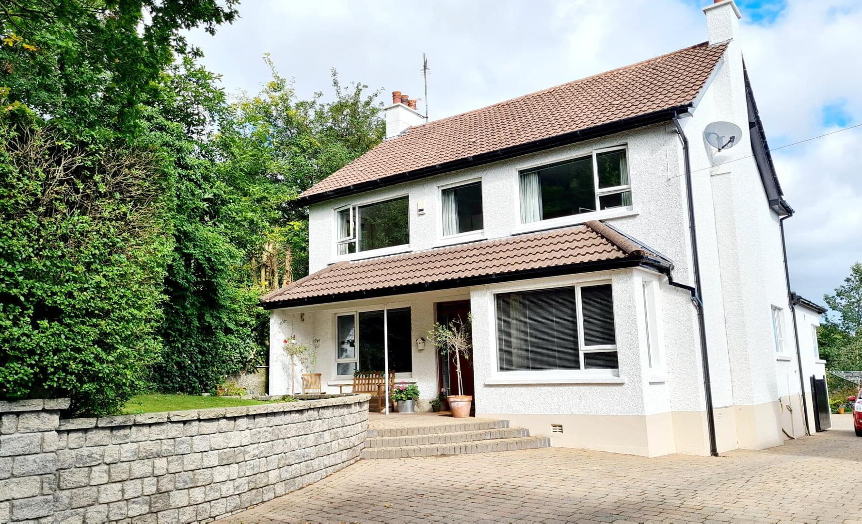
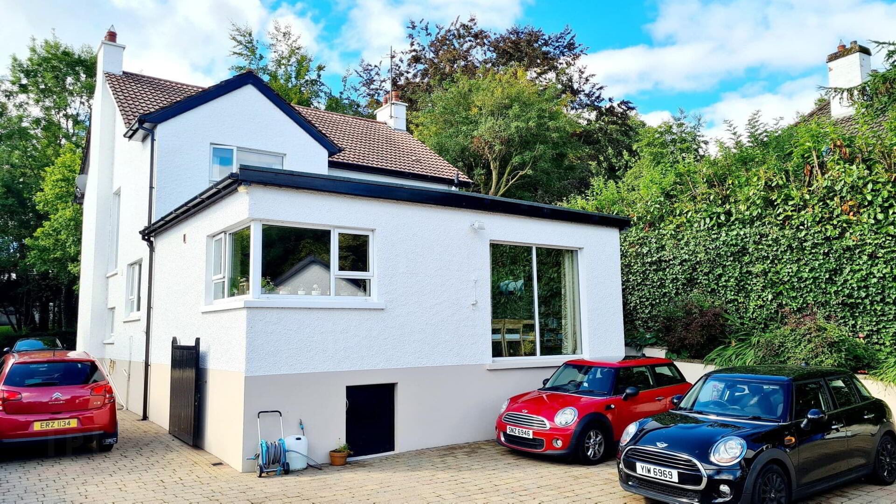
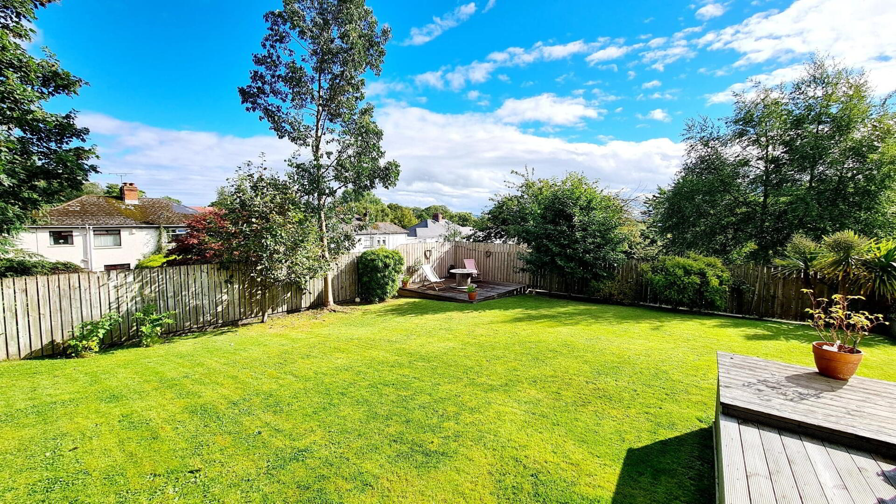
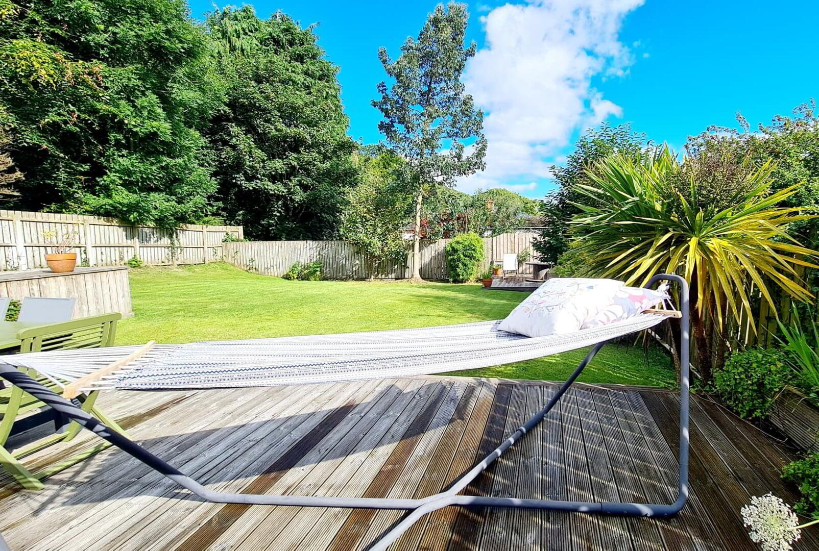
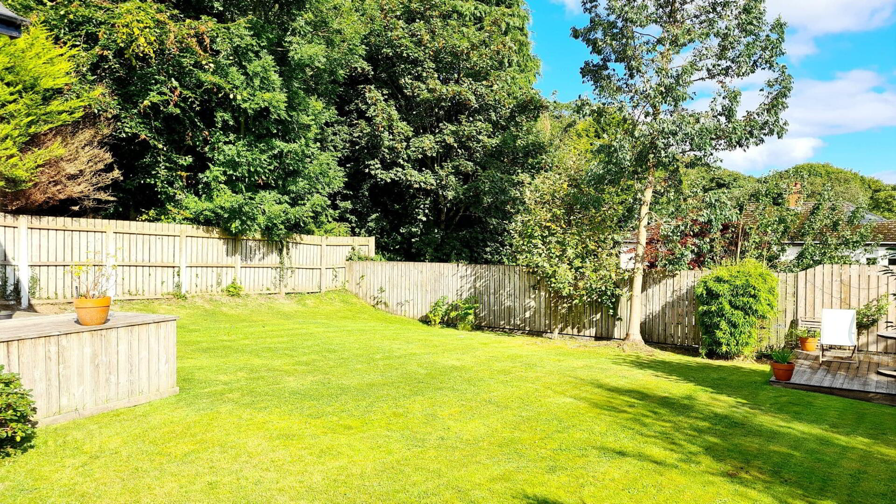
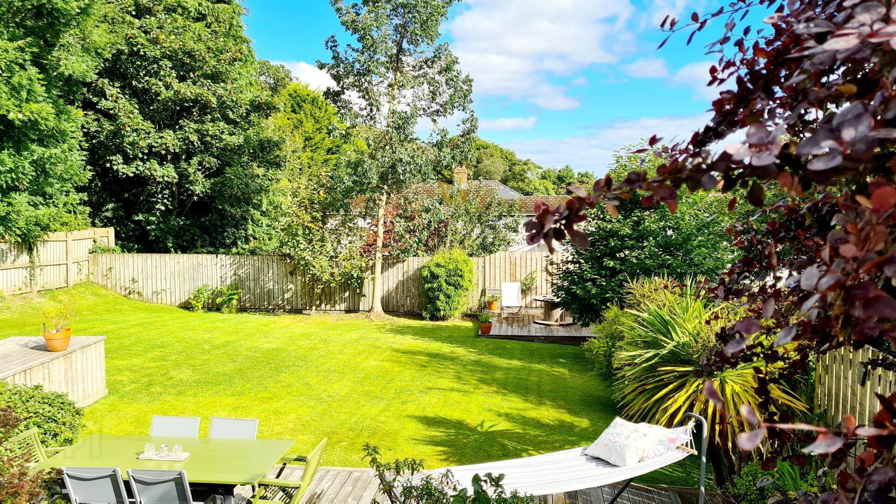
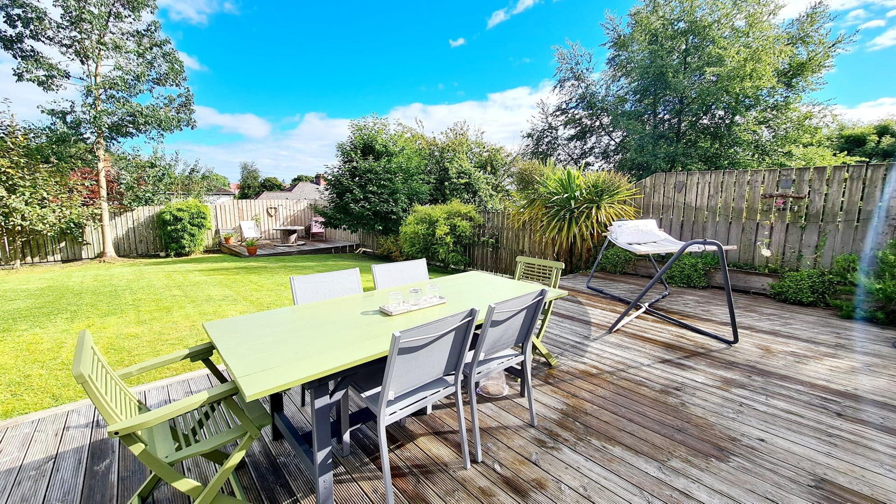
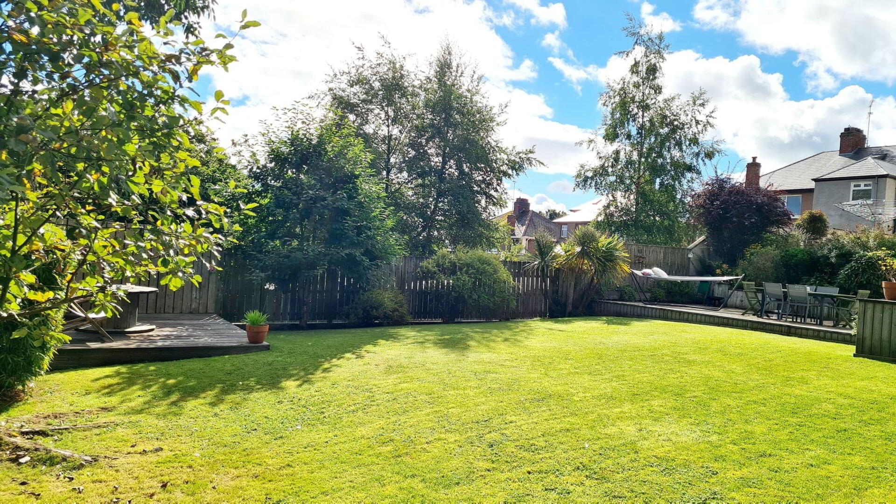
Location, Location, Location! Well look no further No 27, has it all in abundance. Set back off the Carthall Road, literally a couple of minutes walk to the countryside in one direction & to the much sought after Grammar & Primary Schools & Town Centre with its plethora of eateries & shops in the other direction, this superbly spacious family home fits the bill. In addition No 27 has the added ideal attraction of being on an elevated site with unrivalled views over the town & countryside beyond, yet having a secluded private garden to enjoy the suns rays whilst lazing on a hammock with your favourite book & a well deserved glass of wine. Don’t just take our word for it, give us a call today to book an accompanied internal inspection and see for yourself.
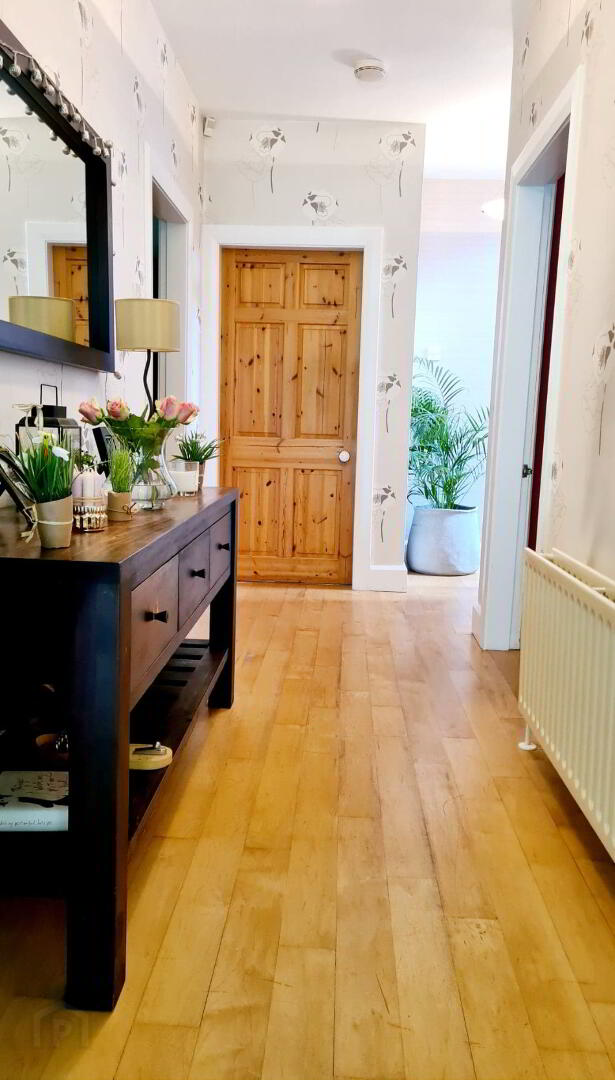
* ENTRANCE HALLWAY - Solid wood floor, phone point.
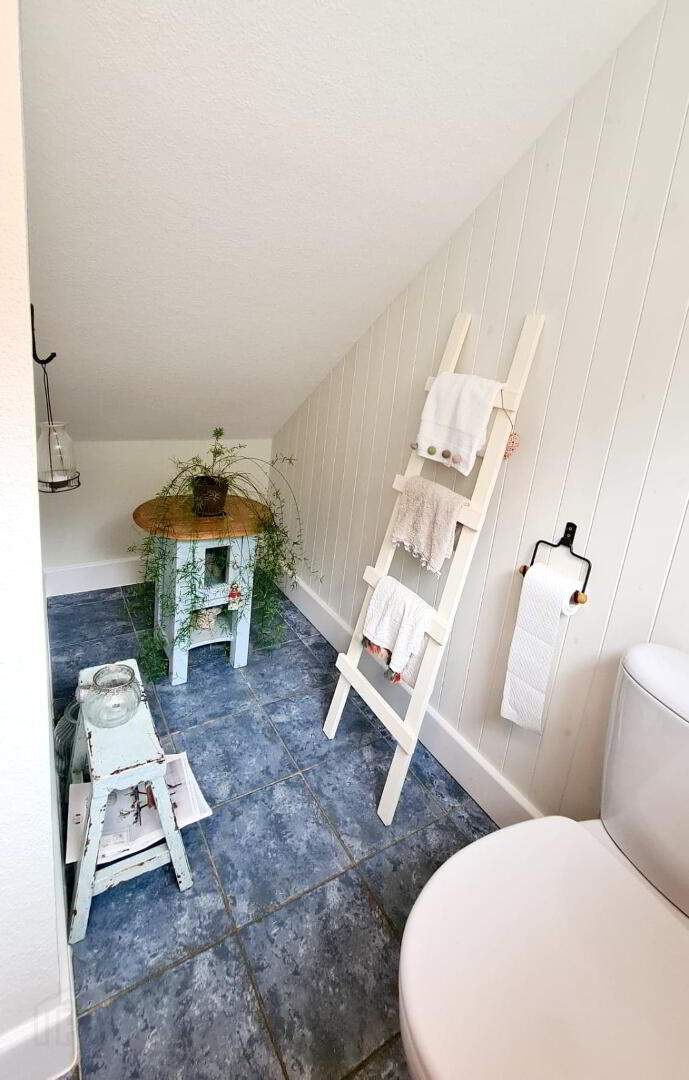
* CLOAKROOM - (2.58m x 1.96m) Steps down into wc with corner wash hand basin & tiled splashback, low flush wc, tiled floor.
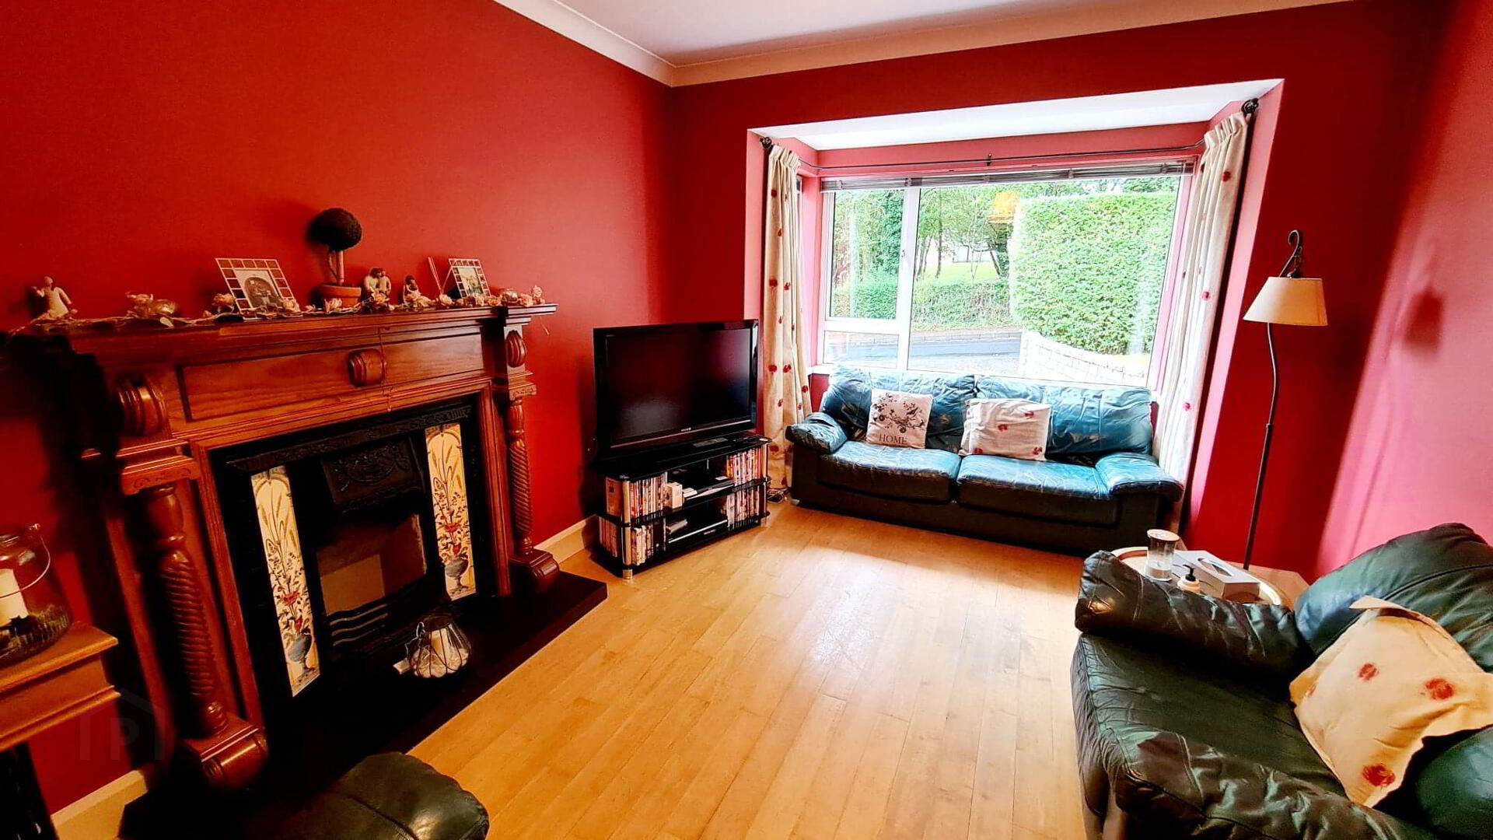
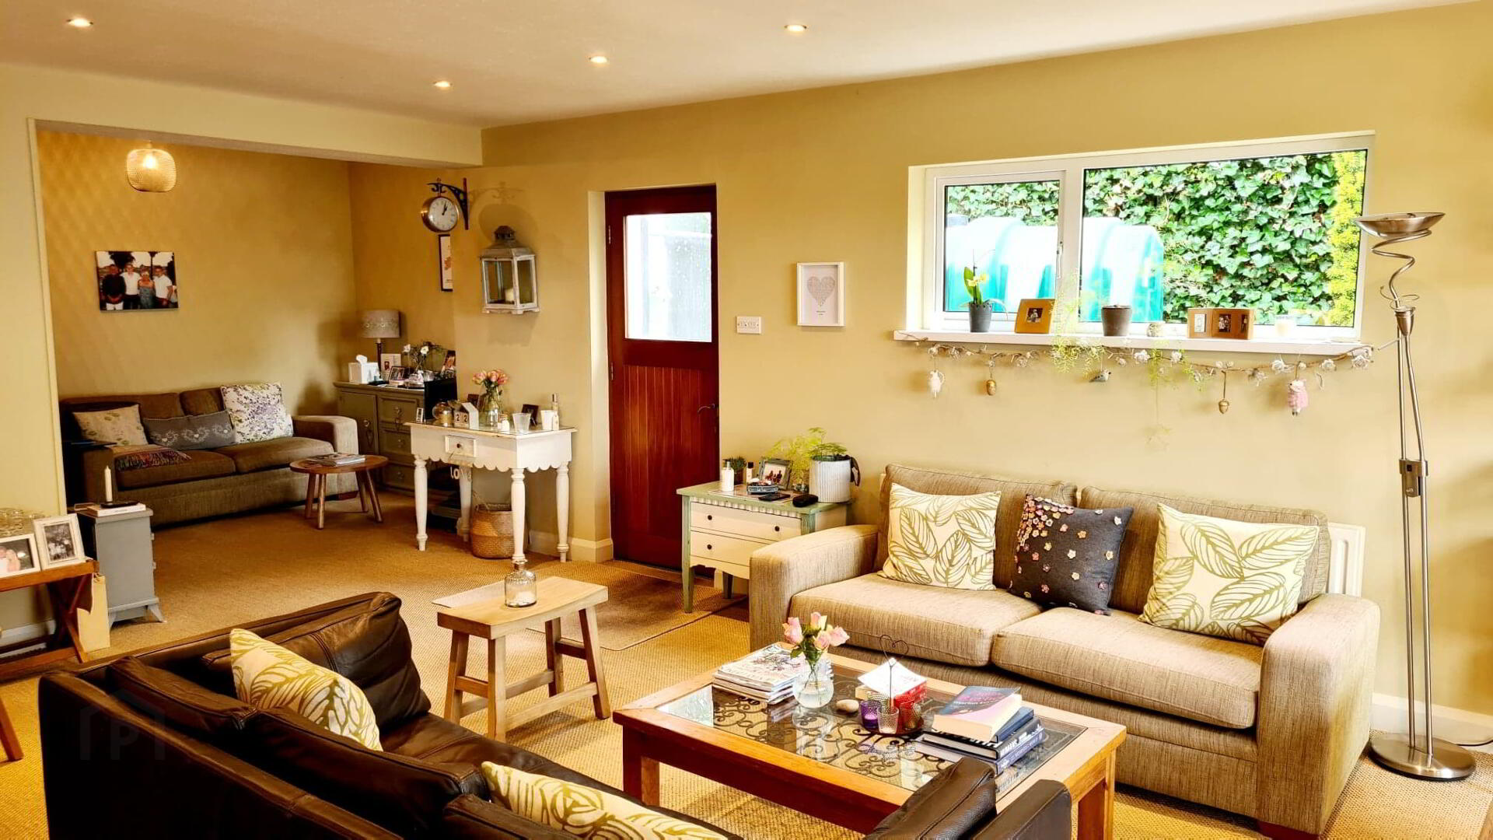
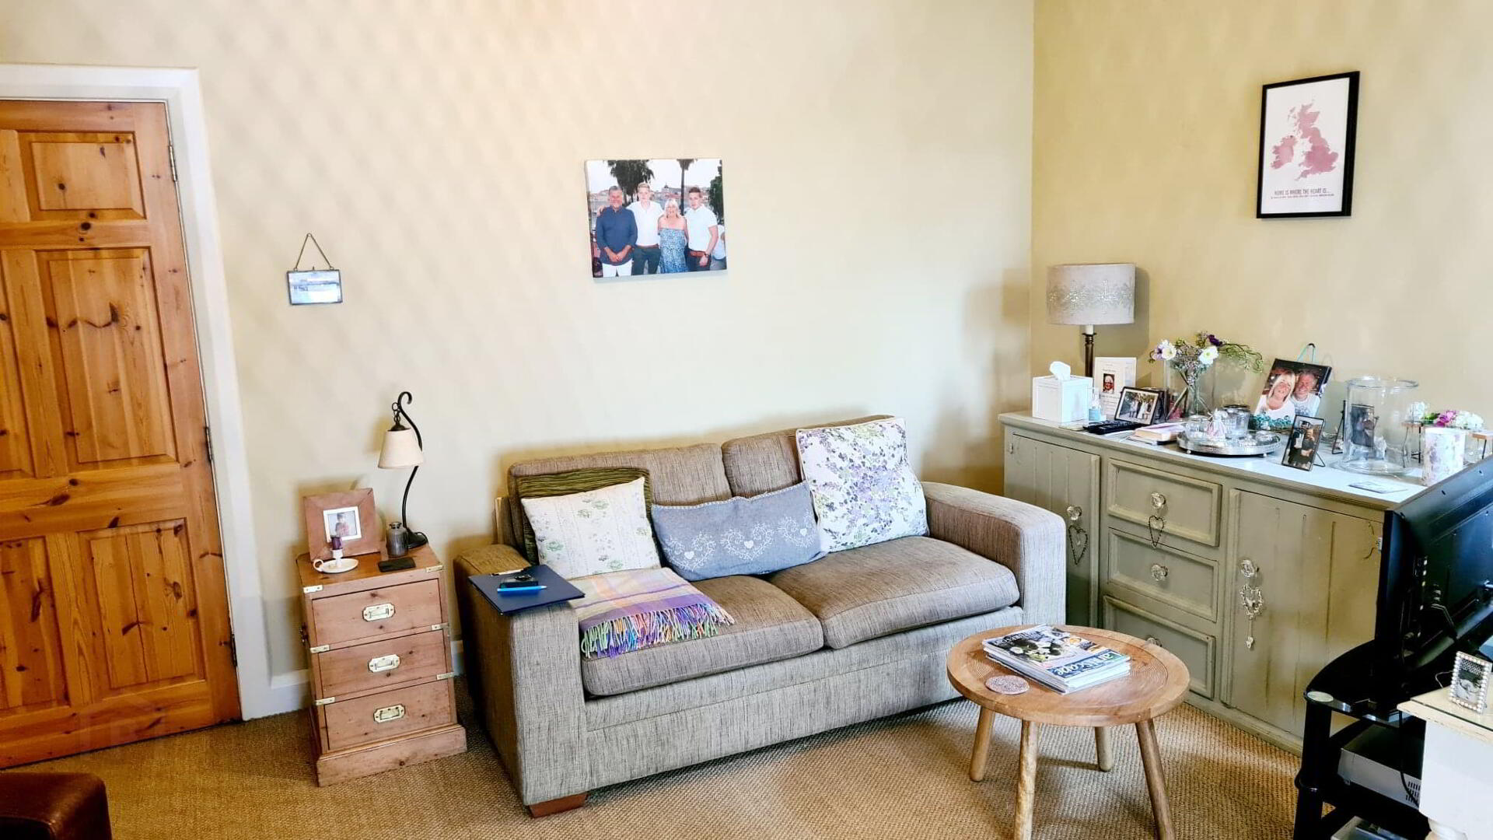
* LIVING ROOM - (5.12m x 3.35m Into feature box window) Pine surround fireplace, cast iron & tiled inset, tiled hearth, coving, solid wood flooring, tv point, phone point.
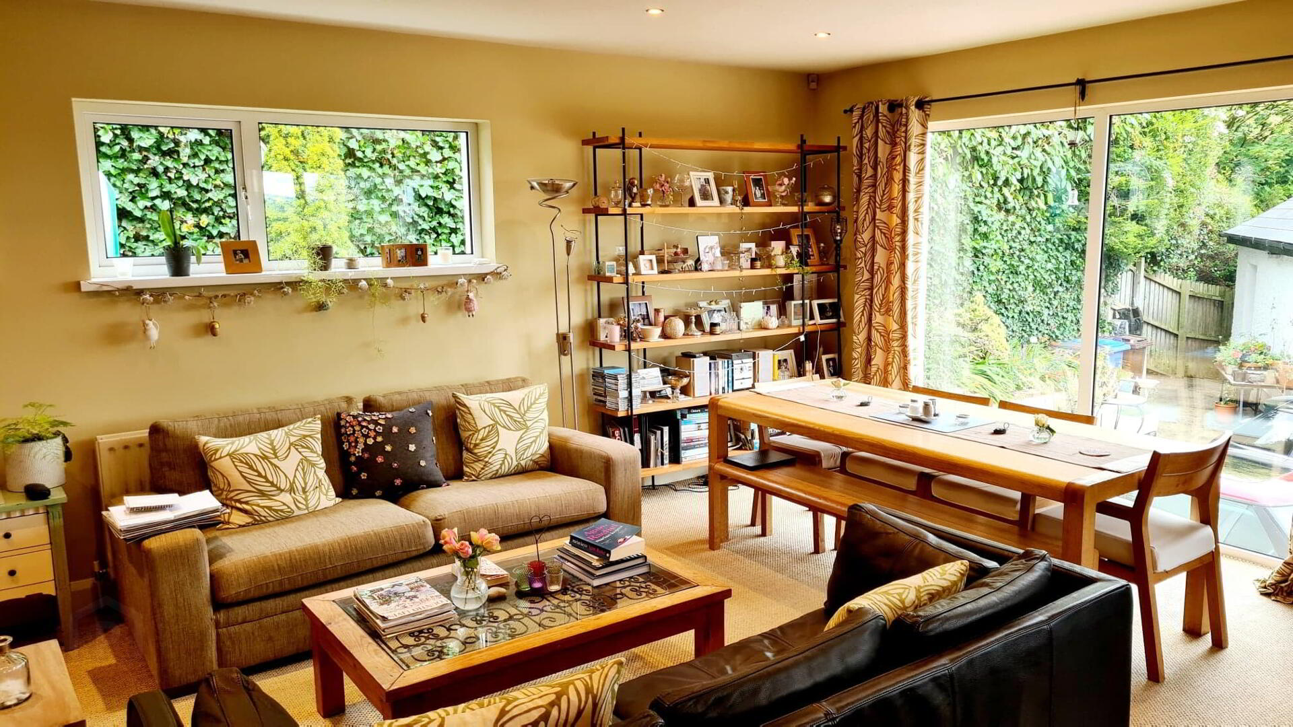
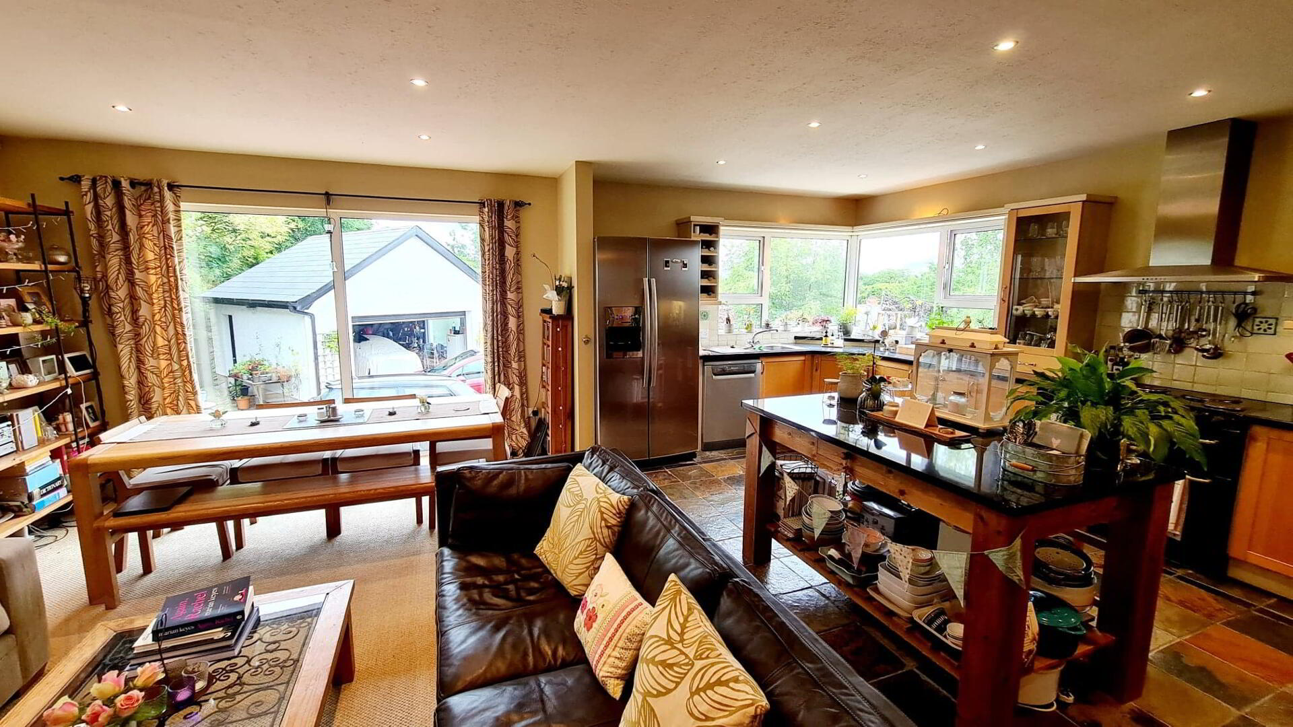
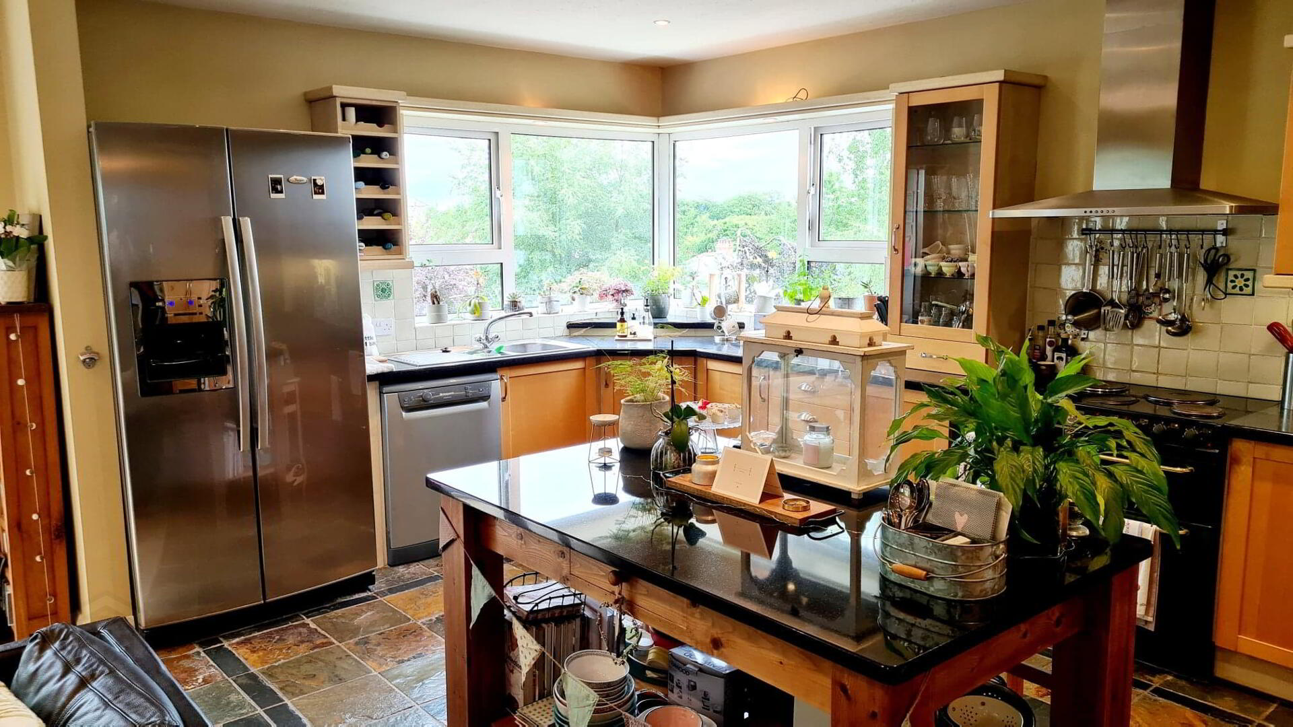
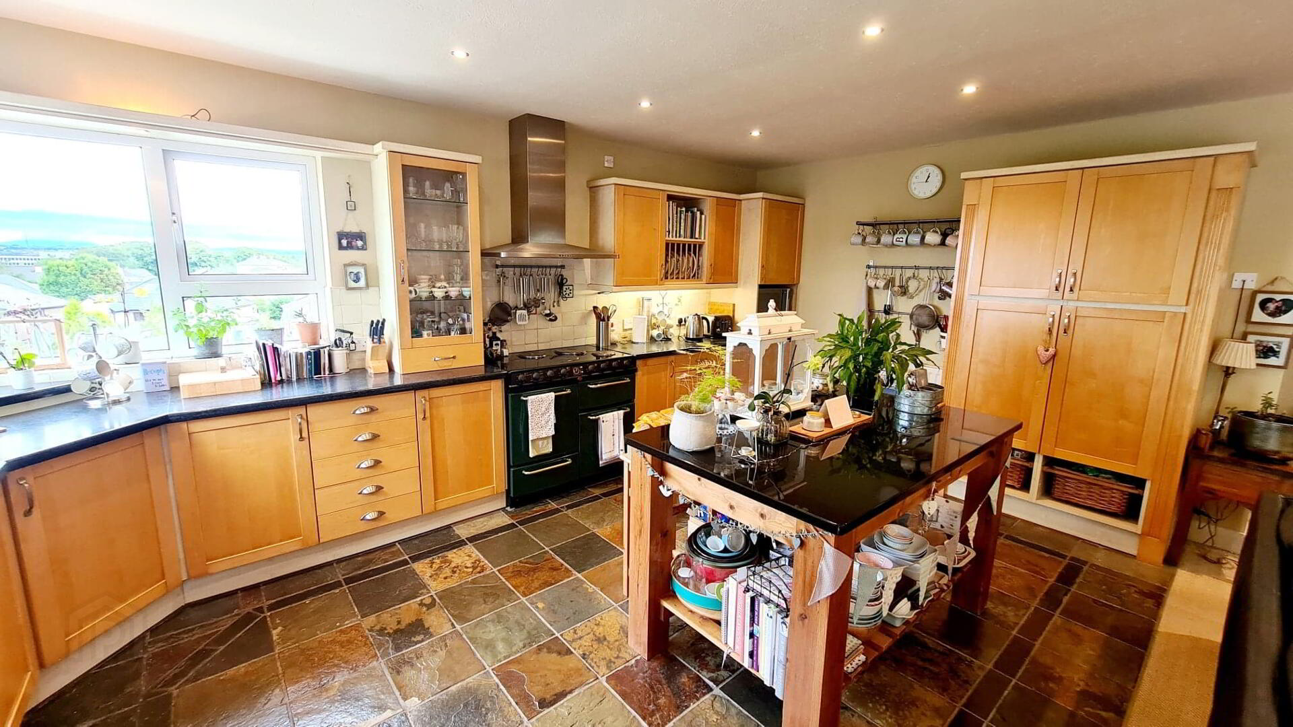
* KITCHEN, LIVING, DINING AREA - (7.00m x 7.00m) Range of eye & low level cabinet unit, plate rack stainless steel cooker chimney hood, 1.5 bowl stainless steel sink unit with mixer tap, double larder with wicker basket drawers, granite worktops, free standing kitchen island, under unit strip lighting, double electric oven & hob, plumbed for dishwasher, slate floor, recessed spotlights in ceiling, large picture window overlooking town & countryside beyond, tv point.
* SNUG - (4.73m x 2.71m) Tv point.
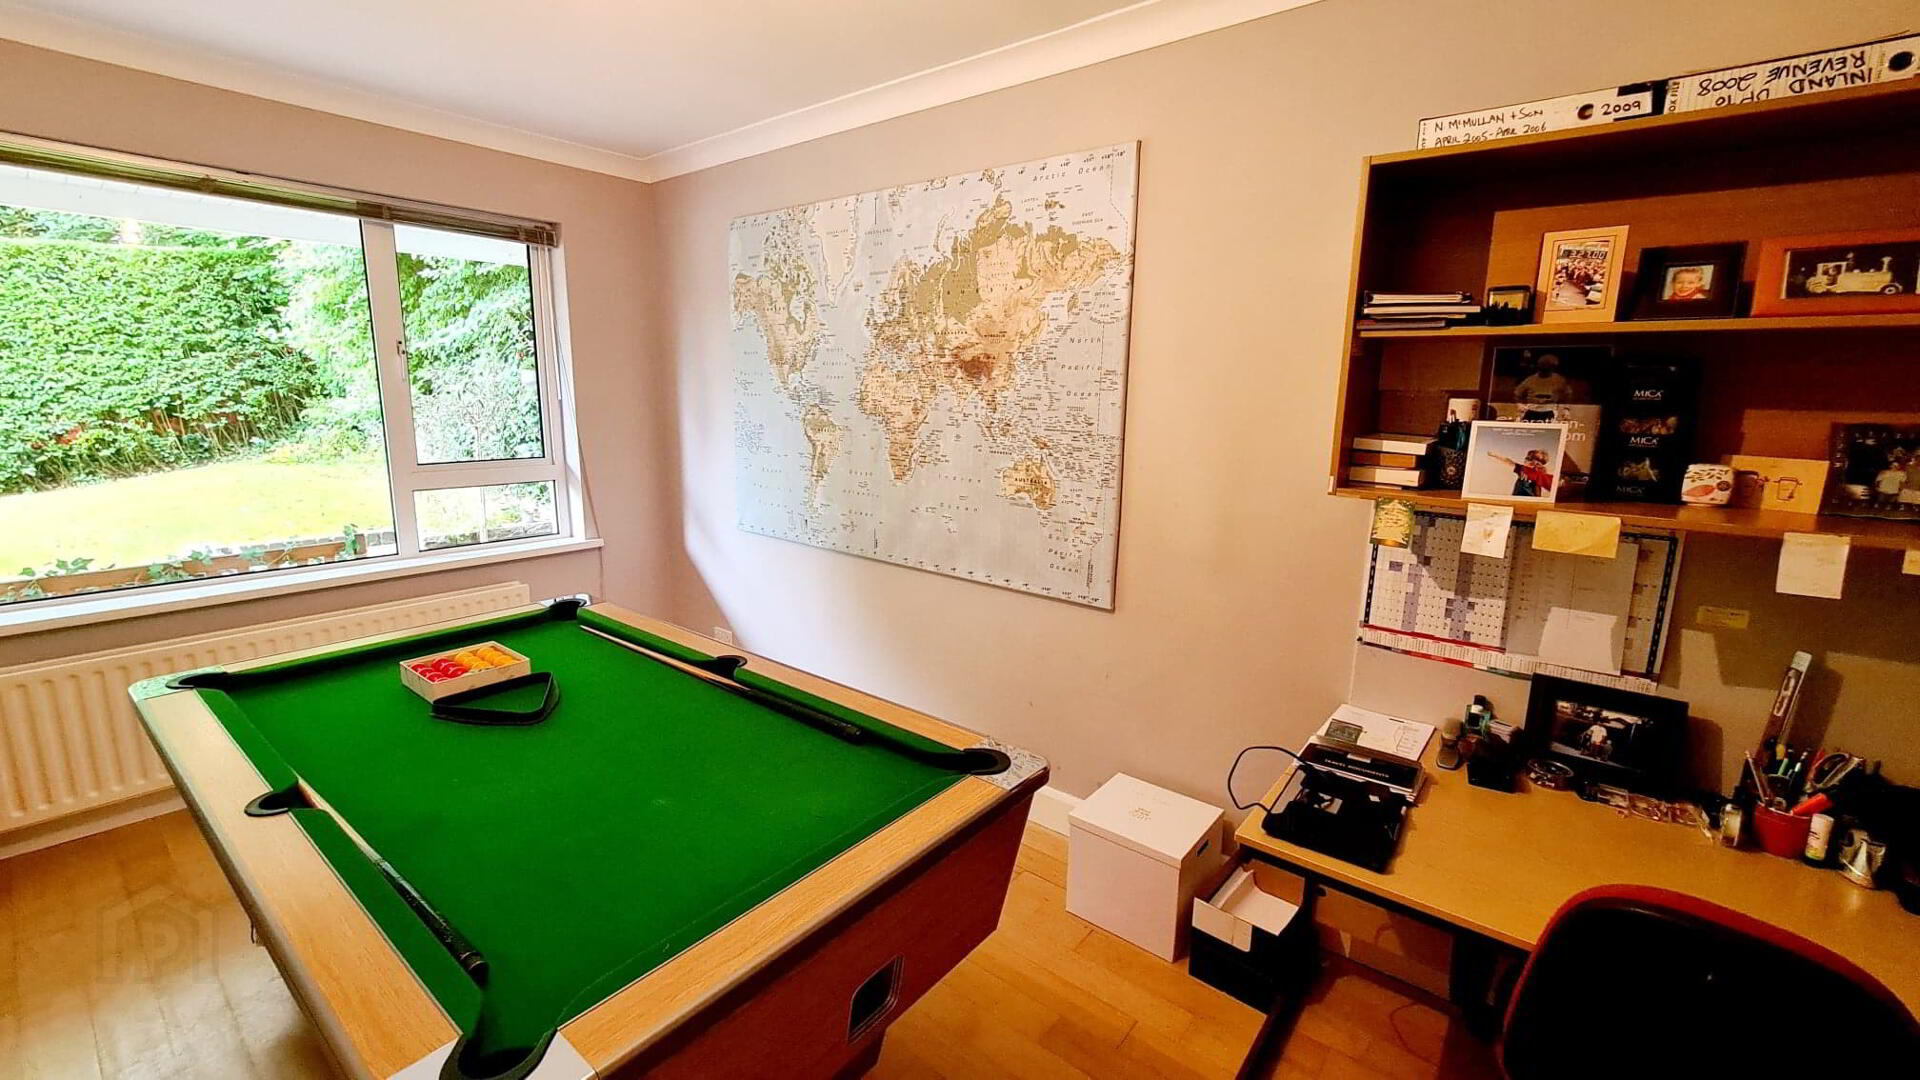
* BEDROOM 4 - (5.00m x 3.26m) Solid wood flooring.
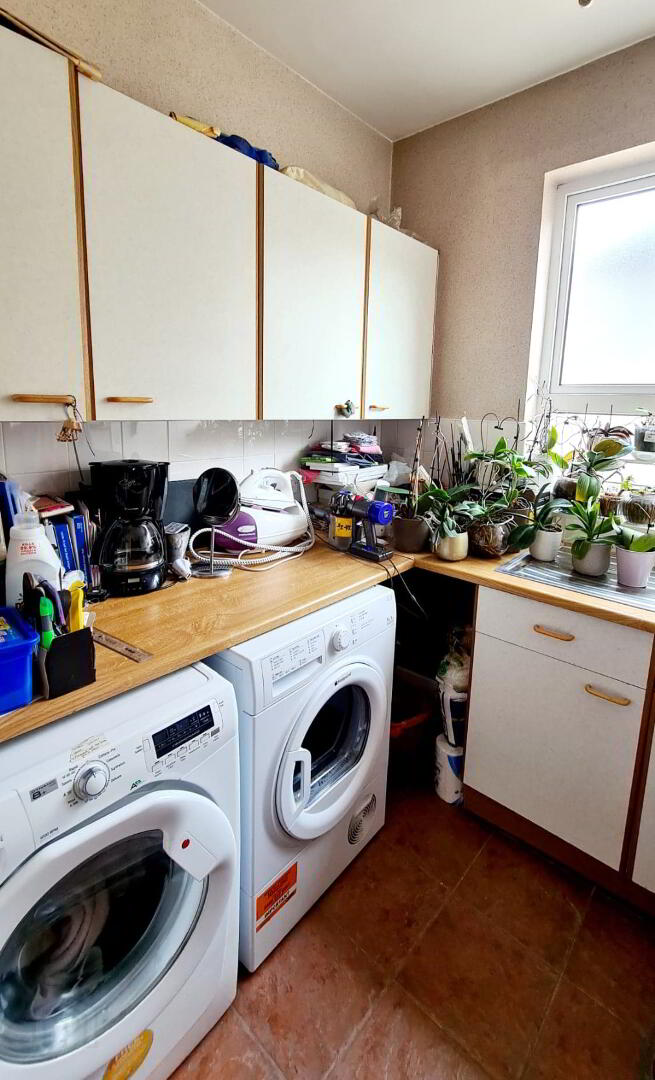
* UTILITY ROOM - (2.05m x 1.86m) Range of eye & low level cabinet units, tiled between, single drainer stainless steel sink unit, plumbed for washing machine, tiled floor.
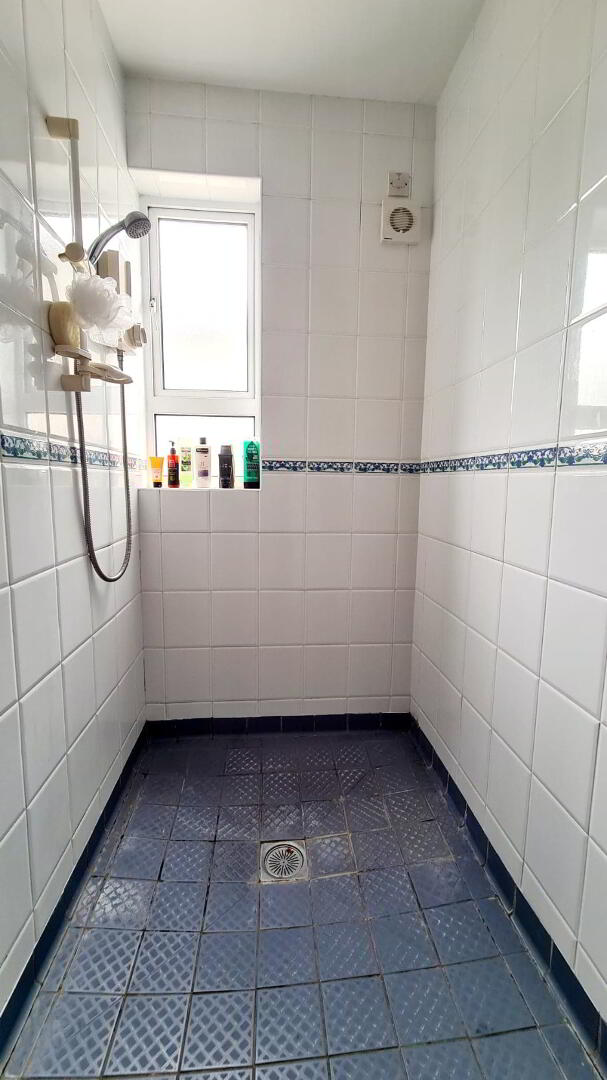
* WET ROOM - (2.00m x 1.20m) Fully tiled walls & floor, electric shower with chrome slider & attachment, extractor fan.
FIRST FLOOR
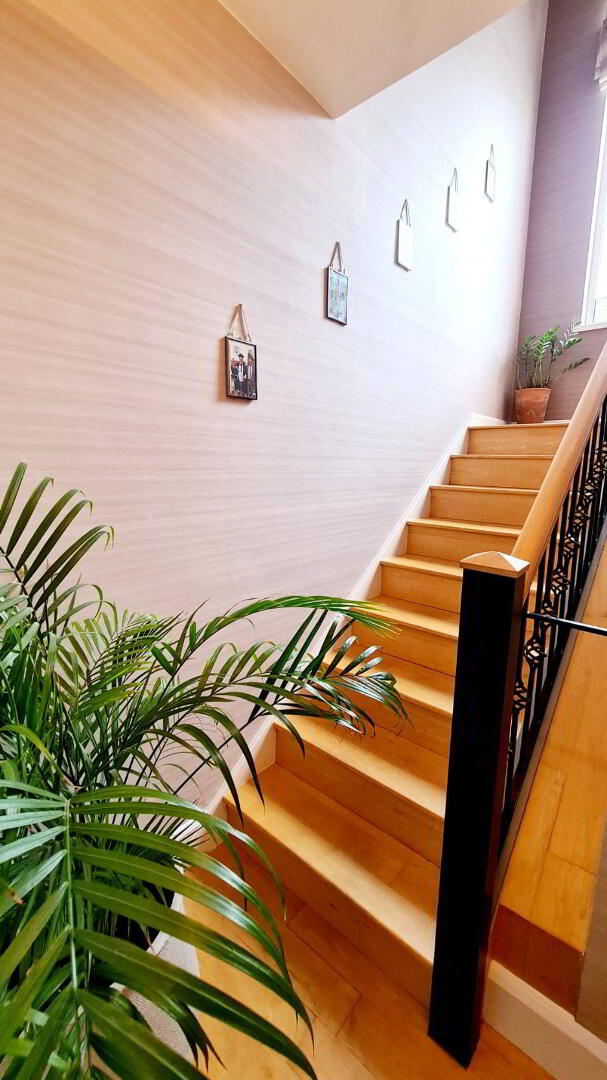
* Turned solid wood staircase with half landing, wrought iron ballustrades, feature picture window, spacious landing access to roofspace which is floored & insulated via fold away ladder.
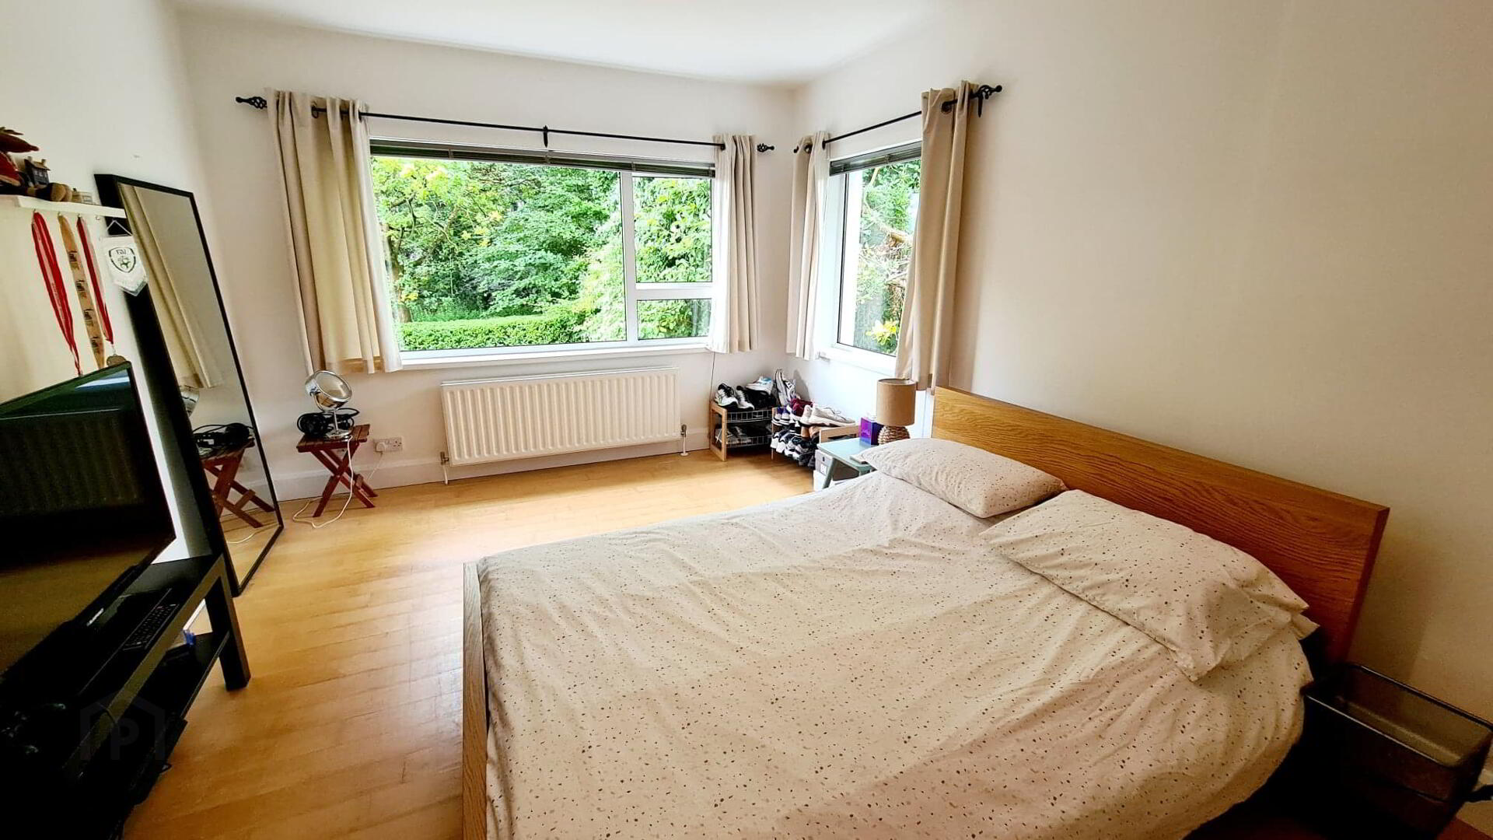
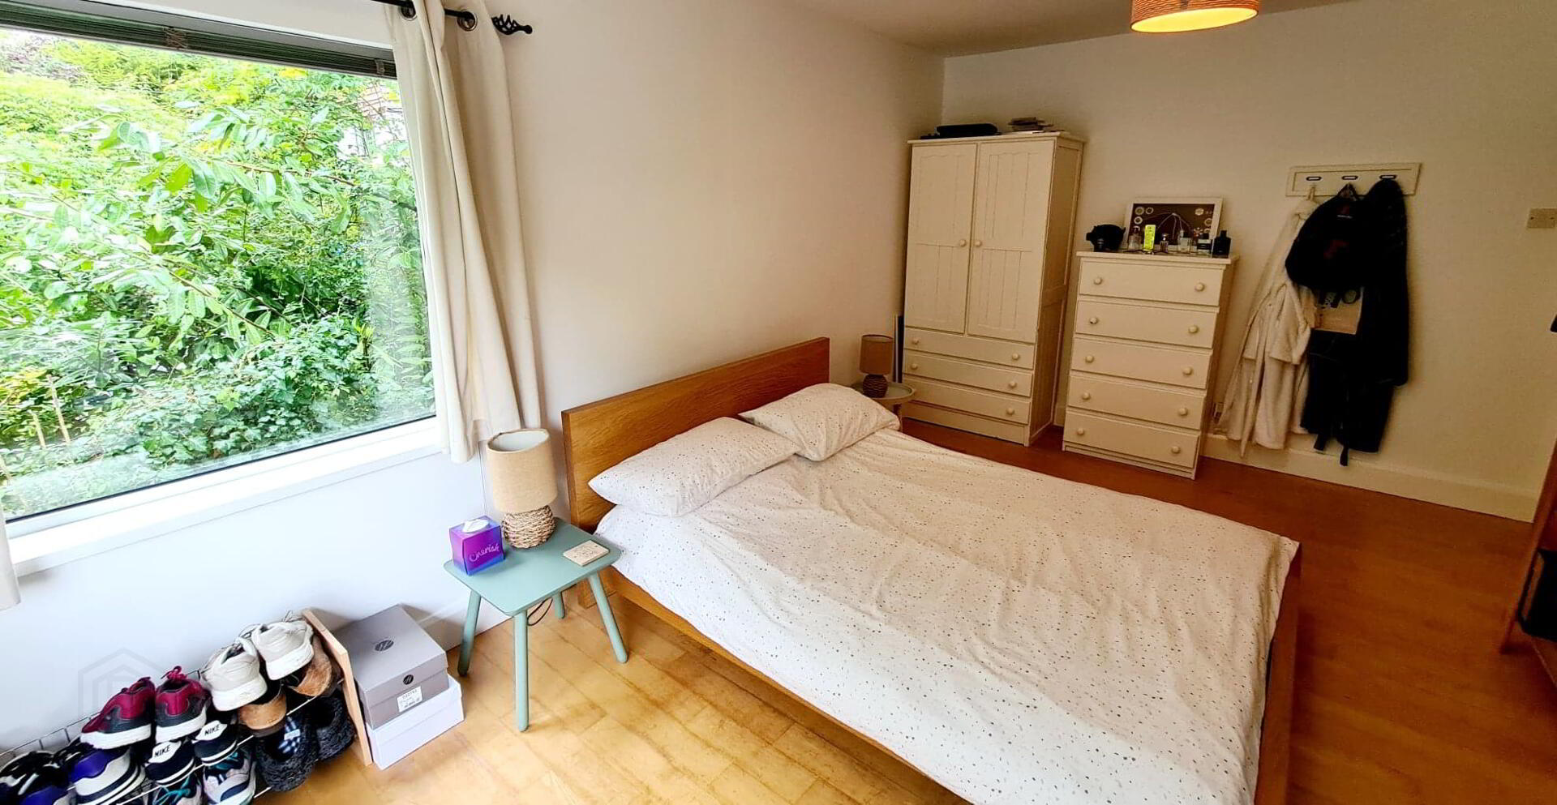
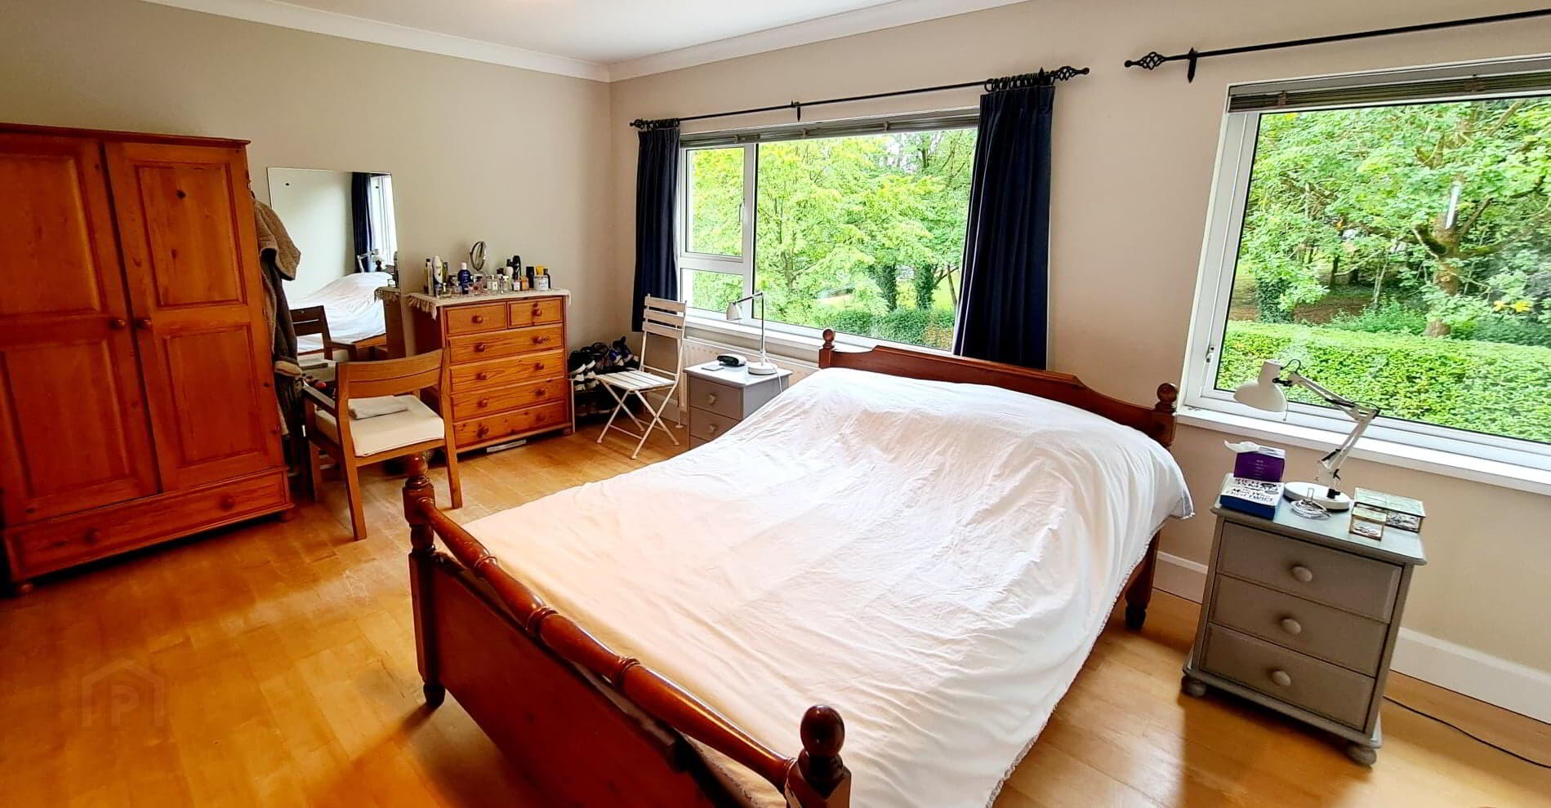
* BEDROOM 1 - (5.00m x 3.92m) Solid wood flooring, phone point.
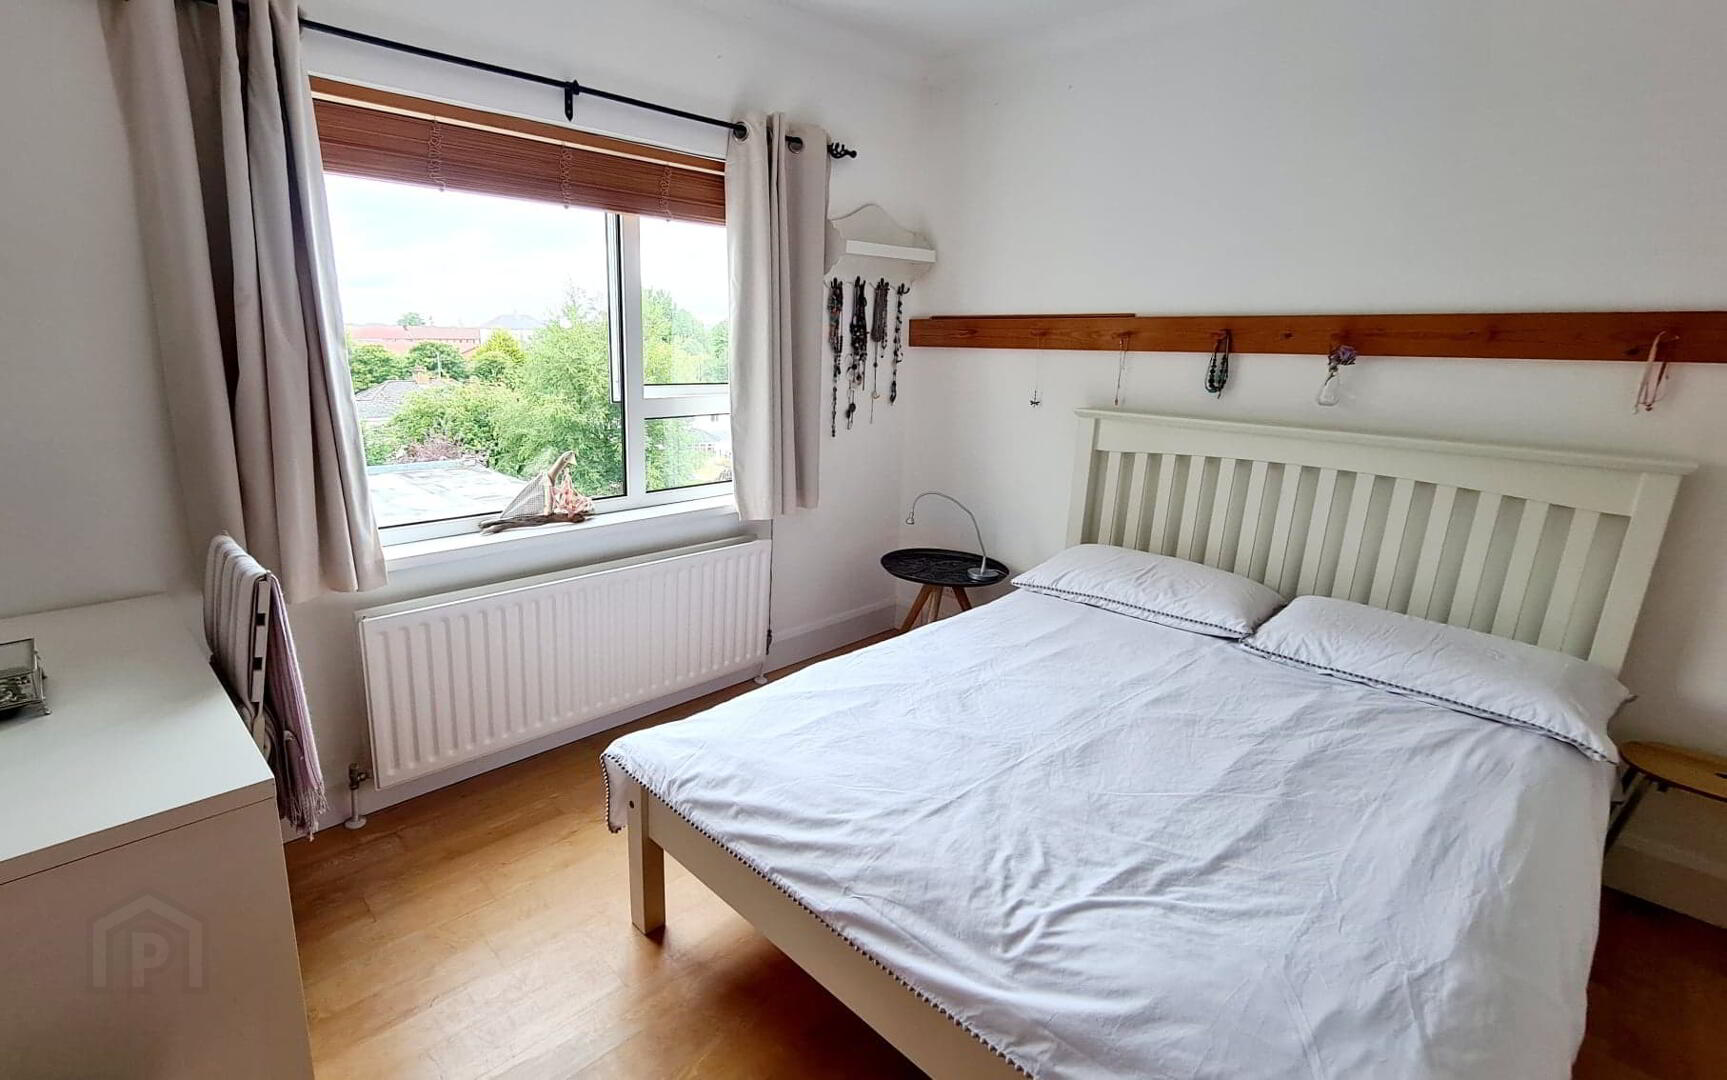
* BEDROOM 2 - (5.00m x 3.32m) Solid wood flooring, tv point
* BEDROOM 3 - (3.27m x 3.18m) Solid wood flooring, built in x2 wardrobes.
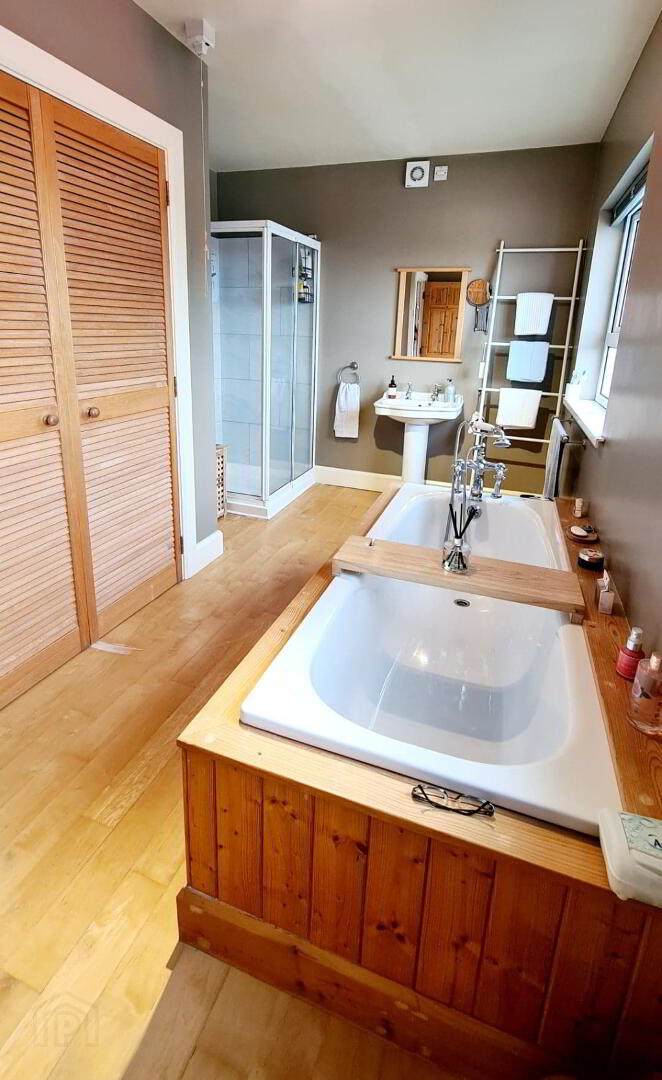
* BATHROOM - (4.43m x 2.75m) White suite comprising bath with mixer tap & telephone shower attachment, walk in shower cubicle with upvc panelling & electric shower, low flush wc, pedestal wash hand basin, double linen cupboard, extractor fan, solid wood flooring.
GENERAL FEATURES
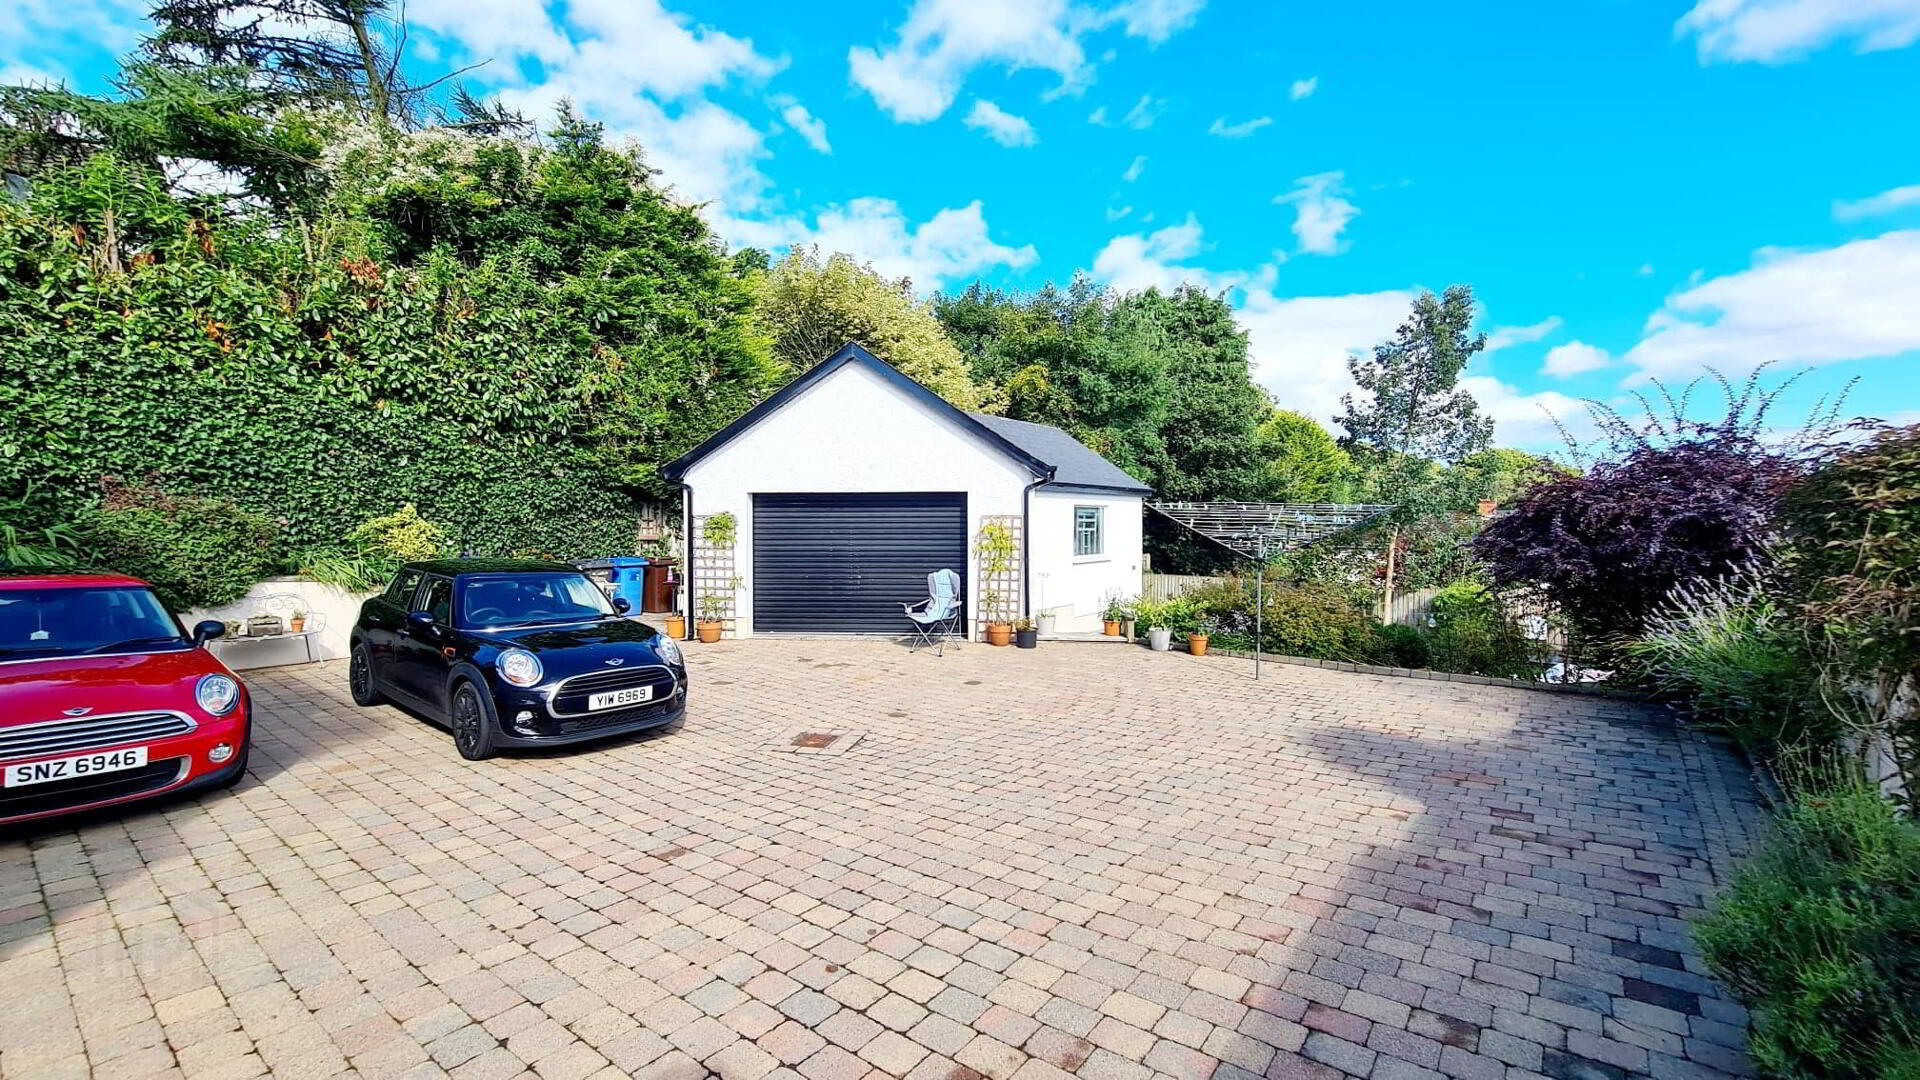
* LARGE DETACHED GARAGE - (11.55M X 4.60M) ROLLER DOOR, PEDESTRIAN DOOR, LIGHT & POWER.
* BOILER HOUSE (CONDENSER BOILER)
* CELLAR WITH LIGHTS UNDERNEATH KITCHEN.
* FRONT GARDEN LAID IN LAWN BORDERED BY NATURAL STONE WALL.
* PAVIA BRICK DRIVEWAY.
* REAR GARDEN FULLY ENCLOSED, PAVIA BRICK DRIVEWAY, SPACE FOR SEVERAL CARS & TURNING AREA.
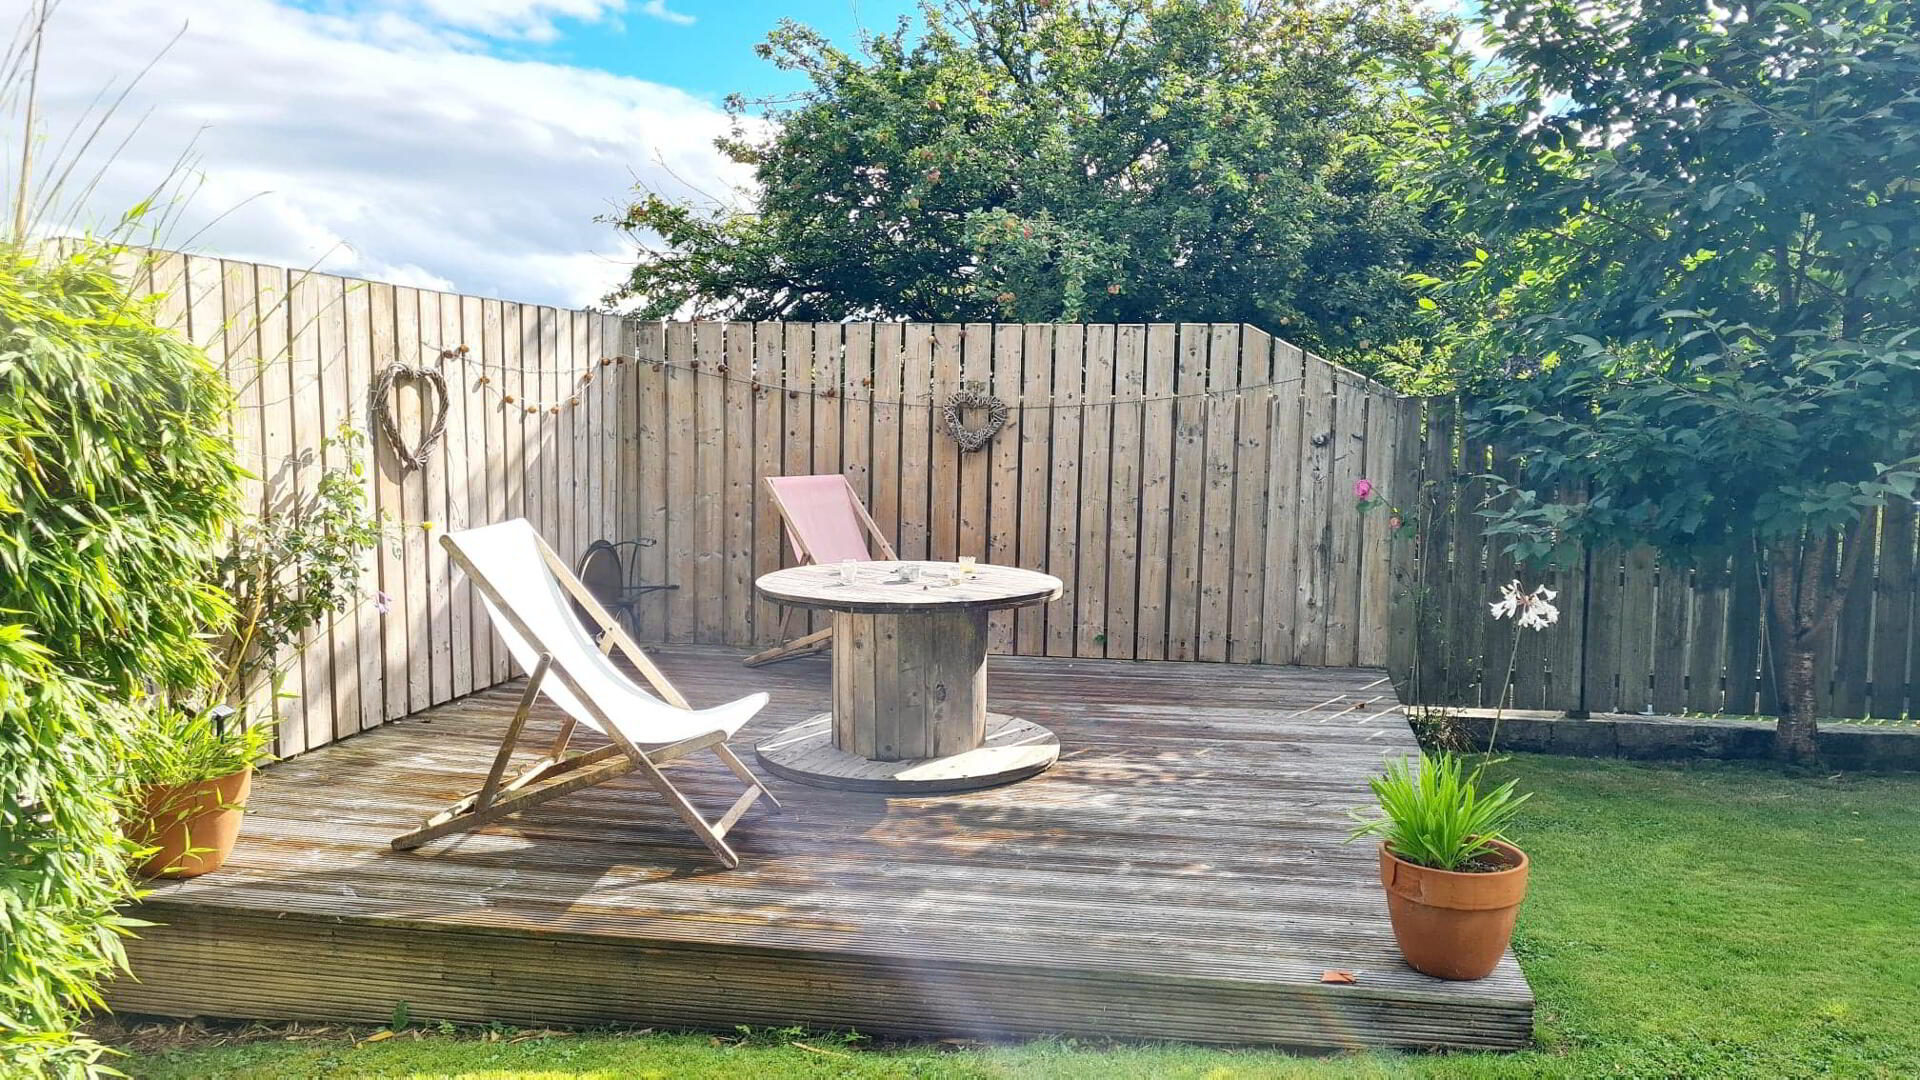
* VARIOUS RAISED DECKED AREA.
* OUTSIDE LIGHTS & TAP.