Cookie Policy: This site uses cookies to store information on your computer. Read more

Sign up to our mailing list for updates on new properties.
Sign up to our mailing list for updates on new properties.
| Address | 23 Lislea Court Coleraine, BT51 3HN |
|---|---|
| Style | Semi-Detached House |
| Bedrooms | 3 |
| Receptions | 1 |
| Bathrooms | 1 |
| Heating | Dual (Solid & Oil) |
| EPC Rating |
EPC
F31/D64
|
| Status | Sold |
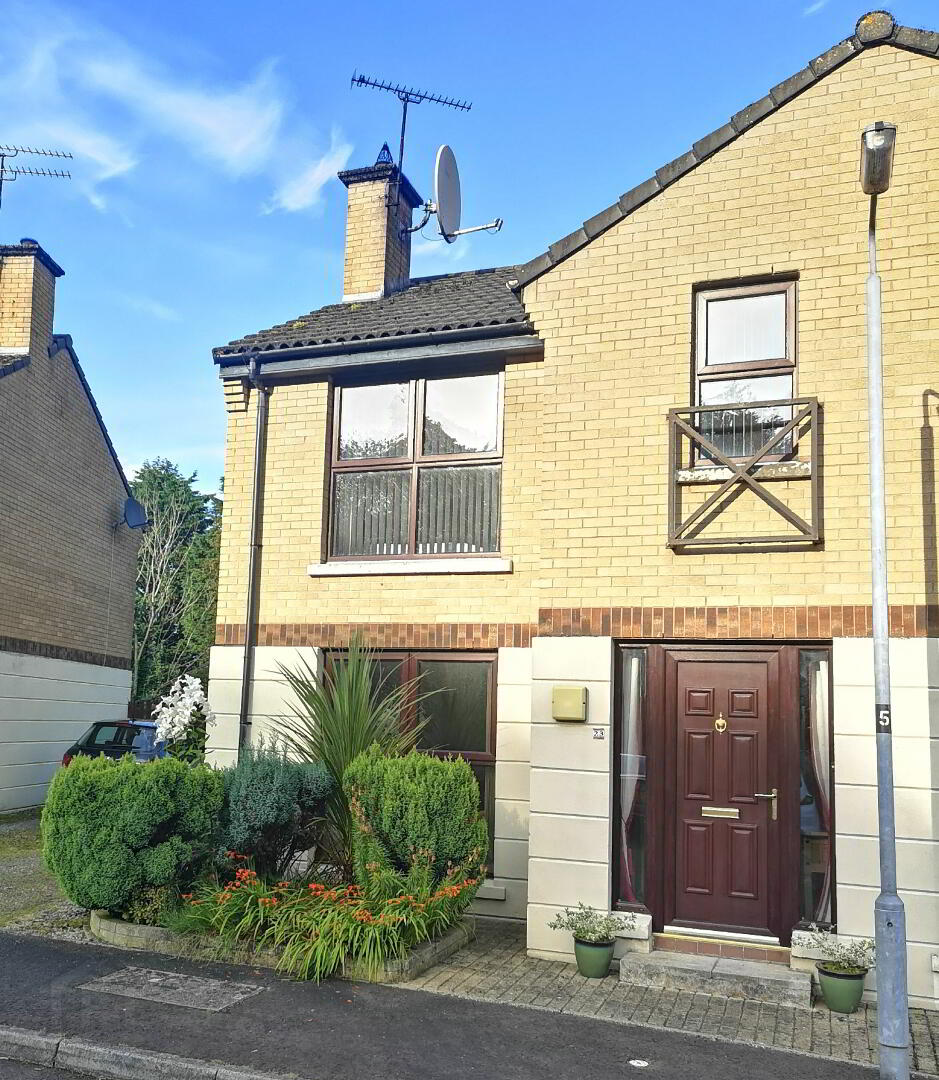
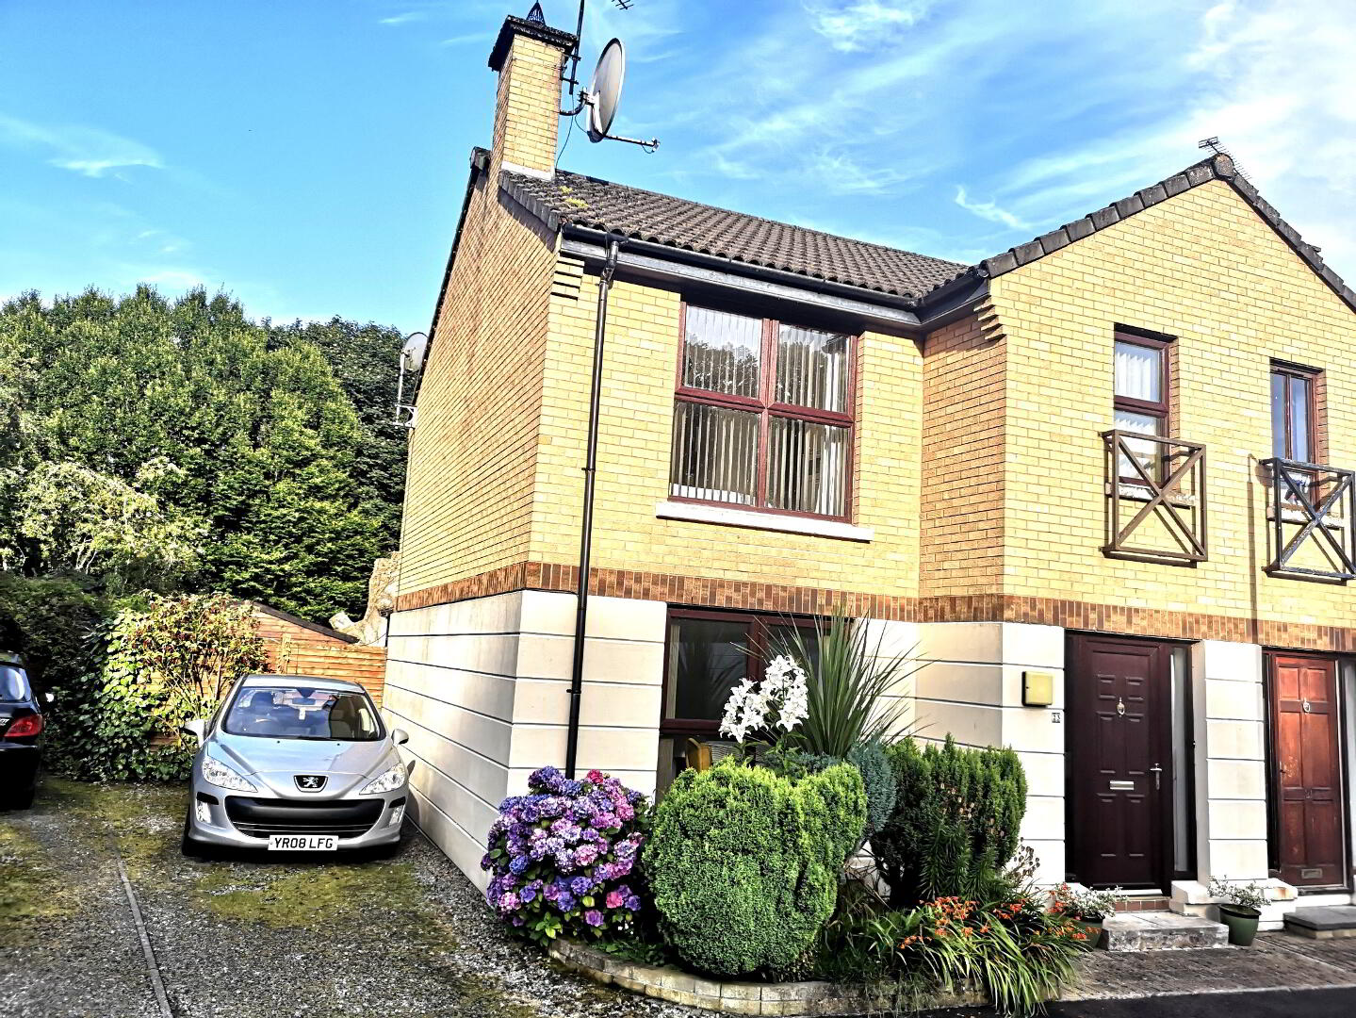
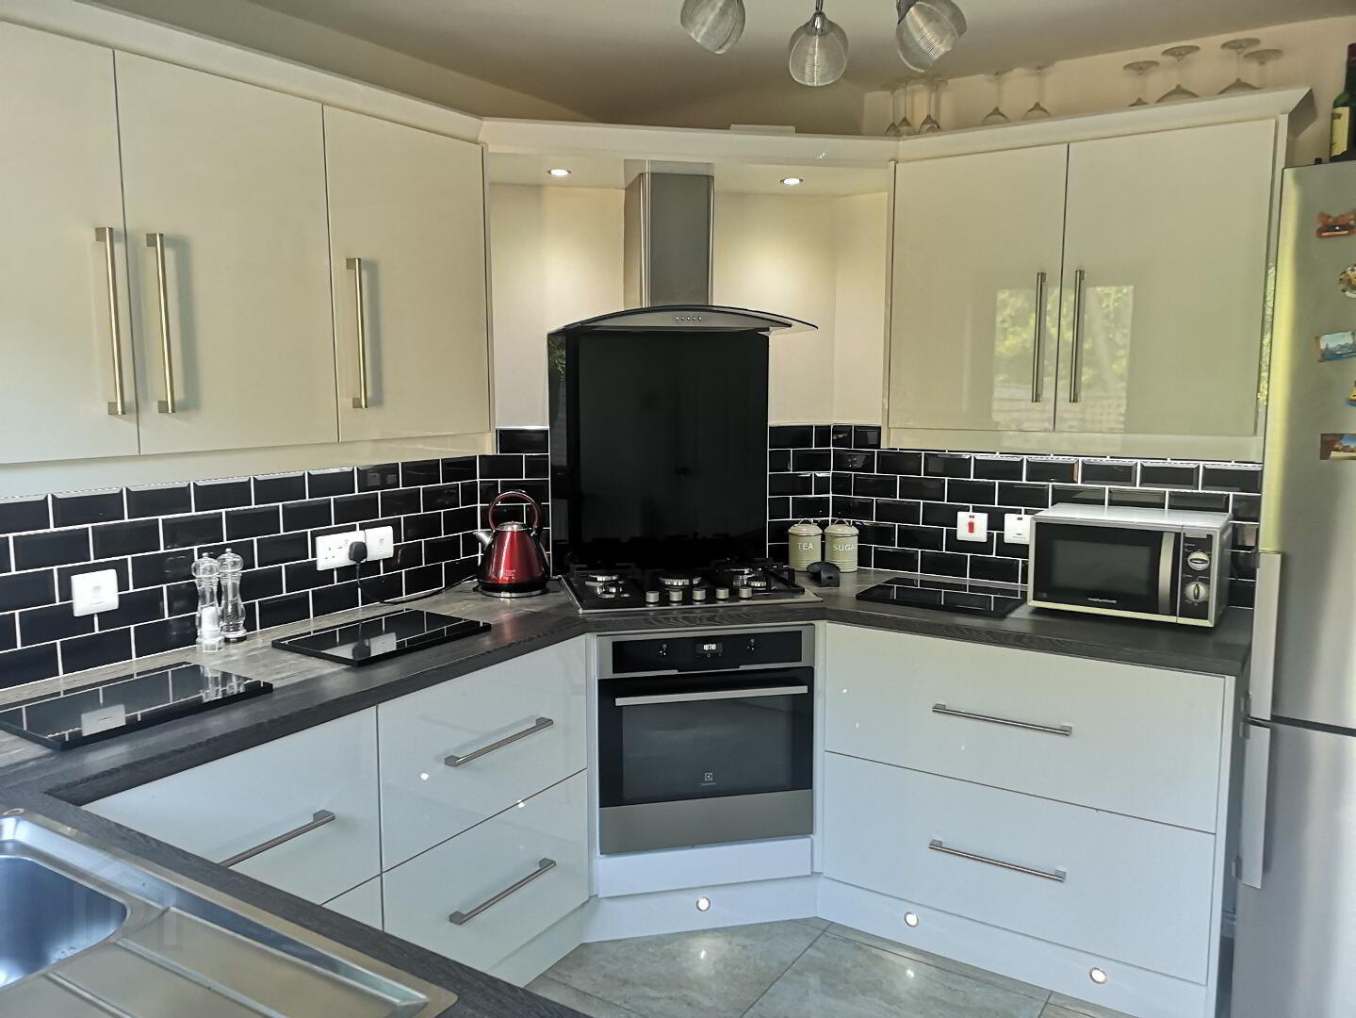
Tucked in a quiet cul-de-sac just off the hugely popular Castlerock Road, this well presented 3 bedroom semi detached house with a recently fitted new kitchen, is sure to attract a great deal of interest, given its convenience and easy walking distance to the Town Centre, Schools, Health Centre, Restaurants etc. We therefore recommend early viewing is essential.
Accommodation Comprising:
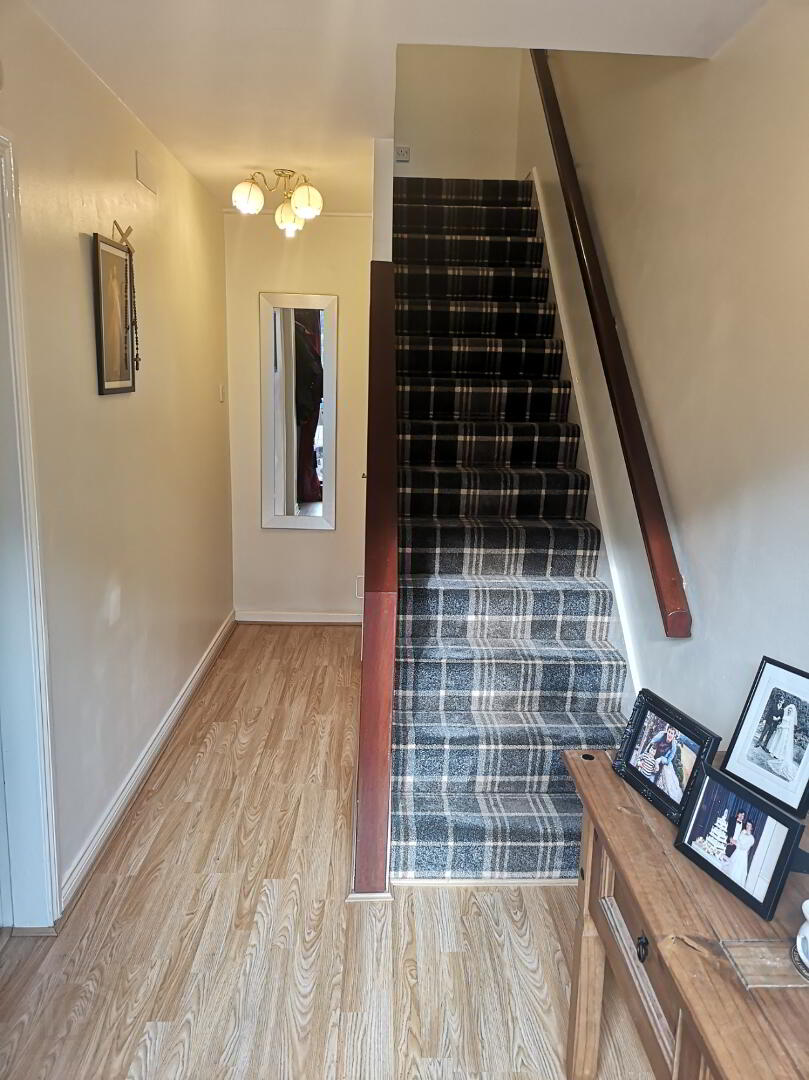
* ENTRANCE HALLWAY with laminate wood effect flooring, under stairs cupboard shelved, telephone point
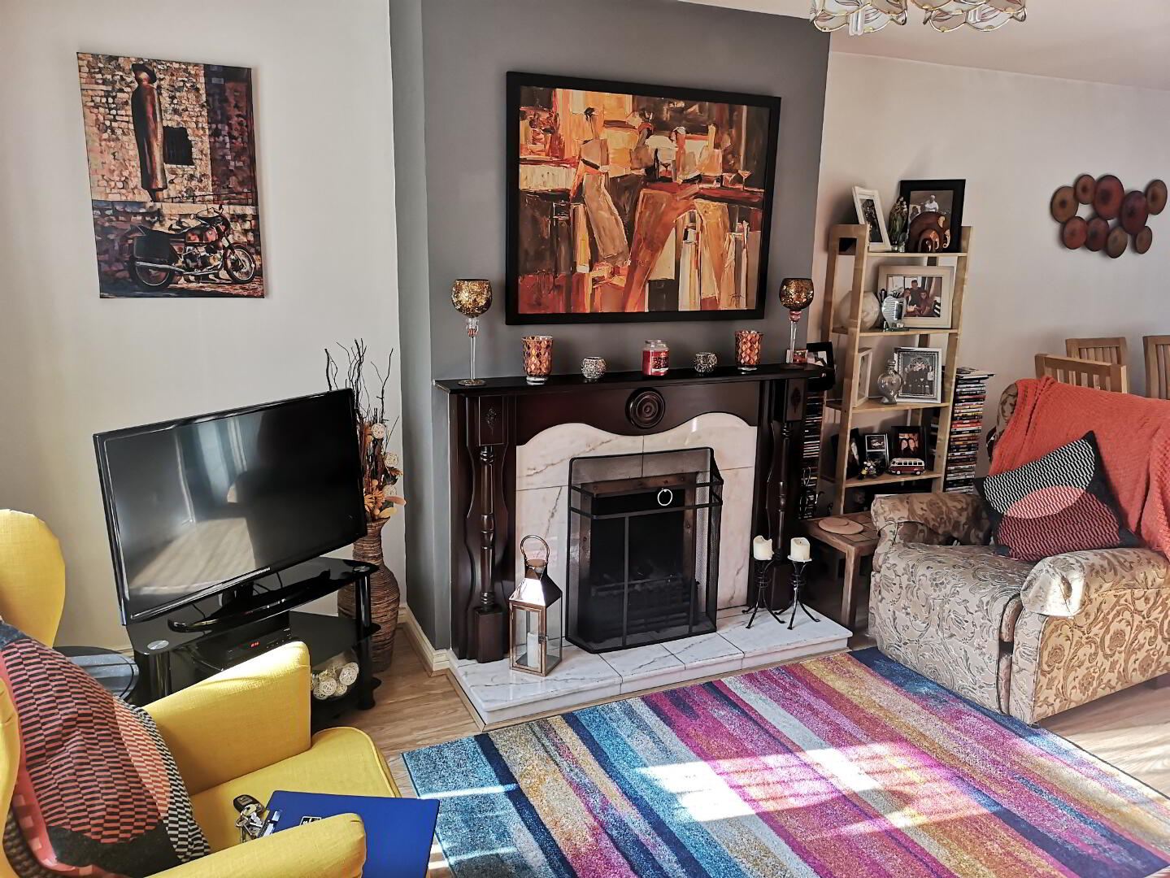
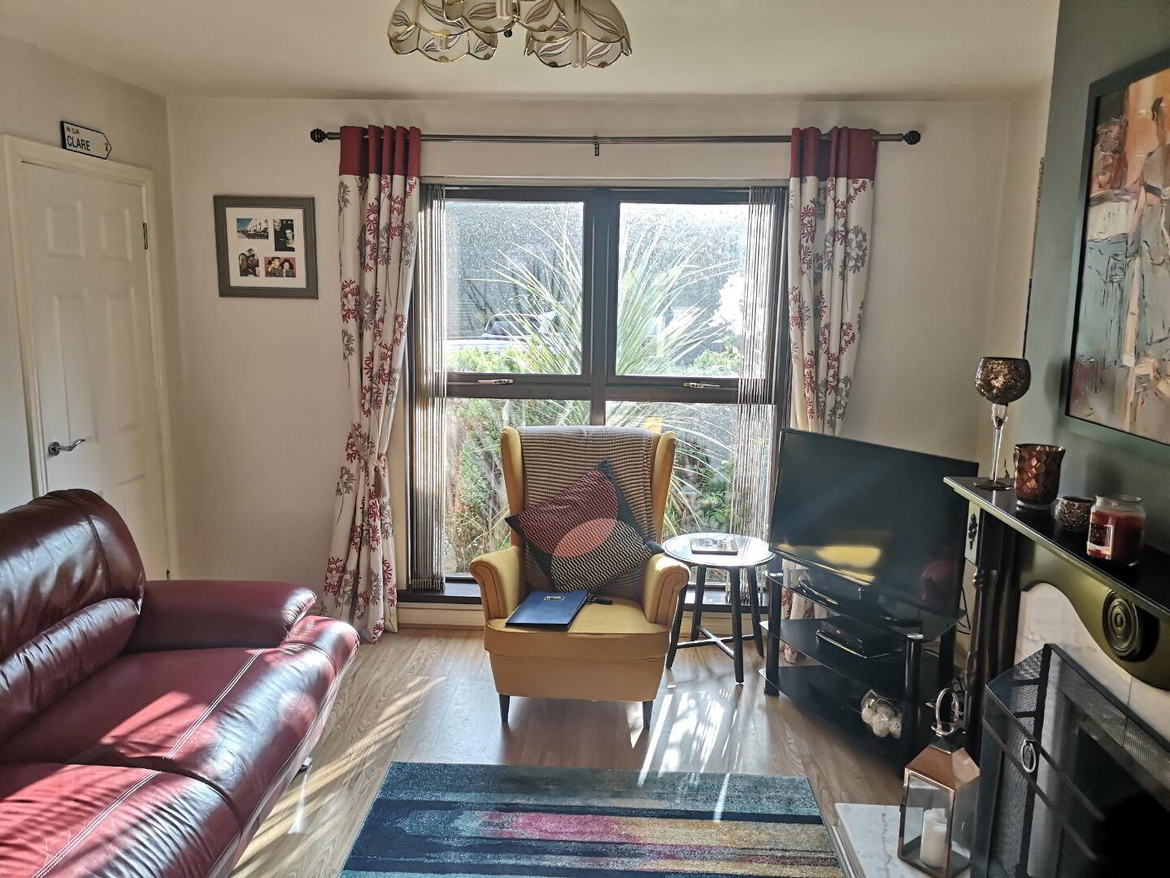
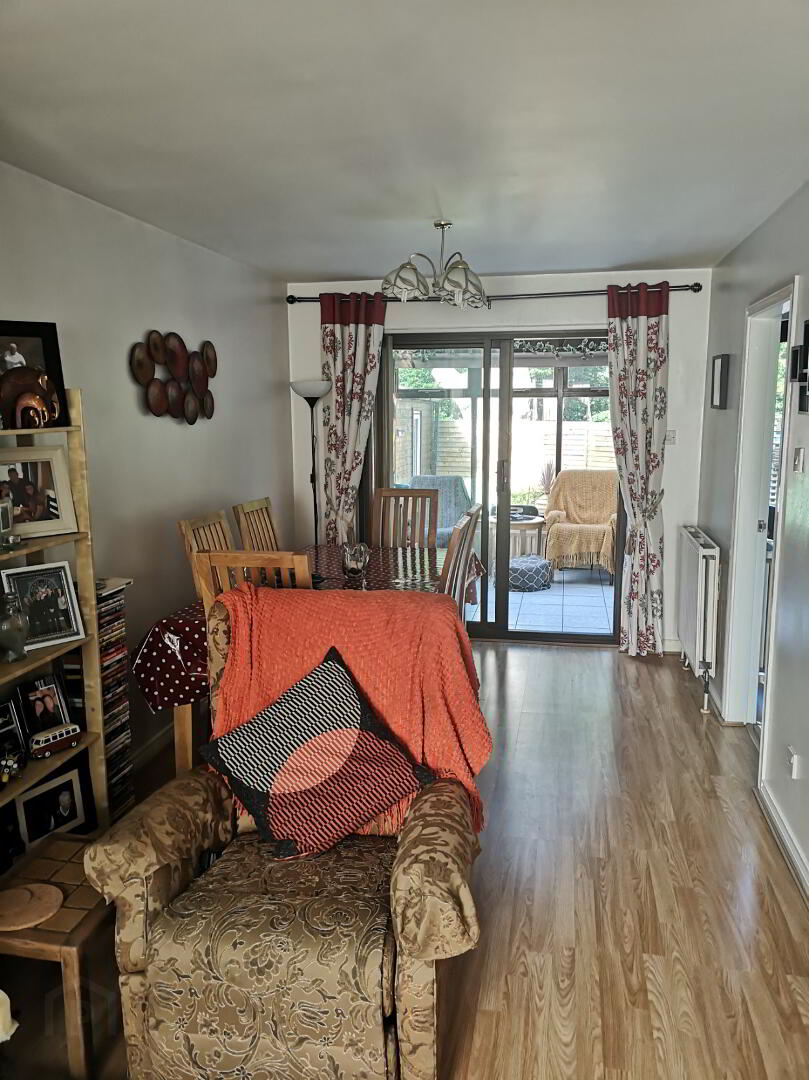
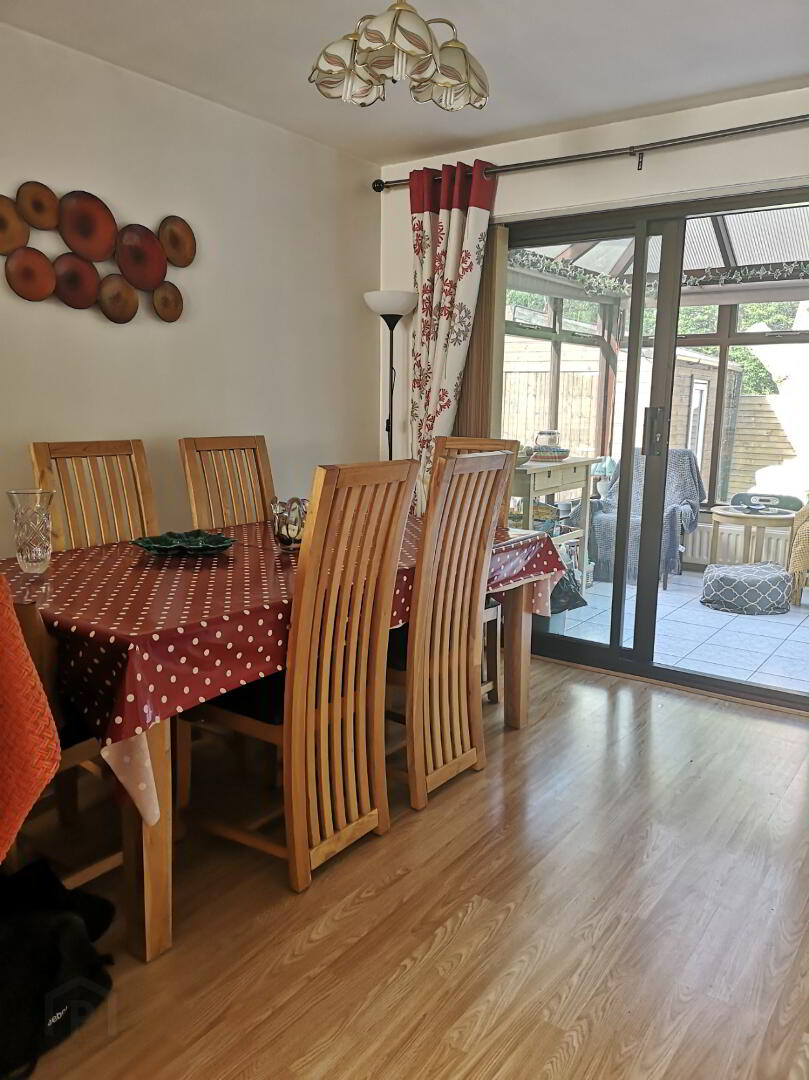
* LIVING ROOM - (7.00m x 3.63m) featured wood surround fireplace, tiled inset and hearth, back boiler, tv point, patio door leading to conservatory
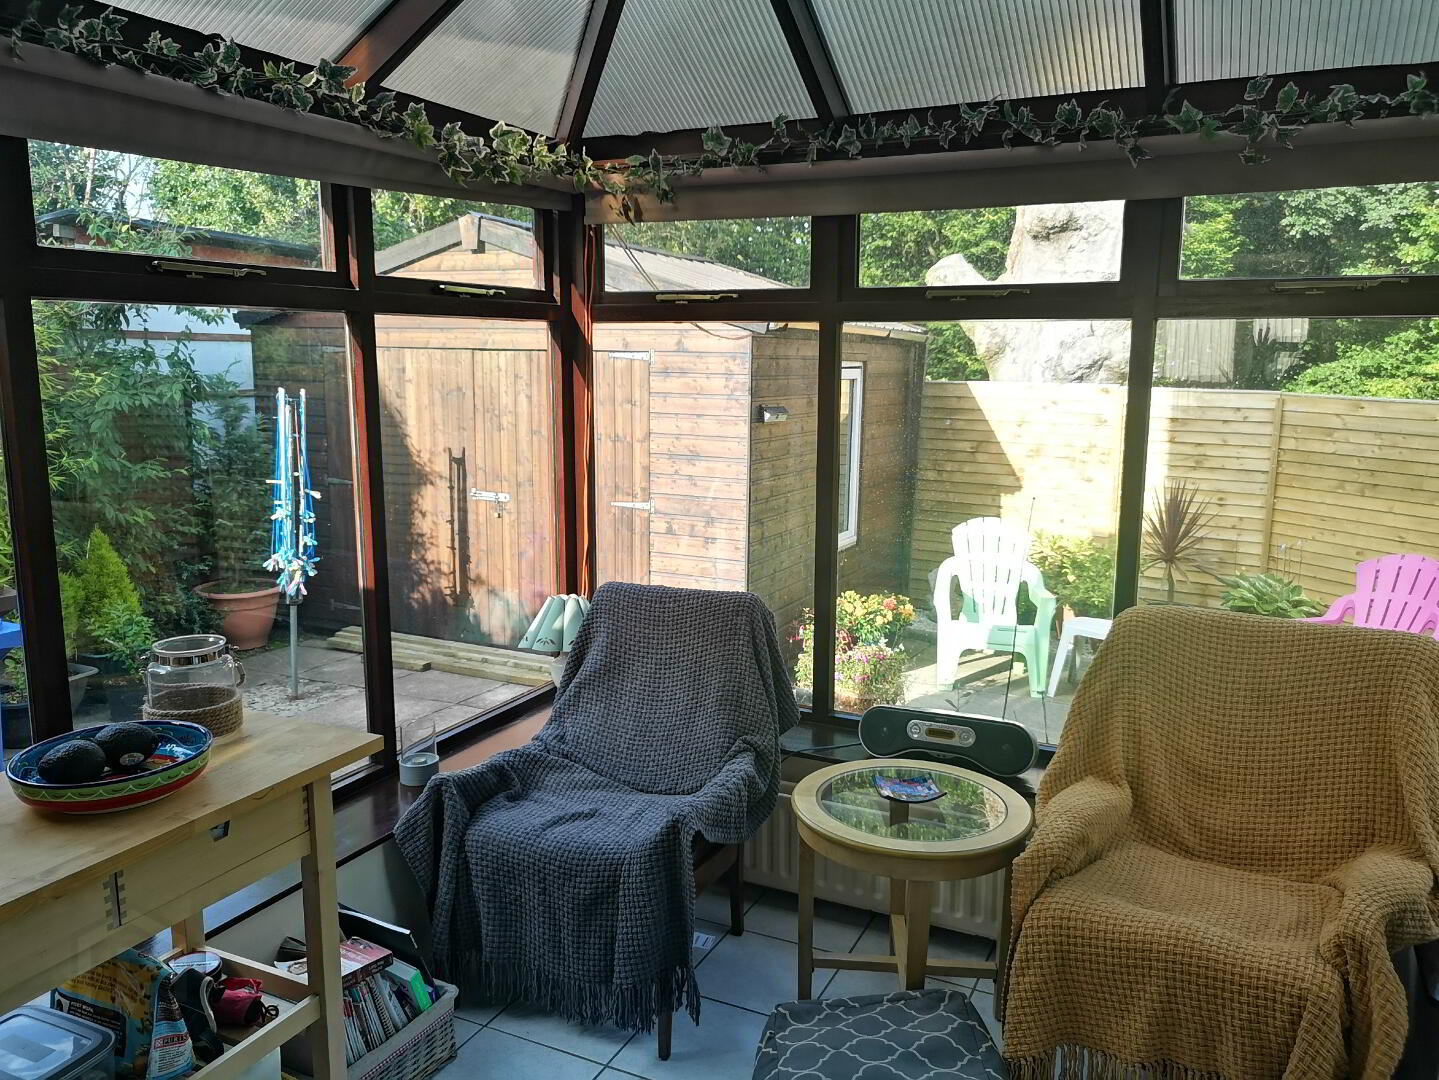
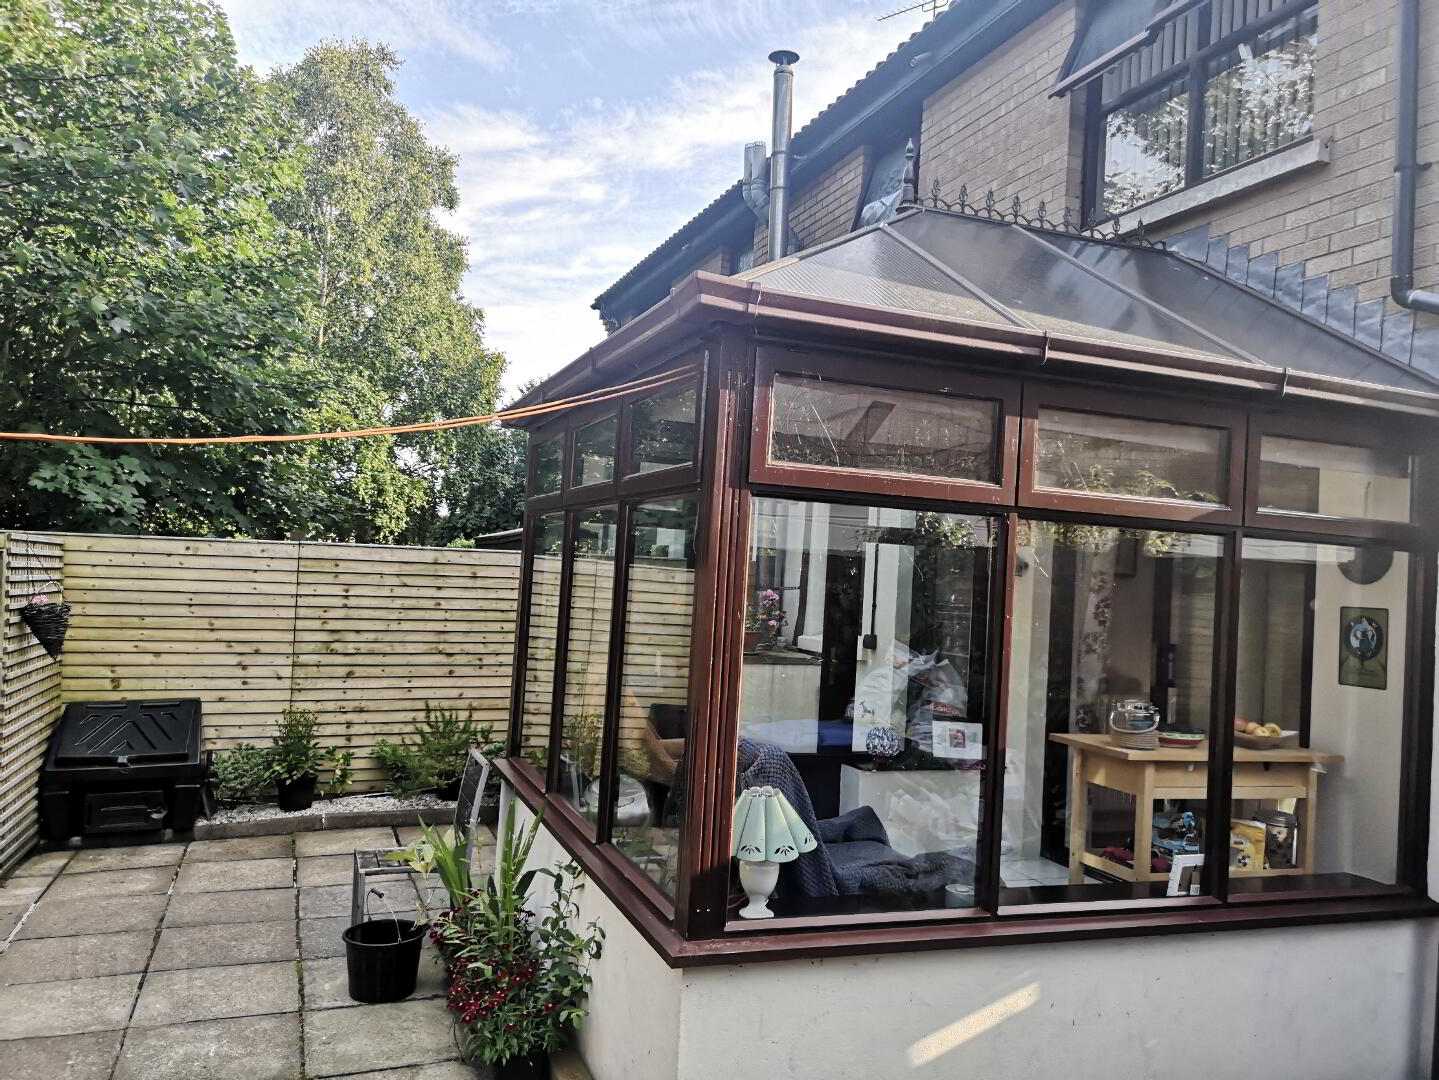
* CONSERVATORY - (2.72m x 2.62m) tiled floor, external door leading to back garden
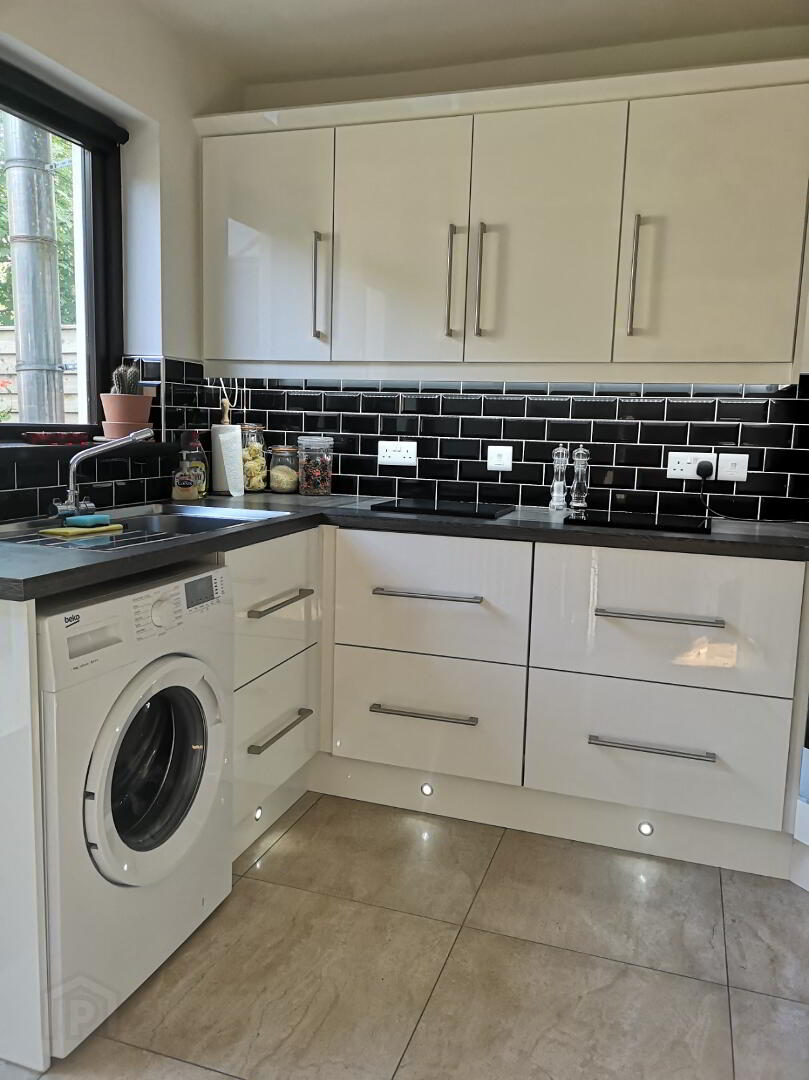
* KITCHEN - (2.95m x 2.70m) recently installed high gloss eye & low level kitchen units, tiled between, LED strip lighting under cabinets, single bowl stainless steel sink unit mixer tap, integrated gas hob & electric oven, stainless steel chimney hood extractor fan with splash back, plumbed for washing machine, tiled floor
FIRST FLOOR
* LANDING - Access to roof space & hot press
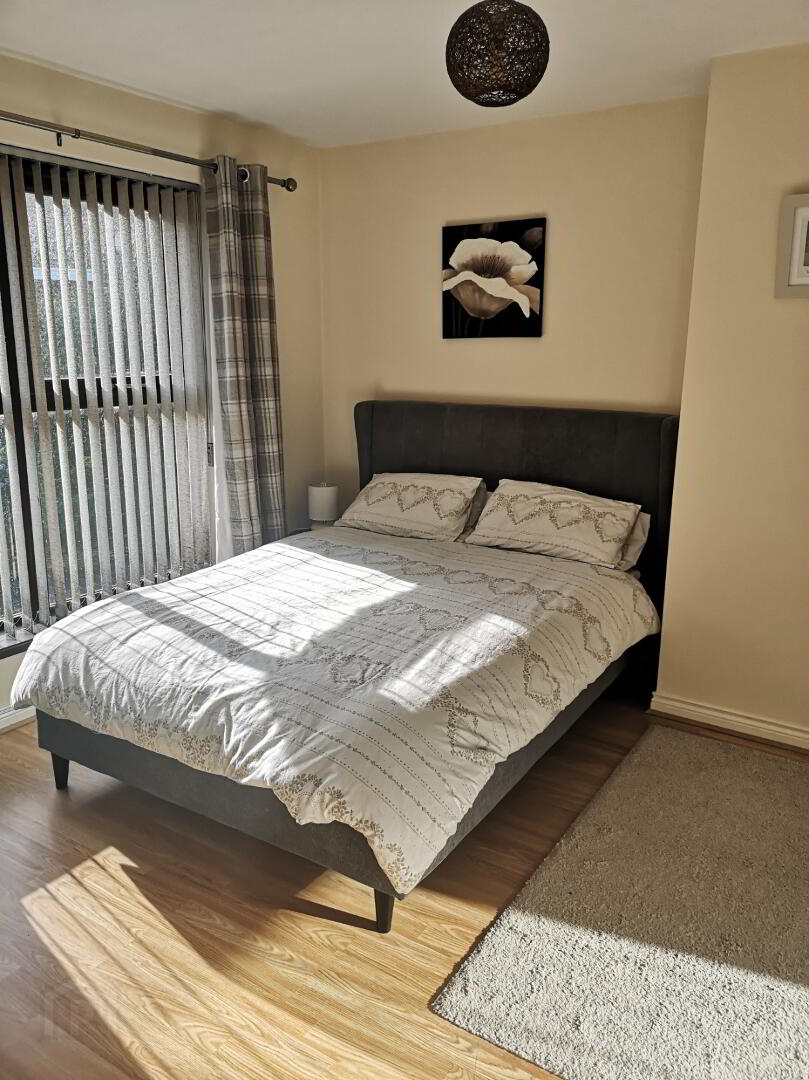
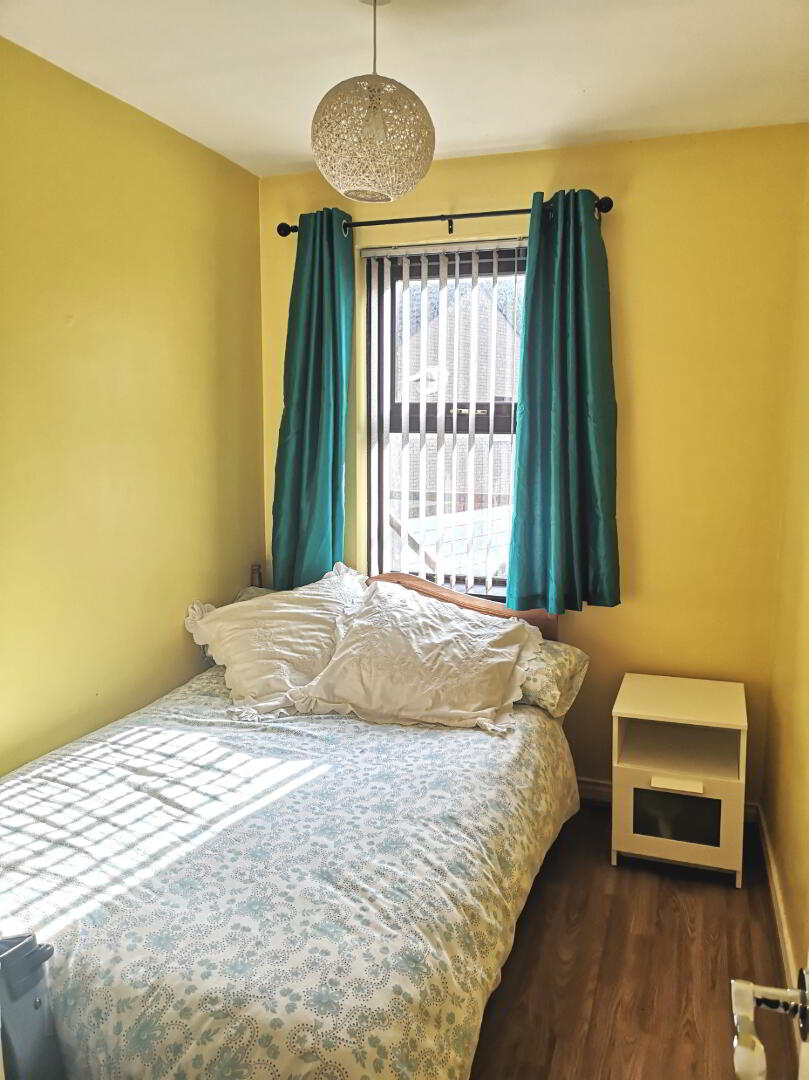
* BEDROOM 1 - (3.40m x 2.93m) wood effect laminate flooring, tv point
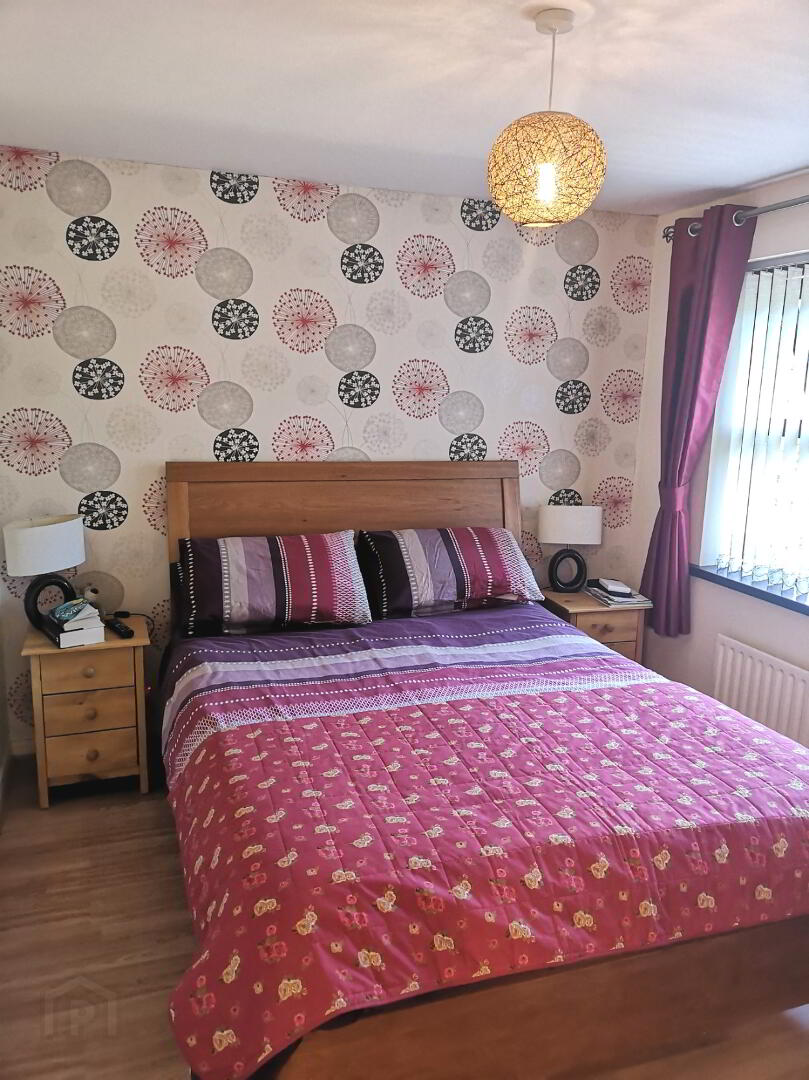
* BEDROOM 2 - (3.40m x 3.87m) wood effect laminate flooring, double built in mirrored slide robes
* BEDROOM 3 - (3.16m x 1.97m) wood effect laminate flooring, built in wardrobe
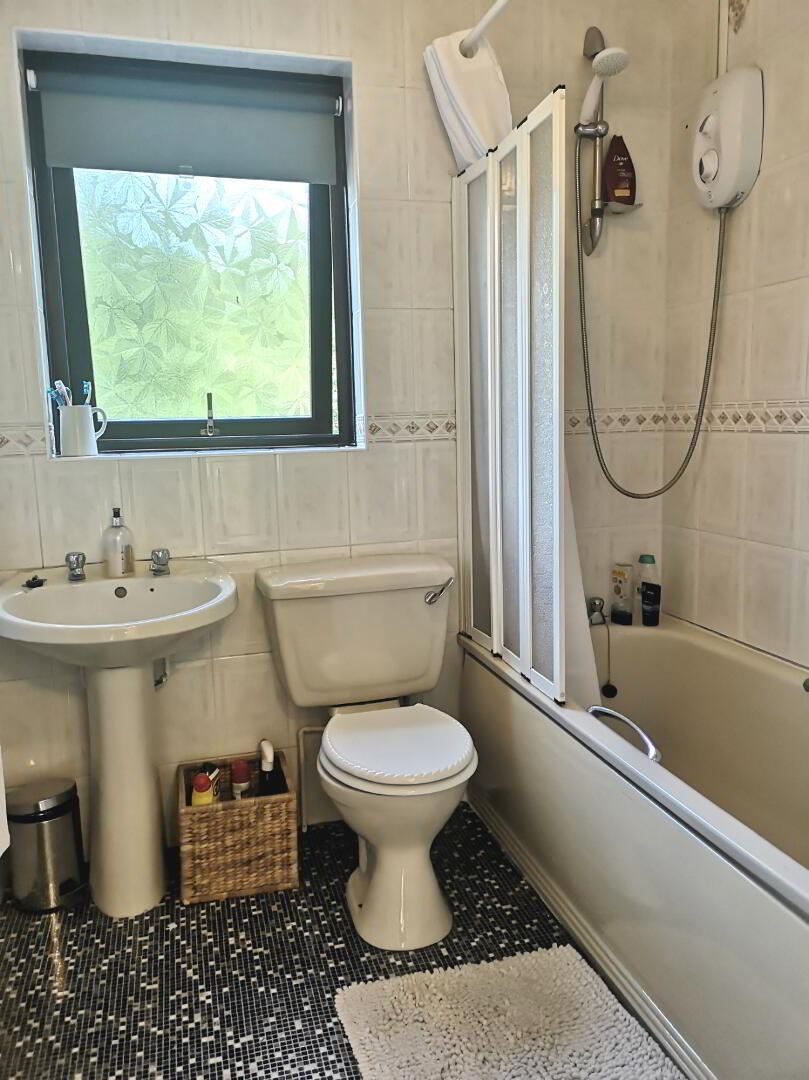
* BATHROOM - (1.97m x 1.97m) suite comprising bath with folding bath screen, electric Mira shower fitting pedestal wash hand basin, low flush wc, fully tiled walls
EXTERIOR FEATURES
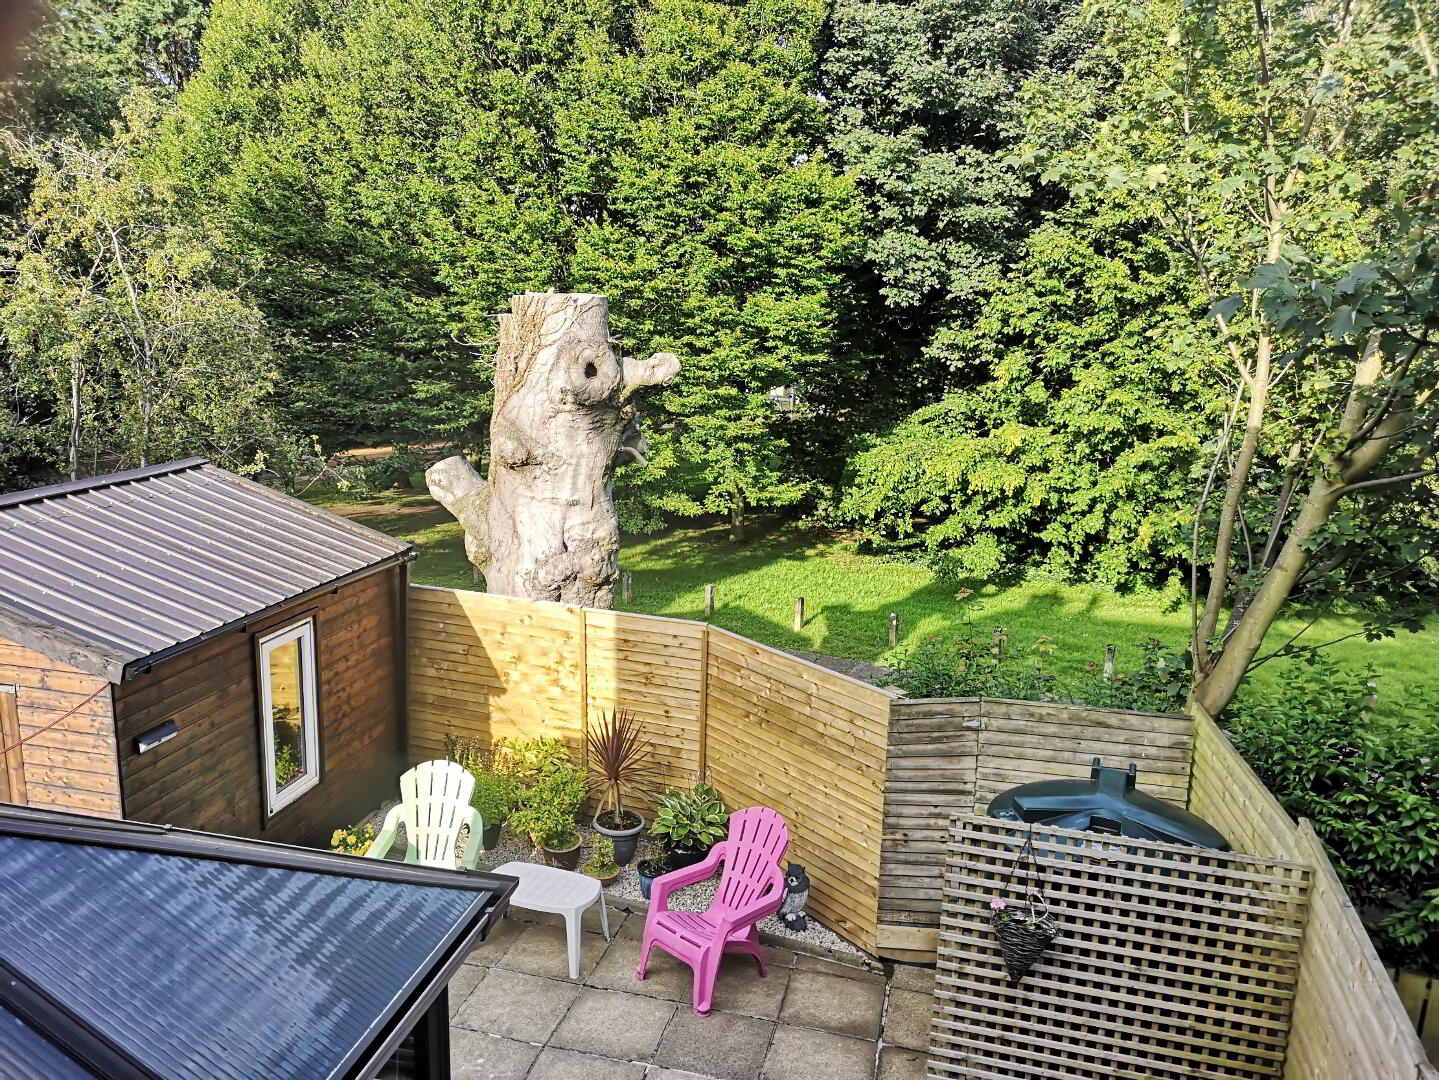
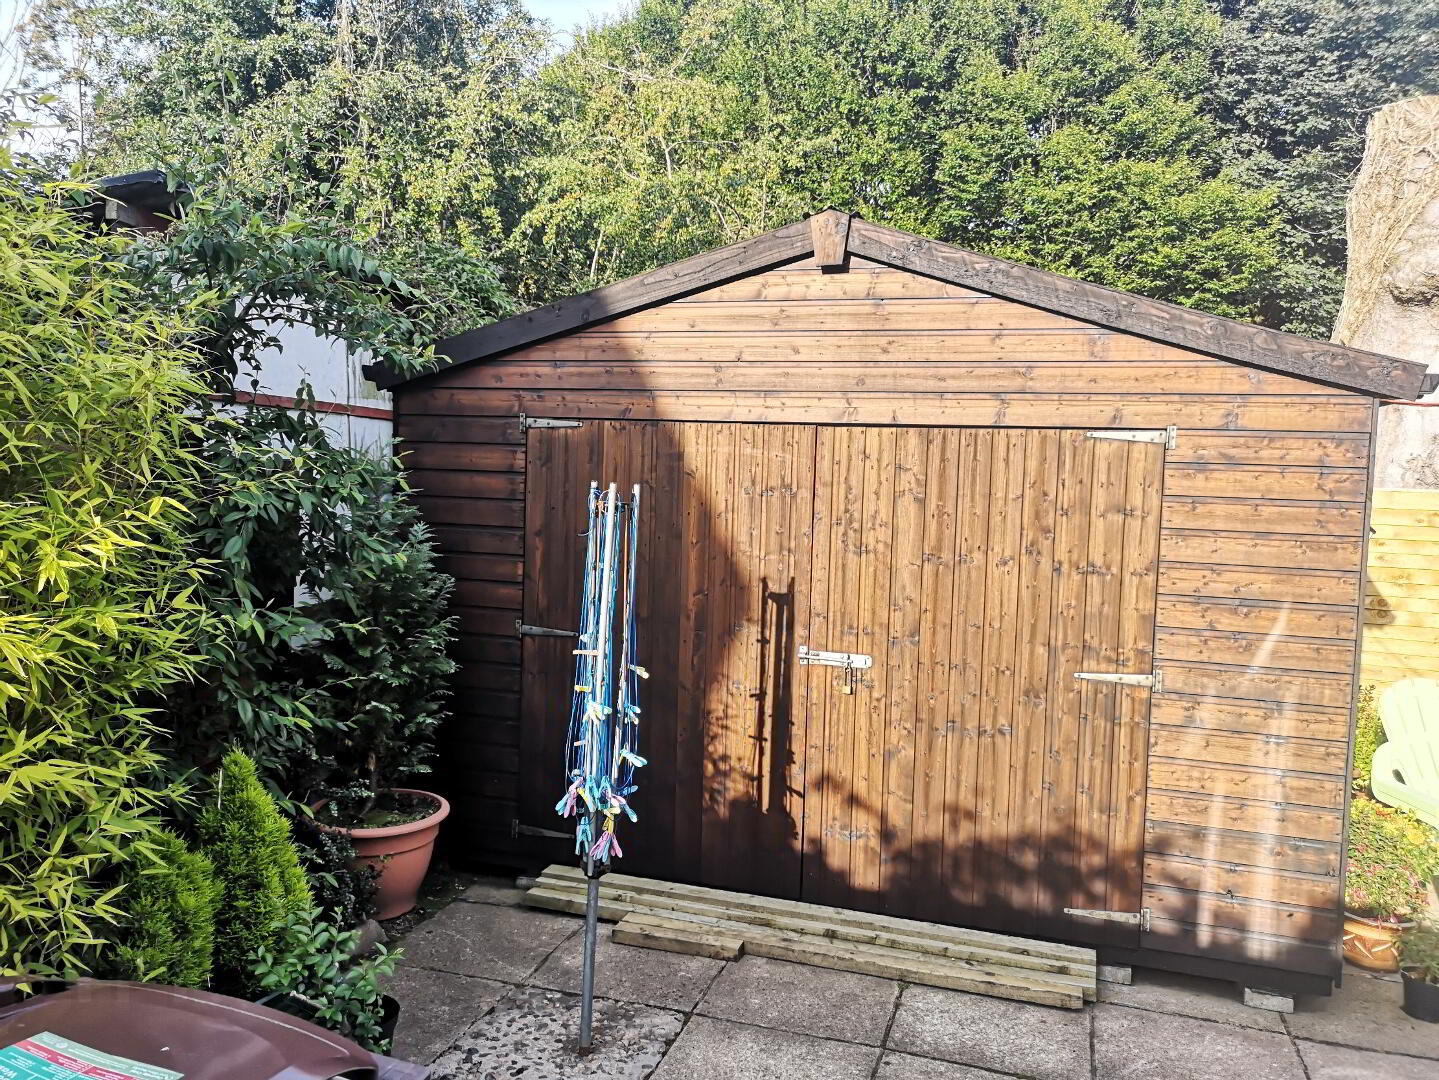
* LARGE GARDEN SHED (3.60m x 2.95m)
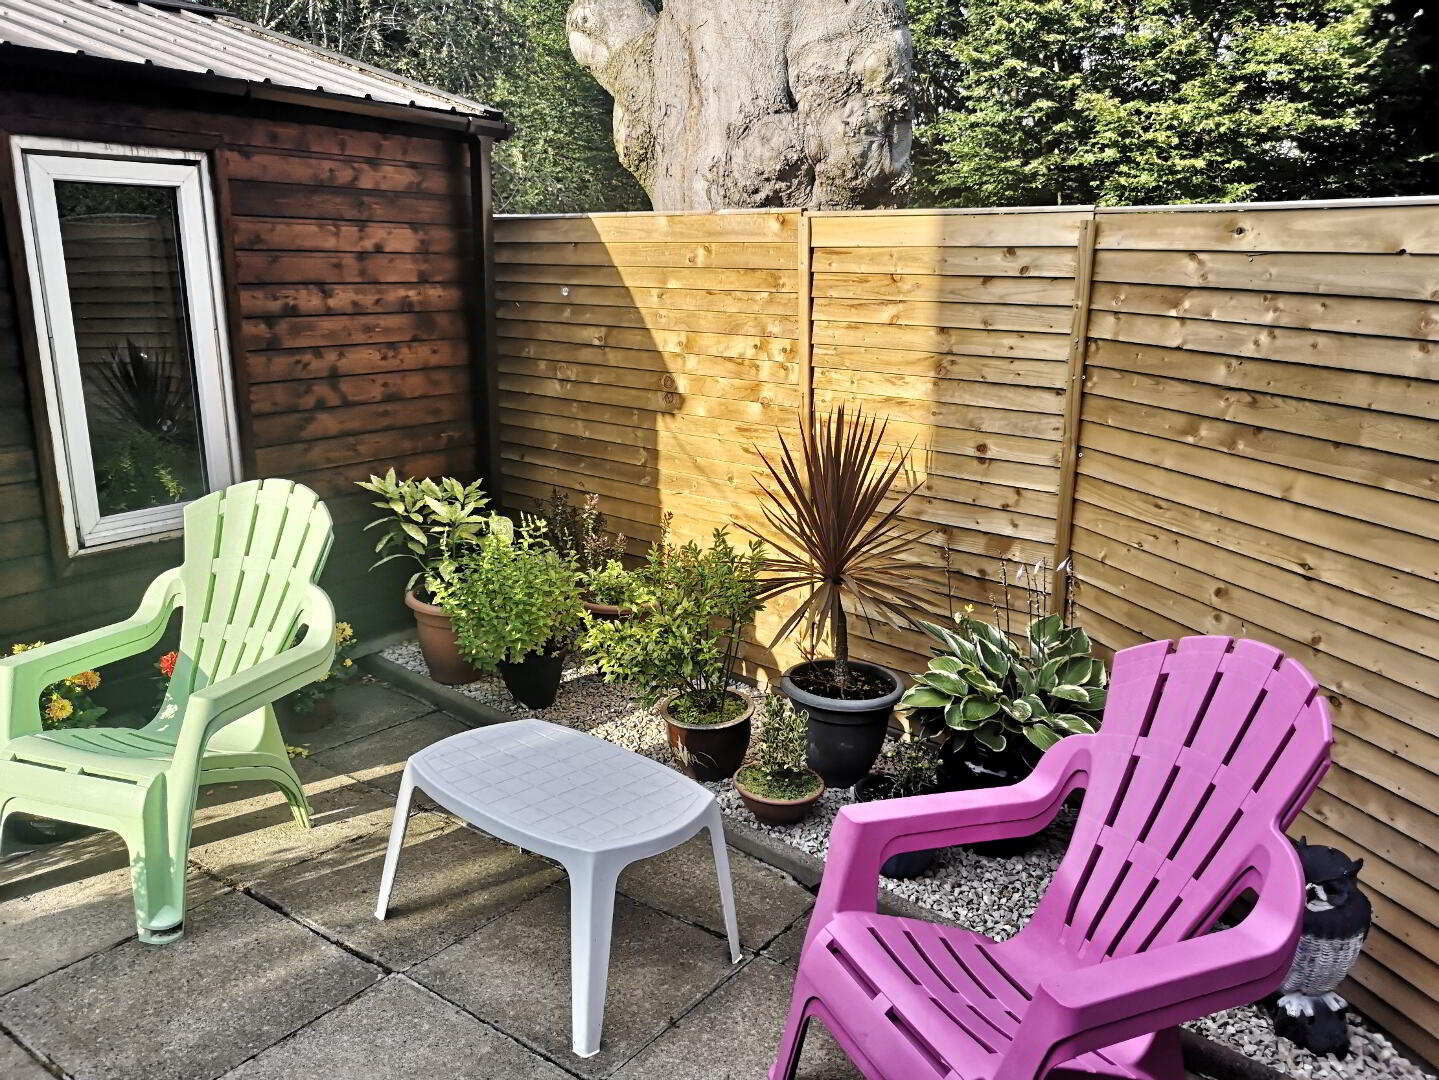
* REAR GARDEN PAVED, RAISED STONED FLOWER BED WITH SCRUBS OUTSIDE LIGHT, TAP AND FULLY ENCLOSED
* STONED DRIVEWAY
*FRONT GARDEN PAVED, SHRUBBERY AND OUTSIDE LIGHT
GENERAL FEATURES
* DUAL CENTRAL HEATING
* DOUBLE GLAZED WINDOWS IN WOODGRAIN uPVC FRAMES
* CONSERVATORY DOUBLE GLAZED WINDOWS IN WOODEN FRAMES
* uPVC FRONT DOOR
* RATES - (2018/19) - £799.01