Cookie Policy: This site uses cookies to store information on your computer. Read more

Sign up to our mailing list for updates on new properties.
Sign up to our mailing list for updates on new properties.
| Address | 23 Greenmount Drive COLERAINE, BT51 3QE |
|---|---|
| Style | Semi-Detached Bungalow |
| Bedrooms | 3 |
| Receptions | 1 |
| Bathrooms | 1 |
| Heating | Oil |
| EPC Rating |
EPC
G19/D58
|
| Status | Sold |
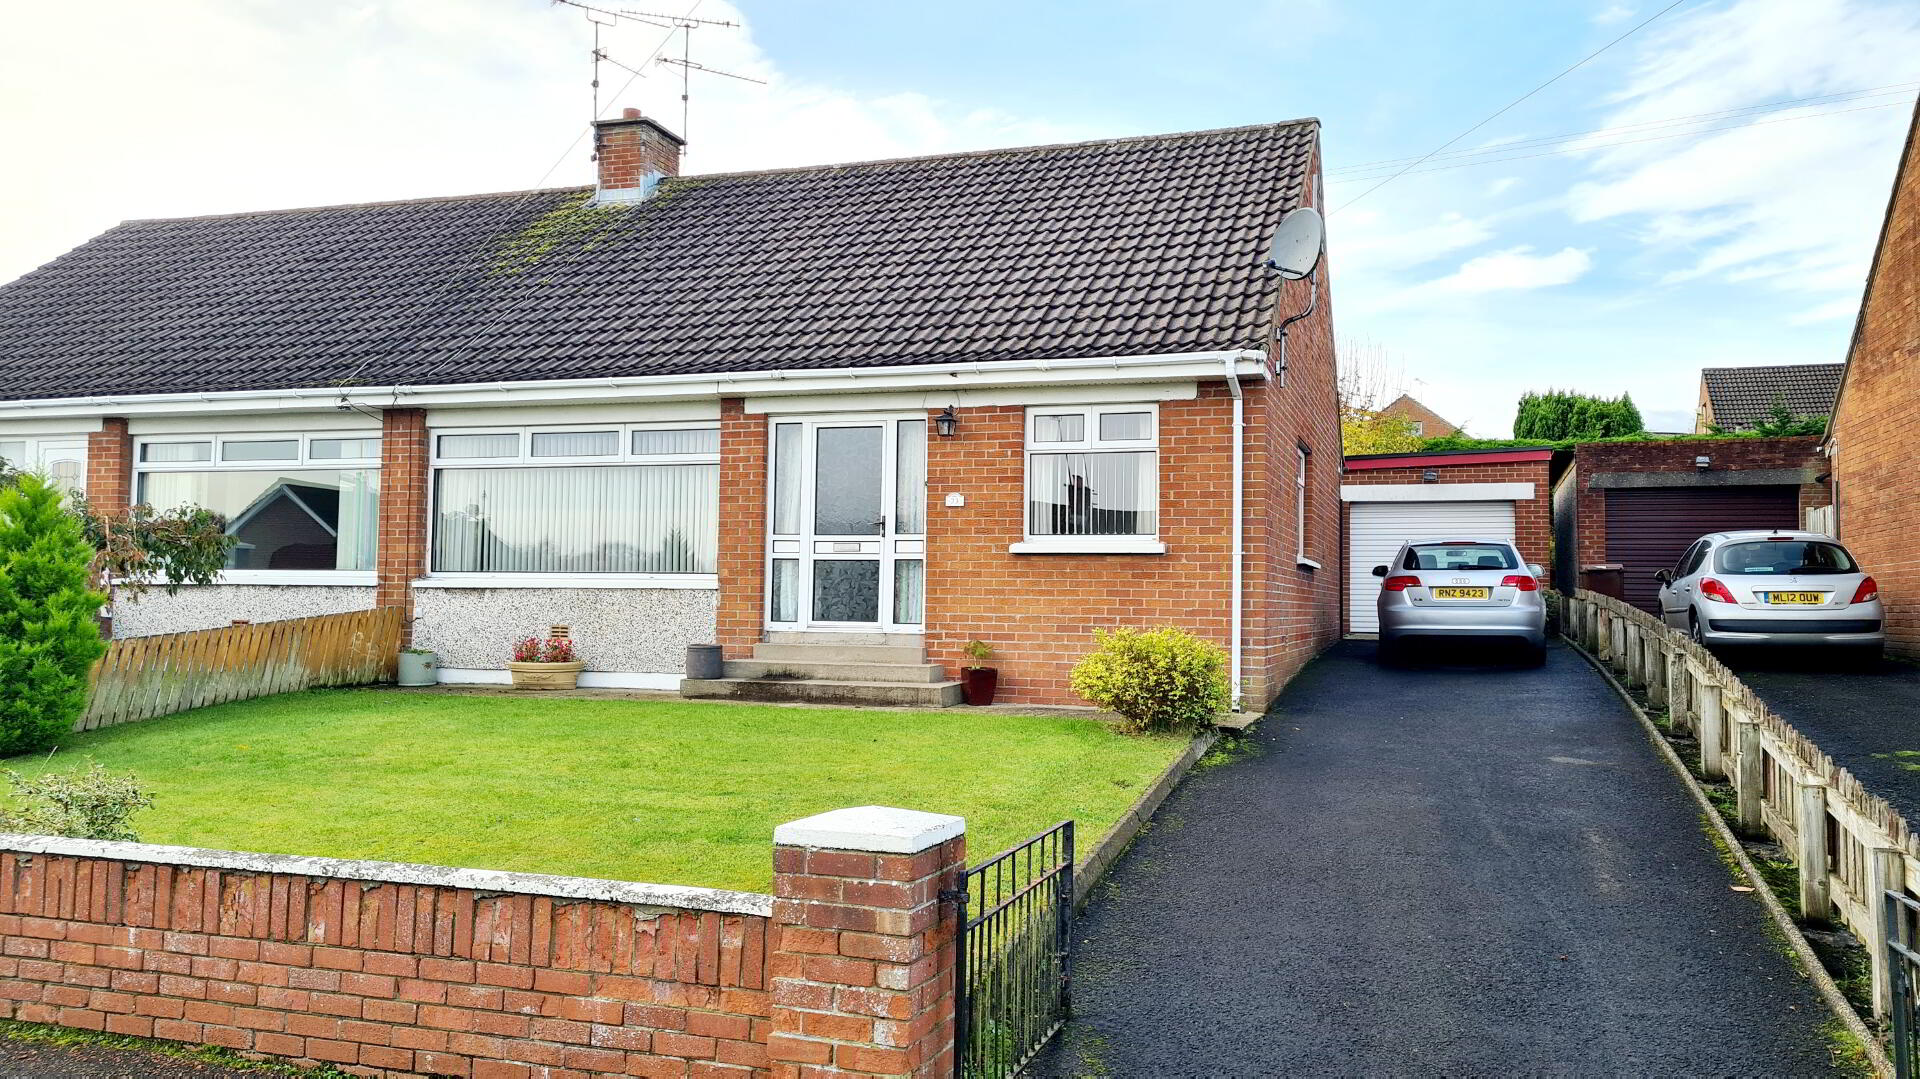
Set in the extremely popular residential area of Greenmount and its convenient to Riverside Retail Park, Somerset Forest, Shops, Schools & Transport links, this 3 bedroom, 2 reception semi detached bungalow is sure to attract a multitude of buyers. As a result interest is sure to be high, so contact us today & arrange for a personal accompanied internal inspection and see for yourself.
Accommodation Comprising:
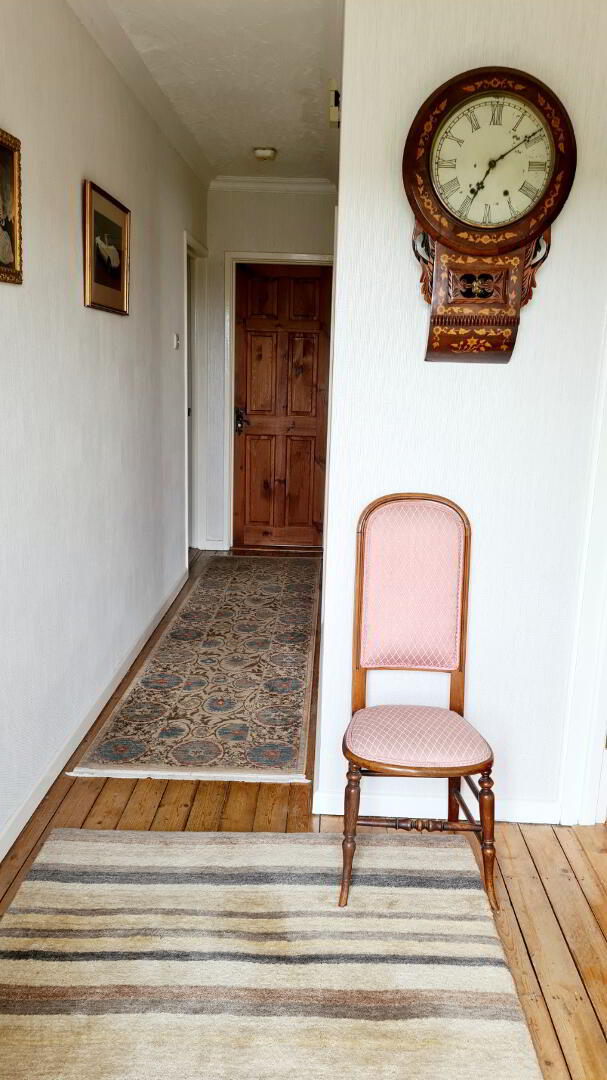
* ENTRANCE HALLWAY - Solid wood flooring, phone point.
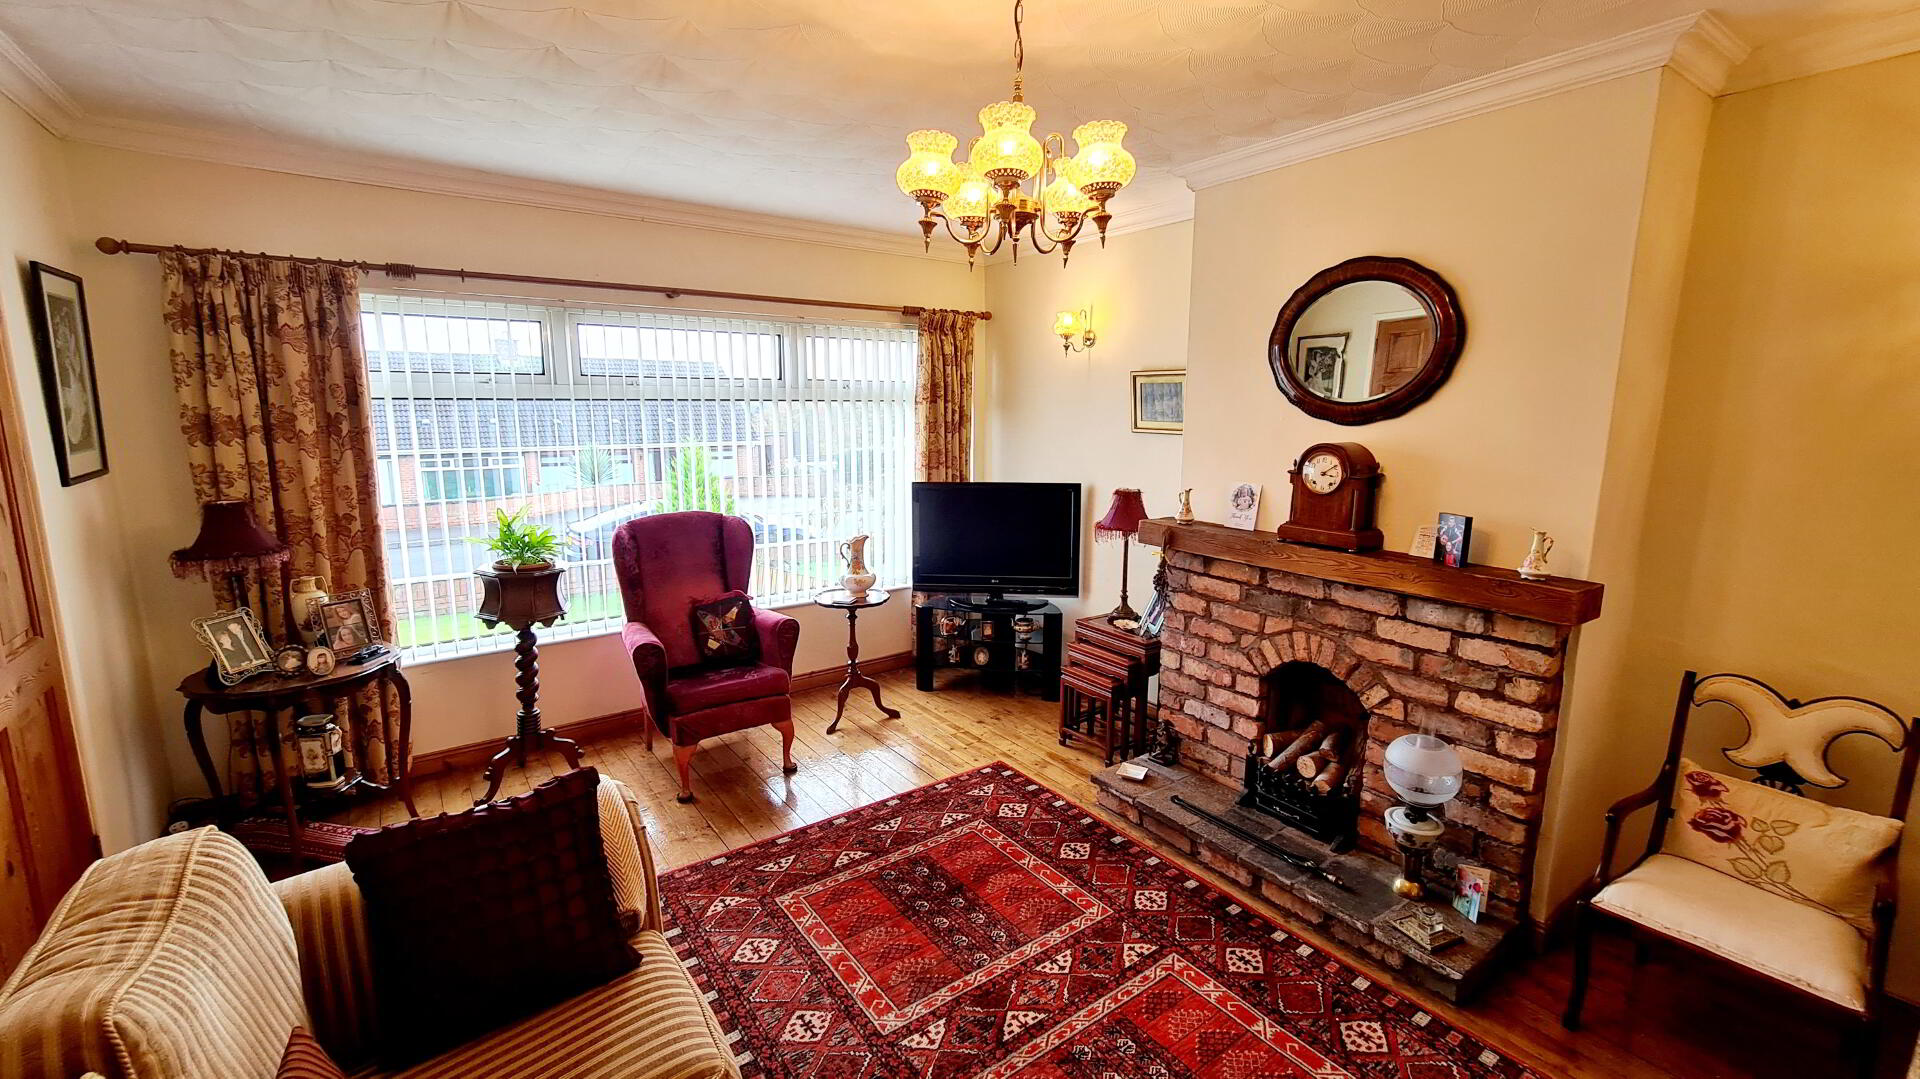
* LIVING ROOM - (4.92m x 3.82m) Feature reclaimed brick fireplace with rustic wood mantelpiece, raised tiled hearth, wall lights, coving, tv point, solid wood flooring.
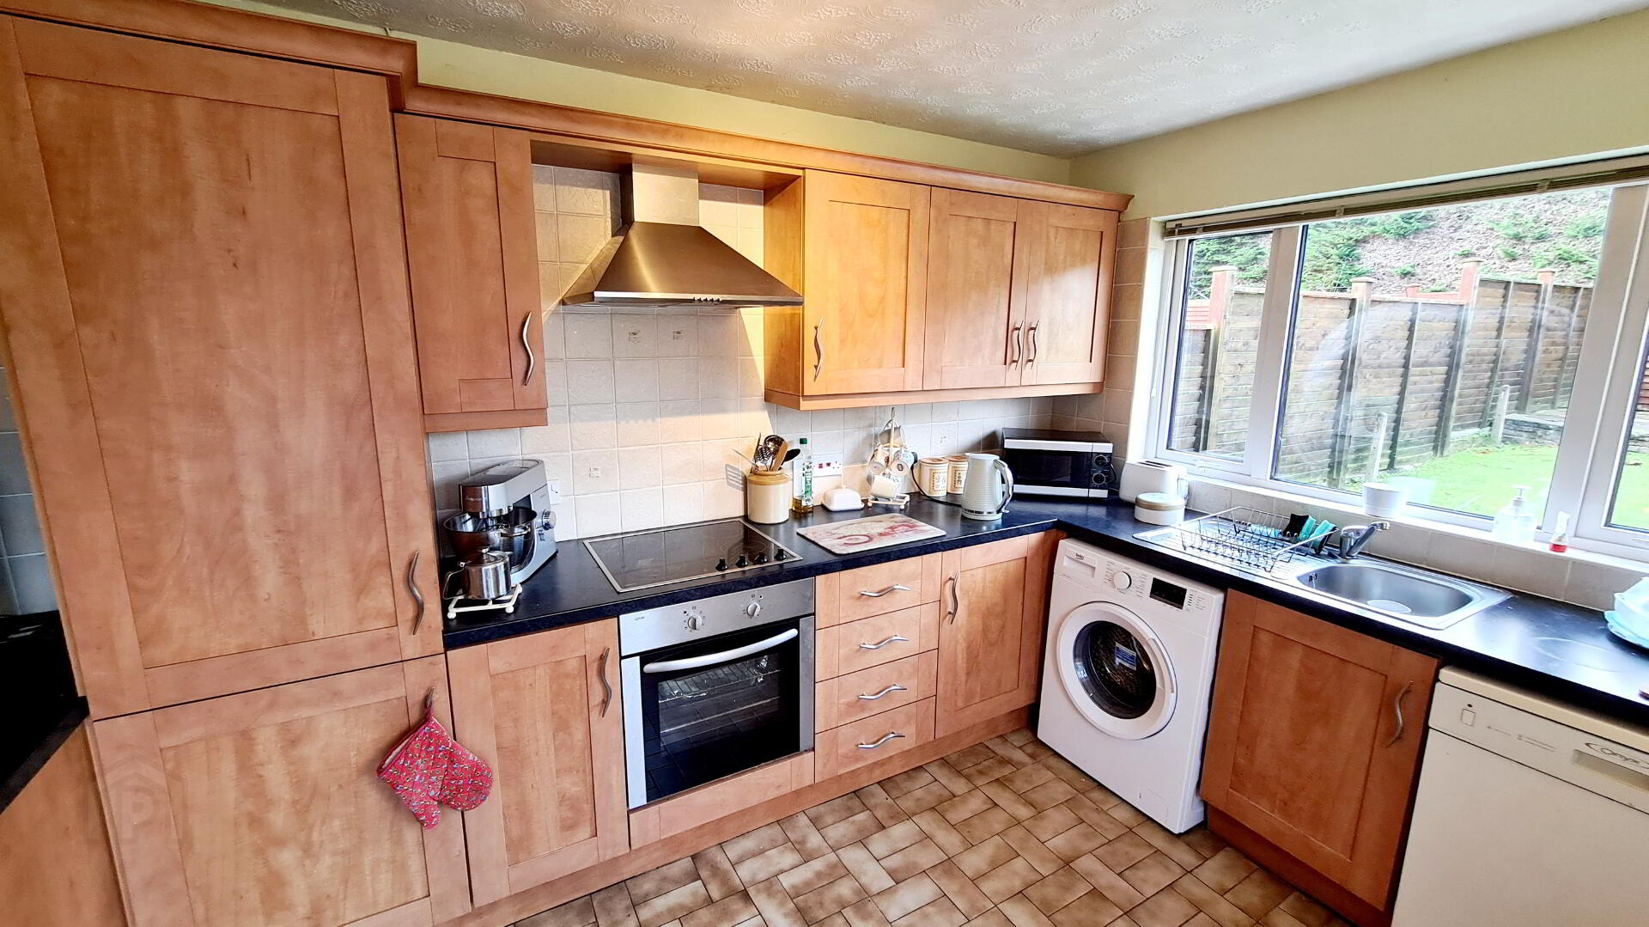
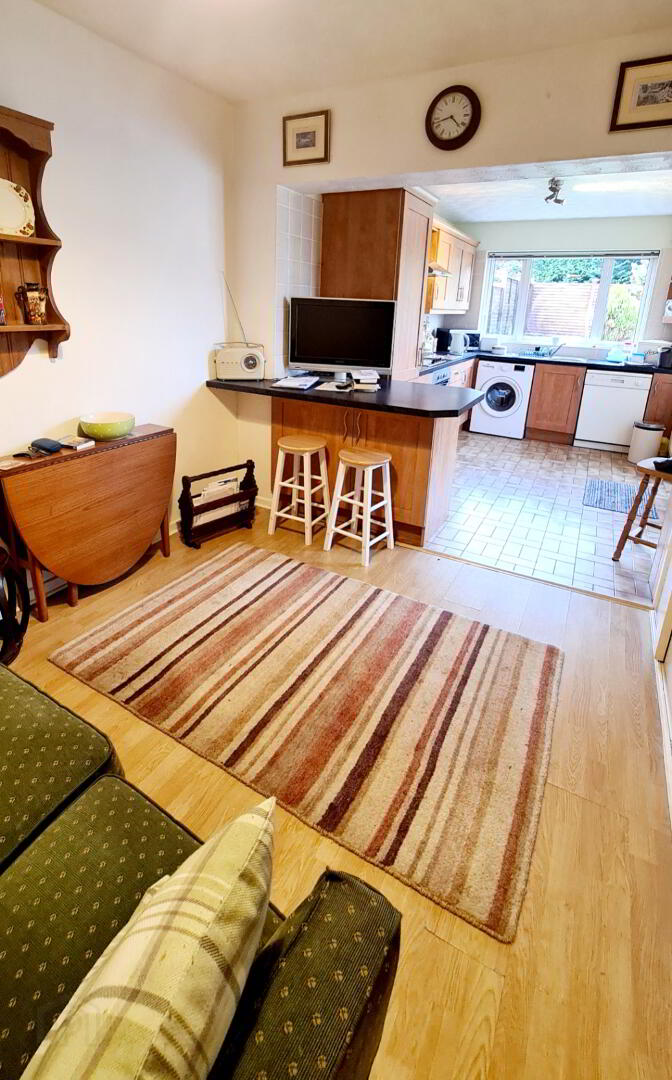
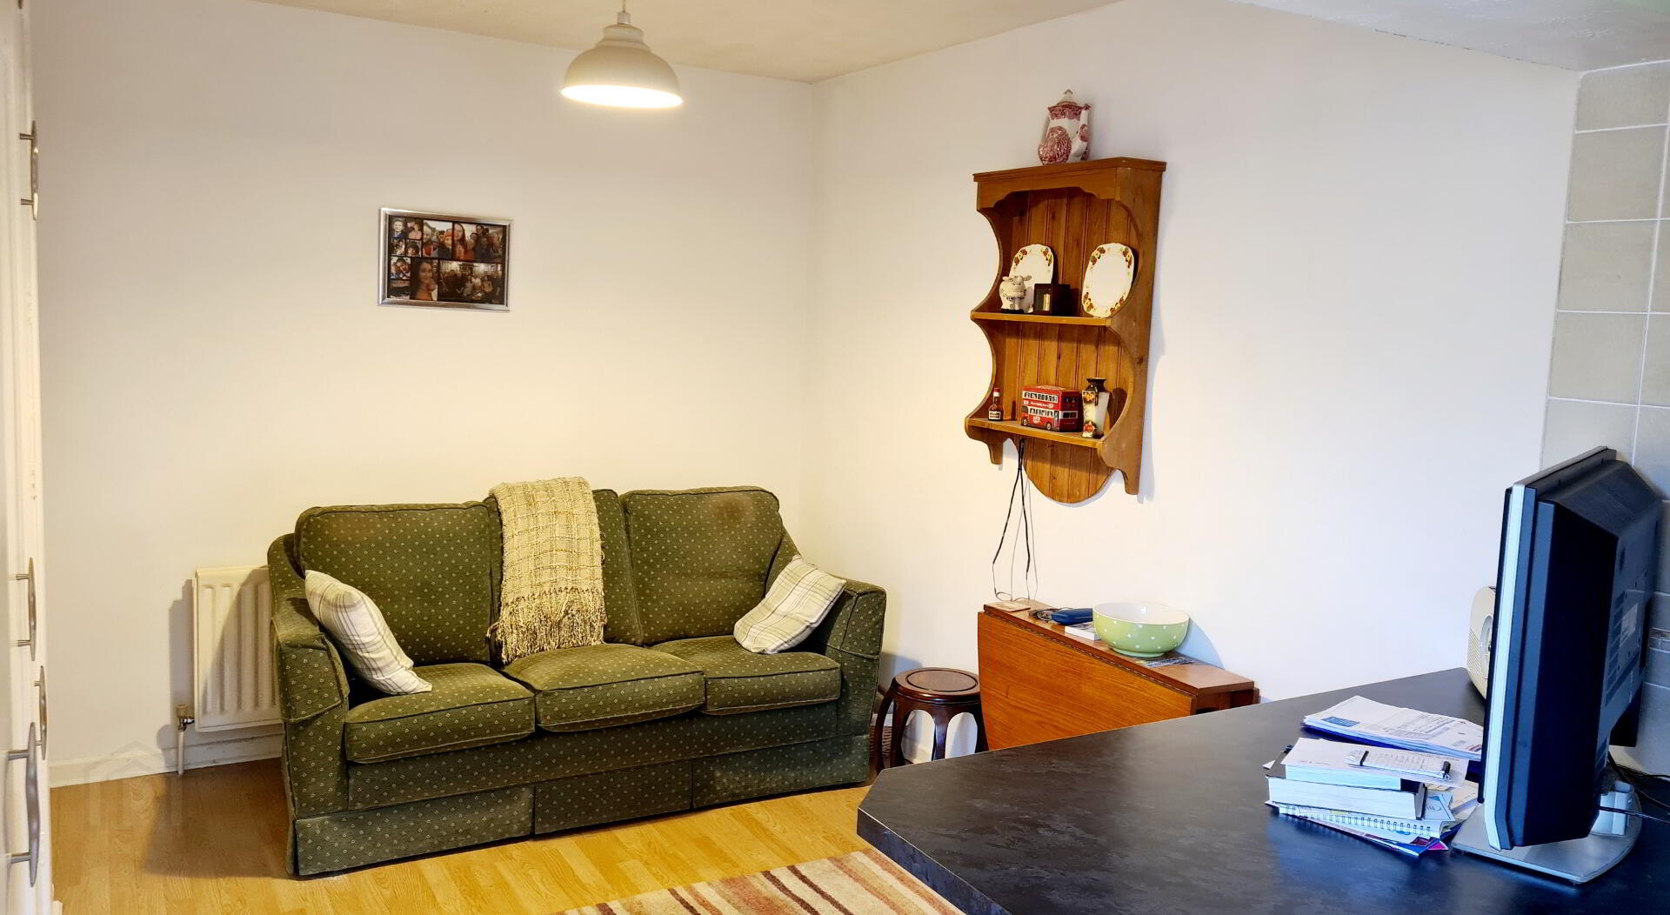
* KITCHEN/DINING - (7.22m x 3.22m) Range of eye & low level cabinet units, tiled between, integrated fridge & freezer, single drainer stainless steel sink unit with mixer tap, built in electric hob & oven, stainless steel chimney cooker hood extractor fan, plumbed for washing machine & dish washer, breakfast bar, tiled flooring in kitchen area, laminate flooring in dining area, built in larder, broom cupboard & hotpress, access to roof space.
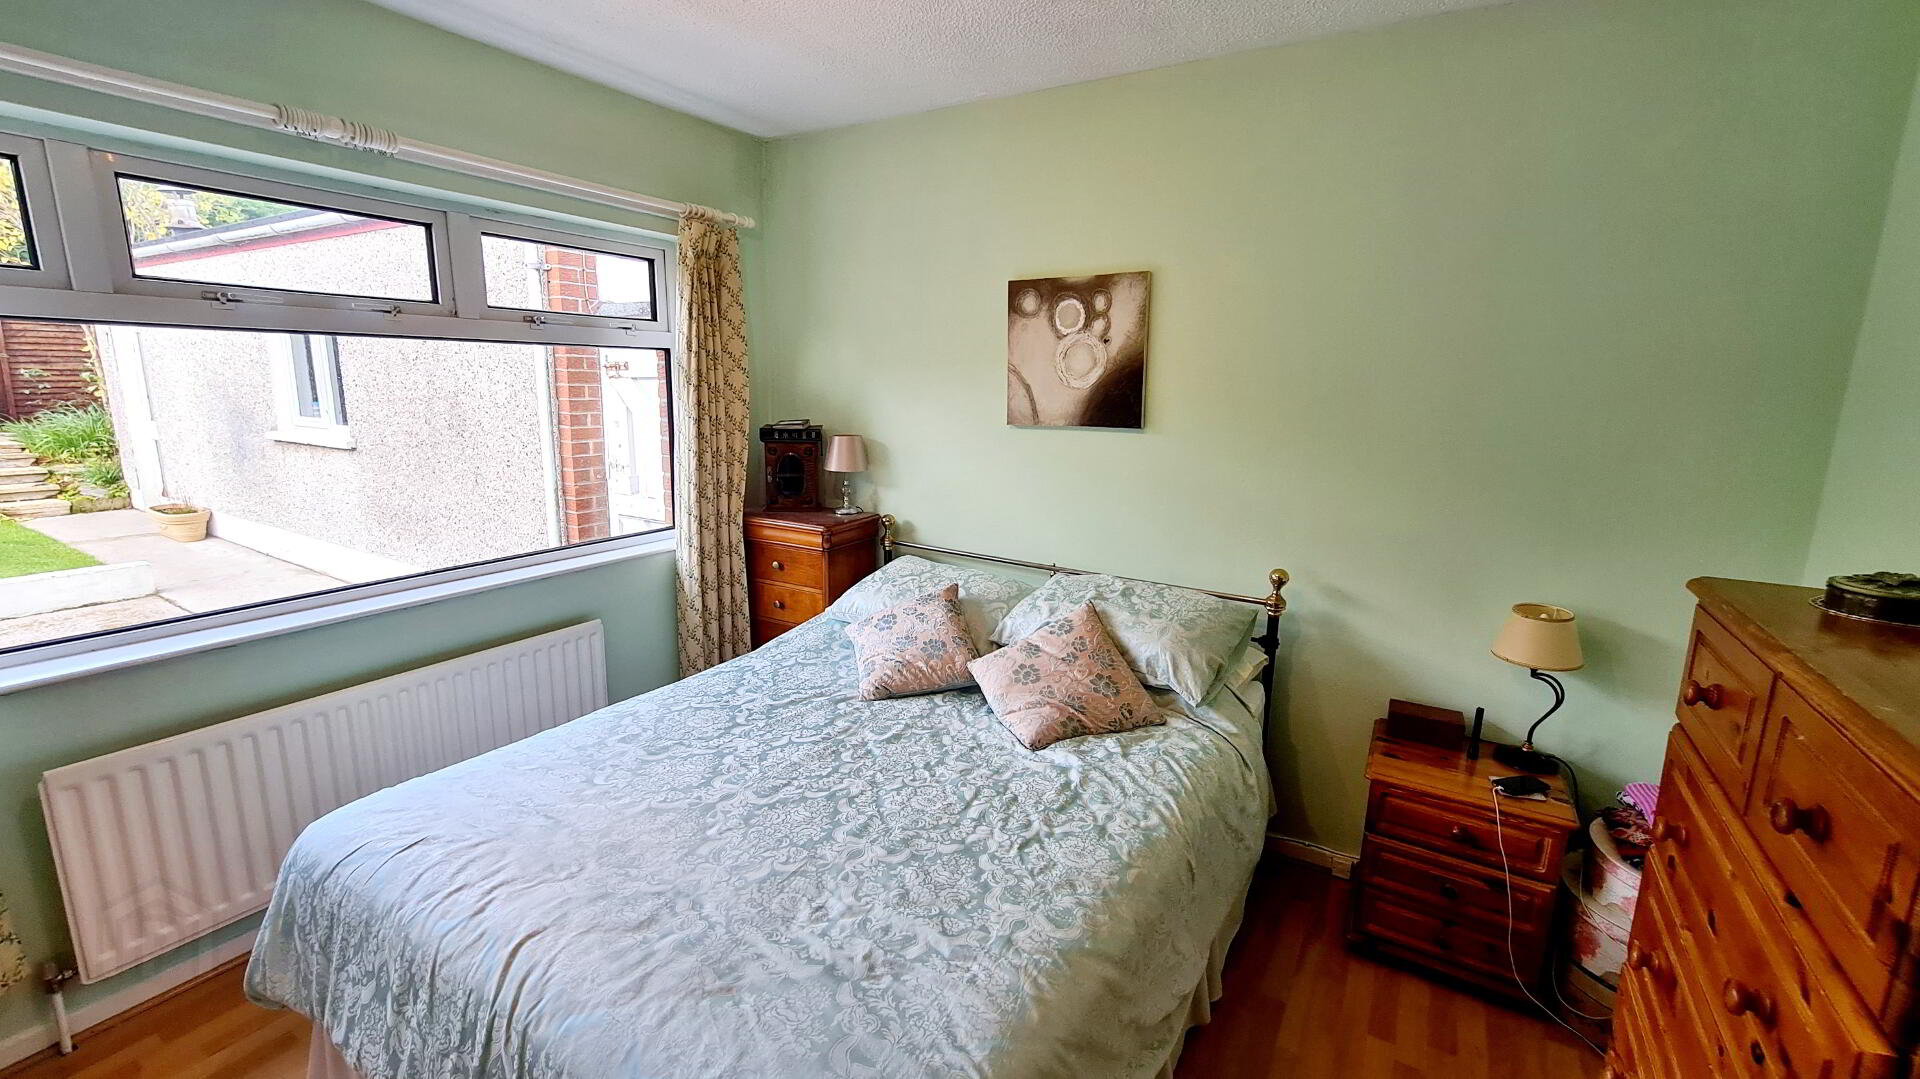
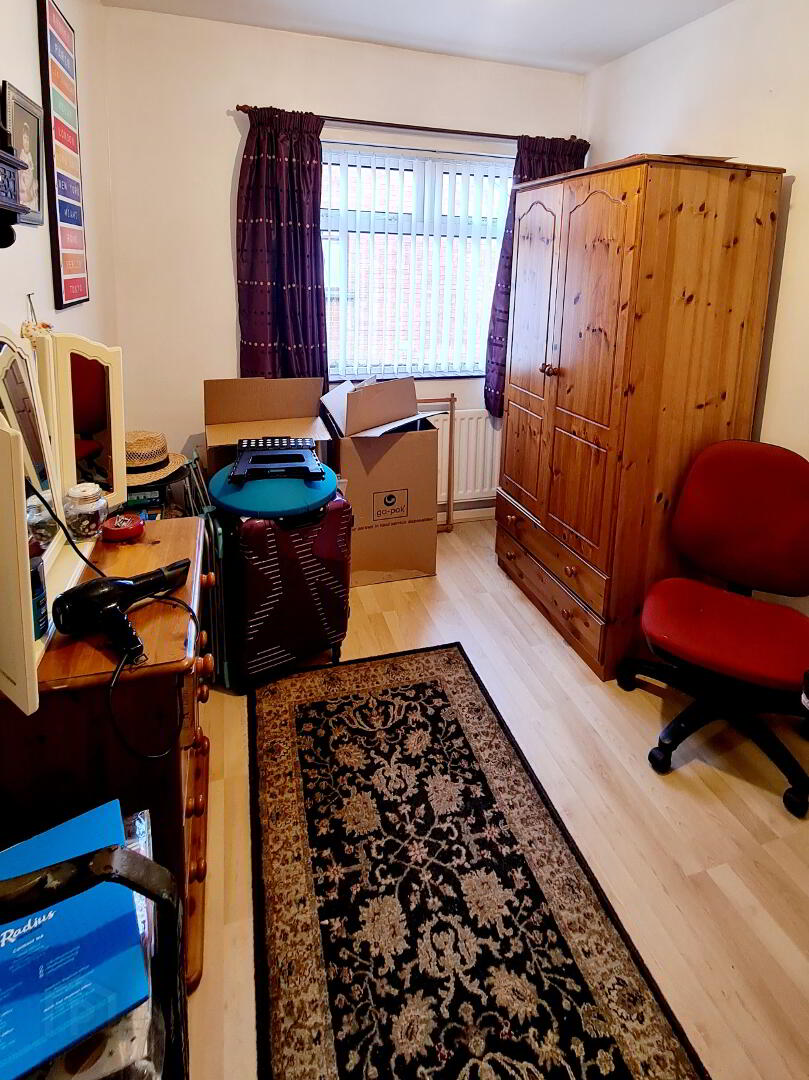
* BEDROOM 1 - (3.38m x 3.33m) Laminate wood effect flooring.
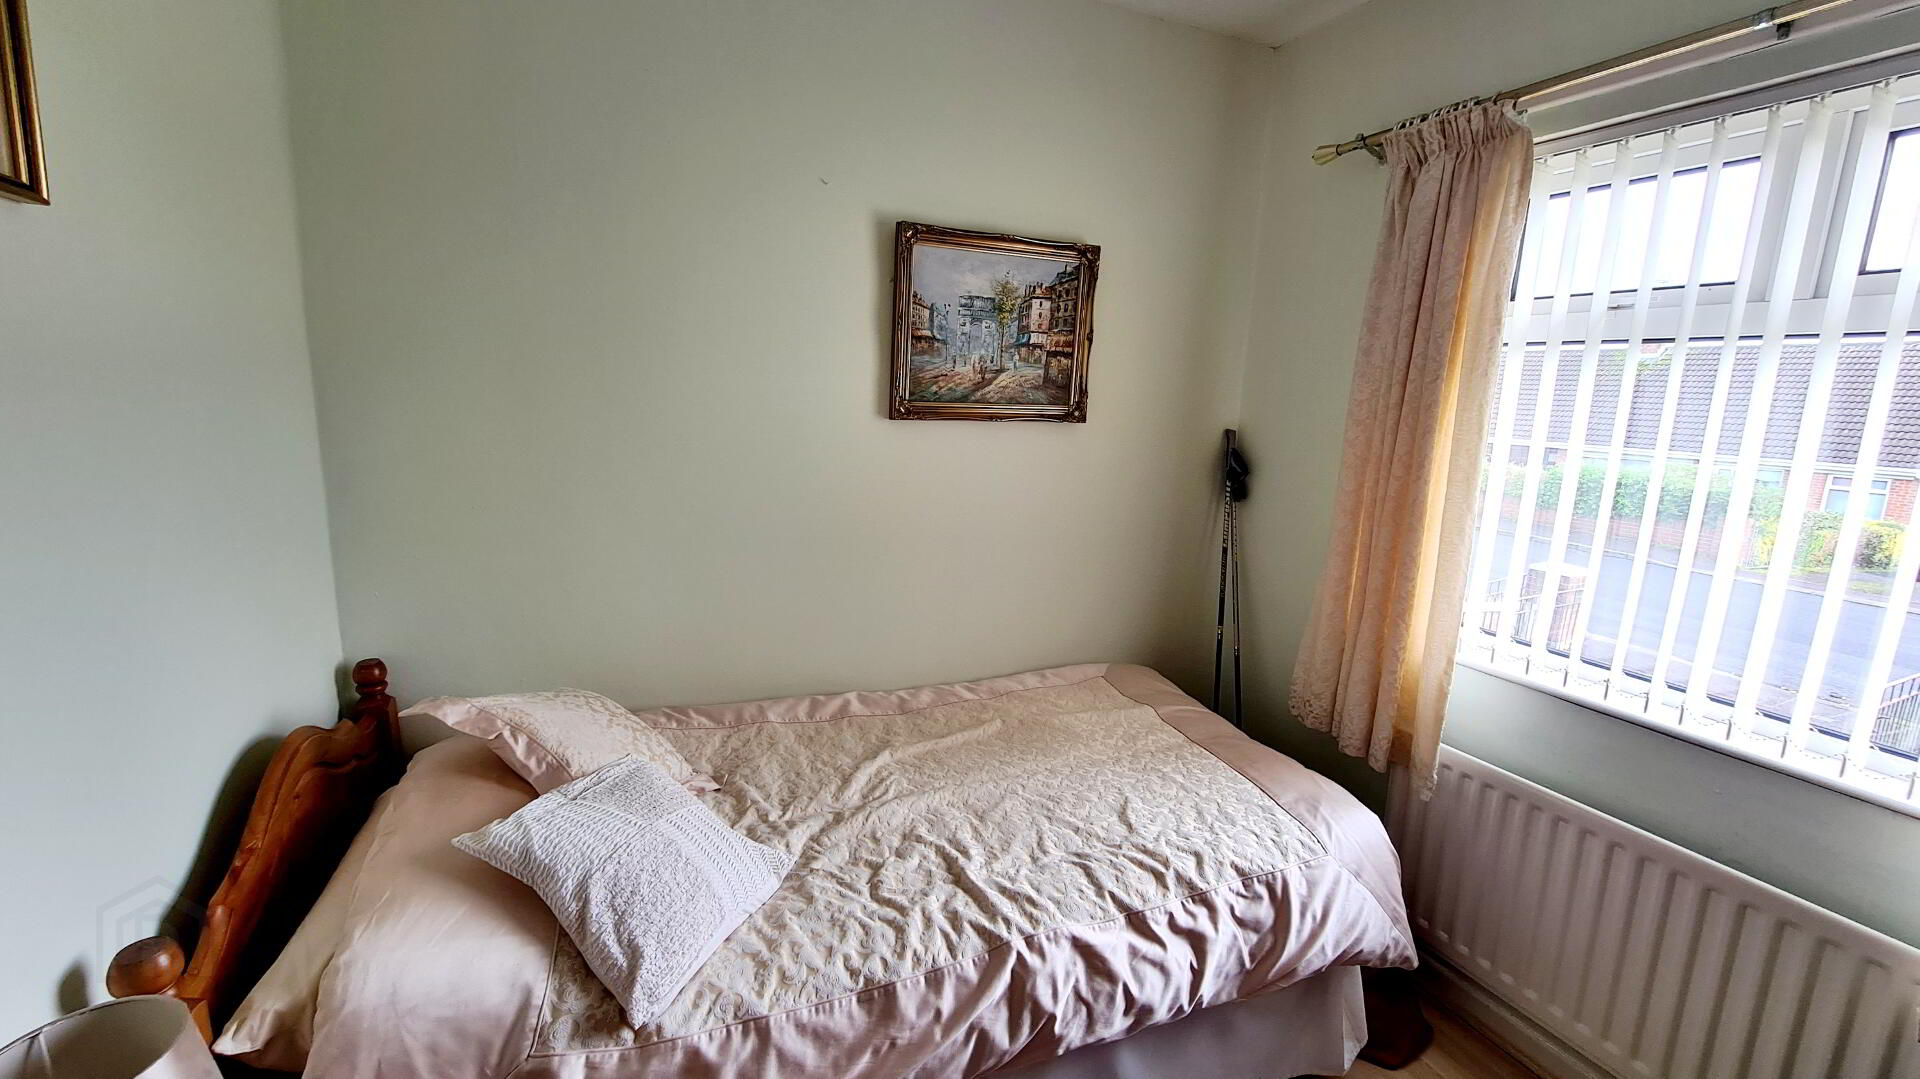
* BEDROOM 2 - (2.60m x 2.43m) Laminate wood effect flooring.
* BEDROOM 3 - (3.35m x 2.38m) Built in single wardrobe, laminate wood effect flooring.
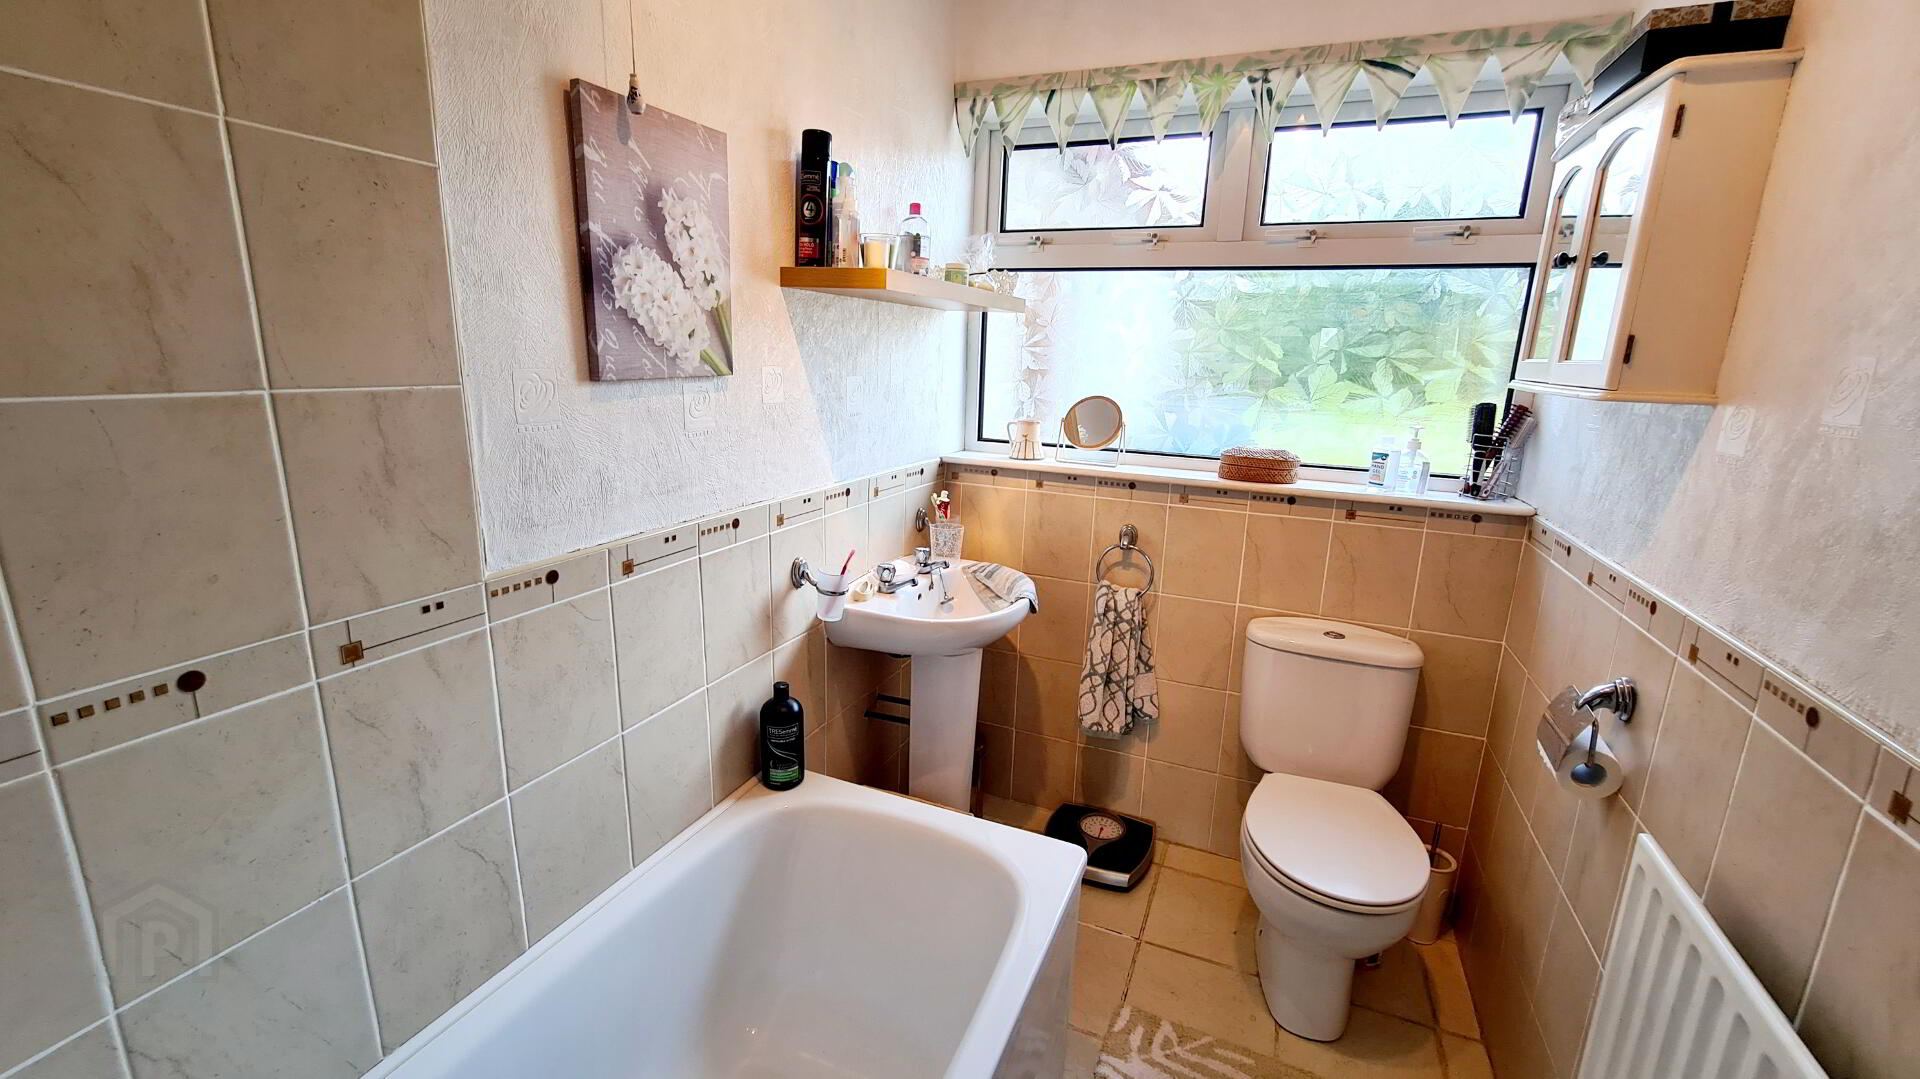
* BATHROOM - (2.36m x 1.50m) White suite comprising panel bath, folding shower screen attachment, fully tiled around bath, half tiled walls elsewhere, pedestal wash hand basin, low flush wc.
GENERAL FEATURES
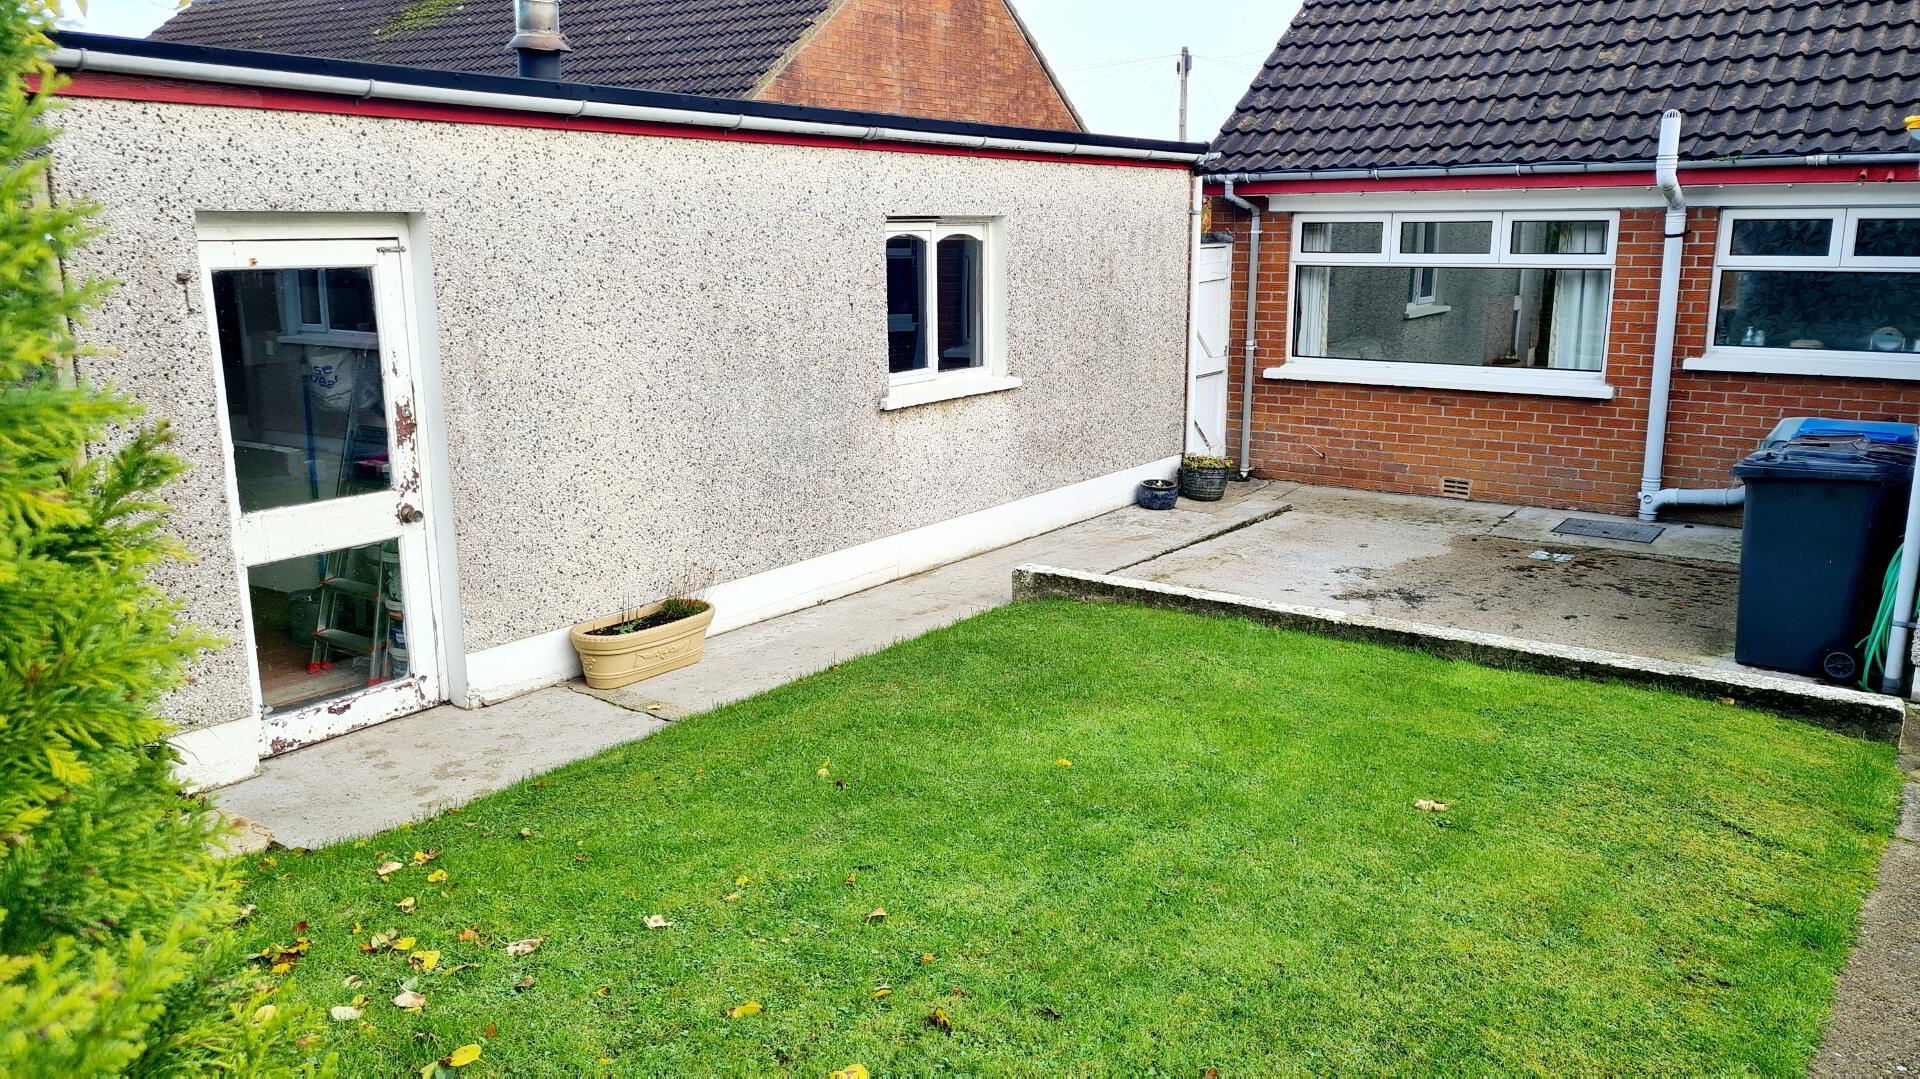
*DETACHED GARAGE (5.94M X 2.94M) ROLLER DOOR, LIGHT & POWER.
*REAR STORE (2.94M X 1.52M) LIGHT & POWER.
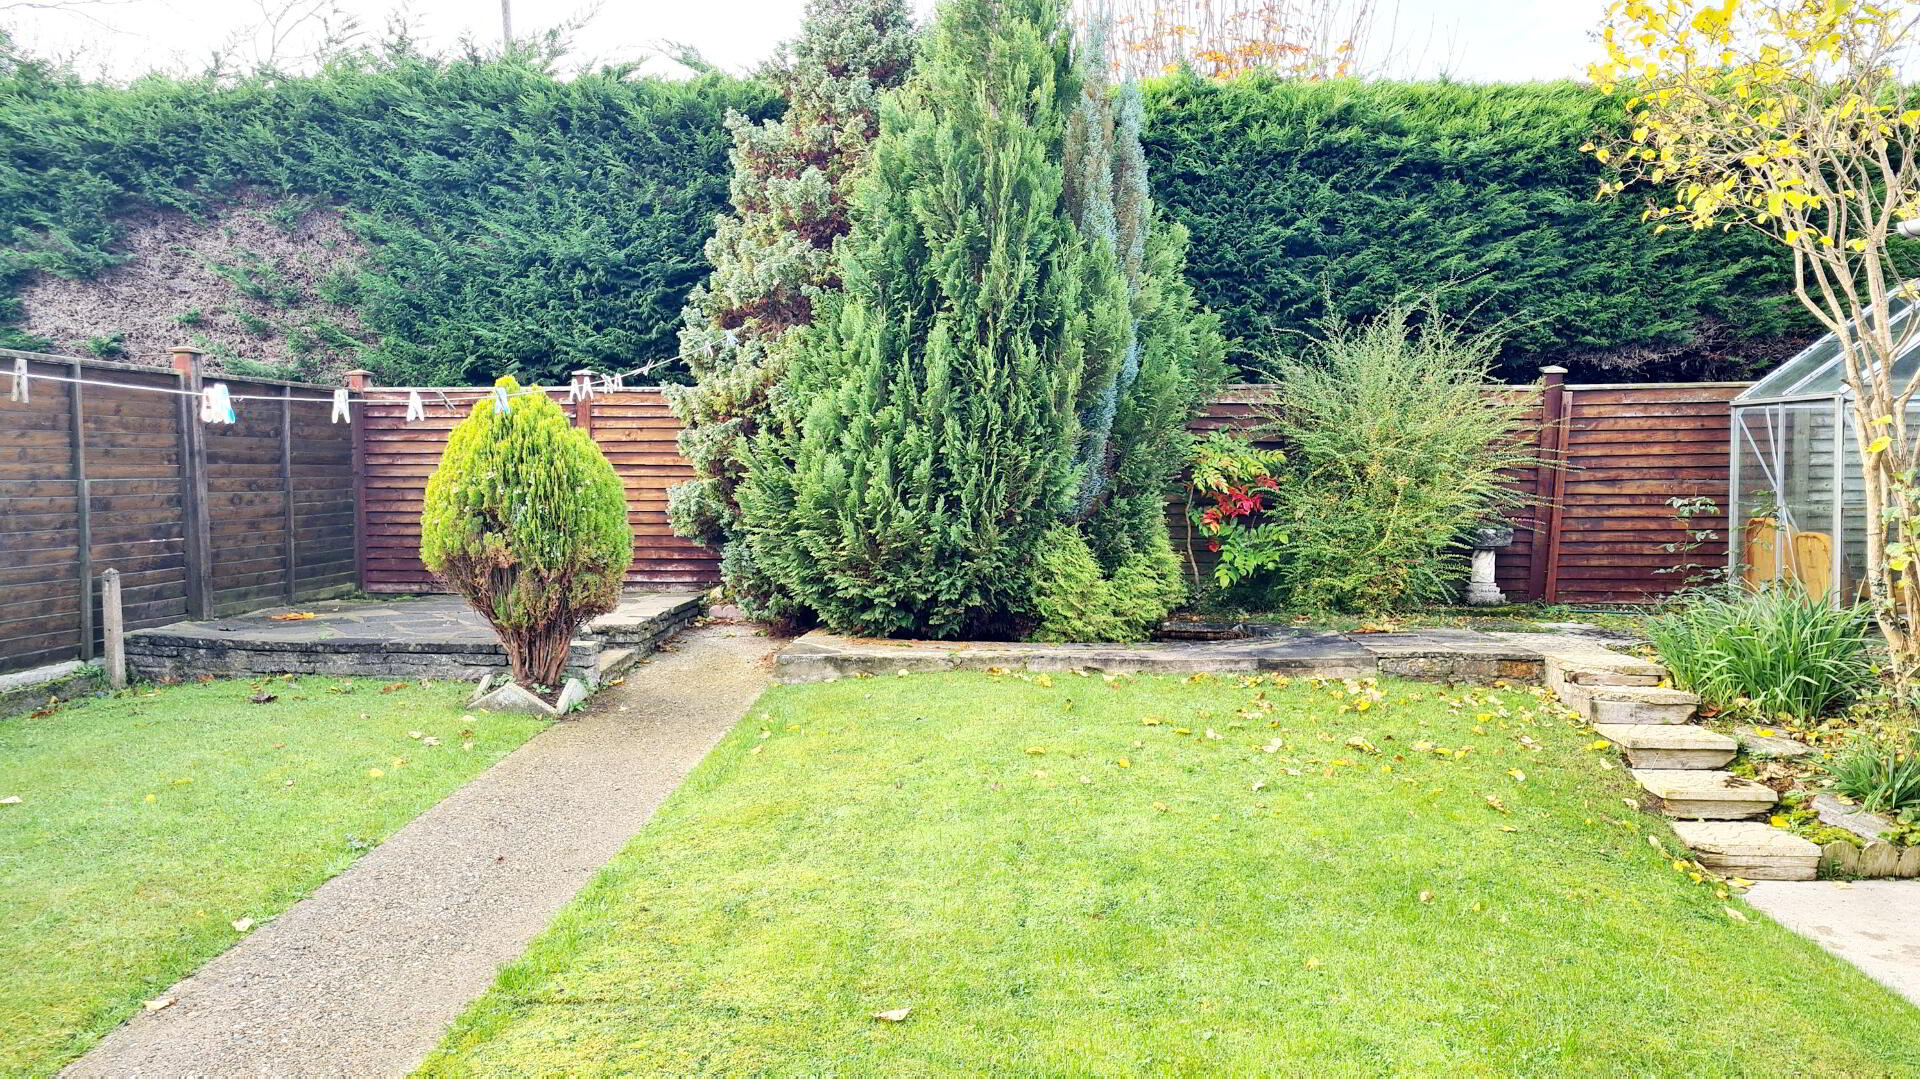
*REAR GARDEN FULLY ENCLOSED, LAID IN LAWN, PATIO AREA.
*OUTSIDE TAP & LIGHTS.
*TARMAC DRIVEWAY.
*FRONT GARDEN LAID IN LAWN.
*uPVC DOUBLE GLAZED WINDOWS.
*OIL FIRED CENTRAL HEATING.