Cookie Policy: This site uses cookies to store information on your computer. Read more

Sign up to our mailing list for updates on new properties.
Sign up to our mailing list for updates on new properties.
| Address | 22 Exorna Park, Coleraine, Articlave, BT51 4UX |
|---|---|
| Style | Detached House |
| Bedrooms | 4 |
| Receptions | 3 |
| Bathrooms | 3 |
| Heating | Oil |
| EPC Rating |
EPC
C76/C77
|
| Status | Sold |
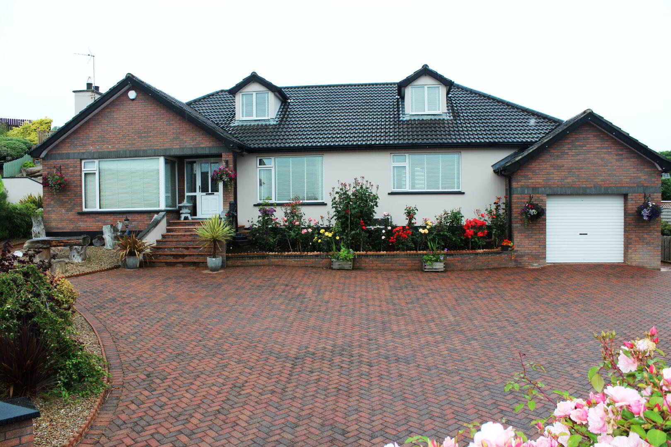
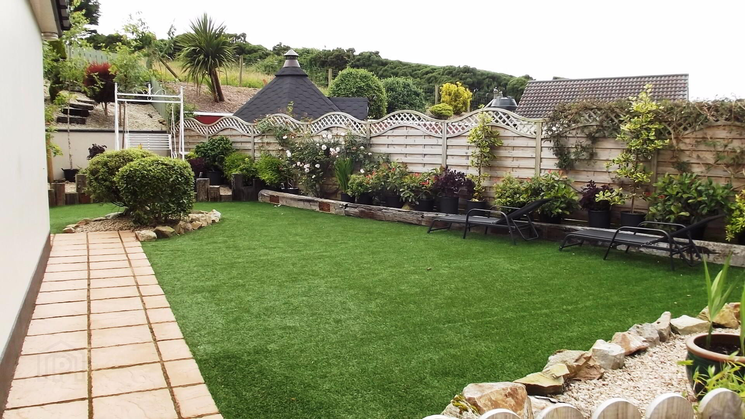
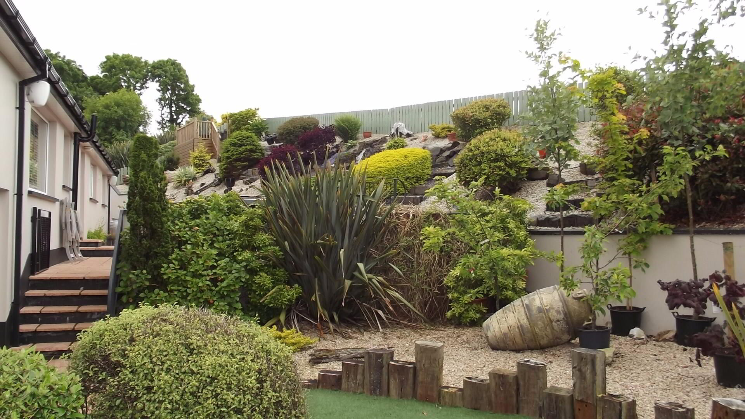
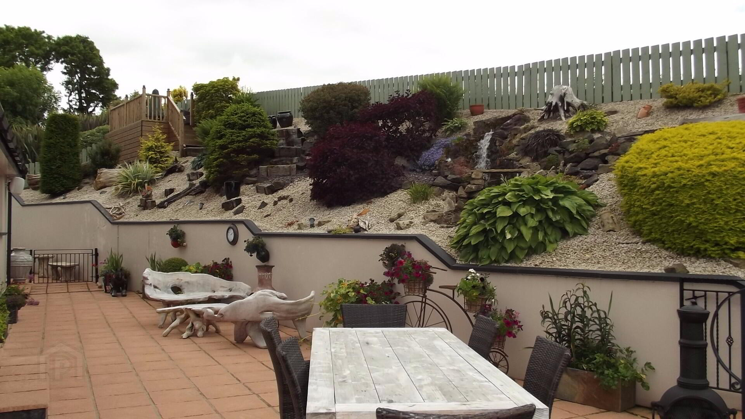
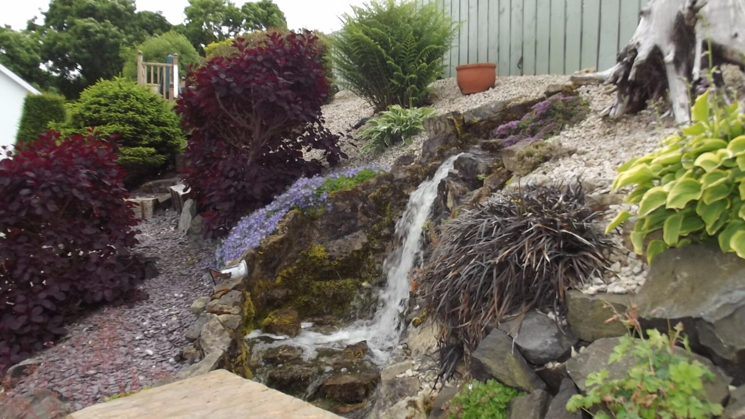
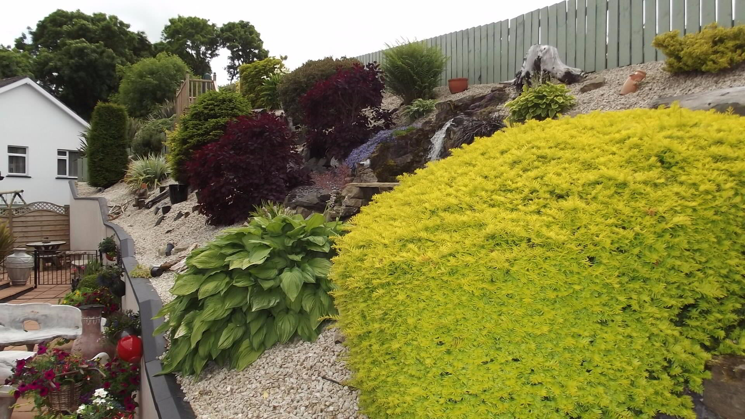
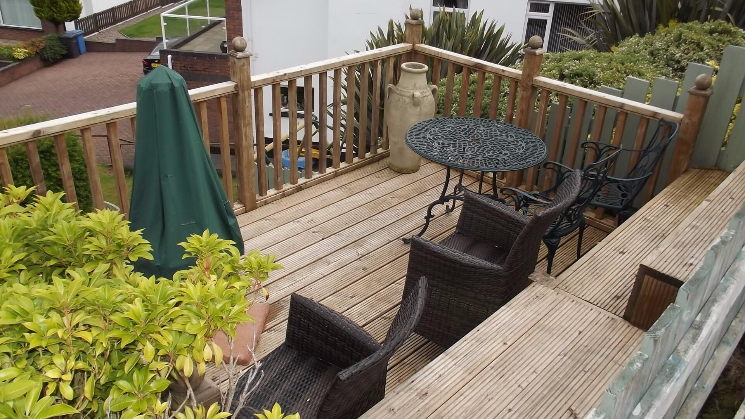
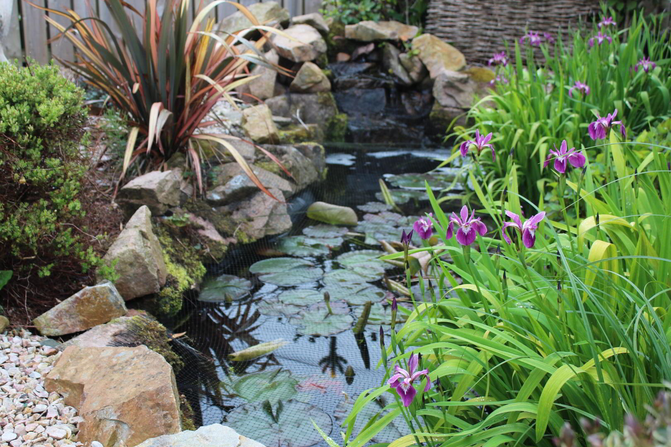
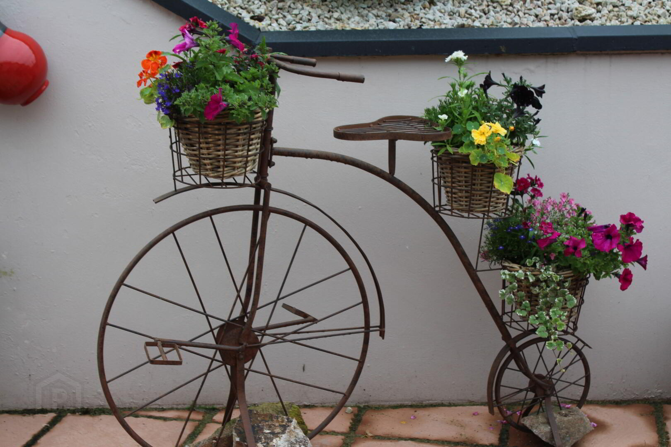
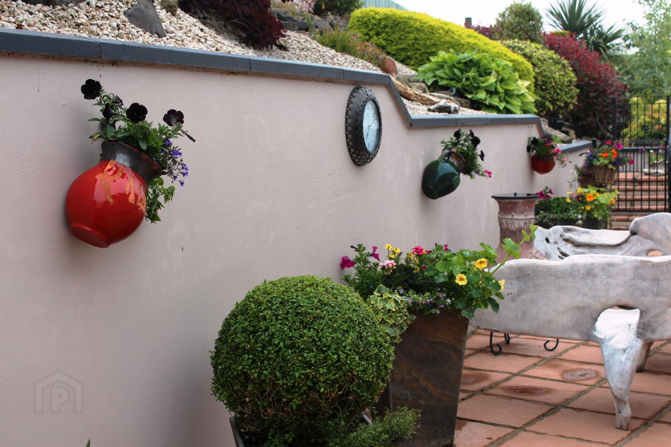
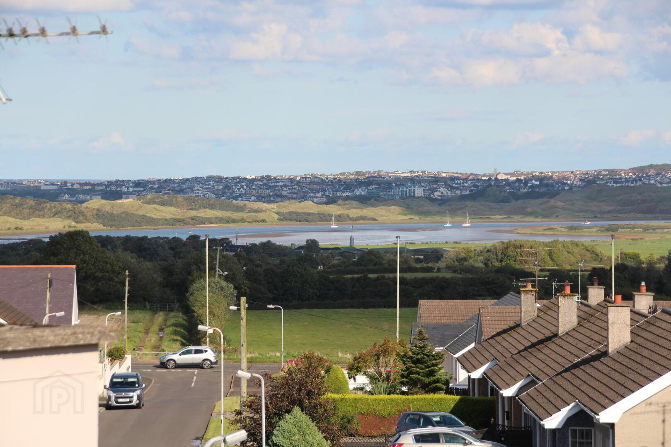
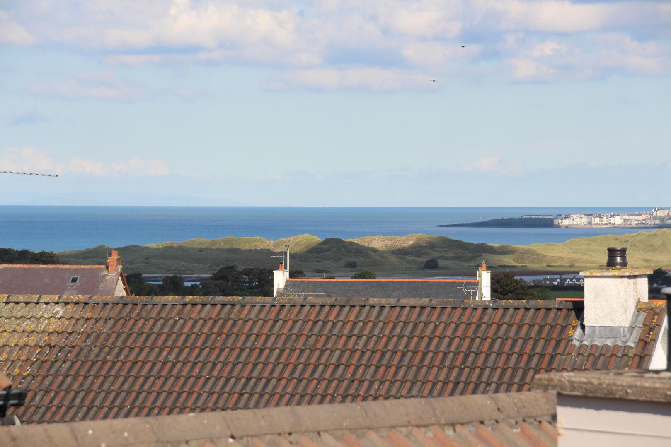
Situated on an elevated site, the term ‘stunning views’ describes this property in one. Tastefully decorated throughout, the chalet bungalow offers four spacious bedrooms and three beautiful reception rooms. However, the surprise is kept for the outside in the garden. With a raised rockery, waterfall and a meandering path leading to a decking area at the top of the garden, it offers stunning views over so much of the surrounding countryside and beyond!
Accommodation Comprising:
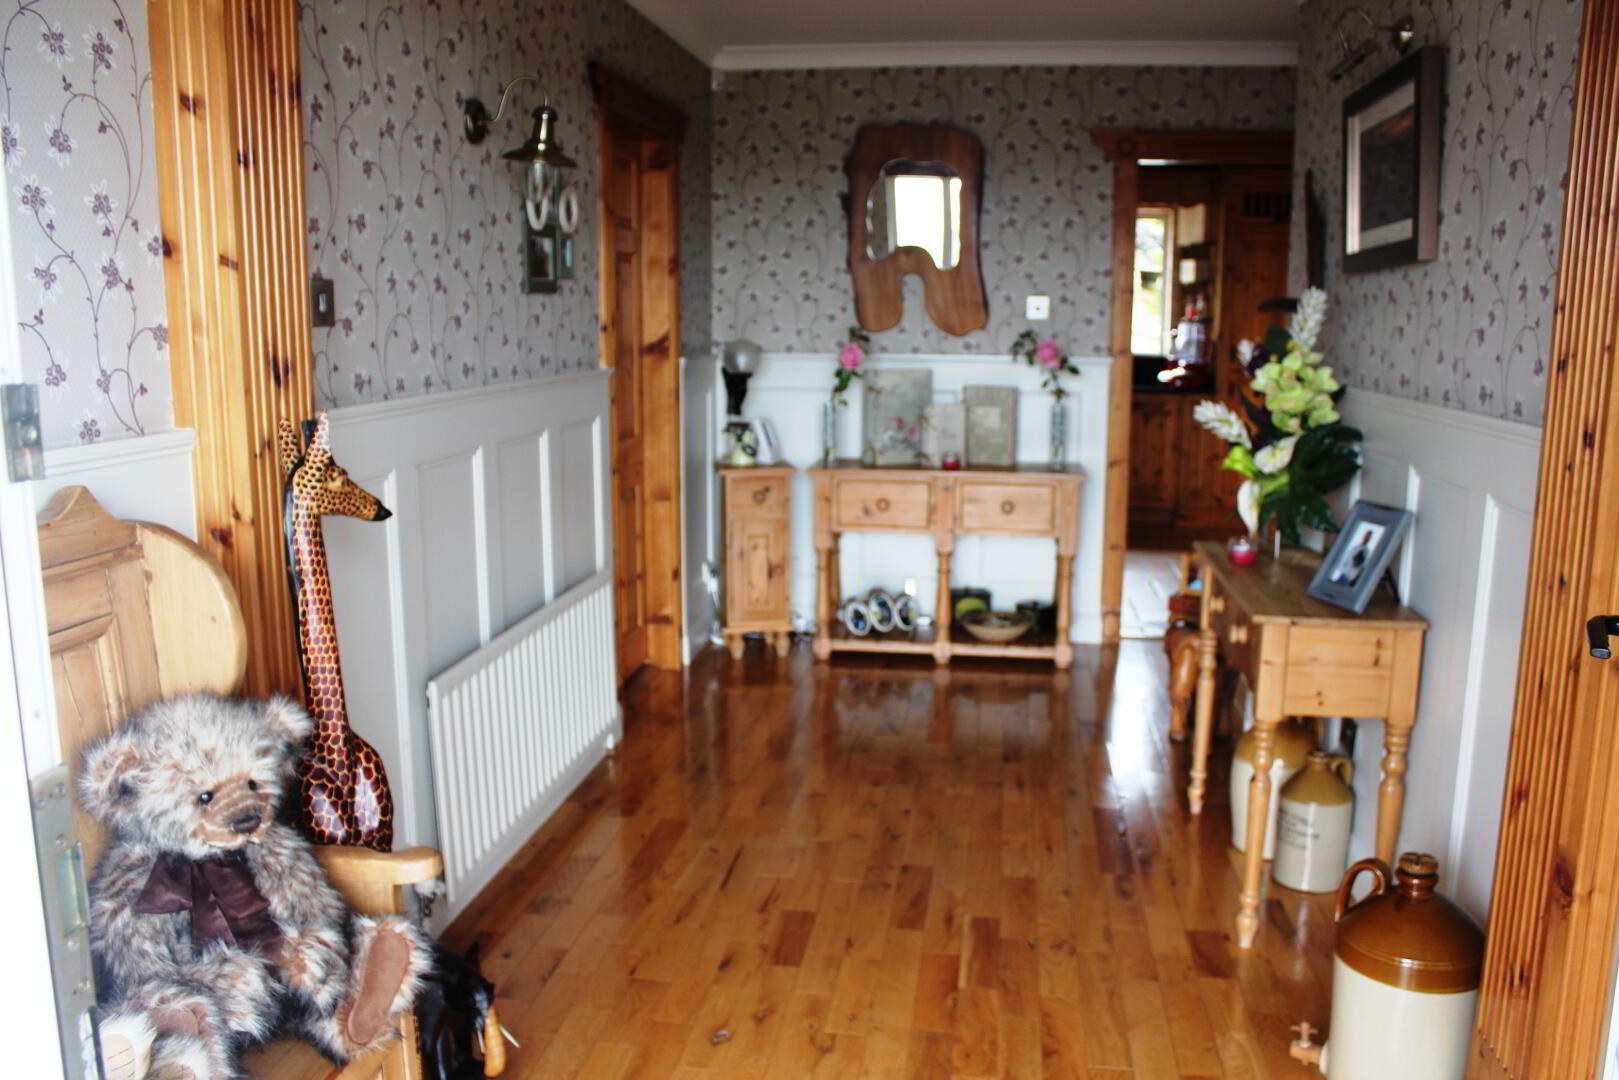
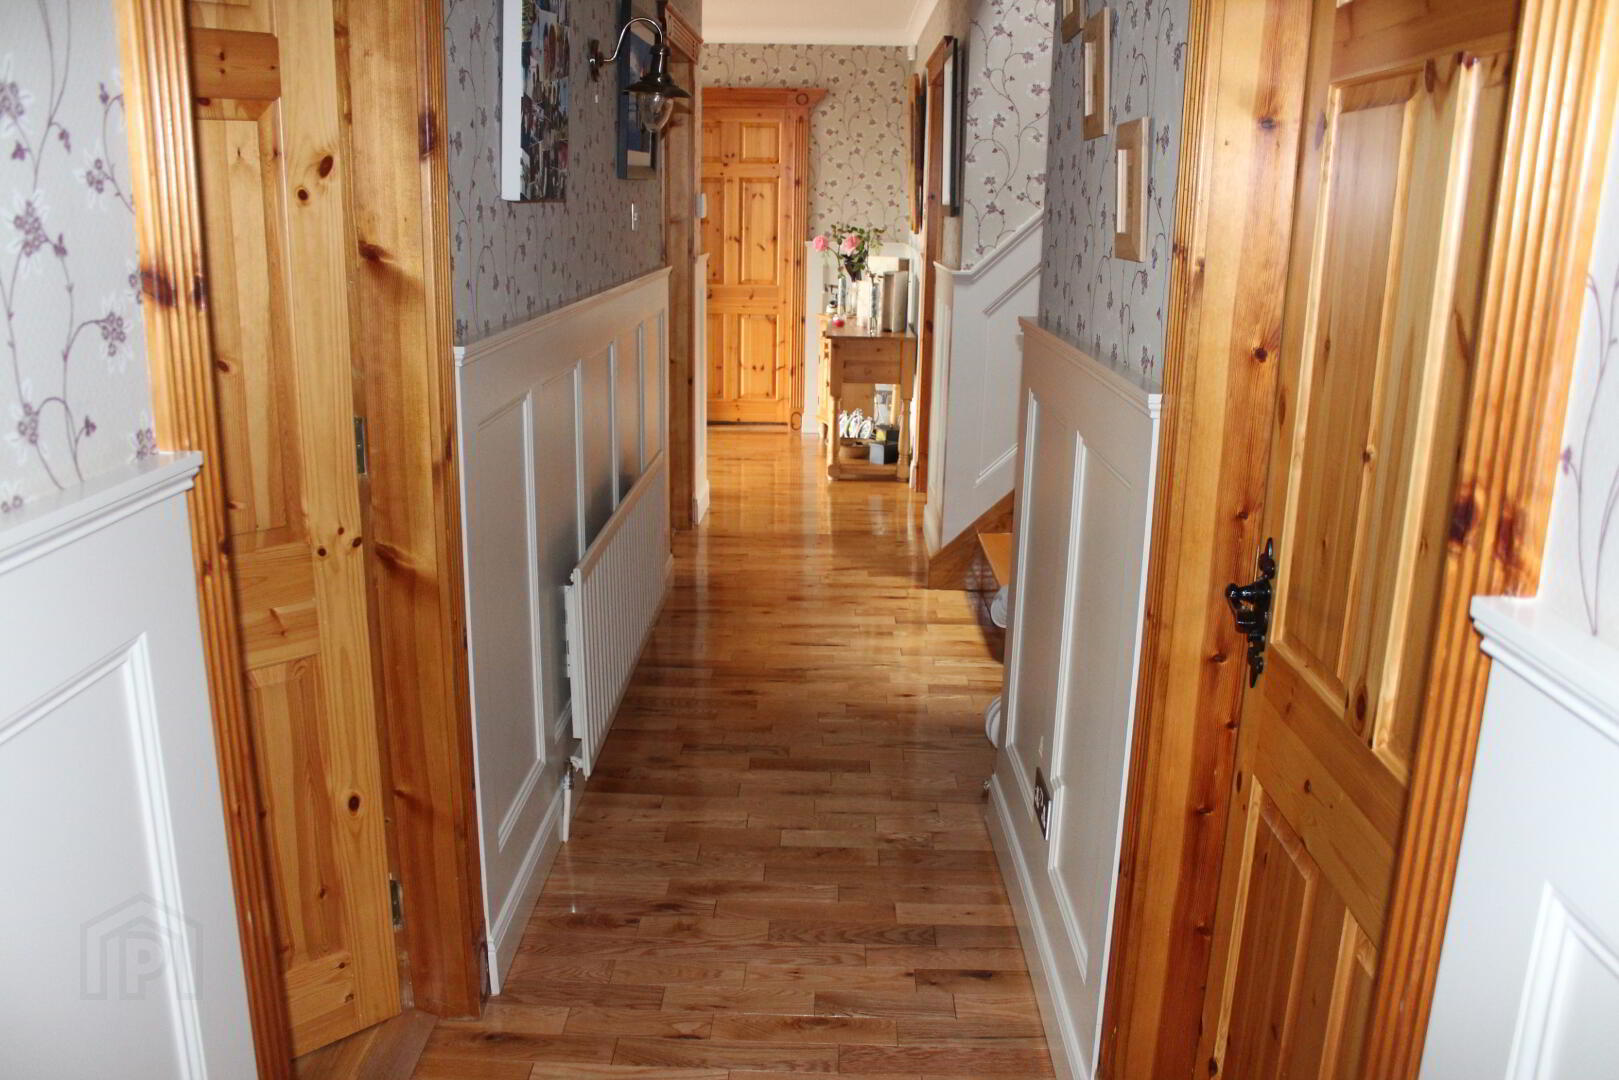
* ENTRANCE HALLWAY with phone point, wall lights, wooden half panel walls, solid wood floor
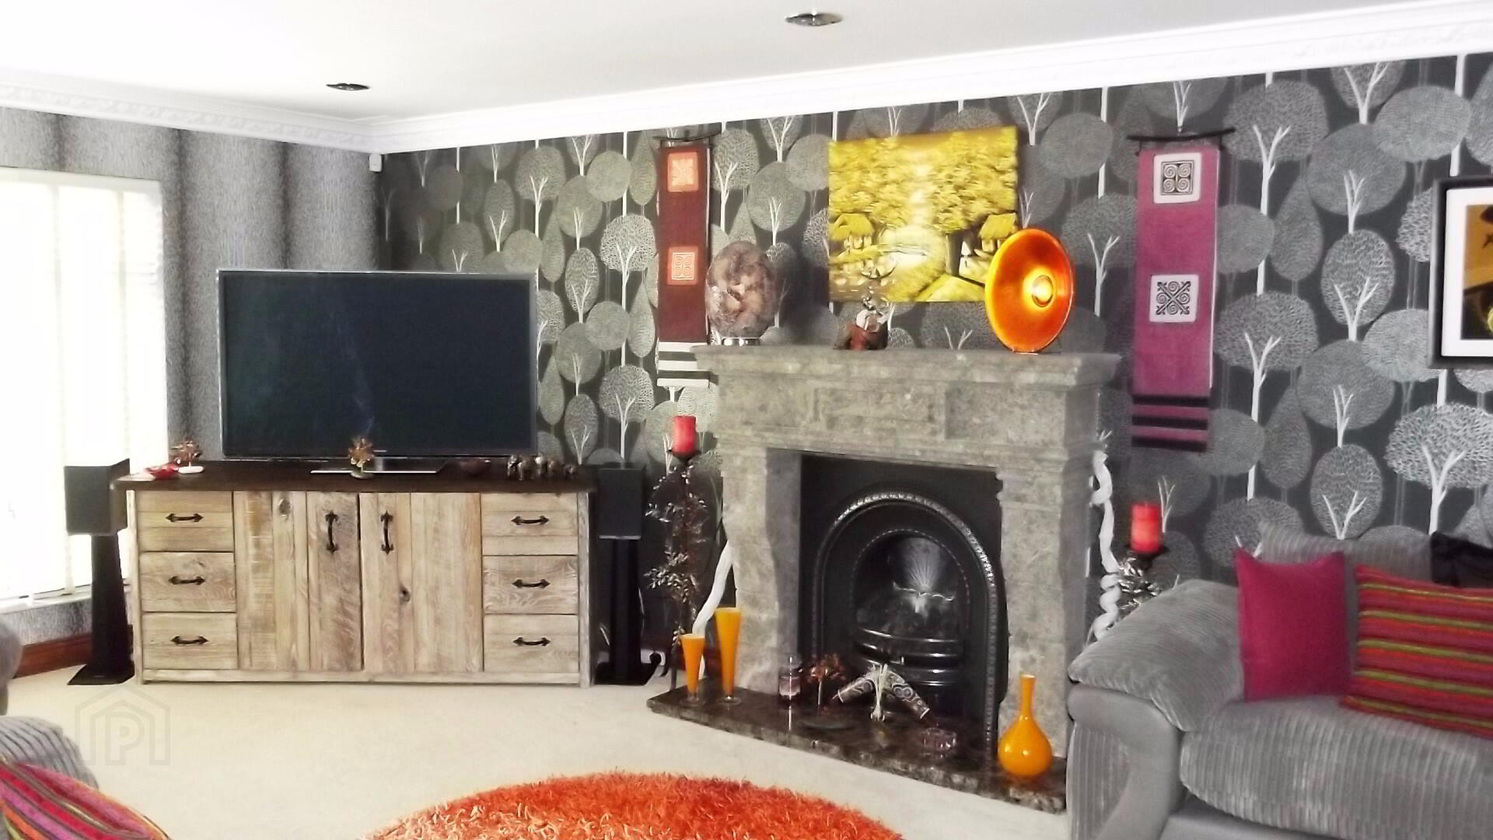
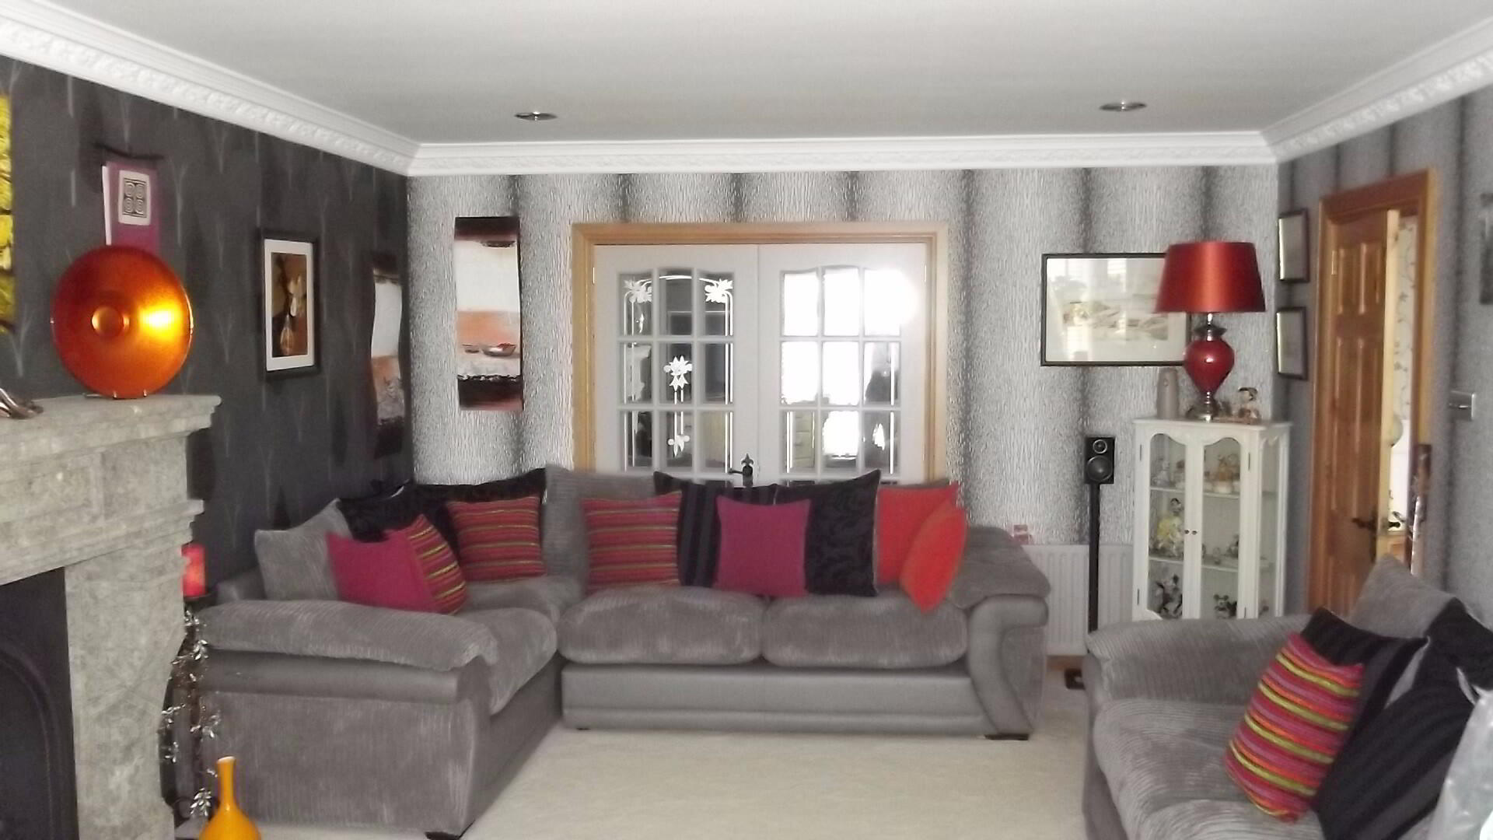
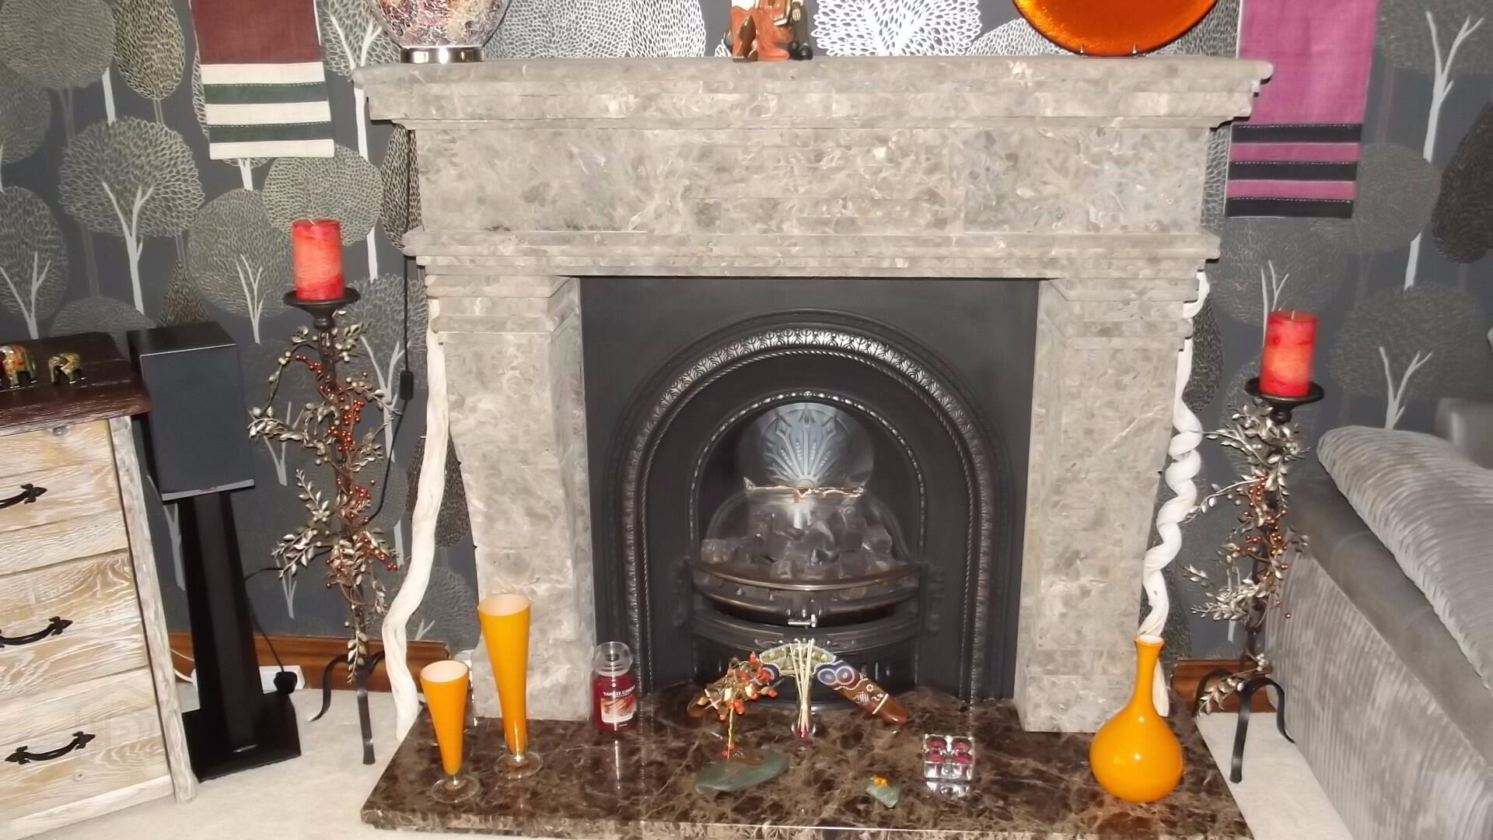
* LIVING ROOM - (20’2 x 13’) feature fireplace with cast iron inset, granite hearth, gas fire, tv point, phone point, coving, corner window with views extending to Barmouth, recessed lighting, dimmer switch
* LOUNGE - (12’1 x 11’10) tv points, ceiling rose, coving
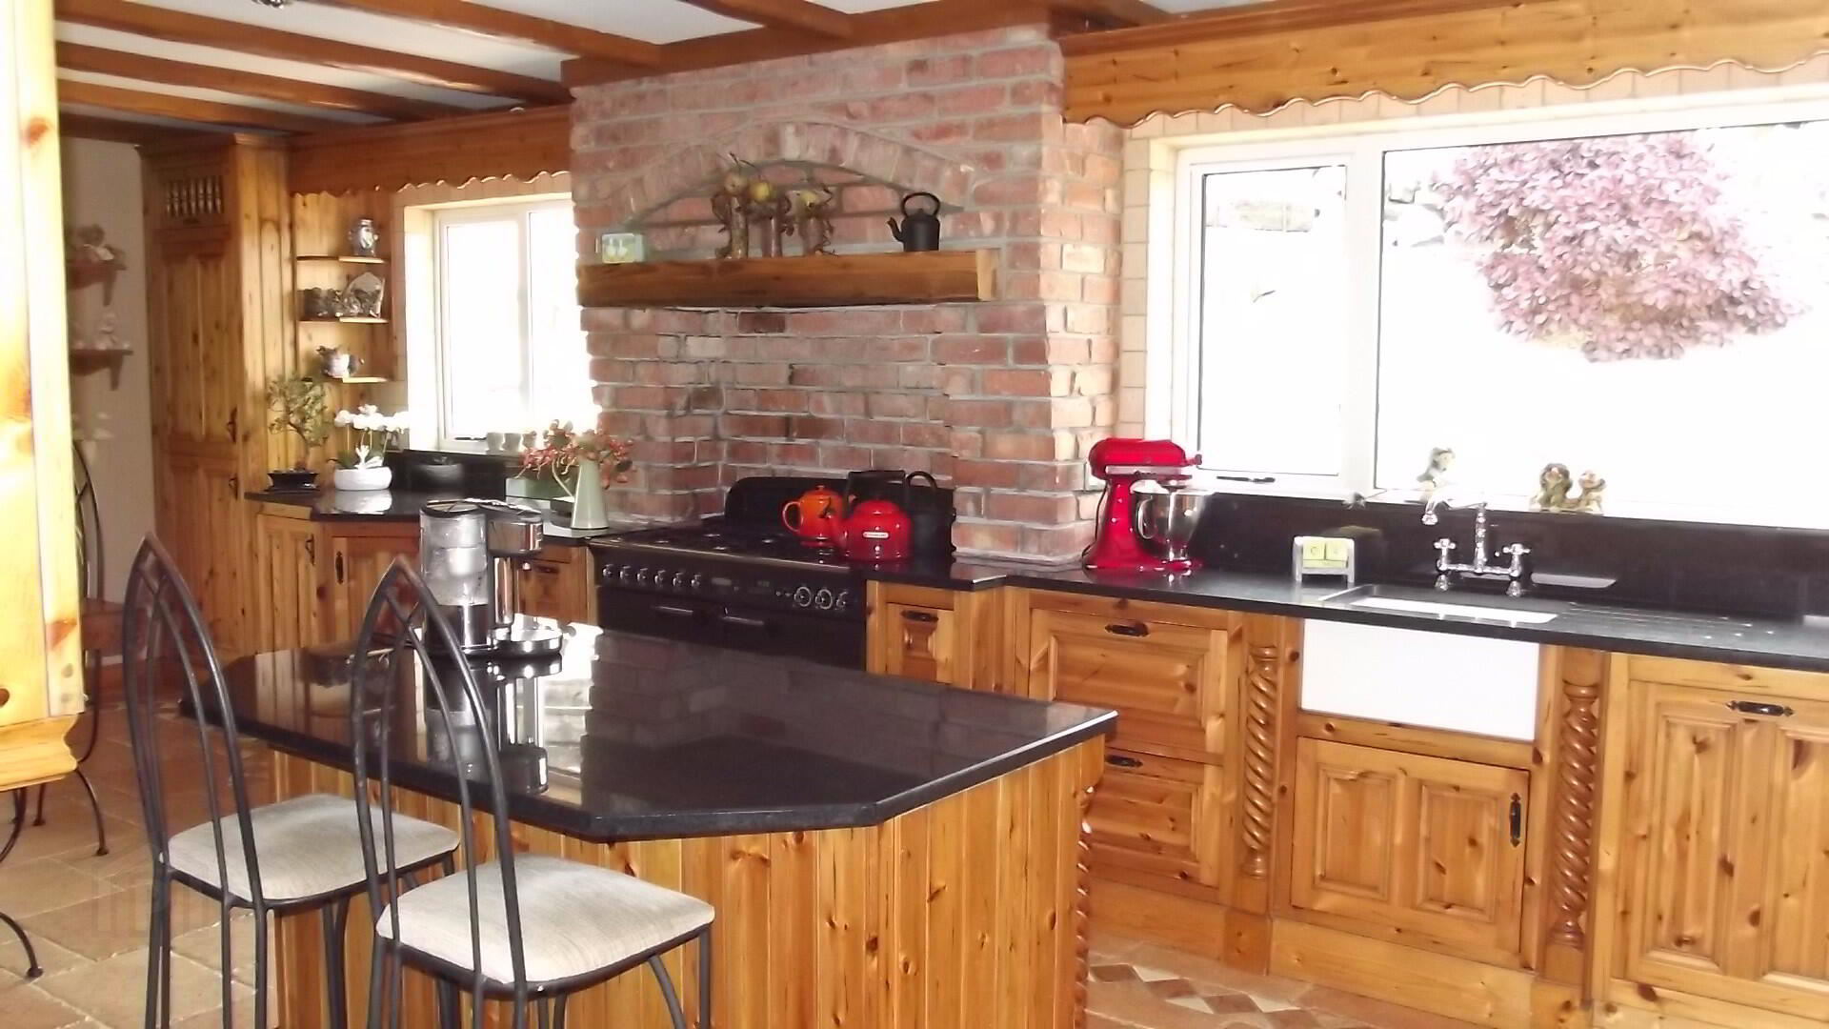
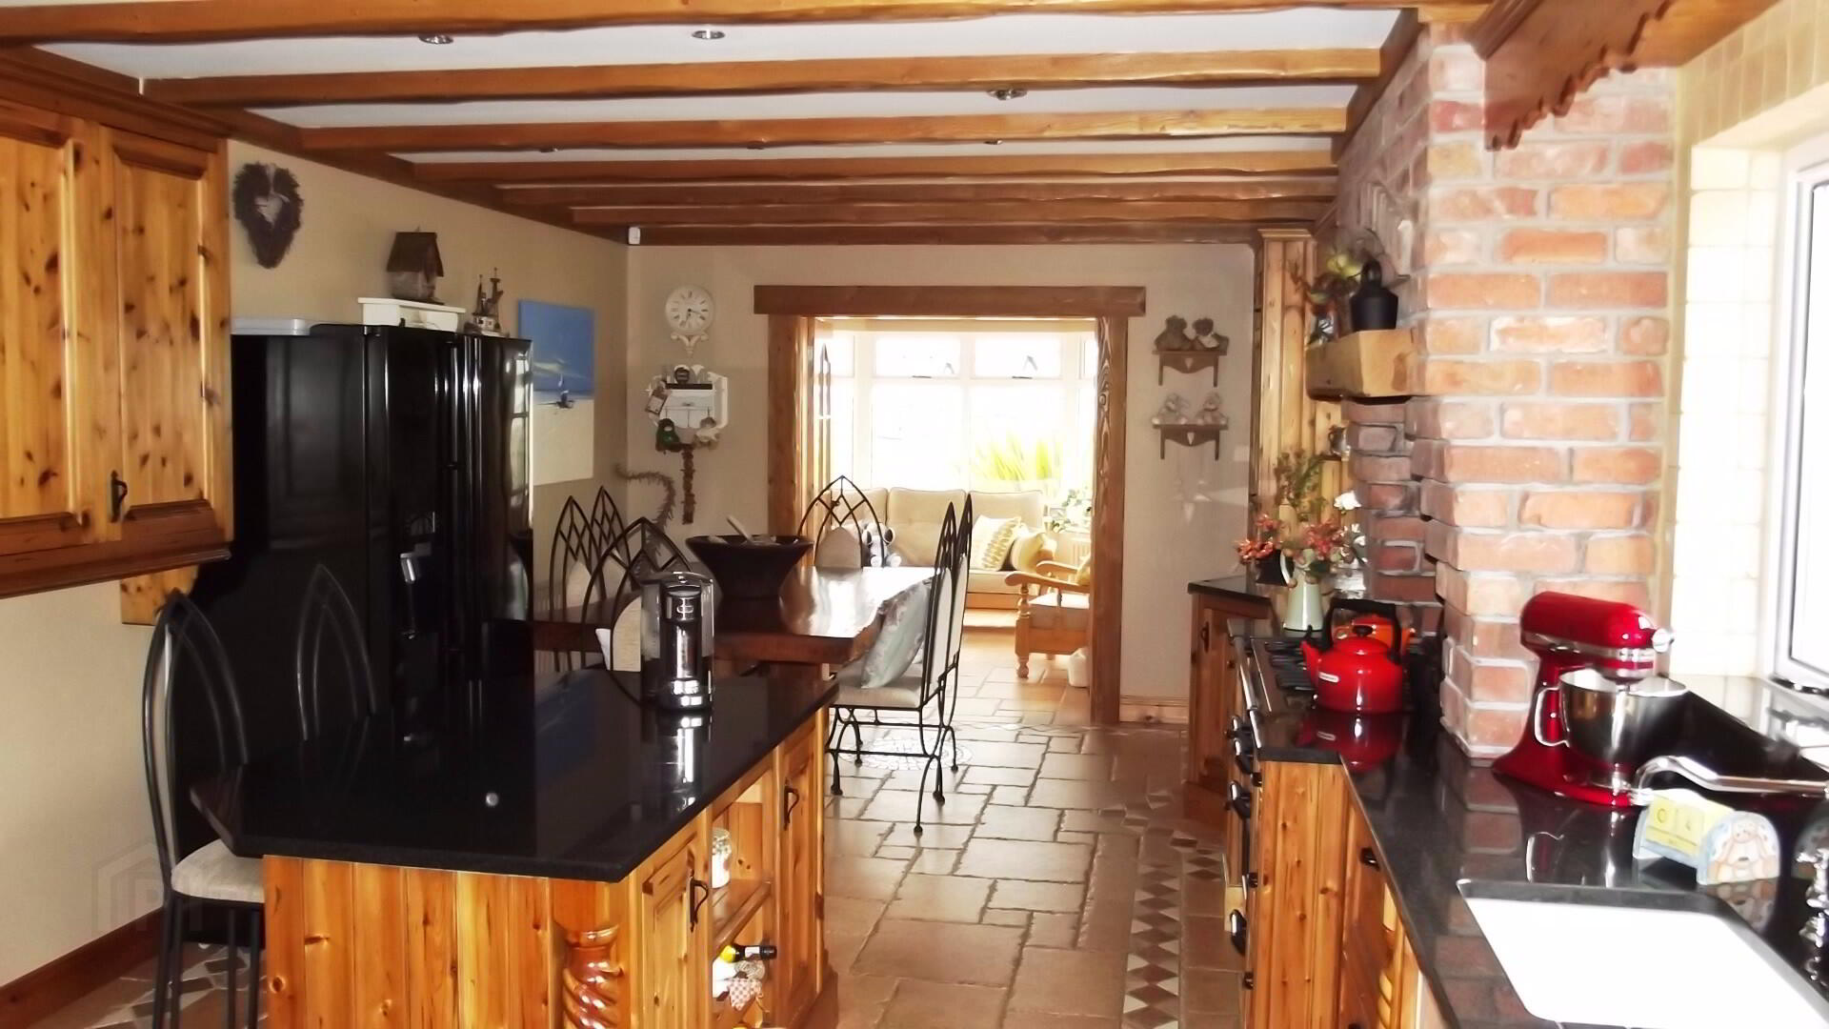
* KITCHEN/ DINING AREA - (23’9 x 12’9) range of eye and low level pine kitchen units, tiled between, glass display cabinets, plate rack, Belfast sink with mixer tap, granite worktop and splashback, centre island with granite worktop, wine rack, space for range cooker, overhead extractor fan, feature brick surround, space for American fridge/freezer, tv point, exposed pine beams, recessed lighting, speakers for sound system, tiled floor, glass panel doors leading to:
* SUN ROOM - (11’9 x 11’9) dimmer switch, recessed lighting, pine strip ceiling, speakers for sound system, tiled floor, patio doors to rear
* UTILITY ROOM - (5’6 x 4’11) eye and low level pine kitchen units, tiled between, plumbed for washing machine, stainless steel sink unit with mixer tap, tiled floor
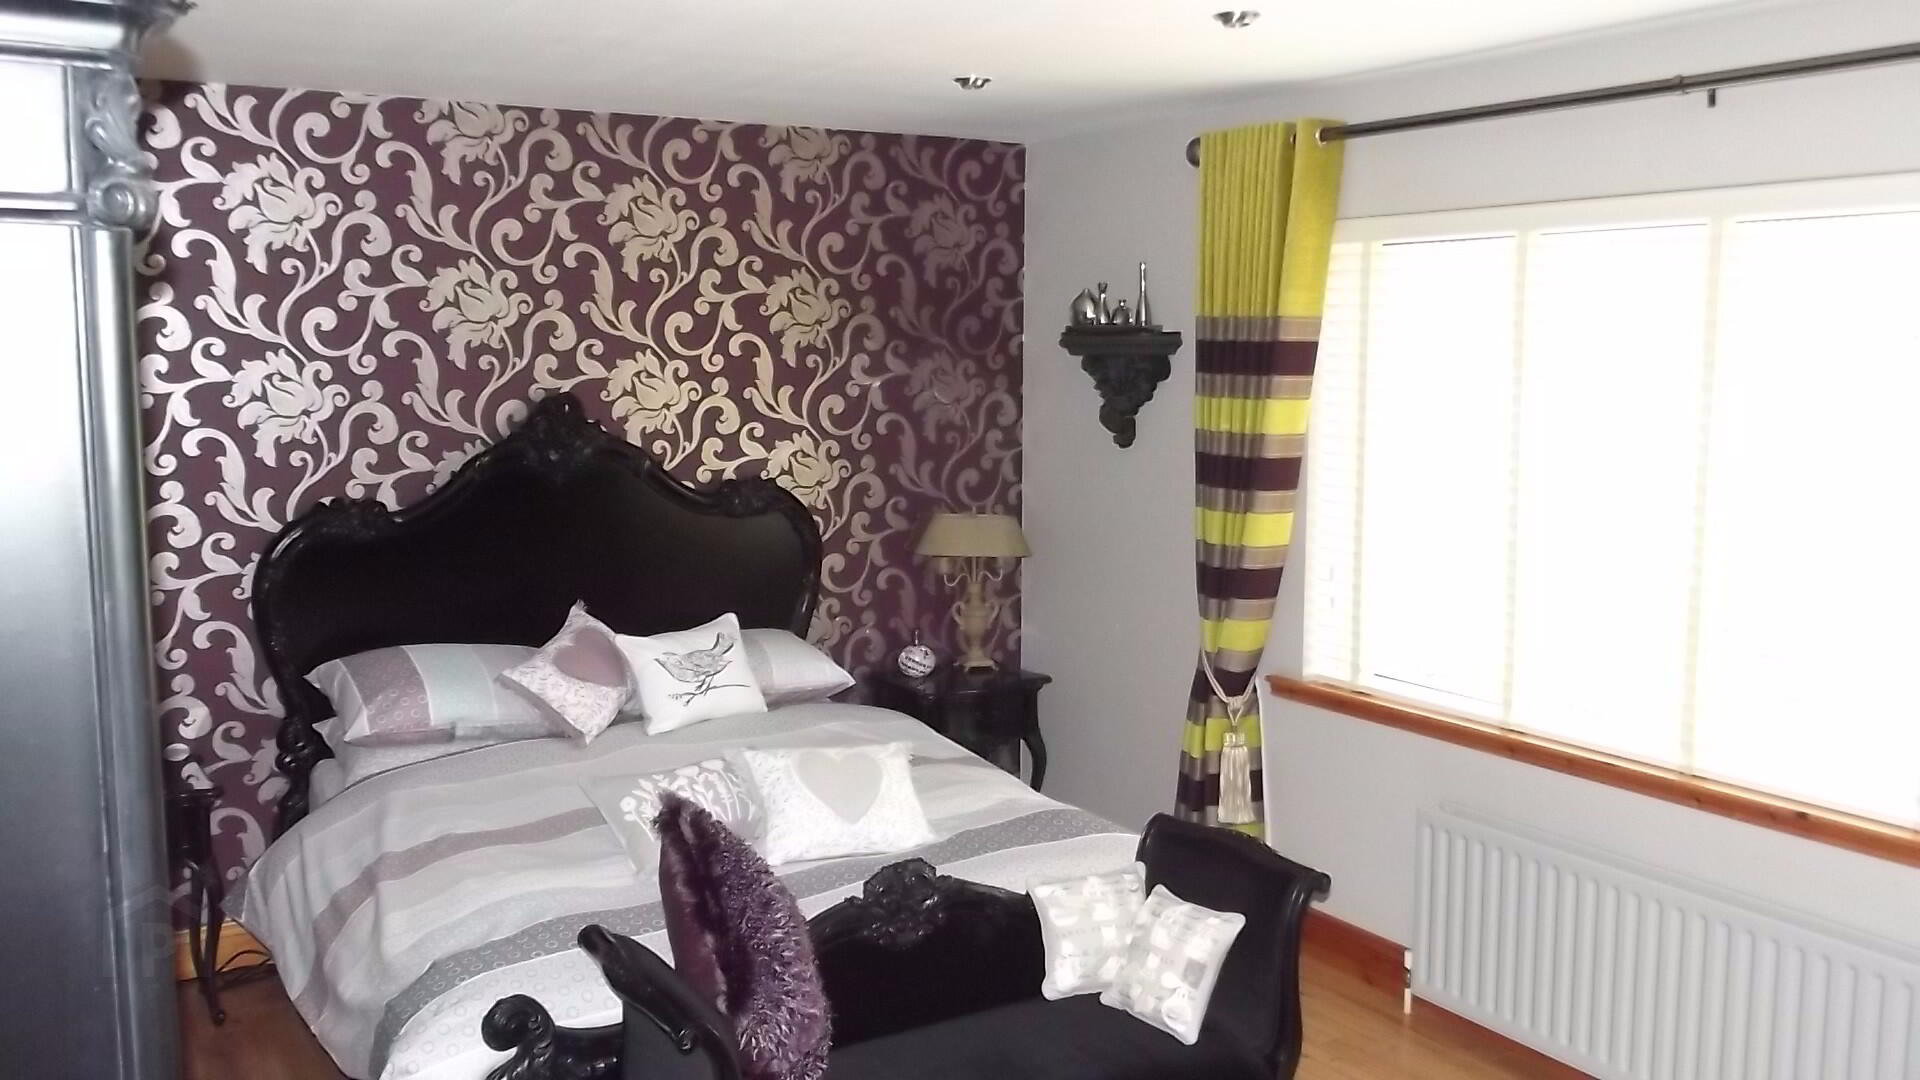
* BEDROOM 1 - (17’2 x 12’) recessed lighting, tv point, solid wood floor
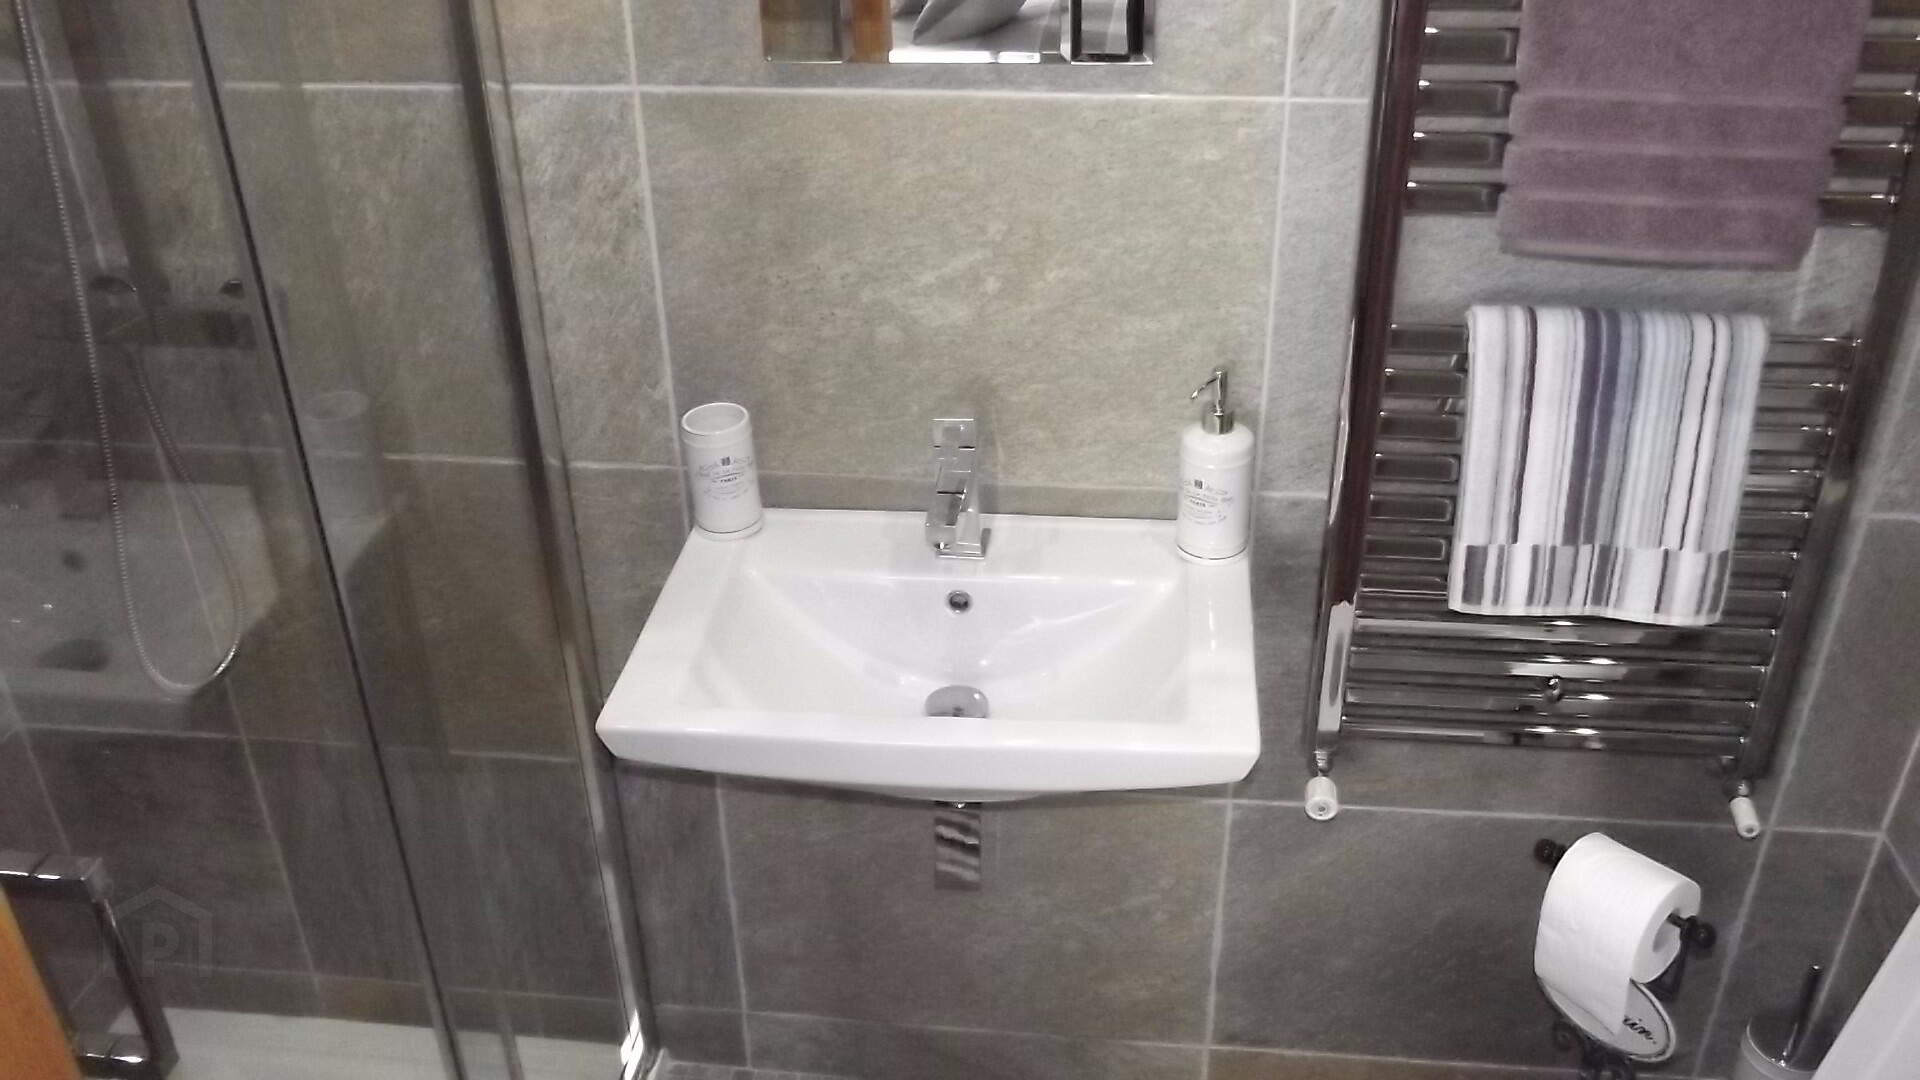
EN-SUITE - (7’6 x 3’5) enclosed shower unit with power shower, rain head, low level w/c, wall mounted wash hand basin with mixer tap, recessed lighting, extractor fan, heated towel rail, tiled floor
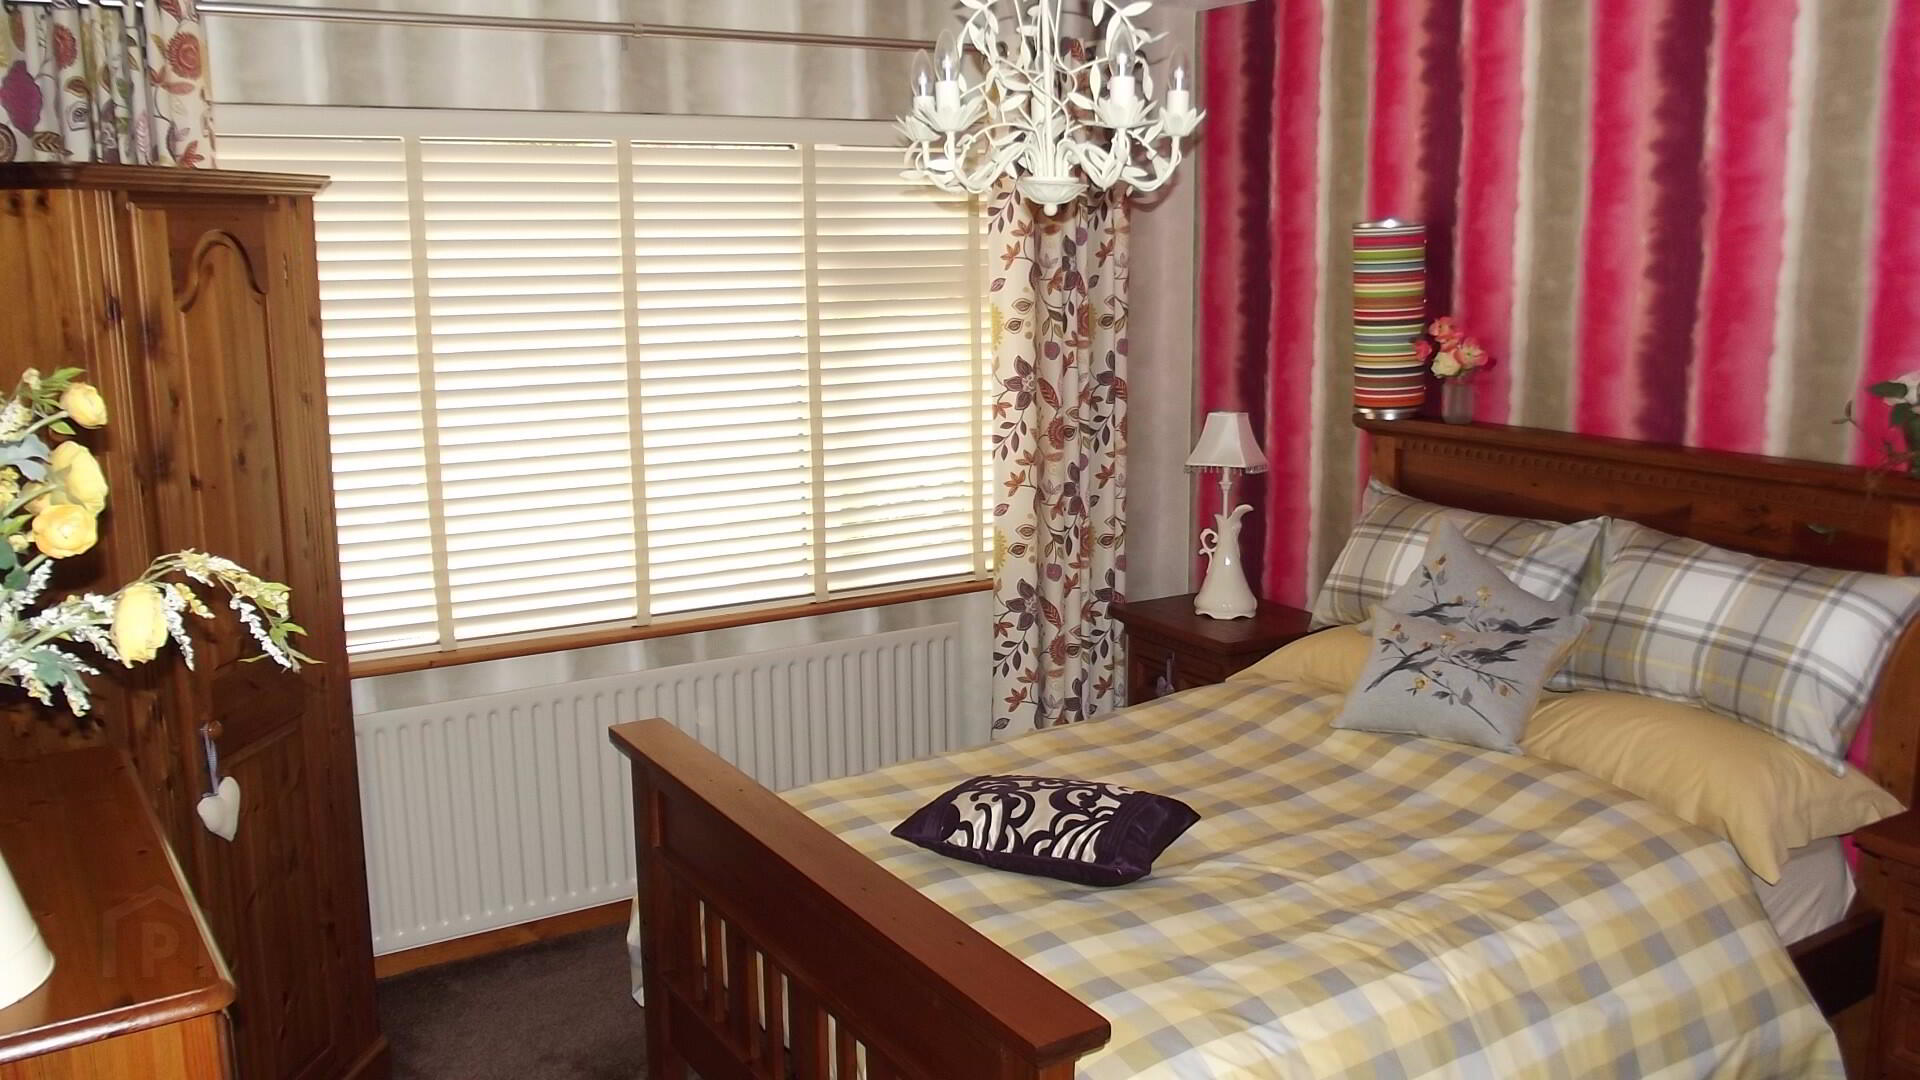
* BEDROOM 2 - (12’4 x 11’8)
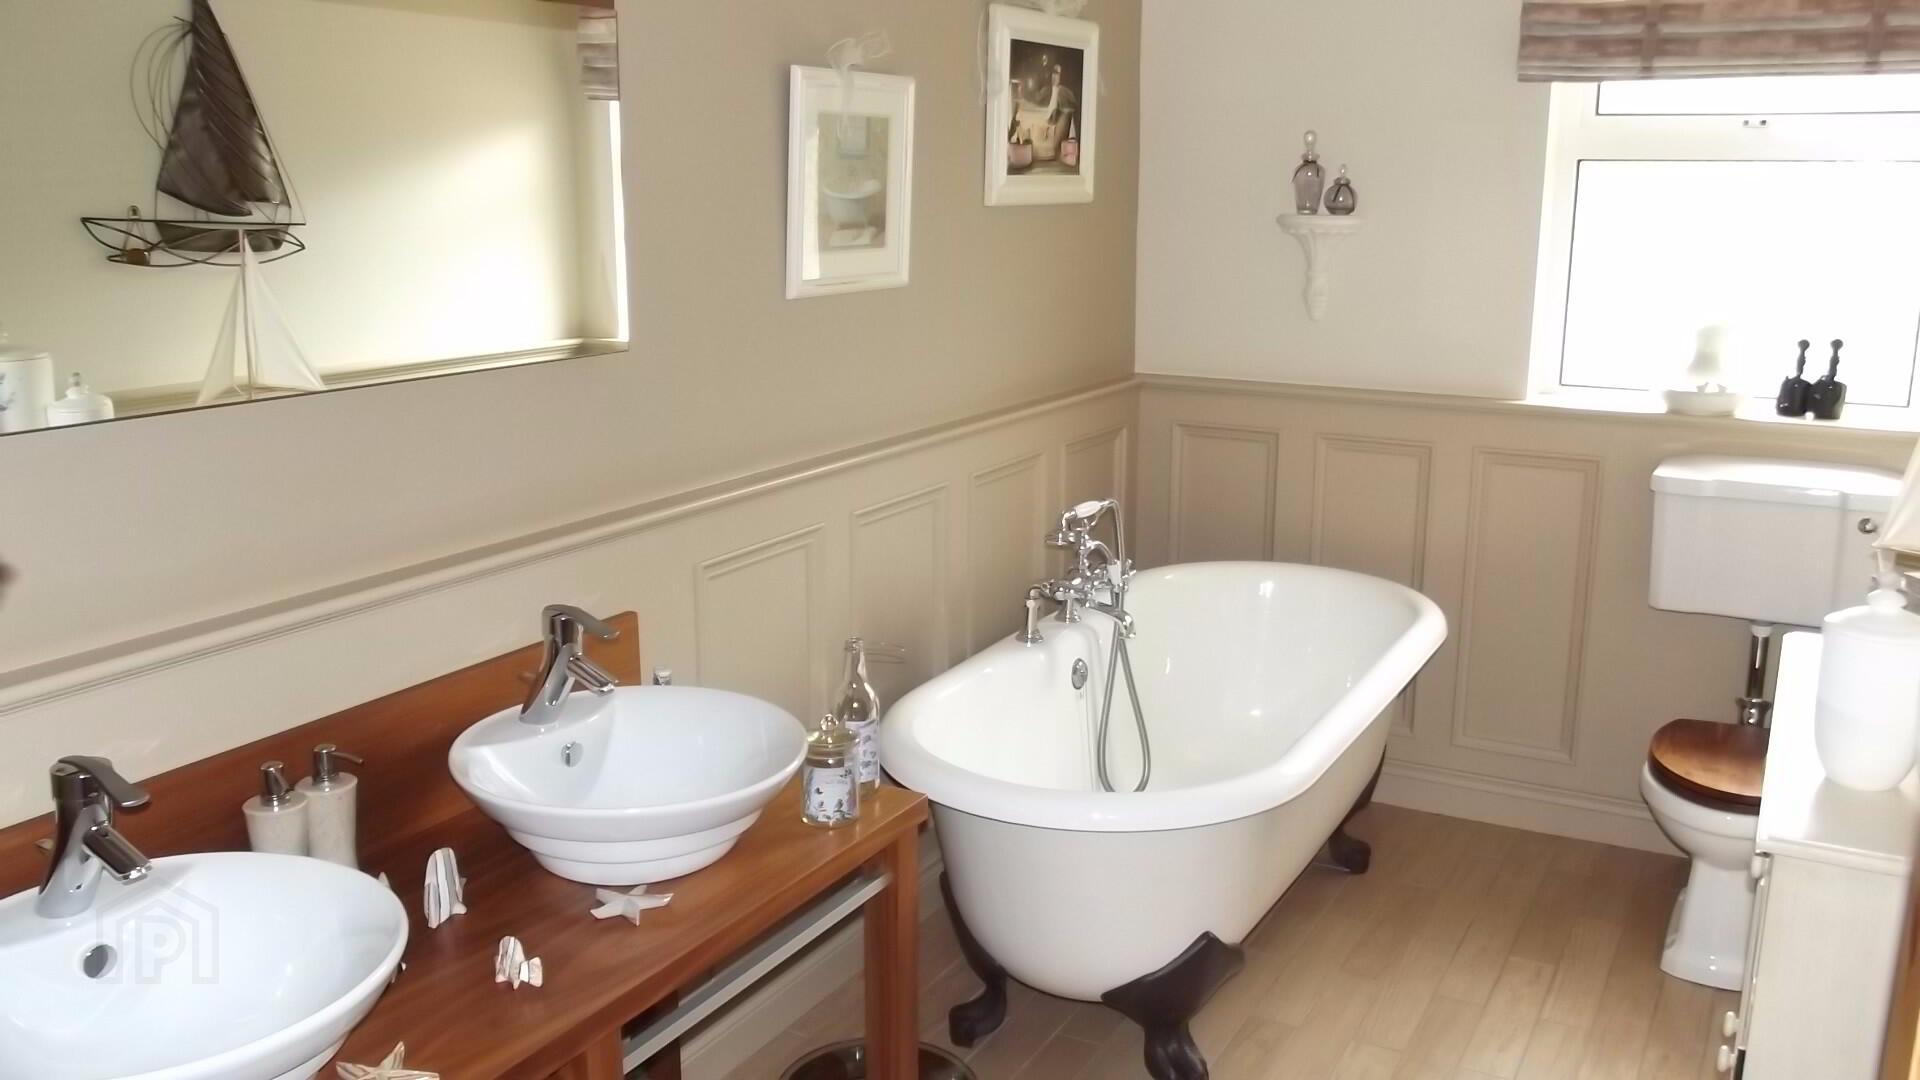
* BATHROOM - (12’4 x 6’10) free standing ‘claw feet’ bath with telephone shower attachment, wood half panel walls, double bowl wash hand basin, low level w.c., extractor fan, heated towel rail, speakers for sound system, recessed lighting, tiled floor
FIRST FLOOR
* LANDING with open balustrade staircase, walk-in hotpress, smoke alarm, velux window, wood half panel walls, solid wood floor
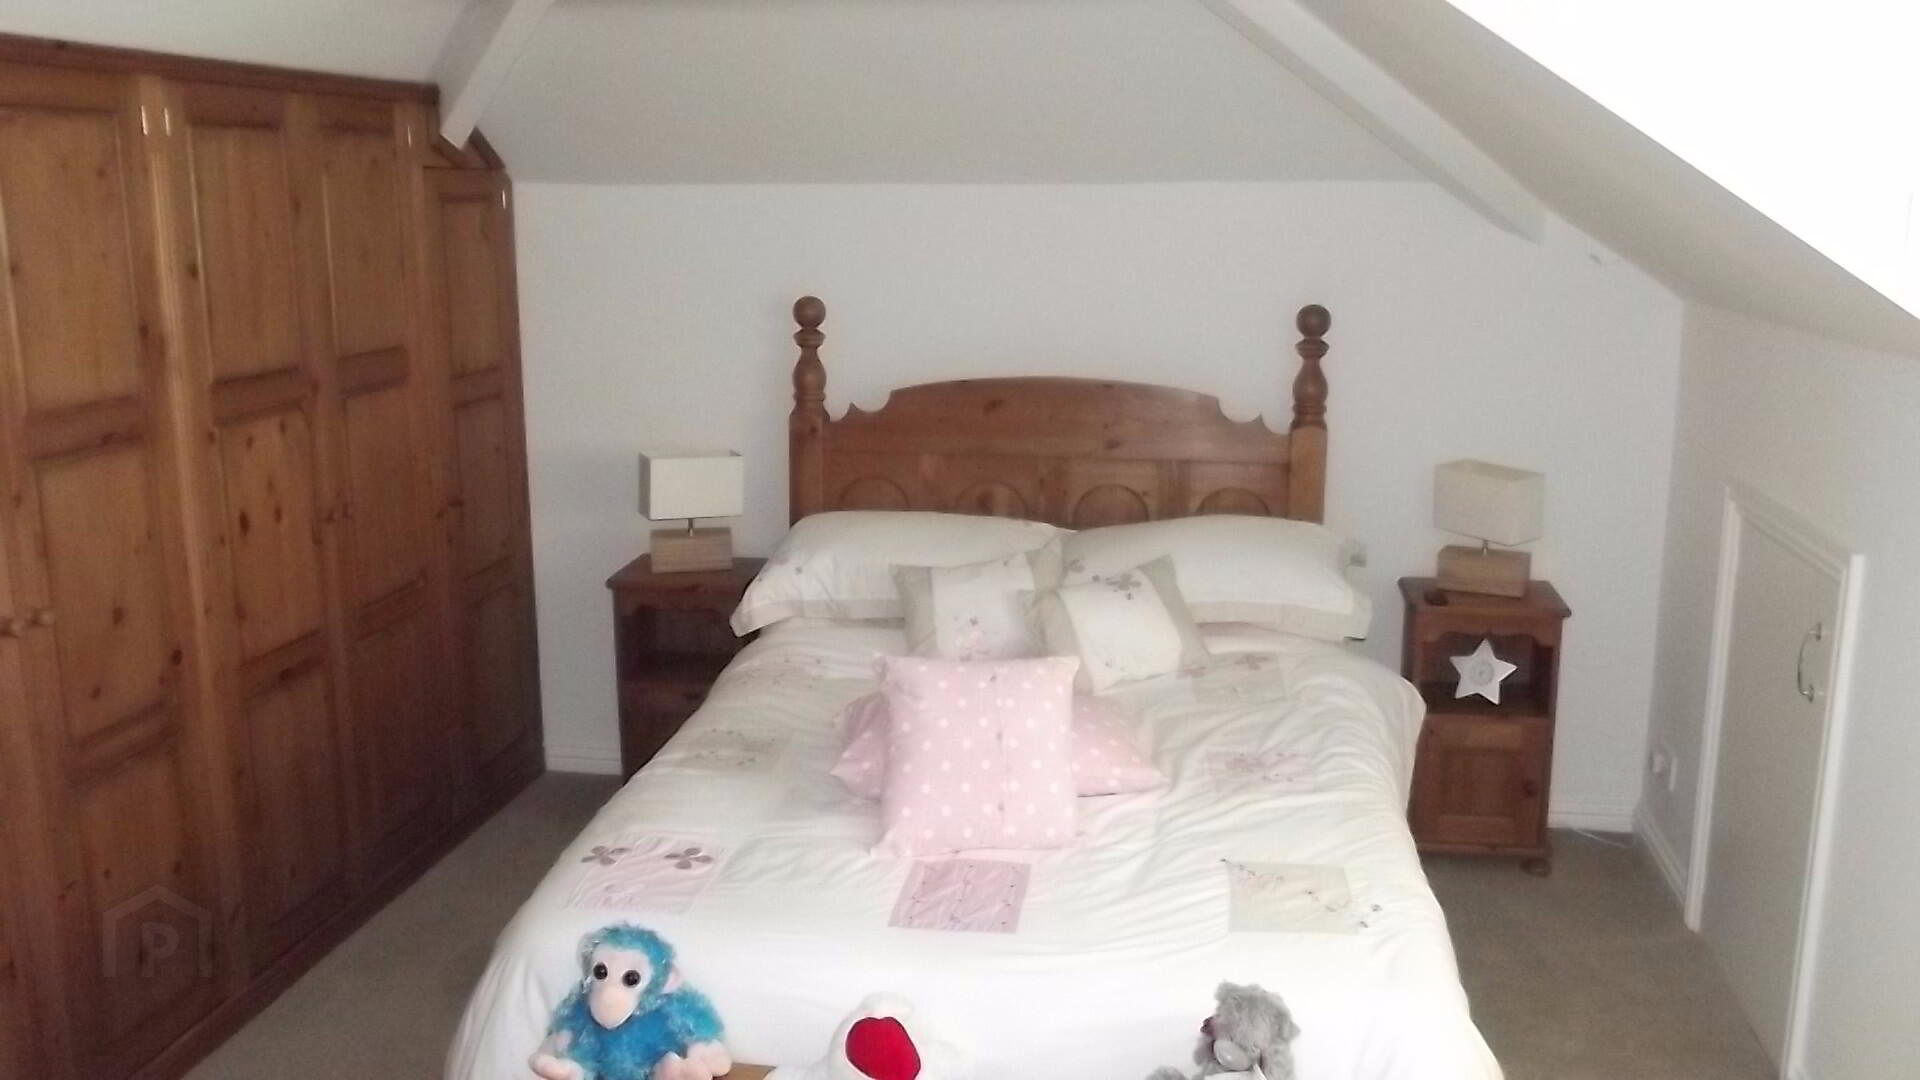
* BEDROOM 3 - (13’6 x 11’4) to widest point, built-in wardrobe, storage cupboard, storage into eaves, recessed lighting
* BEDROOM 4 - (16’ x 13’3) to widest point, storage cupboard, storage into eaves, recessed lighting, access to roofspace, tiled floor
* UPSTAIRS BATHROOM - (6’10 x 6’5) corner shower cubicle with power shower, low level w.c., wash hand basin, heated towel rail, recessed lighting, extractor fan, fully tiled walls, velux window, amtico floor
GENERAL FEATURES
* INTEGRATED GARAGE - (32’6 x 13’1) light and power, access to roofspace, pedestrian door, electric roller door
* OUTSIDE TAP AND LIGHT
* OIL FIRED CENTRAL HEATING
* uPVC DOUBLE GLAZED WINDOWS
* uPVC FASCIA AND SOFFITS
* FULLY ENCLOSED REAR GARDEN LAID IN PAVIA
* SIDE GARDEN LAID IN ARTIFICIAL LAWN WITH MATURE TREES AND SHRUBS
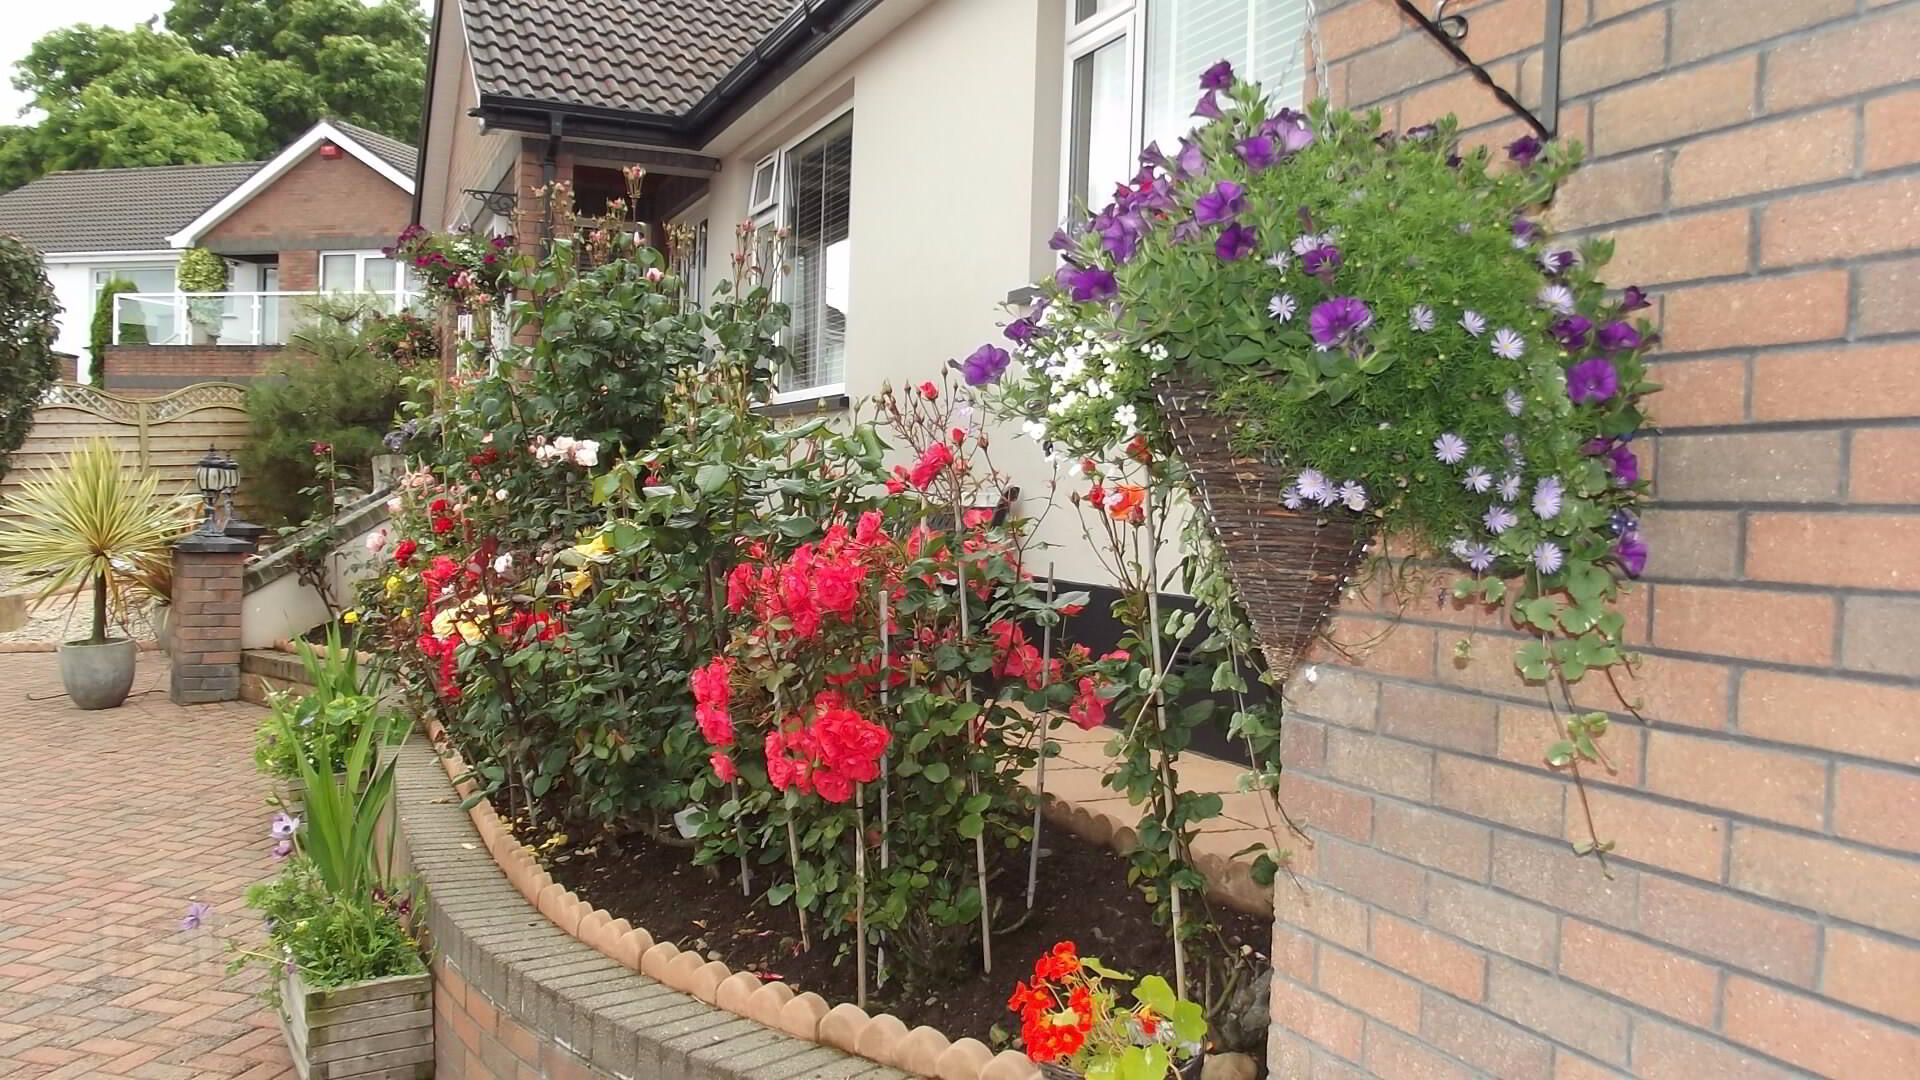
* RAISED BEDDING TO FRONT WITH ARRAY OF ROSE BUSHES
* POND TO FRONT SURROUNDED BY PLANTS AND SHRUBS
* RAISED ROCKERY WITH VAST ARRAY OF PLANTS, TREES & SHRUBS WITH WATERFALL FEATURE & LIGHTING
* PATH LEADING THROUGH ROCKERY TO RAISED DECKING AREA WITH STUNNING VIEWS OVER BARMOUTH, PORTSTEWART, CASTLEROCK, SURROUNDING COUNTRYSIDE AND BEYOND…EVEN SCOTLAND!
* PAVED DRIVEWAY
* 26 SOLAR PANELS (6 ½ KW System)