Cookie Policy: This site uses cookies to store information on your computer. Read more

Sign up to our mailing list for updates on new properties.
Sign up to our mailing list for updates on new properties.
| Address | 21 Ratheane Avenue Coleraine, BT52 1JH |
|---|---|
| Style | Detached House |
| Bedrooms | 4 |
| Receptions | 3 |
| Bathrooms | 2 |
| Heating | Oil |
| EPC Rating |
EPC
E52/D61
|
| Status | Sold |
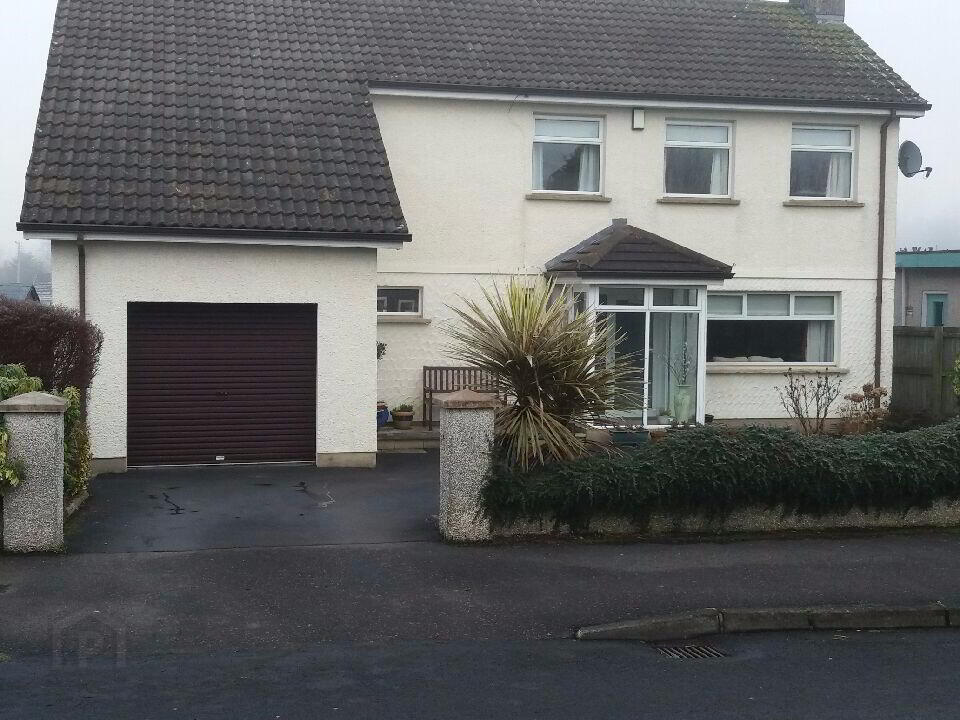
Located just off the Mountsandel Road, this detached four bedroom house offers spacious living accommodation in a much sought after area. The current owners have maintained number 21 to a high specification, and it also offers ease of access to local amenities, whilst being a short walk from the town centre.
Accommodation Comprising:
* ENTRANCE PORCH with tiled floor
* HALLWAY with phone point, smoke alarm, laminate wood floor, cloak cupboard
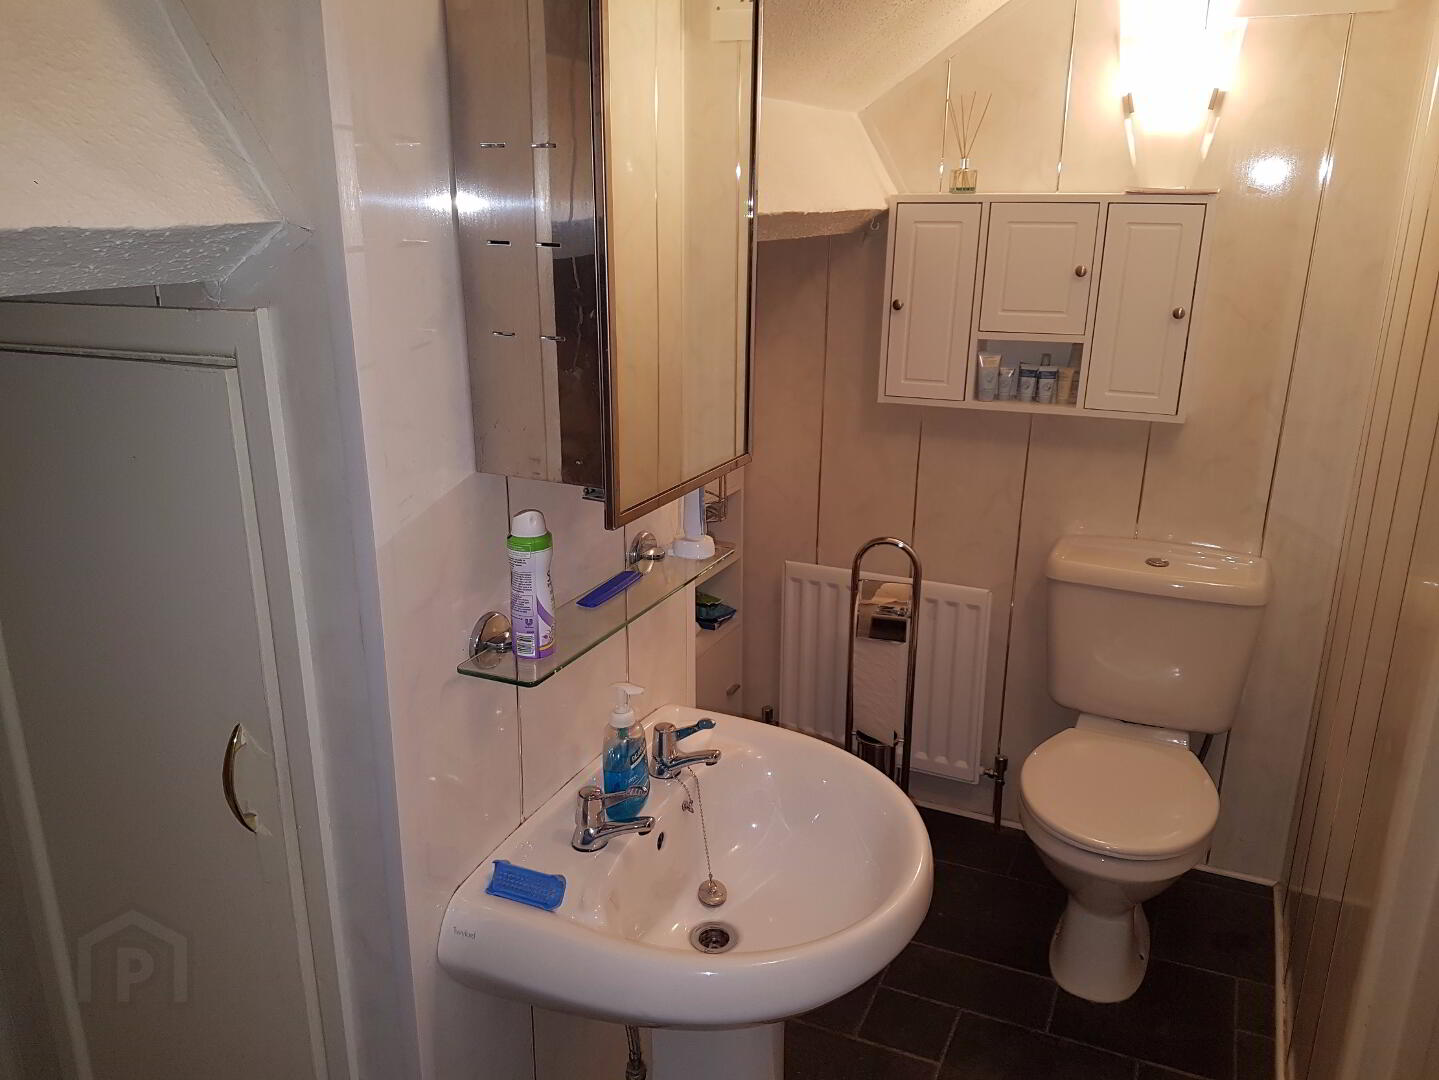
* DOWNSTAIRS W.C. - (5’ x 4’) low level w.c., wash hand basin, heated towel rail, PVC panel walls, tiled floor
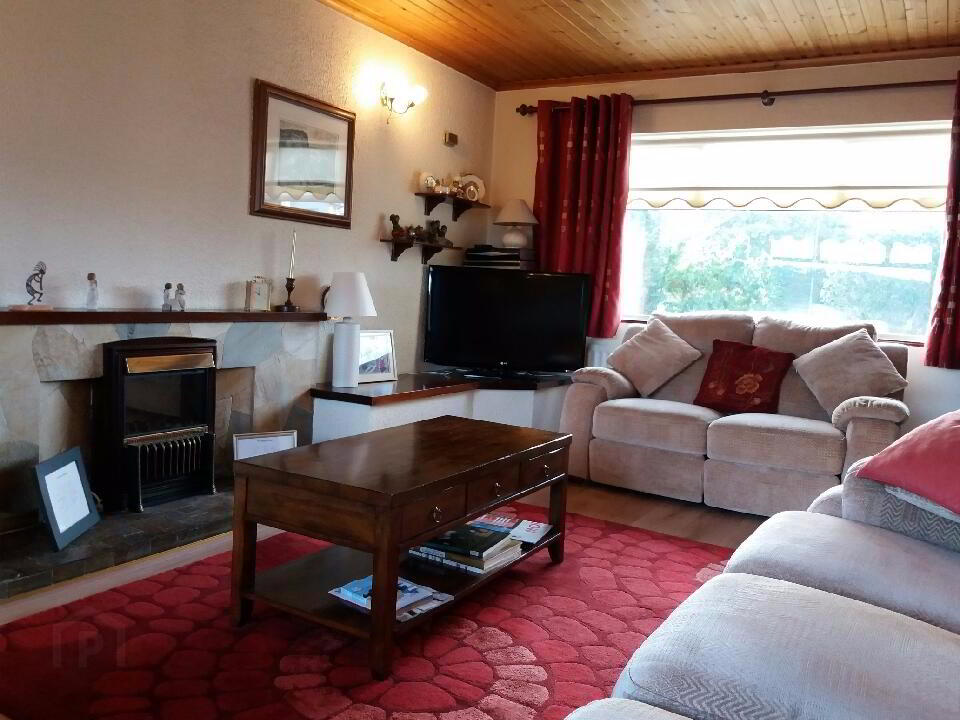
* LIVING ROOM - (18’5 x 11’3) fireplace with tiled hearth and surround, wood mantle, tv point, thermostat control, wall lights, laminate wood floor
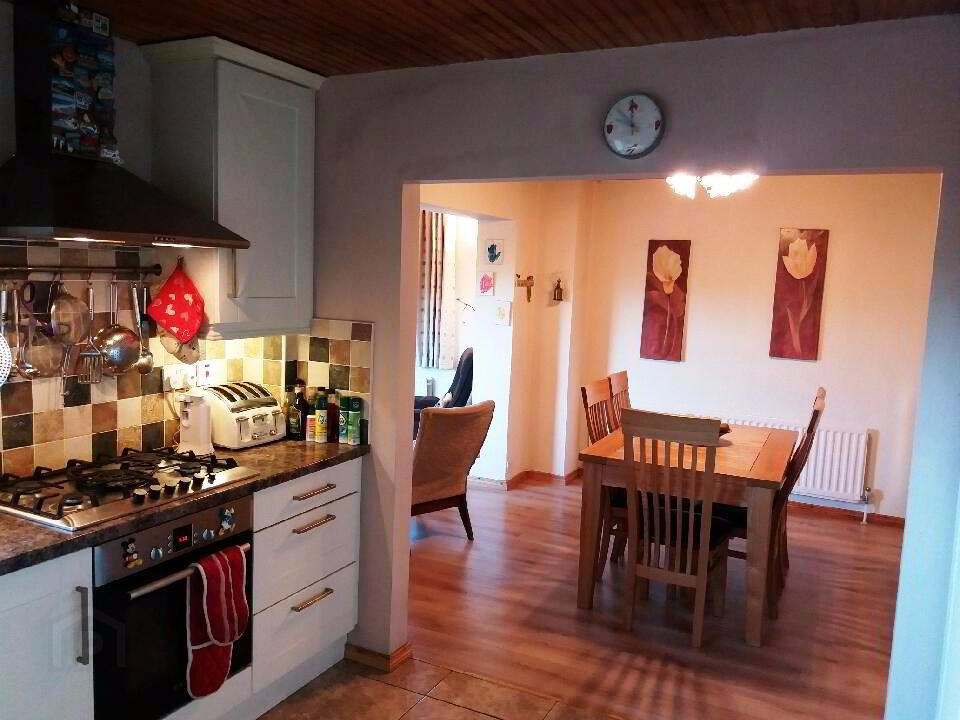
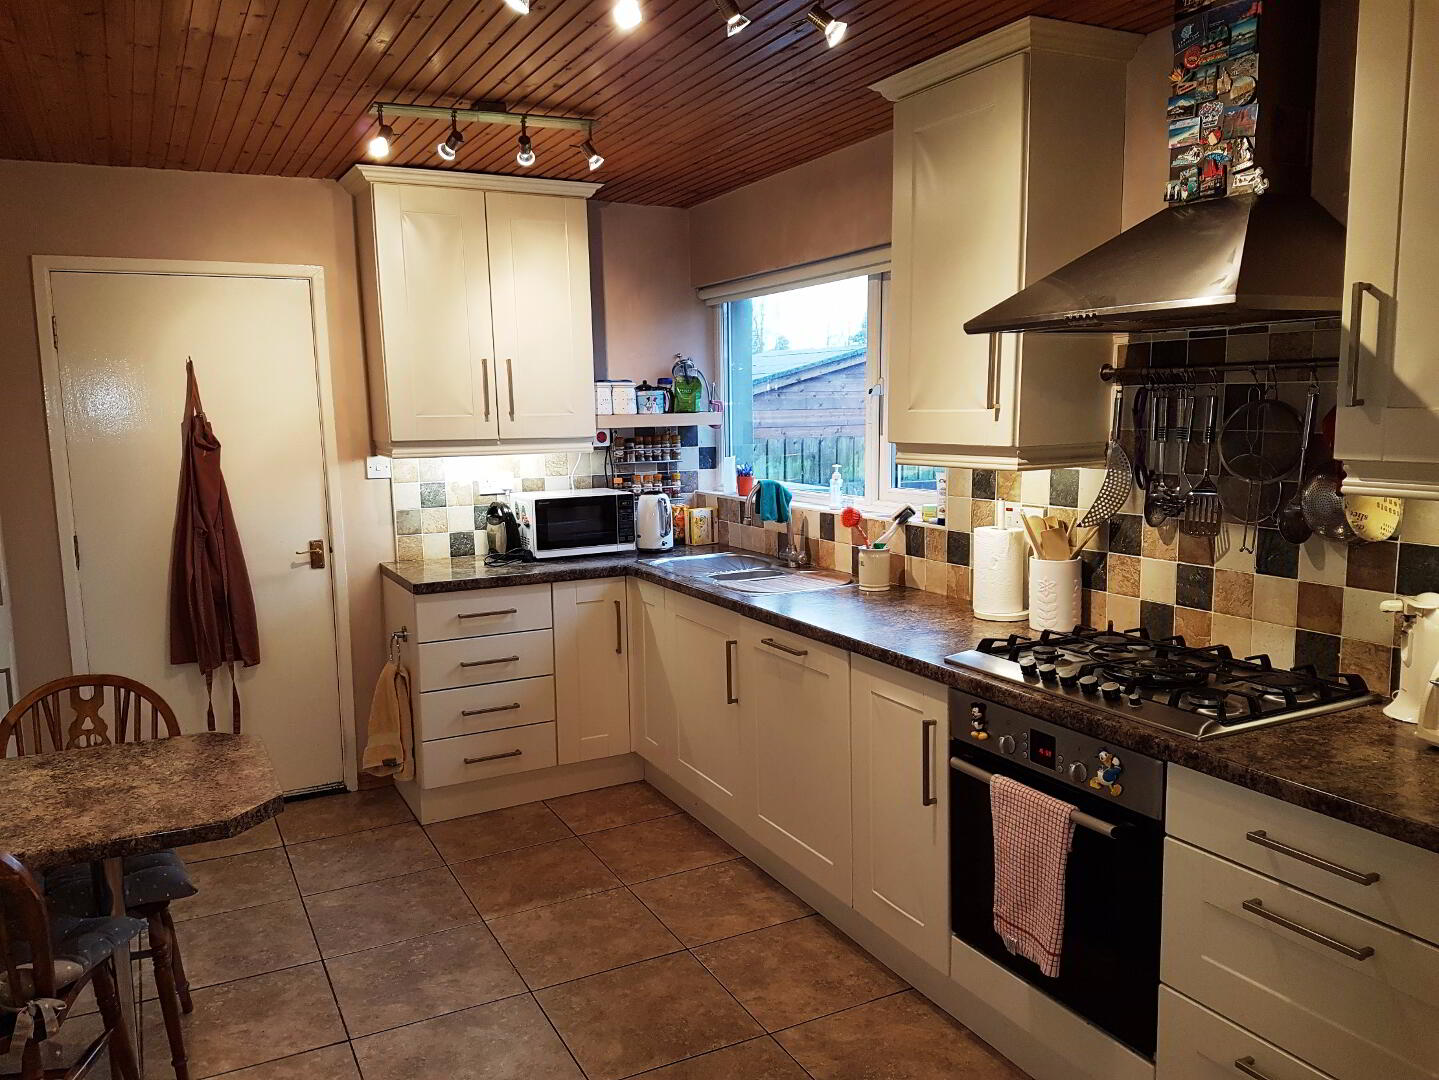
* KITCHEN - (12’2 x 10’6) range of eye and low level kitchen units, tiled between, understrip lighting, 1.5 bowl stainless steel sink unit with mixer tap, integrated gas hob, Bosch electric oven, overhead extractor fan, built-in Bosch fridge/ freezer, built-in dishwasher, larder, saucepan drawers, tiled floor, leading to Dining Room/ Snug:
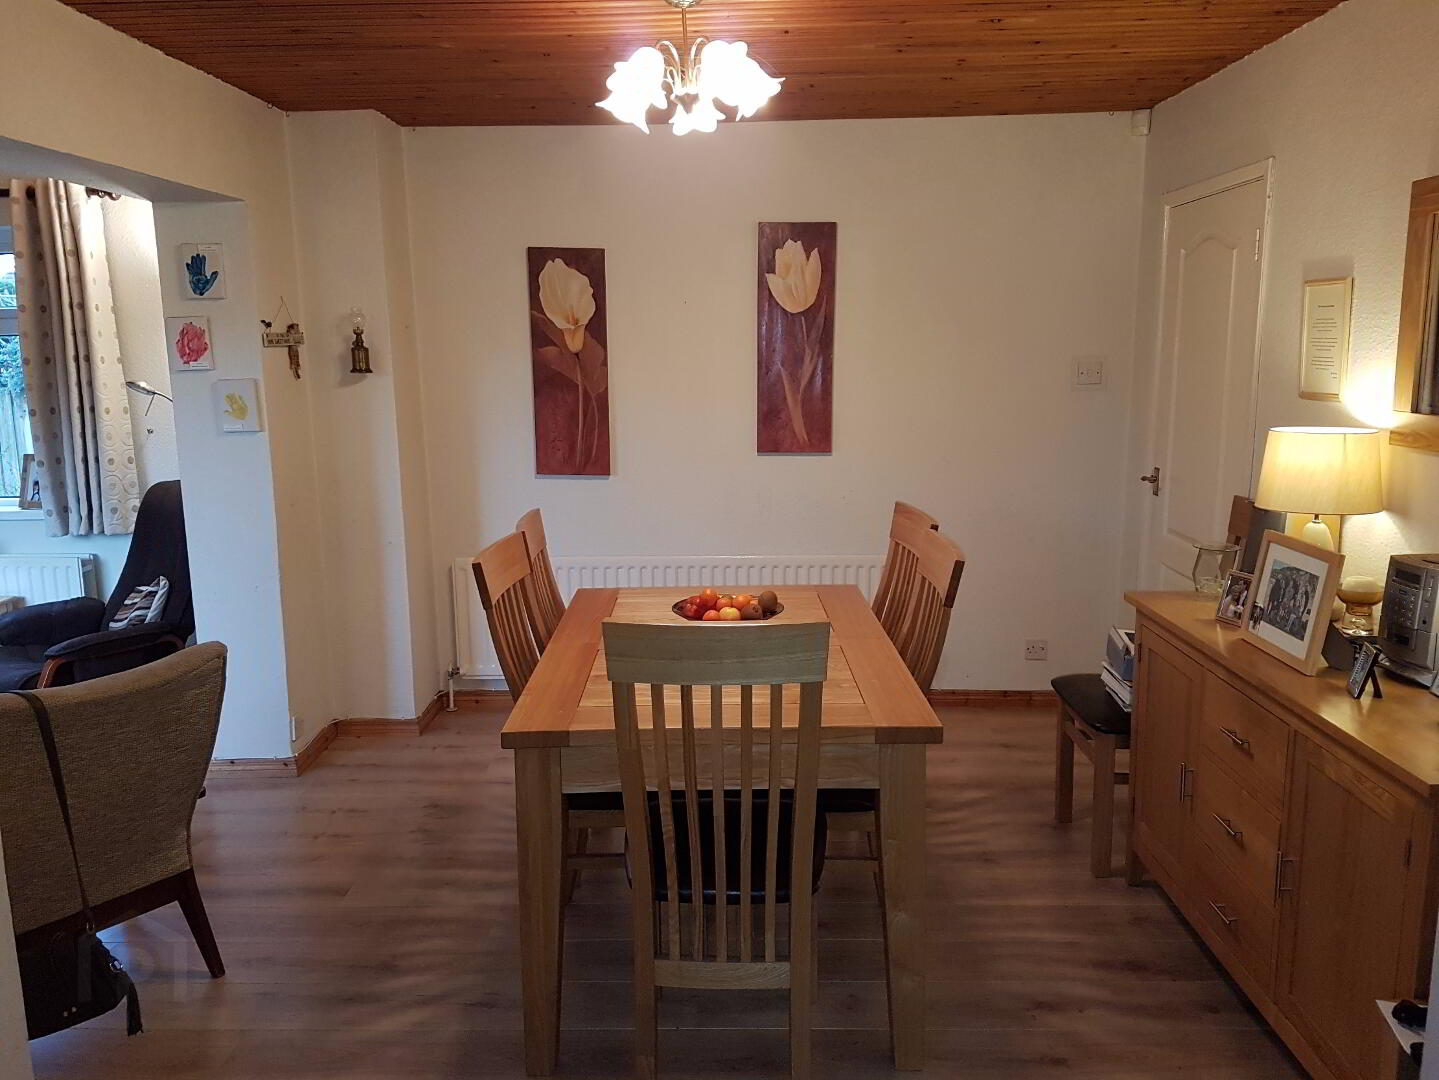
* DINING ROOM - (10’9 x 10’6) laminate wood floor, leading to:
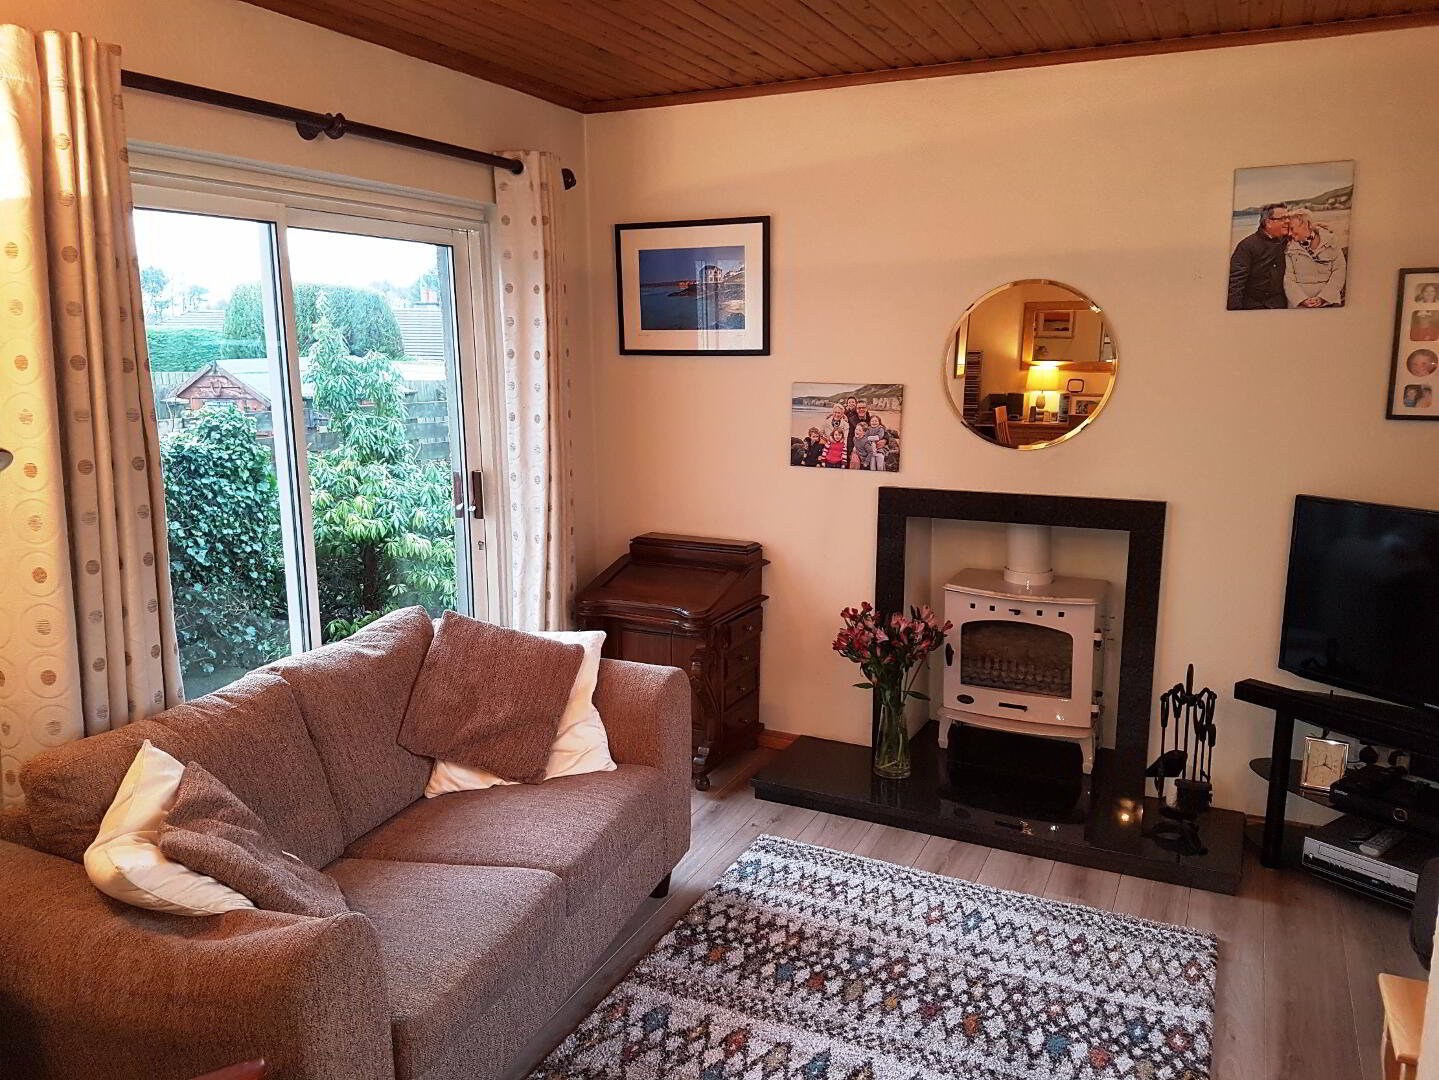
* SNUG - (11’ x 9’8) fireplace with granite hearth and surround, log burning stove, tv point, patio doors to garden, laminate wood floor
* UTILITY ROOM - (9’8 x 4’5) range of kitchen units, plumbed for washing machine, stainless steel sink unit, tiled splashback, tiled floor
* STAIRS TO LANDING with access to roofspace, smoke alarm, hotpress
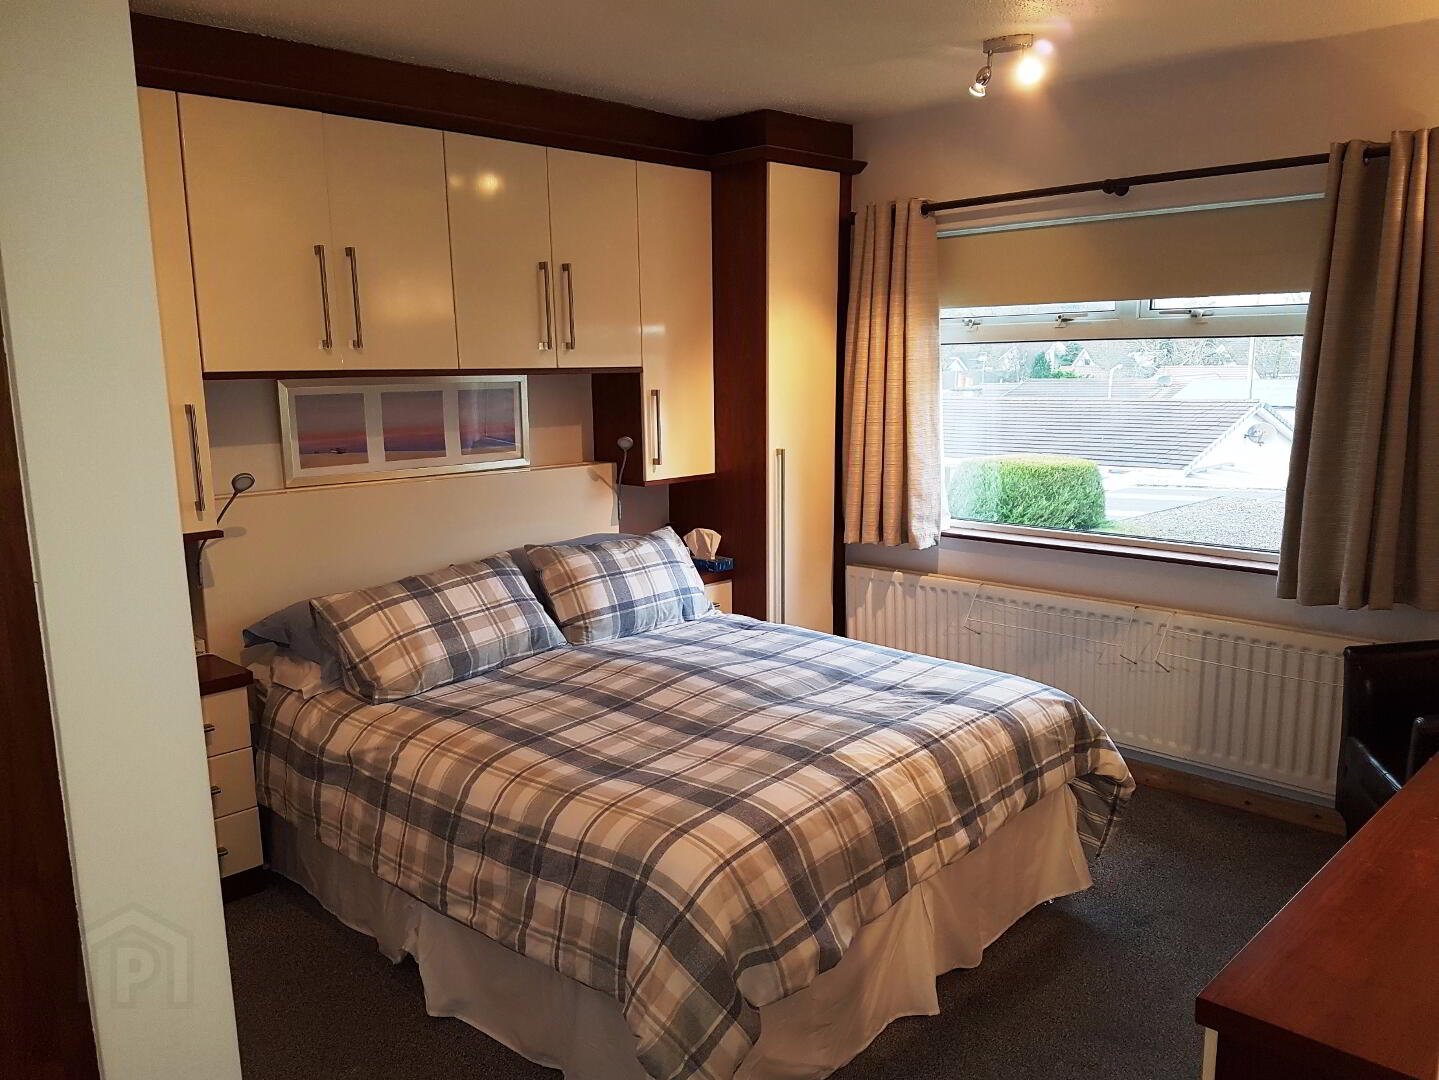
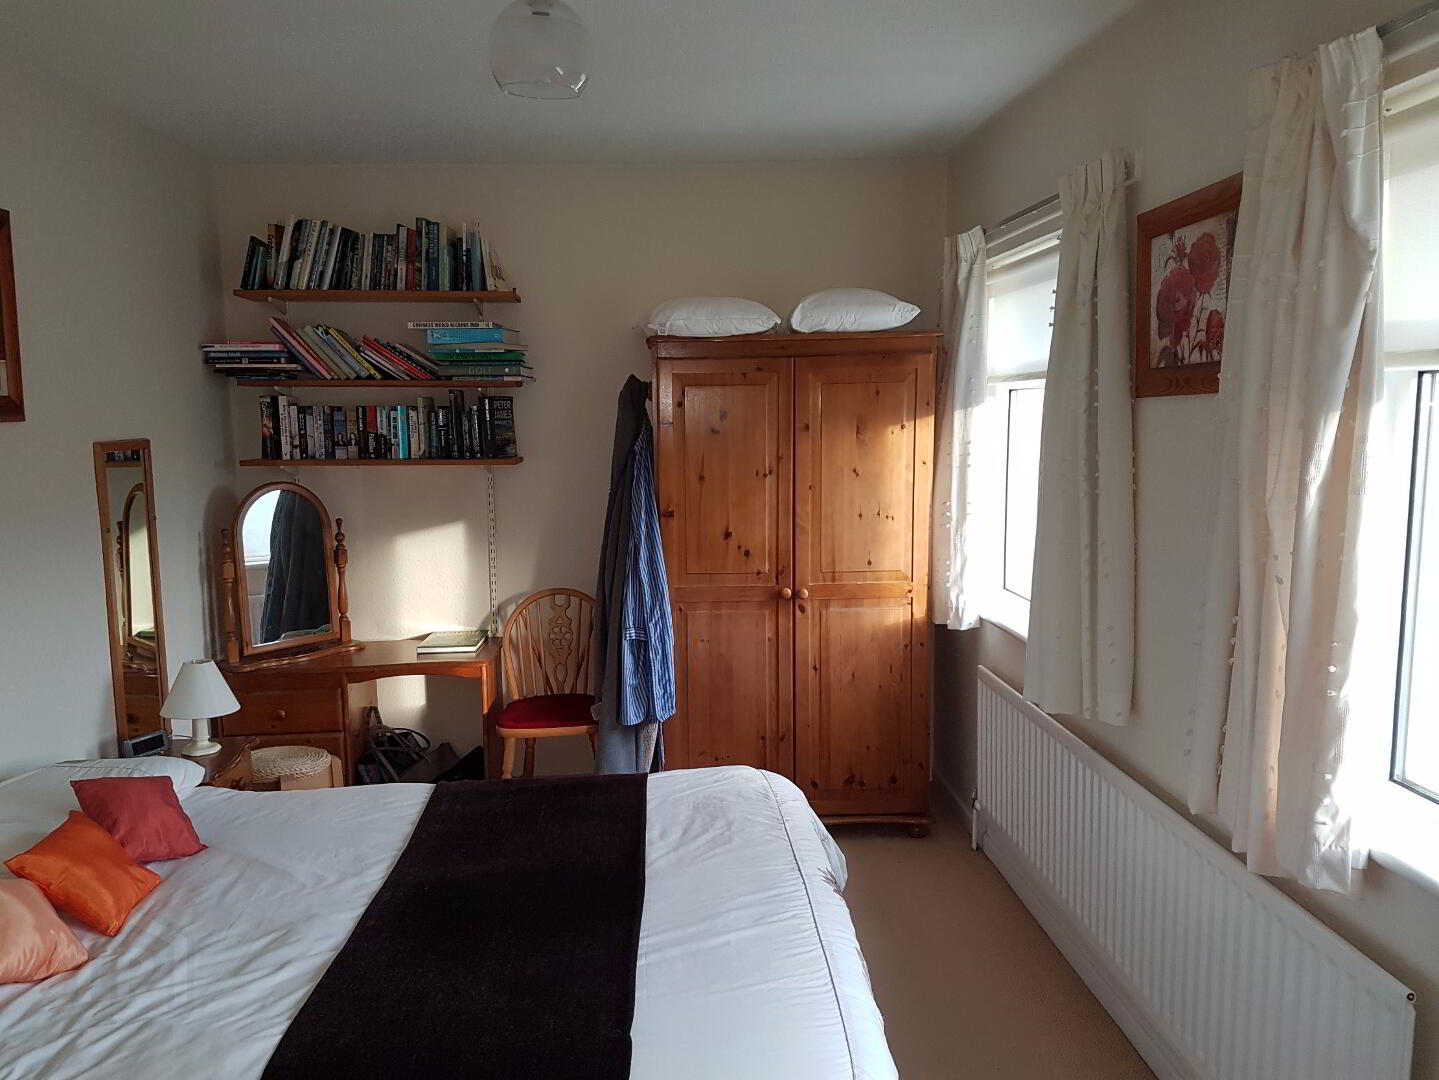
* BEDROOM 1 - (17’2 x 11’6) built-in bedroom furniture, separate dressing area
EN-SUITE - (10’2 x 5’6) corner shower unit with power shower, low level w/c, wash hand basin, storage cupboard, extractor fan, PVC panelling
* BEDROOM 2 - (14’7 x 8’11)
* BEDROOM 3 - (10’7 x 9’3) built-in wardrobe, laminate wood floor
* BEDROOM 4 - (11’2 x 9’3)
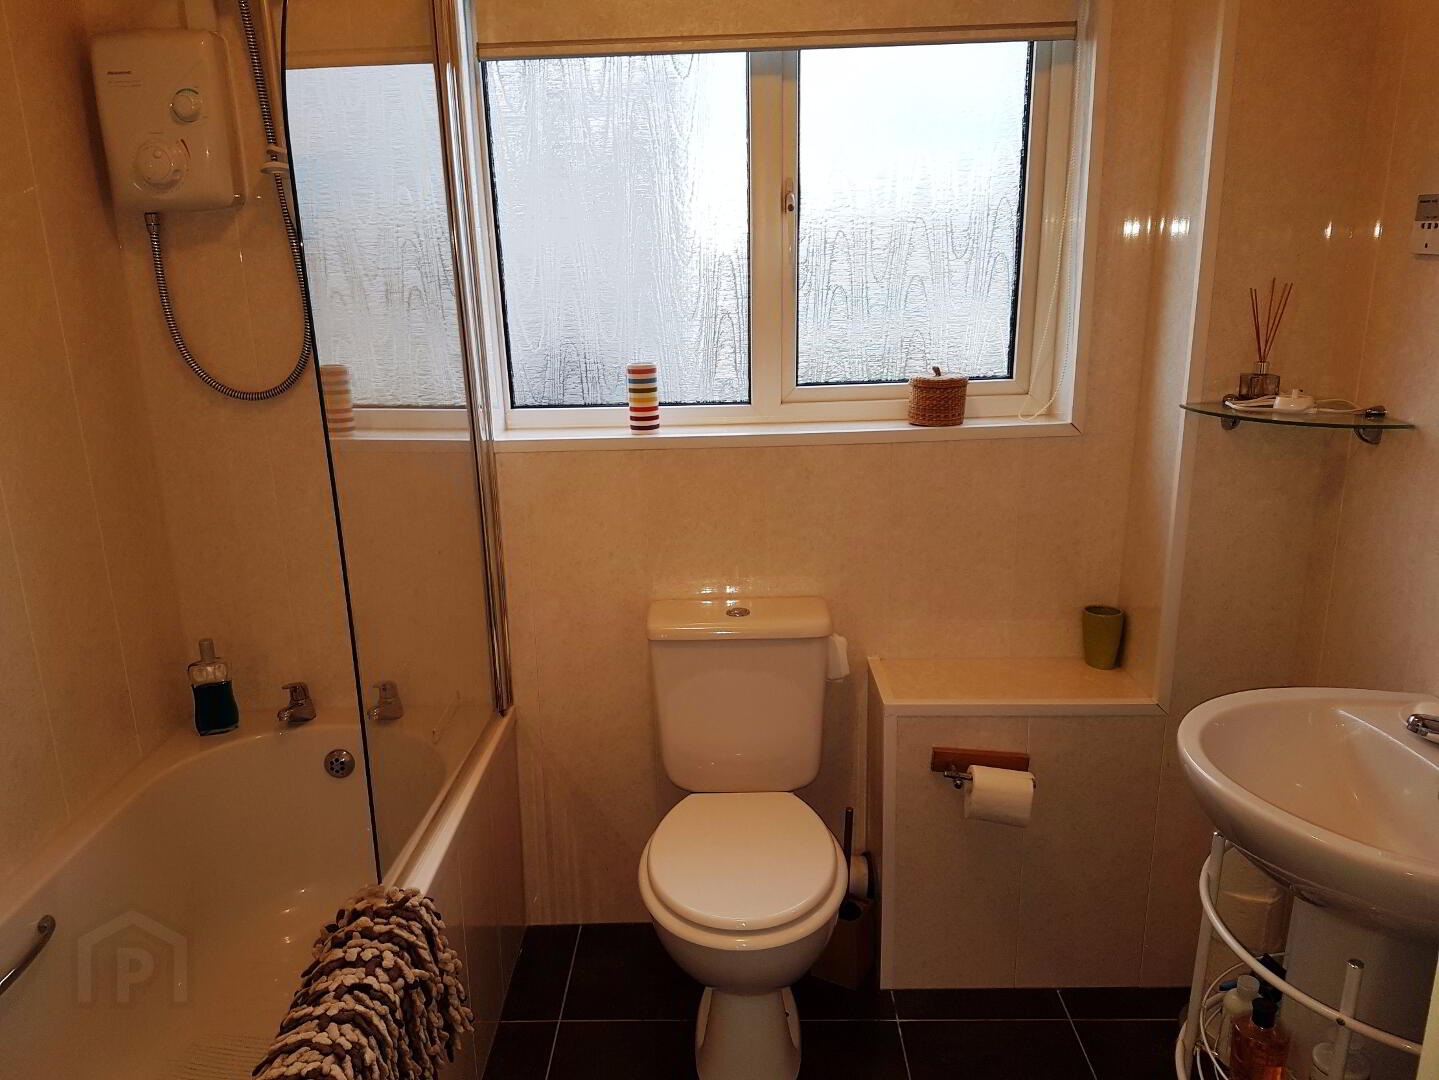
* BATHROOM - (7’2 x 6’) bath with power shower overhead, wash hand basin, low level w.c., heated towel rail, shaver point, PVC panelling, tiled floor
GENERAL FEATURES
* INTEGRAL GARAGE - (18’11 x 10’7) light and power, roller door, access from utility room
* OUTSIDE TAP AND LIGHT
* OIL FIRED CENTRAL HEATING
* uPVC DOUBLE GLAZED WINDOWS
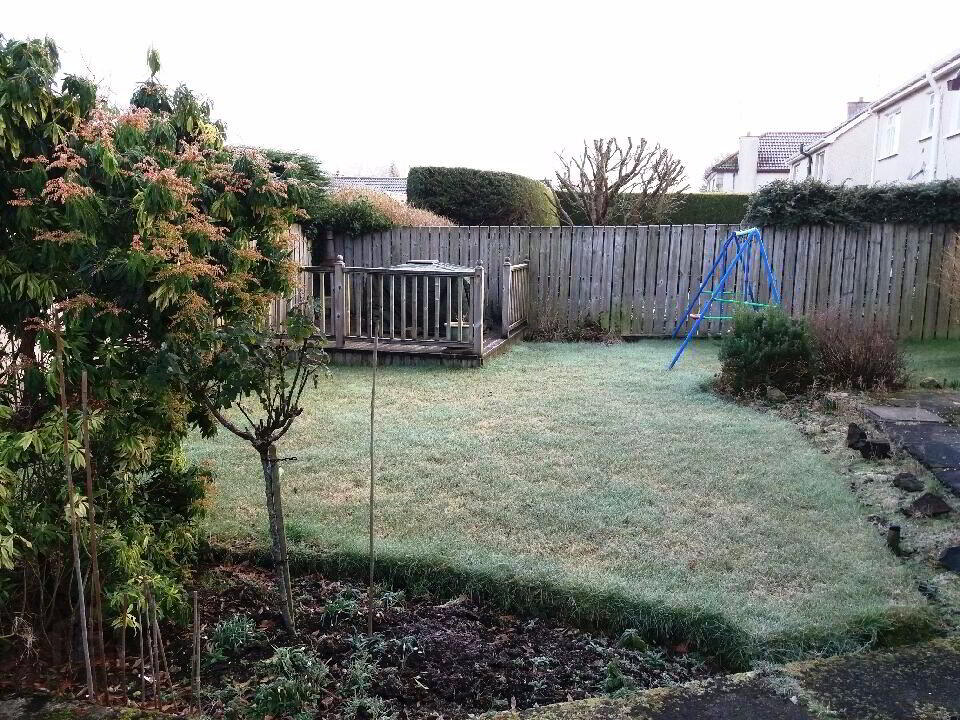
* FULLY ENCLOSED REAR GARDEN WITH LAWN AND PATIO AREA
* FRONT GARDEN LAID IN LAWN AND SHRUBS
* PAVED DRIVEWAY
* BURGLAR ALARM
* EXTERNAL SECURITY LIGHTS