Cookie Policy: This site uses cookies to store information on your computer. Read more

Sign up to our mailing list for updates on new properties.
Sign up to our mailing list for updates on new properties.
| Address | 2 Knockantern Green Coleraine, BT52 1DY |
|---|---|
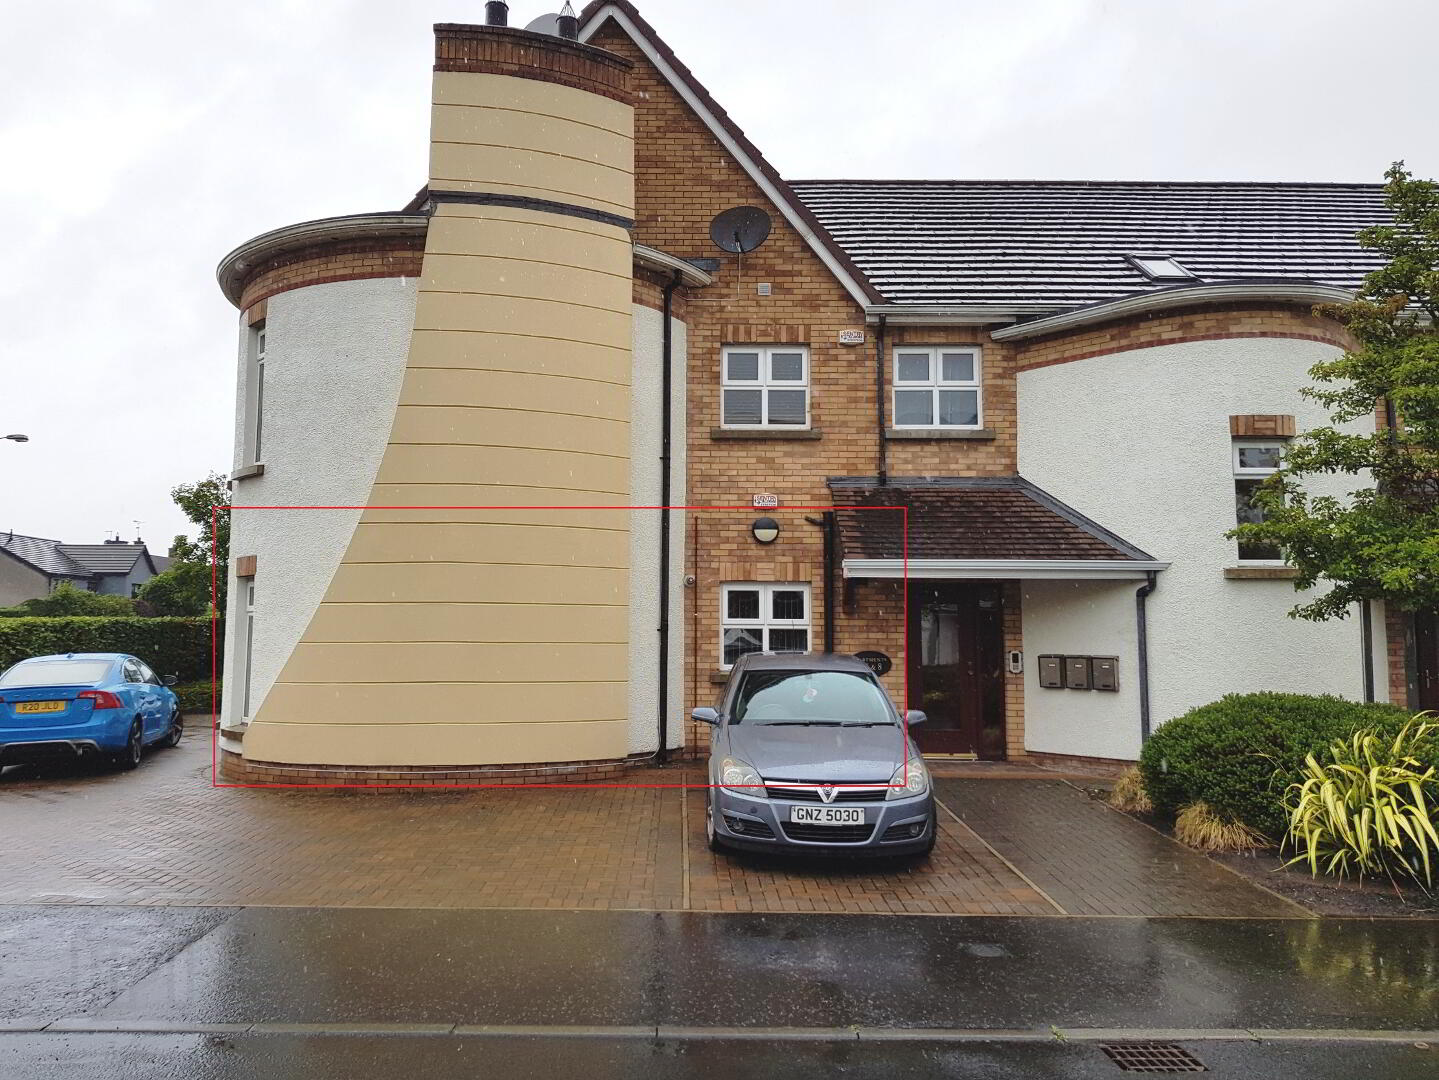
| Style | Ground Floor Apartment |
| Bedrooms | 3 |
| Receptions | 1 |
| Bathrooms | 2 |
| Heating | Gas |
| EPC Rating |
EPC
D68/C73
|
| Status | Sold |
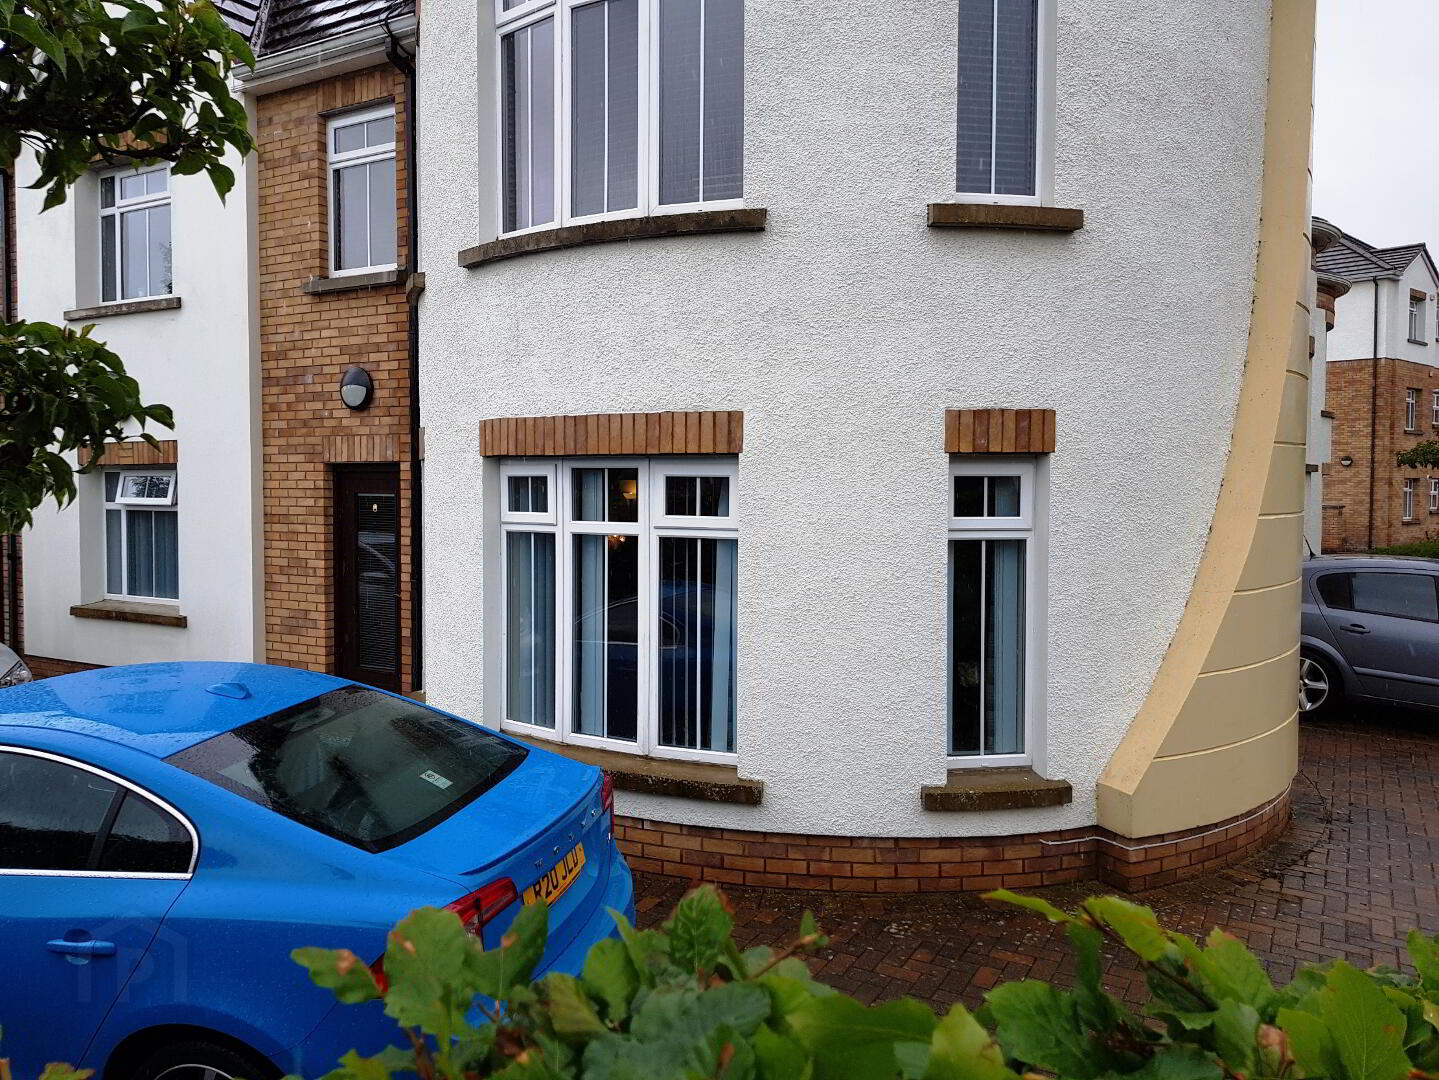
Situated just off the ever popular Mountsandel Road, in a well finished development, this spacious apartment (1185 sq.ft.) comes complete with its own separate access. It also offers excellent living accommodation and should be viewed immediately to be fully appreciated.
Accommodation Comprising:
* COMMUNAL ENTRANCE with recessed lighting, tiled floor
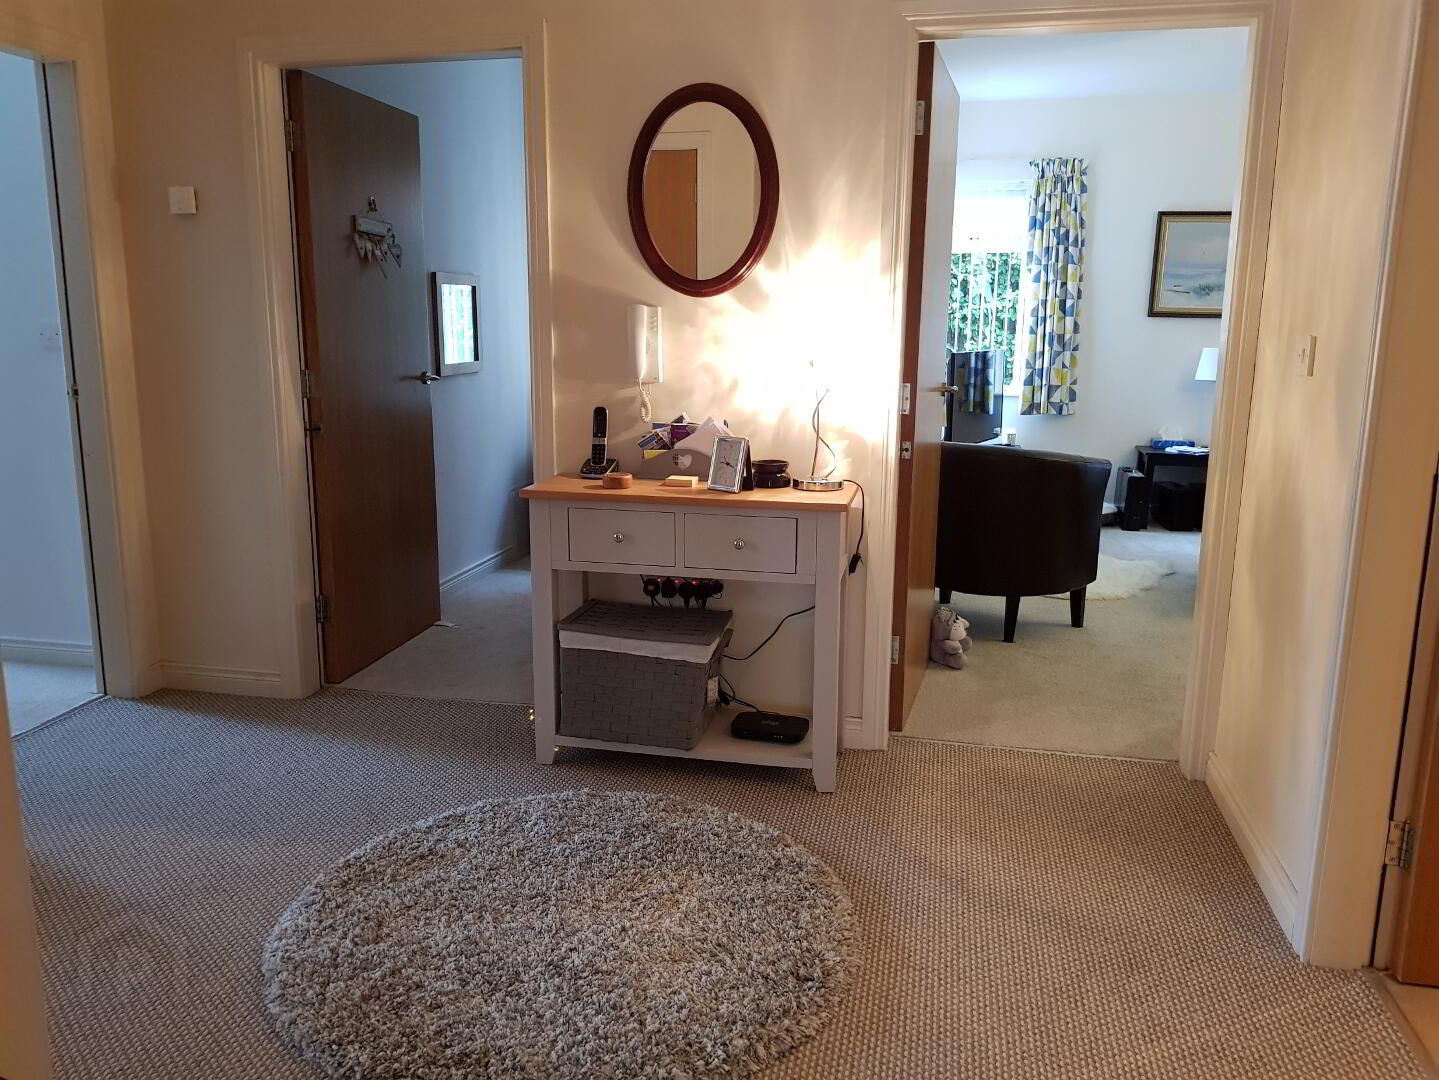
* ENTRANCE HALL with phone point, large shelved hotpress, thermostat control, smoke alarm
* STORE ROOM - (6’1 x 3’)
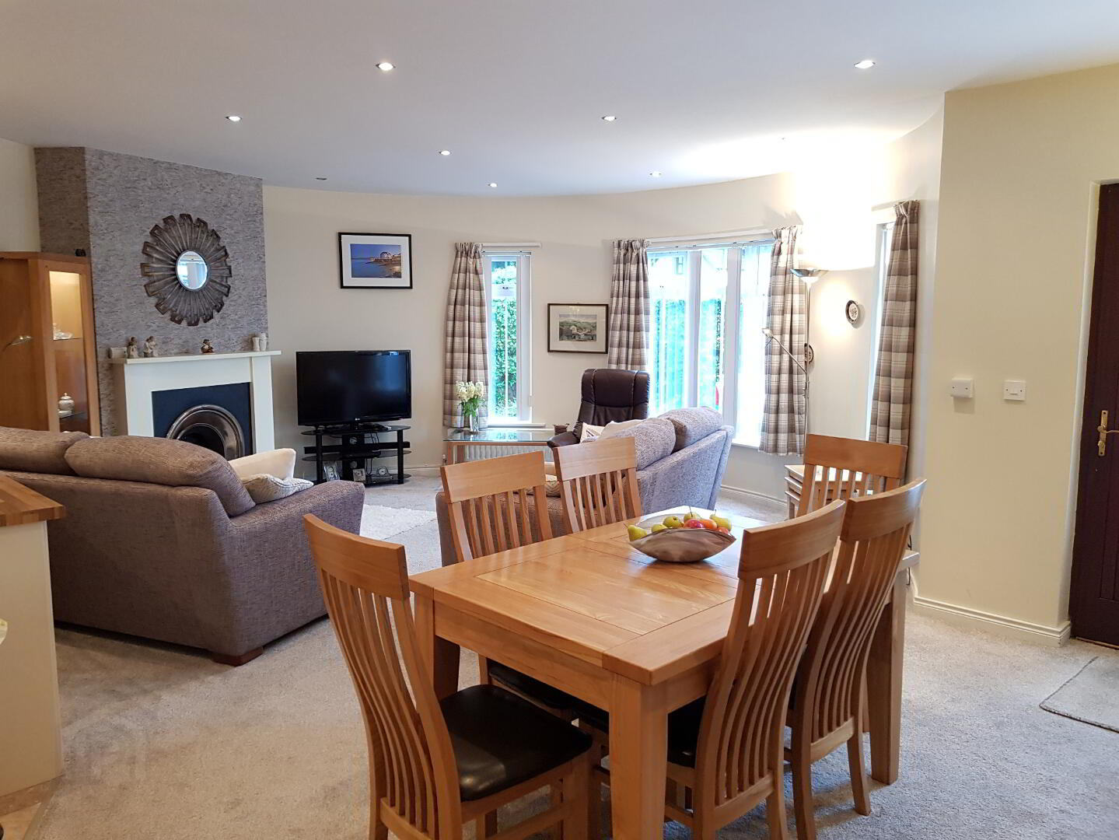
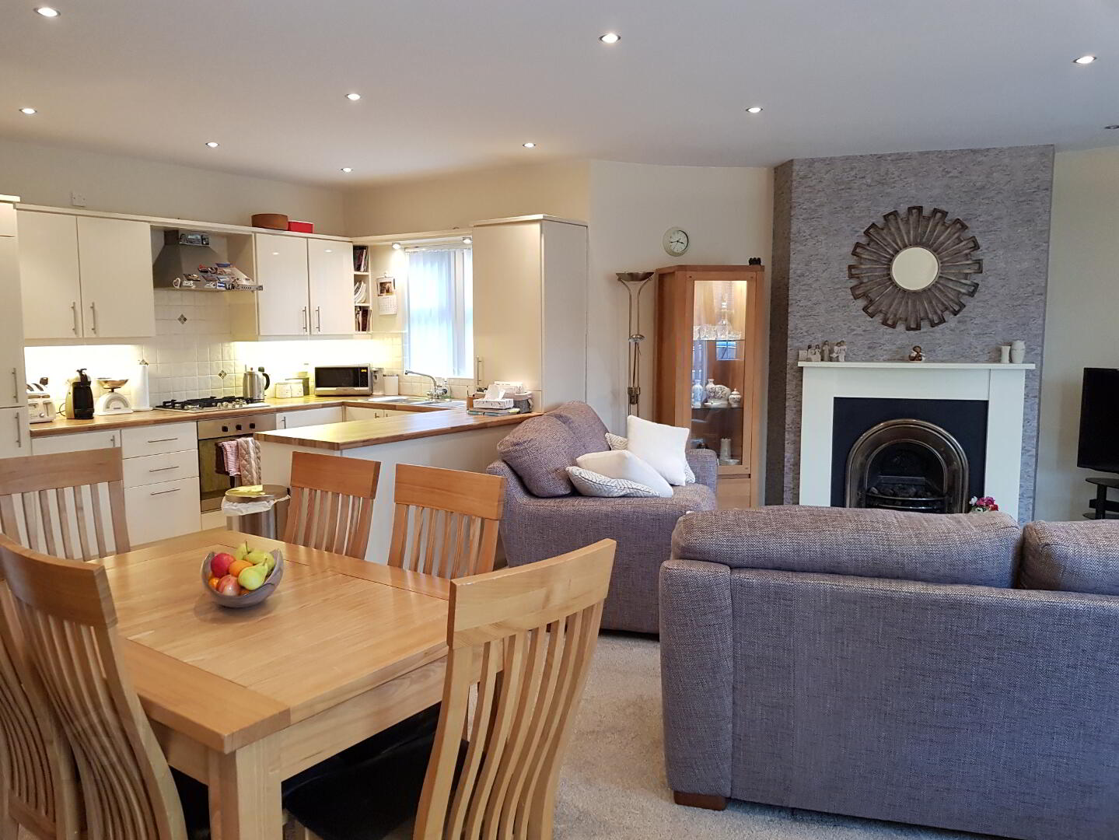
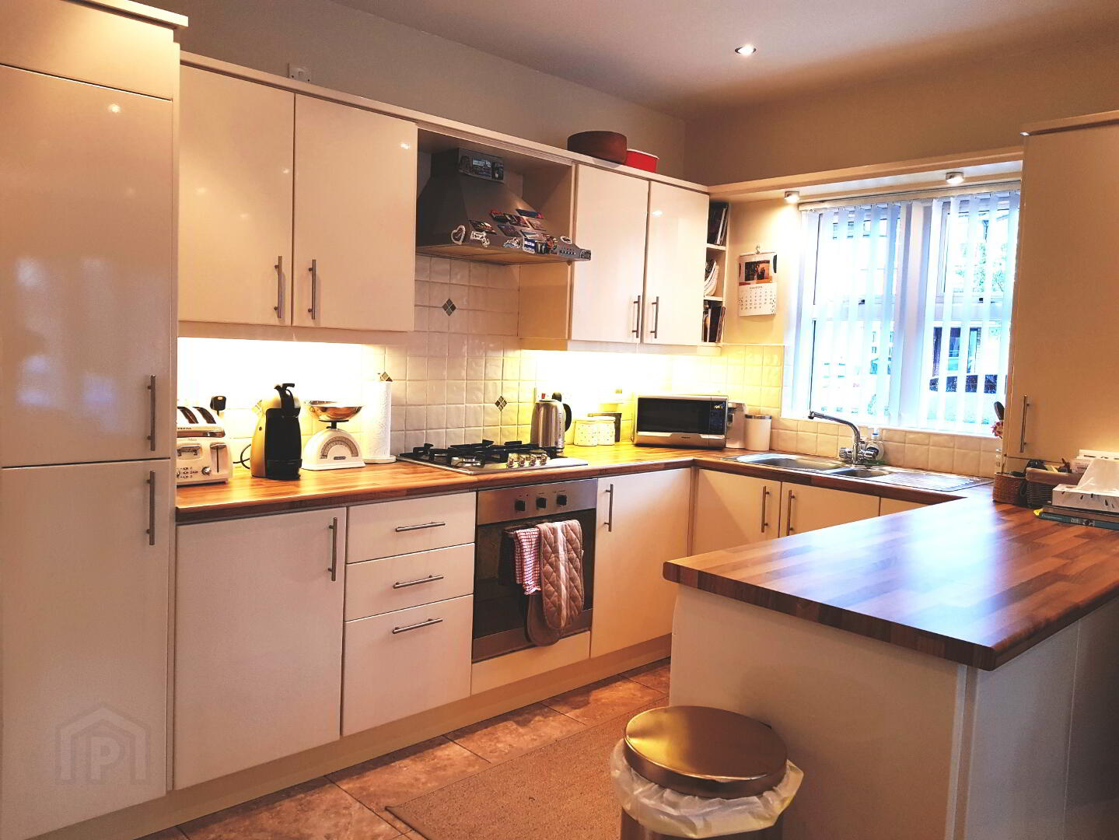
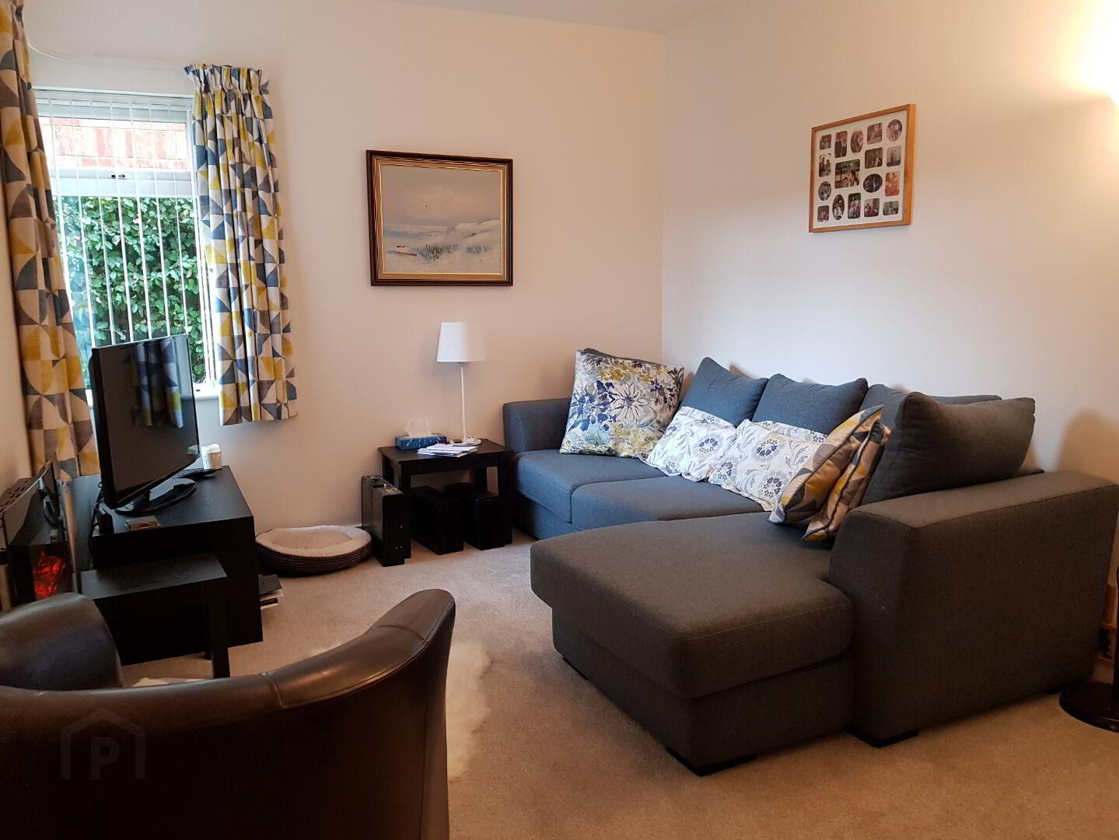
* OPEN PLAN LIVING/DINING/KITCHEN AREA - (23’7 x 23’7) to widest point, range of eye and low level kitchen units, tiled between, integrated gas hob and electric oven, overhead extractor fan, 1.5 bowl stainless steel sink unit with mixer tap, integrated fridge/freezer, plumbed for washing machine, integrated dishwasher, tiled floor, recessed lighting
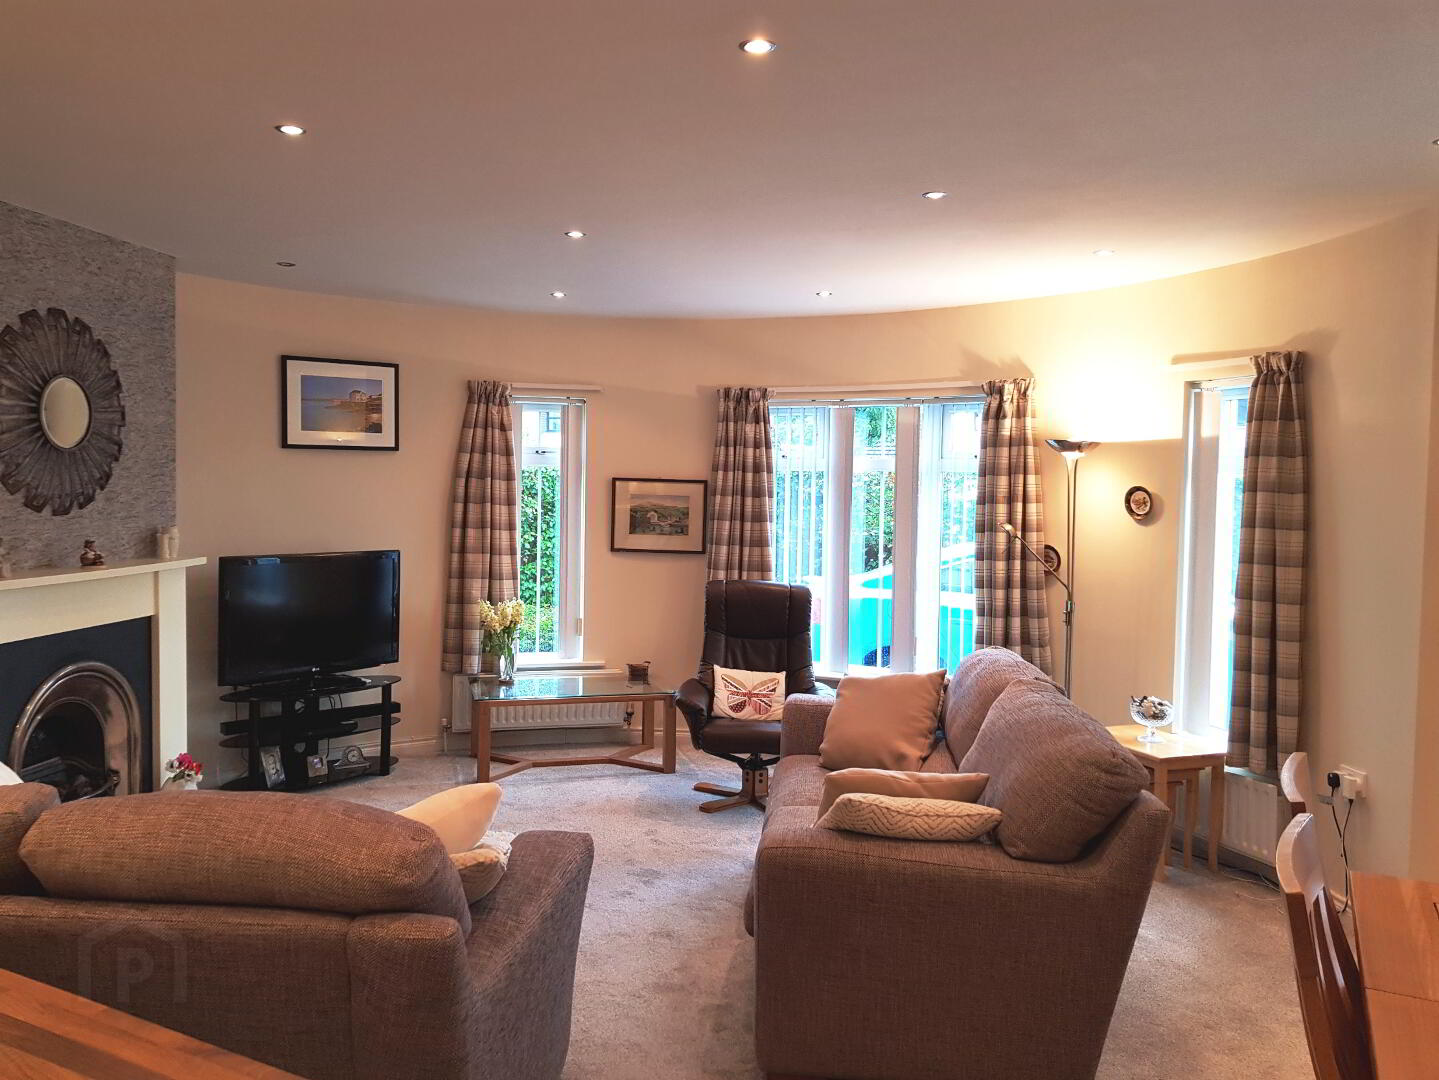
Living Area comprises: fireplace with tiled hearth, cast iron inset, wood mantle, gas fire, tv point, recessed lighting, bay window
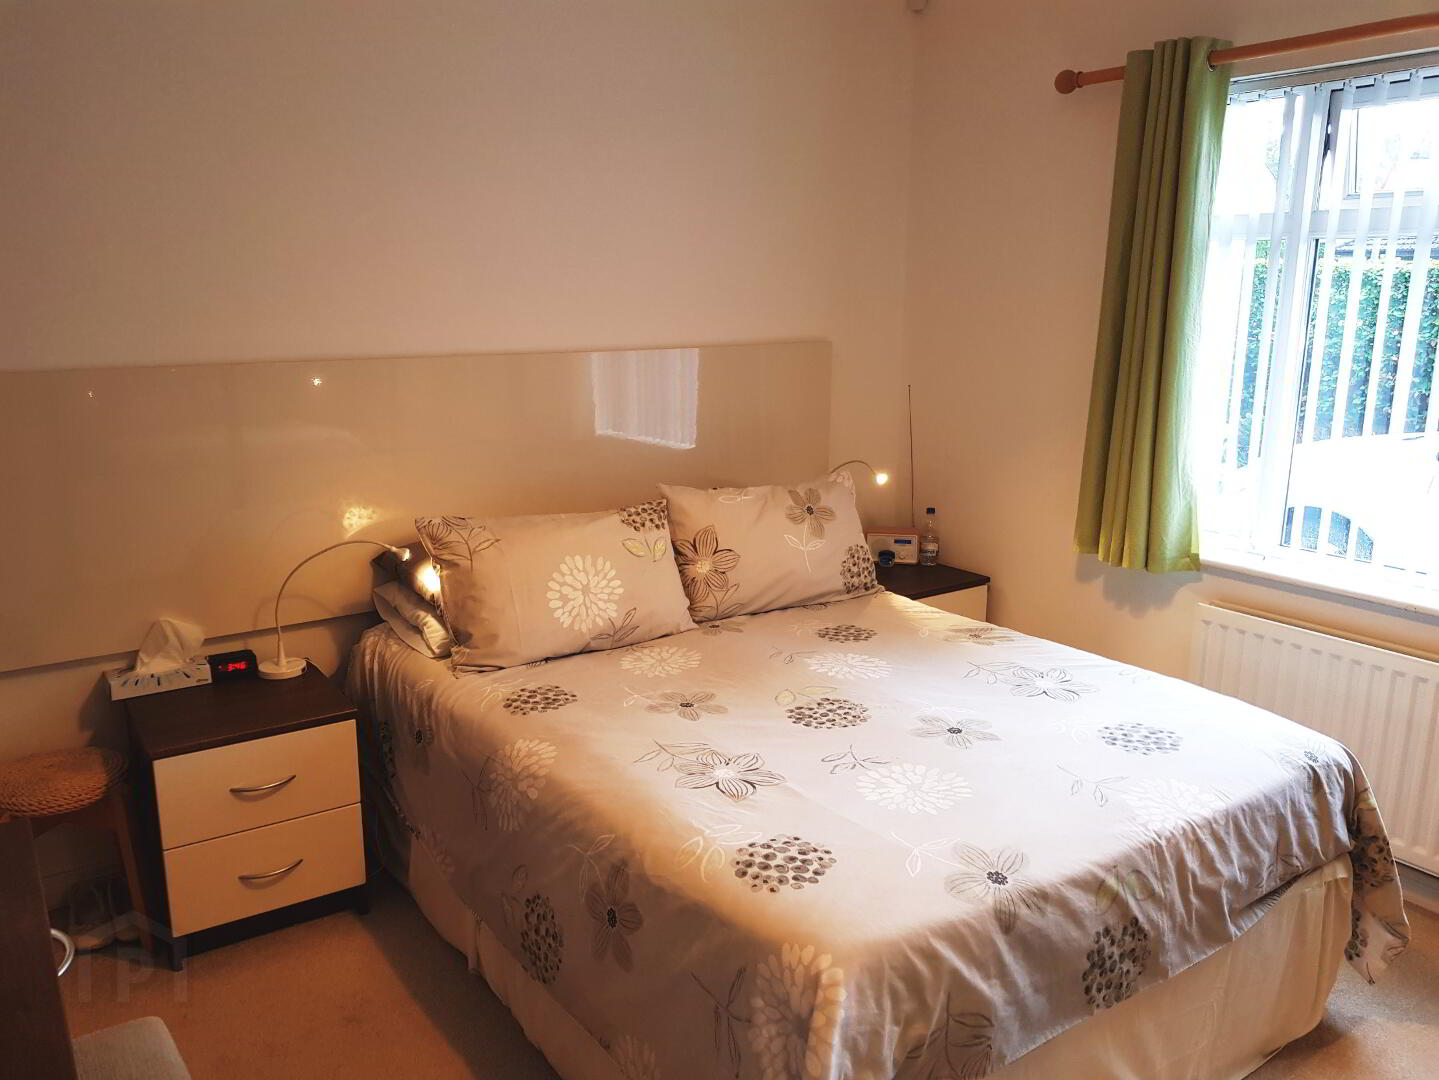
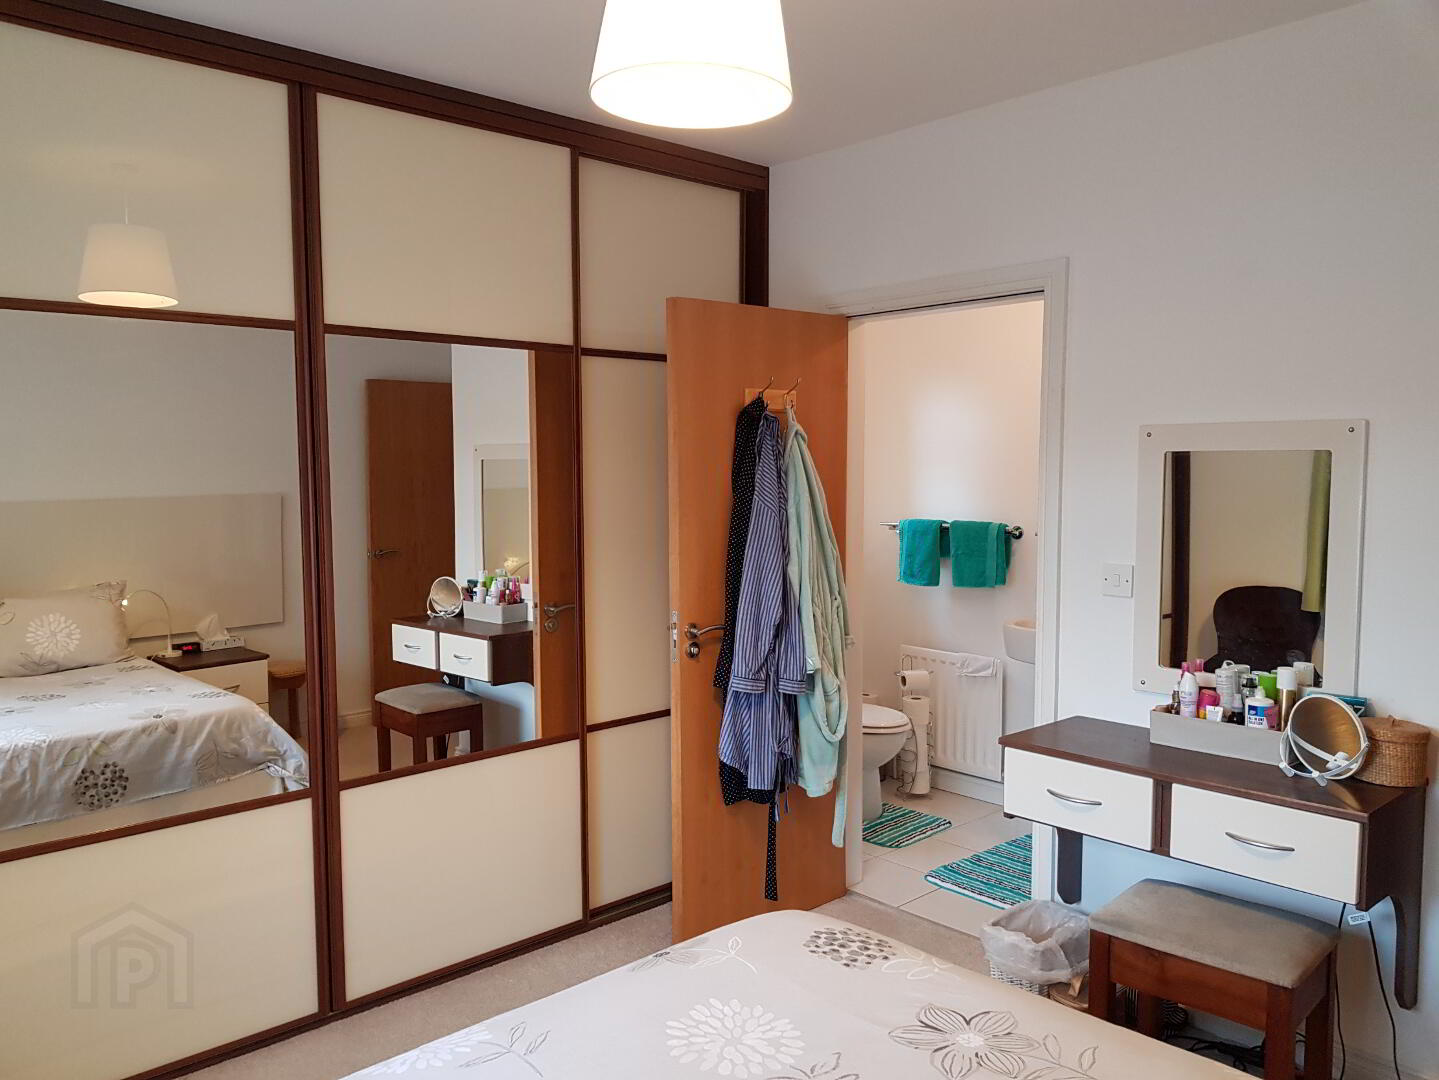
* BEDROOM 1 - (13’11 x 12’10) tv point, phone point, built-in sliderobes, built-in dressing table
EN-SUITE - (8’7 x 3’9) large fully tiled walk-in shower cubicle with electric Mira shower, low level w/c, wash hand basin with tiled splashback, extractor fan, shaver point, tiled floor
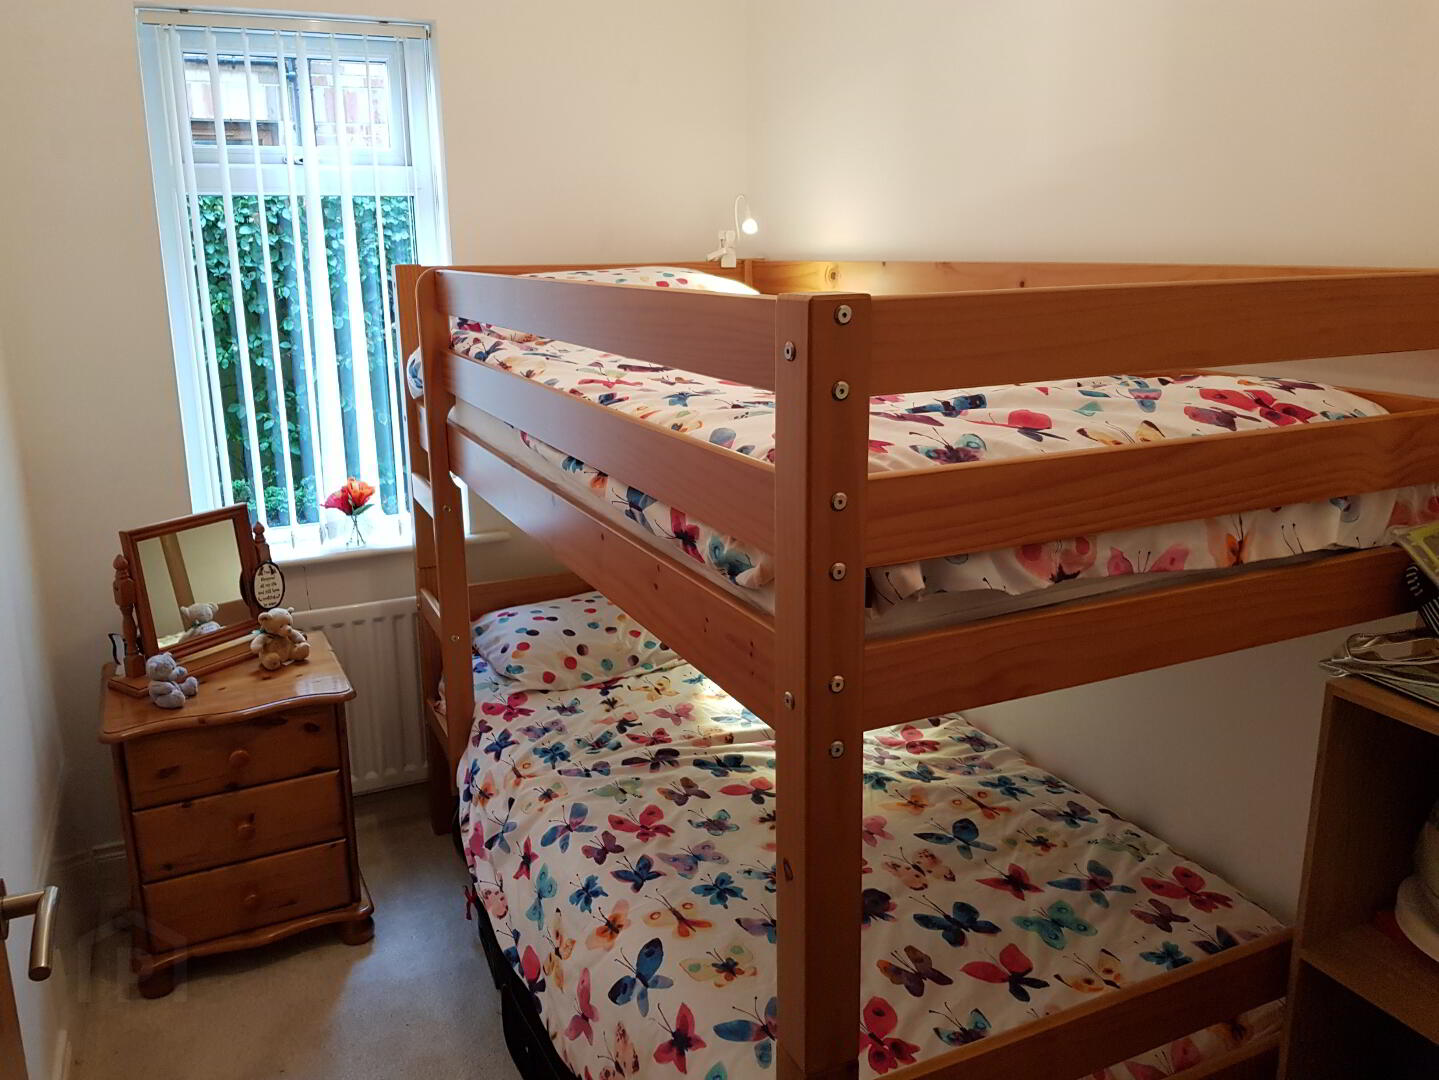
* BEDROOM 2 - (13’8 x 9’9) tv point, phone point
* BEDROOM 3 - (8’7 x 6’11) tv point, phone point
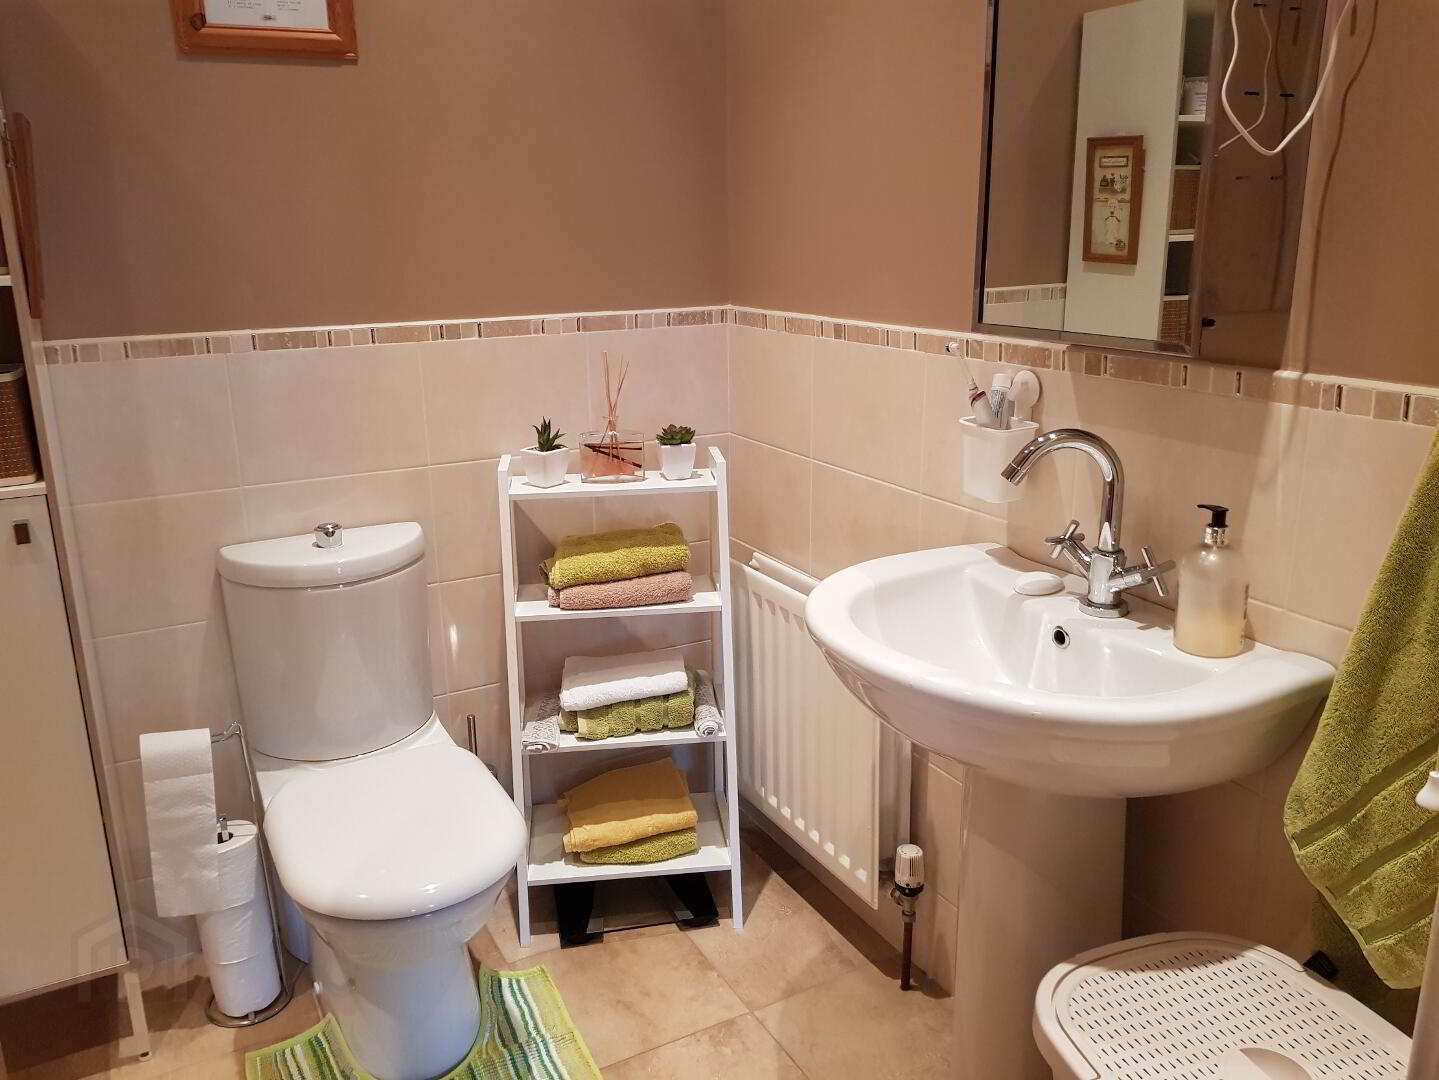
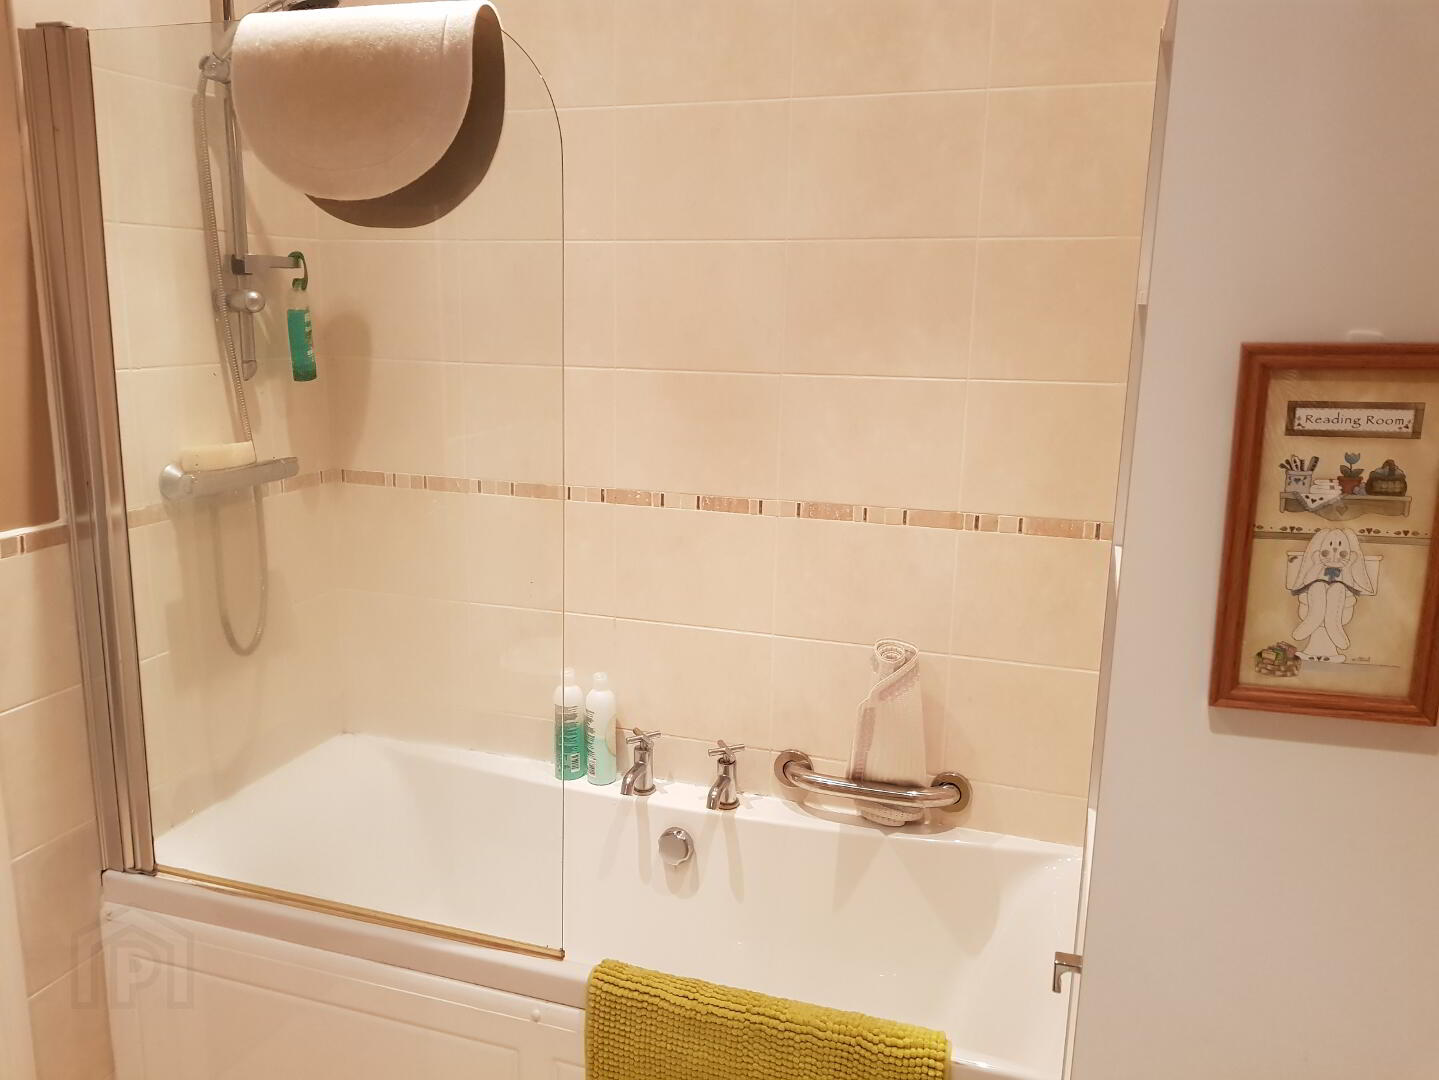
* BATHROOM - (7’9 x 6’1) bath, tiled around, power shower overhead, shower screen door, wash hand basin, low level w.c., half tiled walls, extractor fan, shaver point, tiled floor
GENERAL FEATURES
* GAS FIRED CENTRAL HEATING
* uPVC DOUBLE GLAZED WINDOWS
* THERMOSTATICALLY CONTROLLED RADIATORS
* INTERCOM SYSTEM
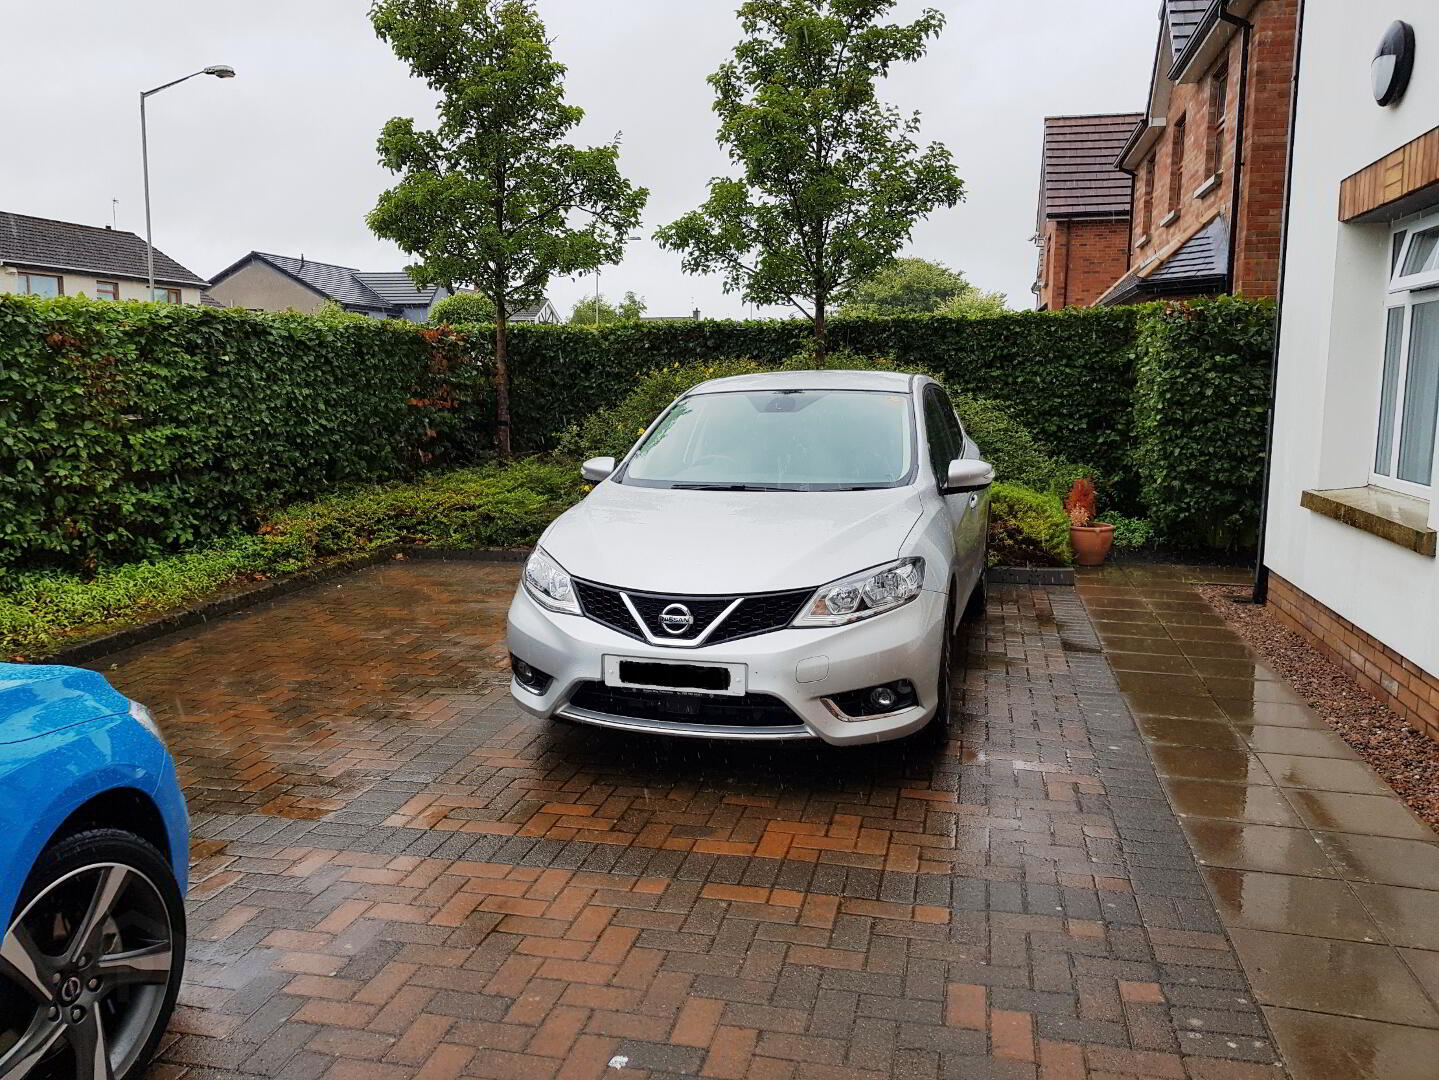
* PRIVATE PARKING SPACES TO SIDE
* SEPARATE SIDE ENTRANCE
* BURGLAR ALARM
* PRESSURISED WATER SYSTEM
* RATES - £786pa (approx.)
* MANAGEMENT FEES - £620pa (approx.)