Cookie Policy: This site uses cookies to store information on your computer. Read more

Sign up to our mailing list for updates on new properties.
Sign up to our mailing list for updates on new properties.
| Address | 19 Clonsilla Drive Coleraine, BT51 4NX |
|---|---|
| Style | Semi-Detached House |
| Bedrooms | 3 |
| Receptions | 2 |
| Bathrooms | 1 |
| Heating | Oil |
| Status | Sold |
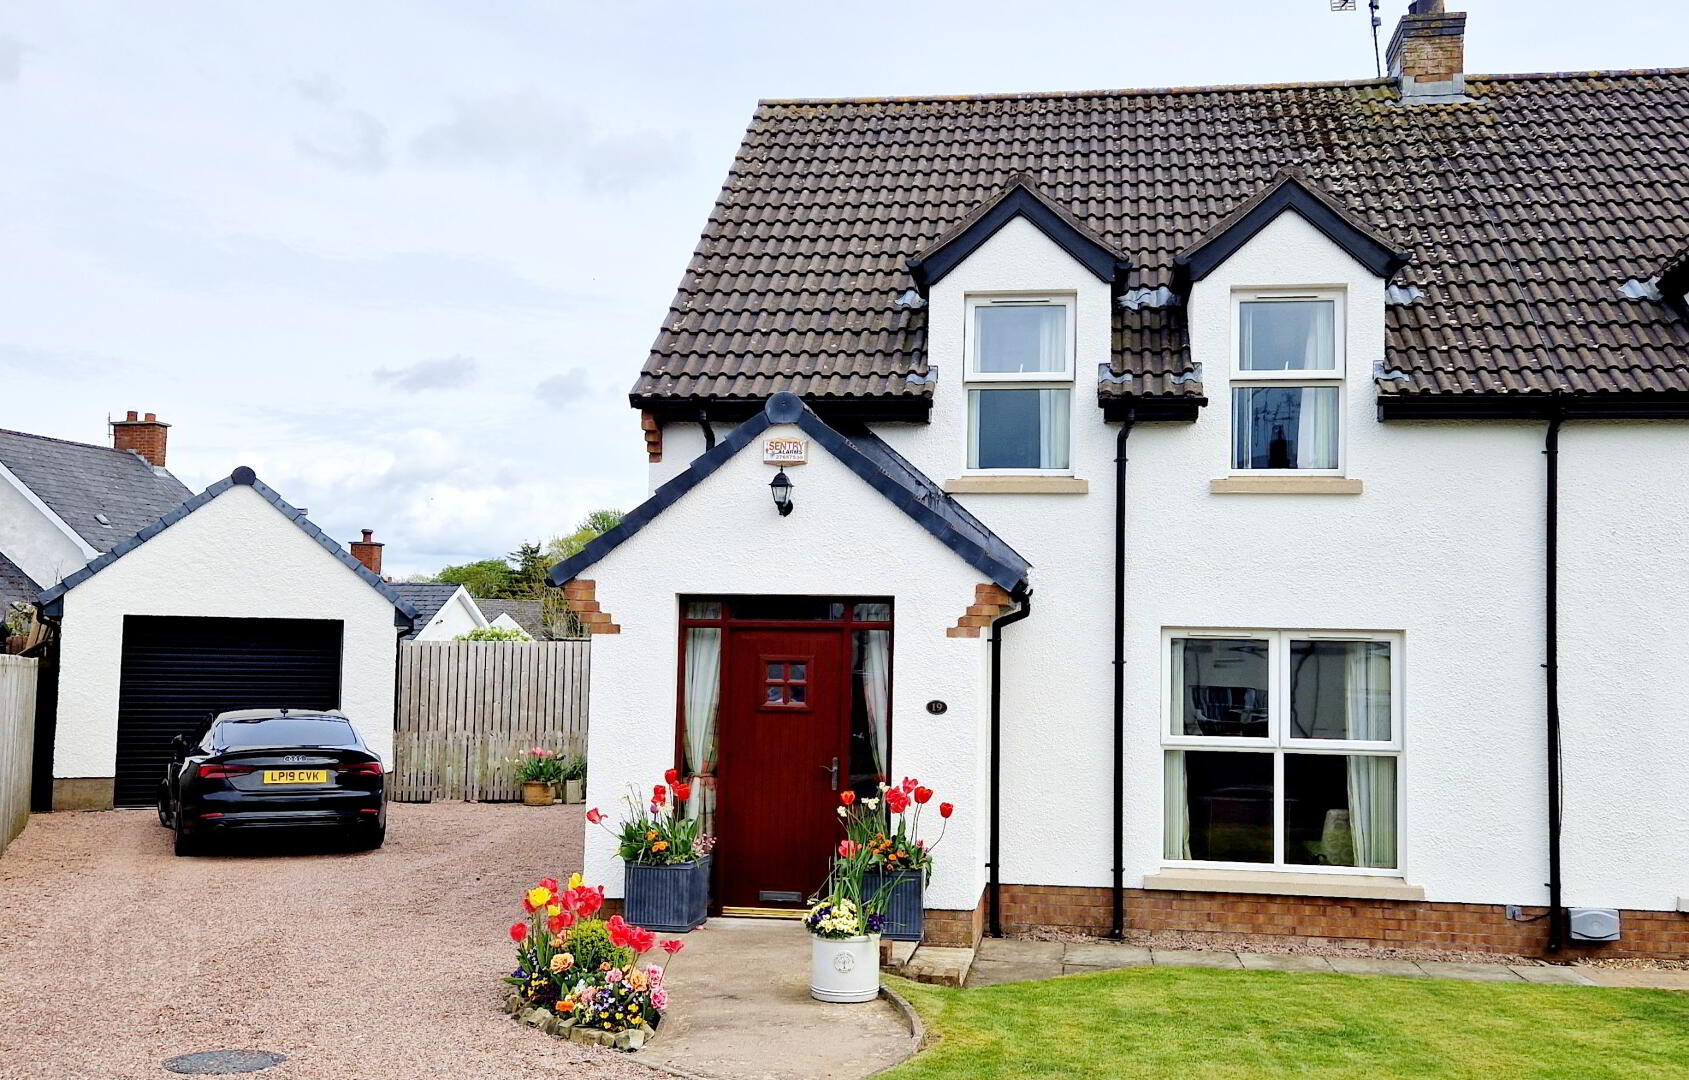
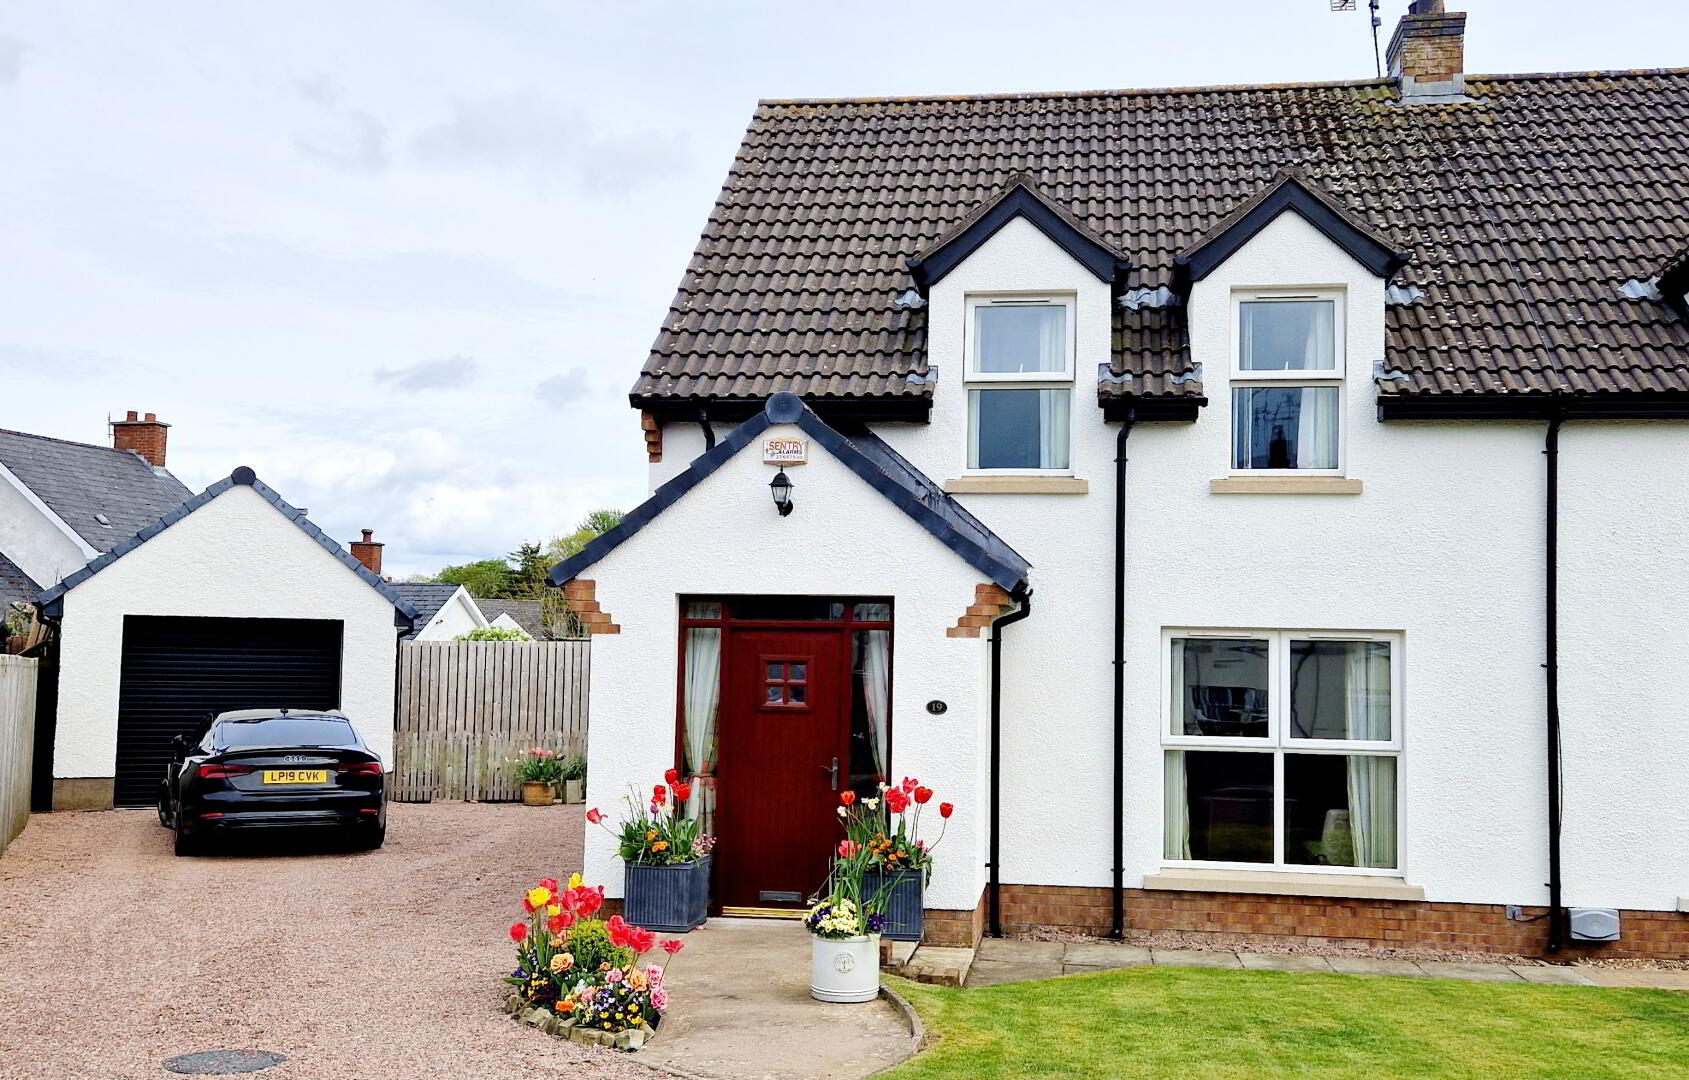
Situated on a spacious corner site with open views across the surrounding countryside, this attractive three-bedroom semi-detached property offers an excellent opportunity for first-time buyers and investors alike. The home benefits from well-proportioned accommodation, including a bright and welcoming reception room, a fitted kitchen with dining space, and three comfortable bedrooms. The layout is both practical and versatile, ideal for modern family living or rental potential. Externally, the corner plot provides generous outdoor space with gardens to the front, side, and rear, offering excellent privacy and scope for further landscaping or extension (subject to necessary approvals). The countryside aspect creates a peaceful setting while still being conveniently located. Positioned approximately 6 miles from Coleraine, the property enjoys easy access to local amenities, schools, and commuter routes, making it an appealing choice for those seeking a balance of rural outlook and accessibility. This property represents a superb opportunity to step onto the property ladder or expand an investment portfolio in a desirable and well-connected location. Early viewing is highly recommended.
PROPERTY FEATURES
* Semi-Detached House and Garage
* 3 Bedrooms
* 2 Reception Rooms
* uPVC Double Glazed Windows (exc Sun Room)
* uPVC Fascia and Soffits
* Oil Fired Central Heating
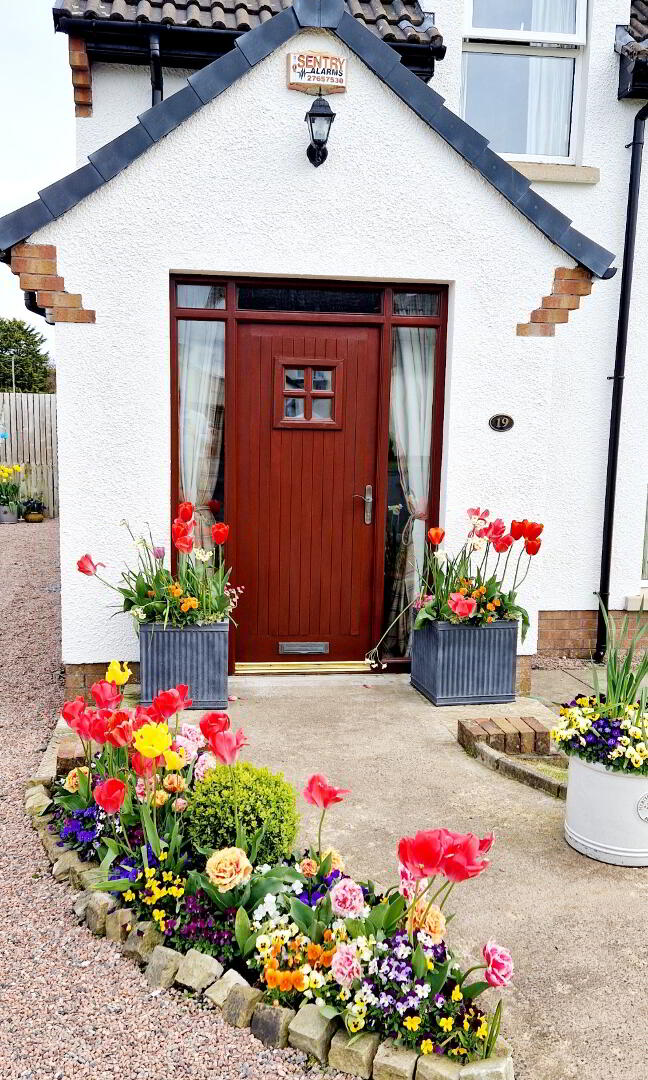
* Security Alarm System
* Coloured Stone Driveway
* Quite Cul De Sac Location
* Convenient to Schools and Shops
*Easy access to commuter routes to Coleraine, Limavady and Londonderry
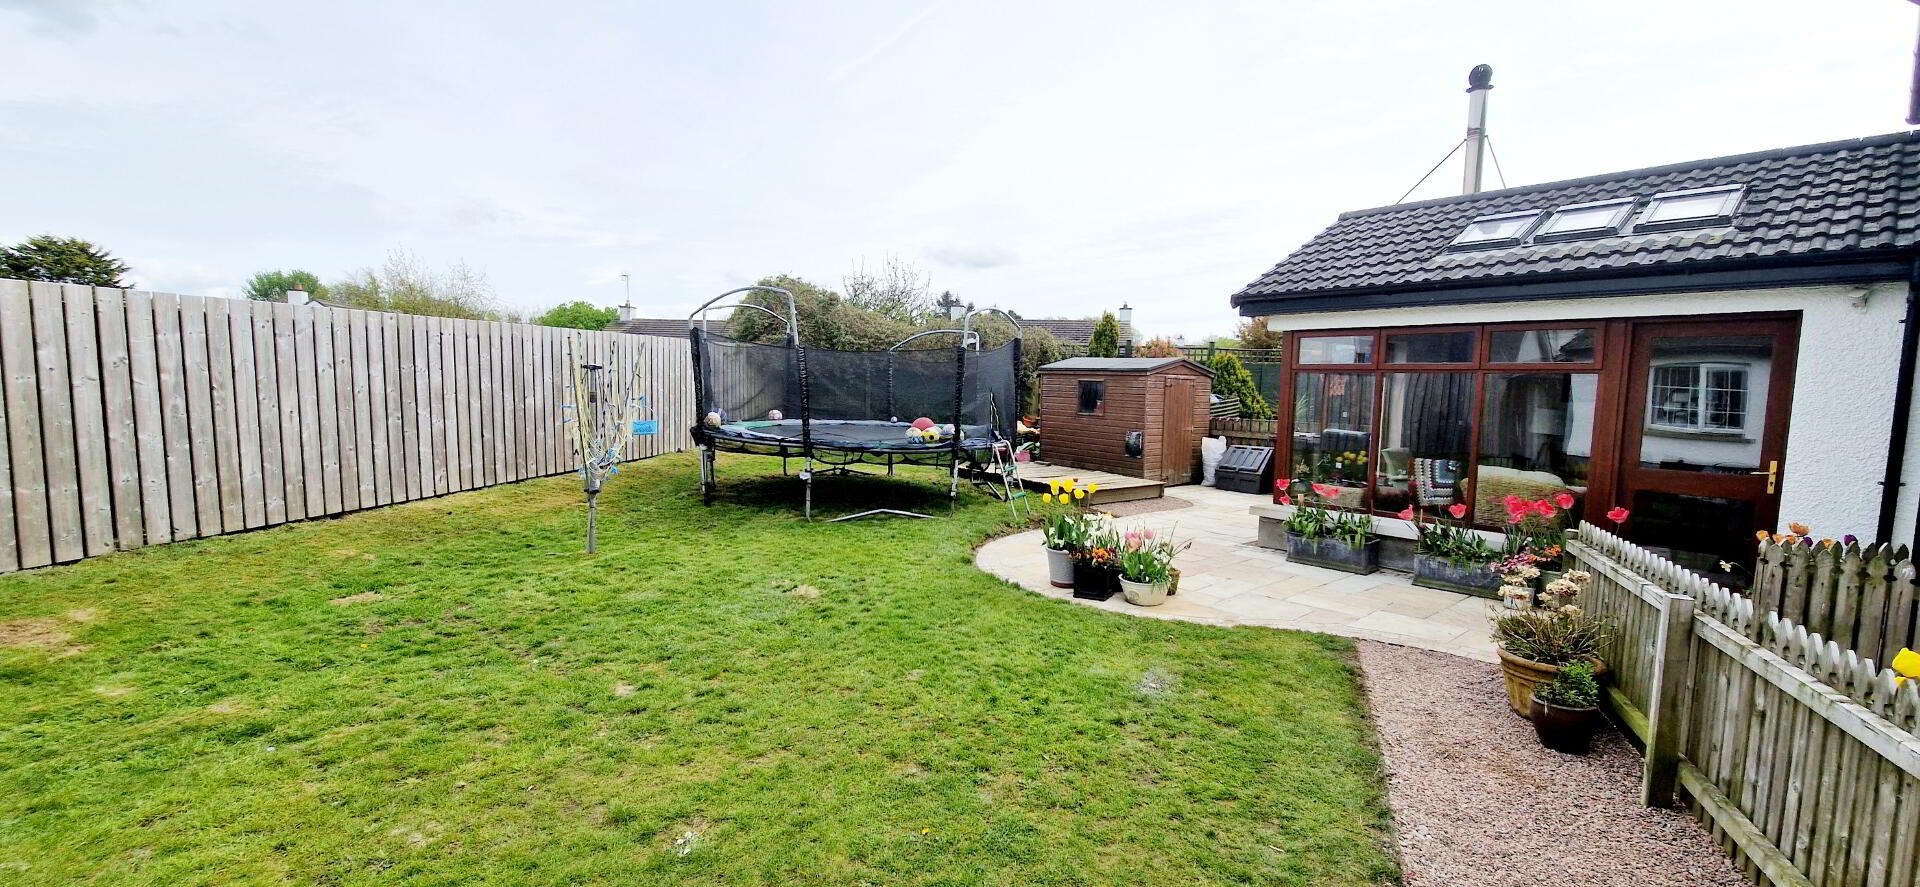
Occupying a prime site in a mature, lovingly cared for close knit cul de sac, No 19 Clonsilla Drive offers well proportioned family accommodation throughout with the added advantage of a delightful sun room overlooking a private well maintained garden and also benefiting from a detached garage .Approx 2 miles from the bustling town of Coleraine and with easy access onto the main commuter link to Londonderry, No 19 is sure to appeal to a wide range of purchasers. Contact us today to book an accompanied internal inspection and see for yourself what all the fuss is about.
Accommodation Comprising:
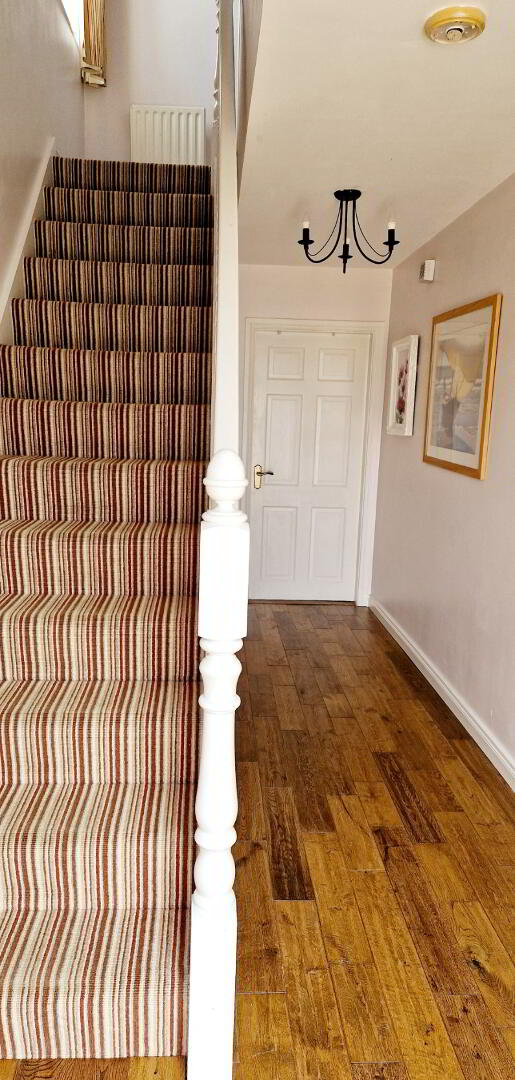
*ENTRANCE HALLWAY – Solid wood flooring, under stairs storage, phone point. Wc (1.63m x 0.83m) – pedestal wash hand basin, splashback tiles, low flush wc, wood flooring.
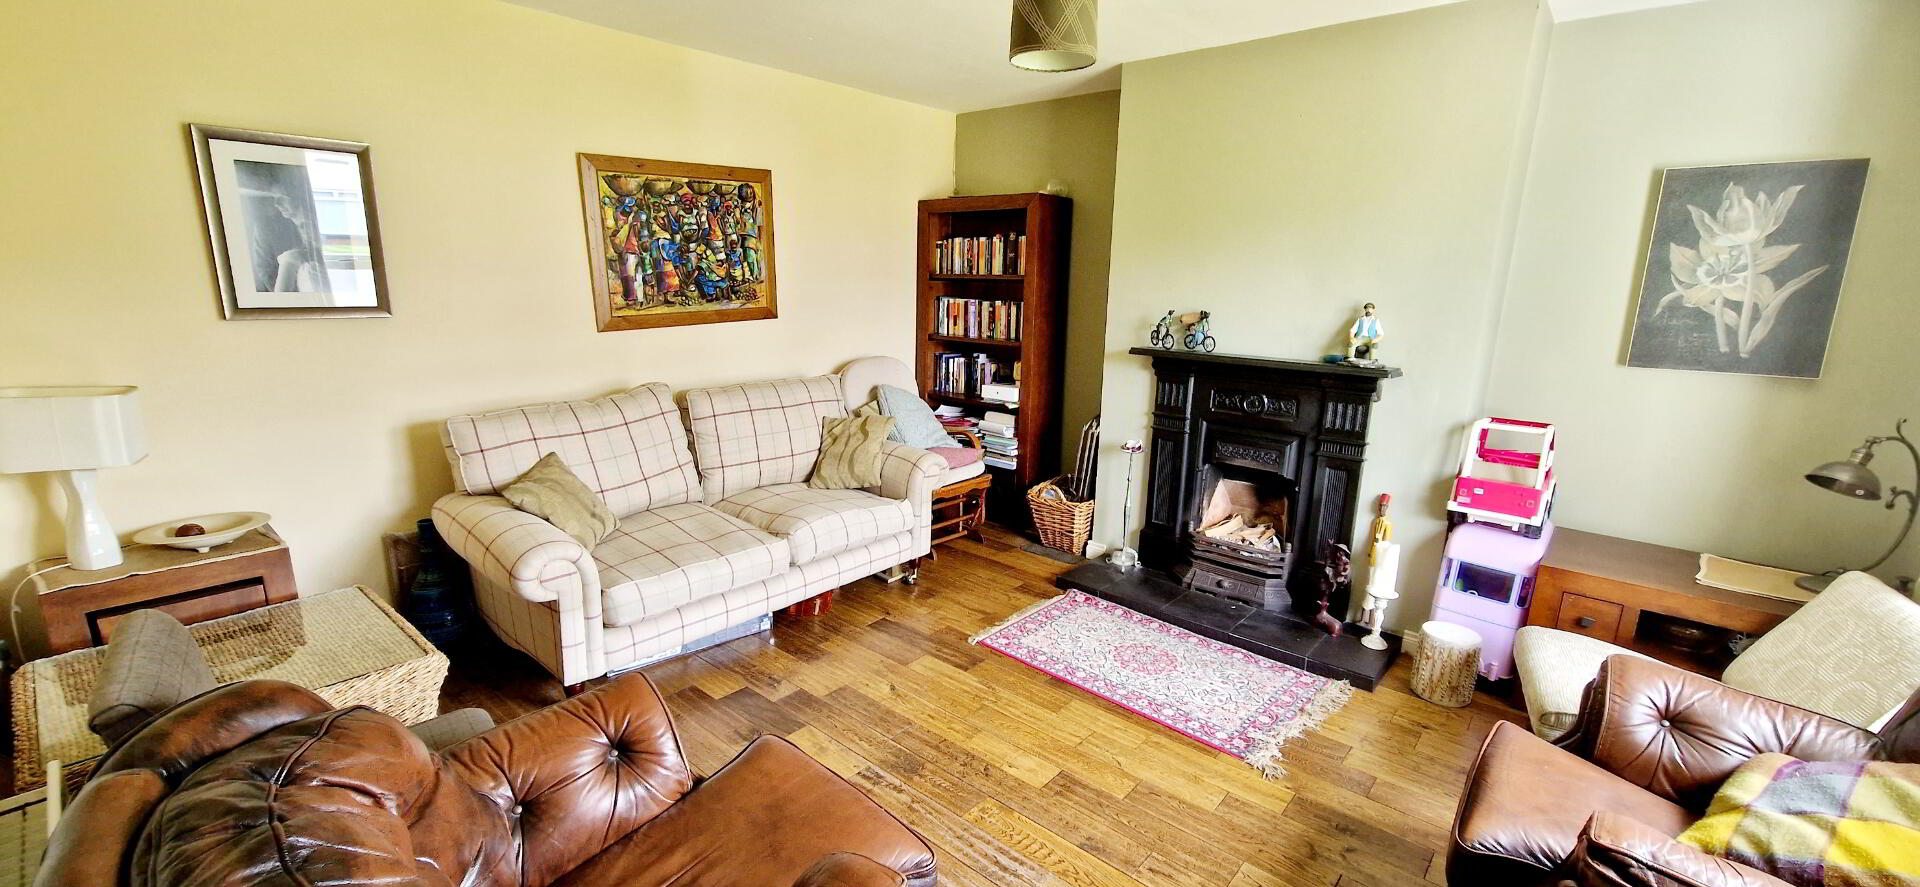
*LIVING ROOM - (4.27m x 4.08m) – Features fireplace with cast iron inset and tiled hearth, wood flooring, tv point, phone point.
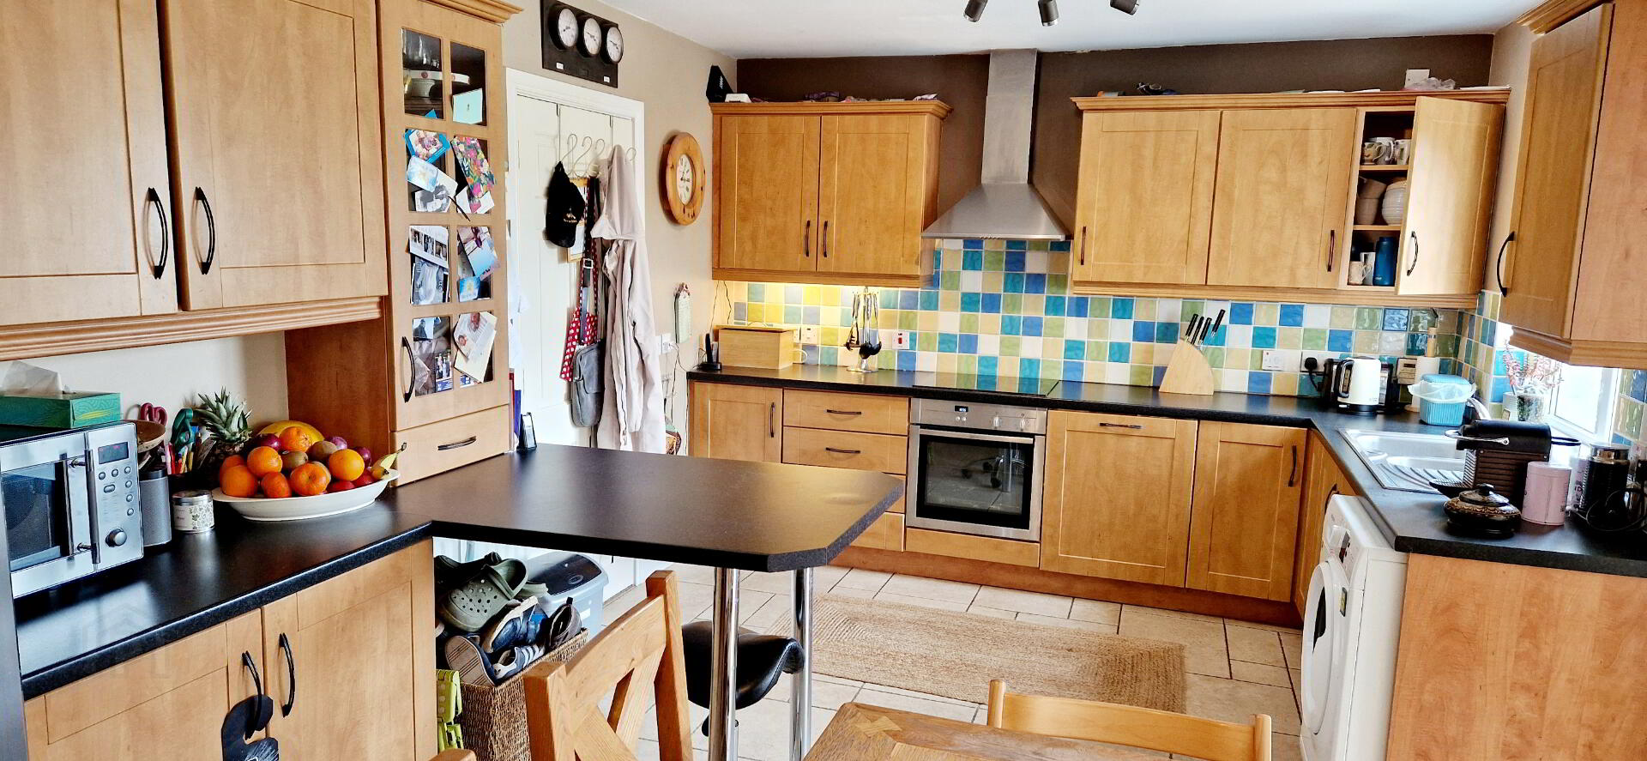
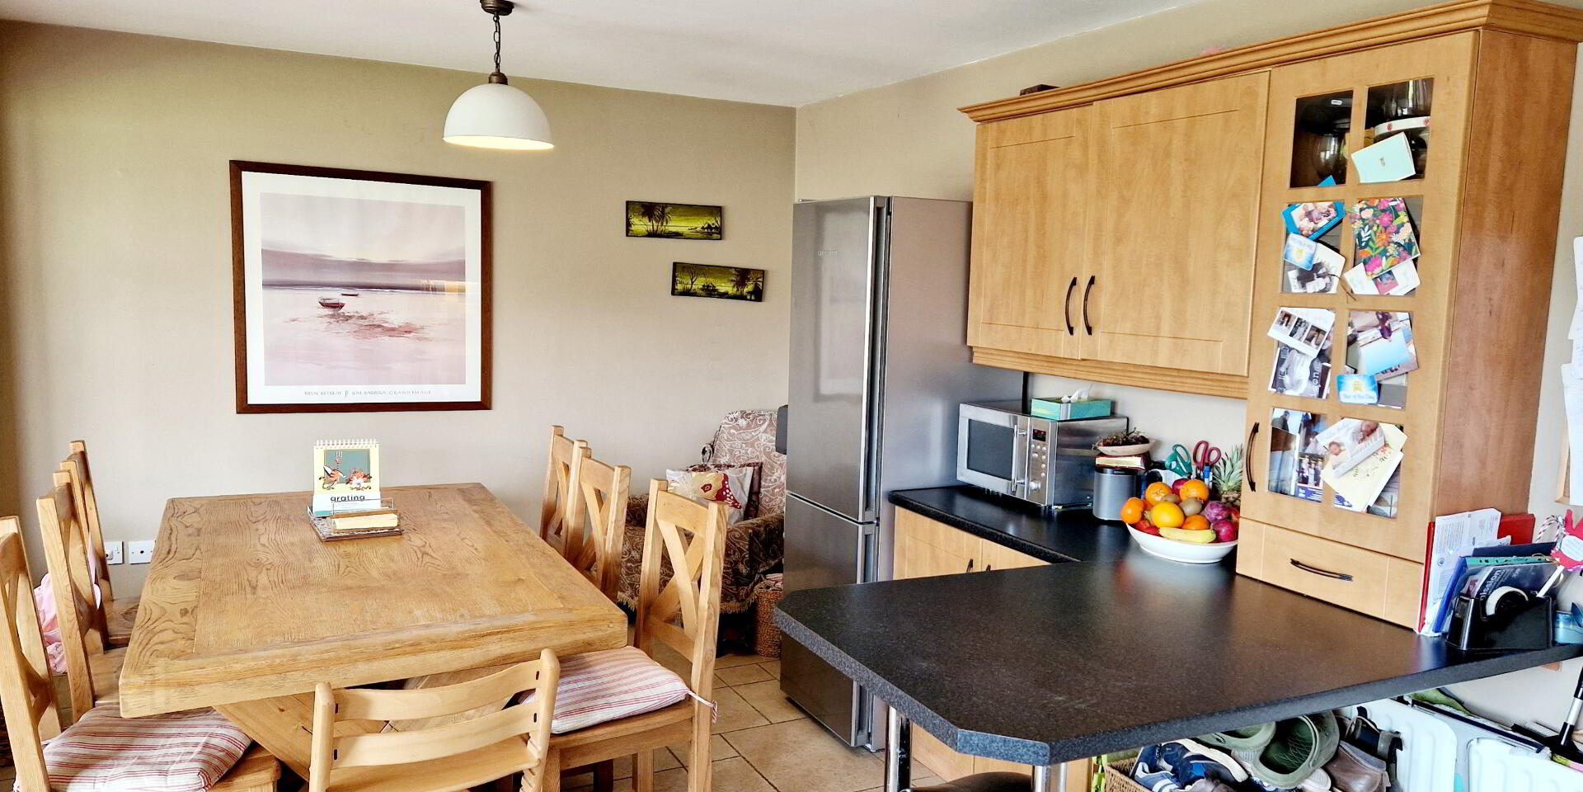
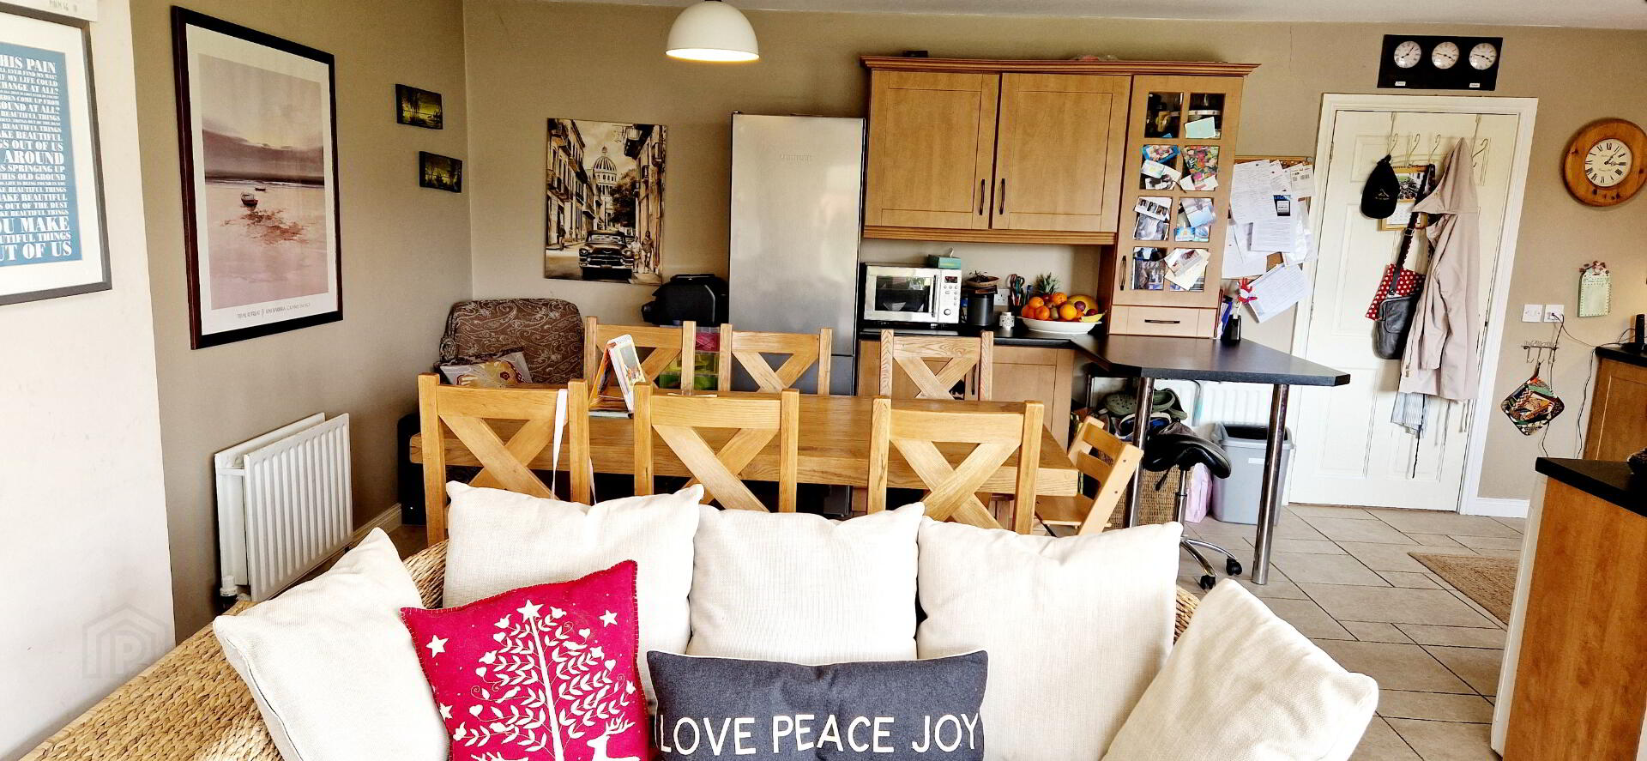
*KITCHEN – (6.30M X 3.28M) Range of eye and low- level cabinet units, tiled between one and half bowl stainless steel sink unit, under units strip lighting, display cabinet, breakfast bar, built in electric hob and oven, integrated dishwasher, plumed for washing machine, stainless chimney cooker hood extractor fan, tiled floor, leading to..
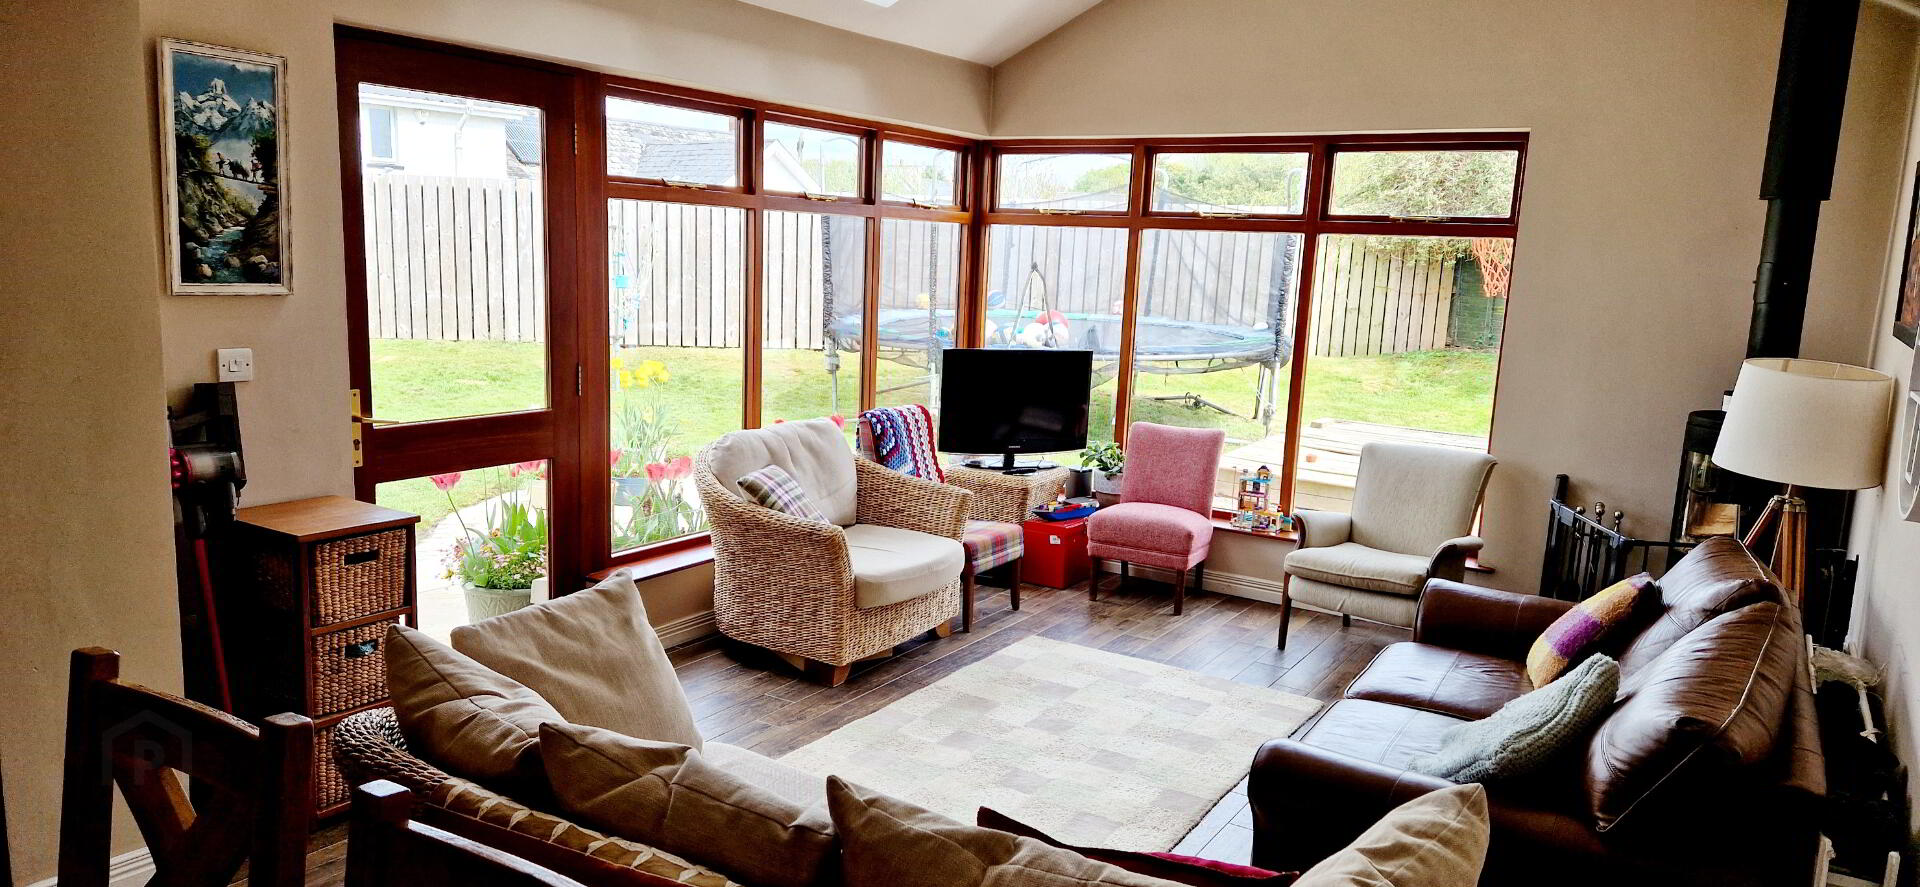
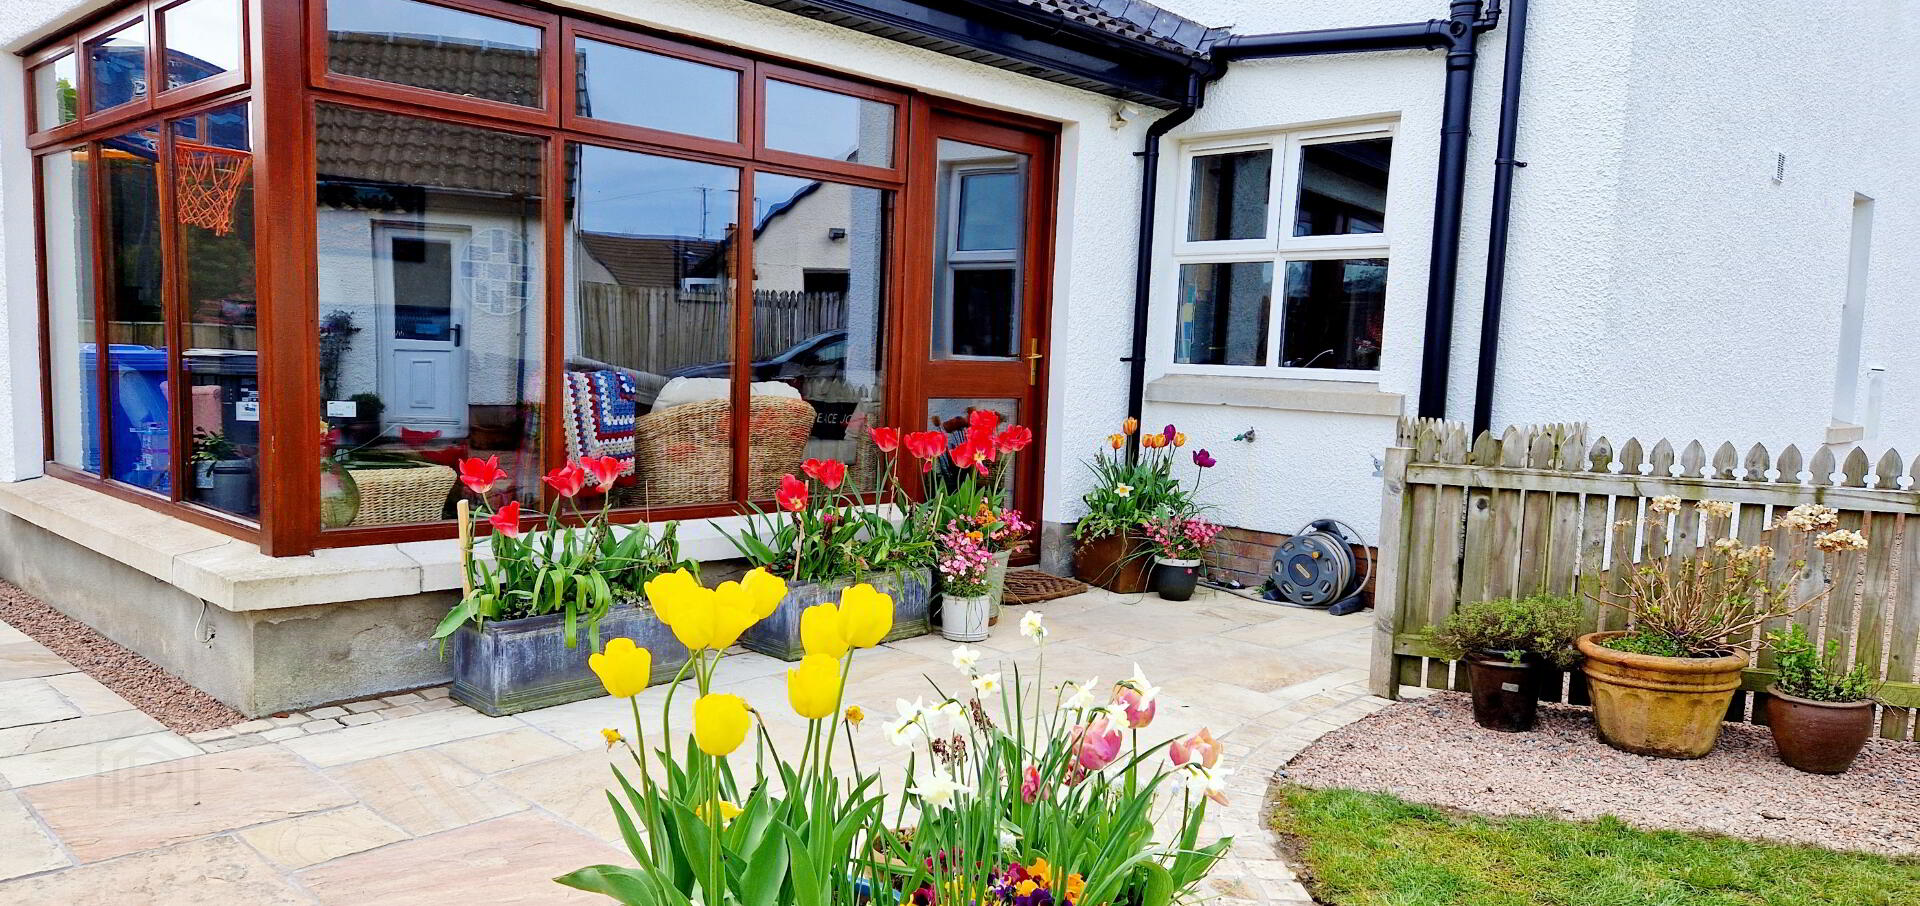
*SUN ROOM (4.14m x 3.66m) Wood burning stove, tiled floor, tv point, recessed spotlights, patio door to rear garden.
*1st FLOOR – Balustrade staircase leading to landing, access to roof space.
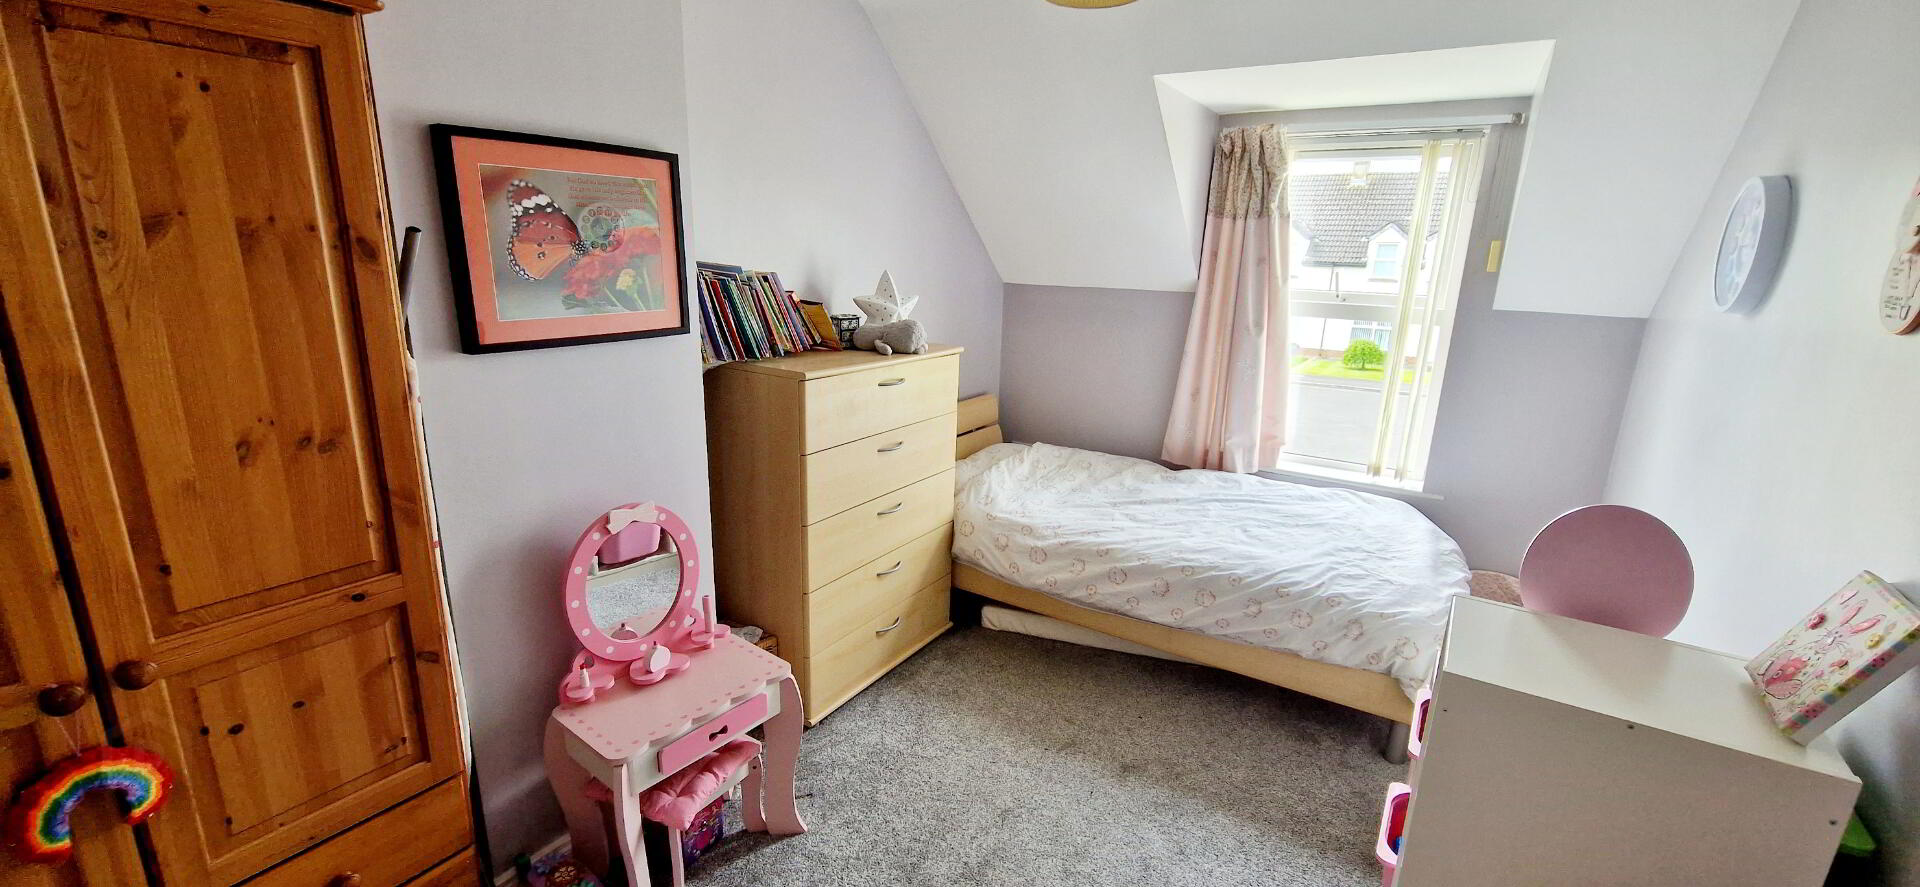
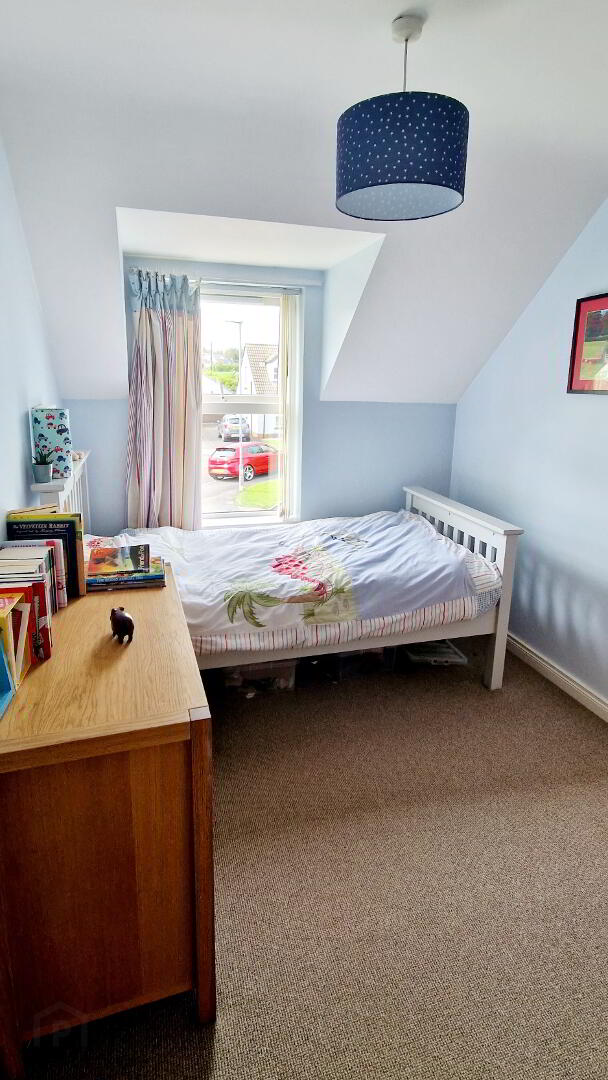
*BED 1 (3.70m x 3.30m) Built in bedroom furniture, phone point.
*BED 2 (3.17m x 2.38m)
*BED 3 (4.30m x 2.55m)
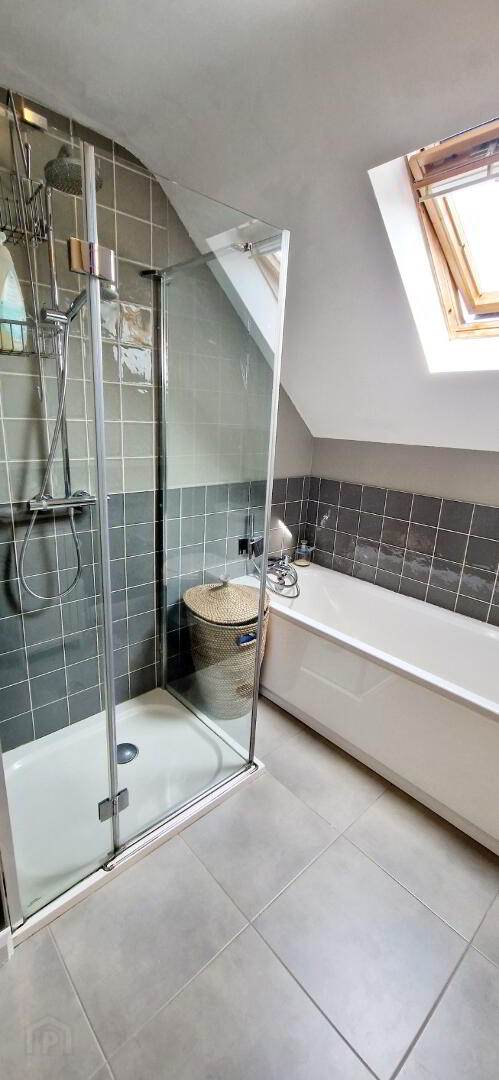
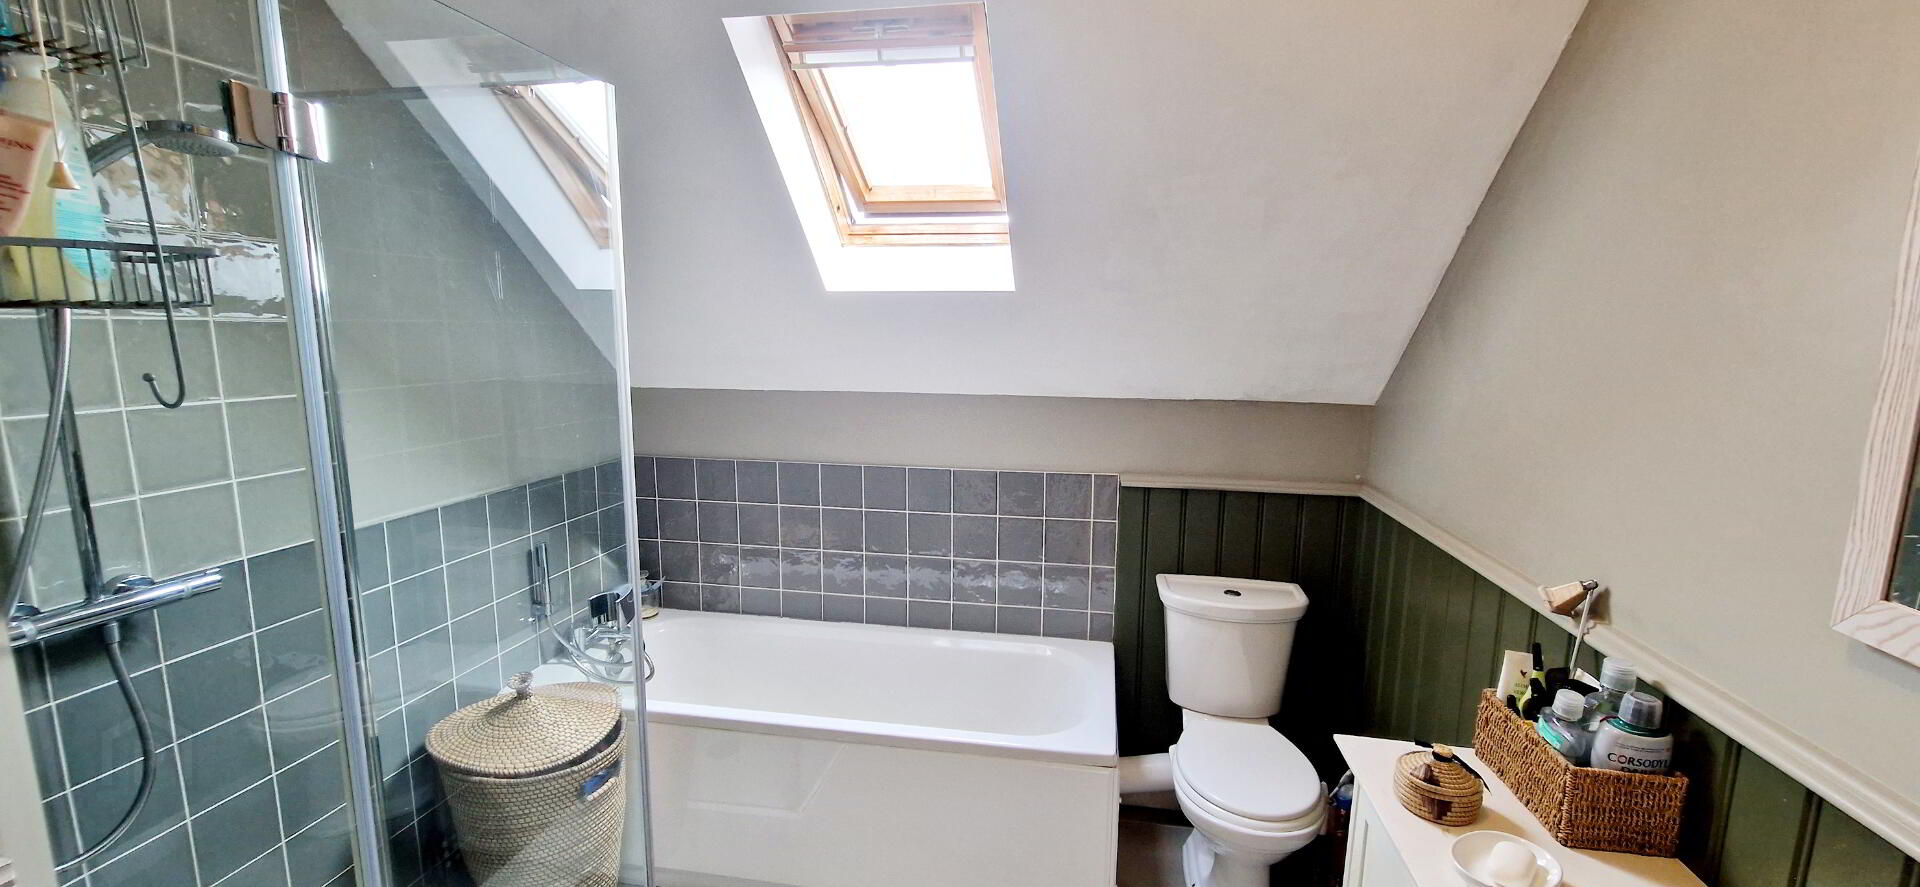
*BATHROOM (3.30m x 2.42m) White suite comprising panel bath with “microphone” shower attachment, walk in shower cubicle with shower attachment and rainfall shower head, low flush wc, pedestal wash hand basin, heated towel rail, part tiled walls and wooden panelling, extractor fan, built in hot-press, tiled floor.
EXTERNAL FEATURES
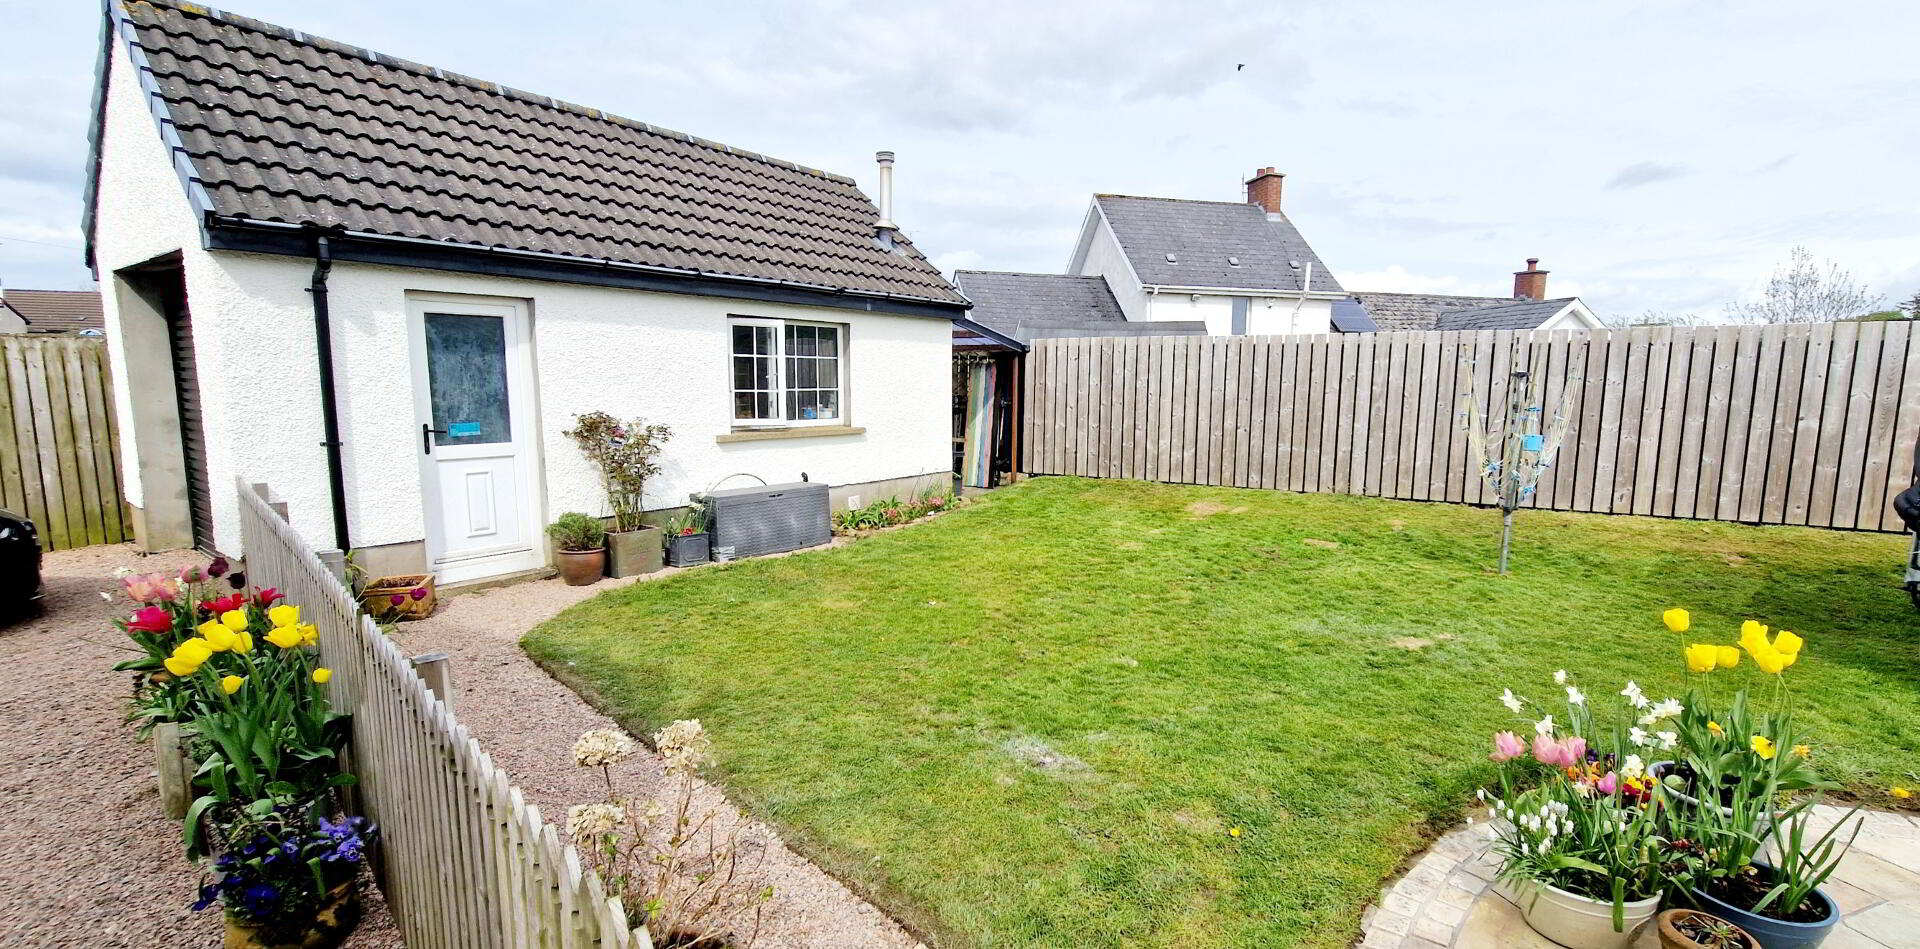
*Detached garage (6.00n x 3.15m) roller door, pedestrian door, light and power, single drainer stainless steelsink unit.
*Front garden – laid in lawn, coloured stoned driveway.
*Rear garden – fully enclosed, laid in lawn with patio area.
*uPVC Double Glazed Windows (exc sun room).
*uPVC fascia and Soffits.
*Outside Tap.
*Outside Lights.
*Alarm System.