Cookie Policy: This site uses cookies to store information on your computer. Read more

Sign up to our mailing list for updates on new properties.
Sign up to our mailing list for updates on new properties.
| Address | 18 Castlewood Avenue Coleraine, BT52 1JR |
|---|---|
| Style | Detached Chalet Bungalow |
| Bedrooms | 5 |
| Receptions | 3 |
| Bathrooms | 2 |
| Status | Sold |
PROPERTY FEATURES
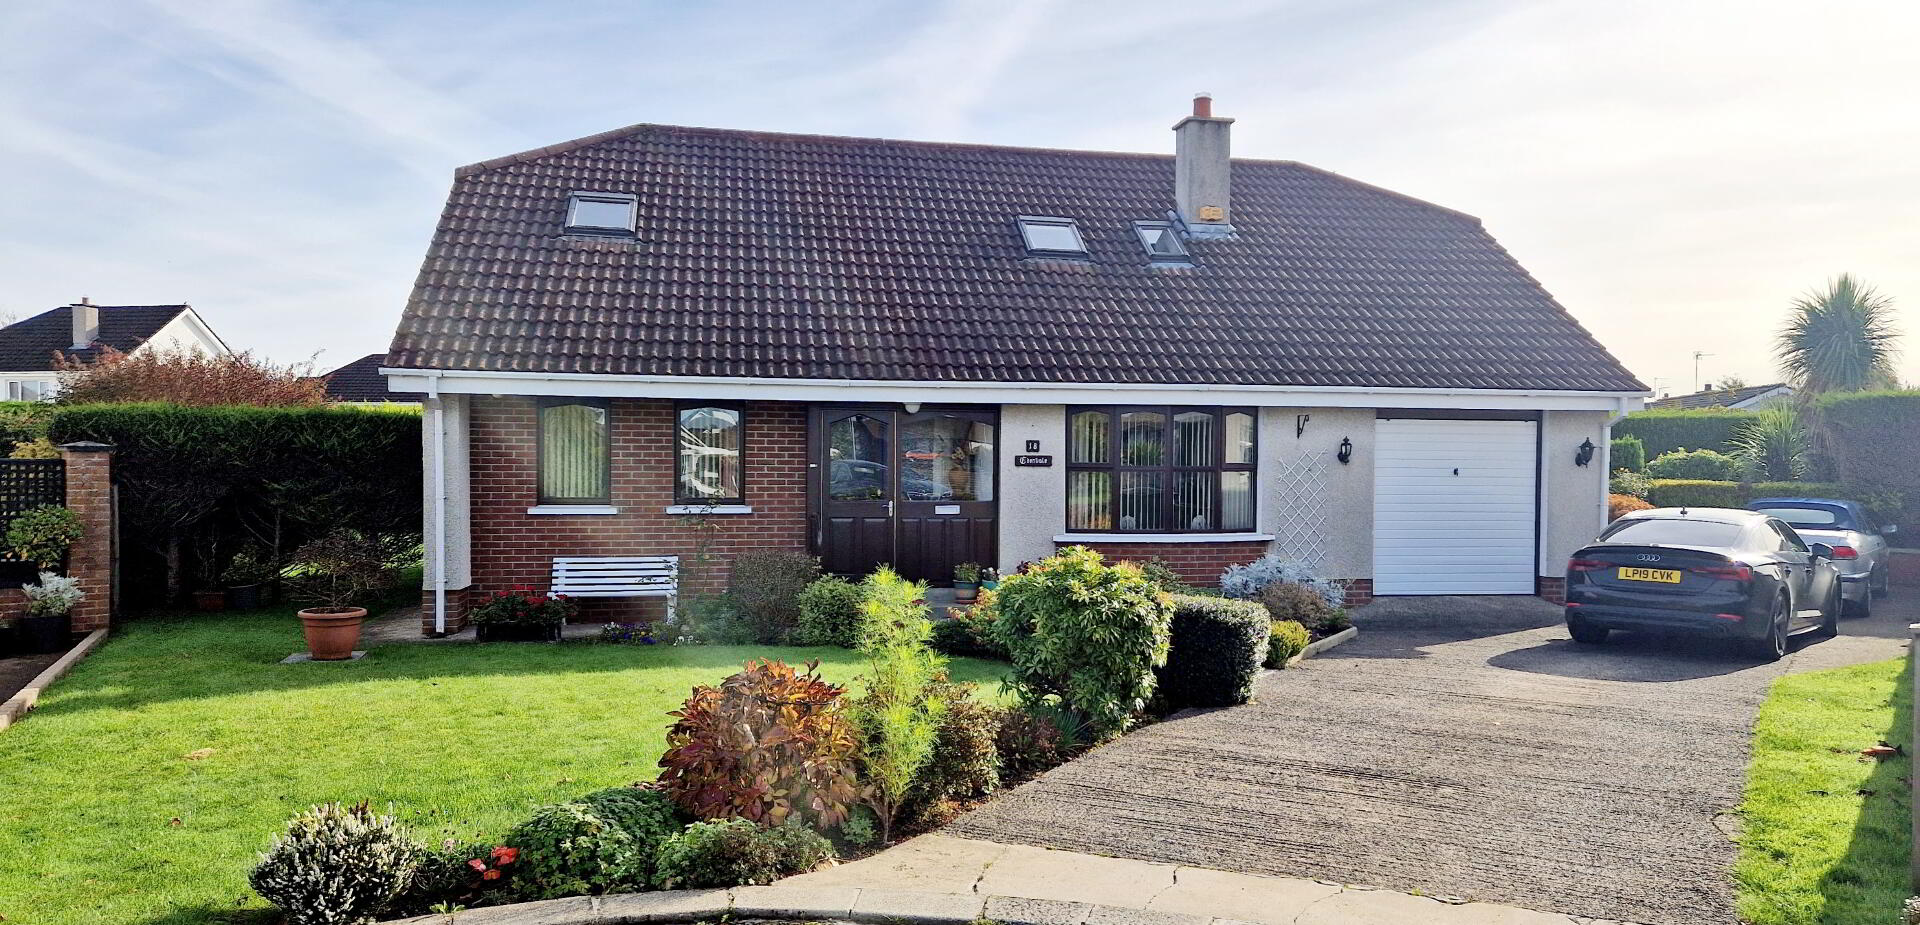
* Detached Chalet Bungalow and Garage
* 5 Bedrooms (1 En-Suite)
* 3 and Half Reception Rooms
* Double Glazed Windows (except porch)
* Oil Fire Central Heating
* Quiet Cul De Sac Location
* Choice Mature Corner Site
* Much Sought After Residential Area
* Close Proximity to Schools, Shops, Hospital and Mountsandel Forest.
Nestled away at the end of a quiet Cul -De- Sac in the ever popular Mountsandel Area of town just a short dander to Shops, Schools, Causeway Hospital, Mountsandel Forest and Historic Iron Age Fort with walks leading down to the Banks of the Bann. This deceptively spacious Five Bedroom (1 En-Suite) Three and half Reception Room Detached Chalet Bungalow is sure to appeal to a wide array of buyers especially those looking for a family home in a desirable location. Contact us today to arrange for an accompanied Internal Inspection and see for yourself.
Accommodation Comprising:
Entrance Porch – Tiled Floor
Hallway – Phone point, Built in Double Hotpress.
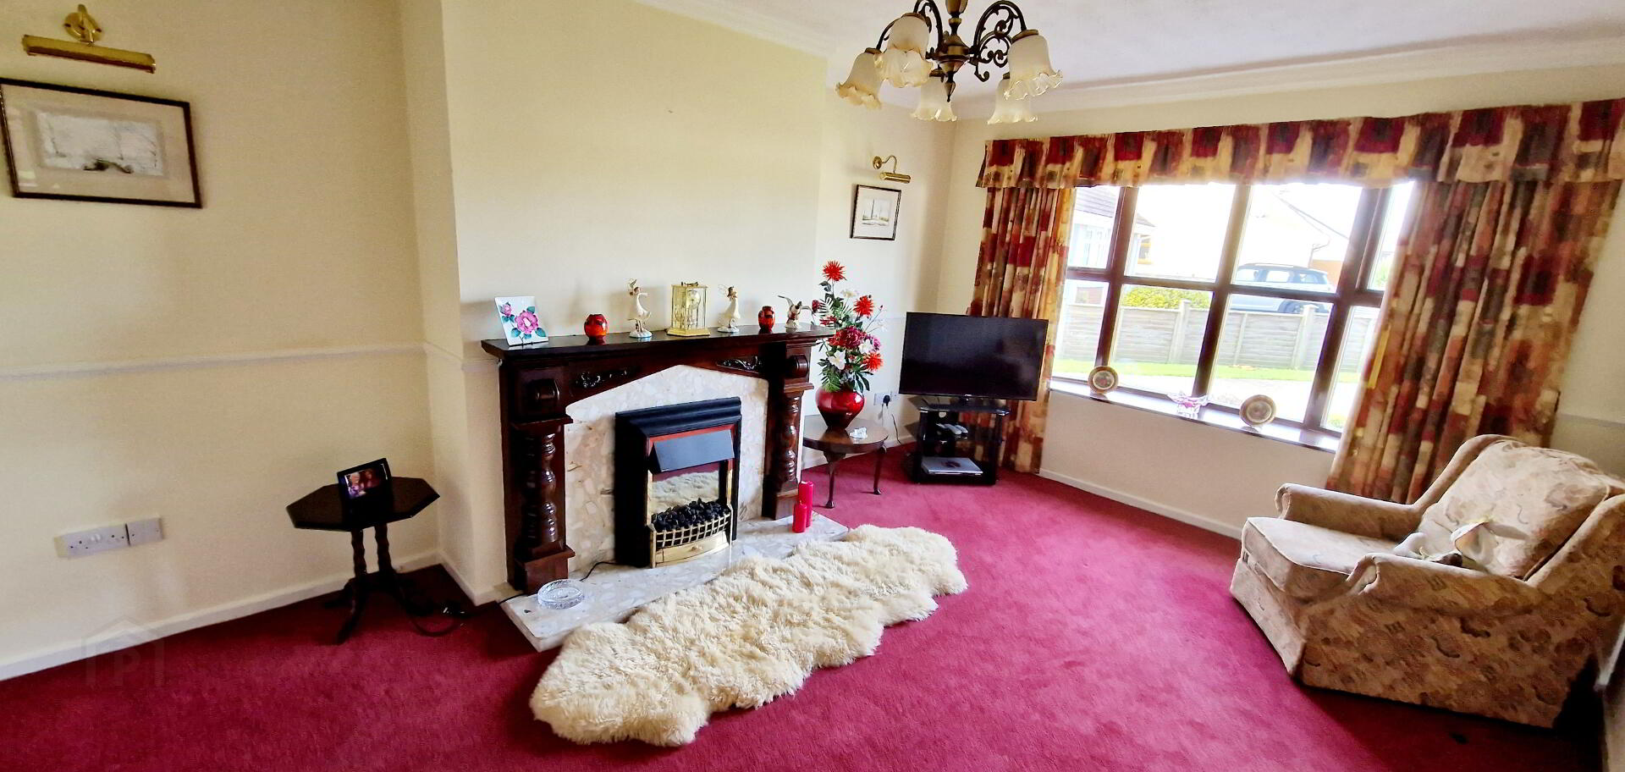
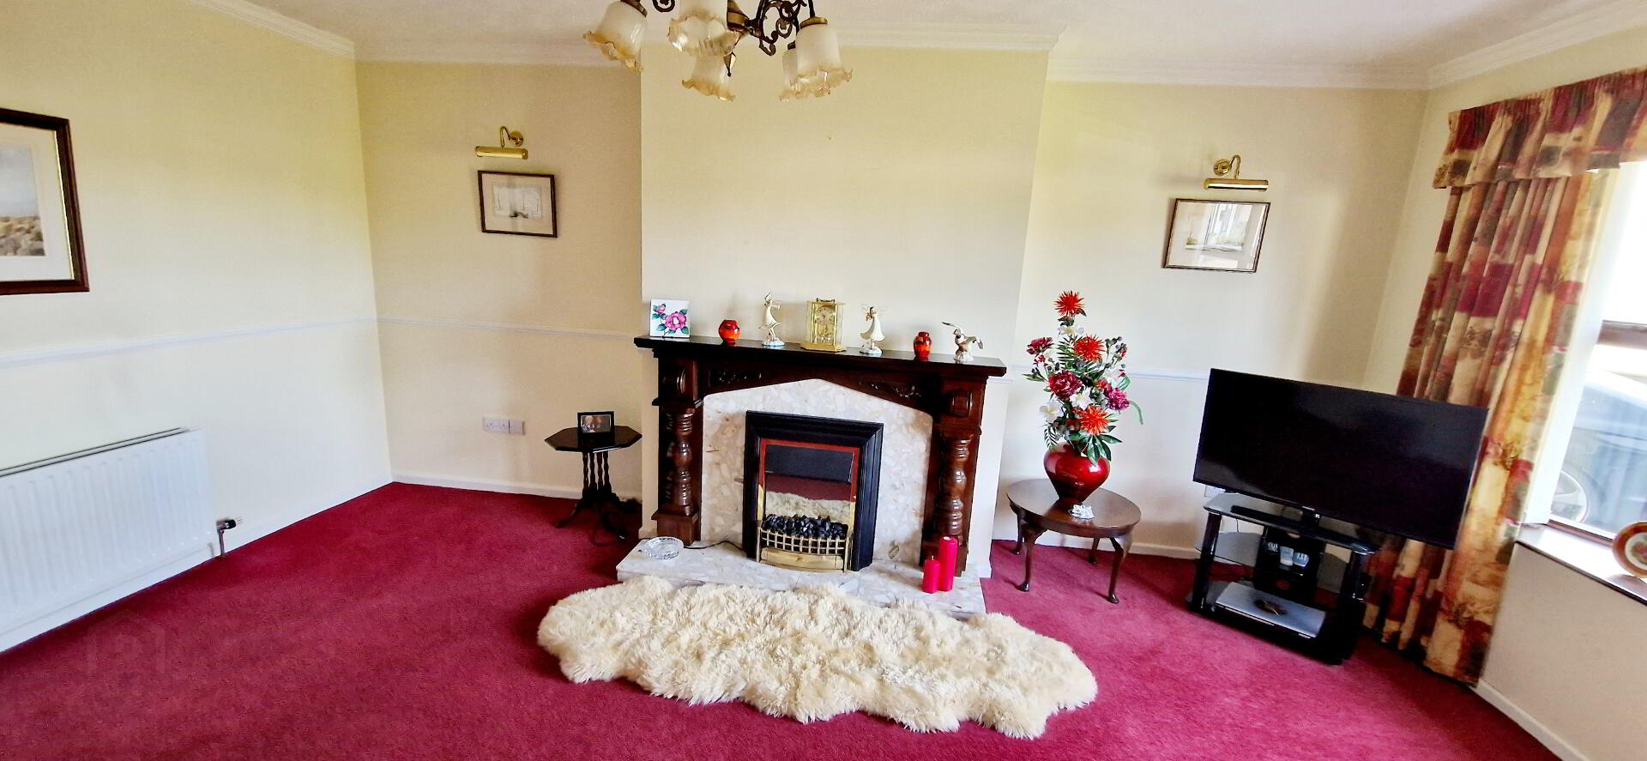
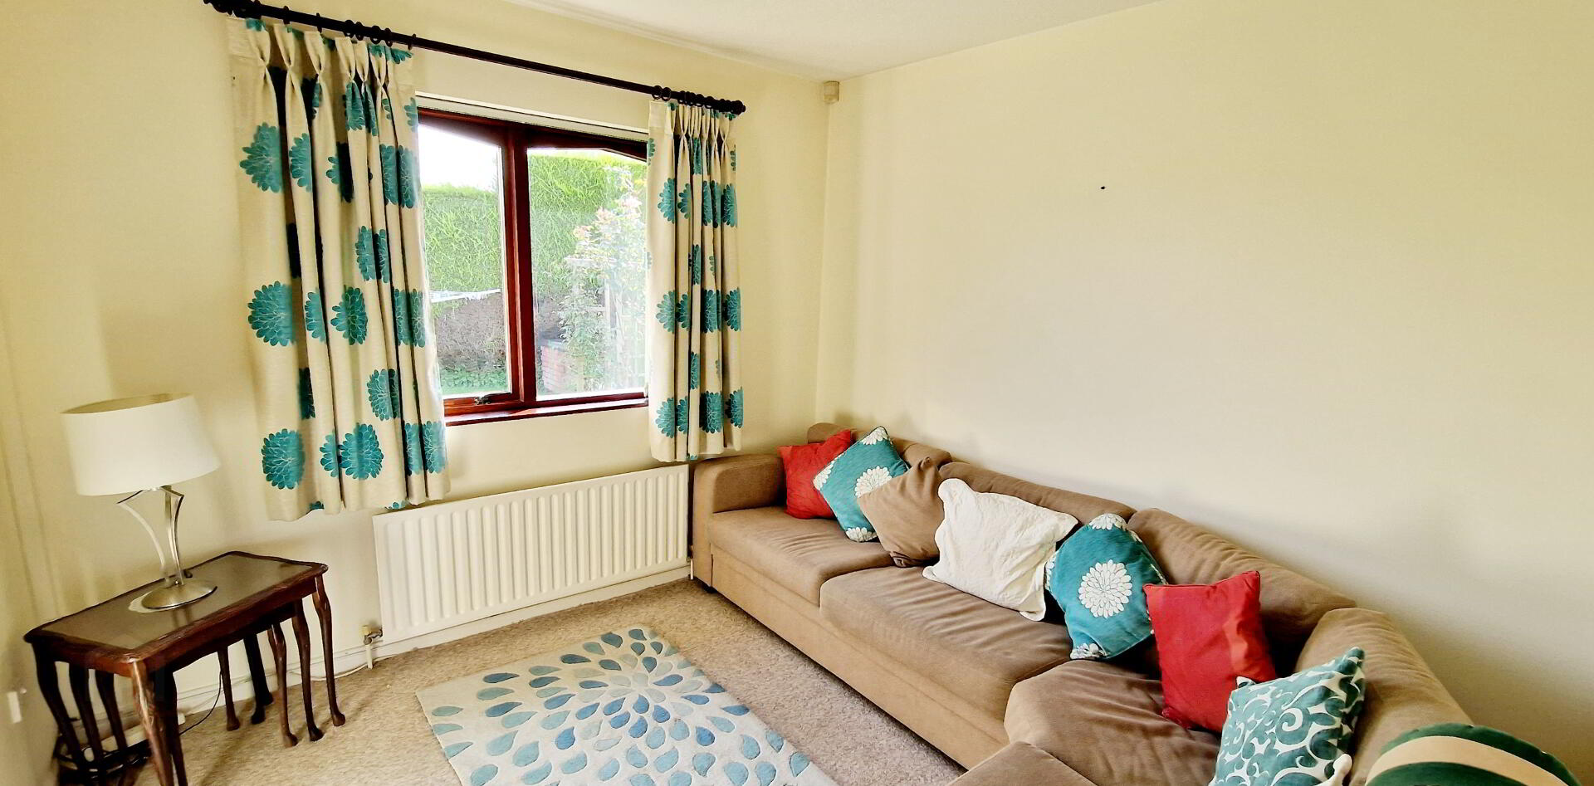
Living Room – (5.26m x 3.52m) Bay Window, Feature wood surround fireplace marble inset and hearth, wall lights, dado rail, coving, tv point.
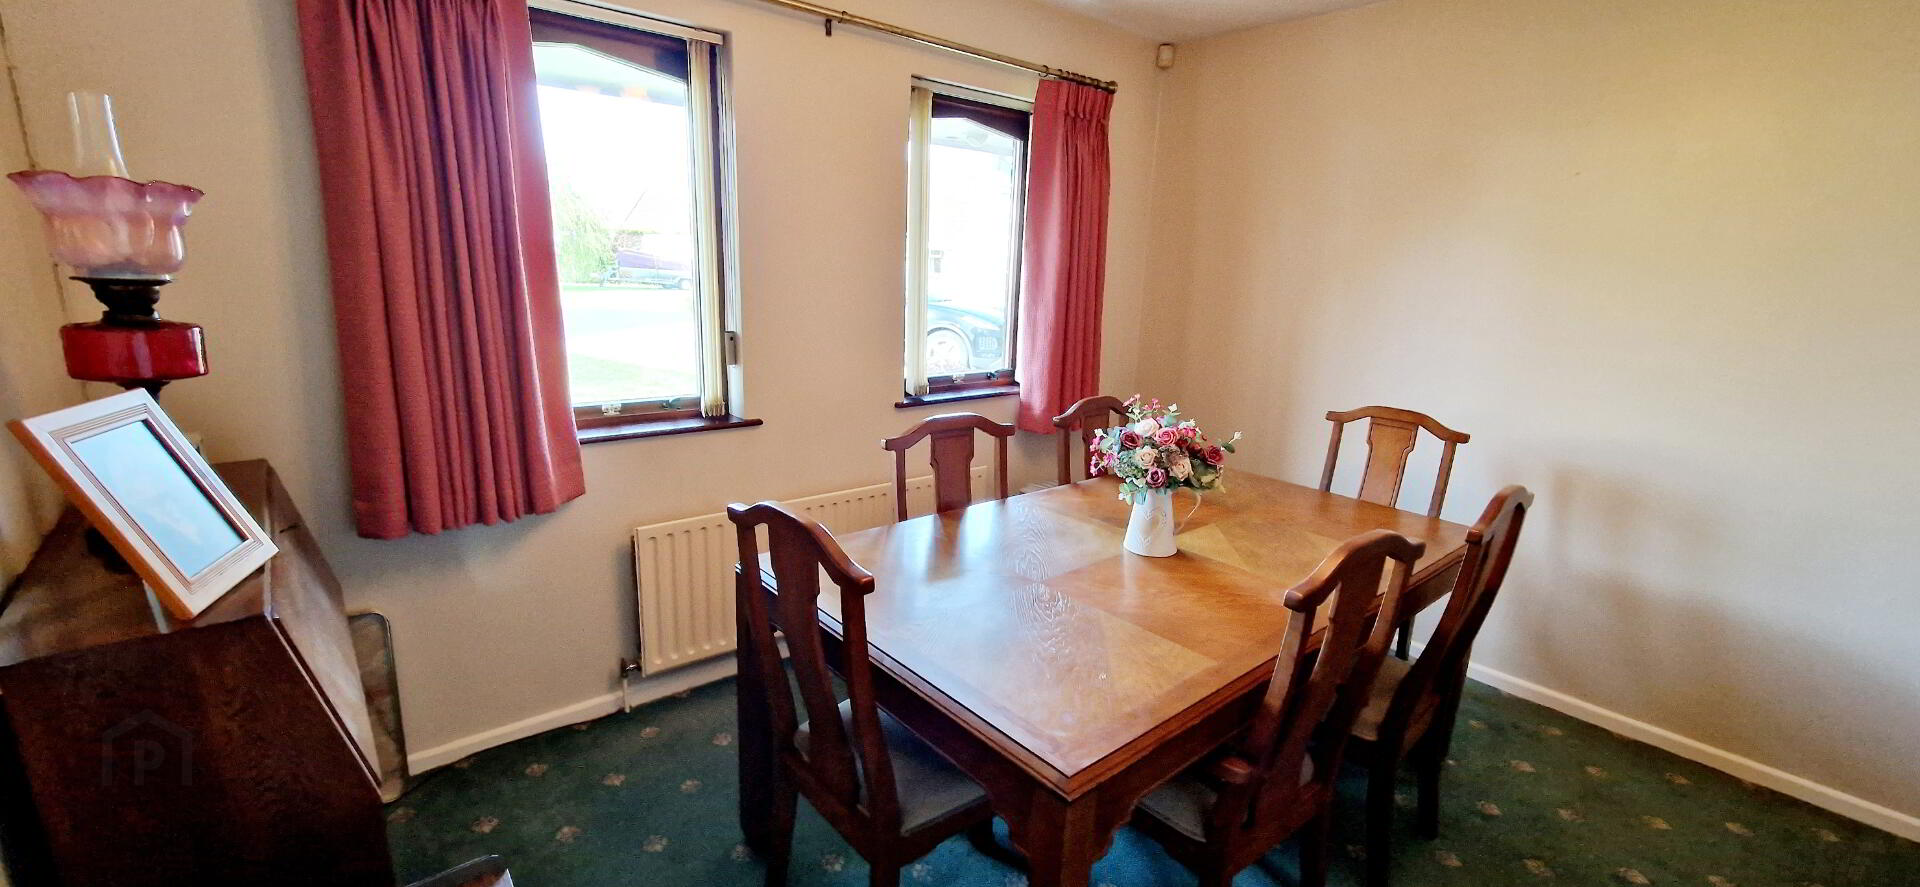
Dining Room - (3.58m x 3.27m)
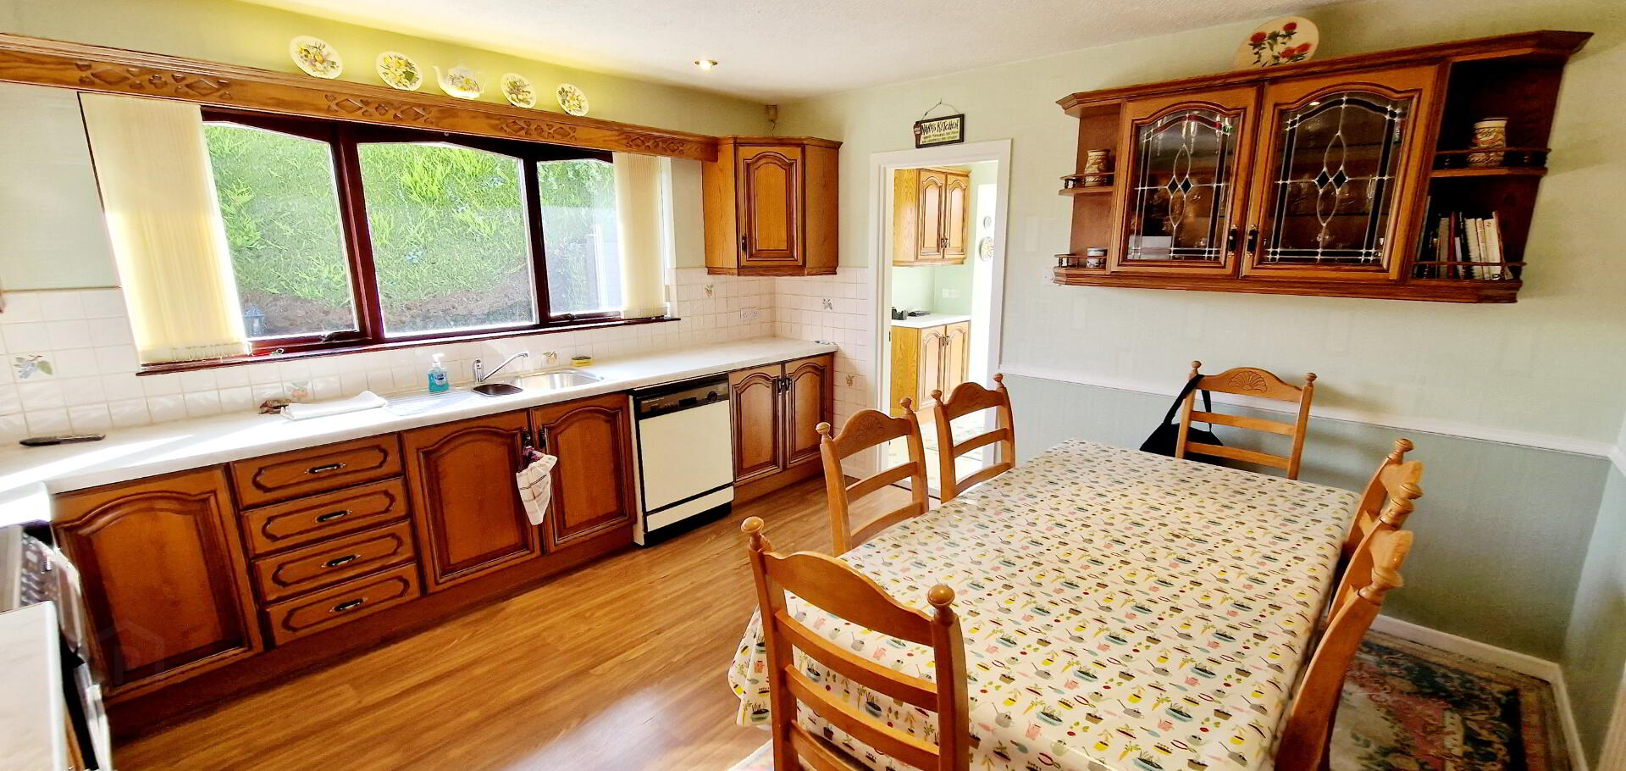
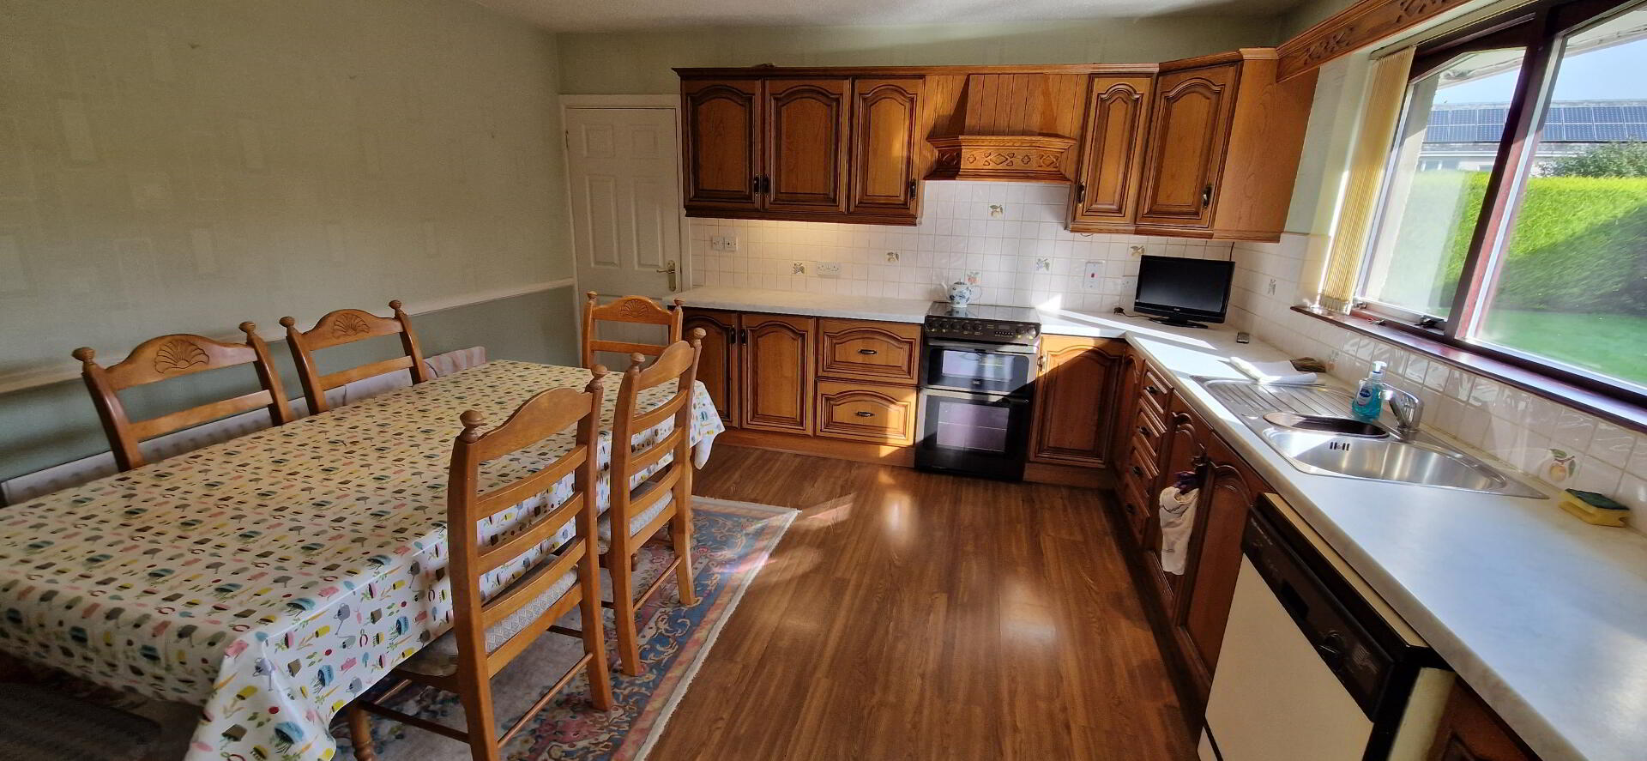
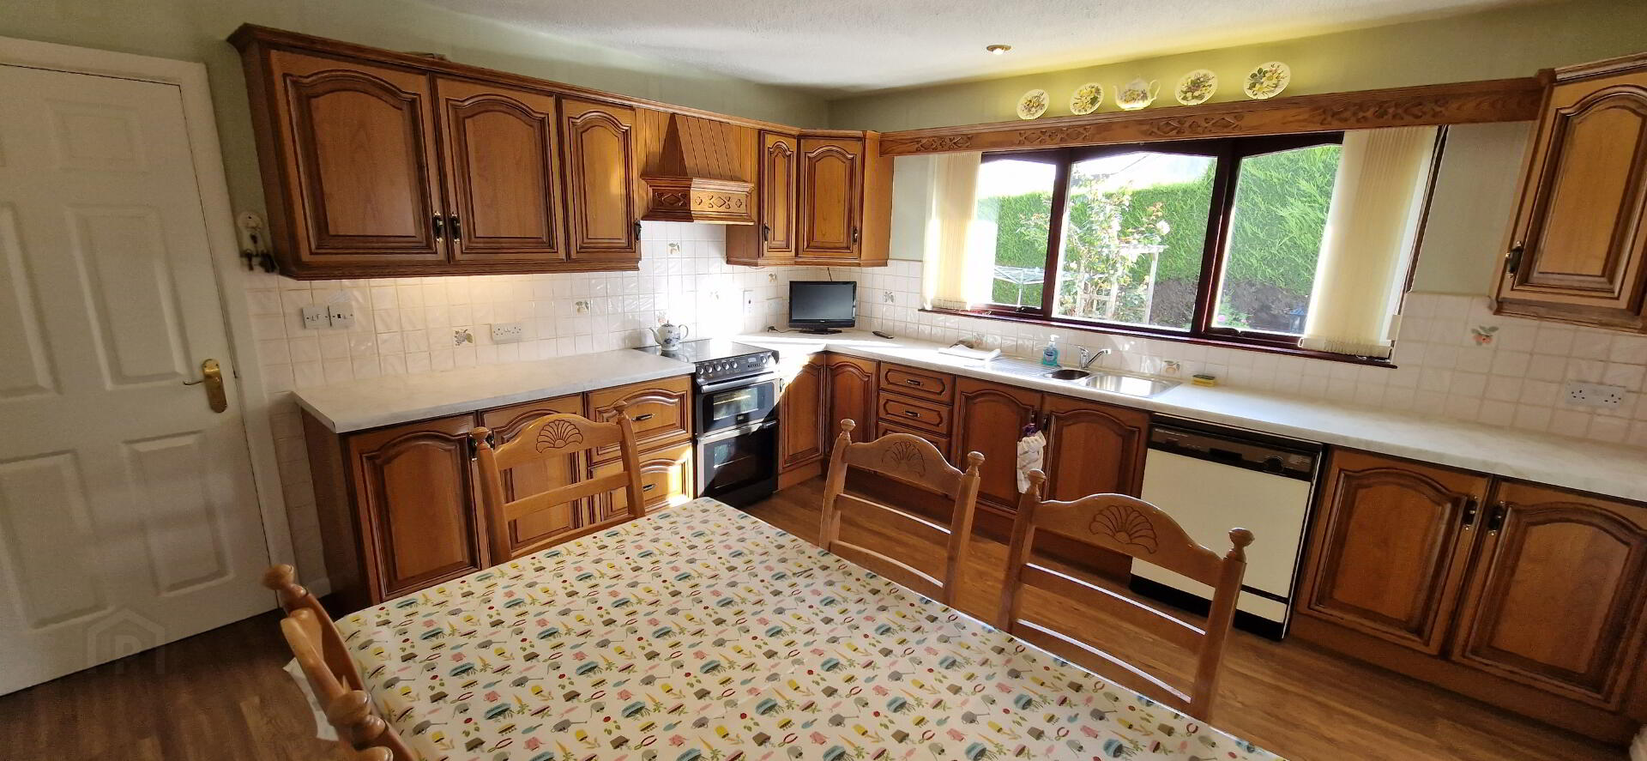
Kitchen/Dining - (4.05m x4.05m) Range of eye and low level cabinet units tiled between pelmet with concealed lighting under units, strip lighting. One and half bowl stainless steel sink unit with mixer tap, concealed canopy extractor fan, plumbed for dish washer, space for cooker, tv point, dado rail, recessed ceiling spotlight, laminate flooring.
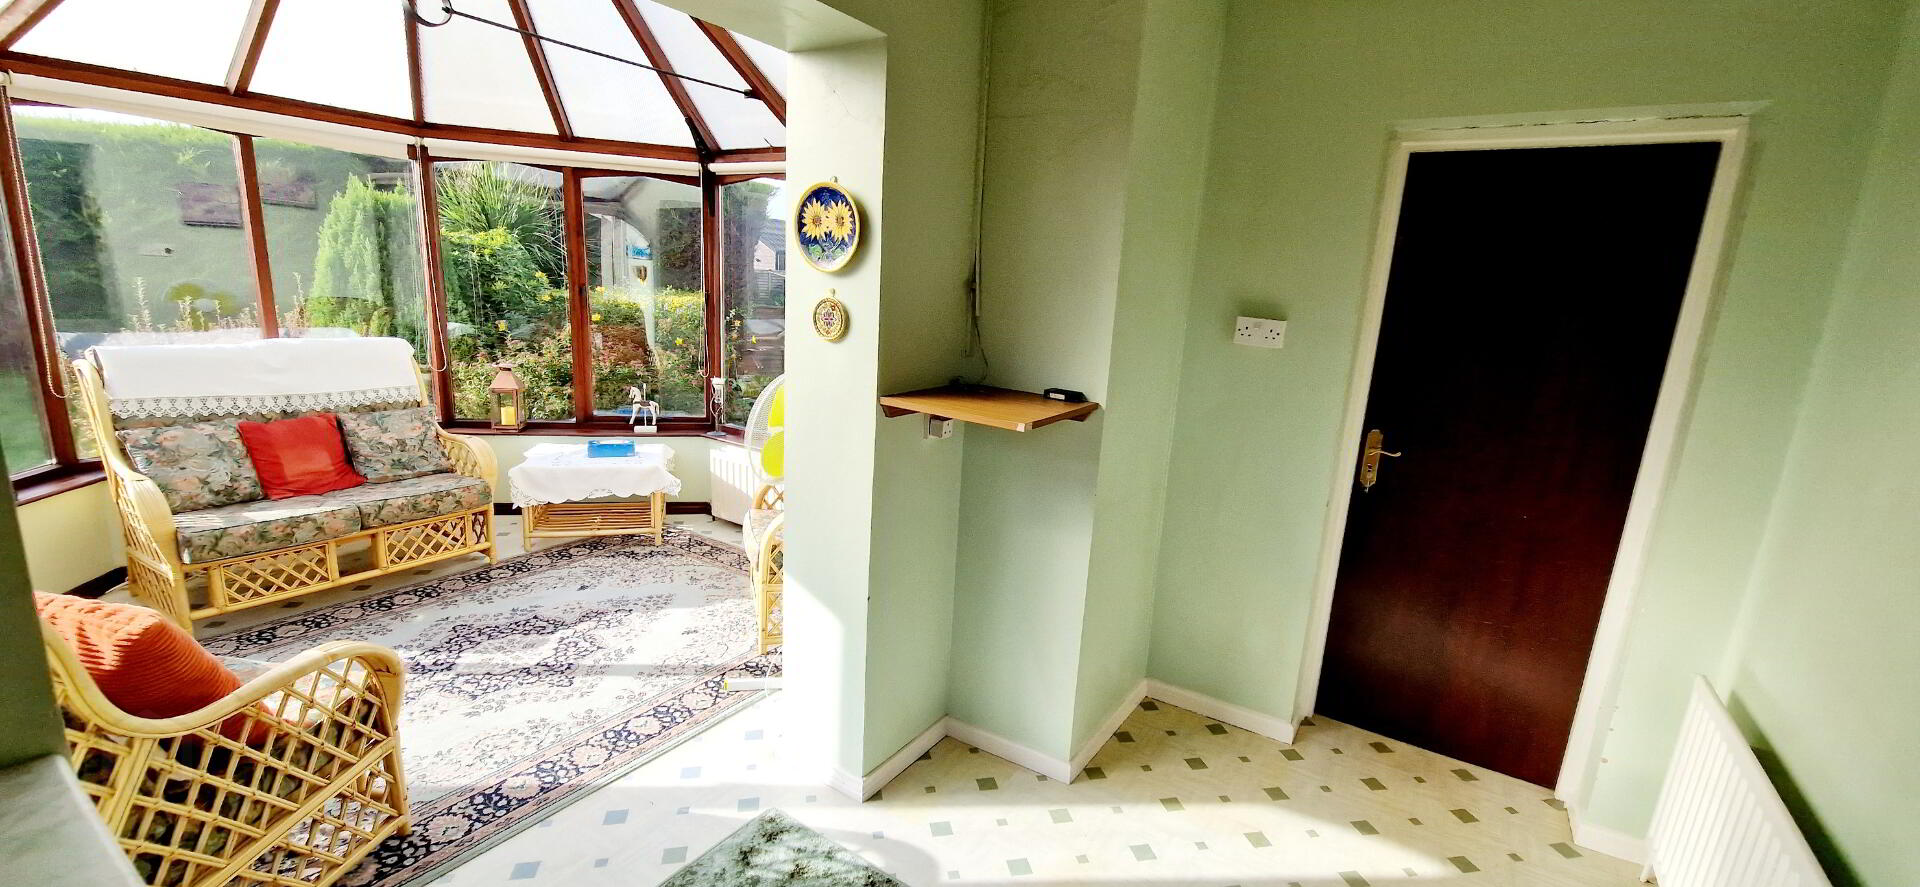
Rear Porch (2.97m x 1.96m) Access to Integrated garage.
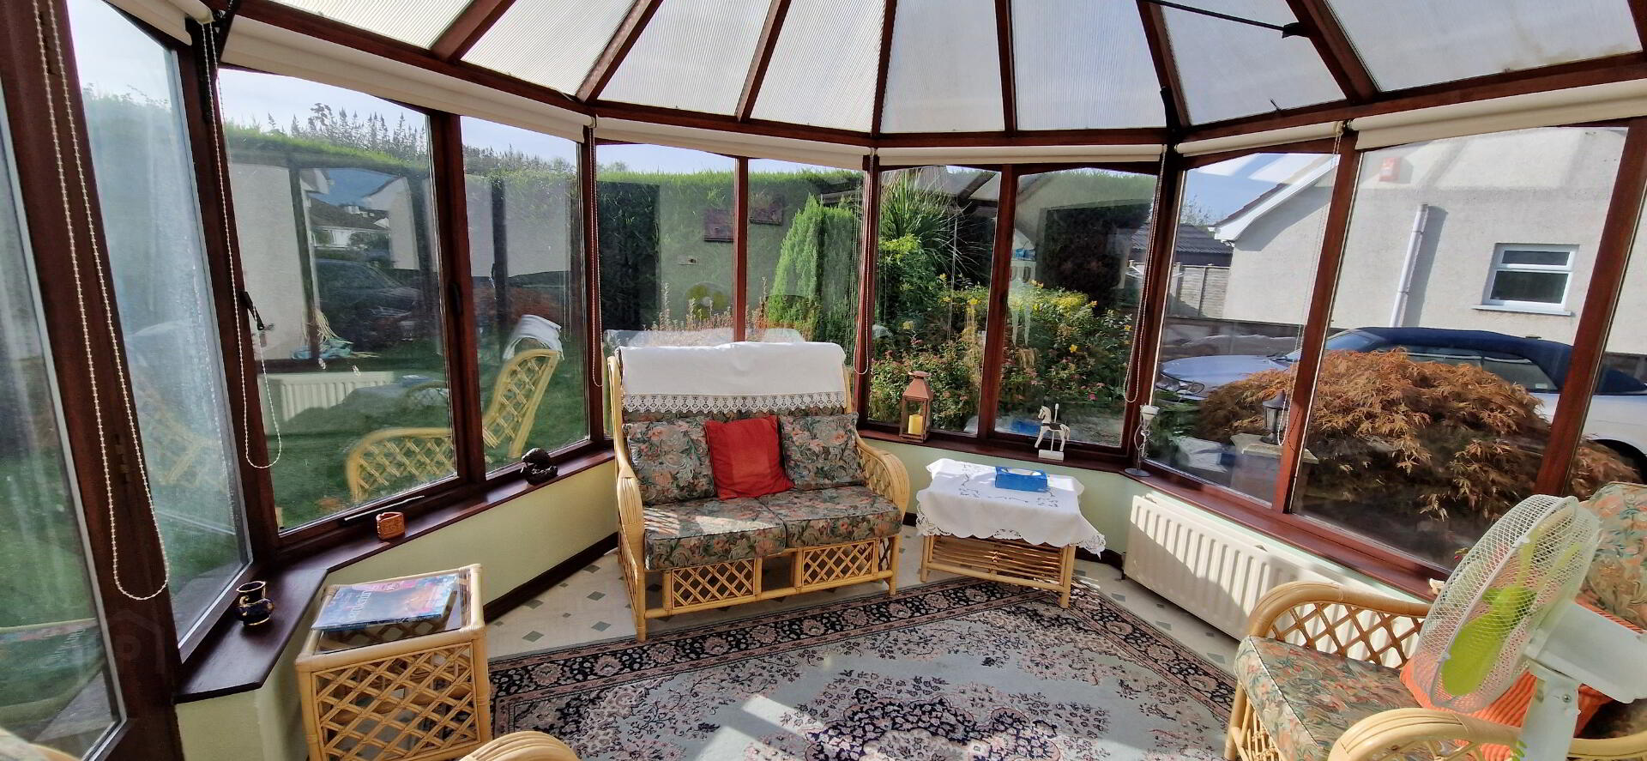
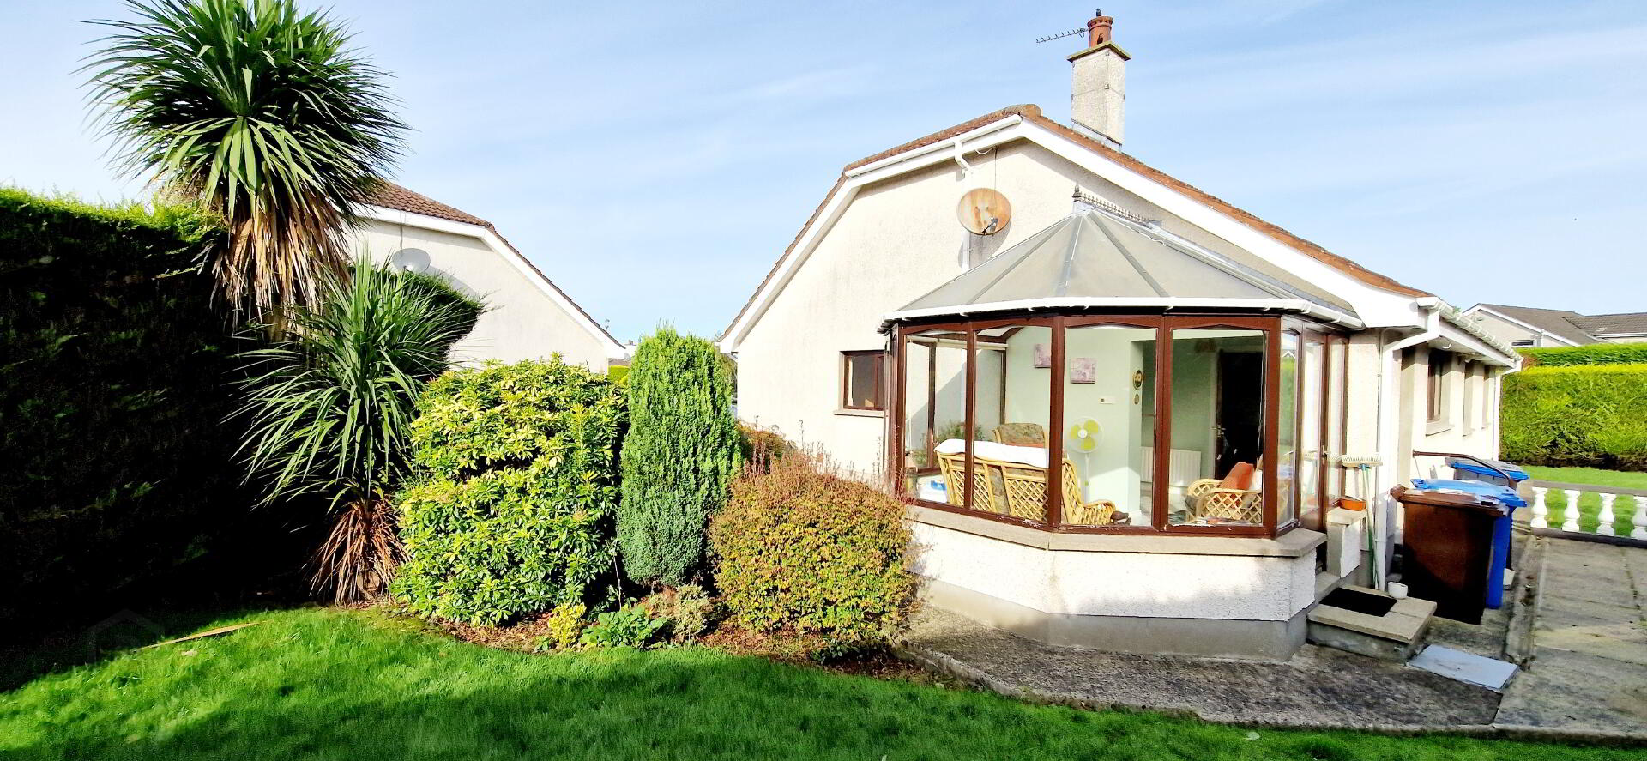
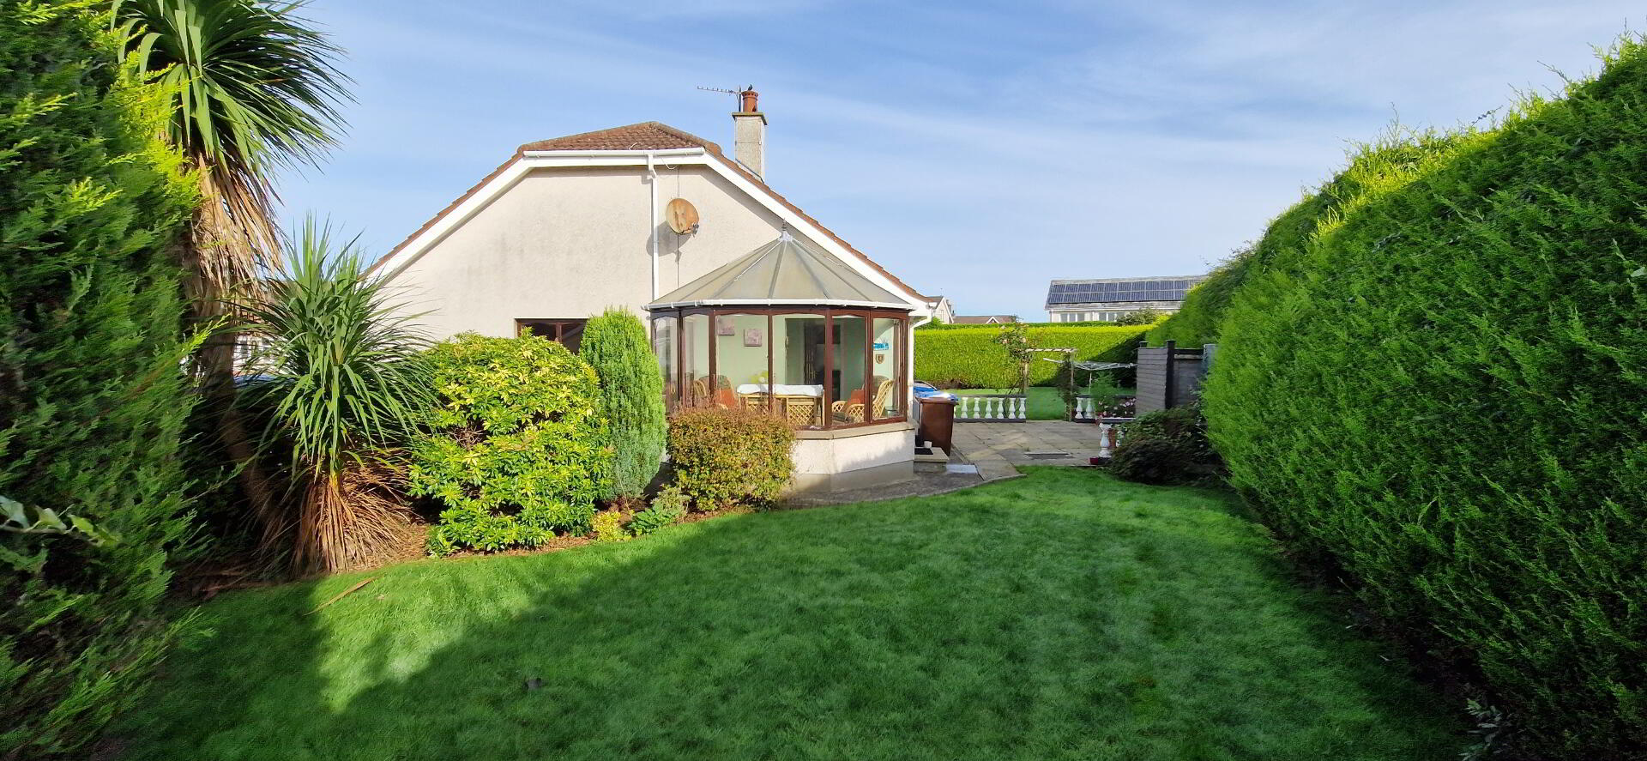
Conservatory (3.55m x 3.24m)
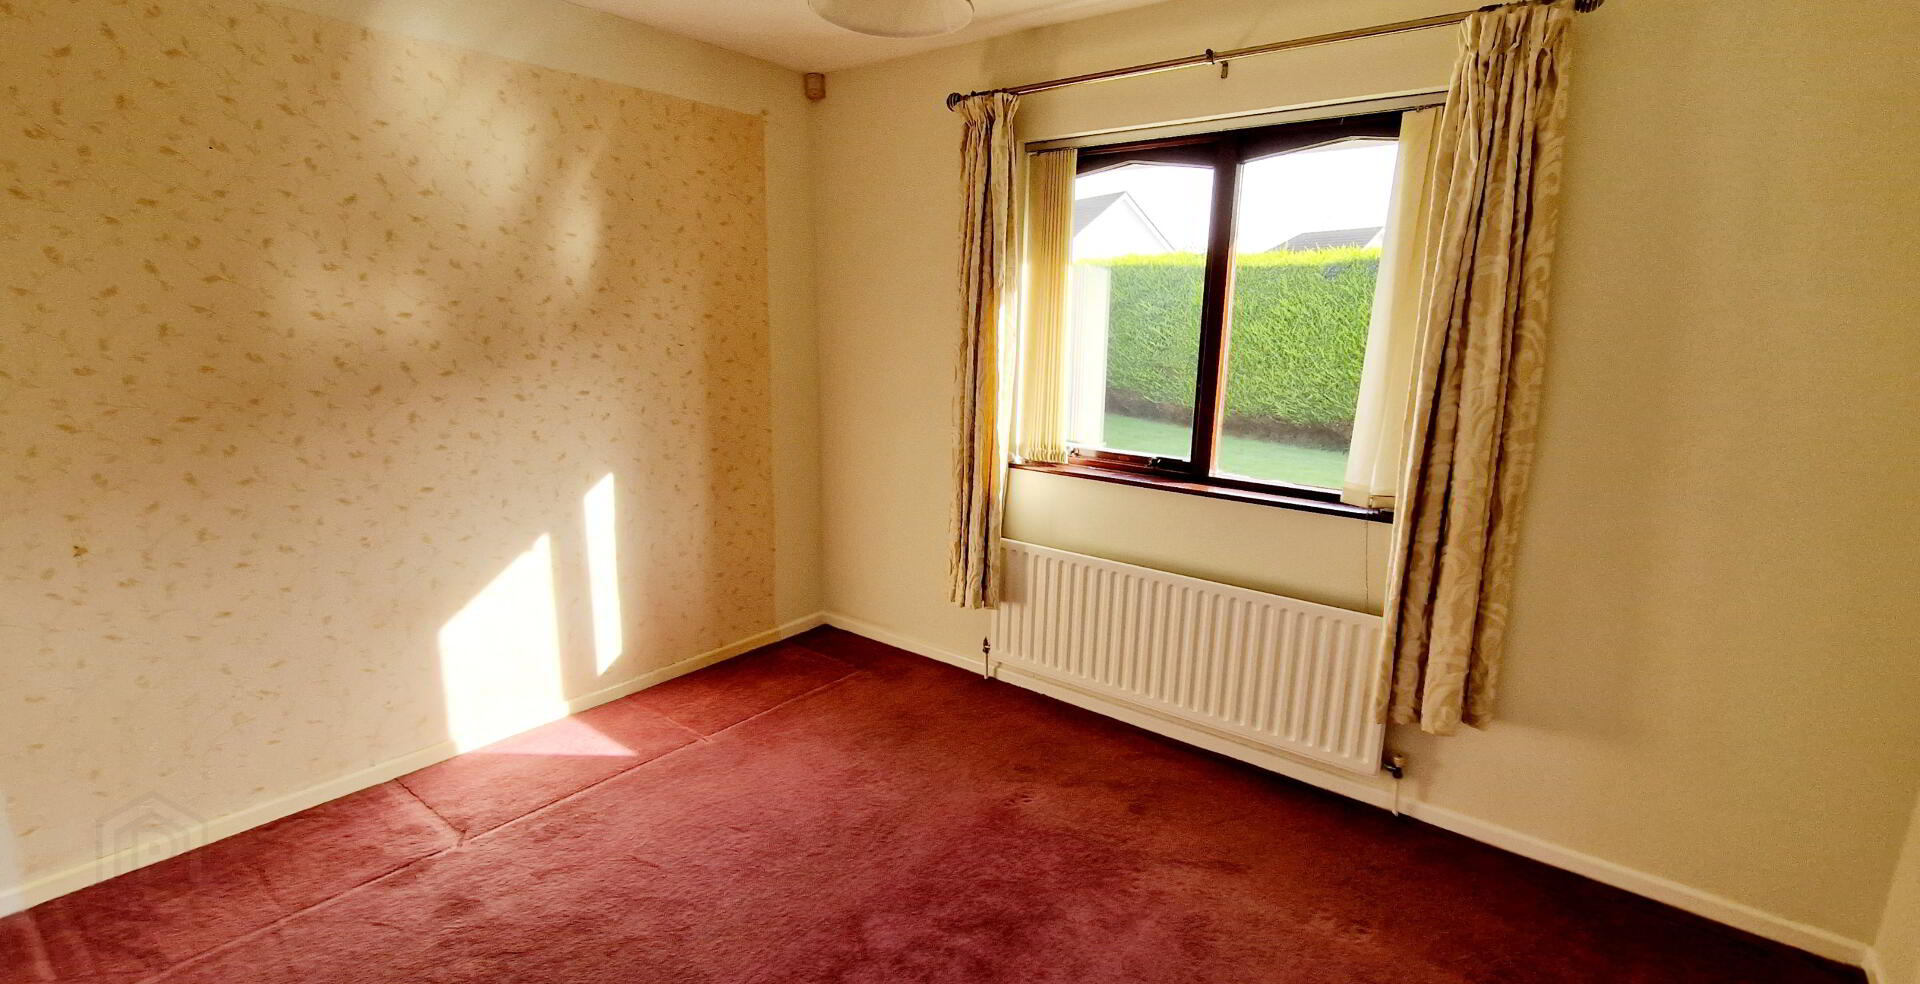
Bed 1 (2.96m x 2.96m)
Bed 2 (3.58m x 3.00m)
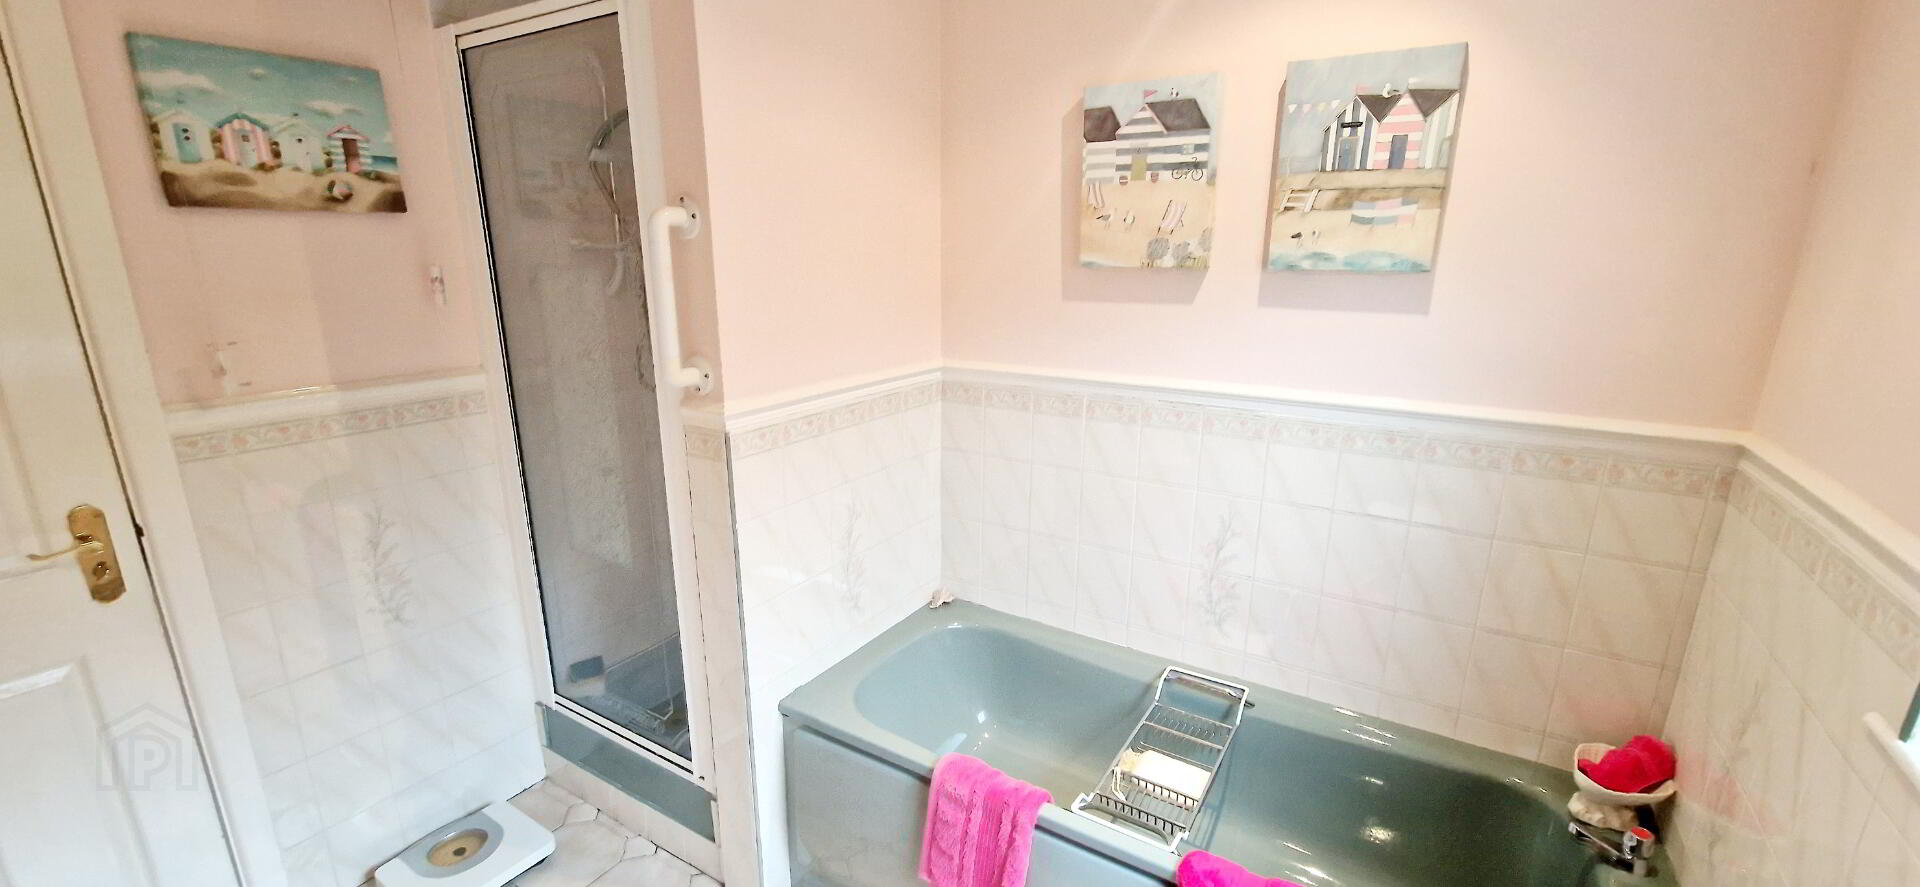
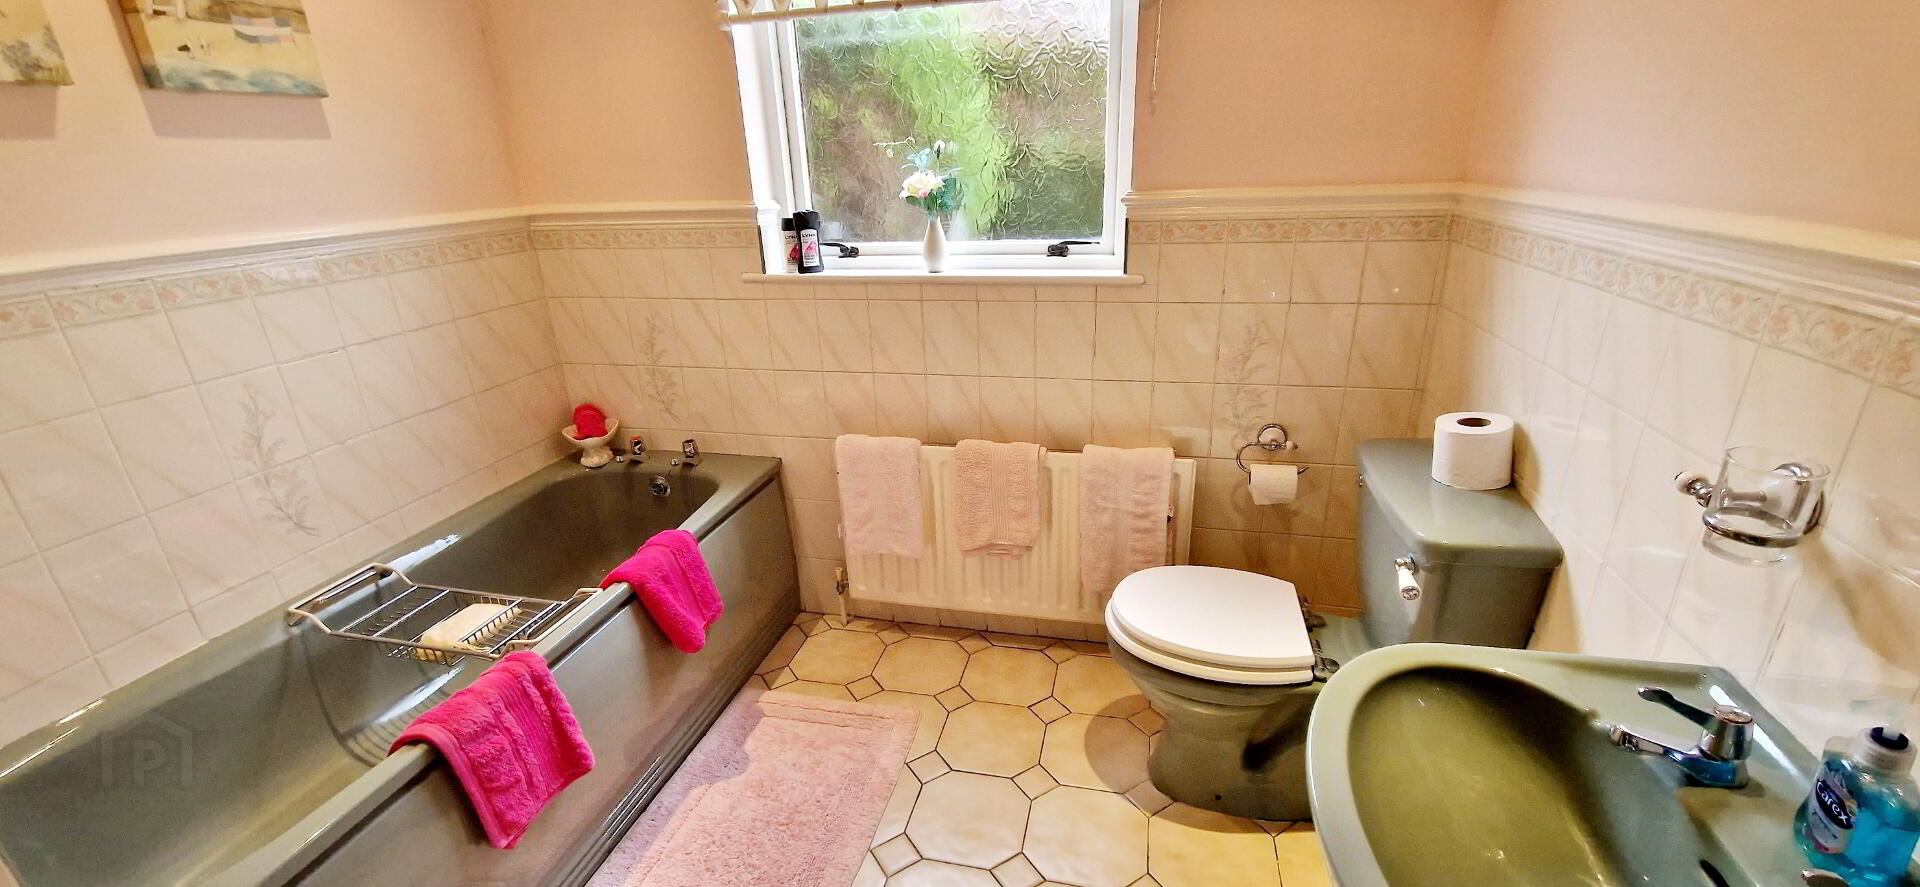
Bathroom (2.60m x 2.40m) Suite Comprising panel bath, walk in shower cubicle “Aqua” Electric shower unit, low flush wc, pedestal wash hand basin, half tiled walls, Tiled floor, recessed spotlights to ceiling.
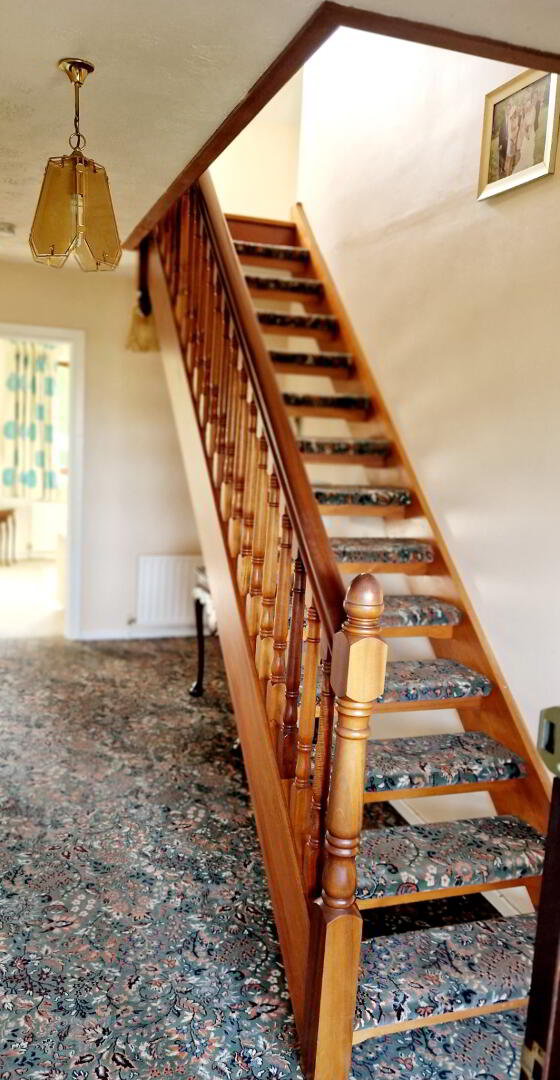
Open Tread Staircase to Landing – Double Cloakrooms.
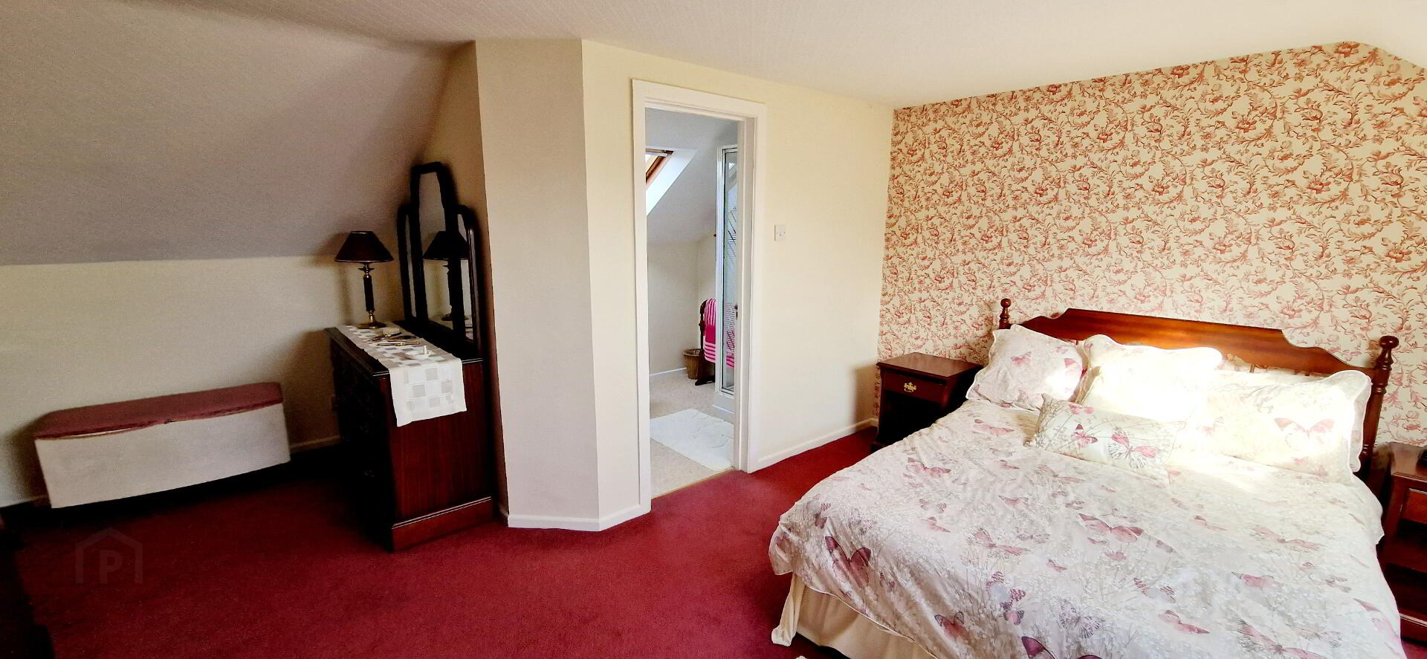
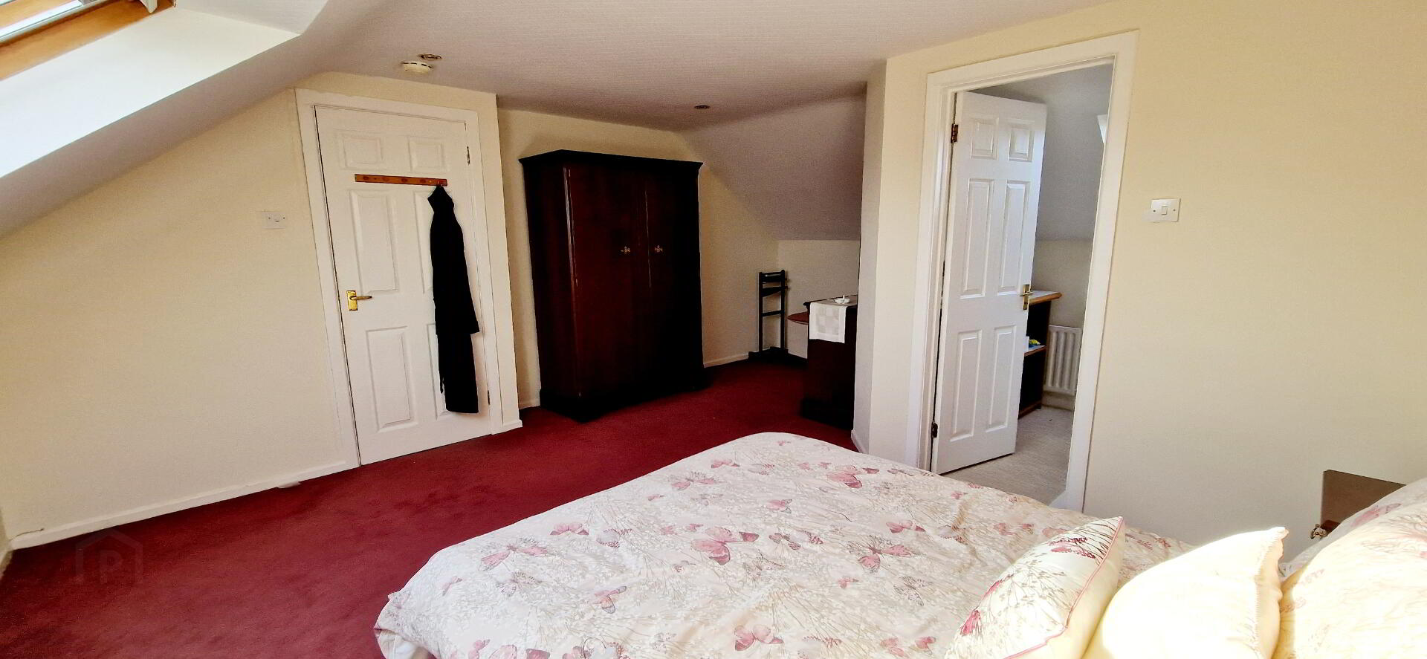
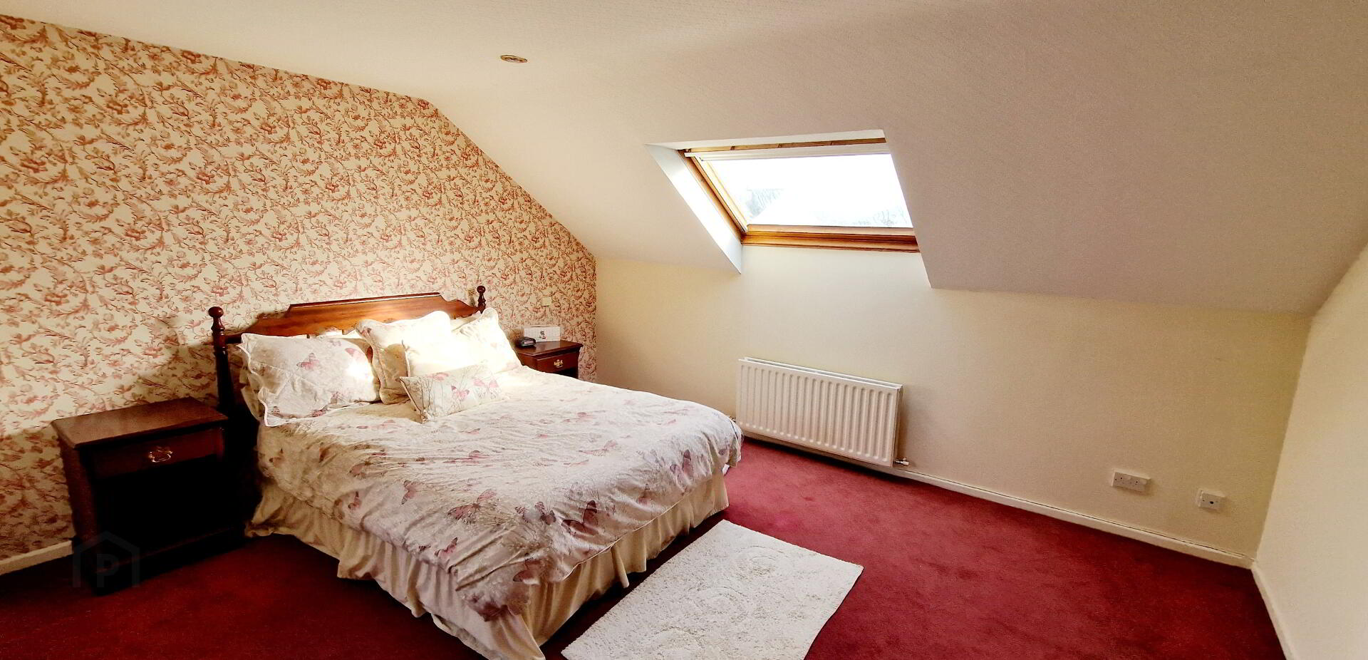
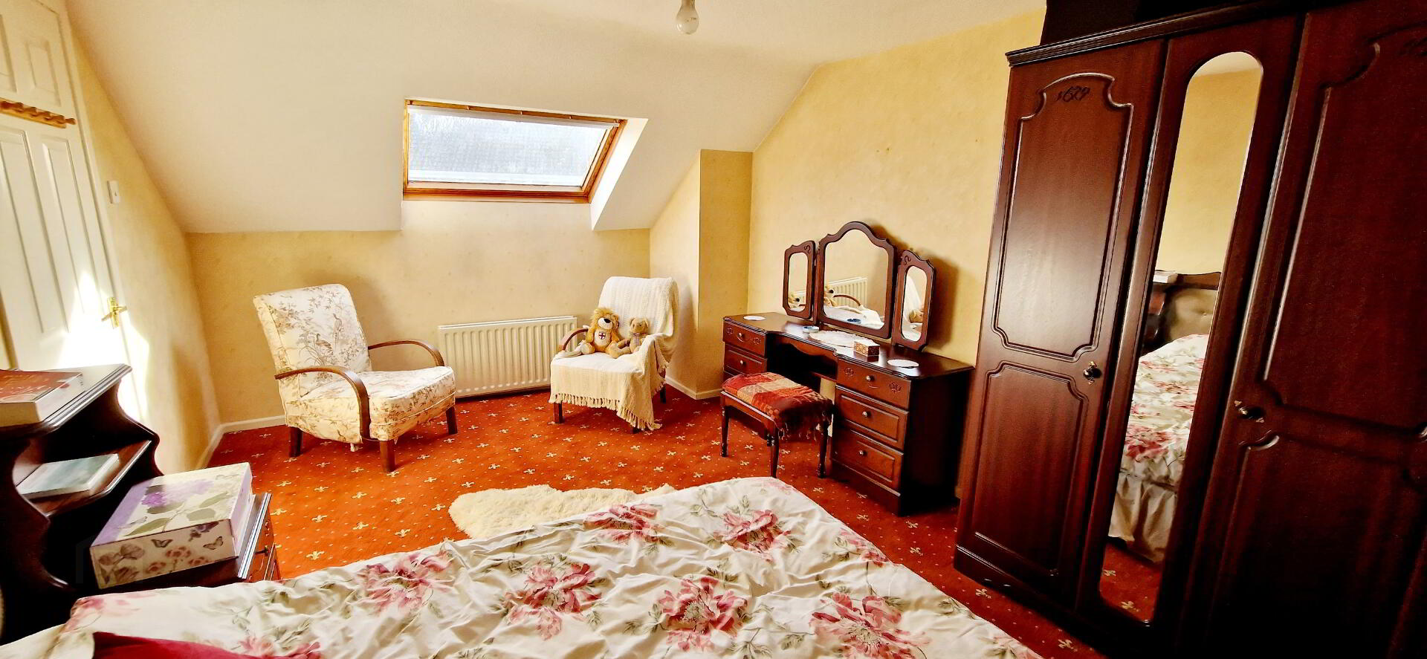
Bed 3 (5.46m x 4.31m) Phone point, tv point, recessed spots, Velux Windows.
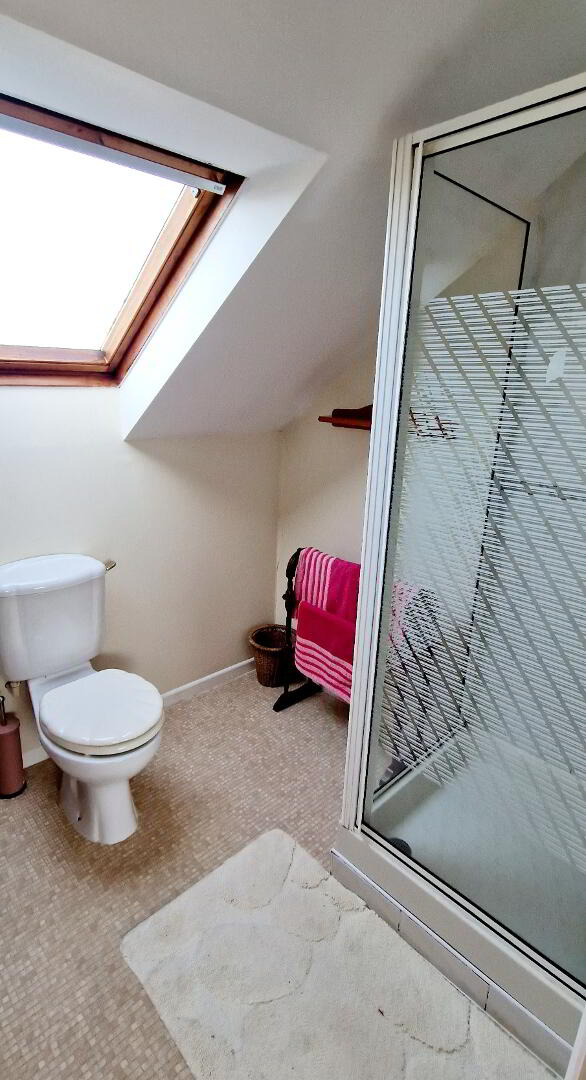
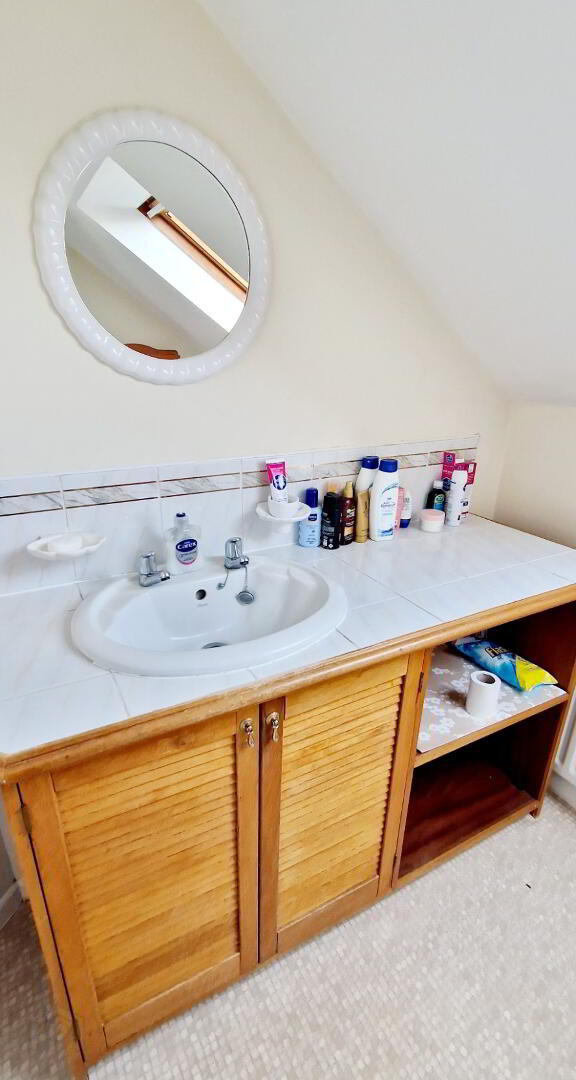
En-Suite (2.42m x 1.86m) White suite comprising walk in shower cubicle, fully tiled, “Redring” Electric shower unit, Low flush wc, vanity basin with splash back tiles, recessed spotlights.
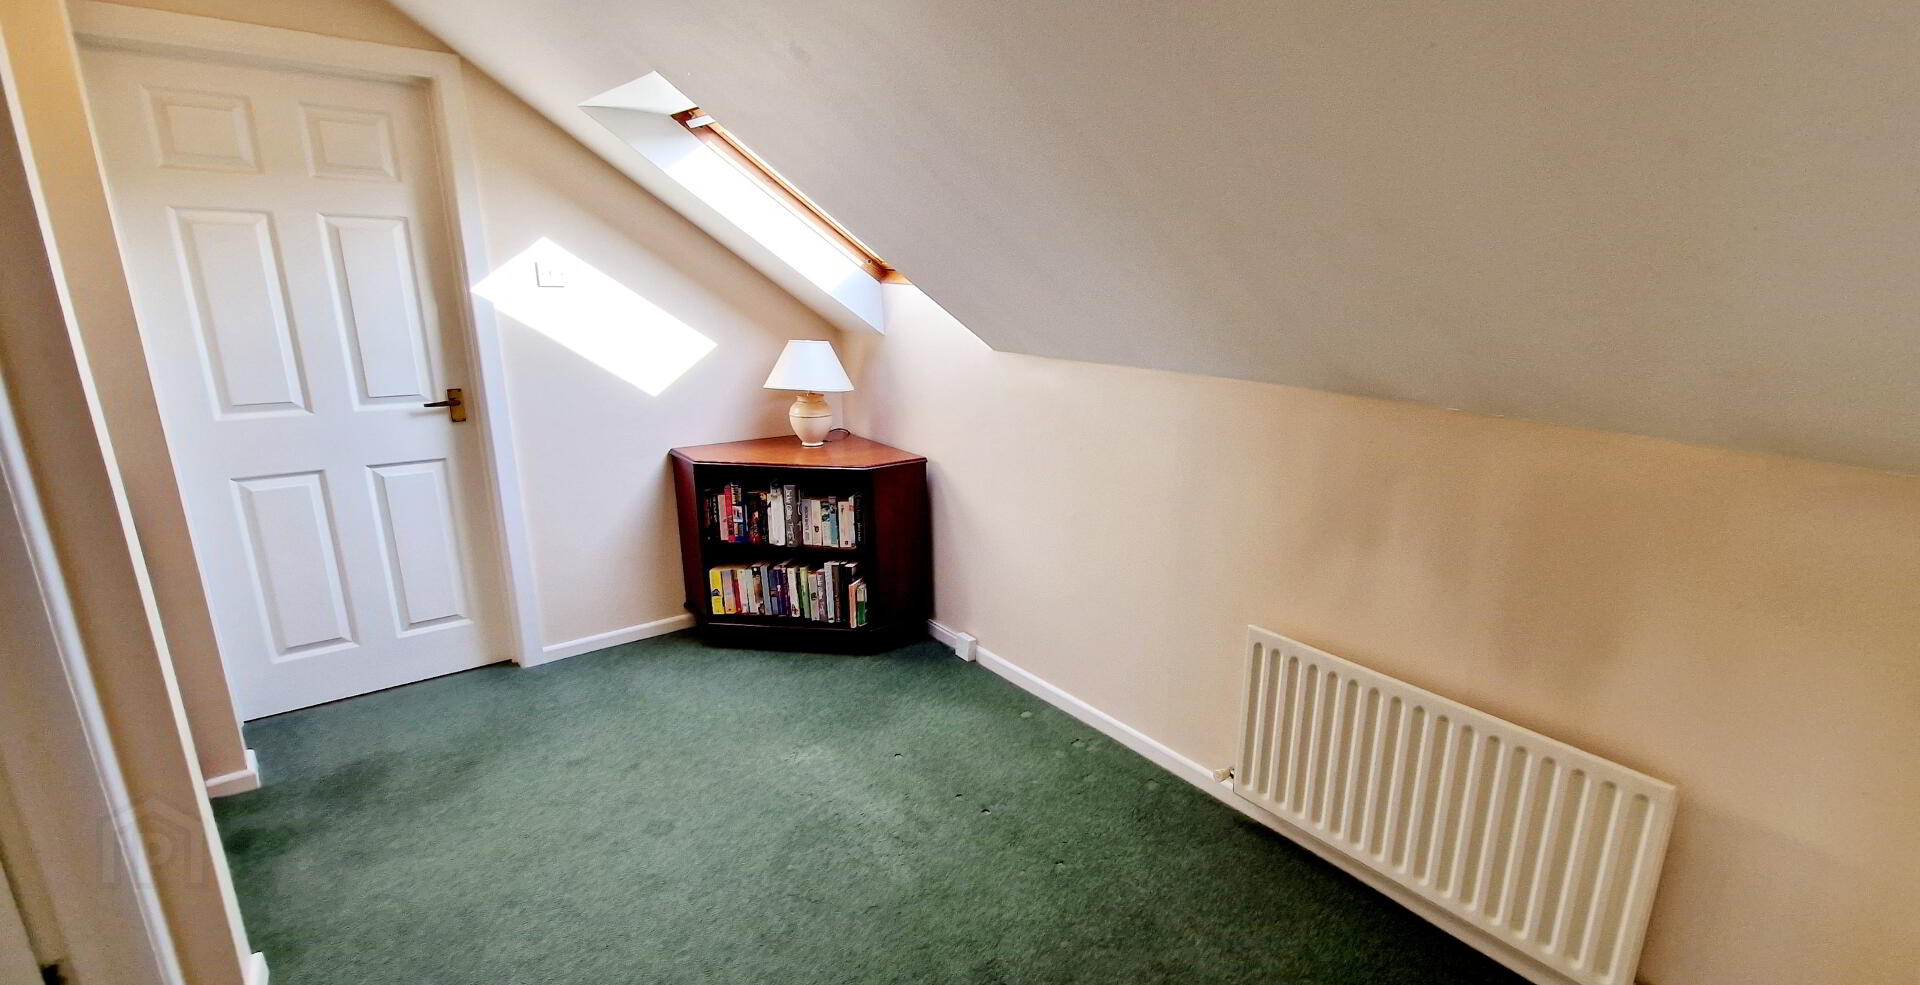
Bed 4 (5.60m x 3.32m) Velux skylight window.
Bed 5 (3.15m x 2.00m)
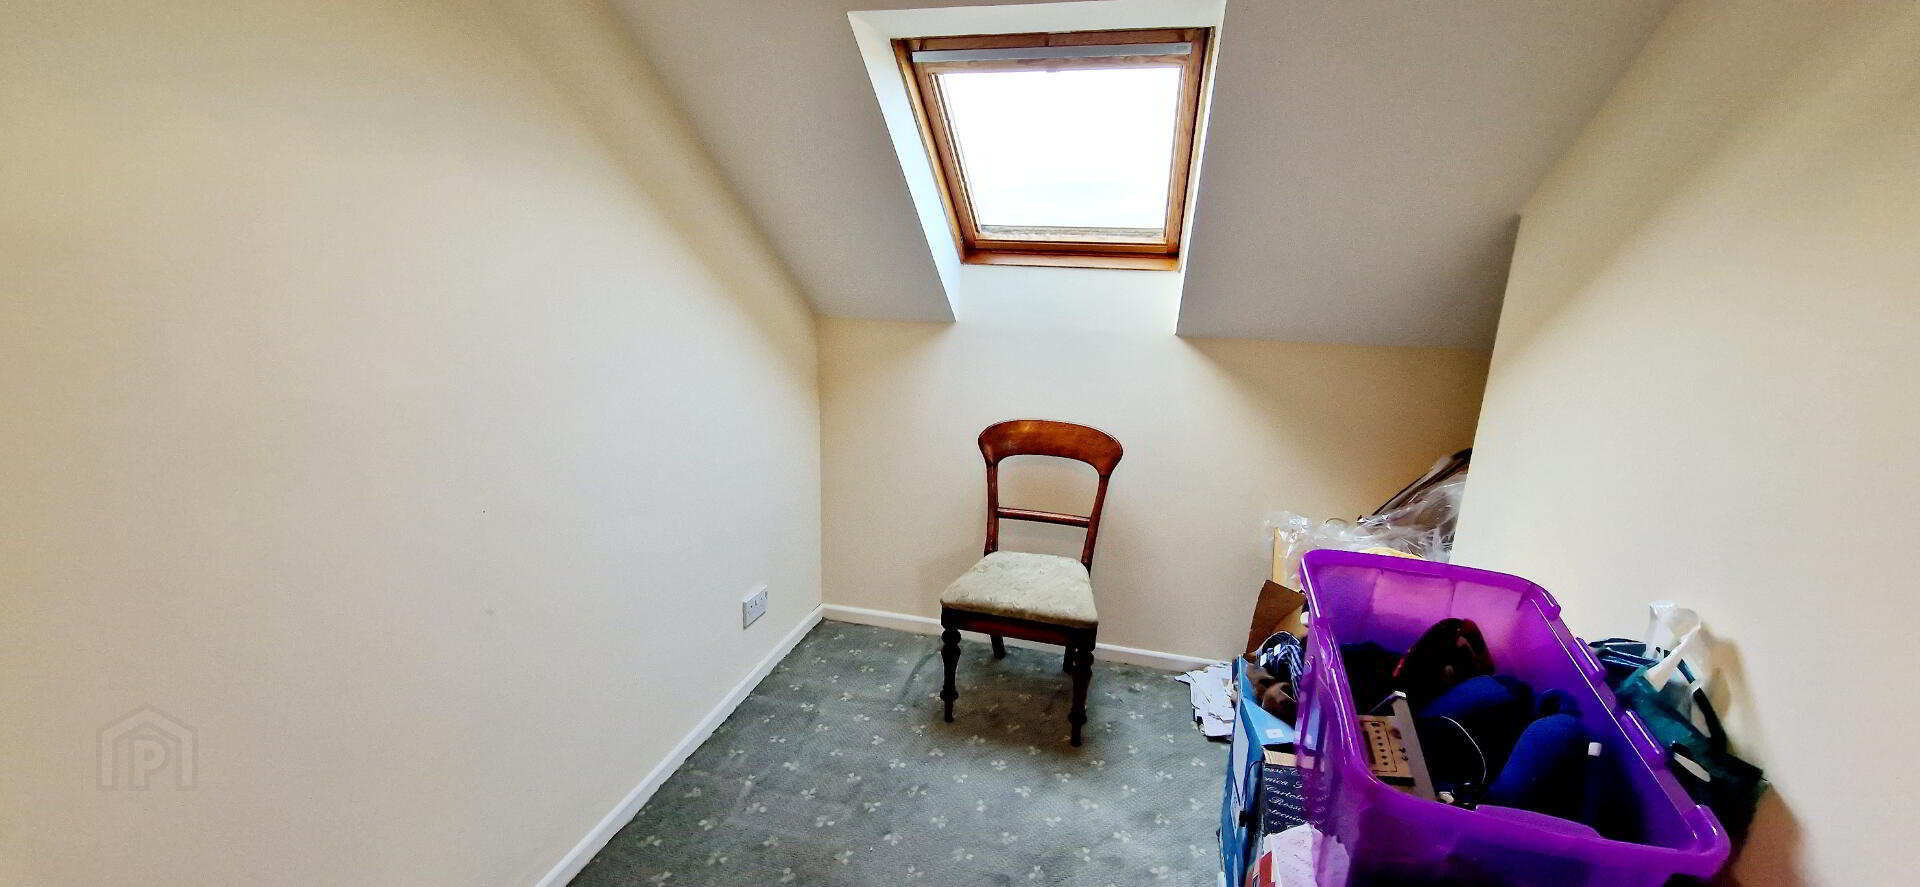
Storage / Computer Room (3.15m x 1.63m)
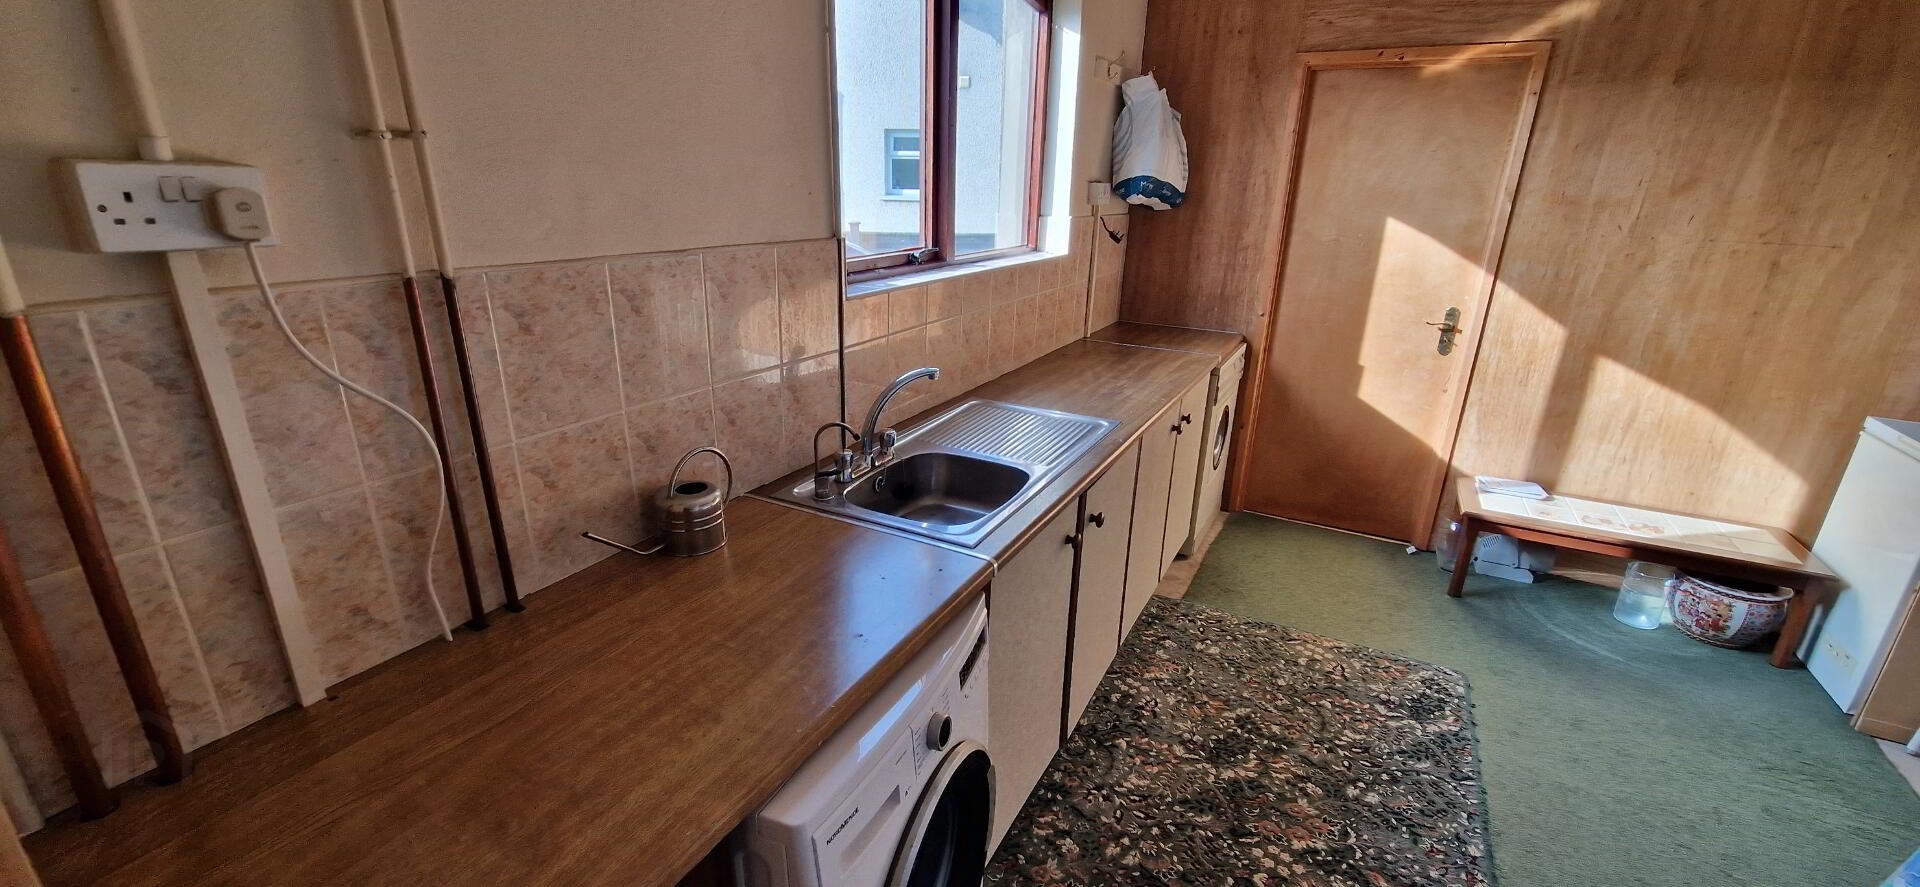
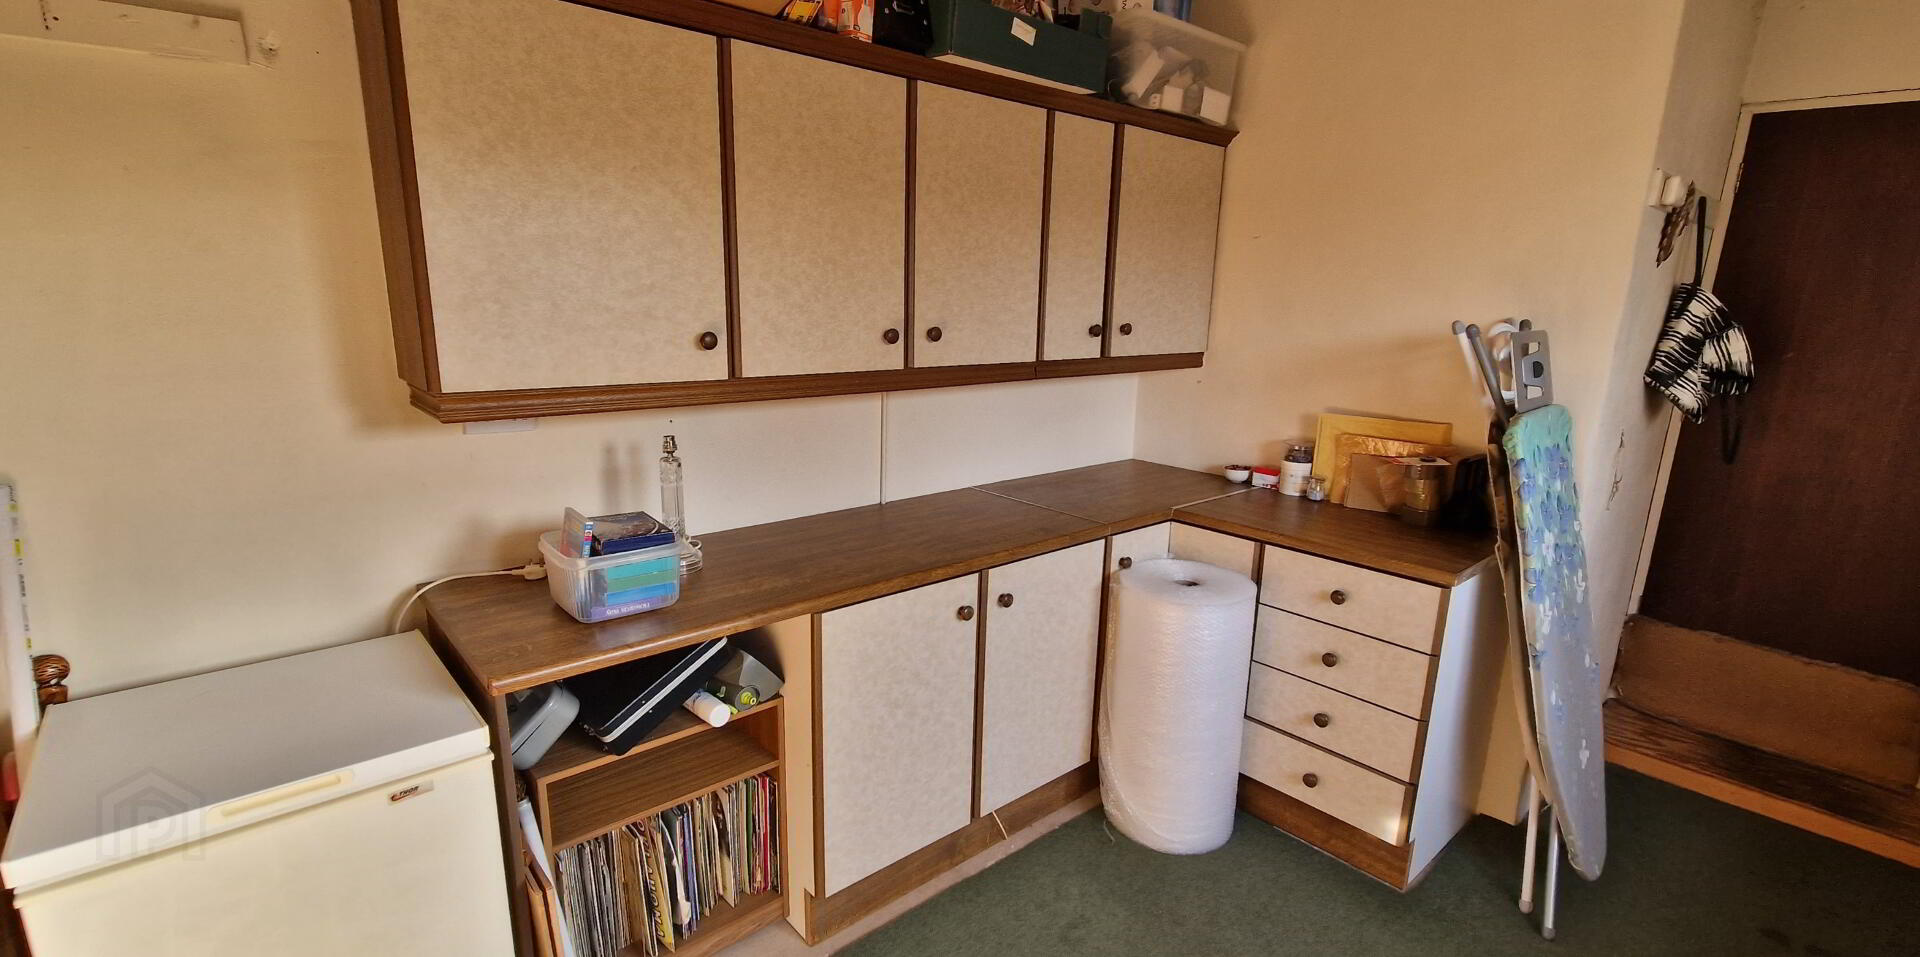
Integrated Garage (6.36m mx 3.30m) Currently sub divided into utility Room (4.40m x 3.30m) range of eye and low level cabinet unit, single drainer stainless steel sink unit, plumbed for washing machine, space for tumble dryer.
EXTERIOR FEATURES:
*Front Garden Laid in Lawn with Mature Flowers Beds.
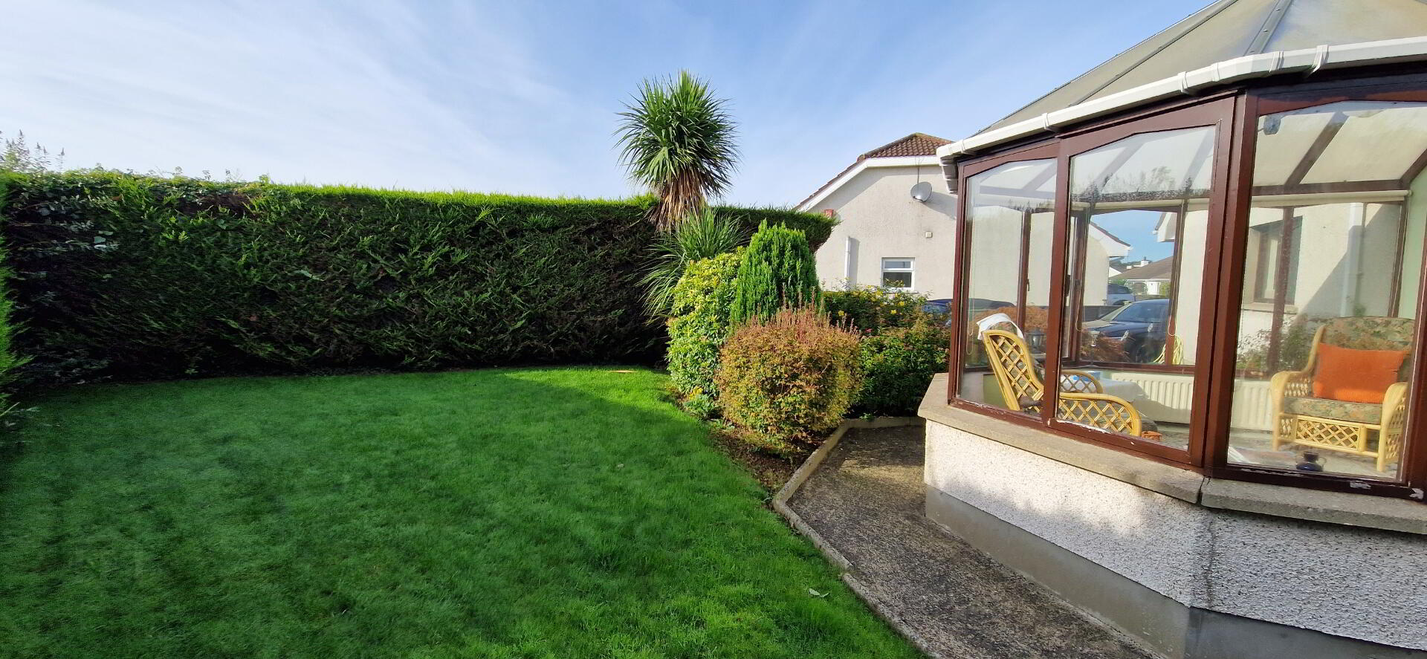
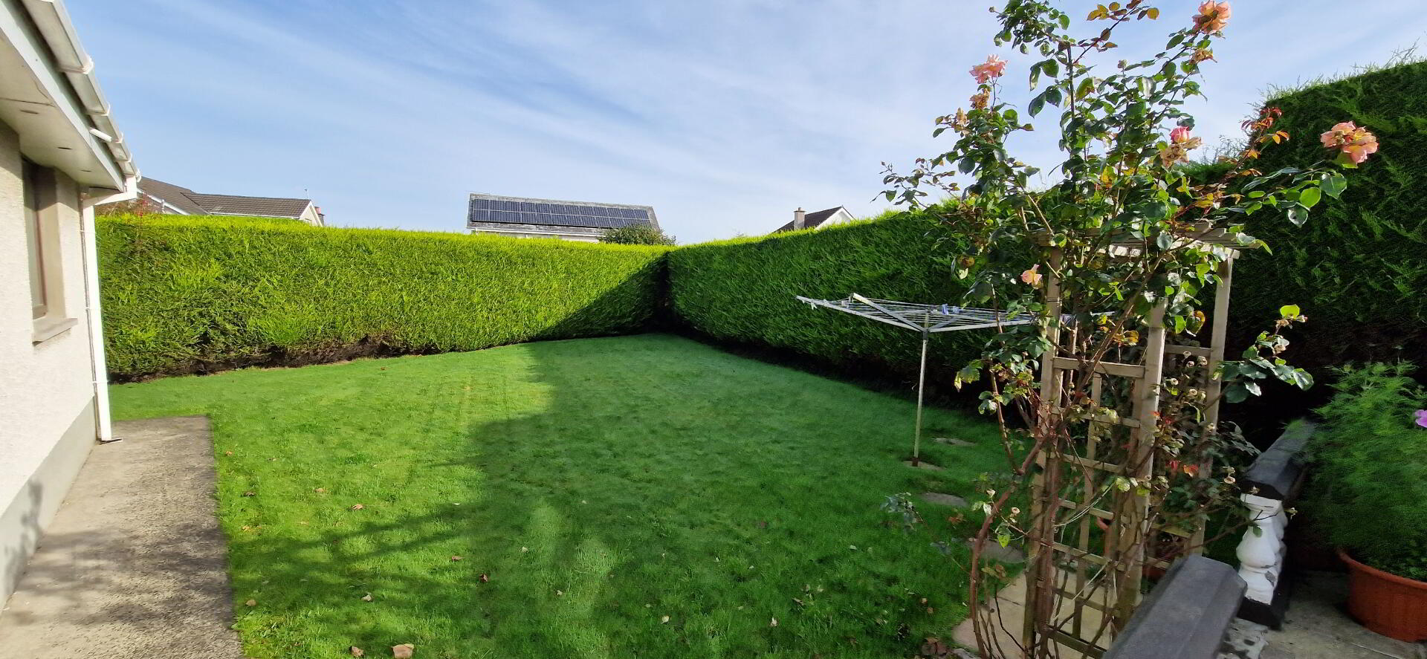
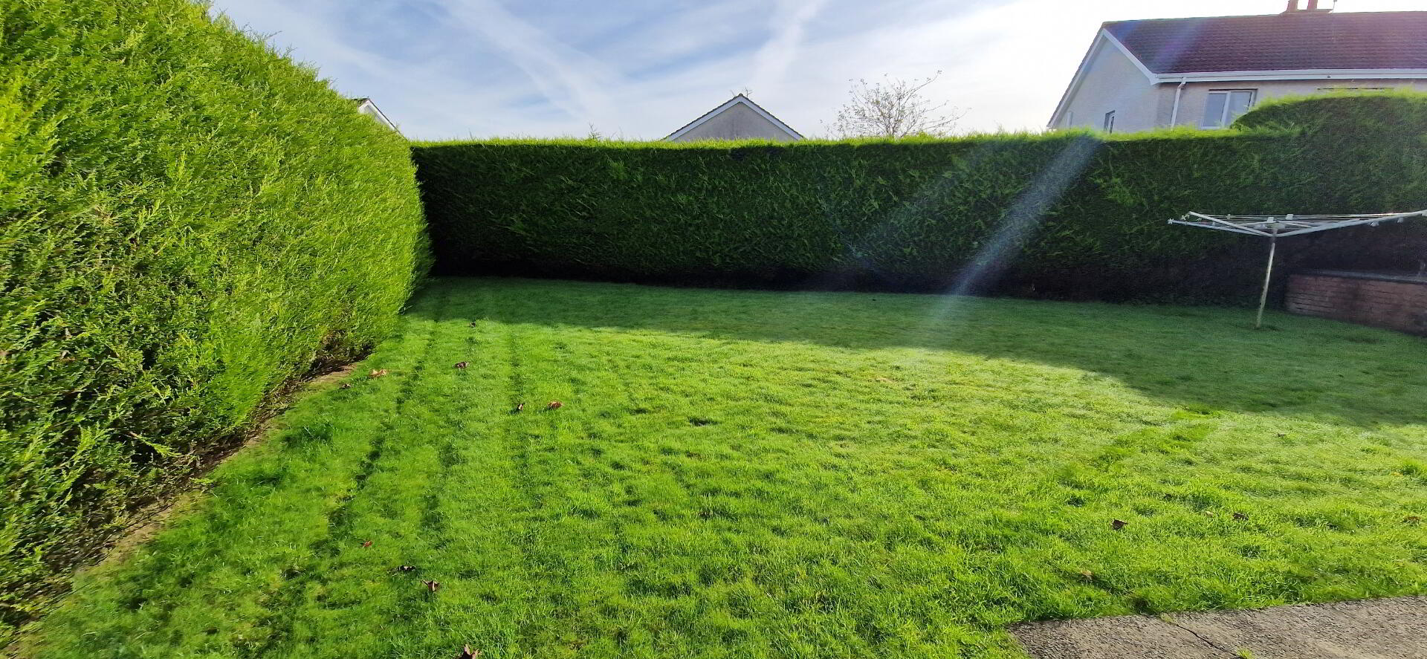
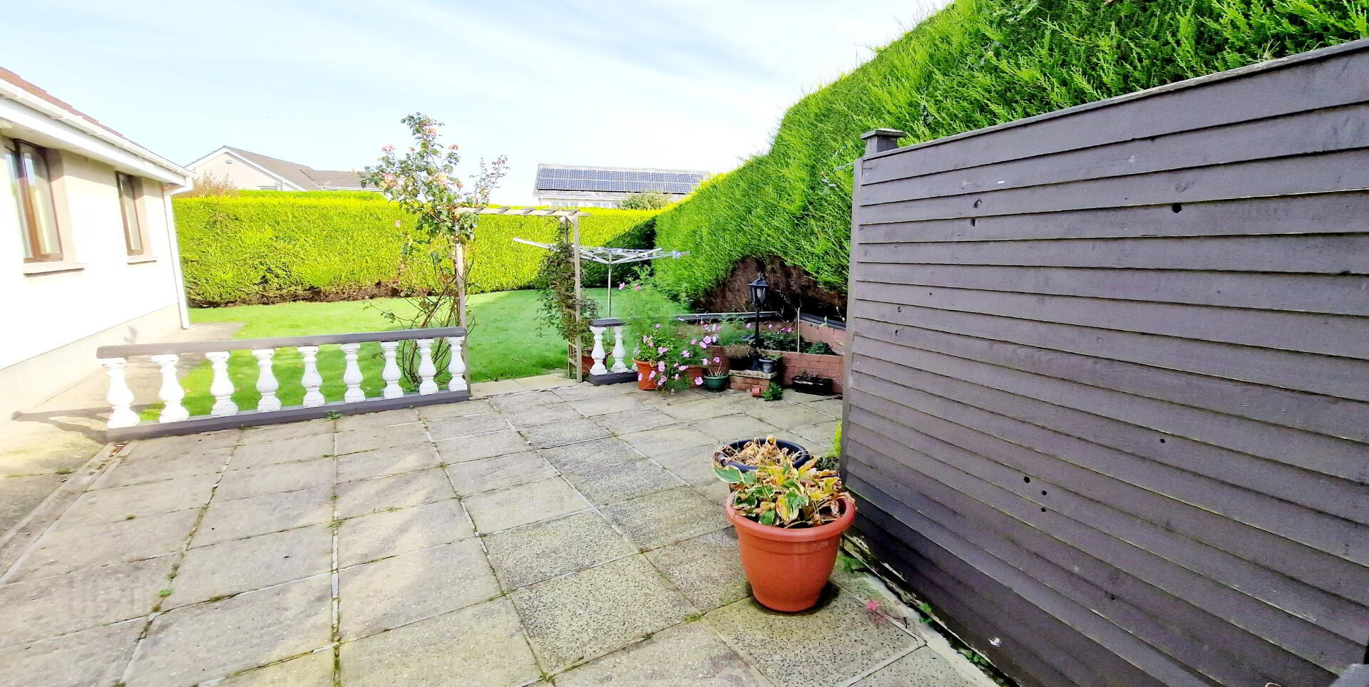
*Rear Garden – Laid in Lawn with Mature Hedging.
*Patio Area.
*Concrete Driveway.
*Outside Lights.
*Outside Tap.
*Choice private Corner Site with Mature Gardens.