Cookie Policy: This site uses cookies to store information on your computer. Read more

Sign up to our mailing list for updates on new properties.
Sign up to our mailing list for updates on new properties.
| Address | 18 Ballycastle Road Coleraine, BT52 2DY |
|---|---|
| Style | Townhouse |
| Bedrooms | 5 |
| Receptions | 2 |
| Bathrooms | 2 |
| Heating | Oil |
| Status | Sold |
Property Features:
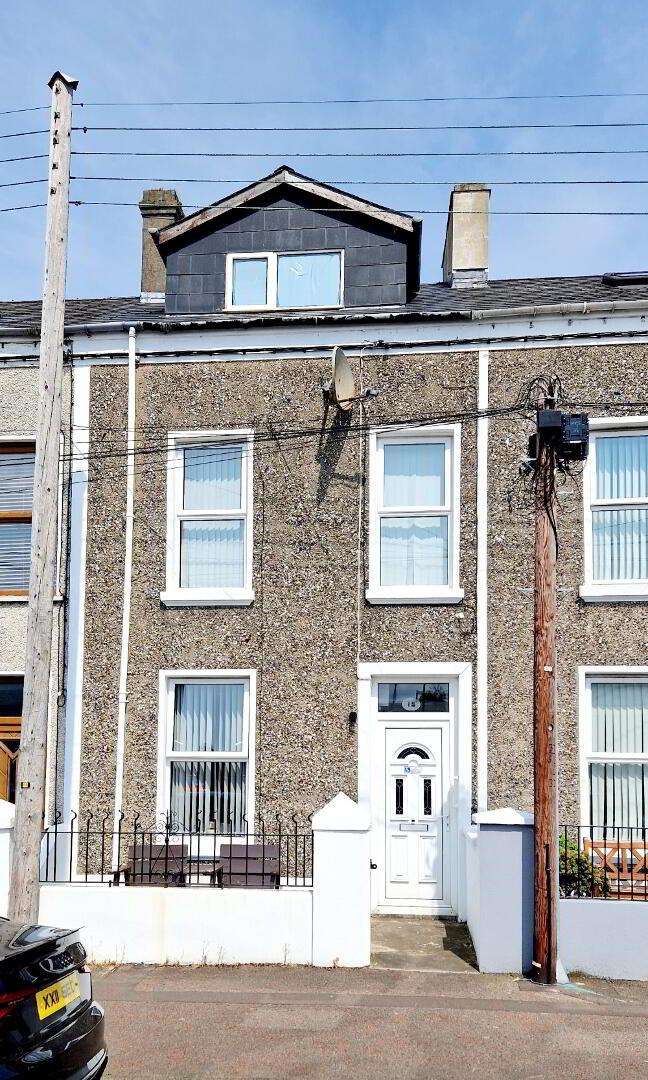
Three Storey Townhouse
uPVC Double Glazed Windows
Oil Heating
5 Bedrooms
2 Reception Rooms
2 Bathrooms
Minutes Walk To Town Centre Bus and Train Station
We are delighted to offer this deceptive mid terrace family home. This property offers extensive family accommodation over three floors and comprises five bedrooms, large lounge, kitchen, utility room and downstairs bedroom and wet room. Being within short distance to the town centre, bus and train routes this property will appeal to many purchasers. Due to condition and excellent value for money this property offers, we strongly recommend early viewing to avoid disappointment.
GROUND FLOOR
Entrance Porch - uPVC glass panel door “AMTICO” floor.
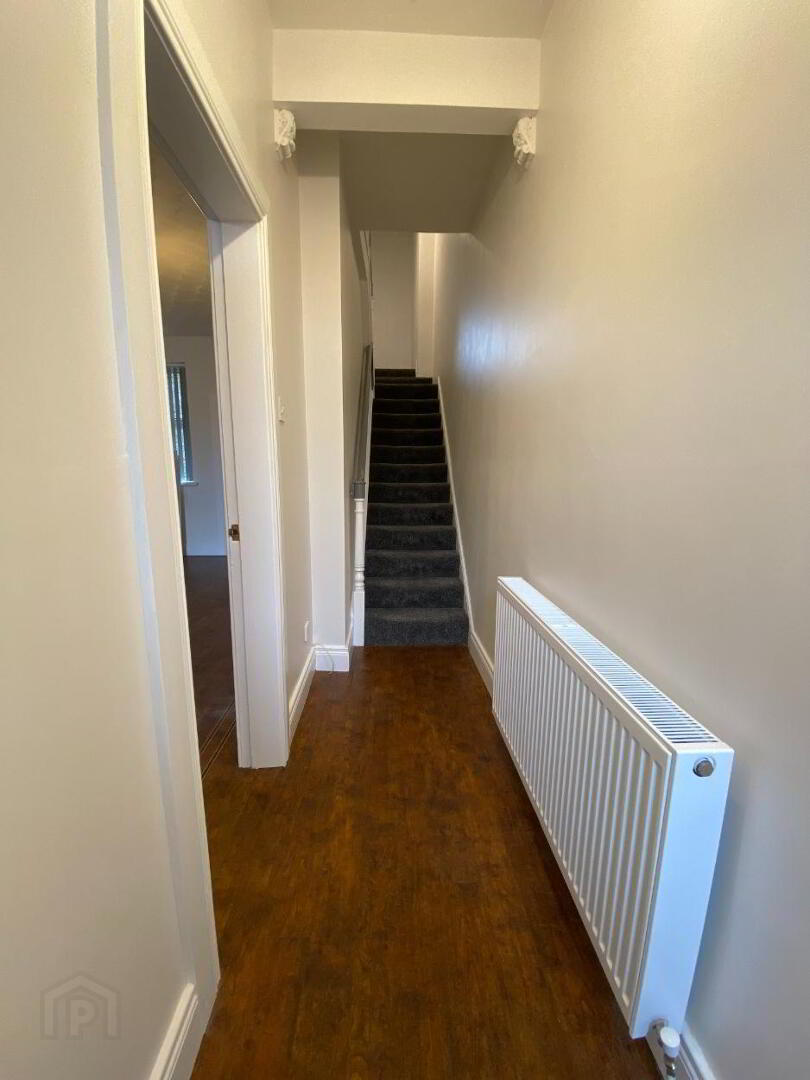
Entrance Hall - Glass panel door, “AMTICO floor.
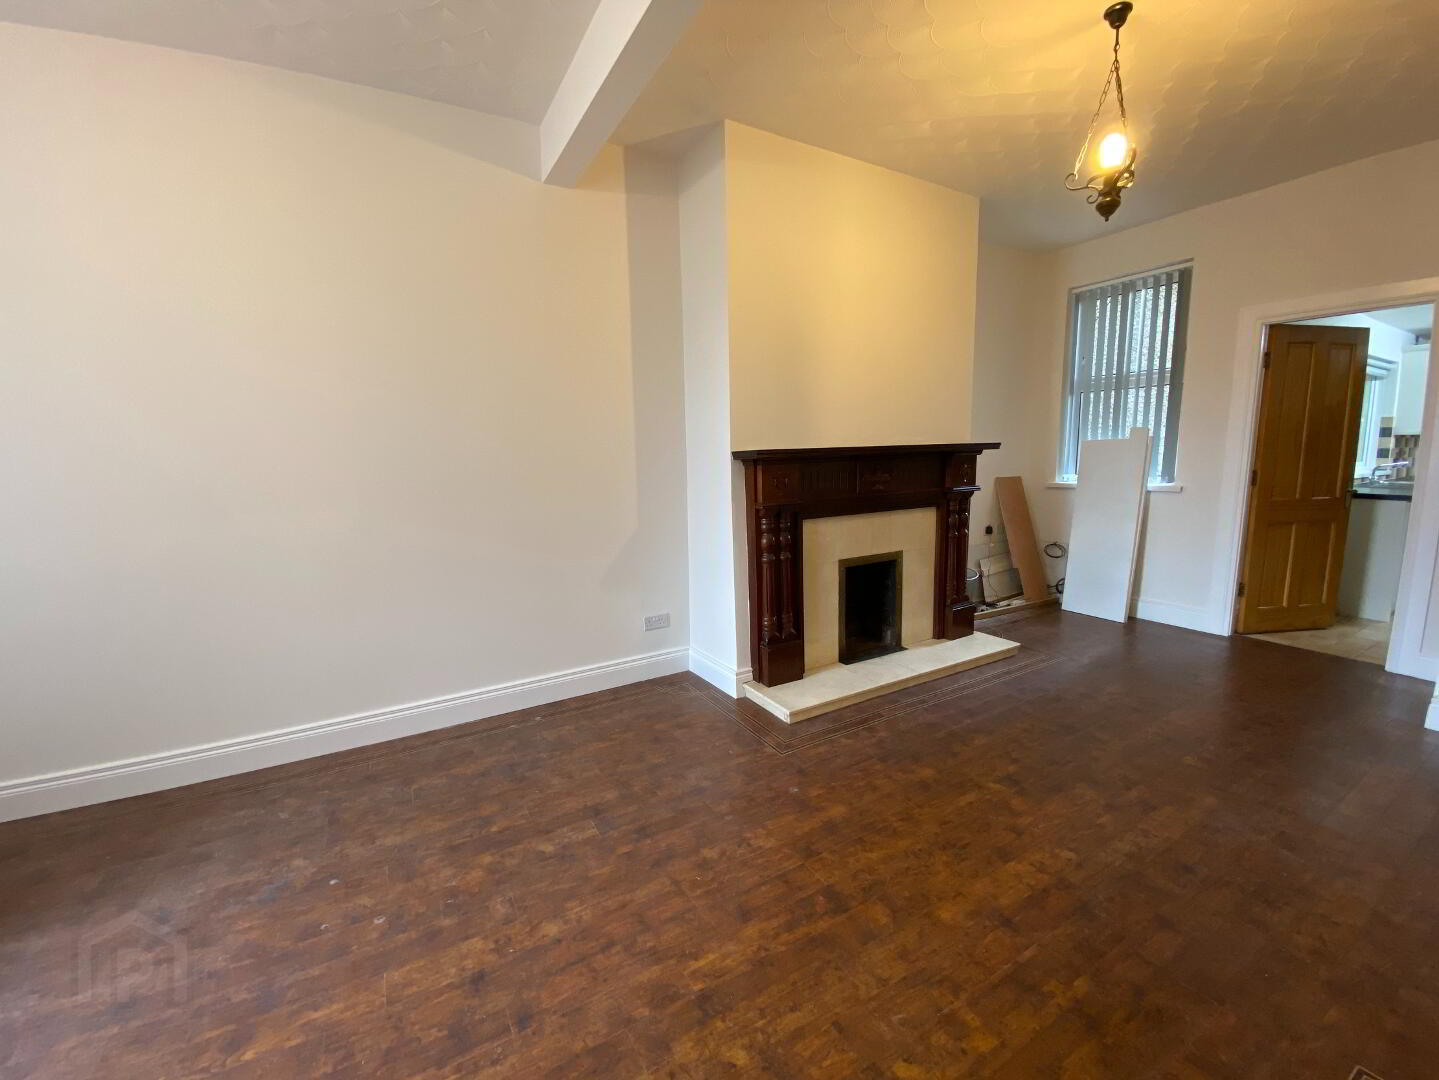
Lounge – (7.3m x 3.1m) Features fireplace with granite hearth and inset with solid wooden surround. Amtico flooring and tv point. Under stairs storage.
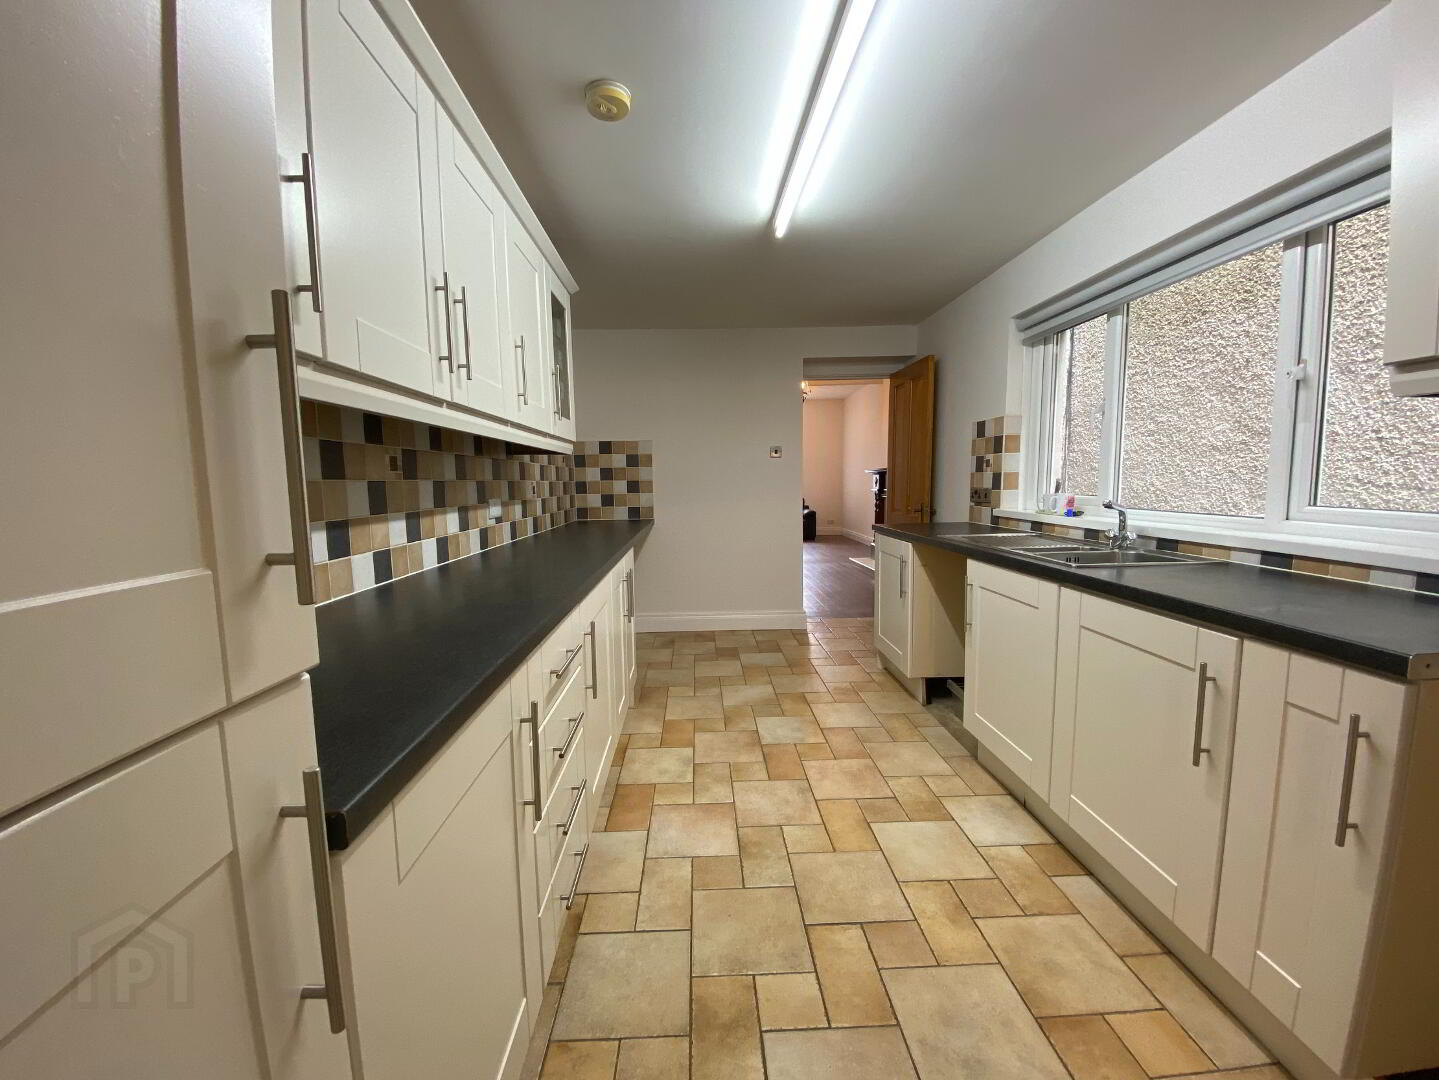
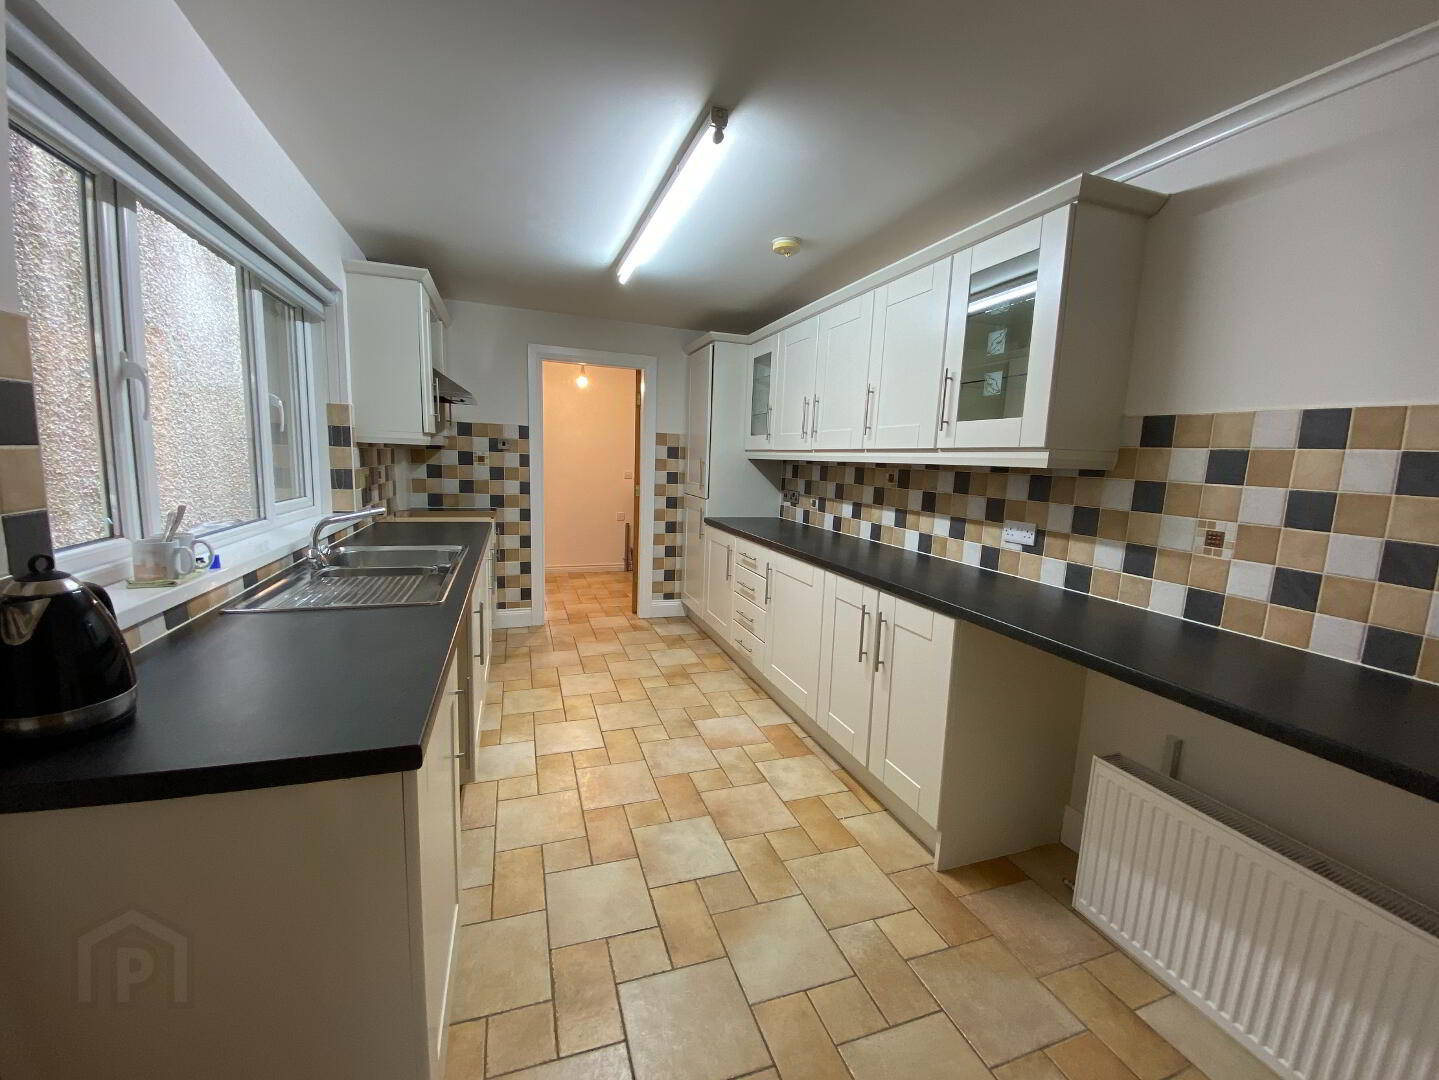
Kitchen – (4.5m x 2.6m) High and low level storage units, stainless steel sink units, integrated dishwasher, space for cooker with extractor hood cover, tiled floor and part tiled walls. Leading too ….
Utility Room – Tiled floor, Space for tumble dryer and washing machine.
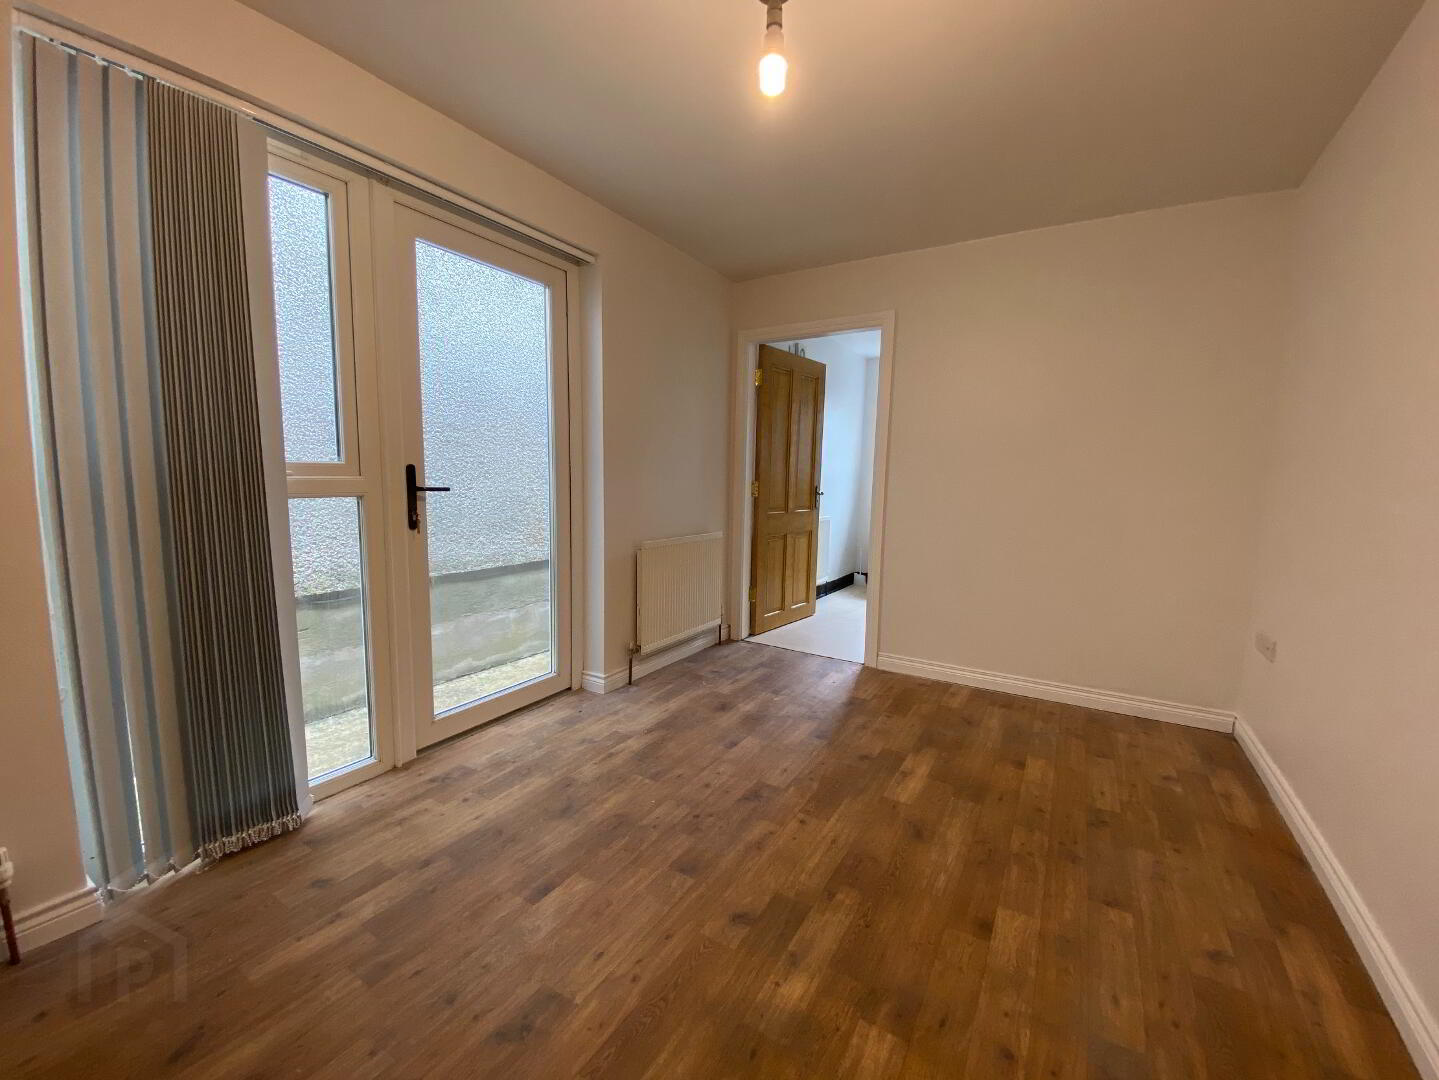
Bedroom 1 – (4.1m x 2.6m) Lino floor covering, with access to rear and…
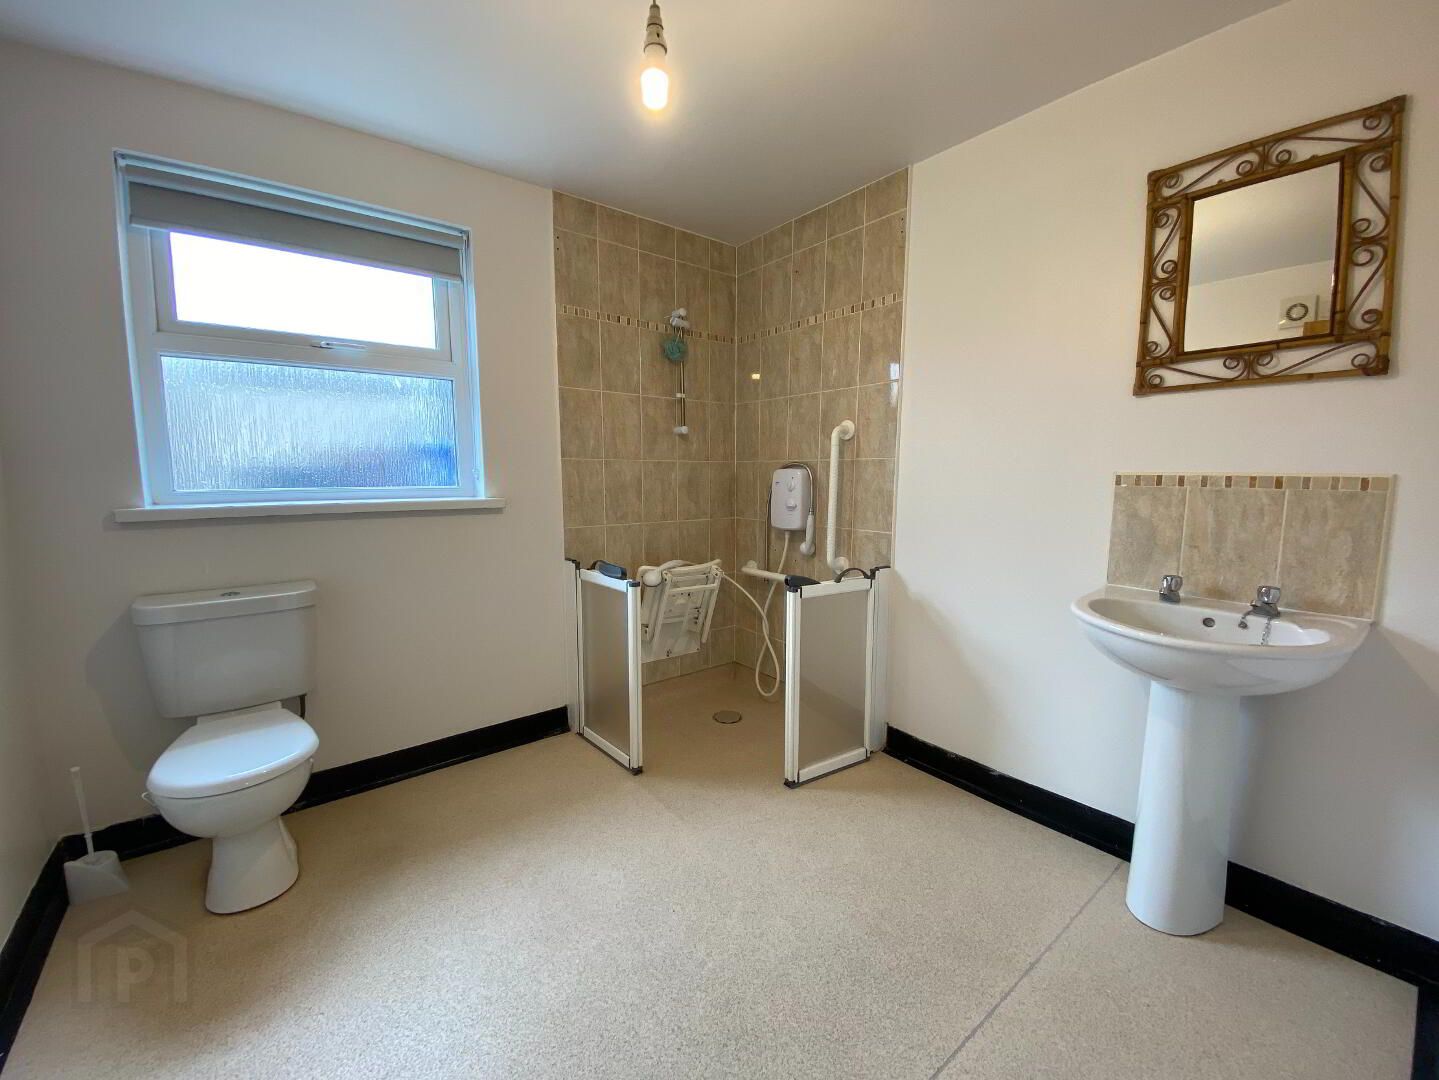
Wetroom – (2.6m x 2.5m) Comprising low flush wc, pedestal wash hand basin, electric shower walk in unit.
FIRST FLOOR
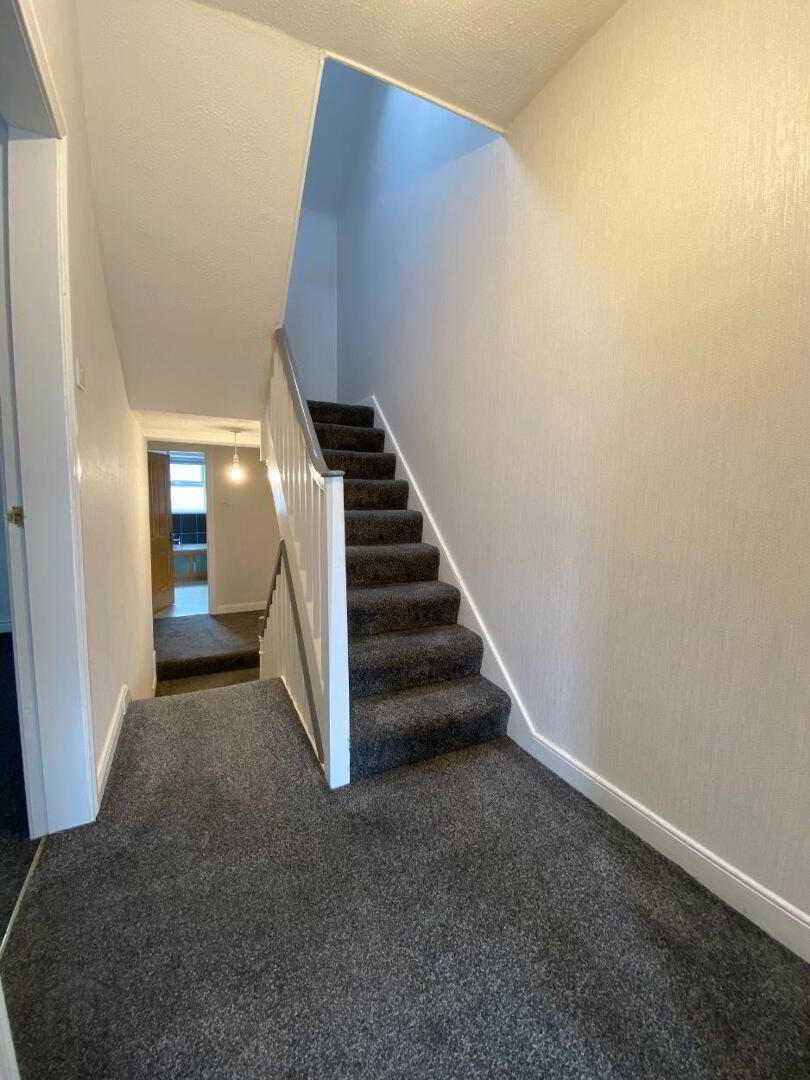
Landing, Carpeted. Shelved hot-press.
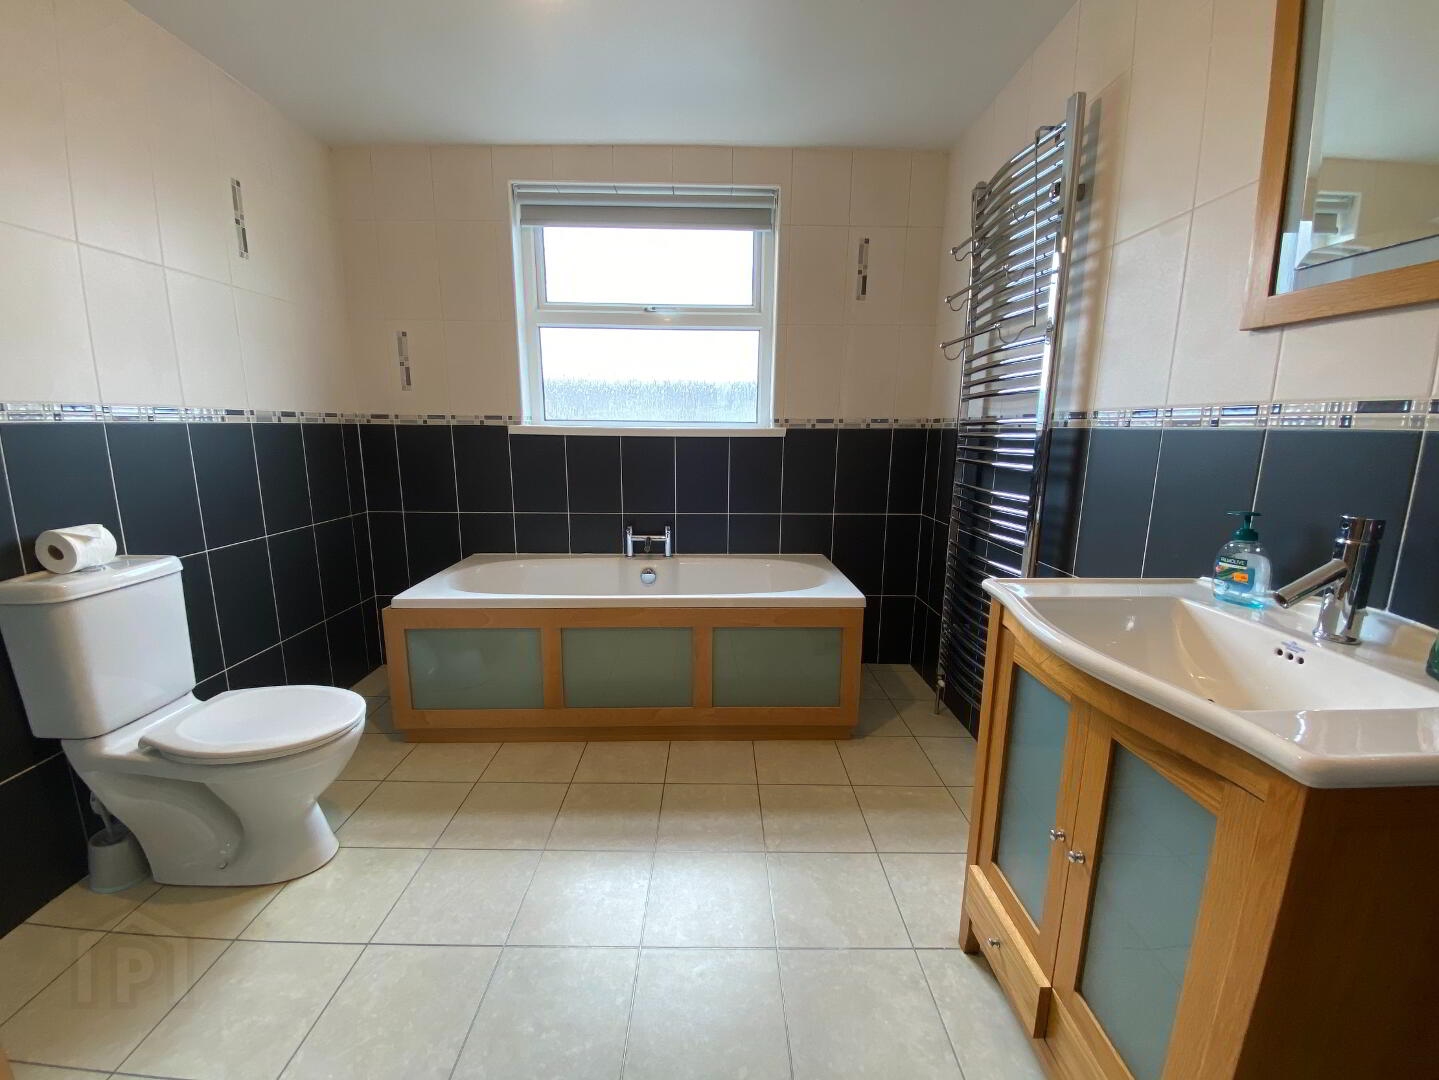
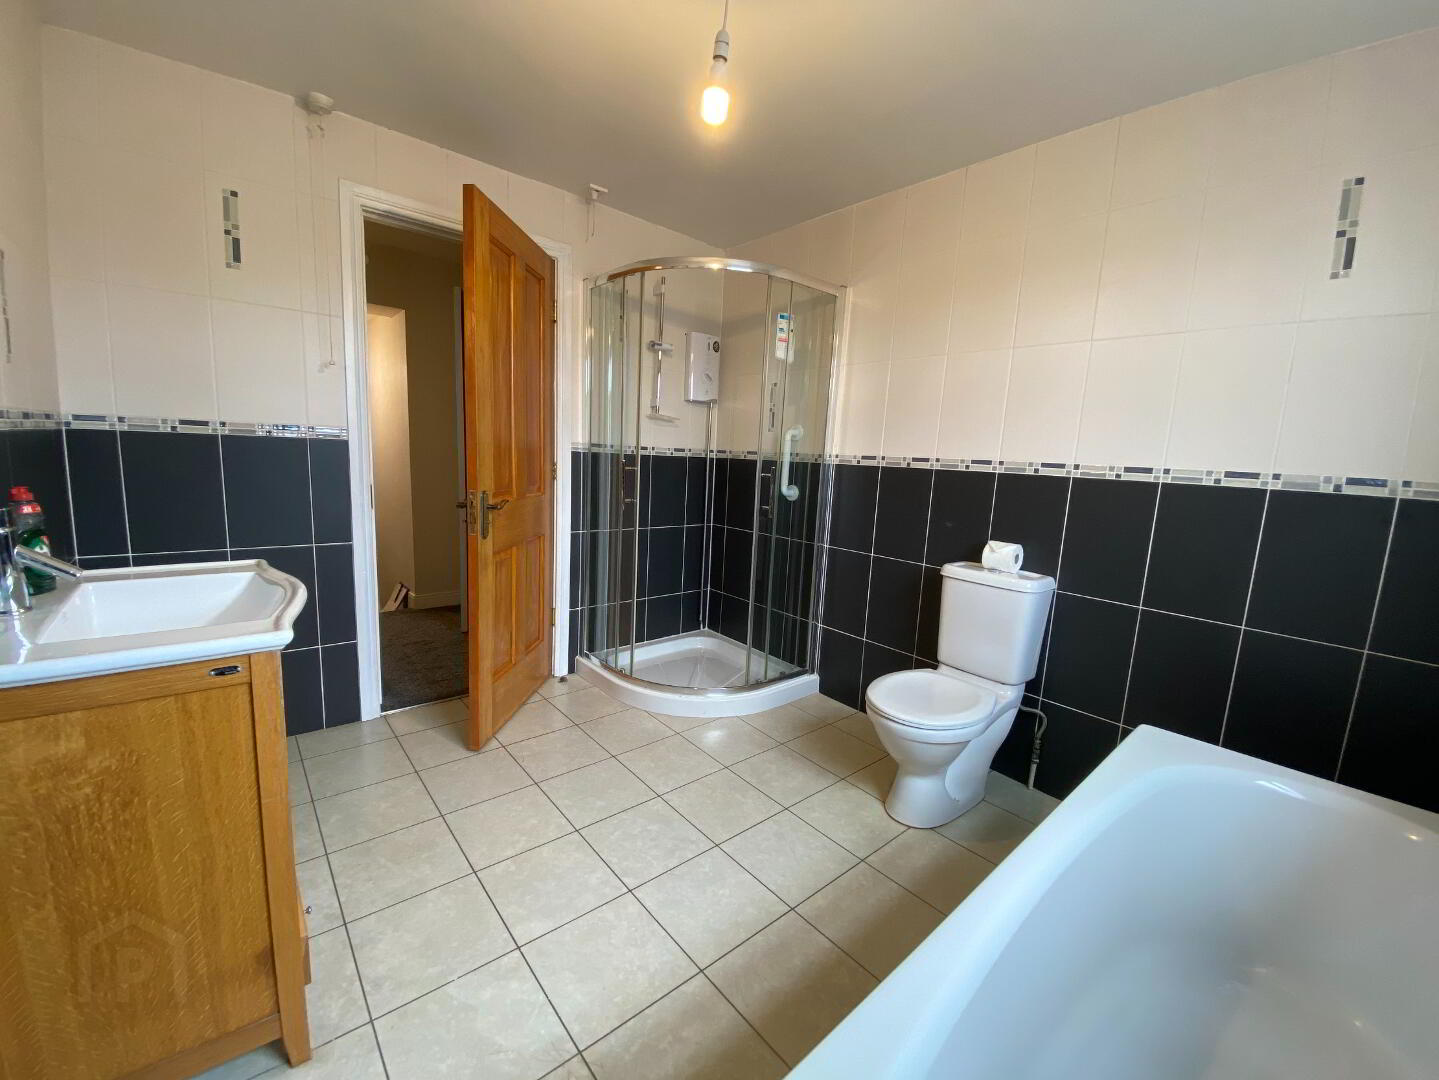
Bathroom – Comprising panel bath, electric shower in tiled shower cubicle, low flush wc, wash hand basin in vanity unit, heated towel rail. Part tiled walls and tiled floor.
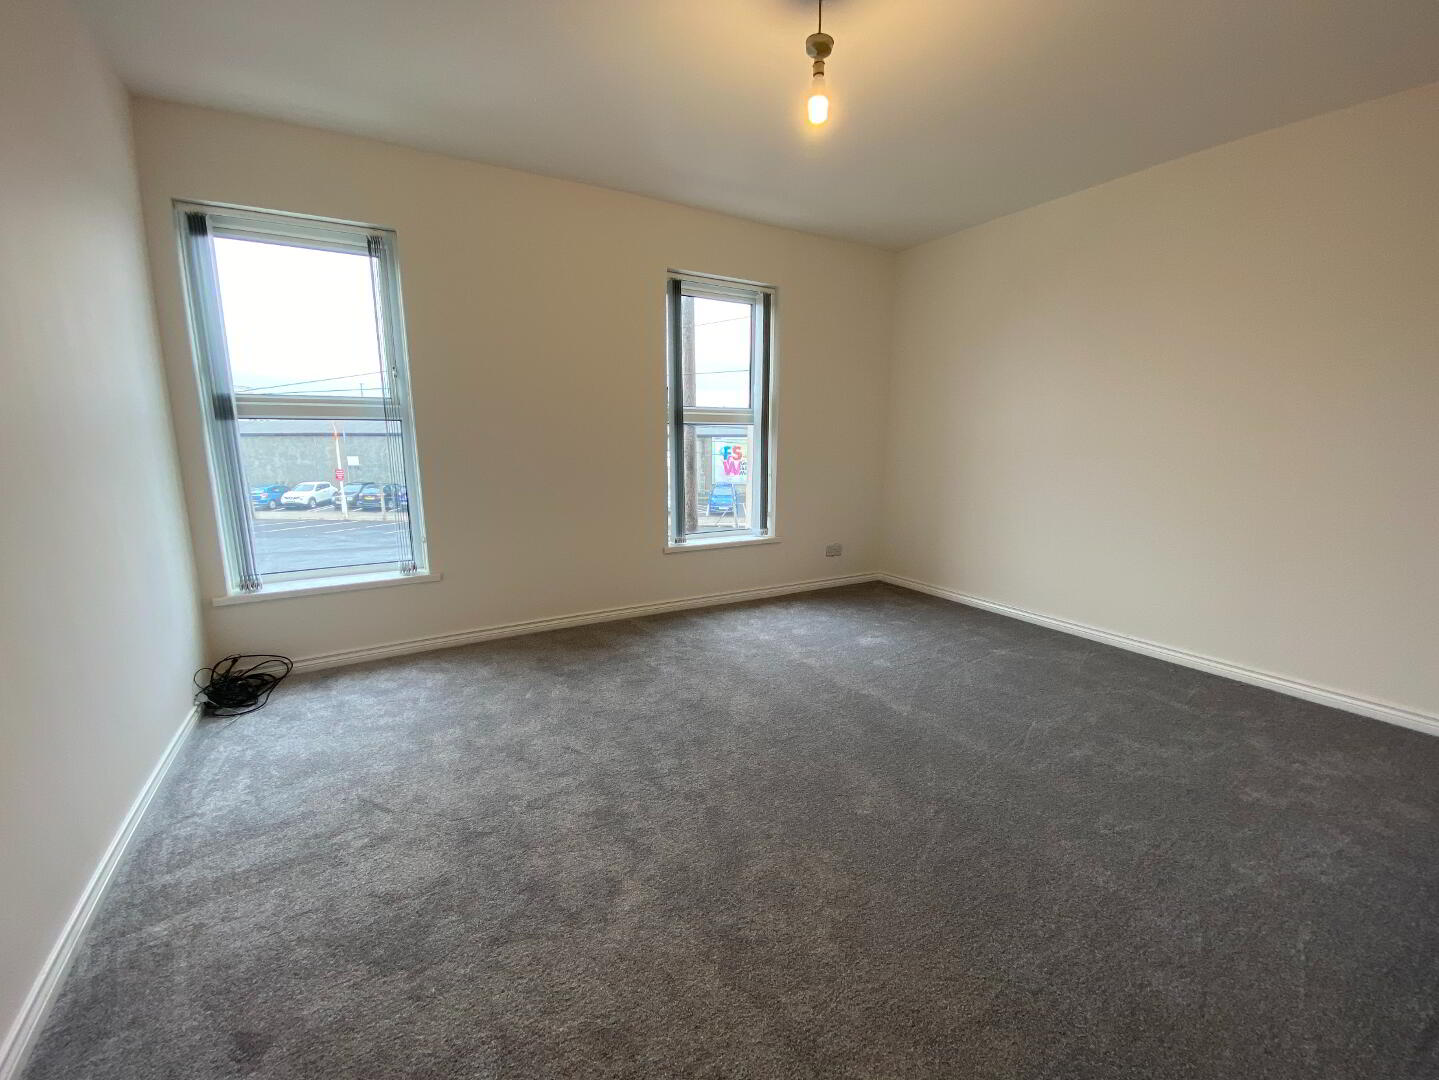
Bedroom 2 – (2.5m x 4.2m) Double room to front.
Bedroom 3 (2.5m x 3.8m) Double carpeted room to rear.
SECOND FLOOR
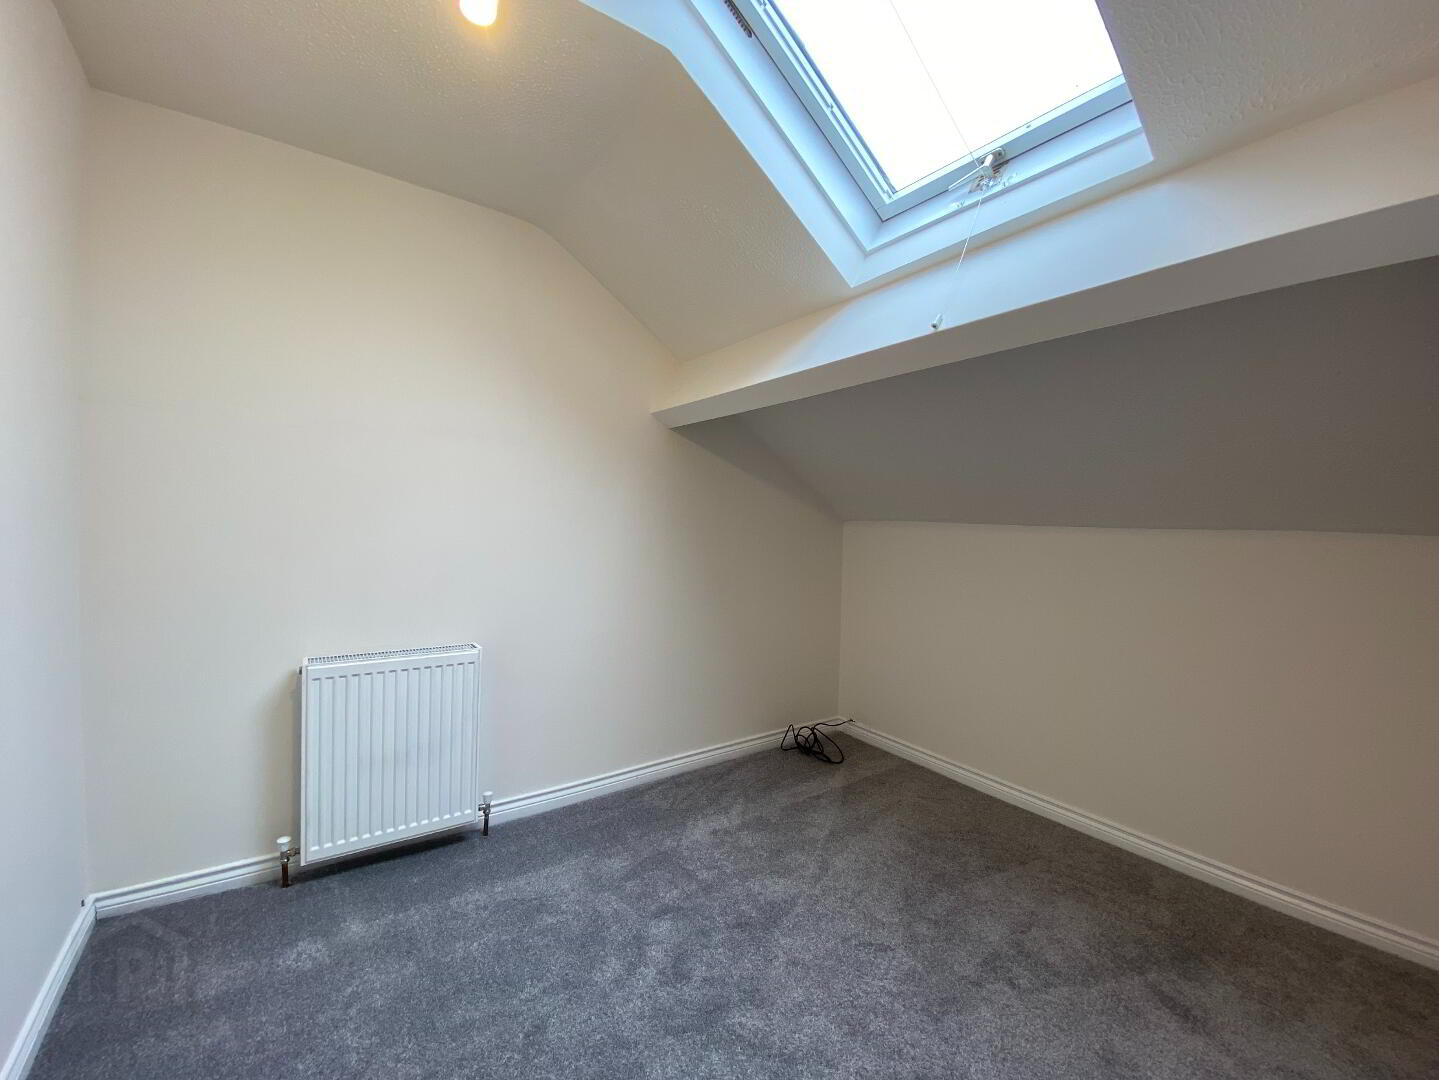
Bedroom 4 – (2.9m x 2.2m) Single carpeted room with Velux window
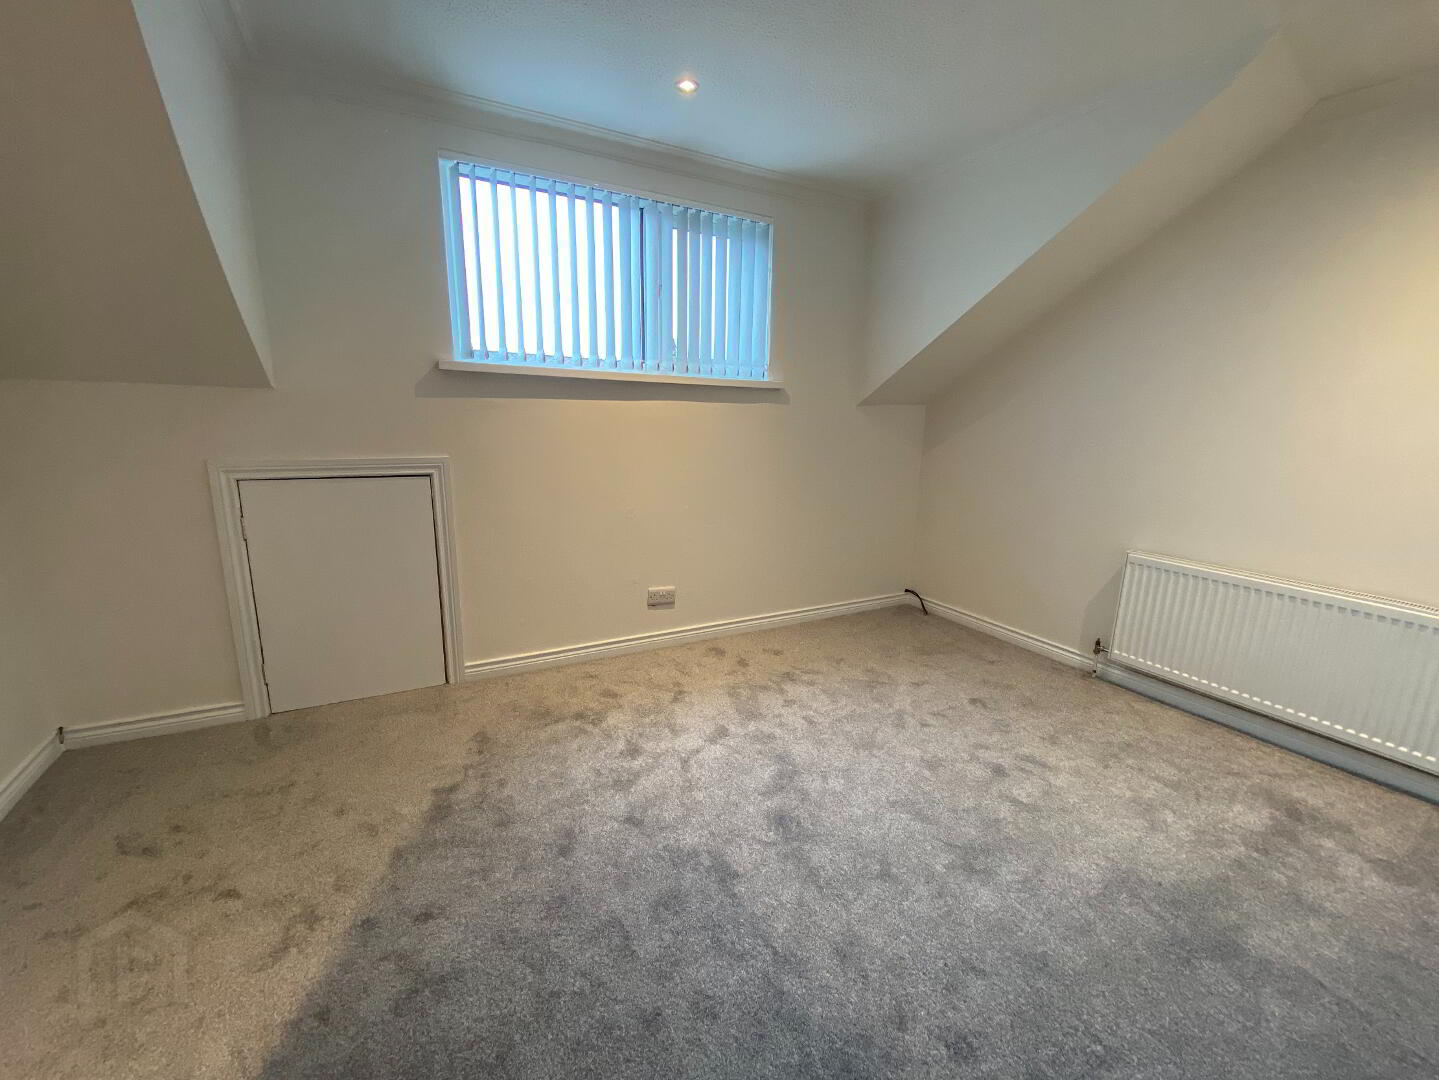
Bedroom 5 – (3.9m x 2.6m) Double carpeted room to front.
EXTERNAL FEATURES:
*Low maintenance garden to rear.
*PVC oil tank
*Outside Tap and Light