Cookie Policy: This site uses cookies to store information on your computer. Read more

Sign up to our mailing list for updates on new properties.
Sign up to our mailing list for updates on new properties.
| Address | 16 Turnberry Mews Portstewart, BT55 7SA |
|---|---|
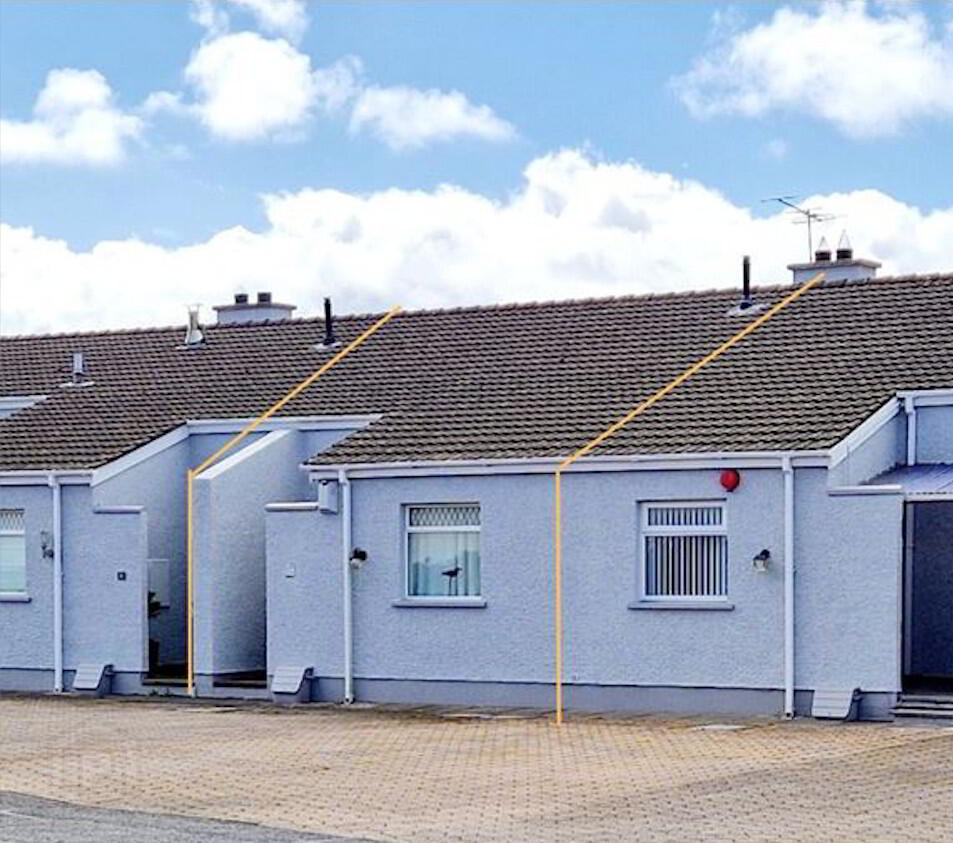
| Style | Mid Townhouse |
| Bedrooms | 3 |
| Receptions | 1 |
| Bathrooms | 1 |
| Heating | Gas |
| EPC Rating |
EPC
E44/E48
|
| Status | Sold |
PROPERTY FEATURES
* Mid – Townhouse
* 3 Bedrooms
* 1 Reception
* Gas Central Heating
* uPVC Double Glazed Windows and External Doors
* Private Off Street Parking
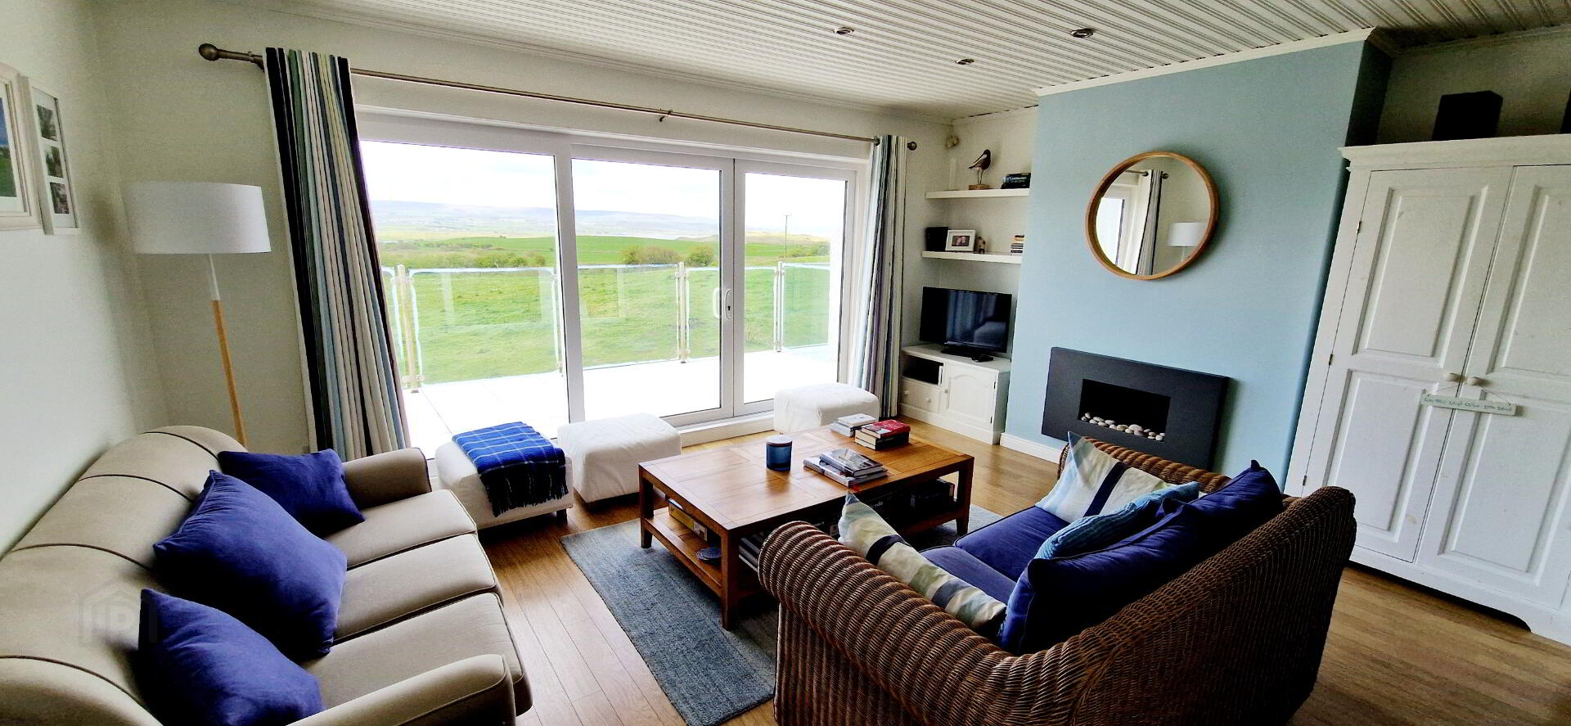
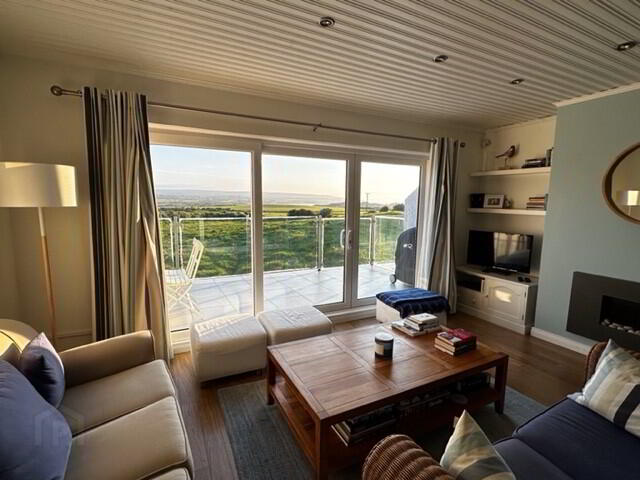
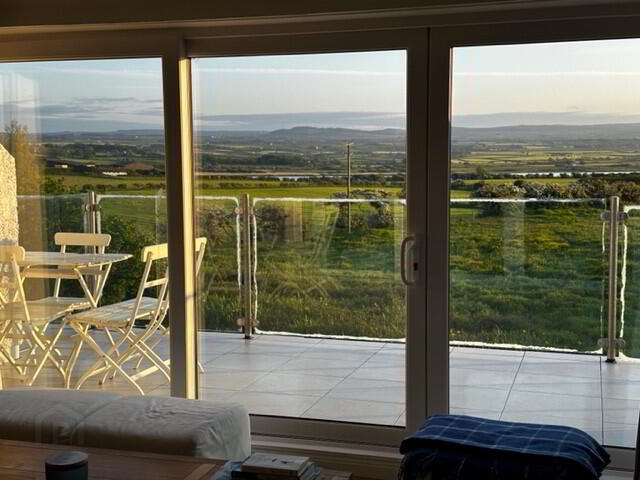
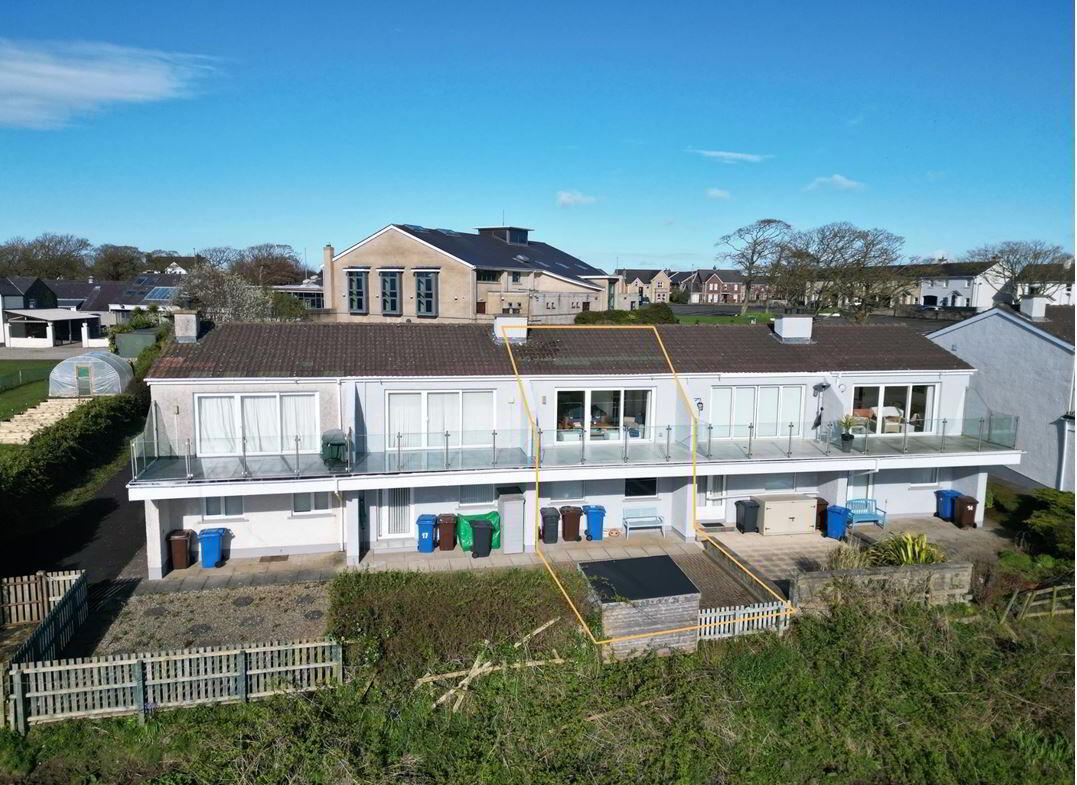
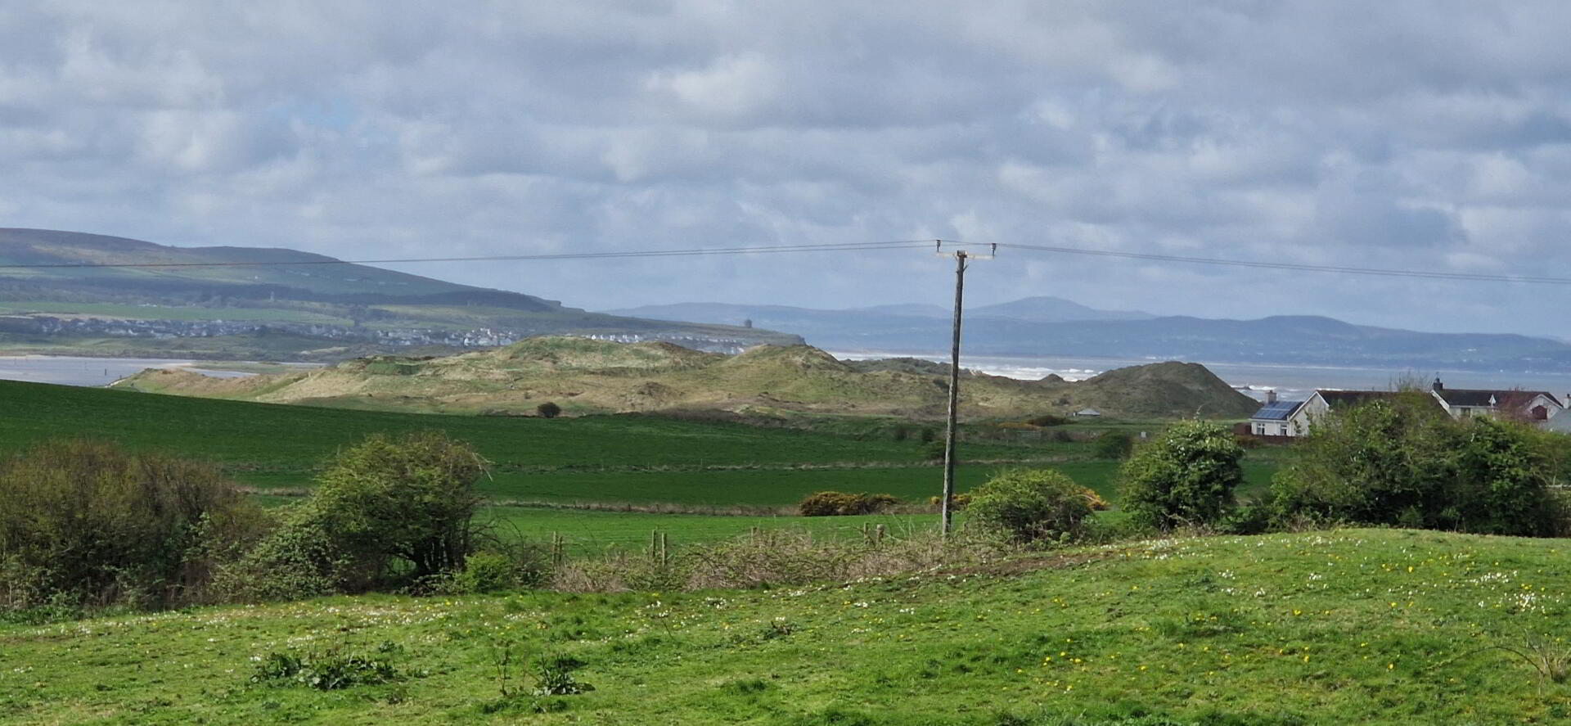
* Large Balcony with unrivalled views over Bann Estuary to Donegal, Castlerock, Portstewart Golf courses and Atlantic Ocean beyond
* Idyllic holiday home in the much sought after coastal town of Portstewart with its Championship golf courses, golden beaches and first class eateries.
Welcome to your elevated oasis: A split level marvel.
Nestled amidst the picturesque landscape of the hugely sought after resort of Portstewart, this spilt level home offers more than just luxury living – it’s a gateway to a lifestyle of unparalleled beauty and relaxation.
With its prime location boasting panoramic vistas of world renowned golf courses, Donegal, Castlerock, Mussenden Temple and Atlantic Ocean beyond, every moment here is a testament to the extraordinary.
The split level layout creates distinct zones, providing privacy and ample space for both relaxation and entertainment.
Step out onto your own private sanctuary - a sprawling balcony that beckons you to unwind and soak in the splendour of nature, from sun – kissed mornings to starlit evenings, this outdoor haven is where memories are made and cherished for a lifetime.
YOUR SANCTUARY AWAITS!
Contact us today to schedule a private viewing and embark on a journey to your elevated oasis.
ACCOMMADATION COMPRISING:
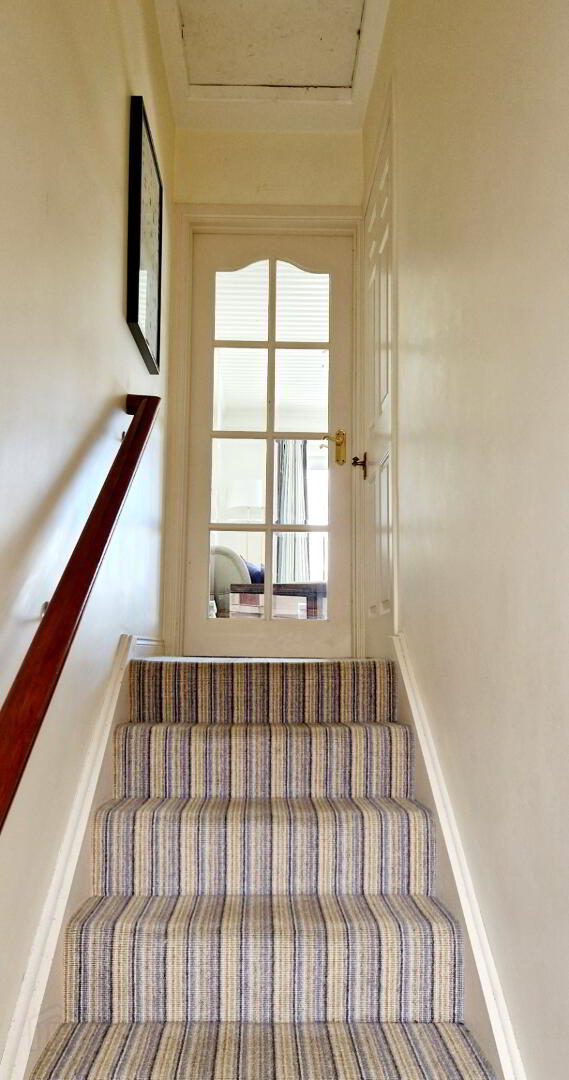
Entrance Hallway – Built in storage cupboard
Middle Floor
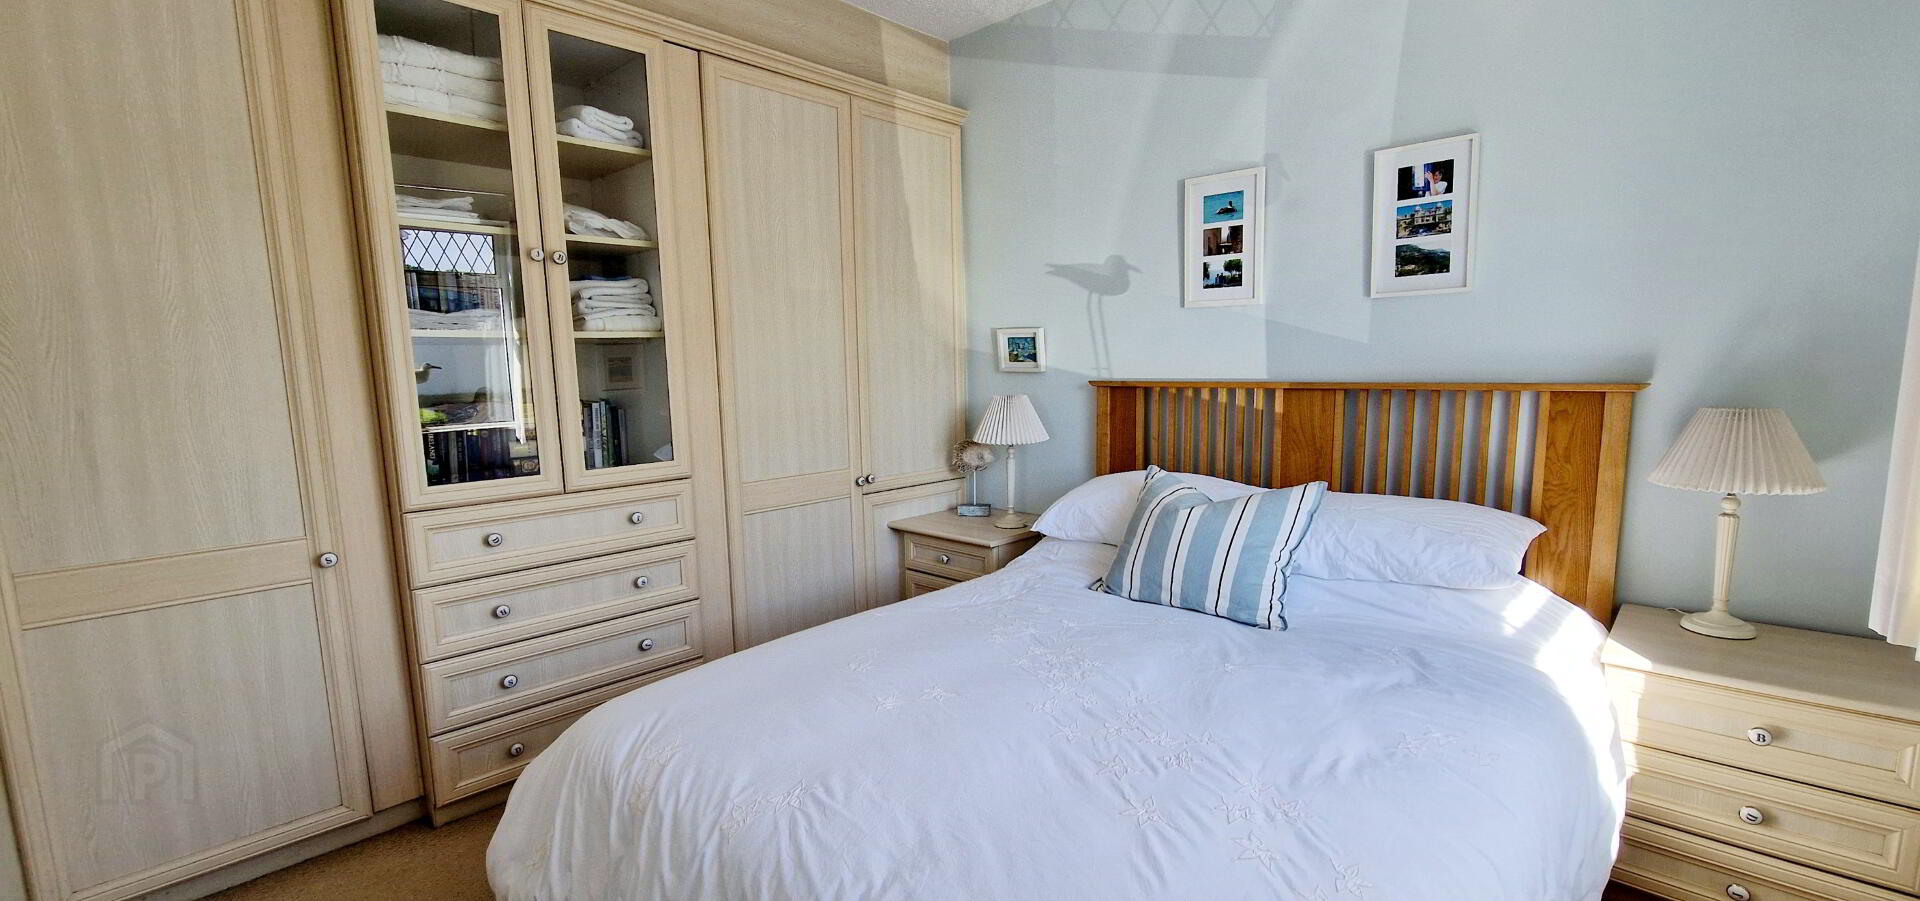
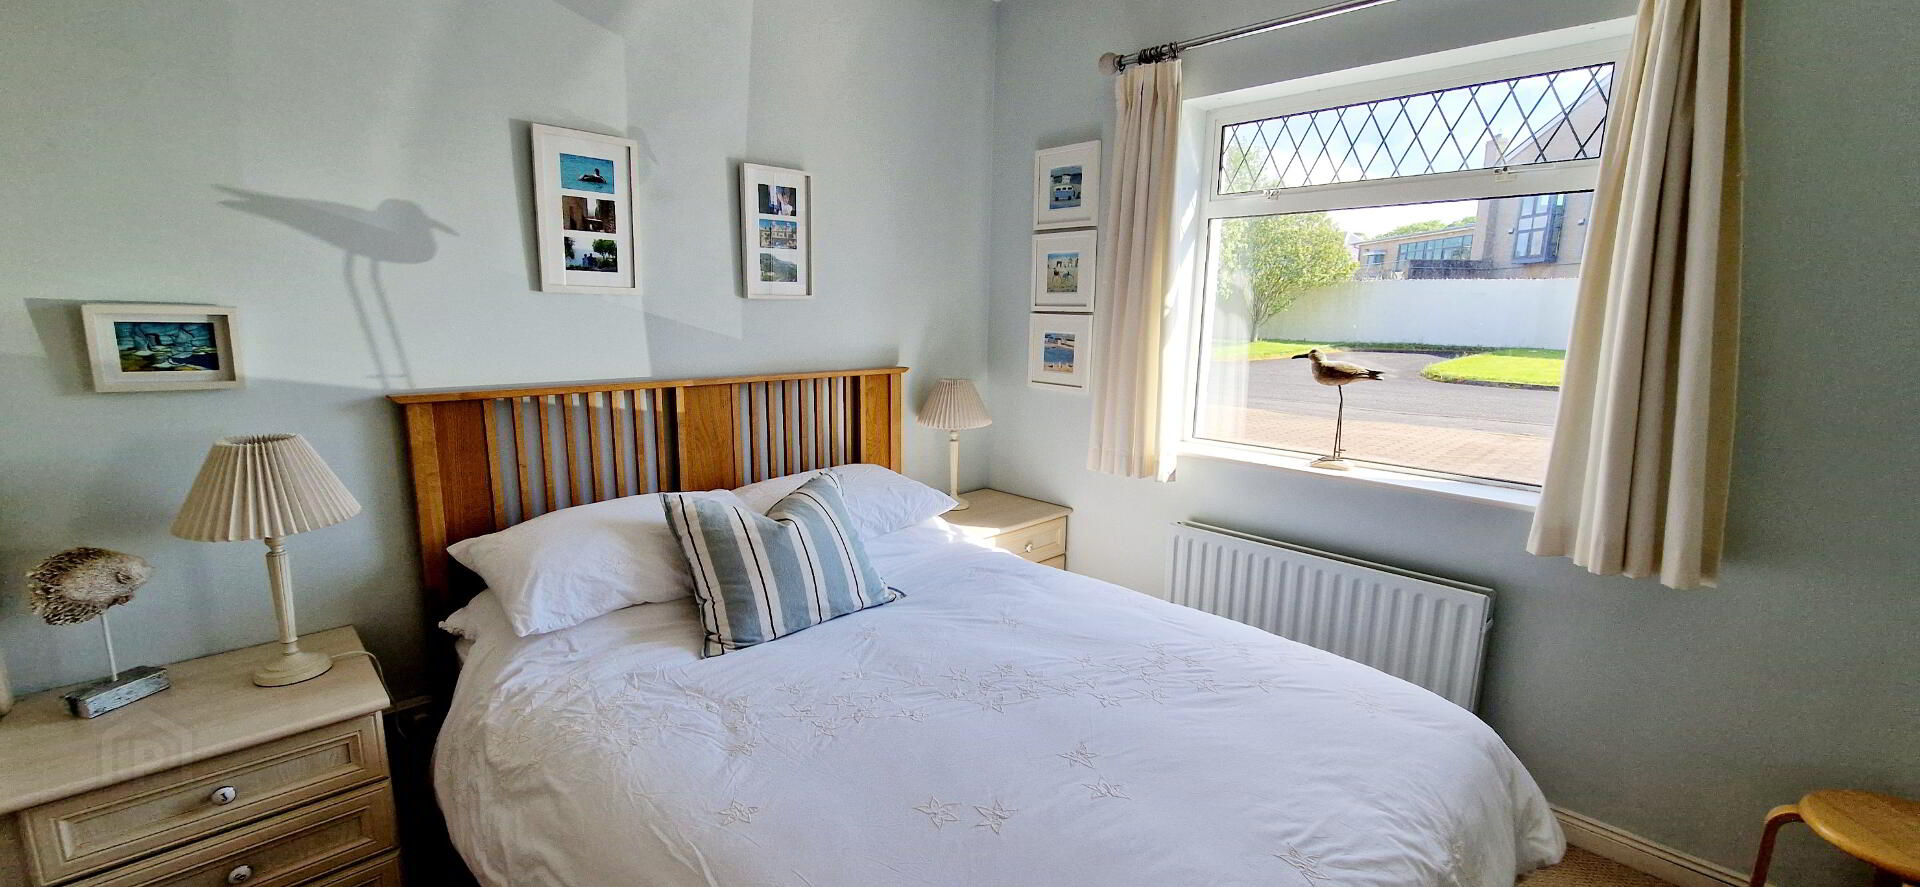
BED 1 (3.5m x .0m) Built in wall to wall bedroom furniture inc bedside lockers.
UPPER FLOOR
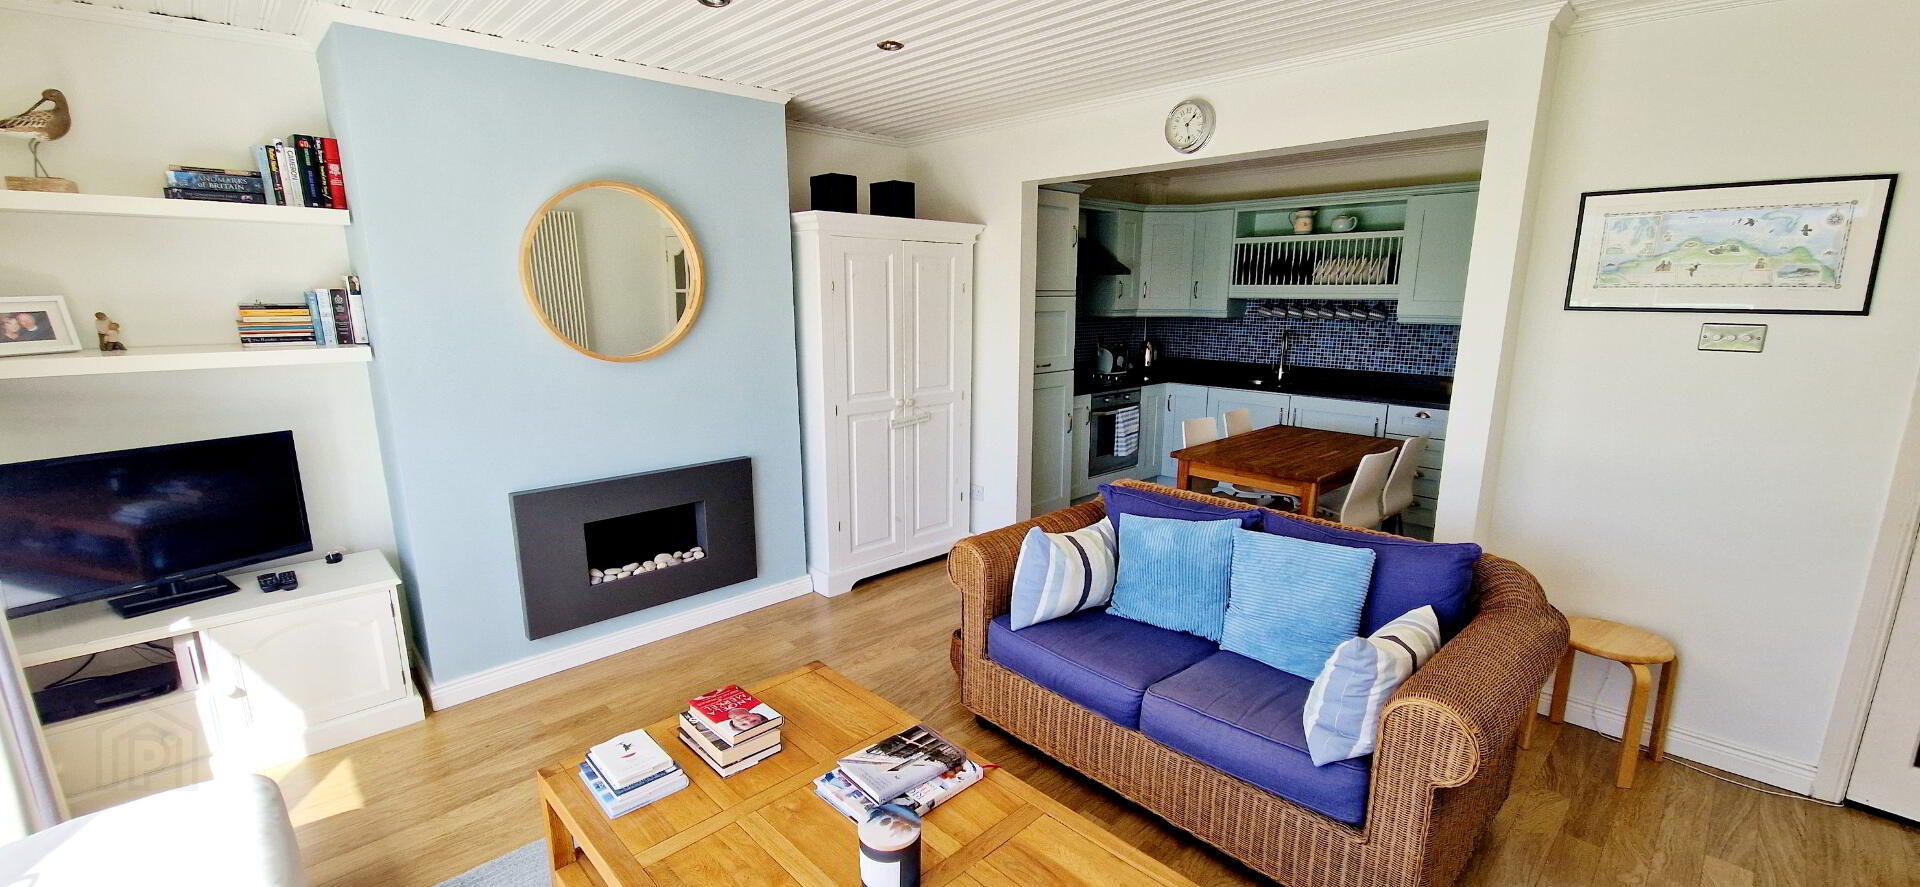
Lounge (6.5m x 5.0m) Glass panelled door leading from hallway, wall mounted stylish electric fire, laminate wood effect flooring, recessed ceiling spotlights, tv point, dimmer switch, sliding patio door leading to spacious balcony.
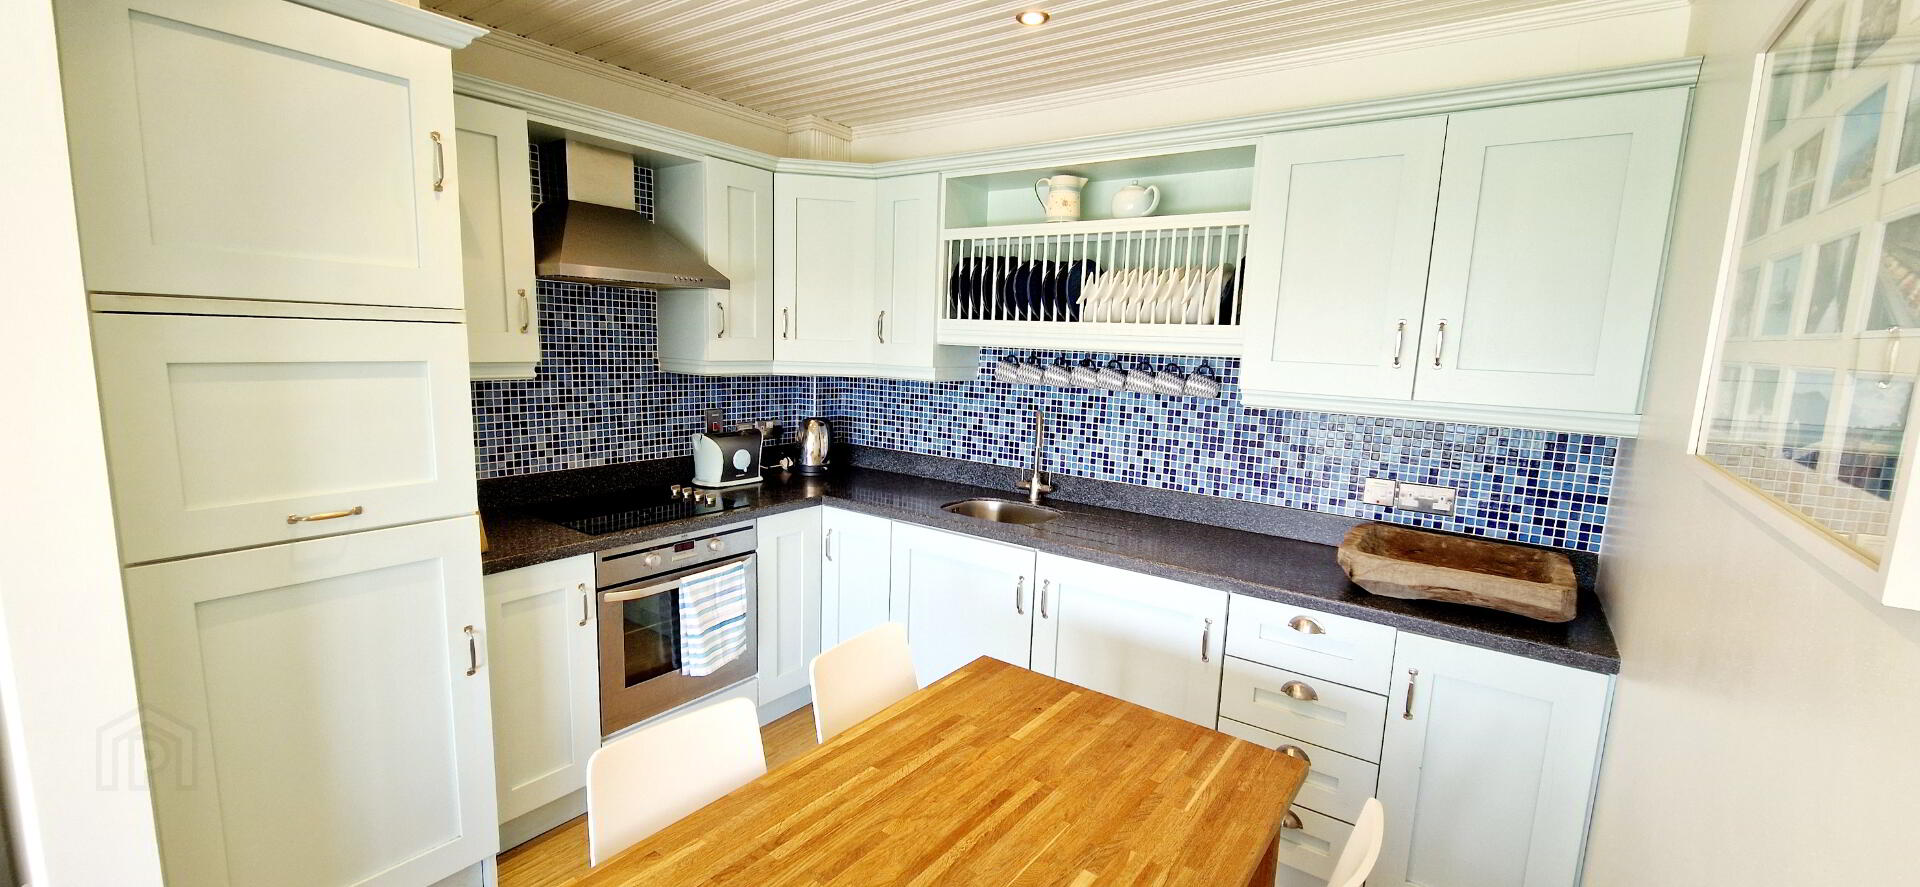
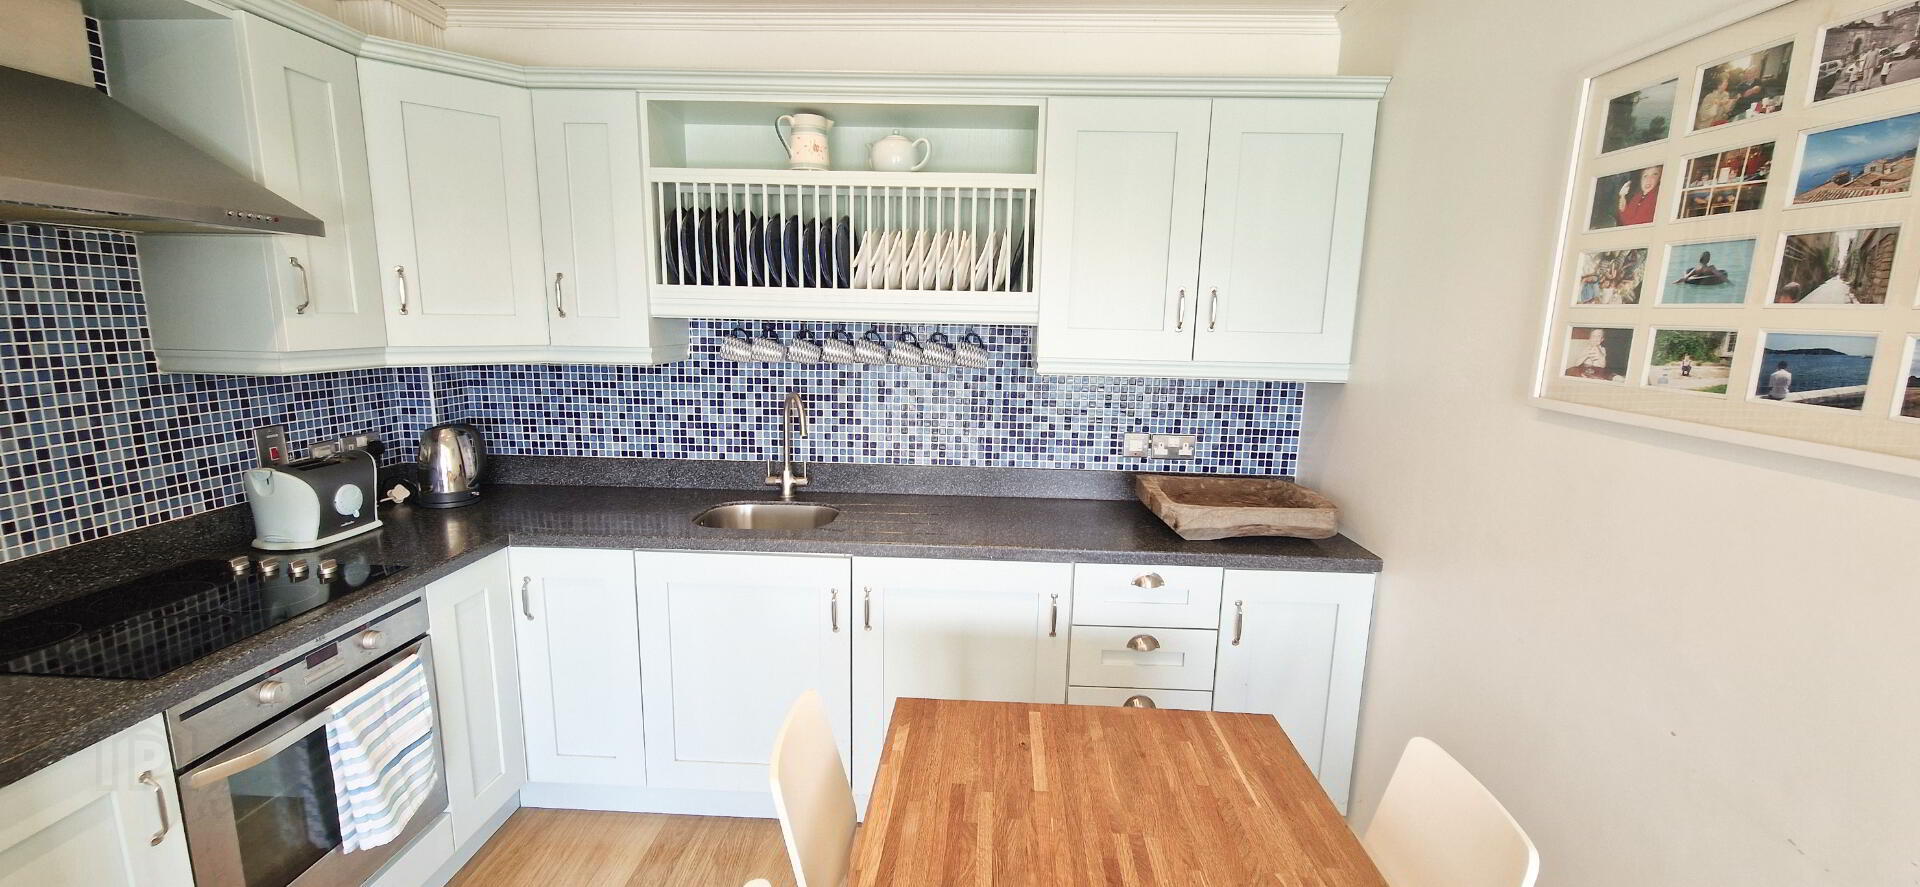
Kitchen (3.2m x 3.0m) Range of eye and low level cabinet units with upstands and tiled between, inset single bowl stainless steel sink unit with mixer tap, stainless steel chimney cooker hood extractor fan, integrated electric hob and oven, integrated fridge, pull out cabinet for microwave, plate rack, laminate wood effect flooring, recessed spotlights.
LOWER FLOOR
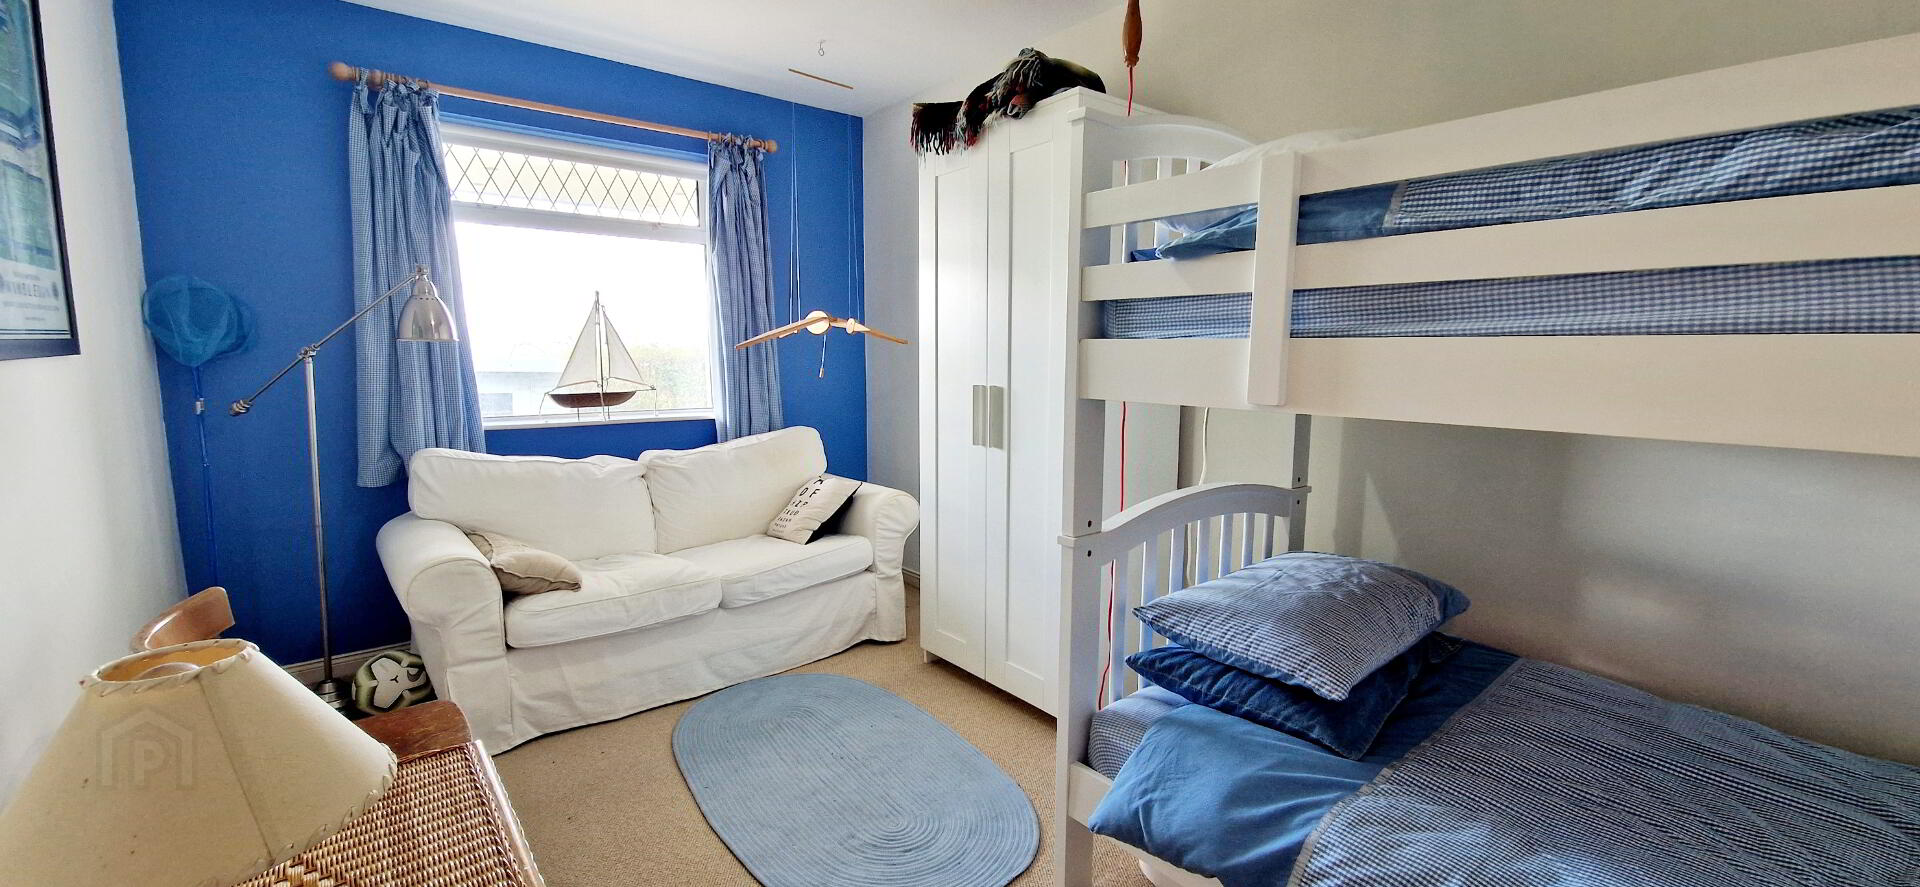
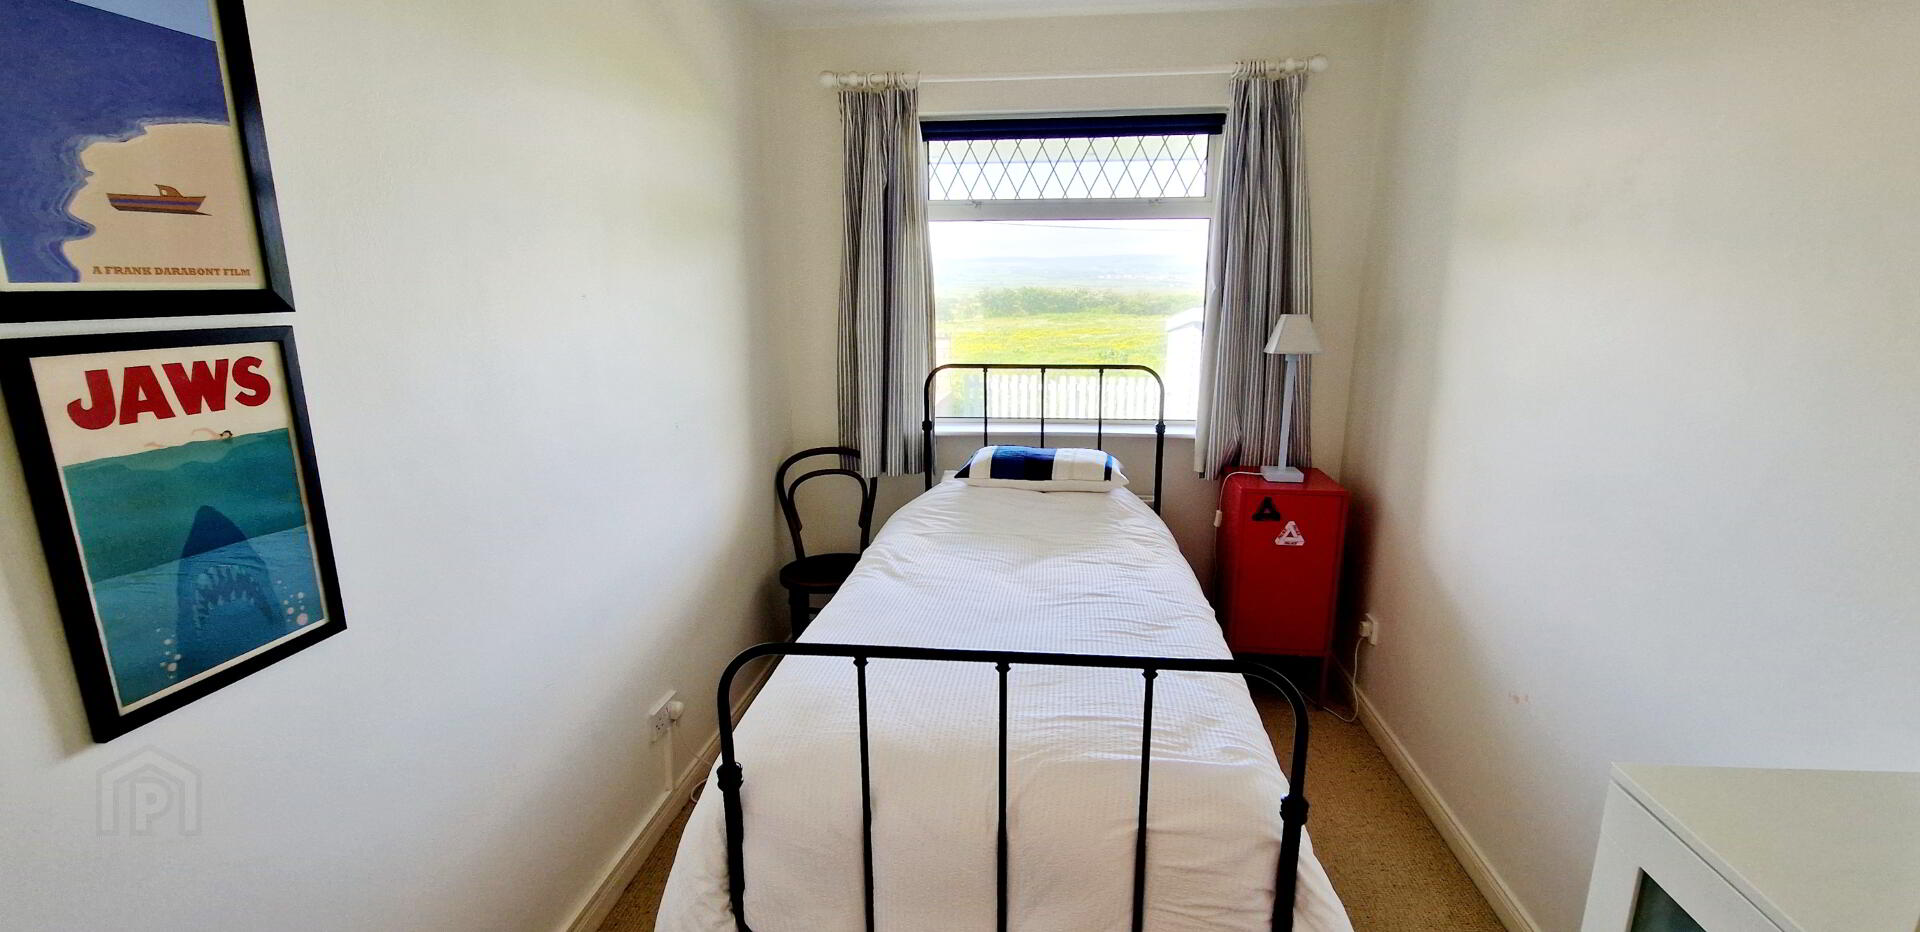
BED 2 (4.6m x 2.7m)
BED 3 (3.5m x 3.0m) Built in wardrobe
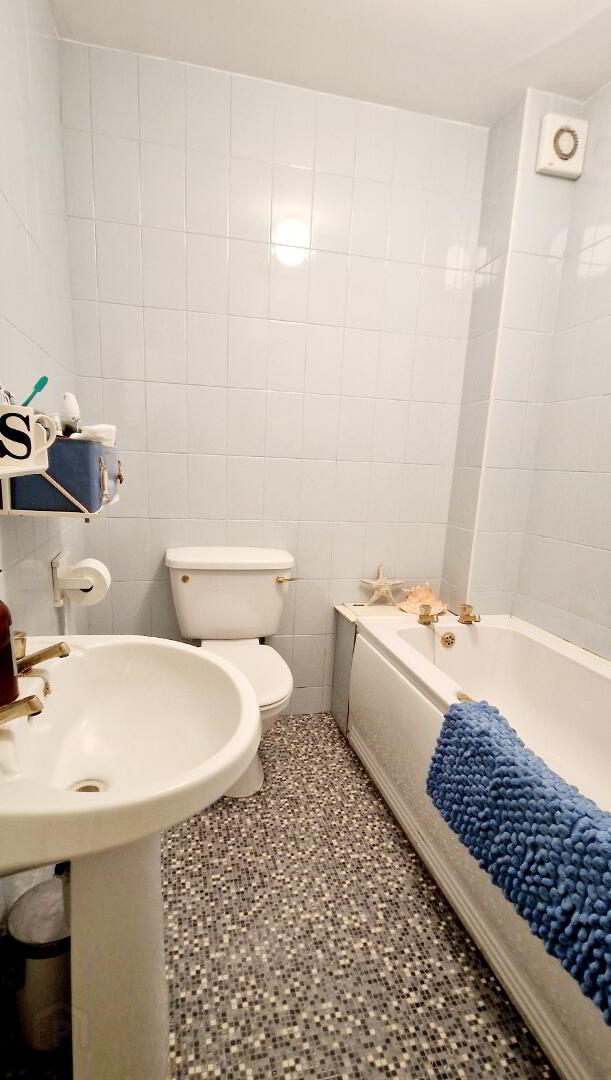
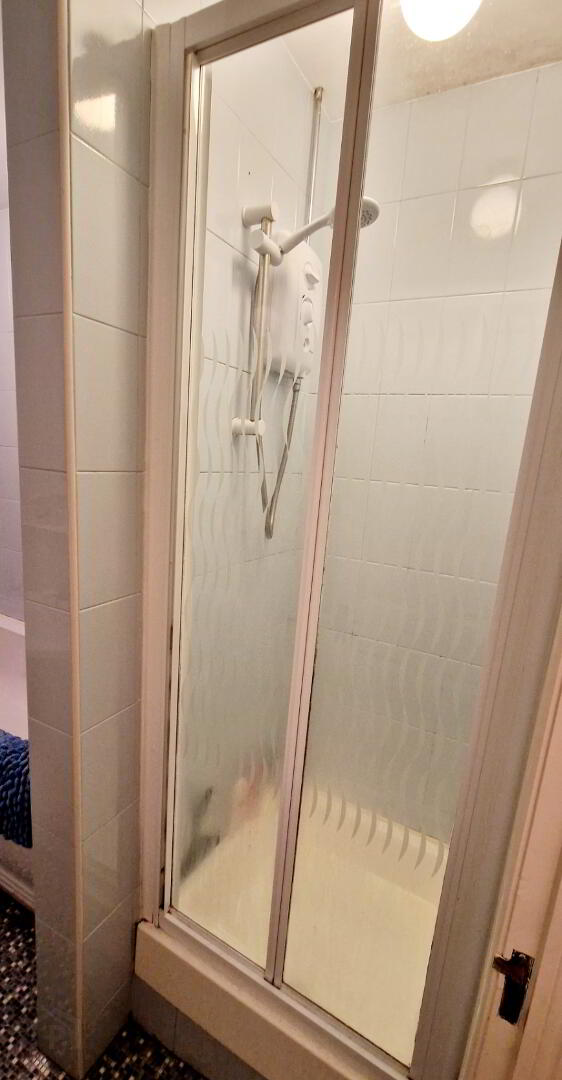
Bathroom (3.0m x 1.8m) White suite comprising panel bath, pedestal wash hand basin low flush wc, walk in shower cubicle with electric shower, fully tiled, extractor fan.
EXTERNAL FEATURES
* Pavior driveway to front
* Spacious glass balcony, tiled floor
* Outside lights
* Outside electric sockets
* Rear garden- pavia bricks
* Garden shed
* uPVC fascia
* Communal parking