Cookie Policy: This site uses cookies to store information on your computer. Read more

Sign up to our mailing list for updates on new properties.
Sign up to our mailing list for updates on new properties.
| Address | 15 Castlewood Avenue Coleraine, BT52 1JR |
|---|---|
| Style | Detached Bungalow |
| Bedrooms | 3 |
| Receptions | 2 |
| Bathrooms | 2 |
| Heating | Oil |
| Status | Sold |
Property Feature:
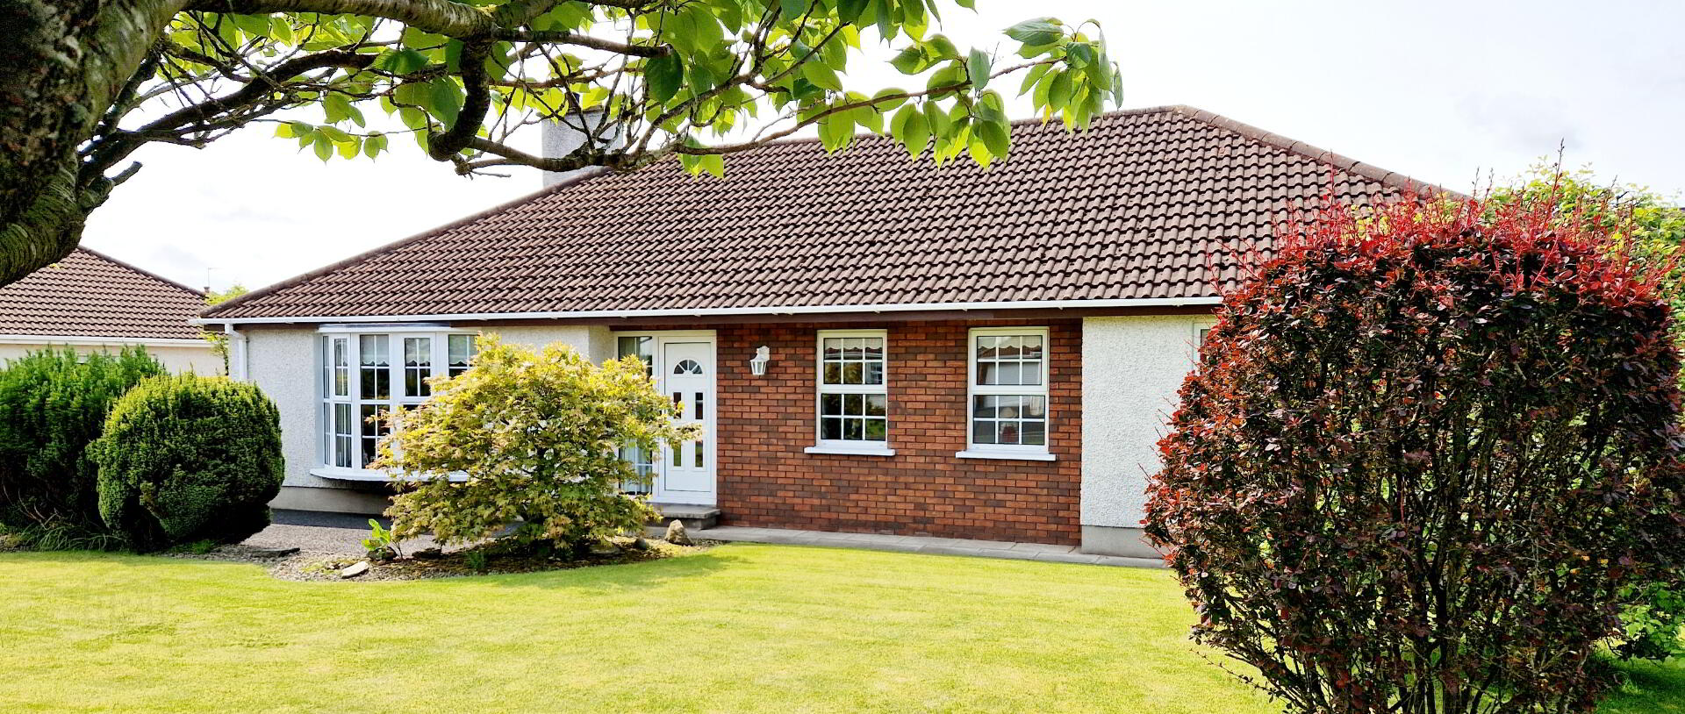
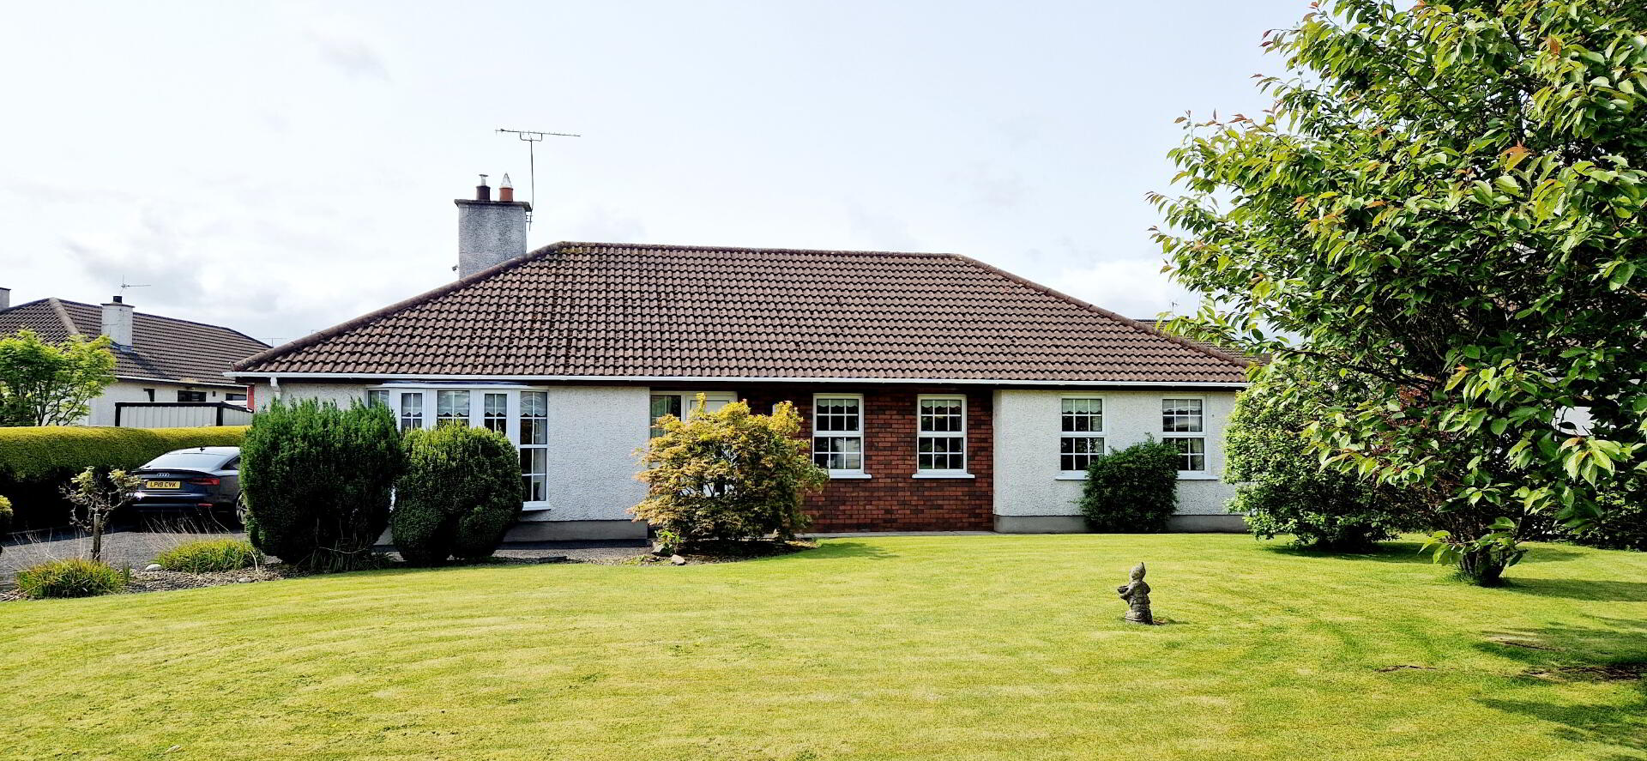
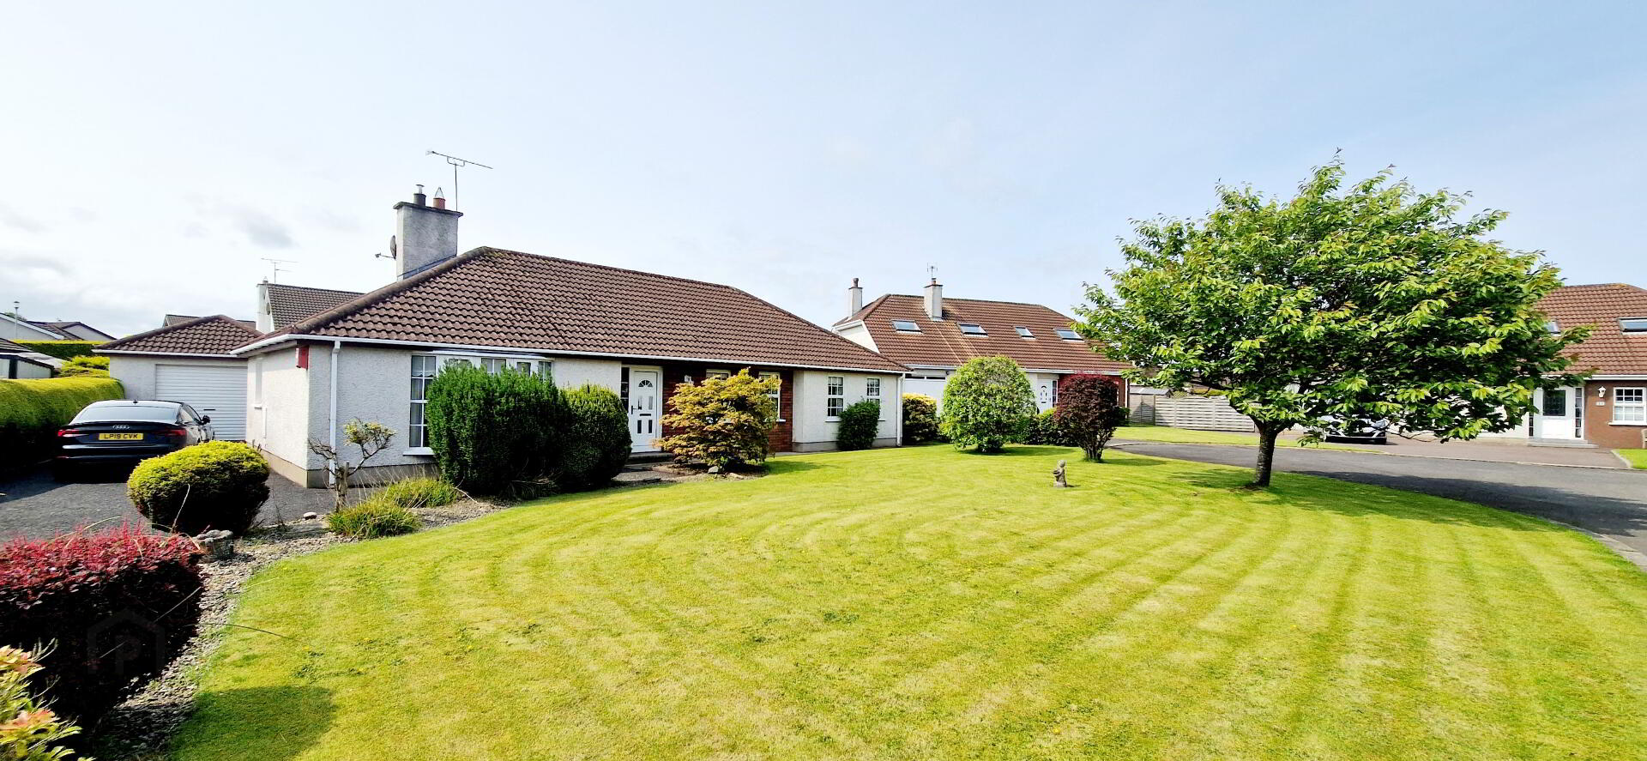
Seldom does such a property come to market. This deceptively spacious bungalow nestled in a large mature site in the ever- popular Mountsandel Road area of town does just that! Very generously proportioned 3 bedrooms (1 en-suite) two and half reception rooms with detached garage, No 15 will undoubtably appeal to a wide spectrum of potential buyers. Interest is sure to be keen, so call us today and book an accompanied internal inspection of the property and see precisely what this home has to offer.
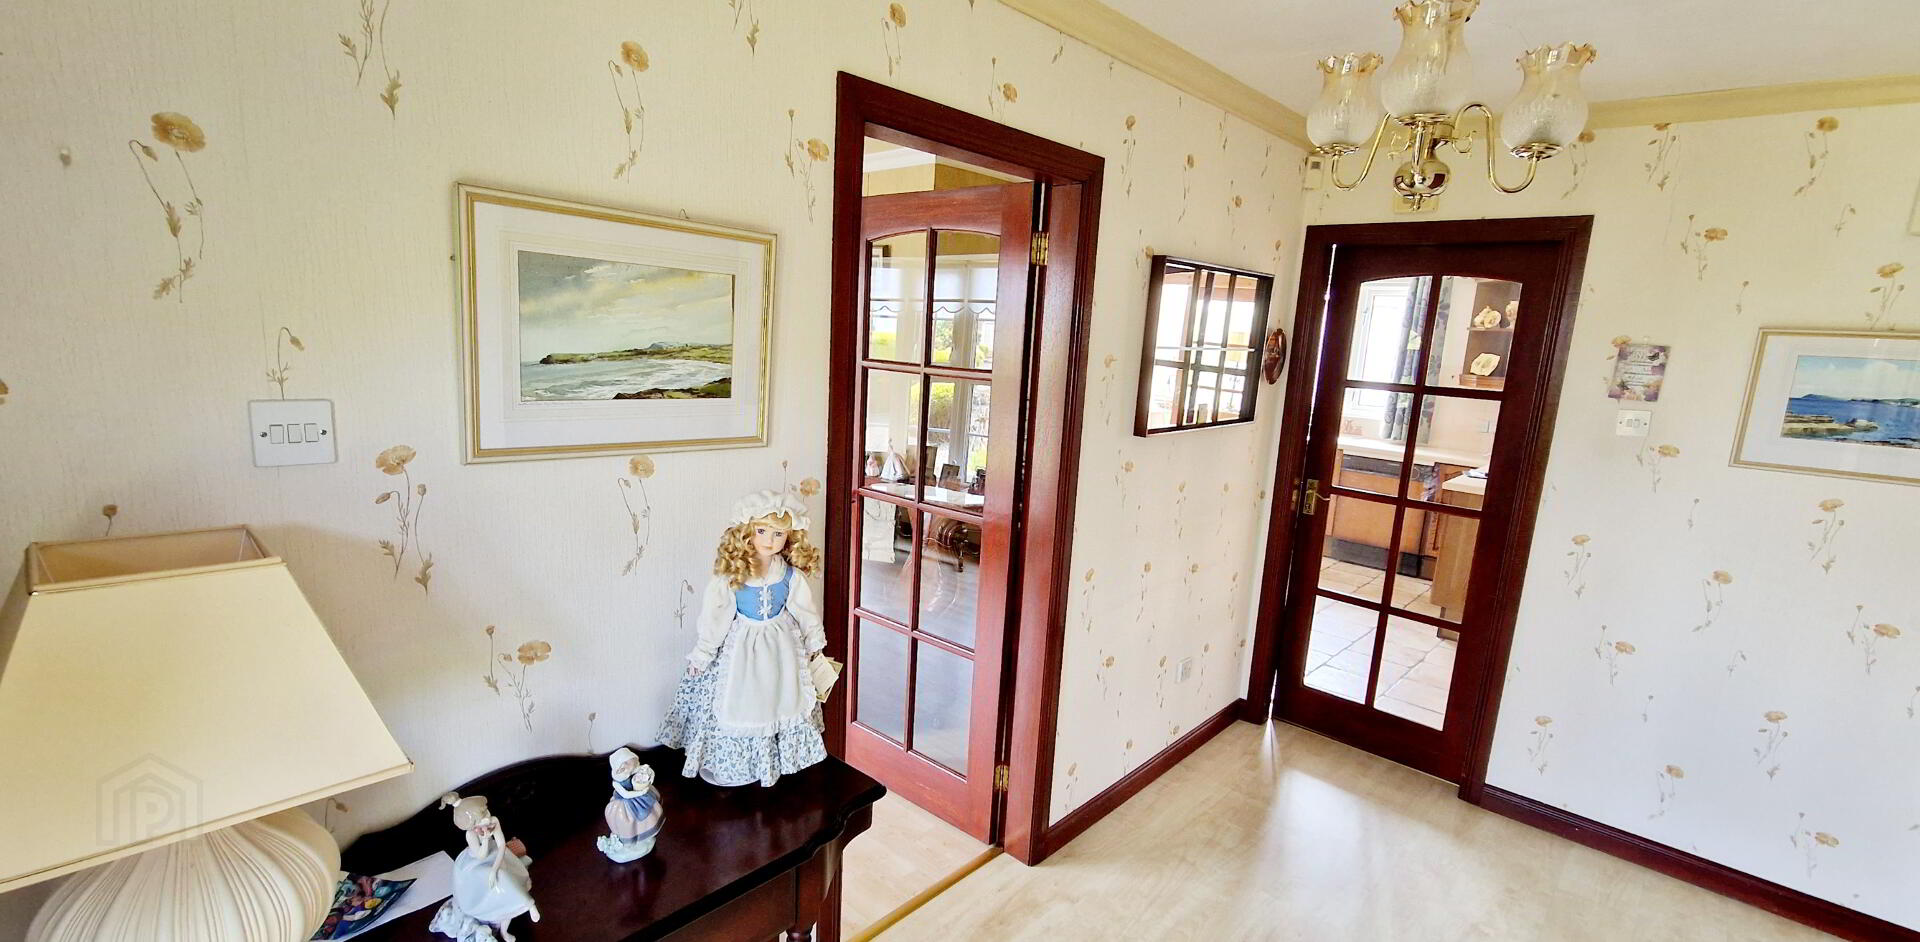
ACCOMODATION COMPRISING: - Laminate wood effect flooring, built in cloakroom, built in hotpress access to roof space.
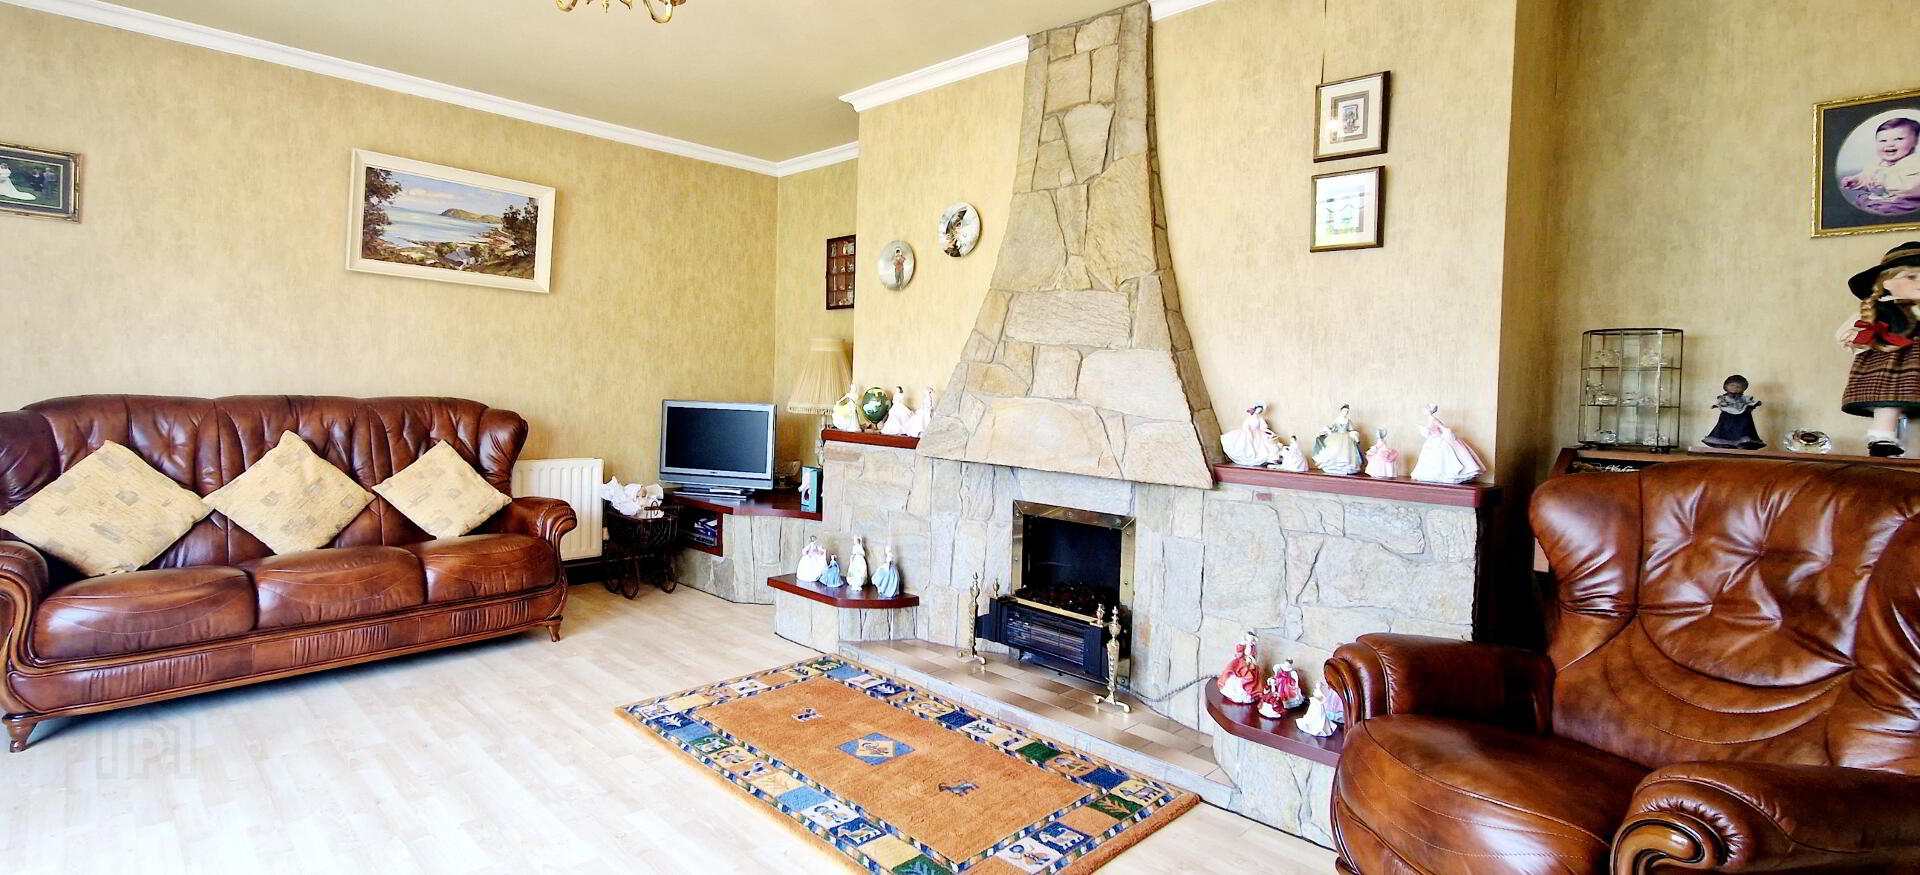
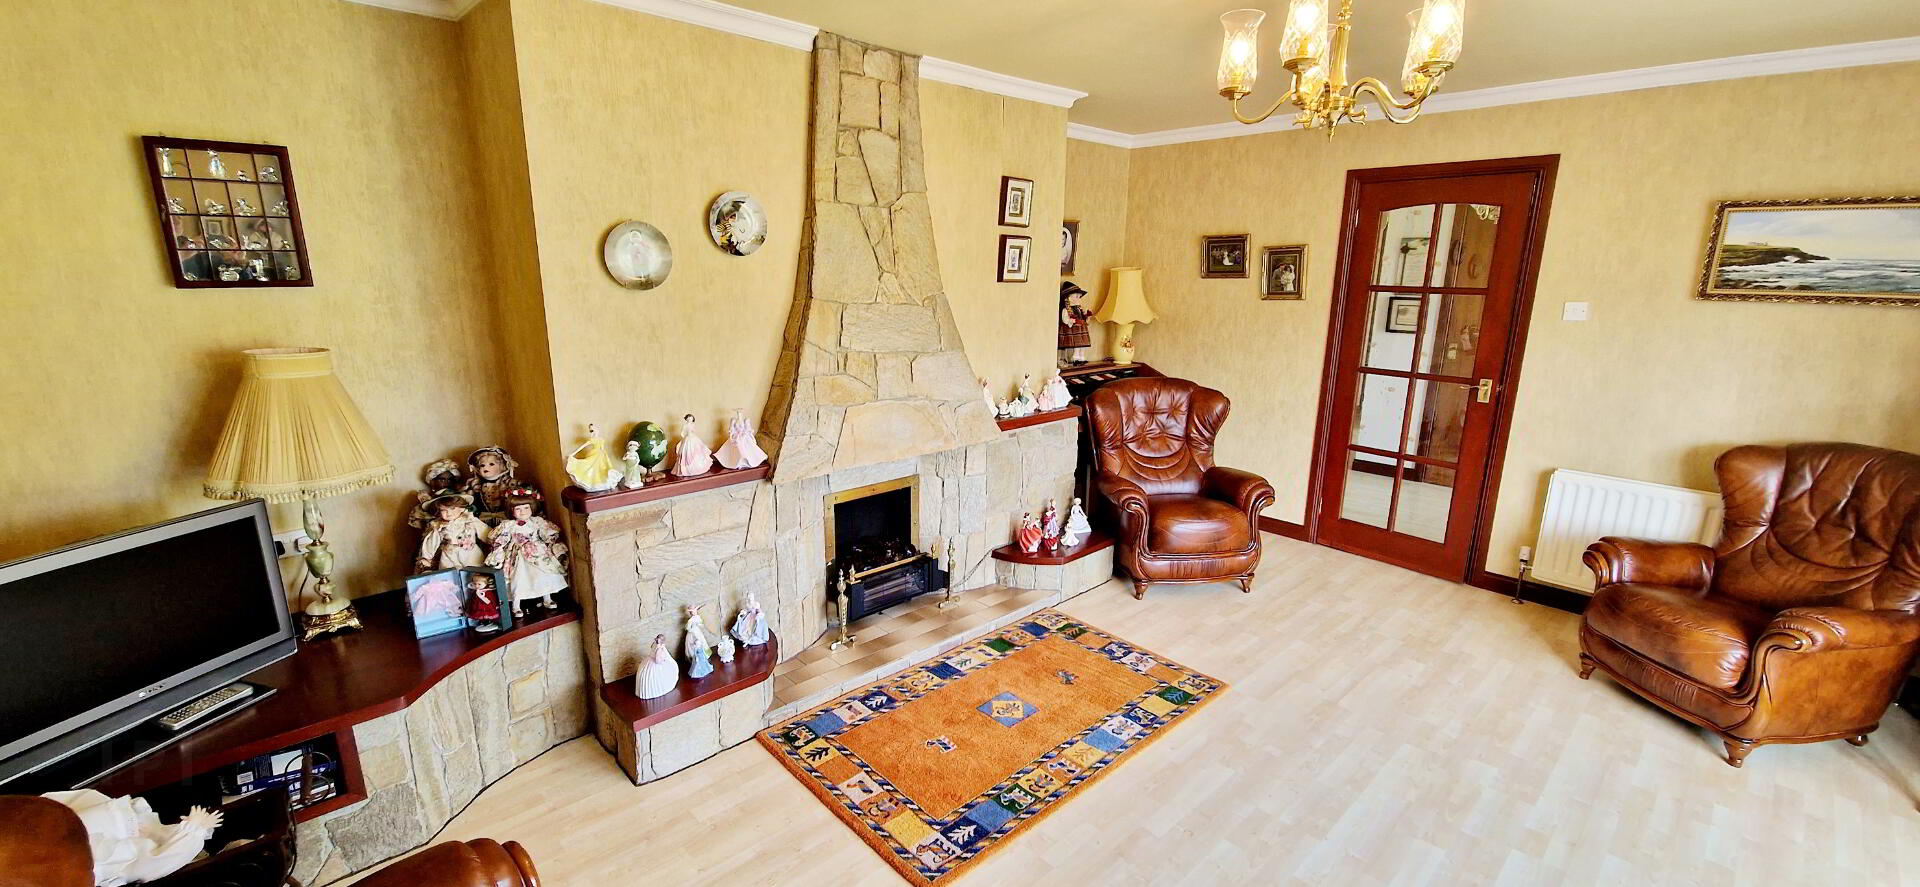
Living Room – (5.07m x 4.17m) Features natural stone fireplace and tv shelf with tiled hearth, bay window, coving, laminate wood effect flooring.
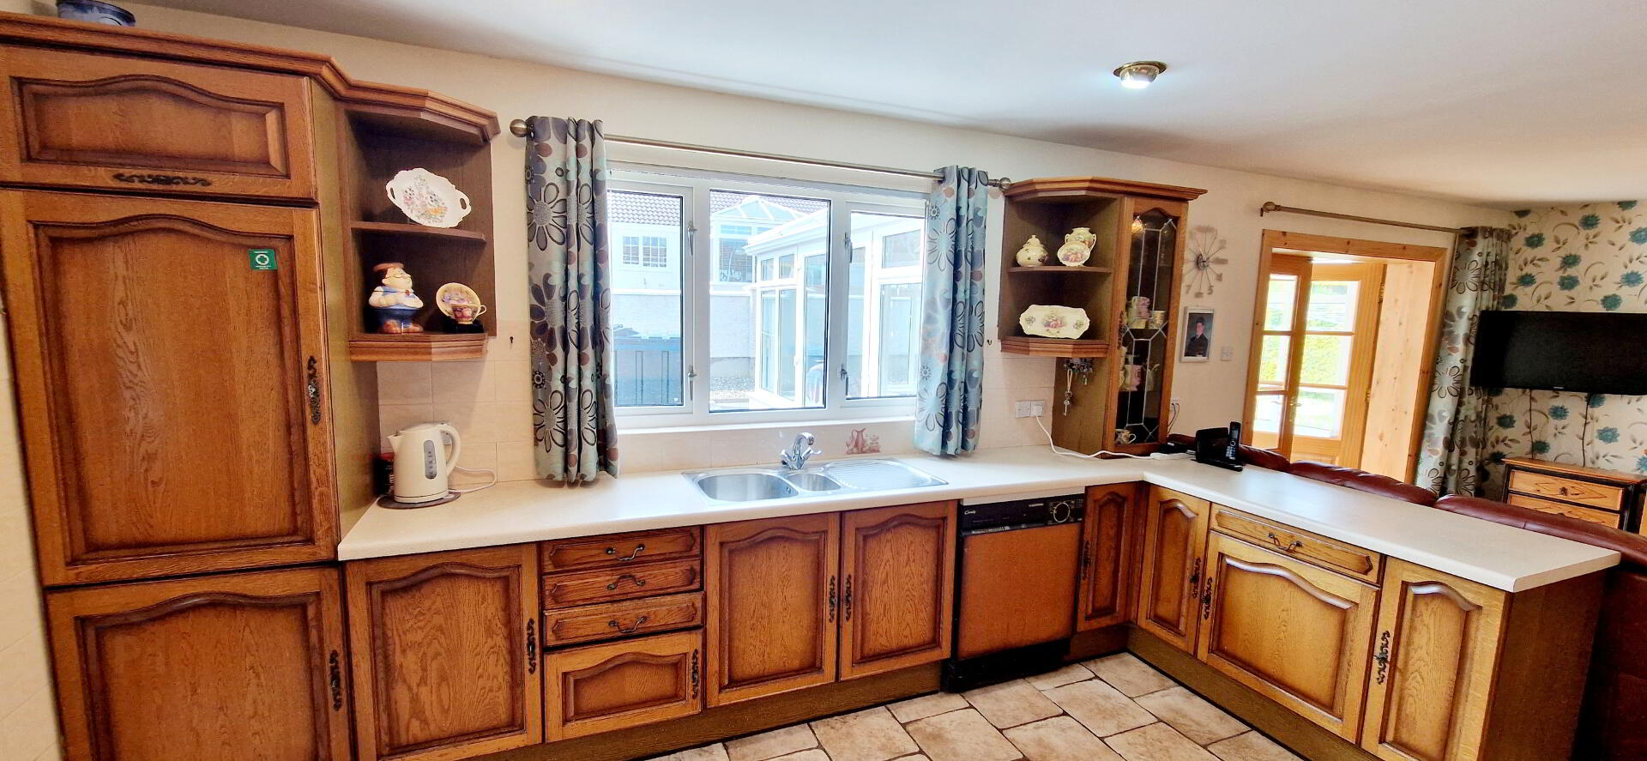
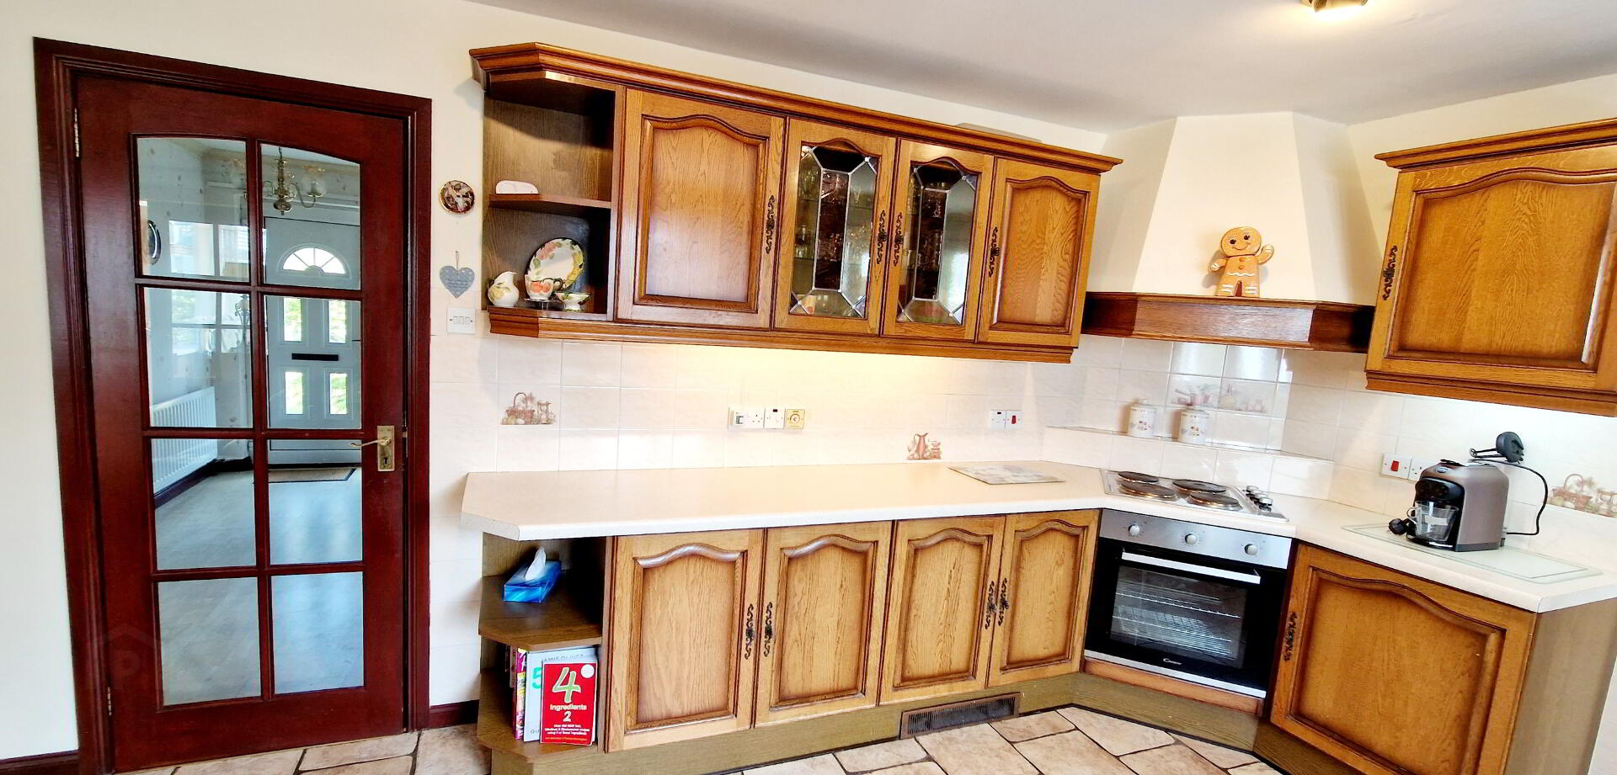
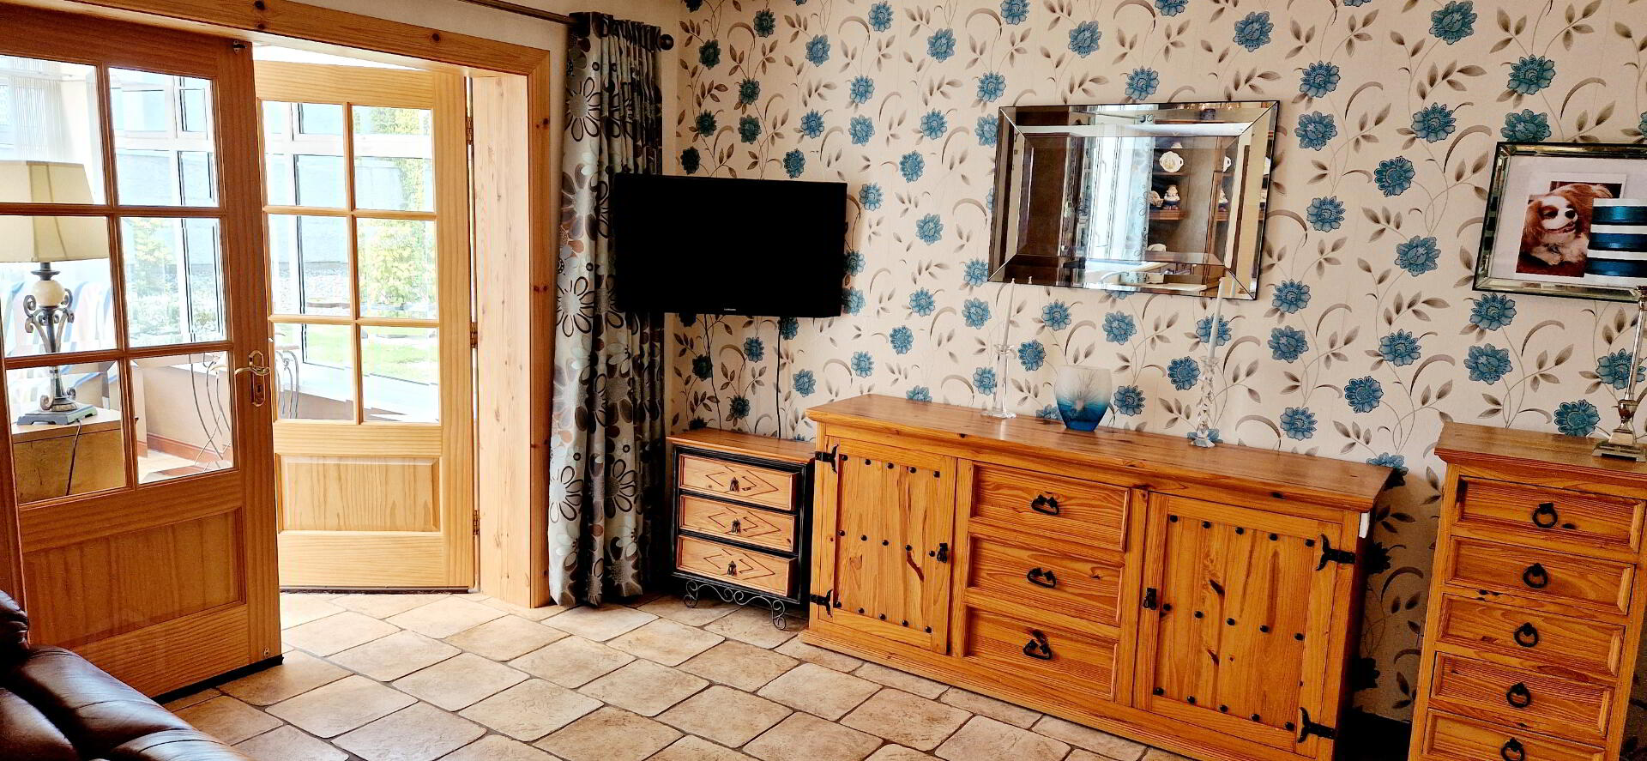
KITCHEN/SNUG (4.40m x 4.02m) range of eye and low- level cabinet units tiled between with under unit strip lighting, glass display units, one and half bowl stainless steel sink unit with mixer tap, integrated electric hob and oven, integrated Fridge freezer, chimney cooker hood and extractor fan, plumbed for dish washer recessed spots, tiled floor, tv and phone point, double glass doors leading too…
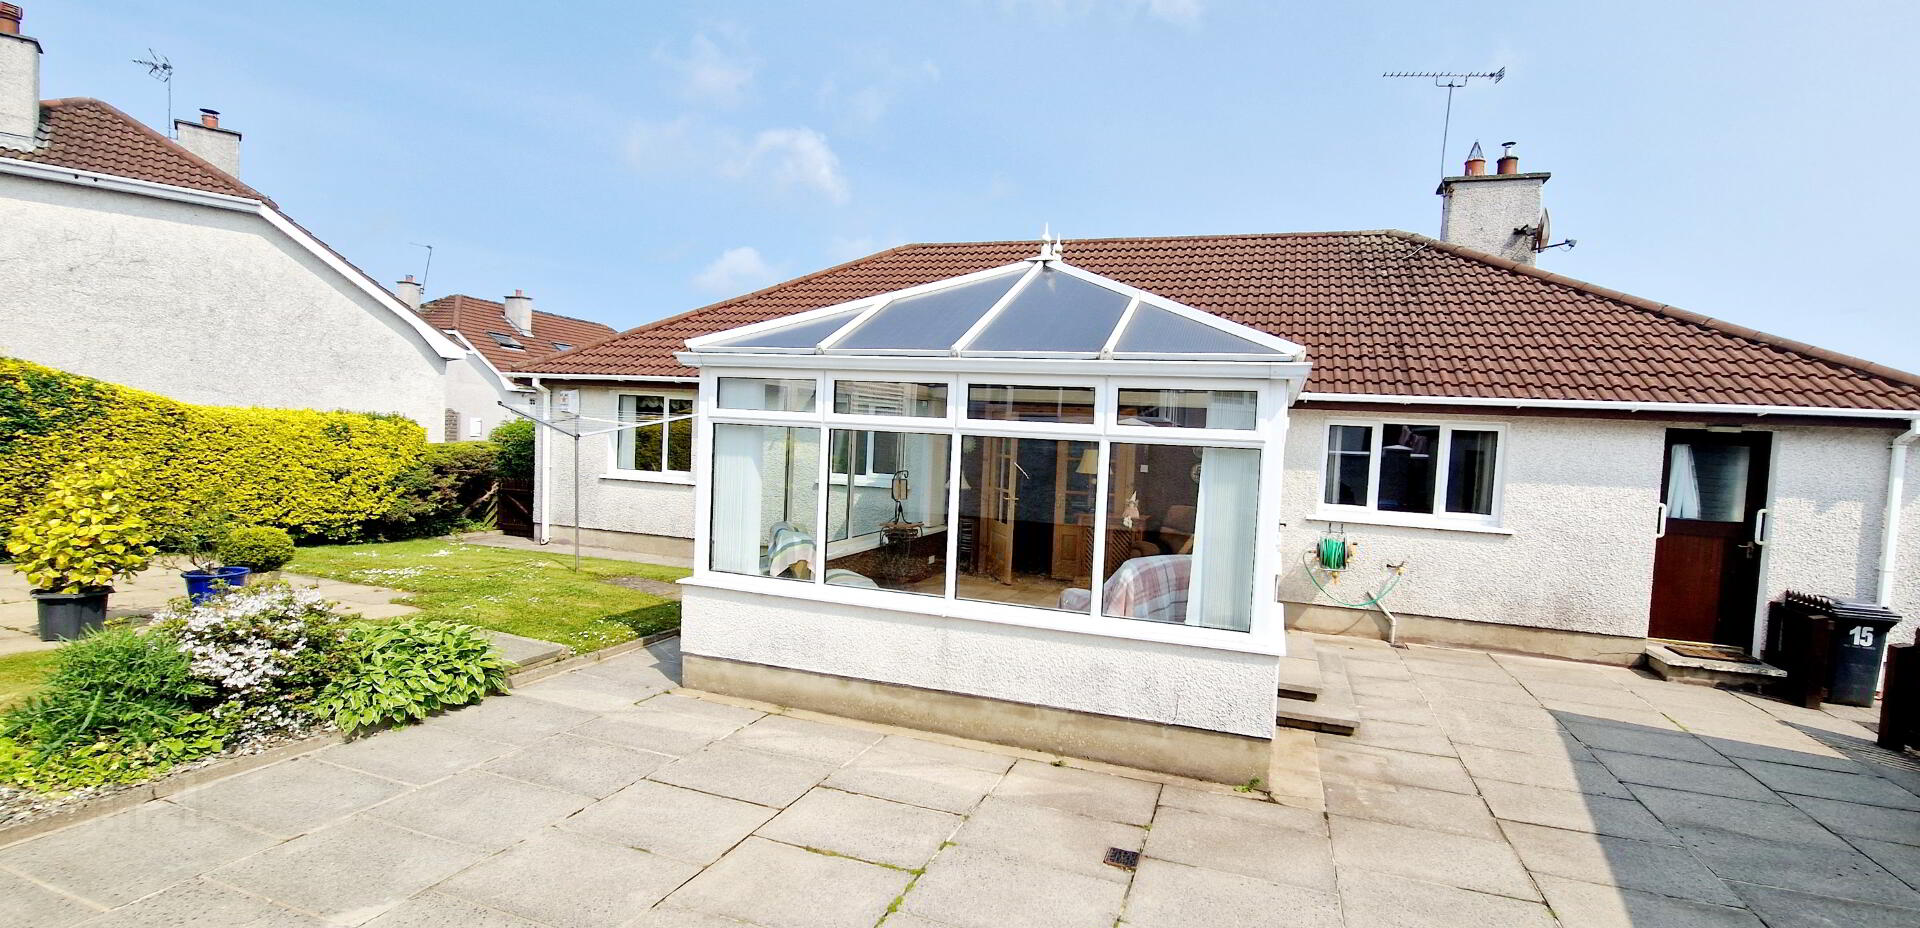
CONSERVATORY: - (4.40m x 4.02m) Tiled Floor
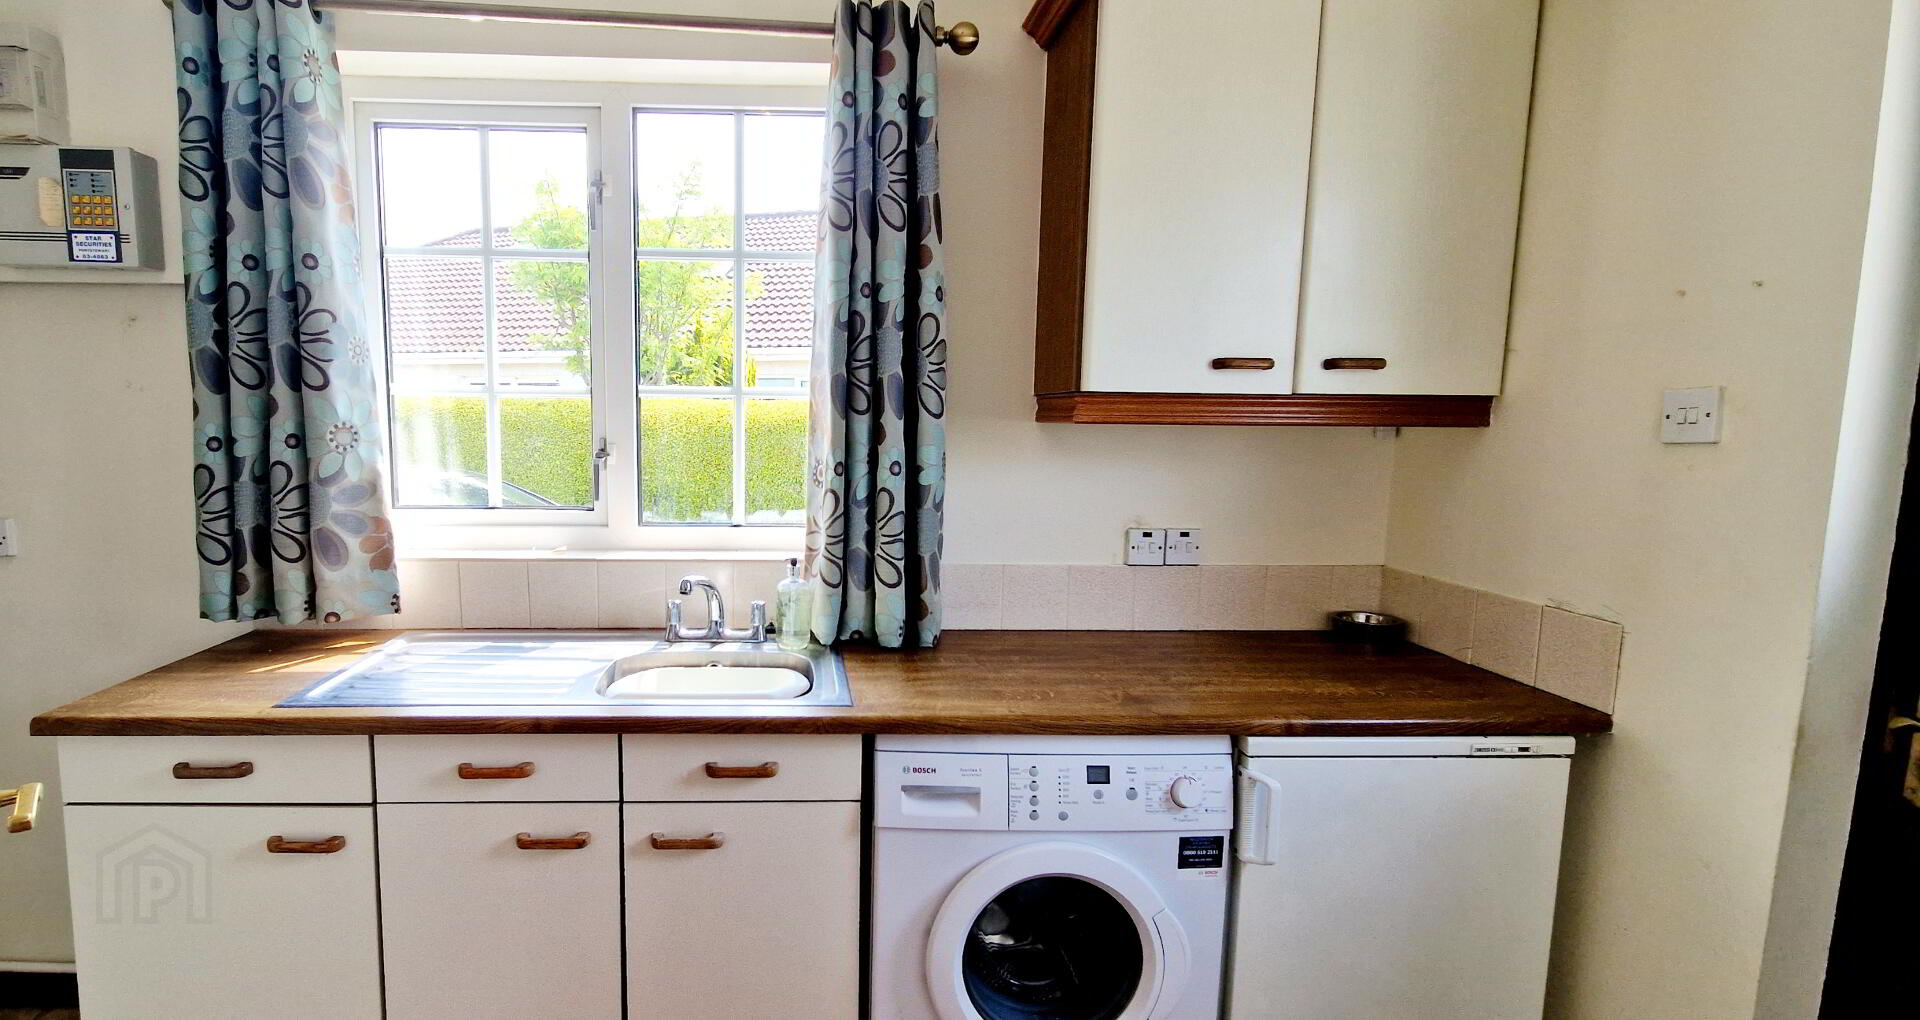
UTILITY ROOM – (3.58m x 1.78m) Range of eye and low- level cabinet units, single drainer stainless steel sink unit with mixer tap, plumbed for washing machine.
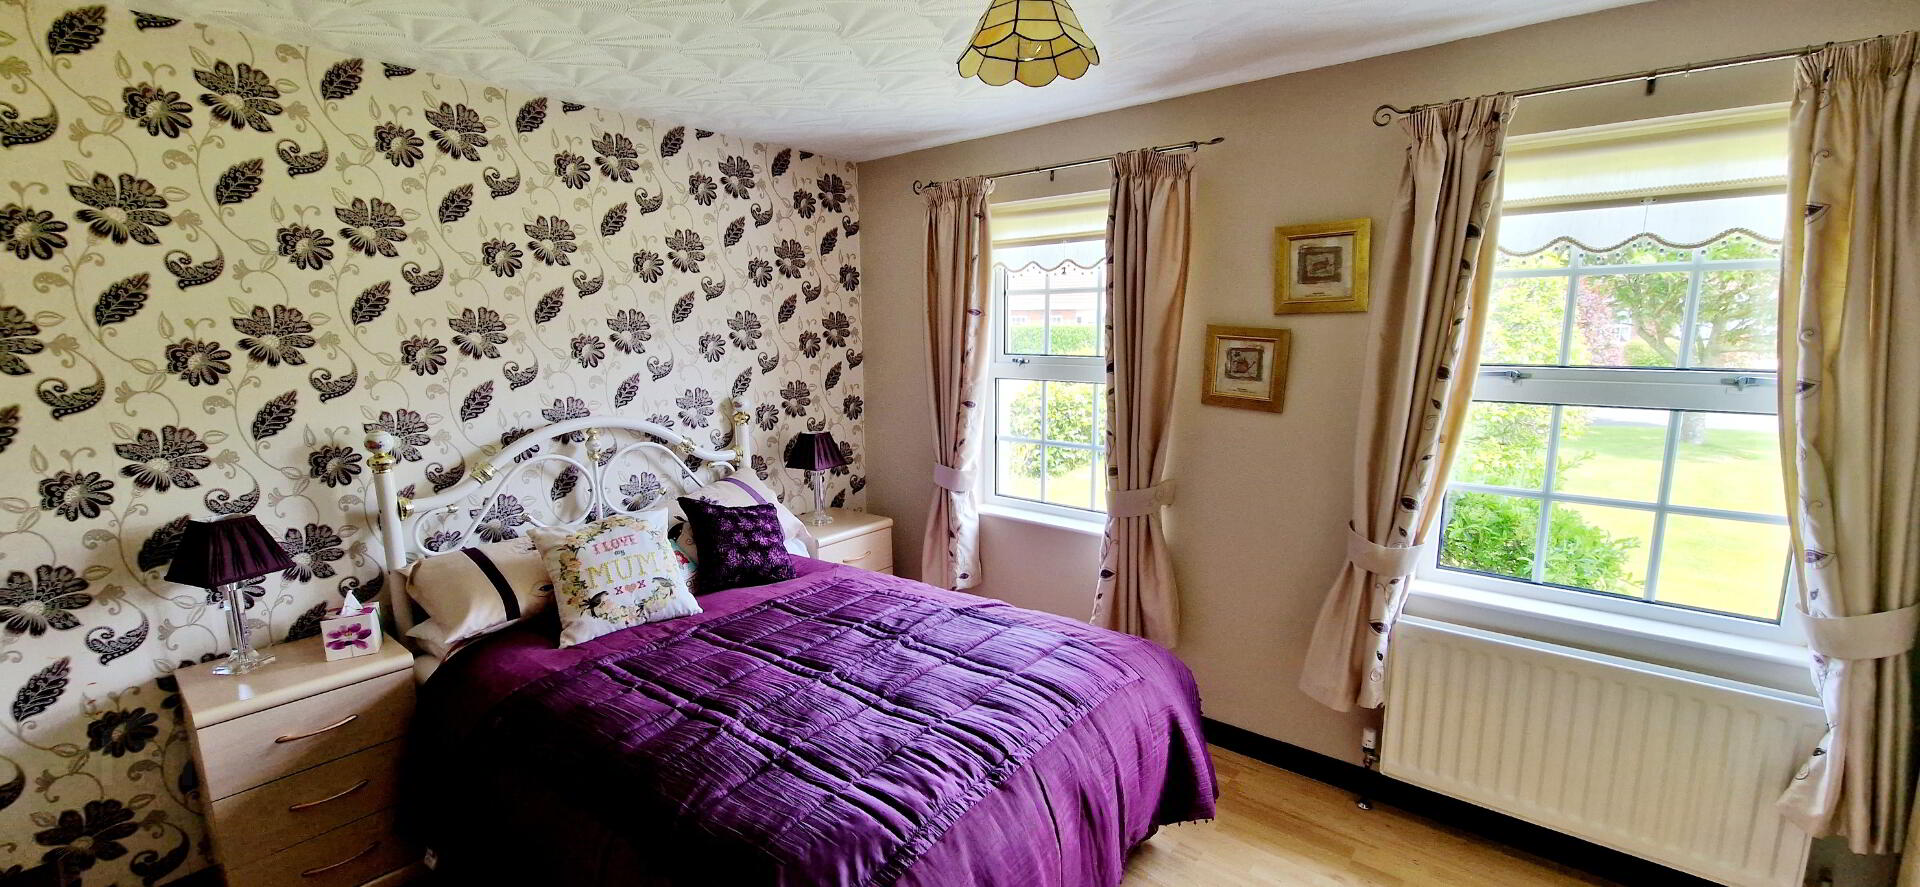
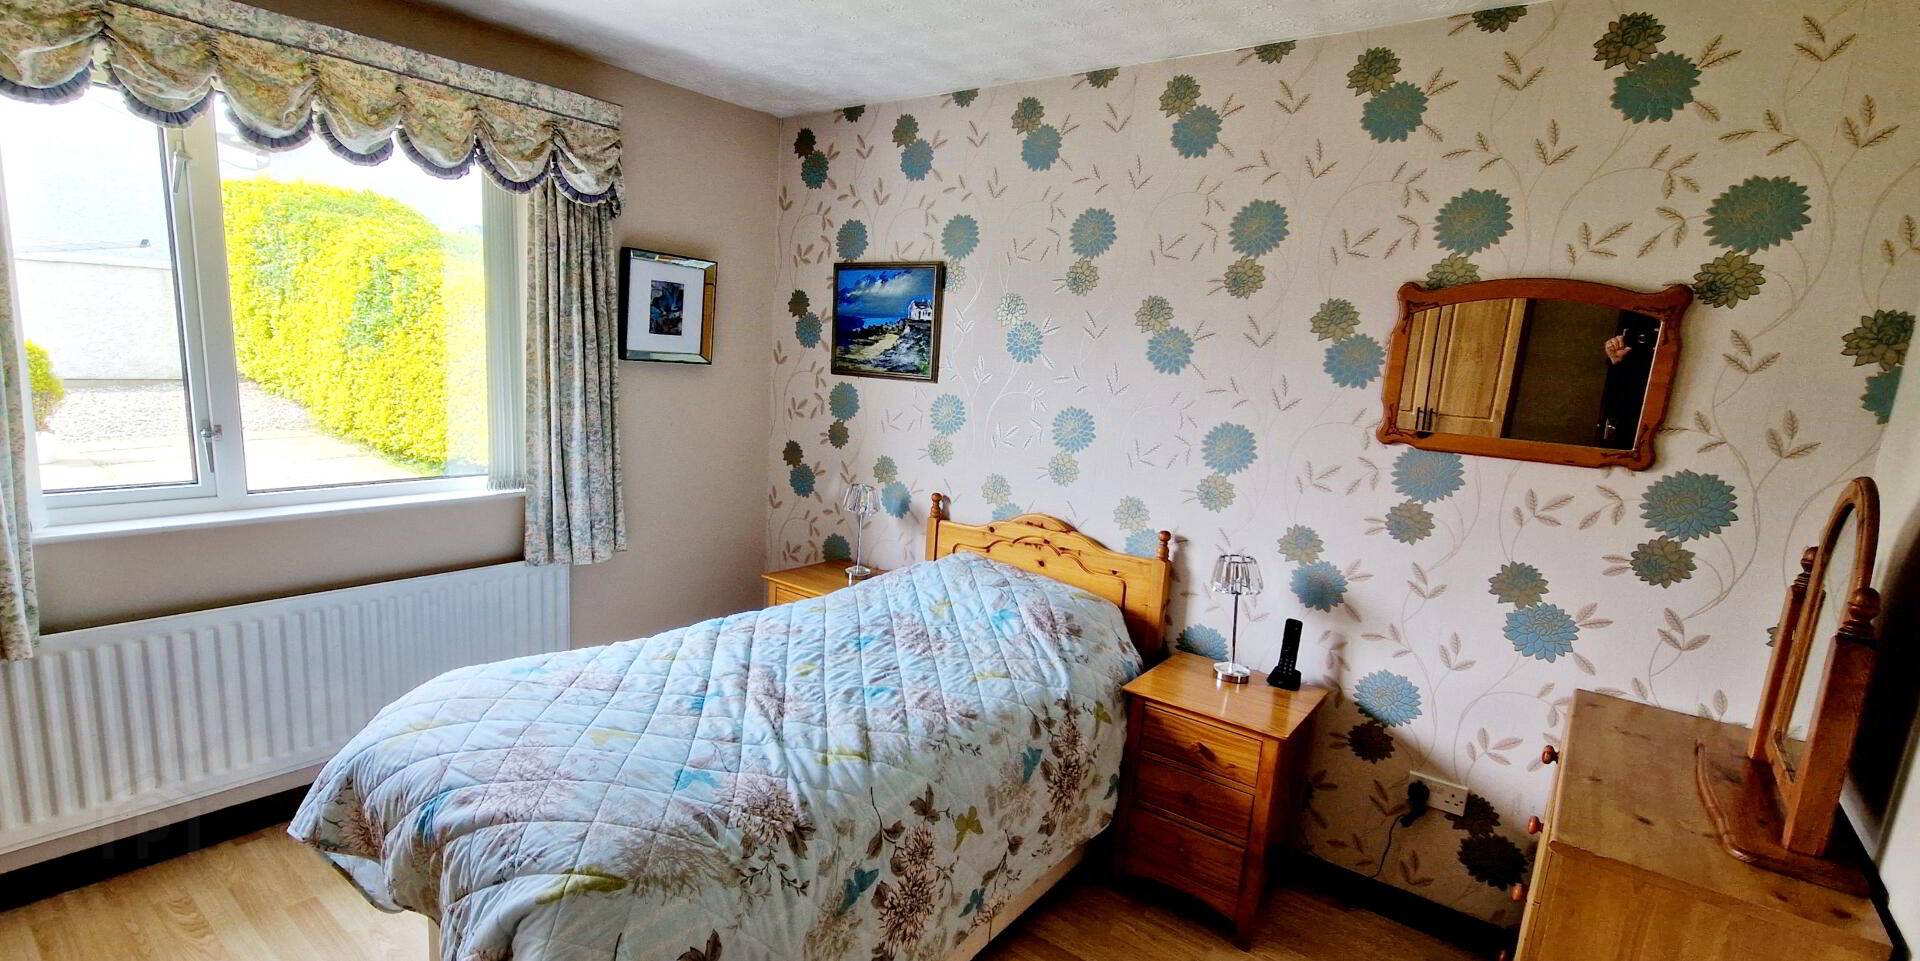
BED1 – (4.10 x 3.07m) Laminate wood affect flooring, tv point.
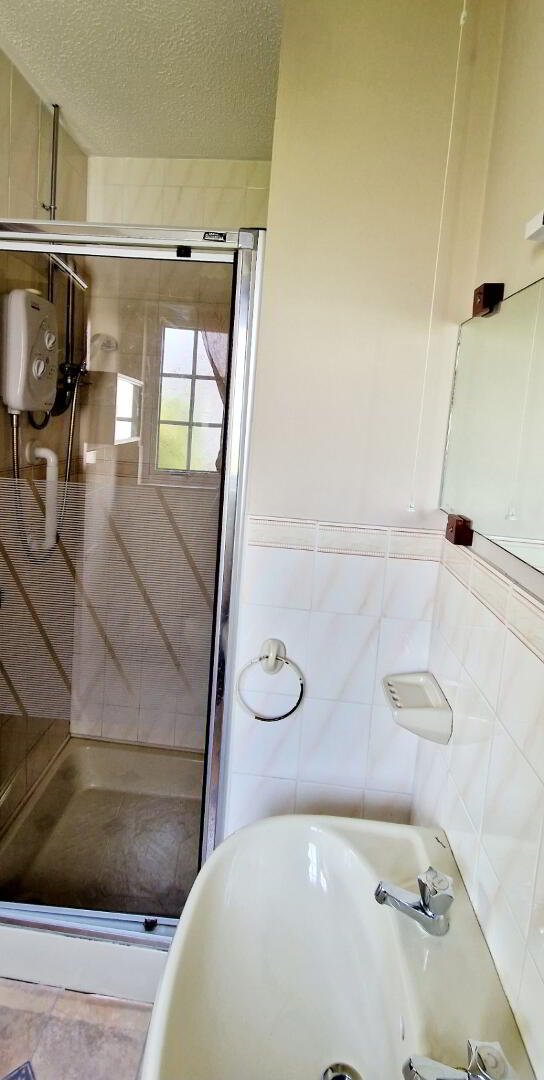
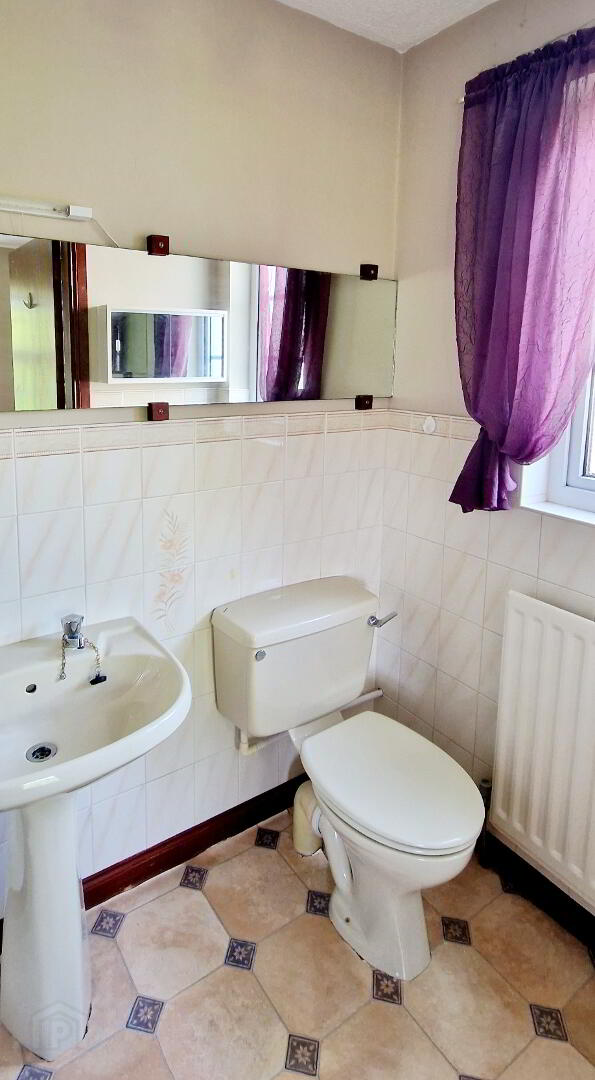
En-suite (2.46m x 1.16m) suite comprising walk in shower cubicle “AQUA” electric shower, low flush wc, pedestal wash hand basin, mixer tap, part tiled walls.
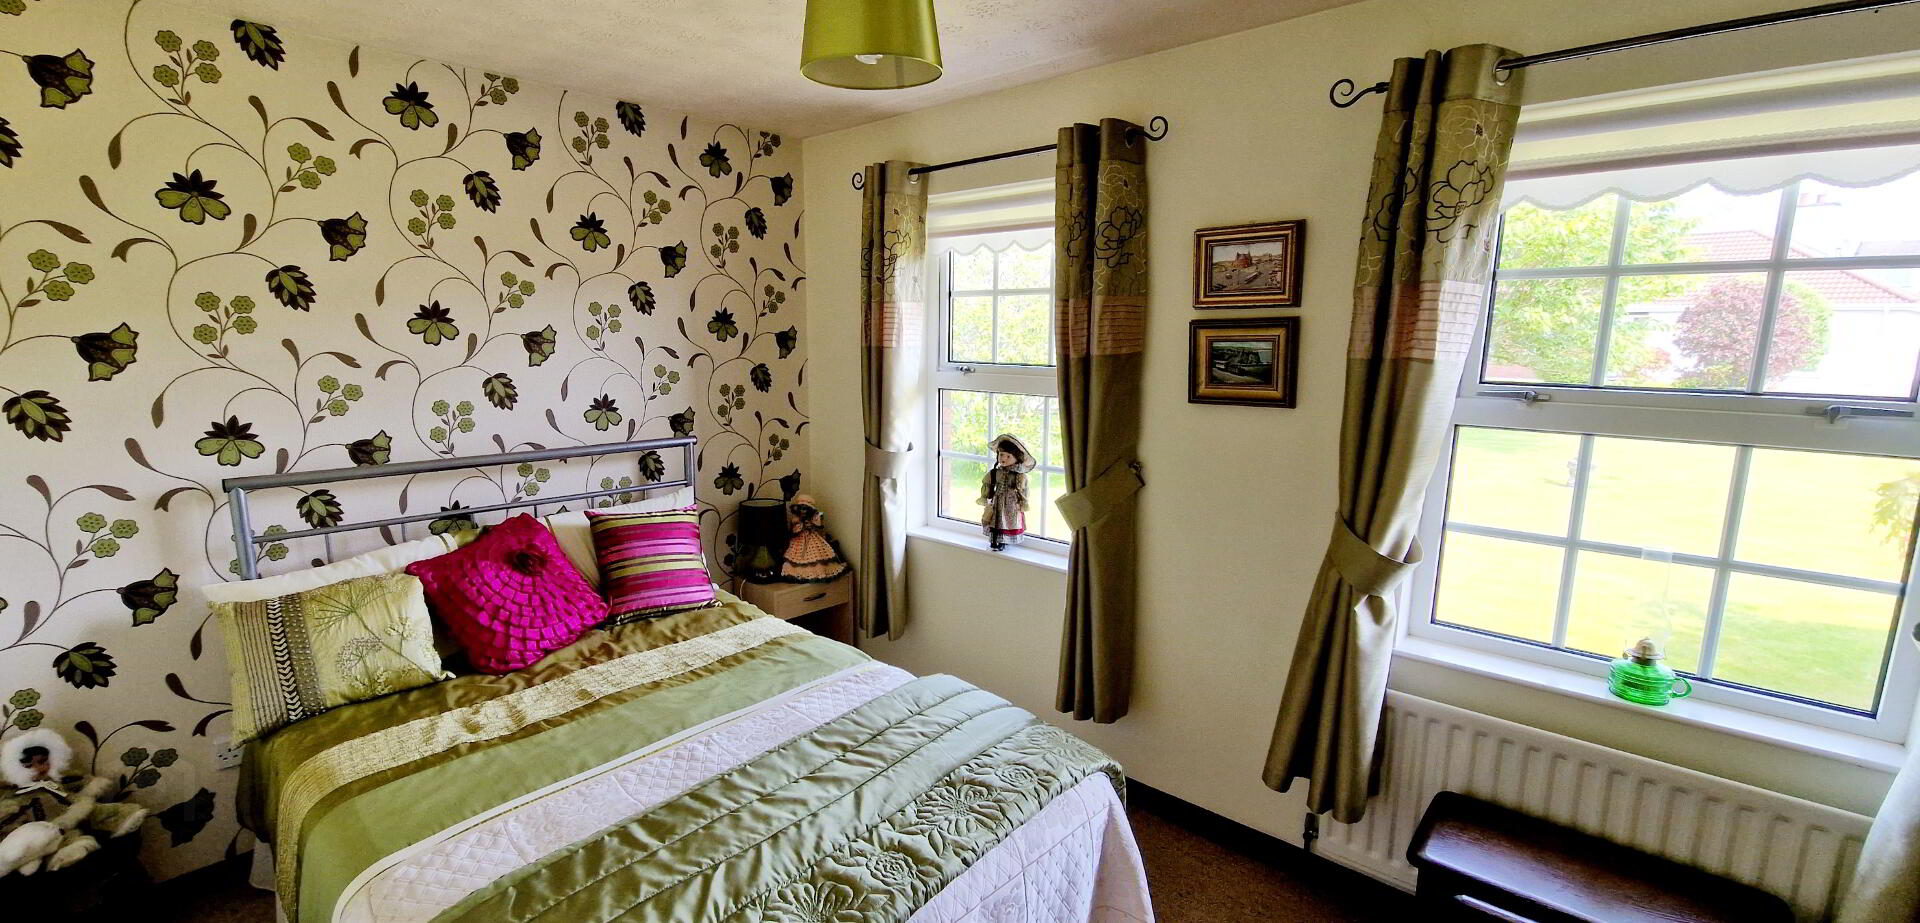
BED2 – (3.58m x 2.63m) Built in Wardrobe
BED3 – (3.58m x 3.58m)
BATHROOM (3.62m x 2.38m) Suite comprising panel bath, walk in shower cubicle with “REDRING” electric shower, low flush wc, pedestal wash hand basin with mixer taps and shaver point.
EXTERNAL FEATURES
*Detached Garage (5.80m x 3.70m) roller and pedestrian doors, light and power.
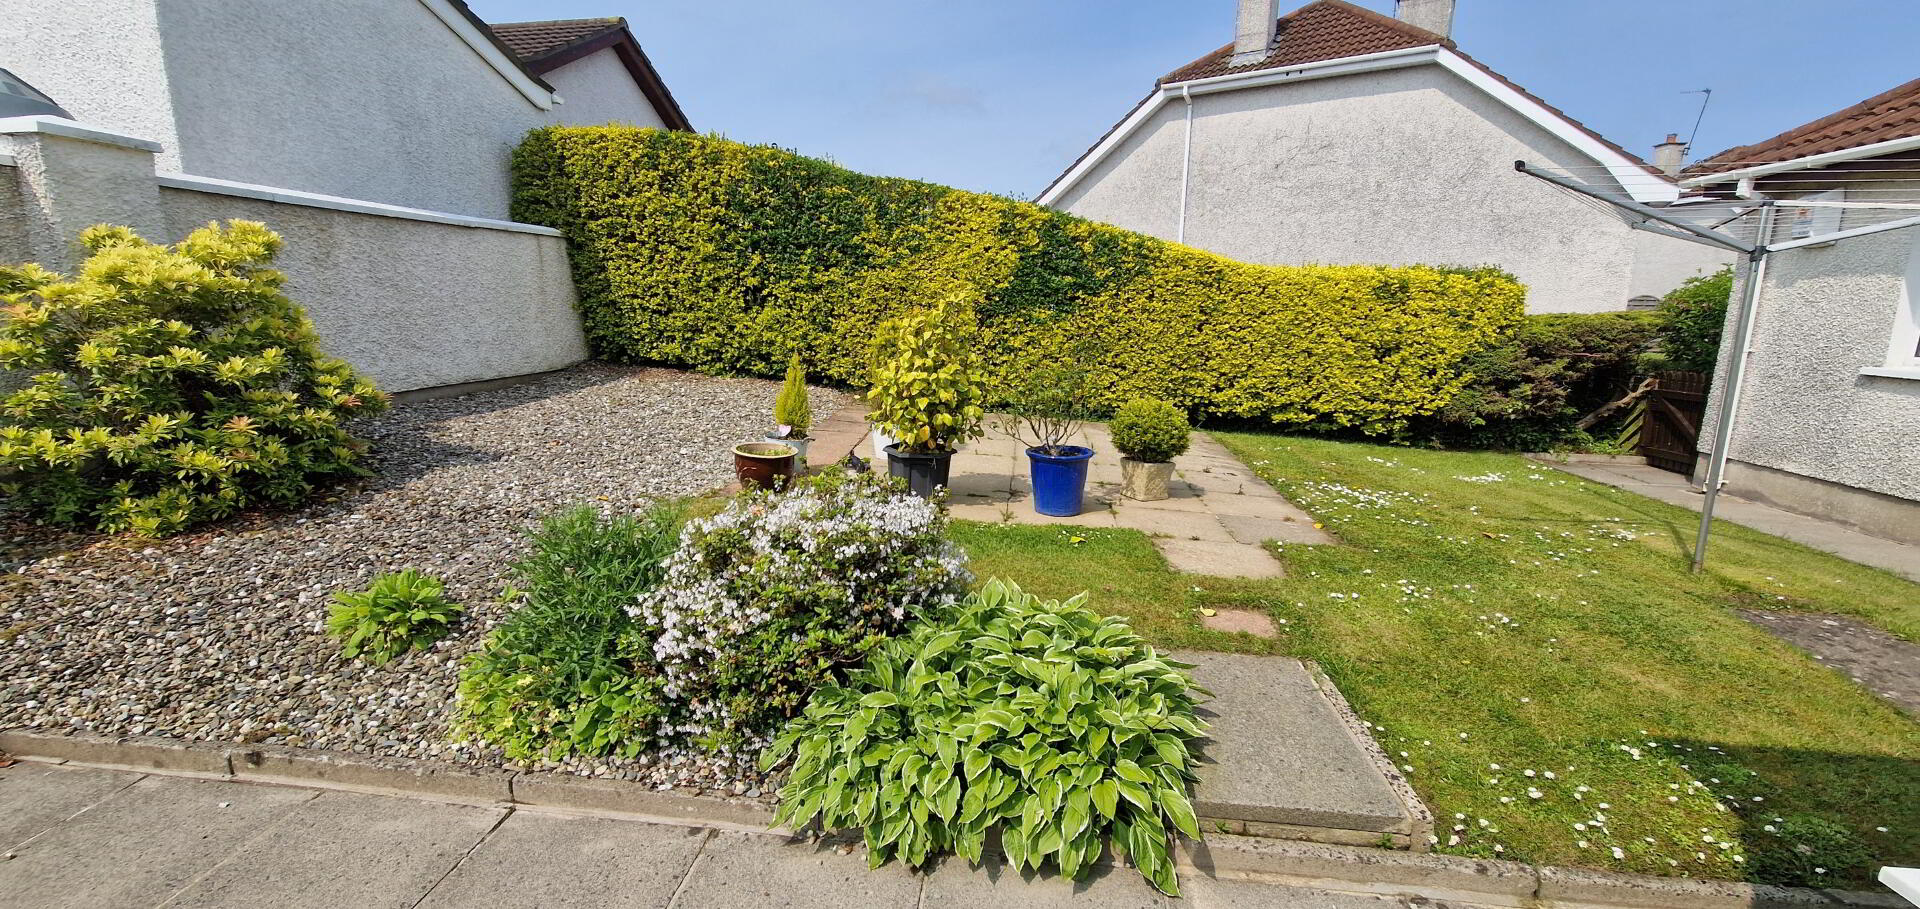
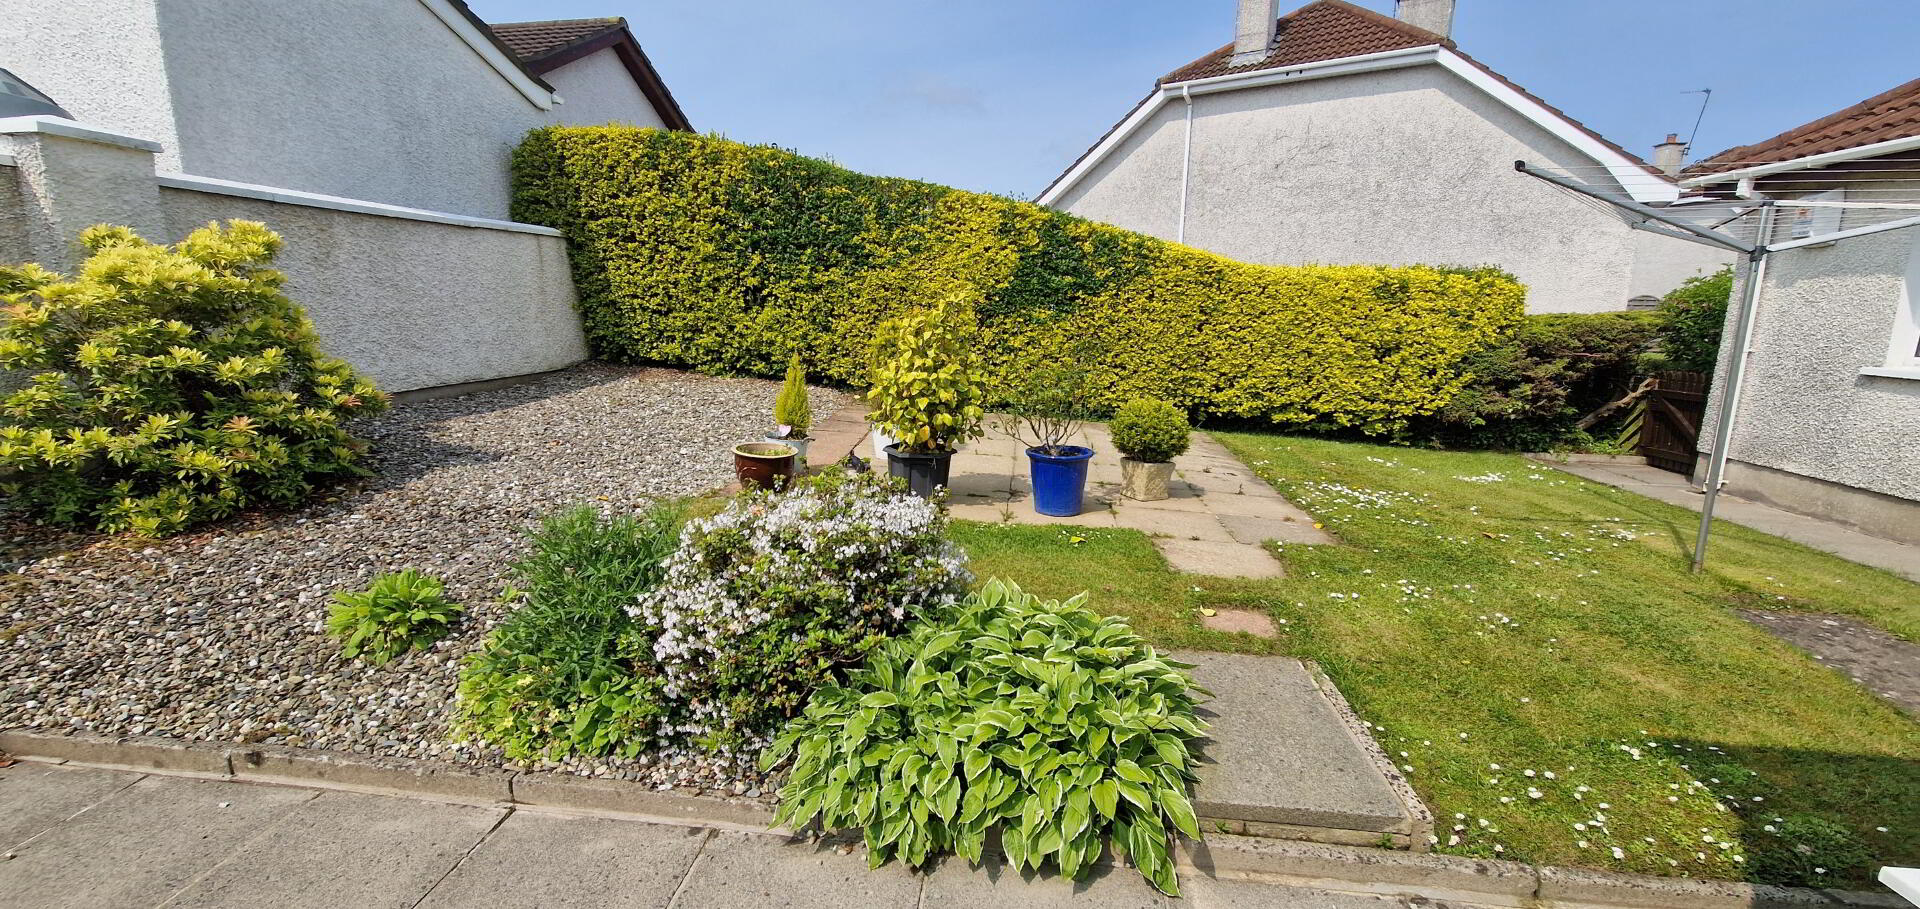
*Rear garden fully enclosed, patio area, lawn with mature shrubbery.
* Outside Tap.
*Outside Lights.
*Security Alarm.
*Front garden – Spacious grounds laid in lawn with array of mature trees and shrubs.
*Tarmac Driveway.
*Quiet Secluded Cul-de-sac.