Cookie Policy: This site uses cookies to store information on your computer. Read more

Sign up to our mailing list for updates on new properties.
Sign up to our mailing list for updates on new properties.
| Address | 143 Cashel Road Coleraine, BT51 4HW |
|---|---|
| Style | Detached Chalet Bungalow |
| Bedrooms | 4 |
| Receptions | 3 |
| Bathrooms | 2 |
| Heating | Oil |
| Status | Sold |
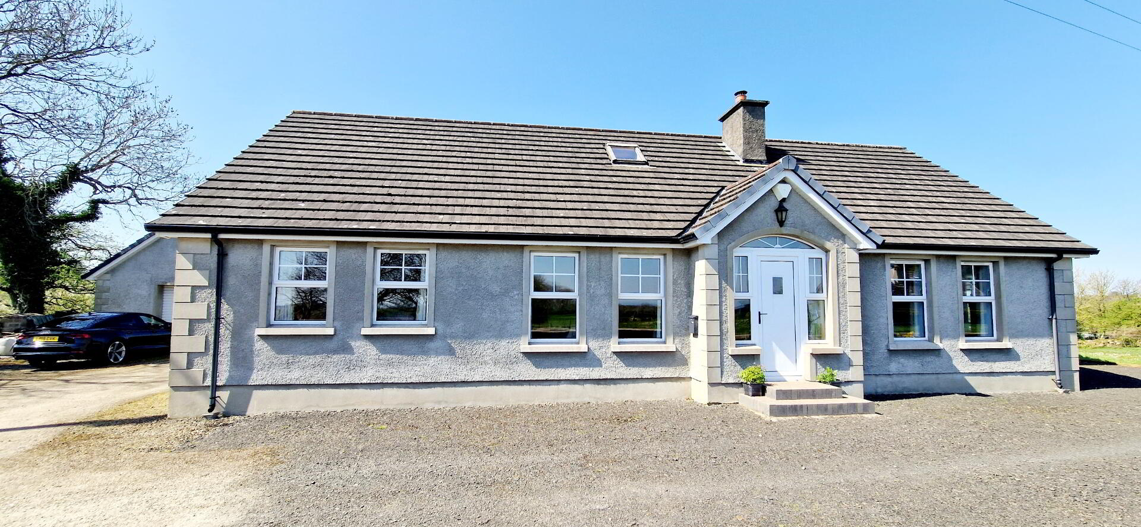
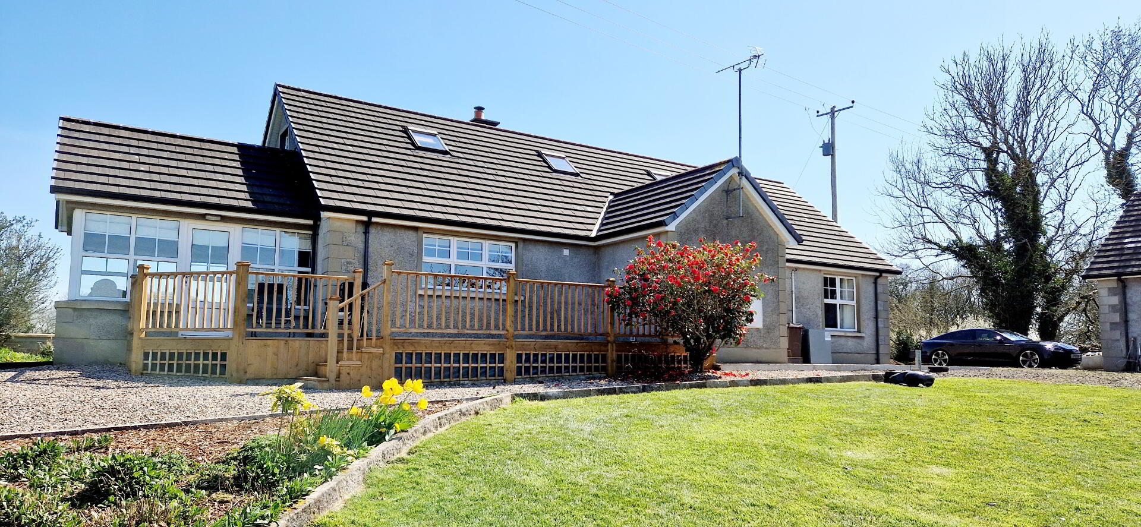
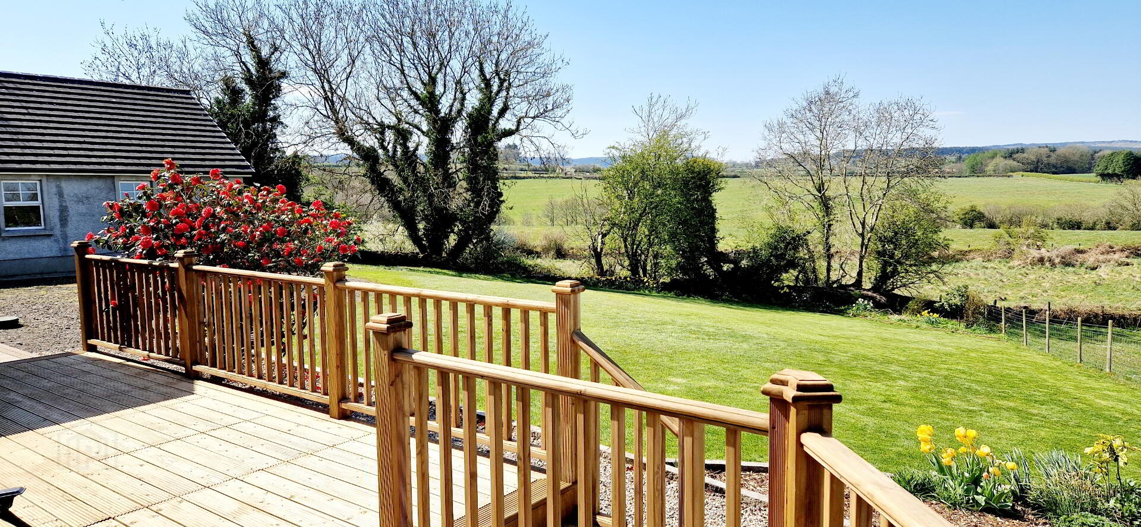
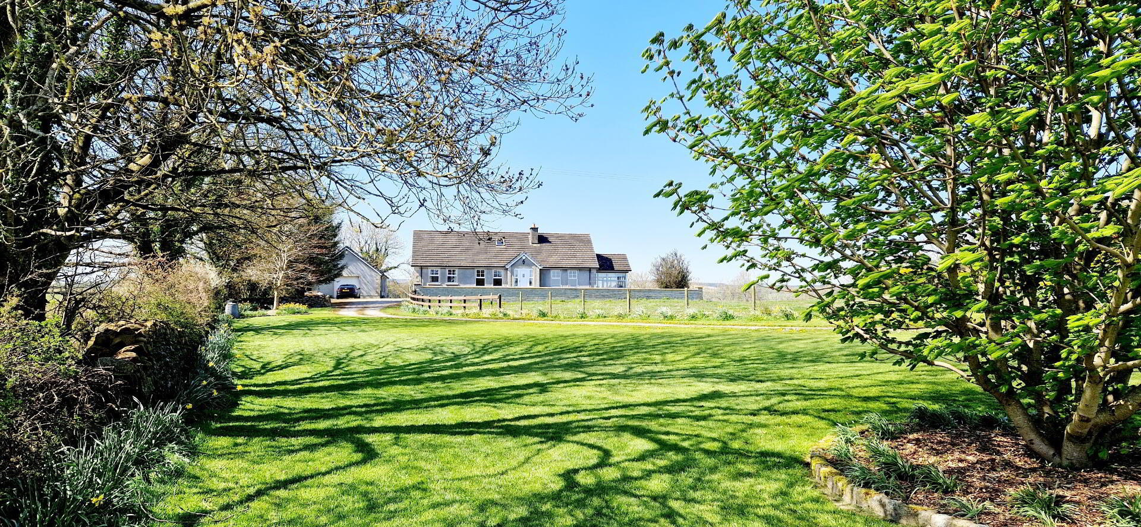
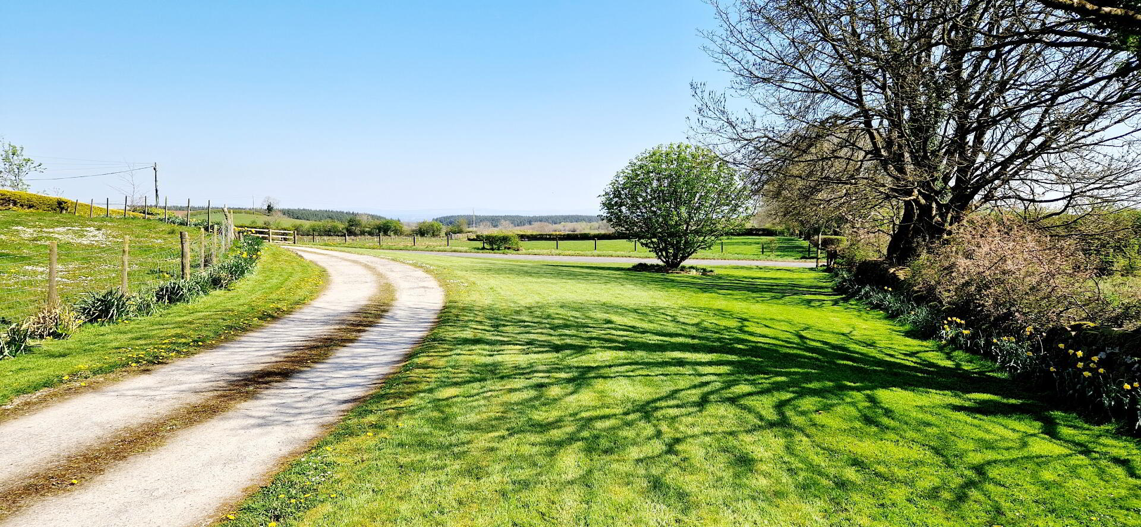
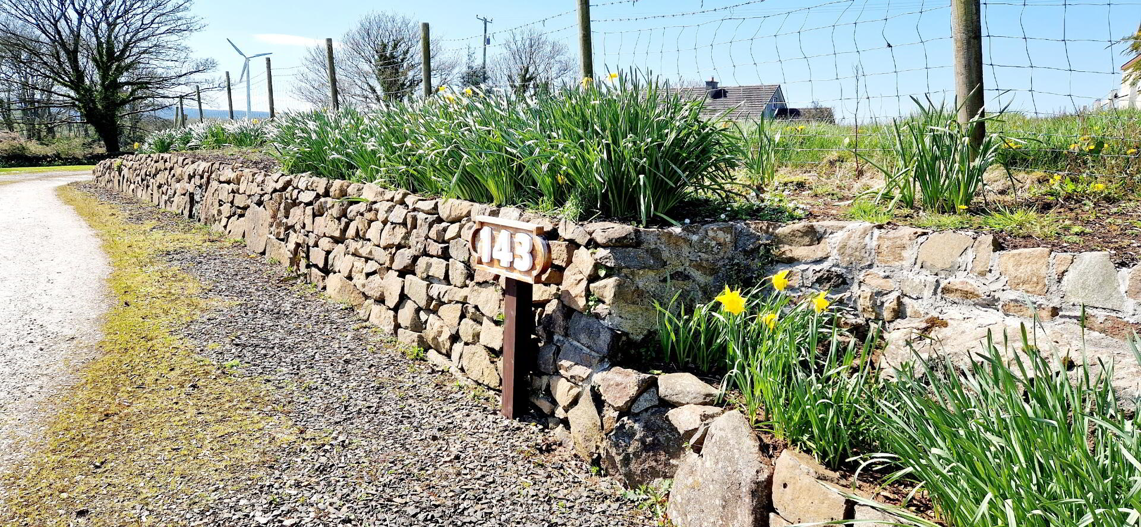
Tucked well off the main Cashel Road, on approx 0.8 acres this deceptively spacious and lovingly cared for detached chalet bungalow overlooking the undulating countryside, comprising 4 bedrooms (1en-suite) and 3 reception rooms offers superb family living accommodation at an affordable price. The entrance to the property has a meandering stoned driveway, bordered with a feature dry stoned wall to one side and lush green lawn to the other creating an impressive approach to this detached dwelling and separate garage. Approx 6 miles to Coleraine, the gateway to the North Coast and its stunning sandy beaches and world famous golf courses, interest is sure to be high, so don’t delay contact us now and book an accompanied internal inspection and see for yourself.
Accommodation Comprising:
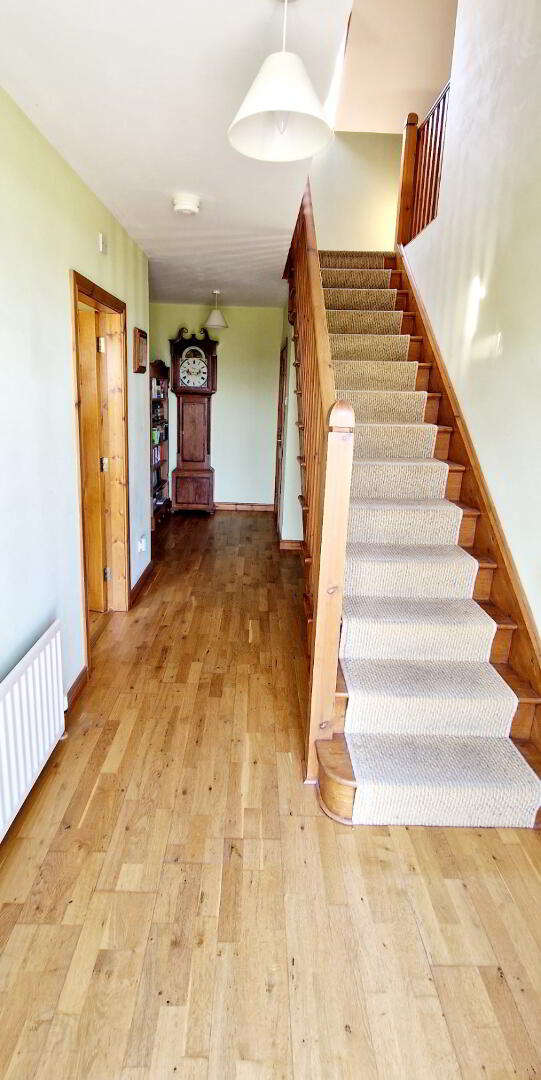
*ENTRANCE HALLWAY – Wooden flooring, phone point, walk in hot-press shelved.
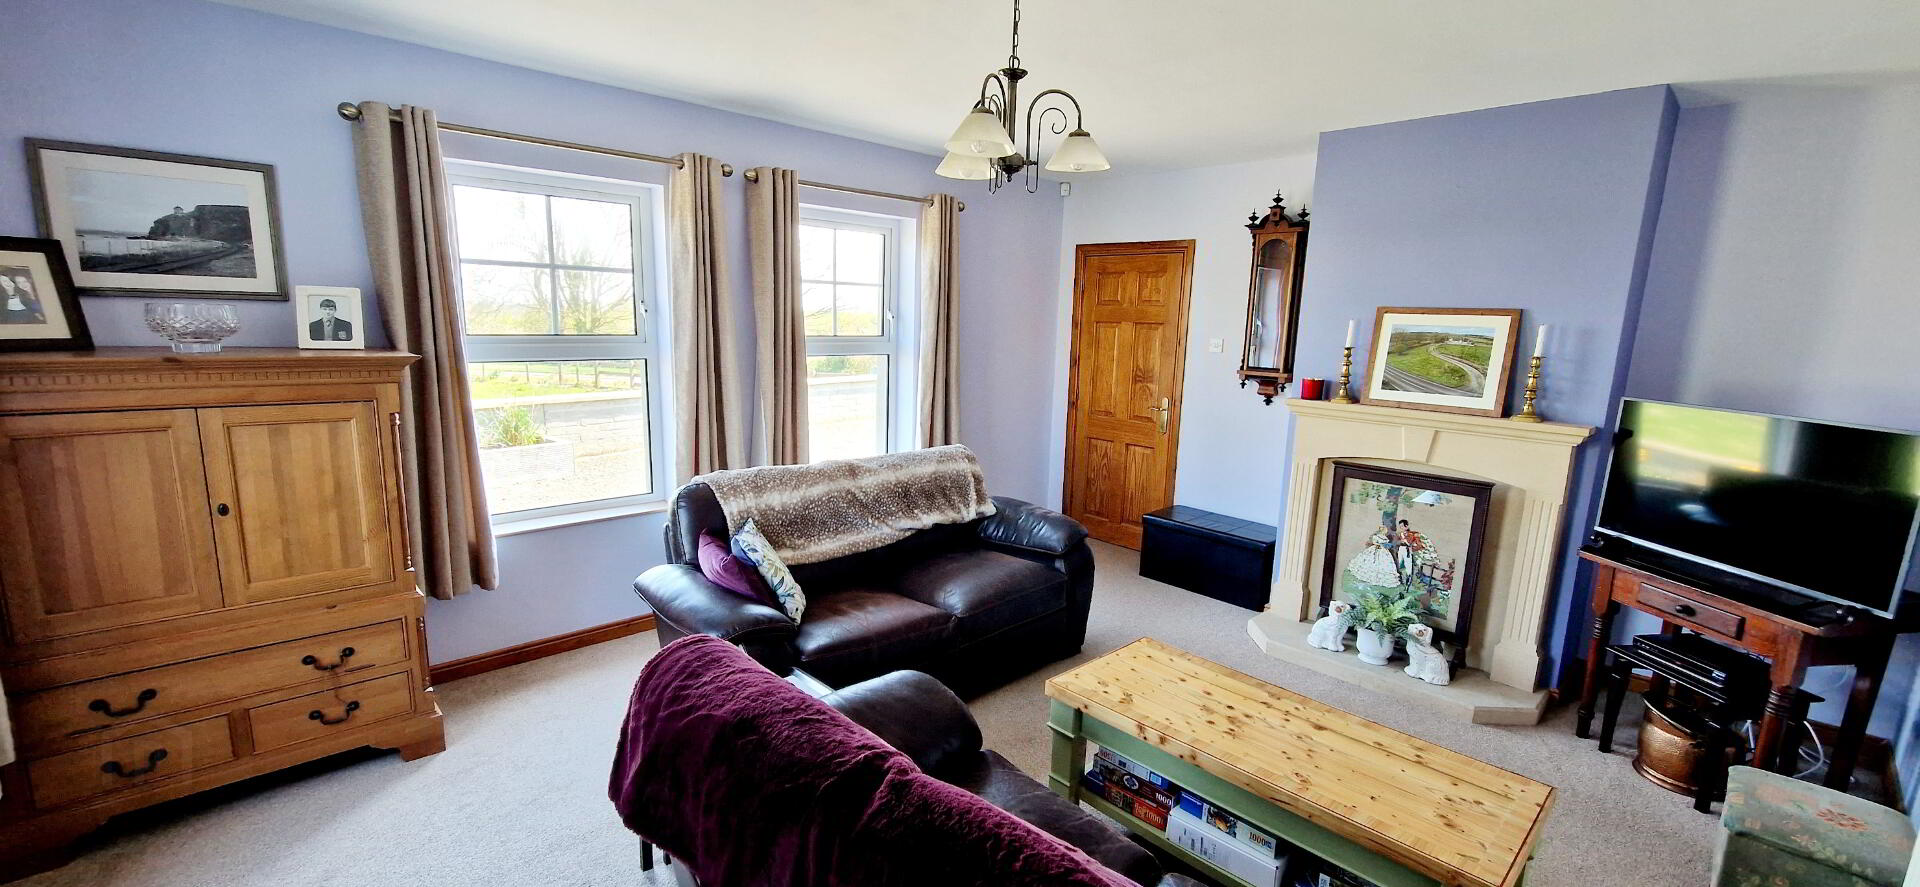
*LIVING ROOM - (5.07 x 4.17m) Feature sandstone fireplace and hearth, left for gas fire, tv point, wall lights.
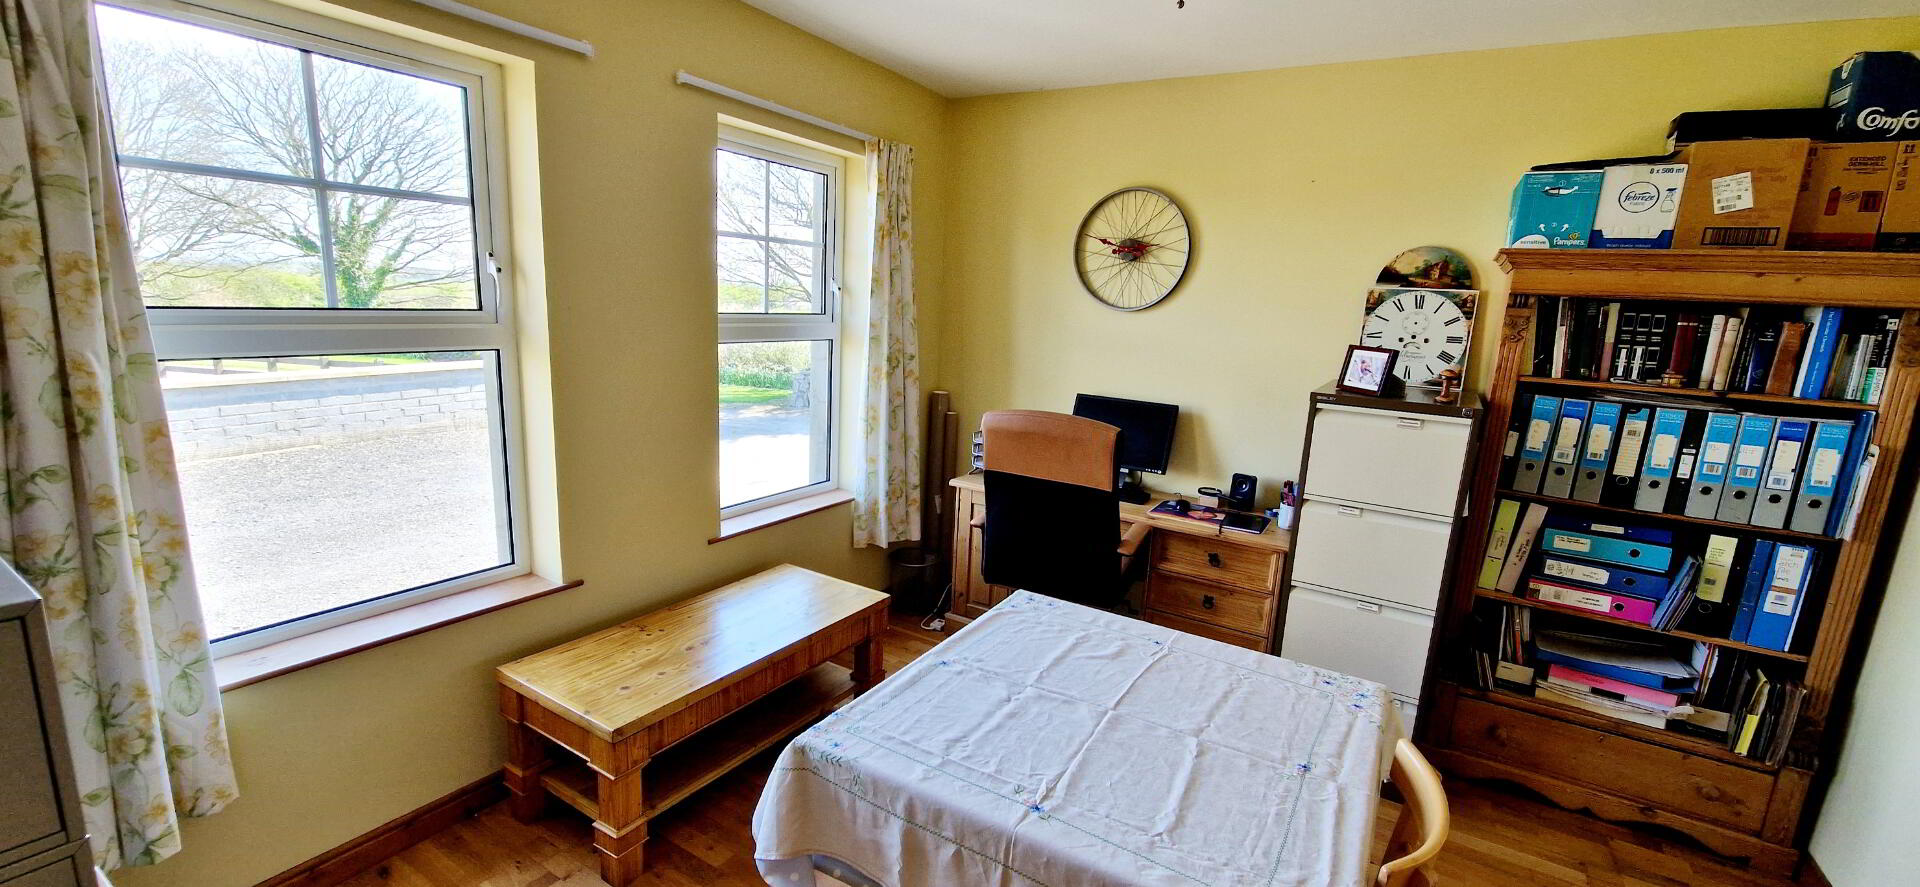
*DINING ROOM – (3.57m x 3.36m) wooden flooring.
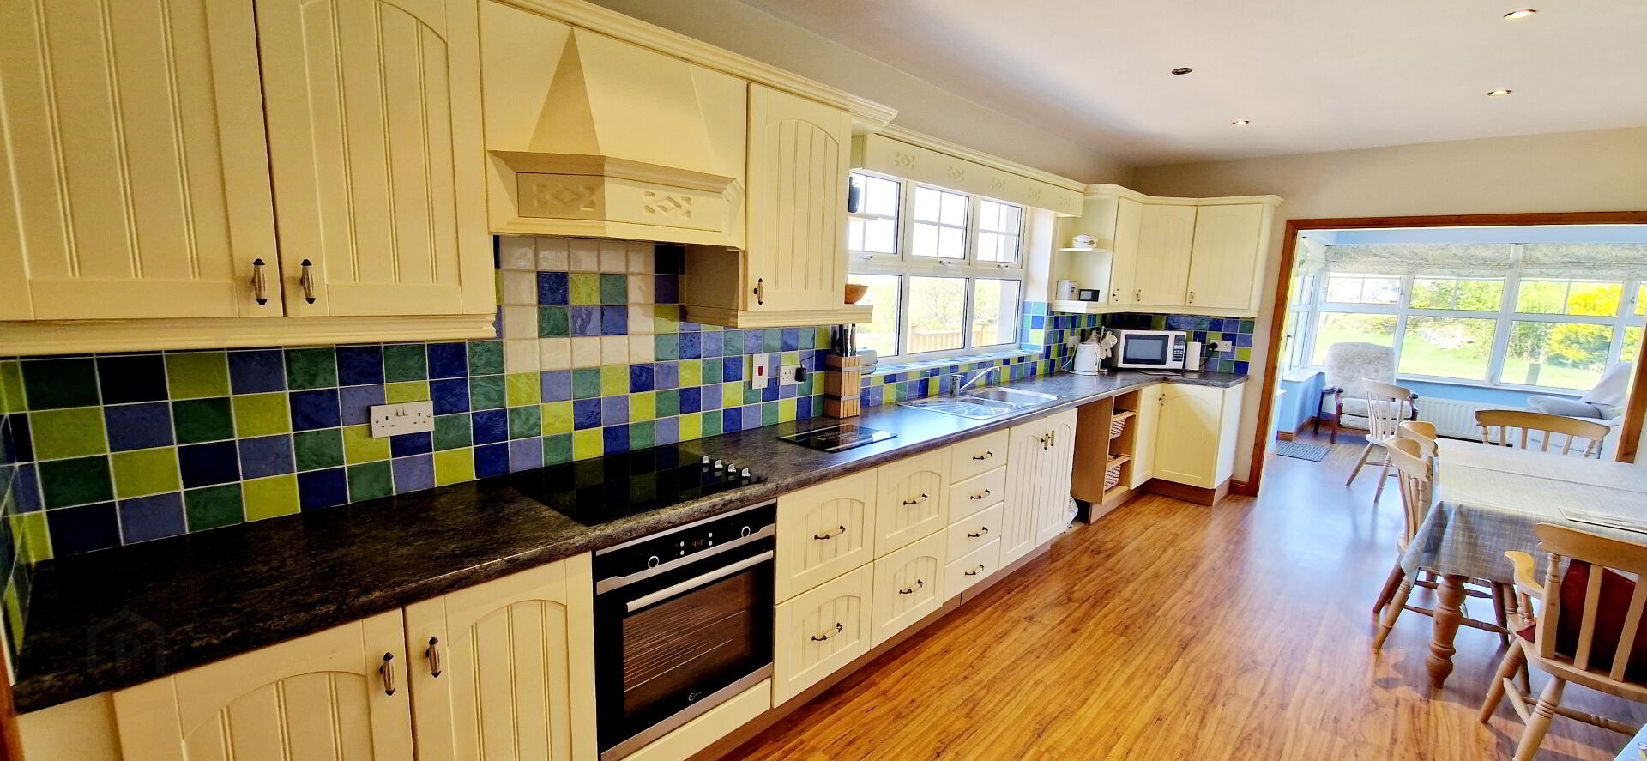
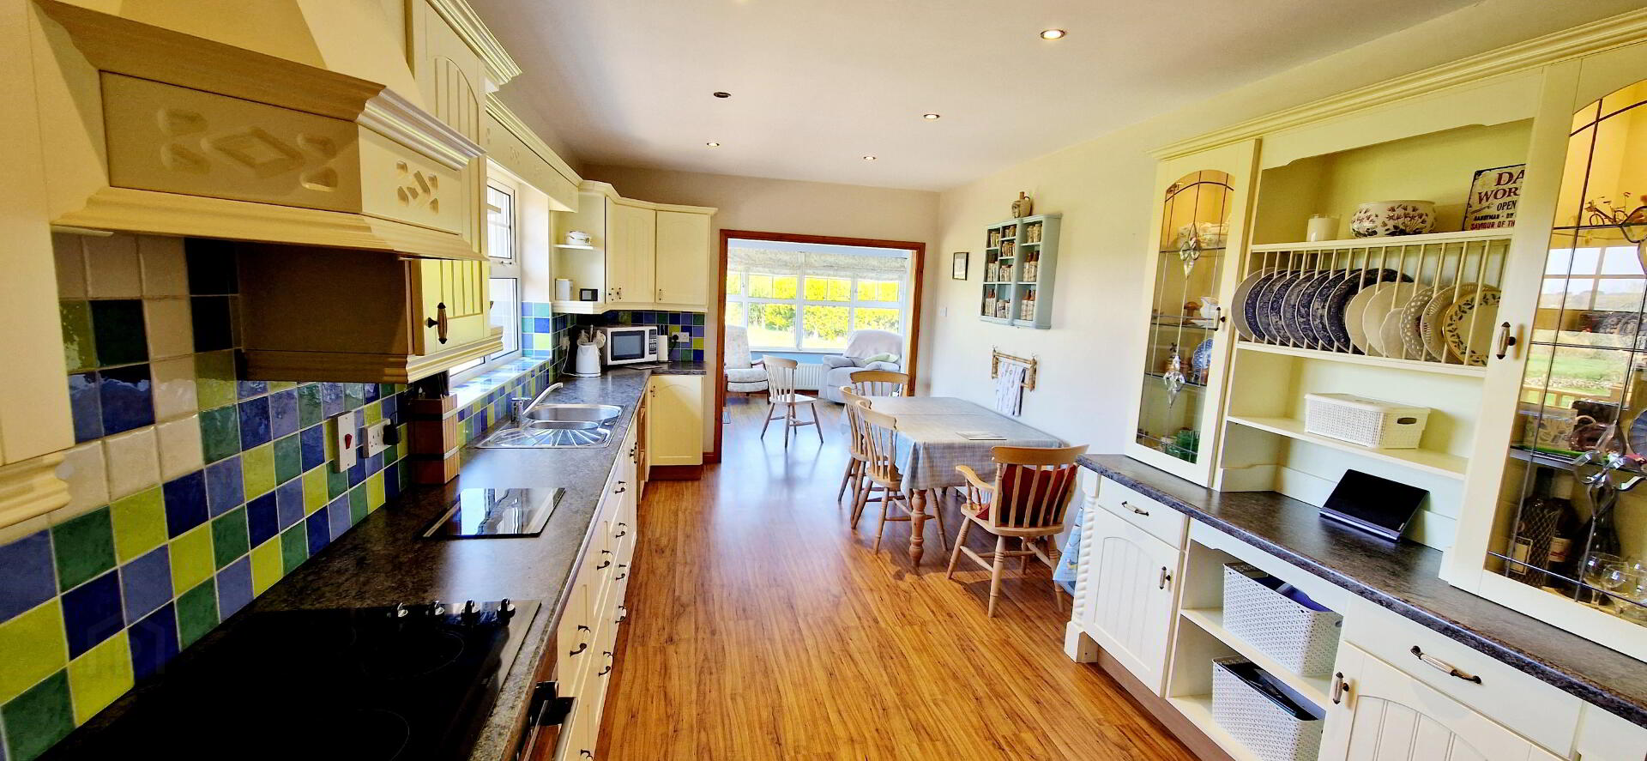
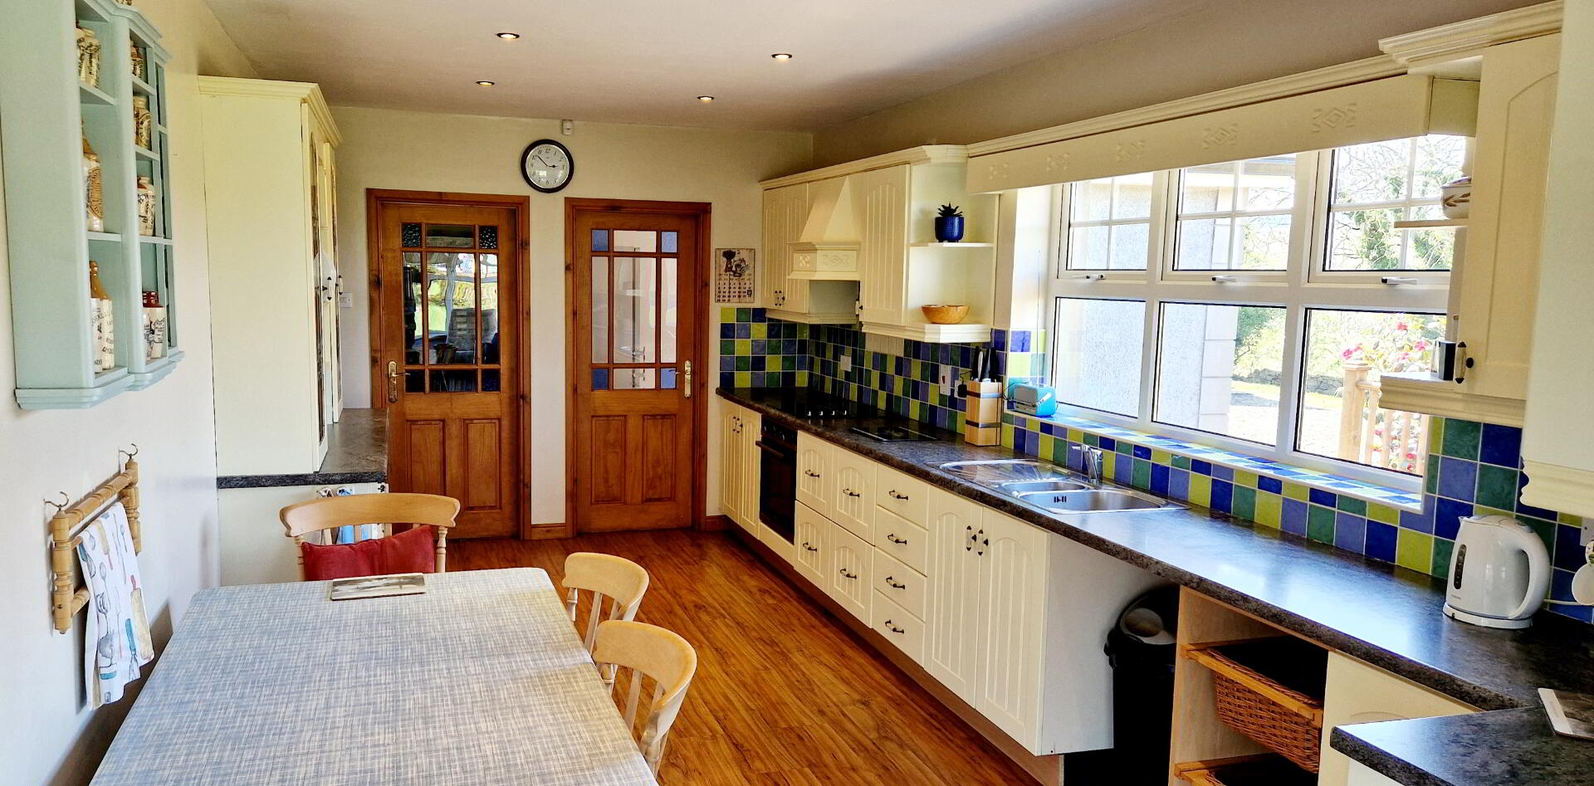
*KITCHEN - (6.00m x 3.07m) range of eye and low - level country style cabinet units, tiled between, lit glass display unit with plate rack, one and half bowl stainless steel sink unit with mixer tap, built in electric hob and oven, concealed extractor fan canopy, plumed for dishwasher, wicker baskets drawer recessed spotlights laminate wood effect flooring.
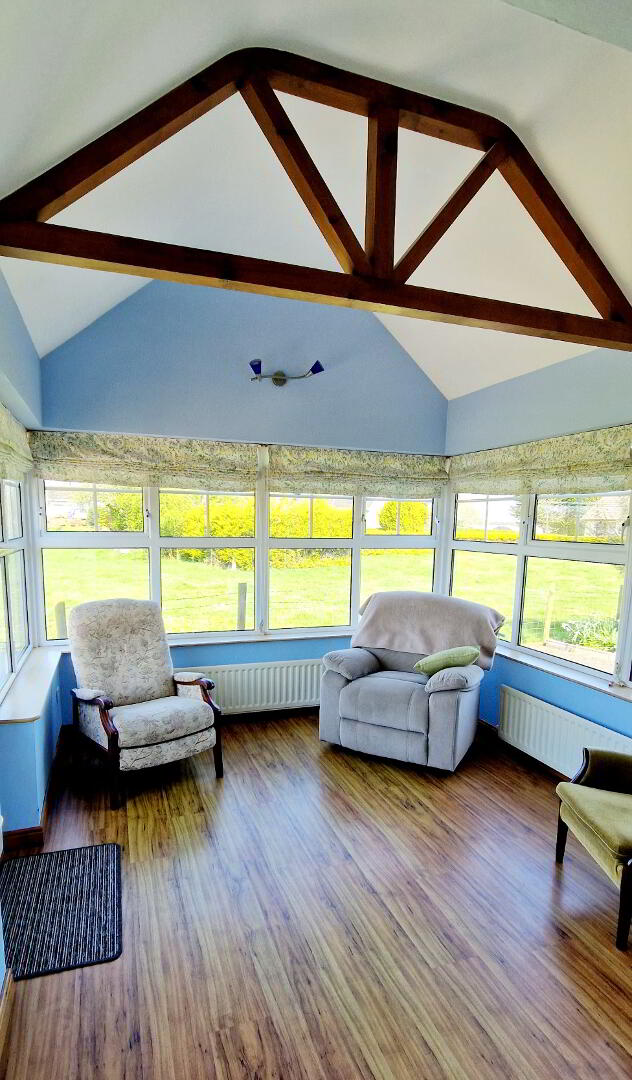
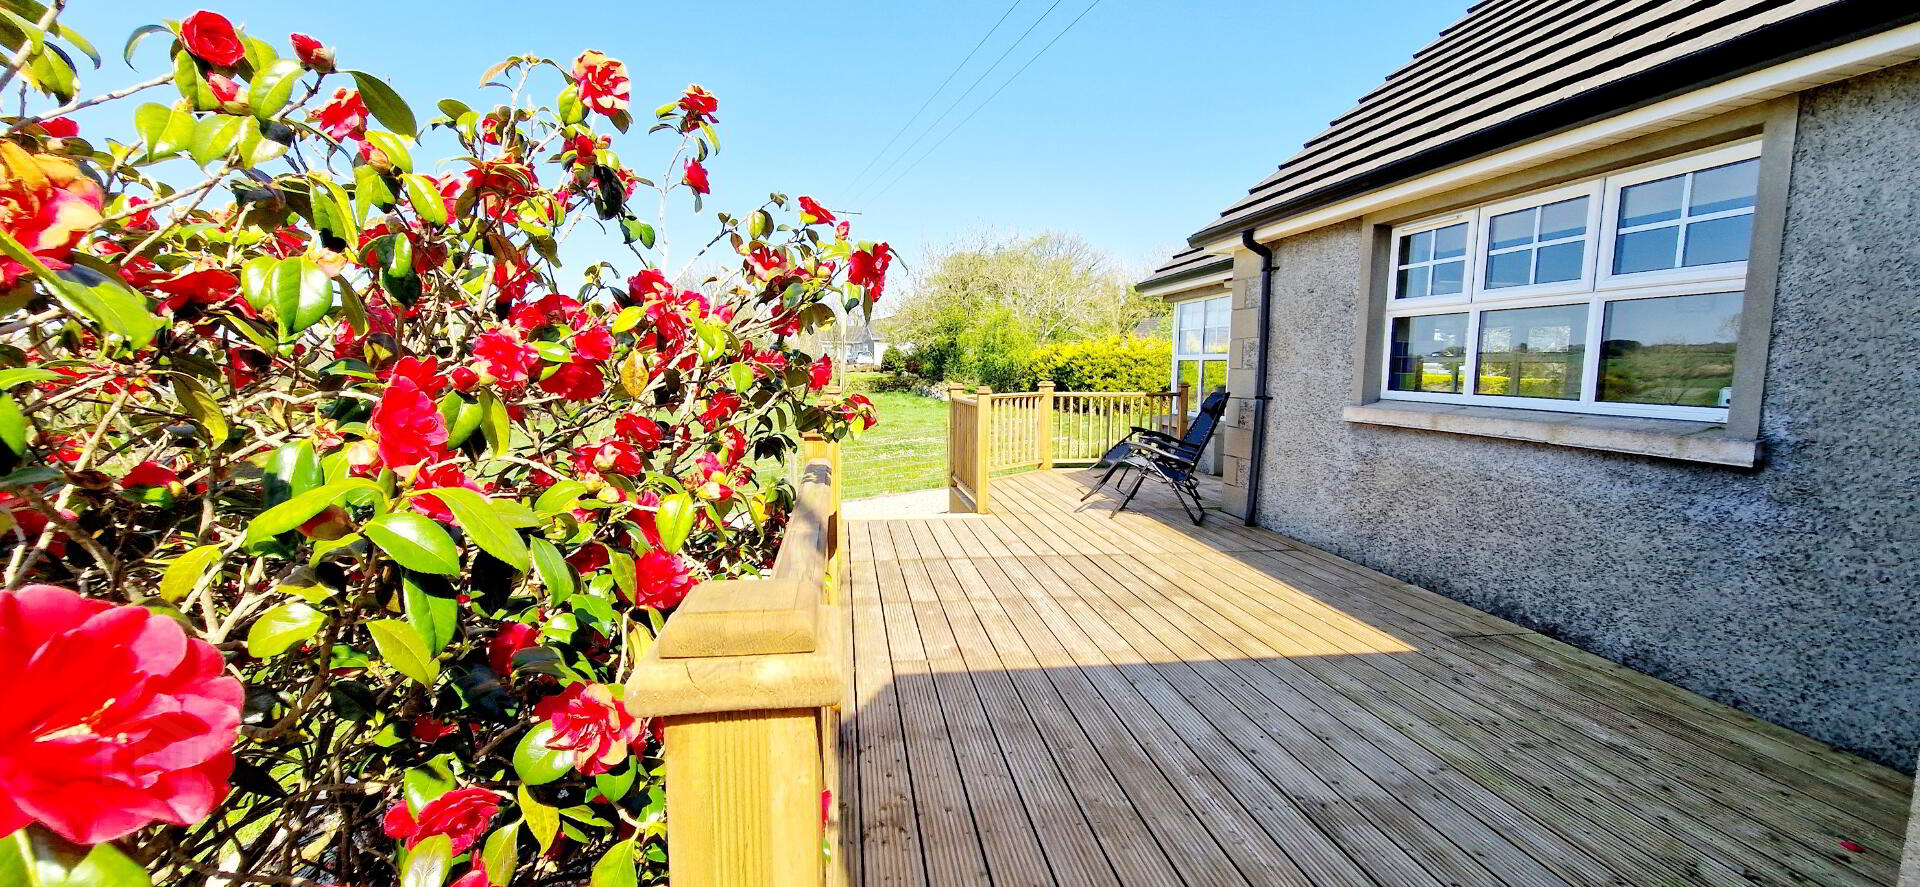
*SUN ROOM – (3.55m x 3.00m) Laminate wood affect flooring, exposed features beams, wall lights, laminate wood effect flooring, patio doors leading to decked patio.
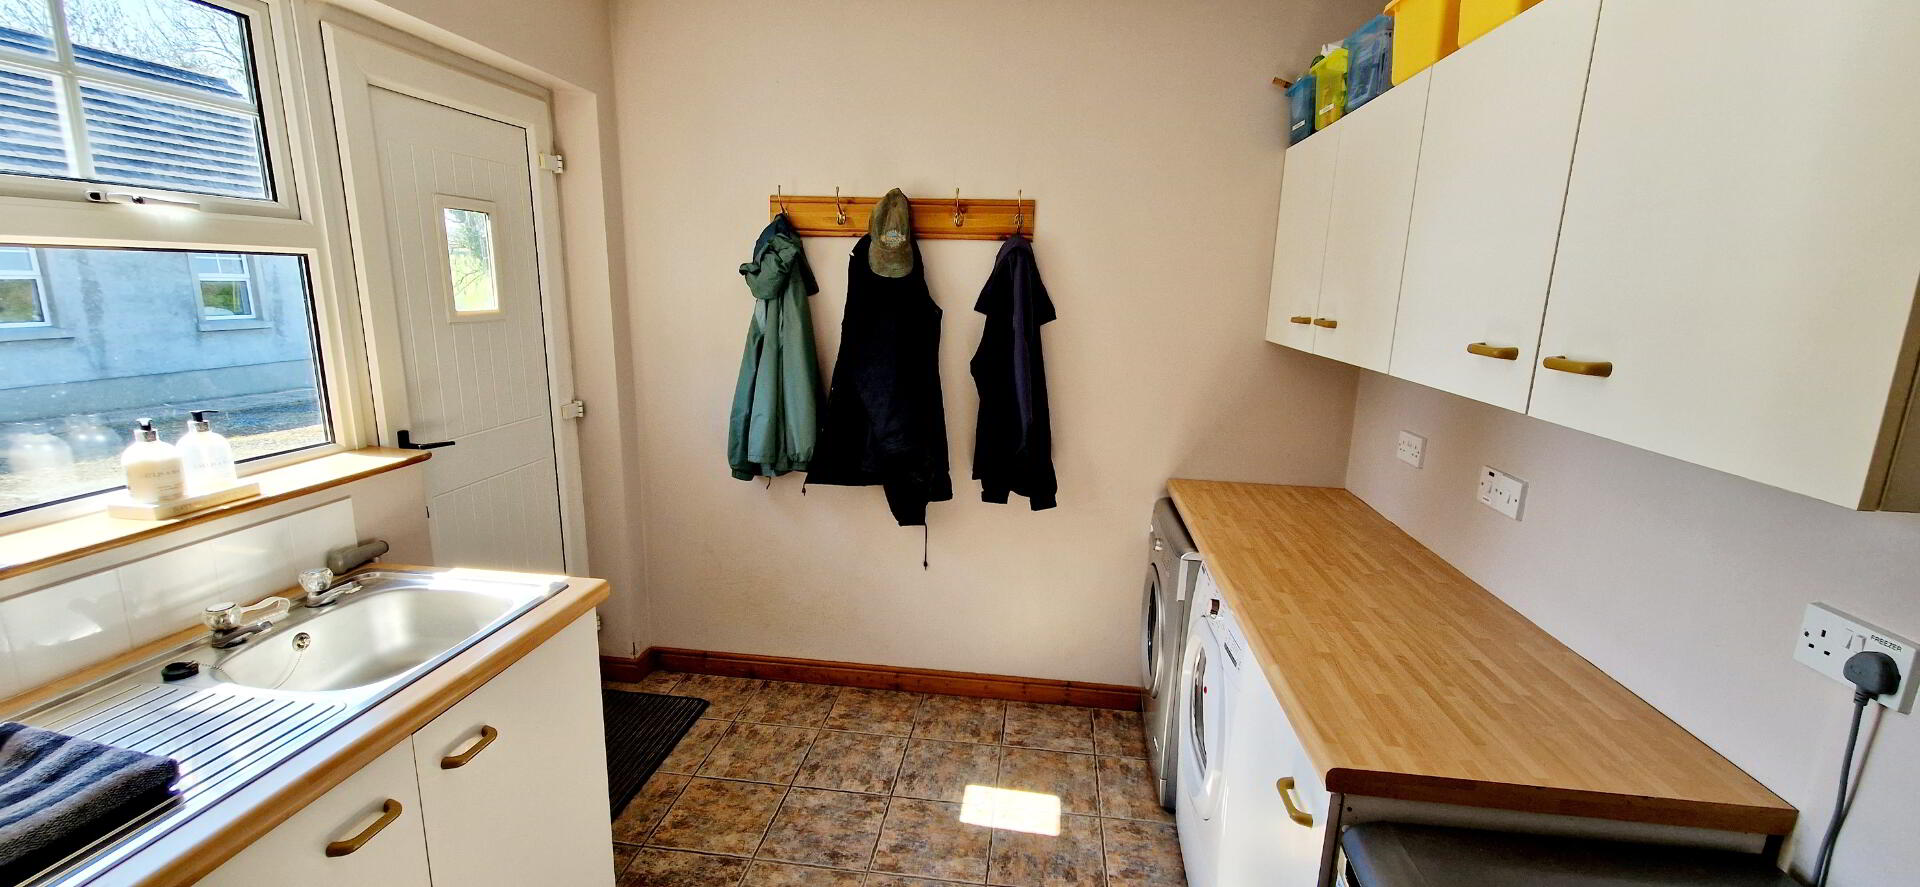
*UTILITY ROOM – (4.00n x 2.56m) range of eye and low-level cabinet units, single drainer stainless steel sink unit, tiled splash back, plumbed for washing machine, space for fridge freezer, tiled floor.
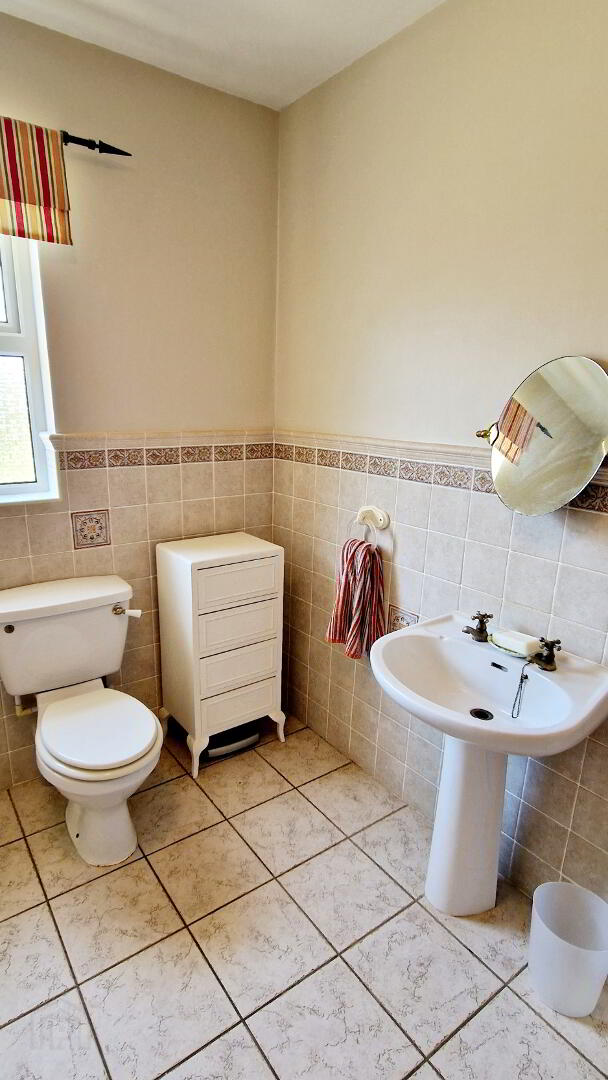
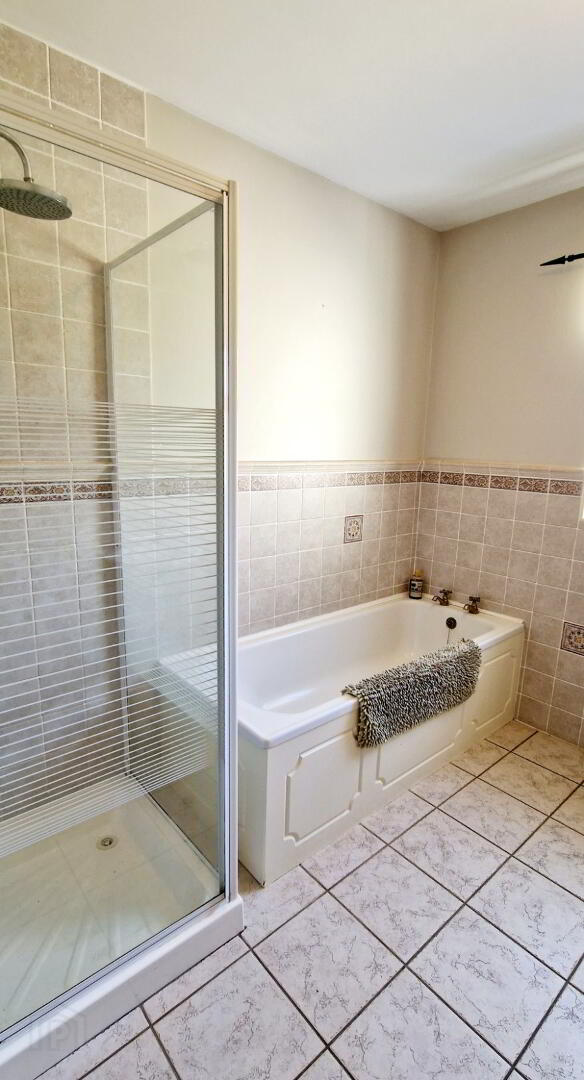
*BATHROOM (2.67m x 2.60m) white suite comprising panel bath, walk in shower cubicle with shower attachment, low flush wc, pedestal wash hand basin, half tiled wall, extractor fan, tiled floor.
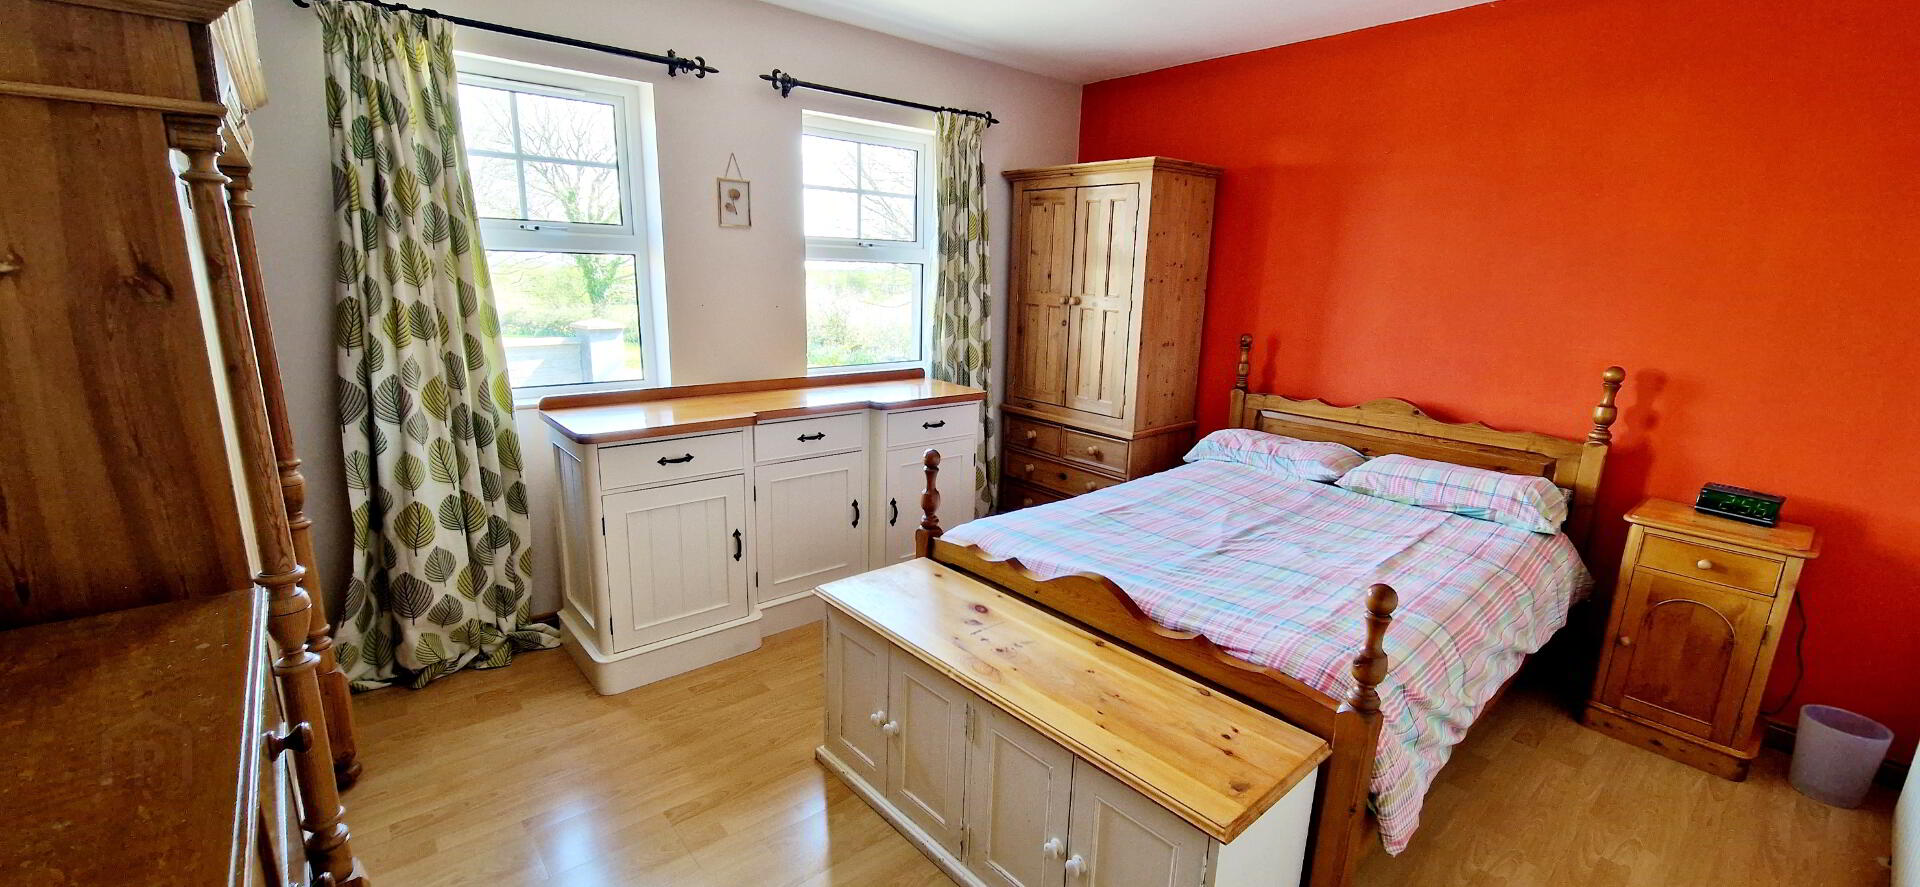
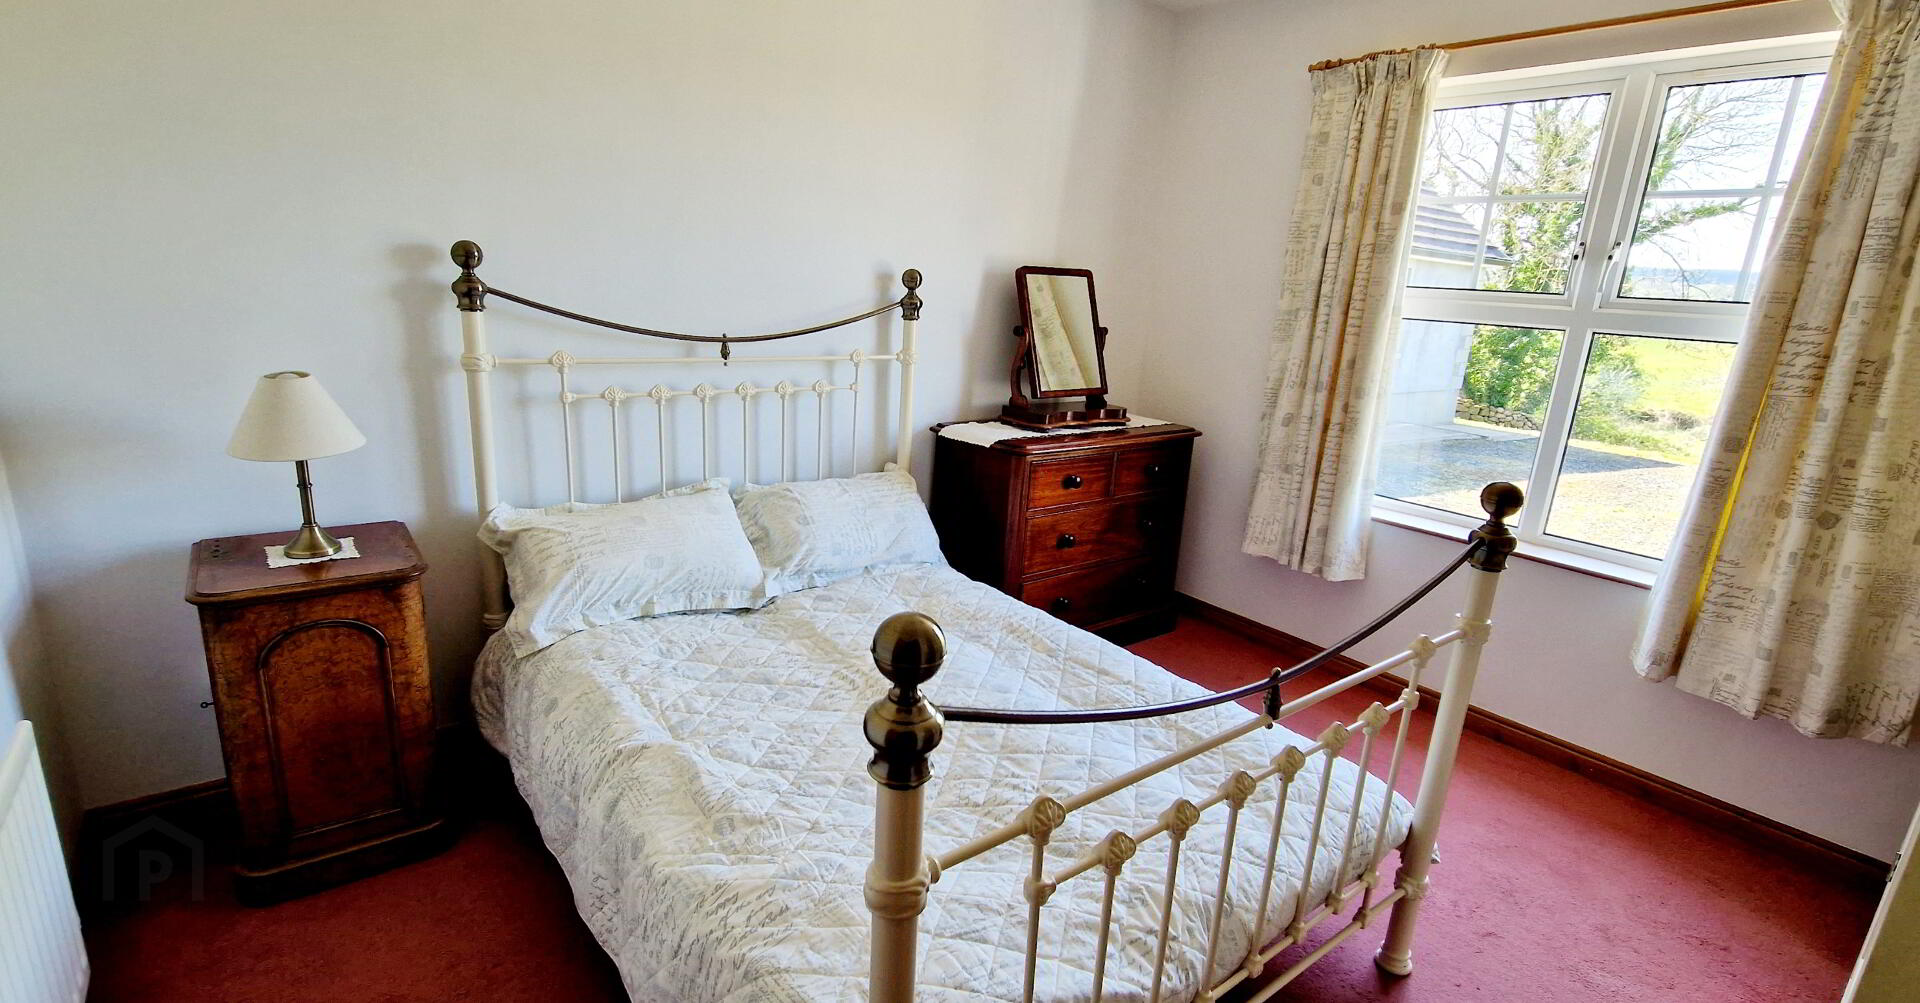
*Bed 1 (4.20 x 3.58m) Tv point, laminate flooring.
*Bed 2 (3.66m x 3.27m) Tv point, built in wardrobes and shelves.
First Floor
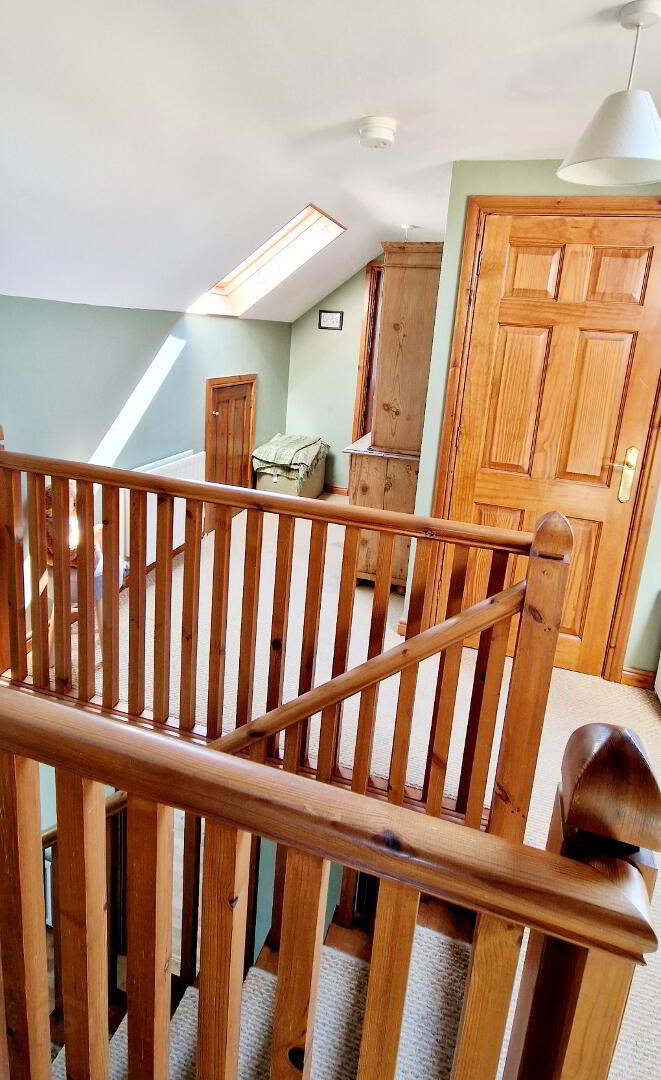
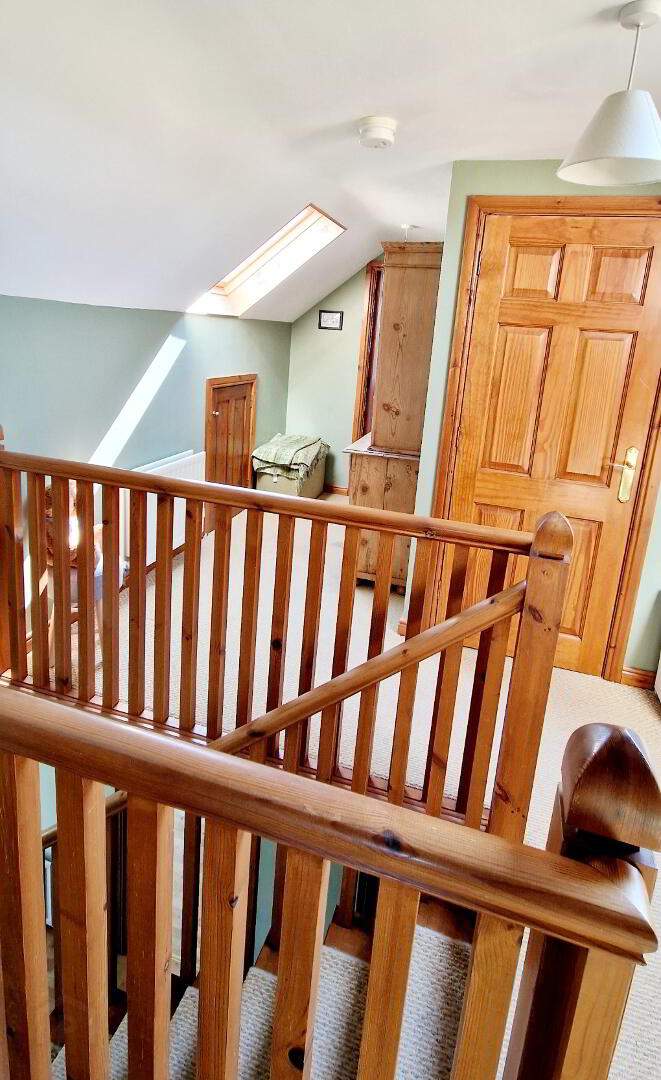
Balustrade staircase with stair runner leading to landing, linen closet shelved, skylights, access to eaves for storage.
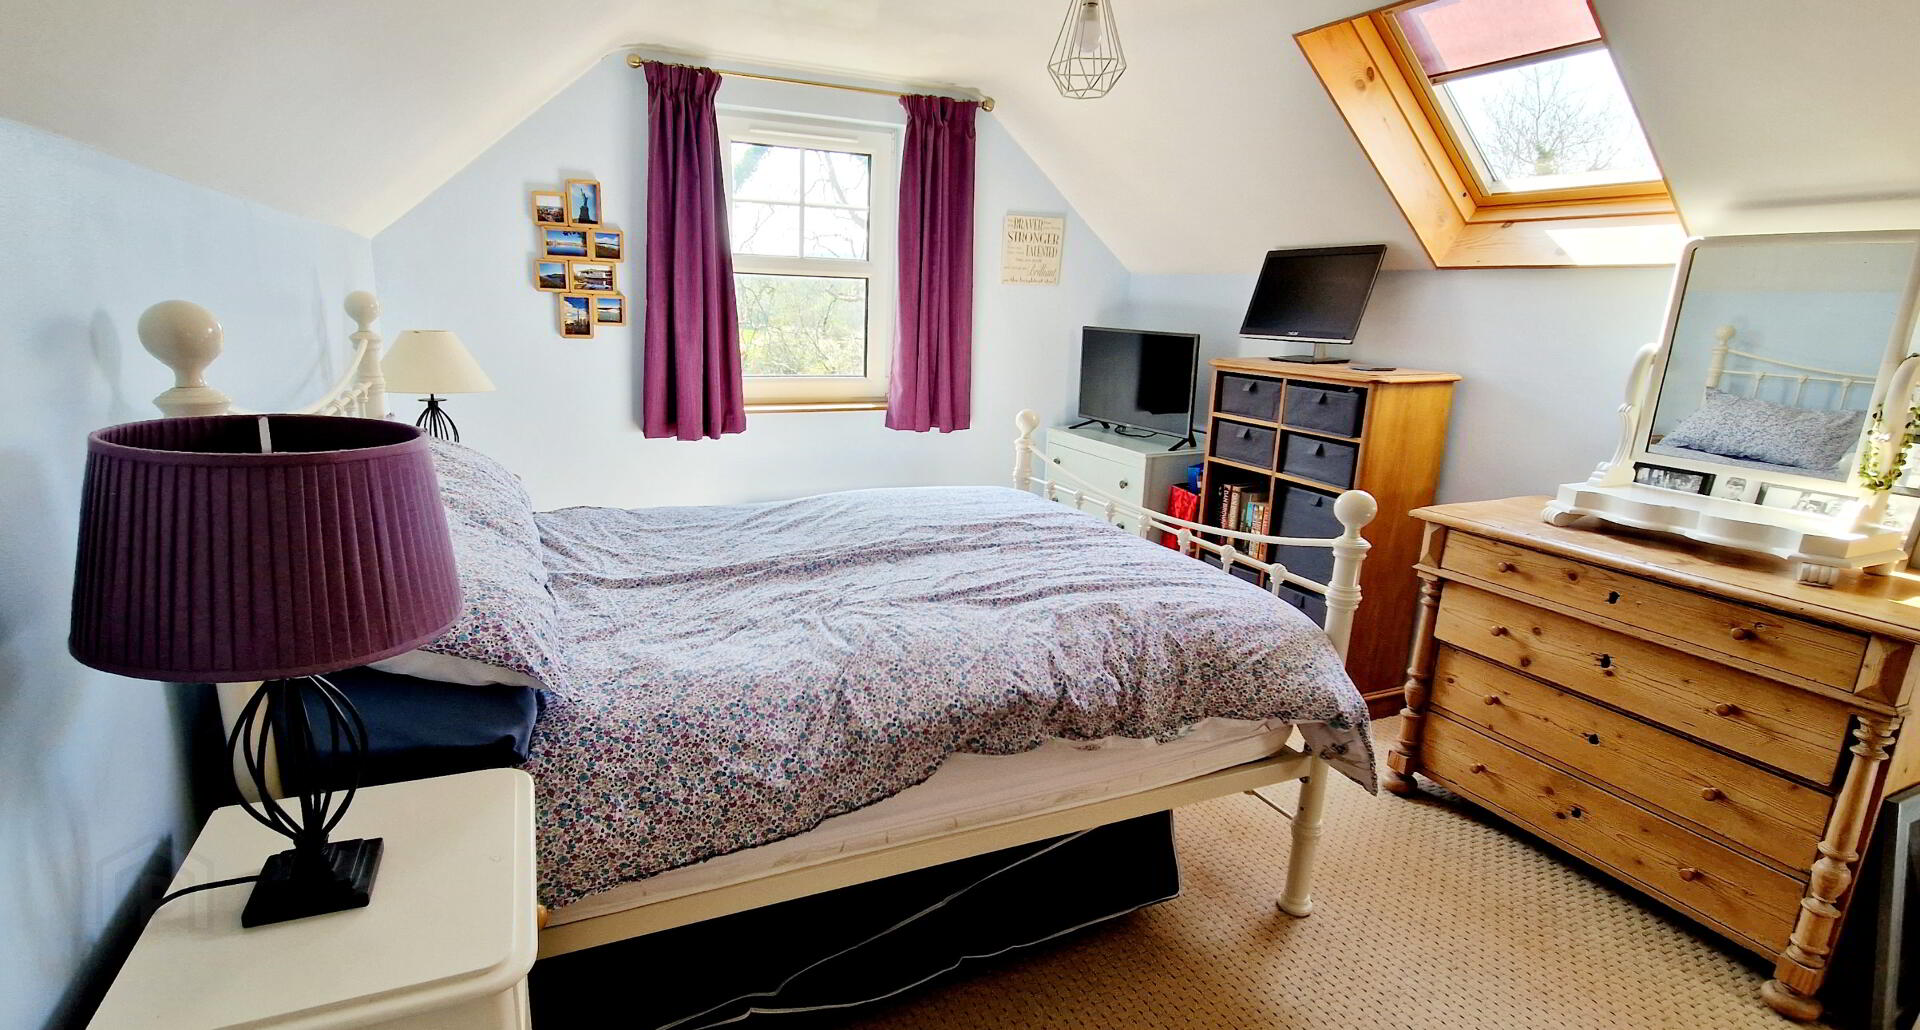
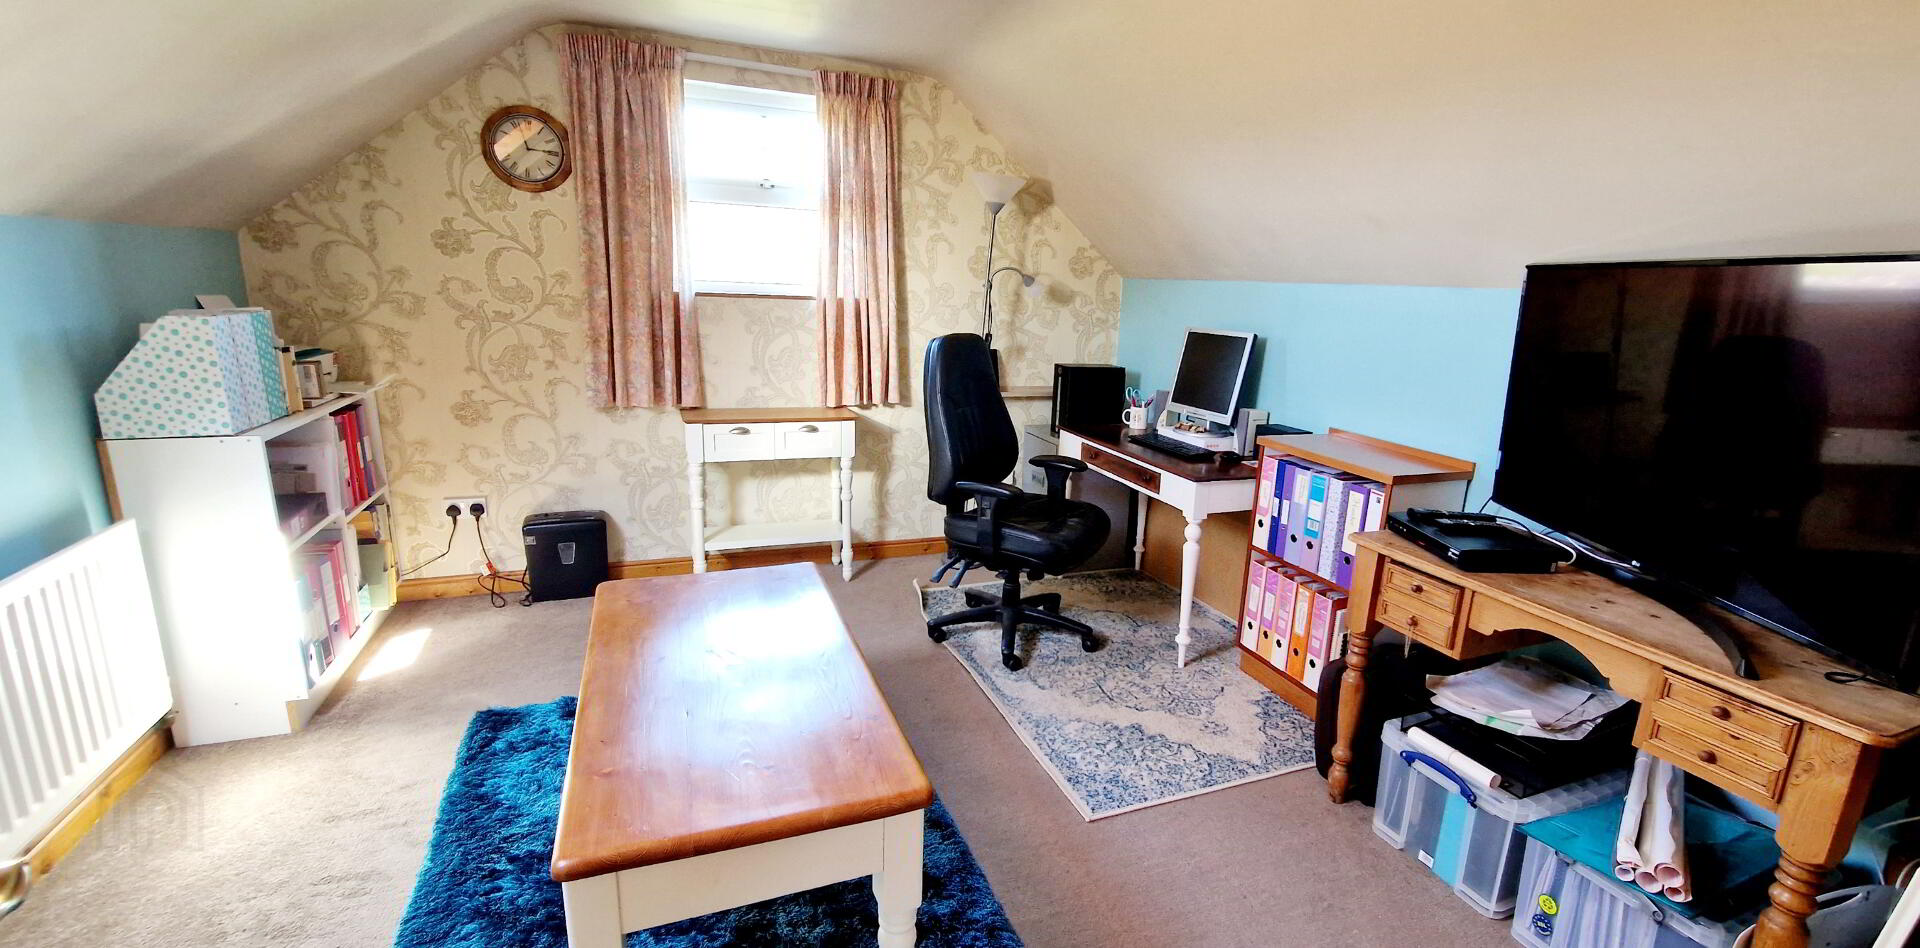
*Bed 3 (5.60m x 3.20m) Built in wardrobes, Tv point, skylights.
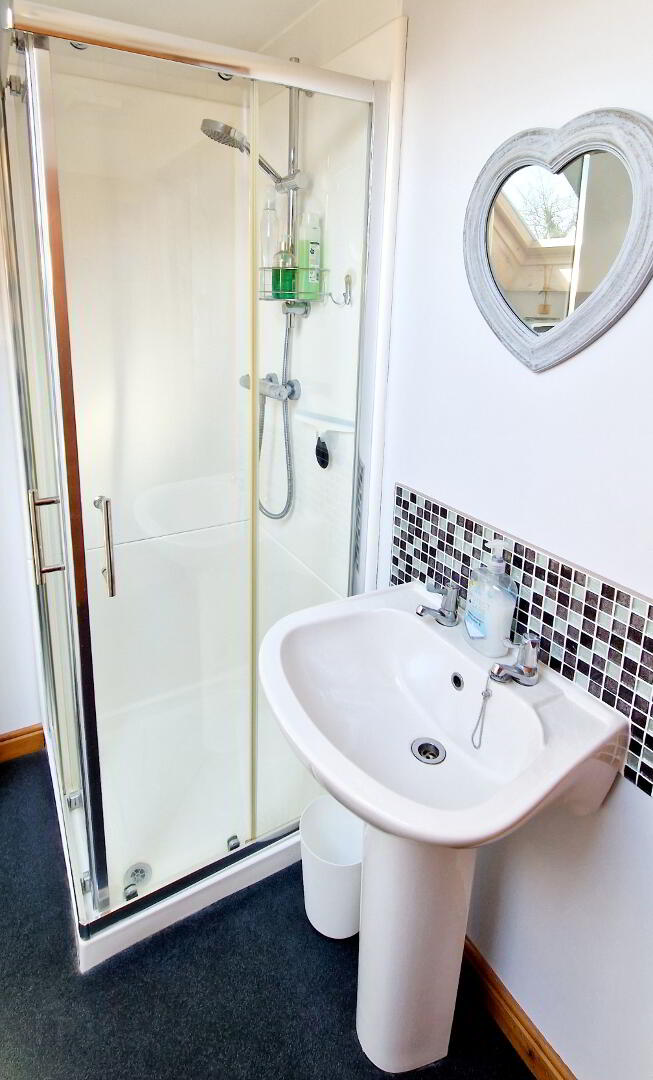
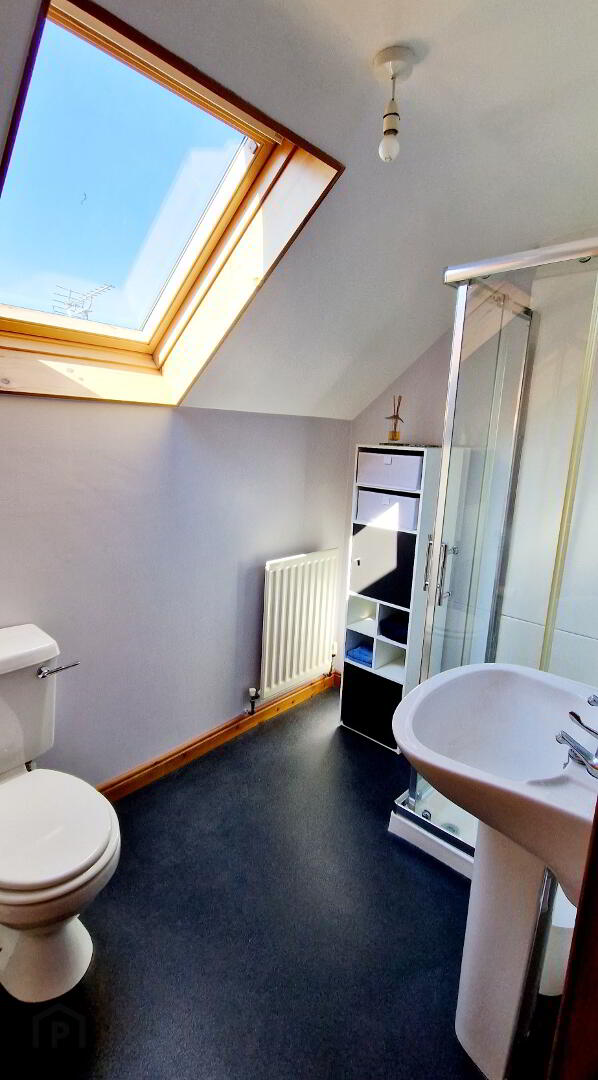
* En-suite (2.50m x 1.60m) white suite comprising walk in shower cubicle with shower attachment
Pedestal wash hand basin, splashback tiles, low flush wc, extractor fan, velux skylight window.
*Bed 4 (3.95m x 3.47m) Tv point, skylight window, built in wardrobe.
EXTERNAL FEATURES
*Detached Garage (8.80m x 5.78m) roller door, pedestrian door, light and power, floored accommodation above.
*Raised Decking.
*Patio Area.
*Rear Garden laid in lawn.
*Front Garden laid in lawn with sweeping driveway stoned.
*Parking for several cars.
*uPVC double glazed windows and external doors.
*uPVC fascia and Soffits.
*Burglar Alarm.
*Outside lights.
*Outside taps.