Cookie Policy: This site uses cookies to store information on your computer. Read more

Sign up to our mailing list for updates on new properties.
Sign up to our mailing list for updates on new properties.
| Address | 14 Liffock Crescent, Castlerock, Coleraine, BT51 4TG |
|---|---|
| Style | Detached Bungalow |
| Bedrooms | 3 |
| Receptions | 2 |
| Bathrooms | 1 |
| Heating | Oil |
| Status | Sold |
PROPERTY FEATURES
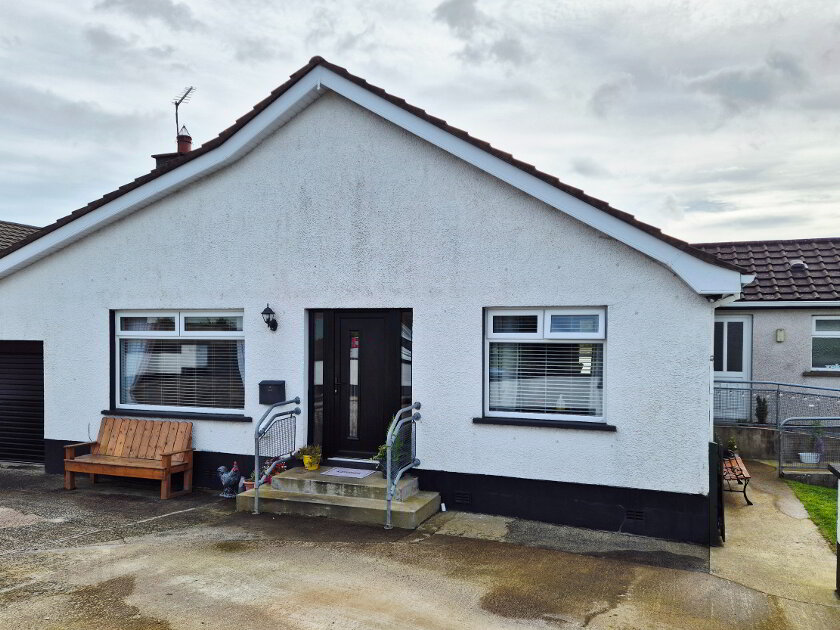
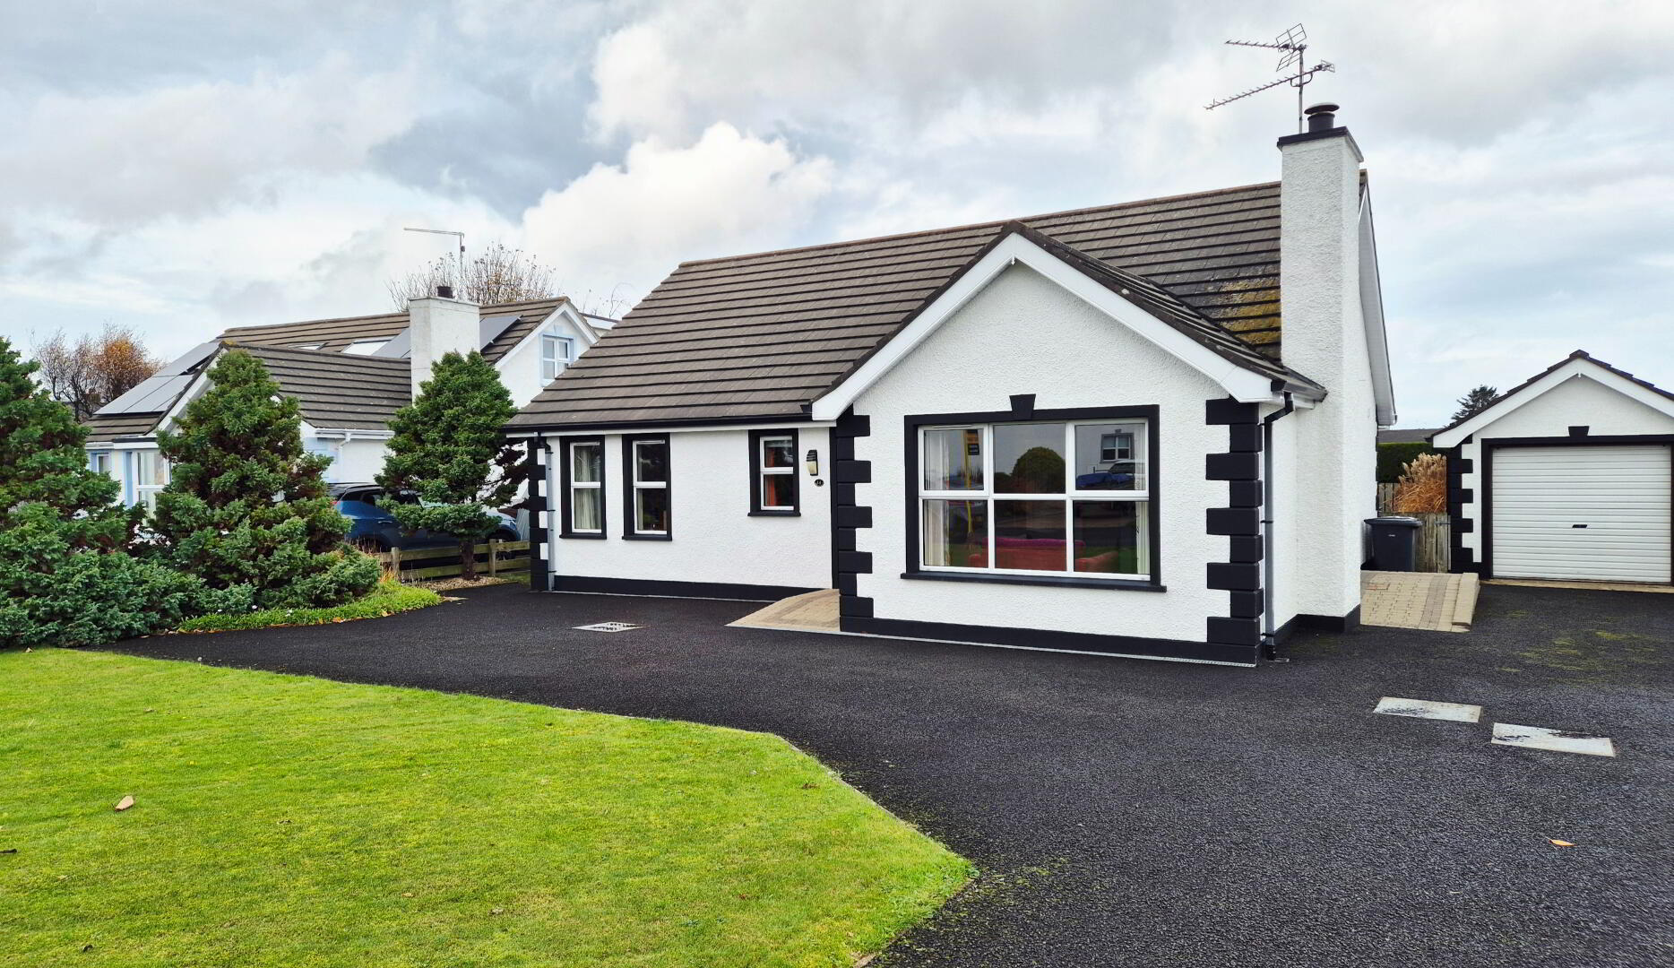
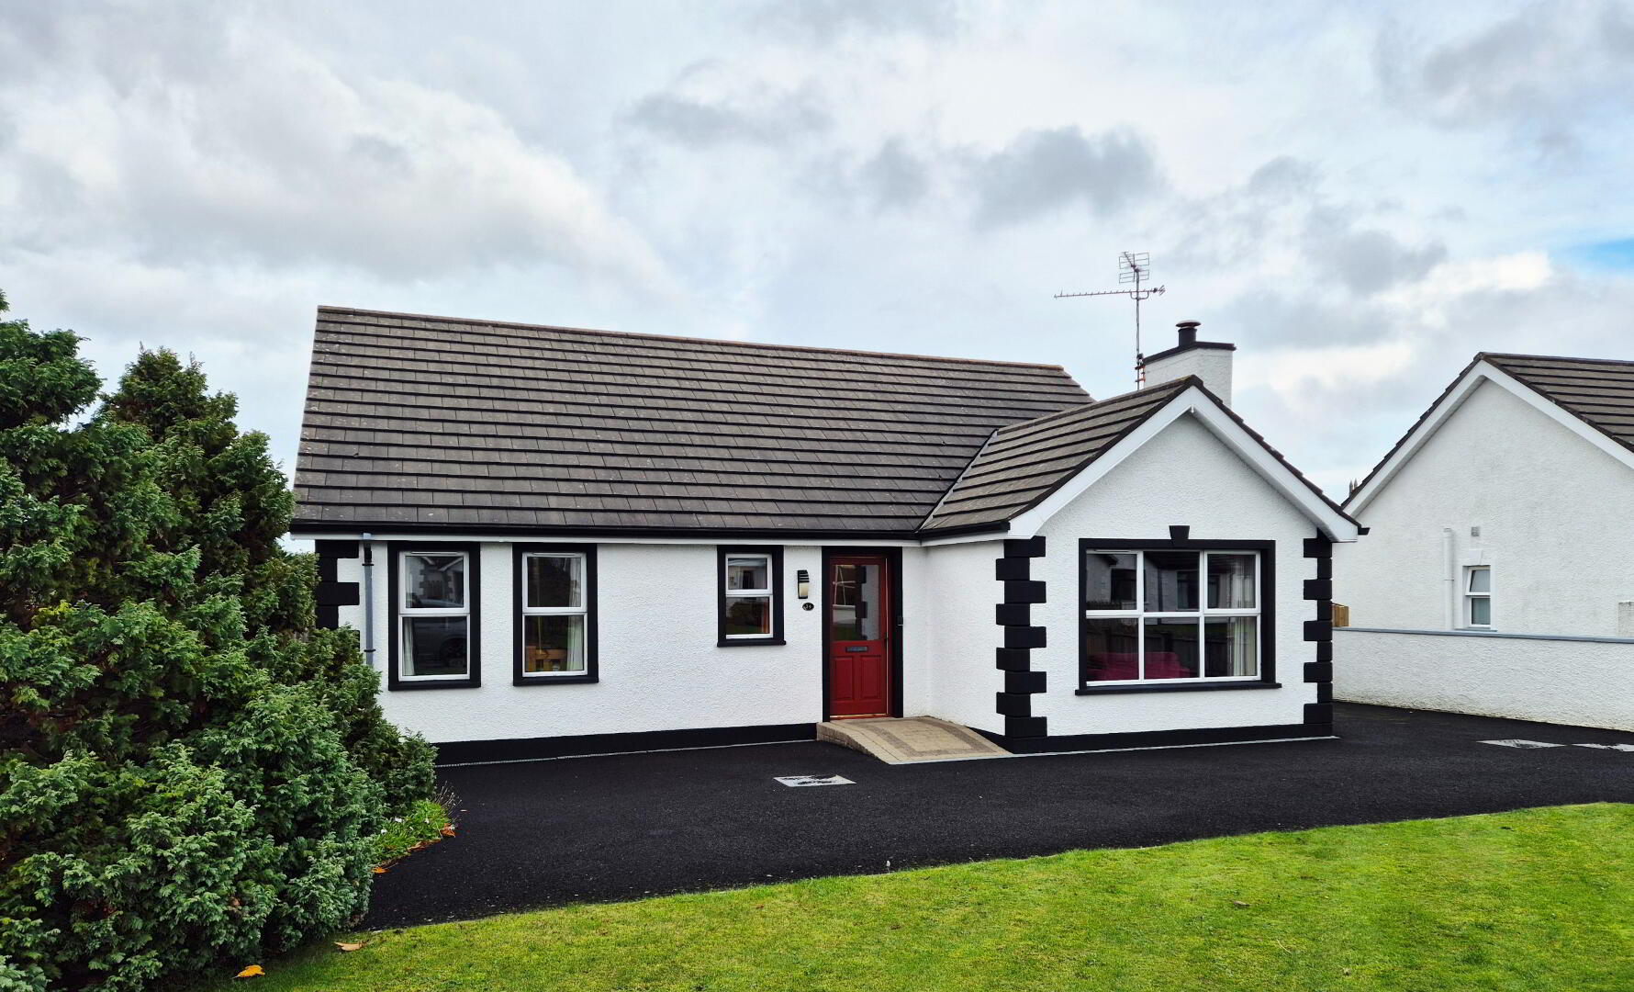
* Detached Bungalow
* 3 Bedrooms
* 2 Reception Rooms
* 1 Bathroom
*1 Cloakroom/Toilet
* uPVC Double Glazed Windows
* Oil Fired Central Heating
* uPVC Fascia and Soffits
* Detached Garage
* Tarmac Driveway
* Quiet Cul-de-Sac in much sought after village of Castlerock
* Easy walking distance to Golden Beaches and renowned Golf Course
Immaculate 3-Bedroom Detached Bungalow – Castlerock
Peaceful Cul-de-Sac | Detached Garage | Moments from the Beach & Golf Course
Nestled in a quiet cul-de-sac in the highly sought after coastal village of Castlerock, this beautifully maintained 3 bedroom detached bungalow offers an enviable blend of comfort, convenience, and coastal charm. Step inside to discover two spacious reception rooms, a modern wet room, and a layout designed for easy, relaxed living. Every inch of this home has been meticulously cared for by the current owners, ensuring a move in ready property with real warmth and character. Outside, a detached garage and well kept gardens add to the appeal the perfect spot to unwind or entertain. Ideally located just minutes from Castlerock’s sandy beach and its renowned golf course, offering the best of North Coast living fresh sea air, stunning scenery, and a friendly village atmosphere. Whether you’re searching for a retirement retreat, a holiday getaway, or a comfortable family home, this delightful bungalow delivers the lifestyle you’ve been dreaming of. Early viewing is highly recommended.
ACCOMMODATION COMPRISING:
ENTRANCE HALLWAY – Built in hotpress
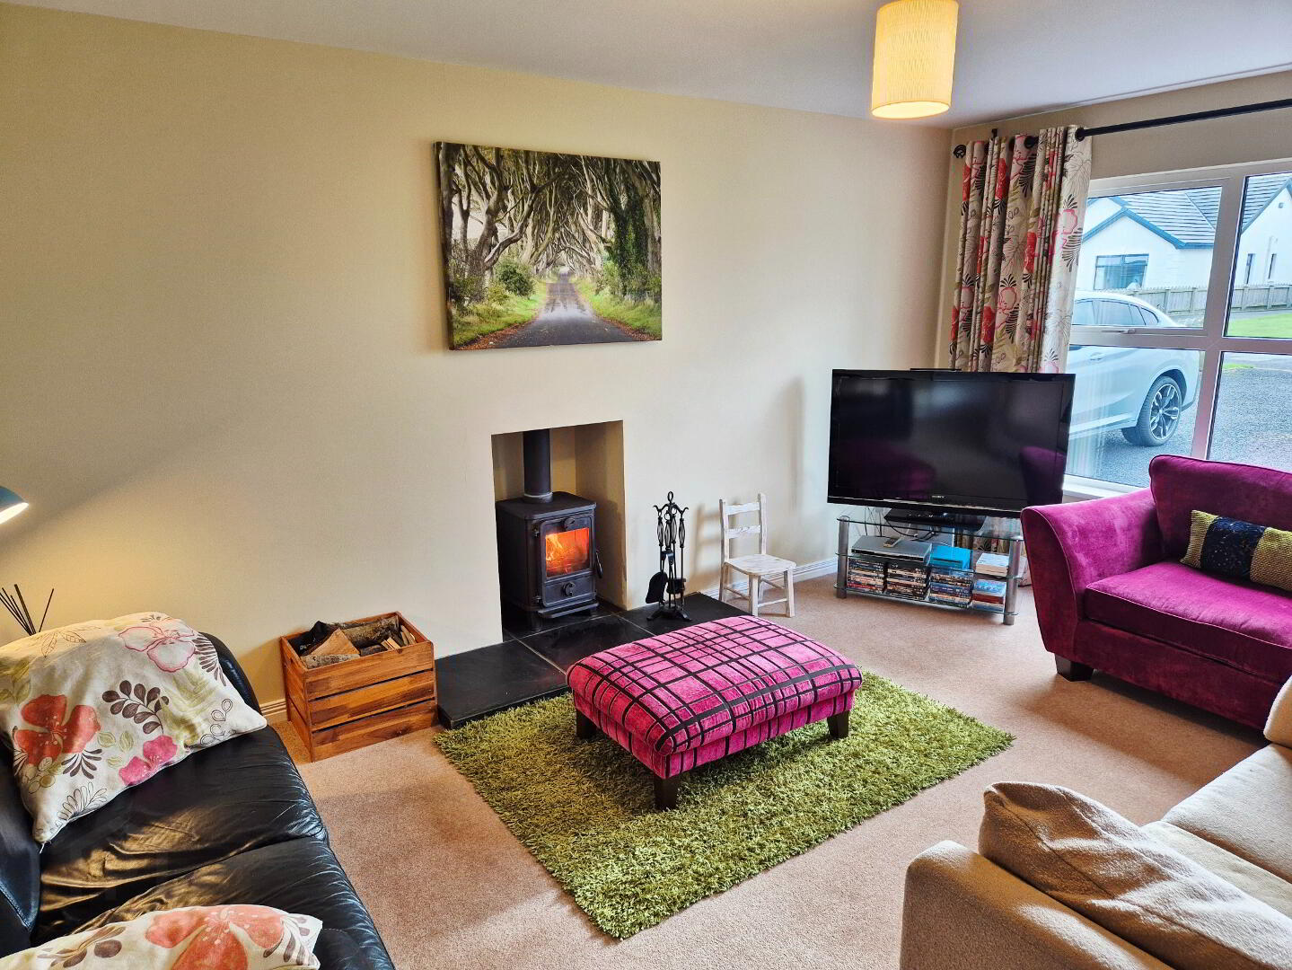
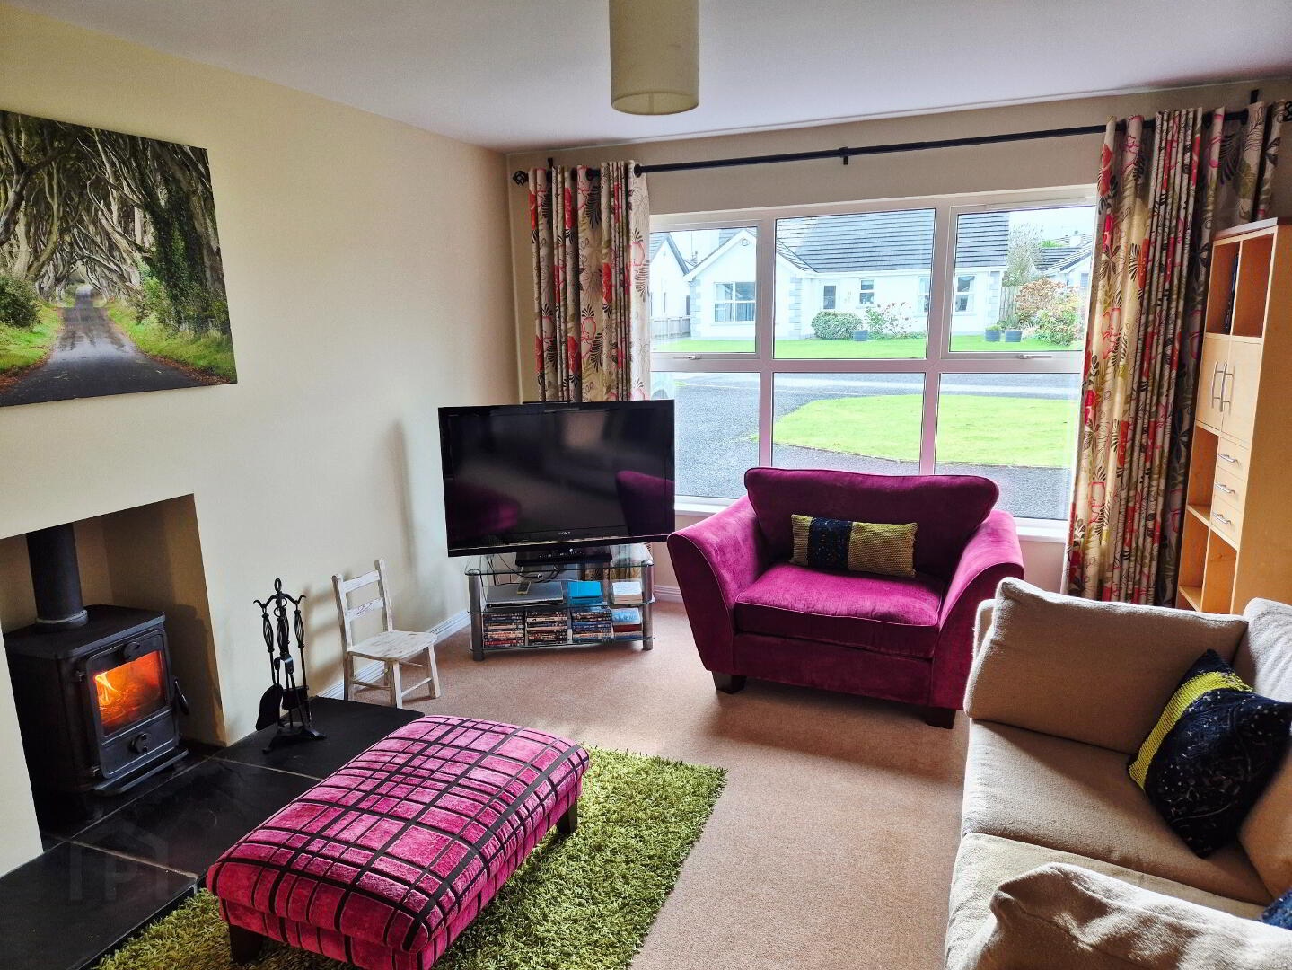
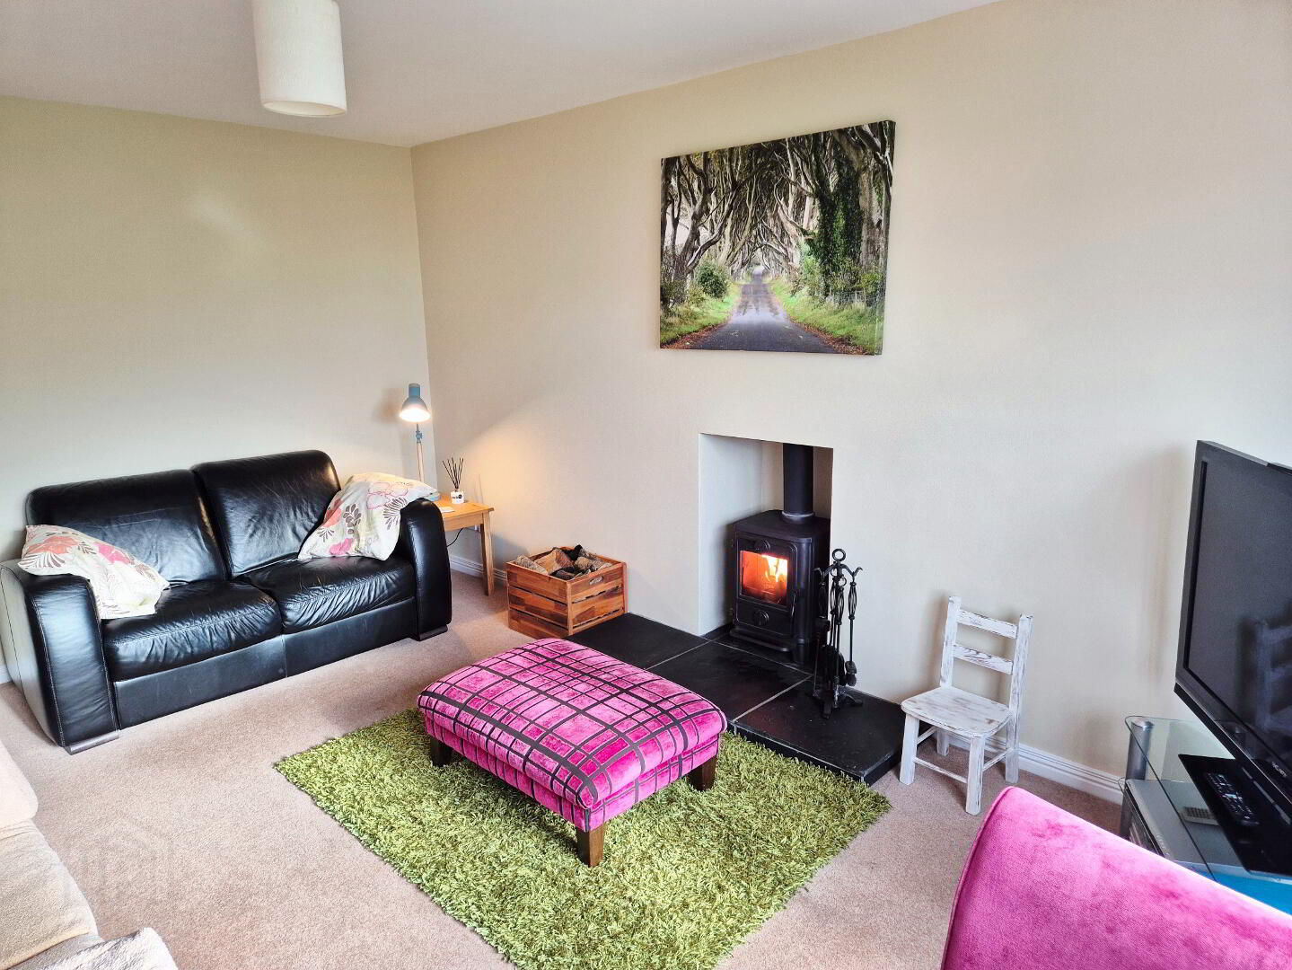
LIVING ROOM (4.90m x 3.55m) Feature “Hole in the wall” fireplace, multi fuel stove, slate hearth, tv point
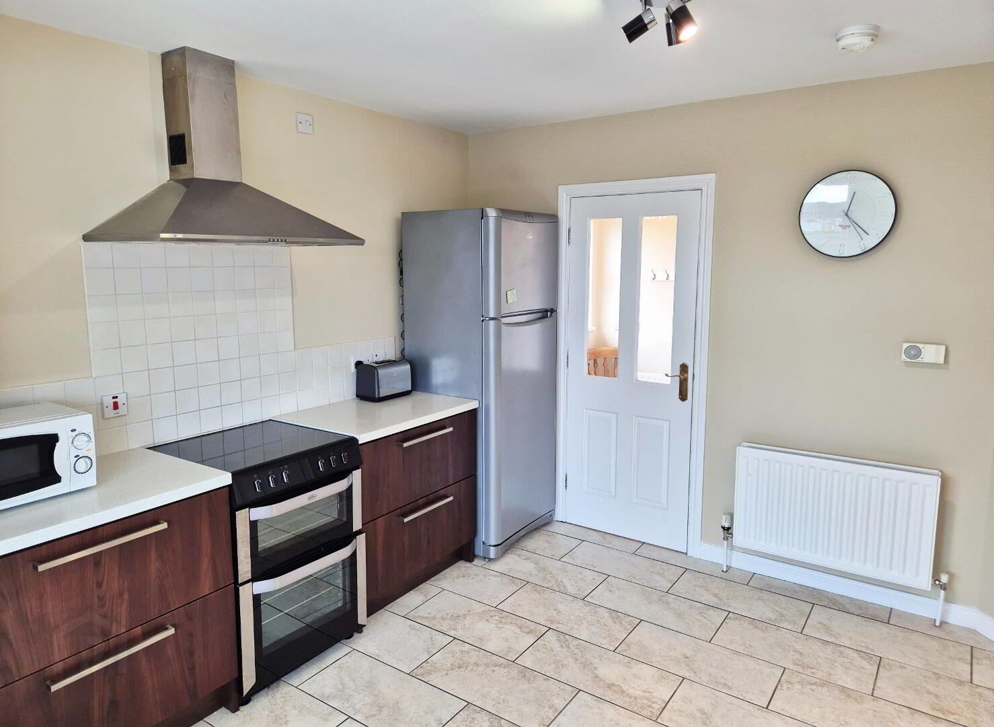
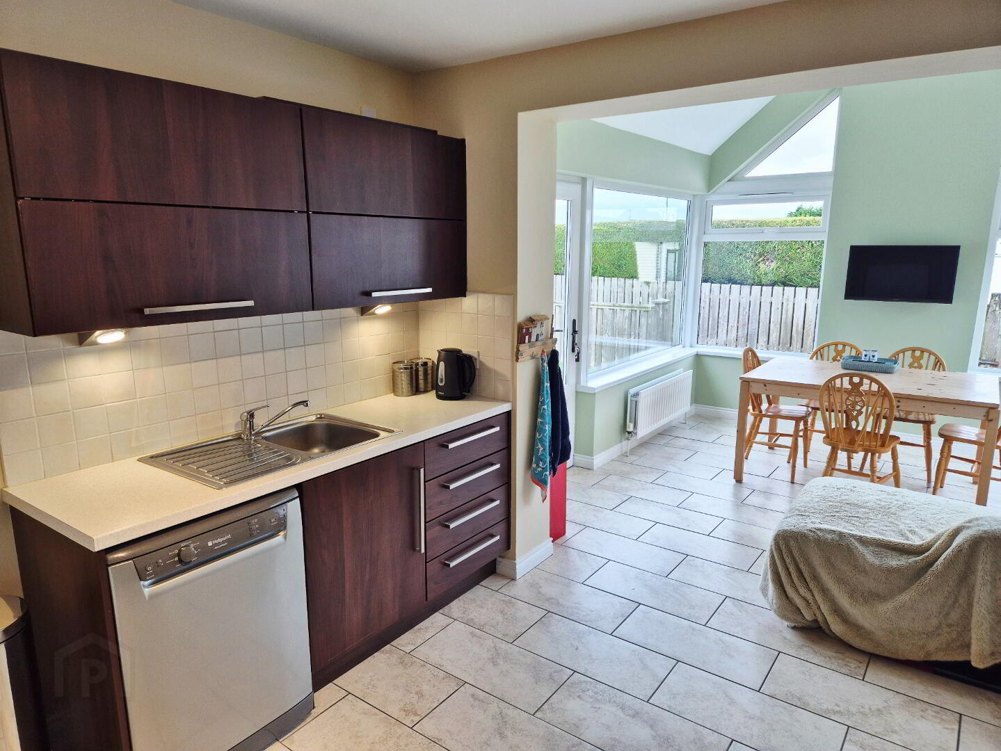
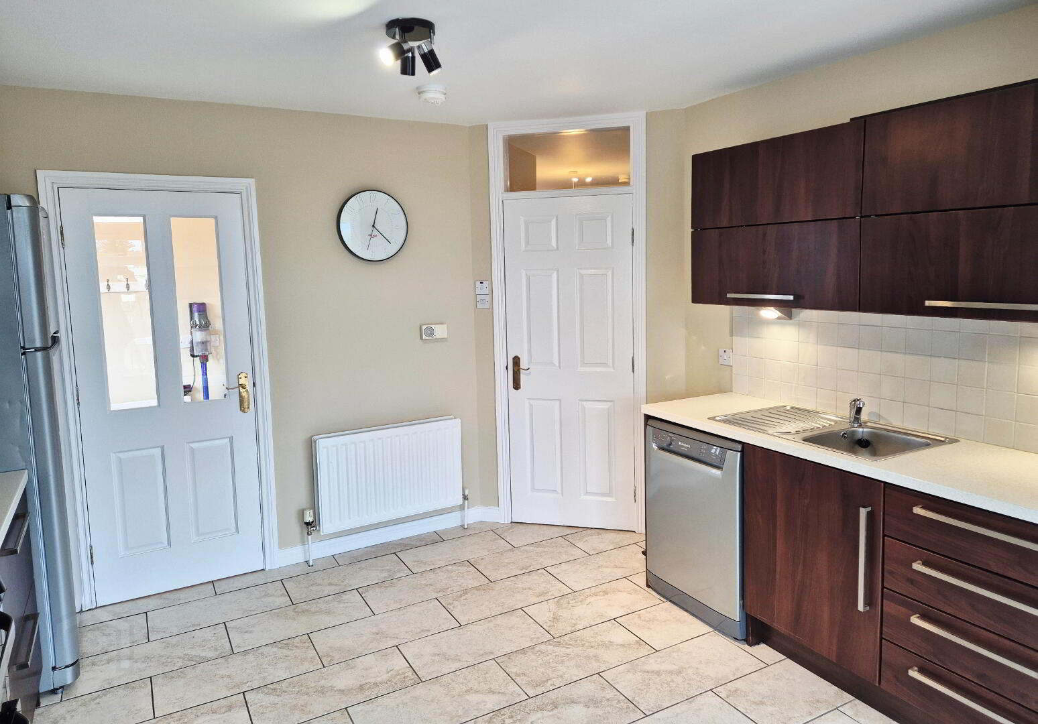
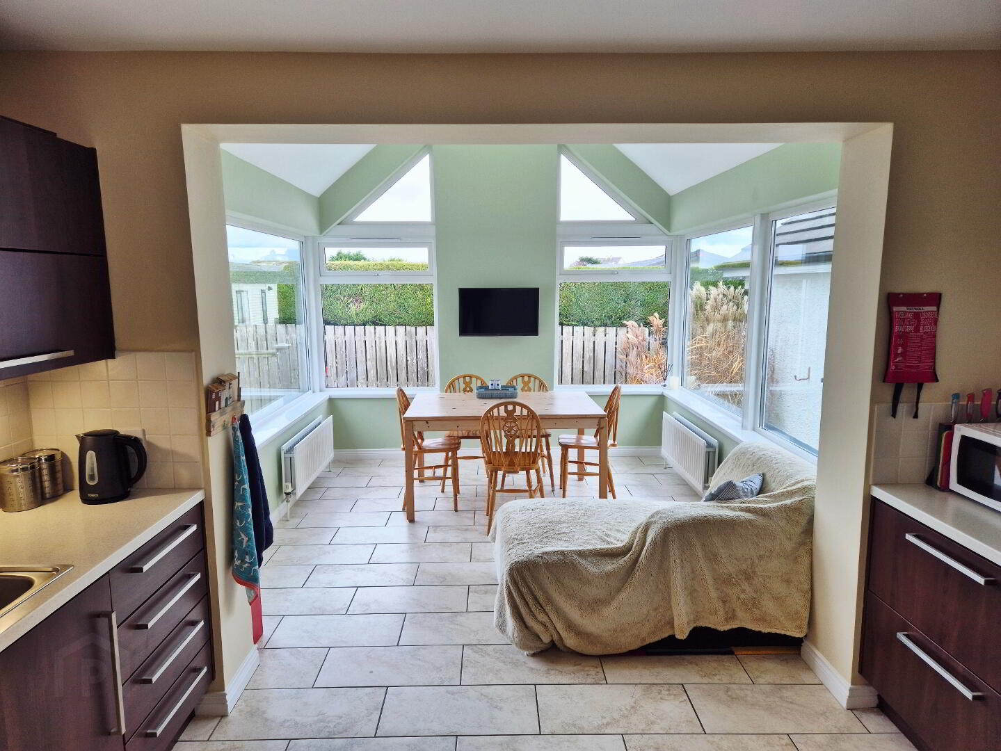
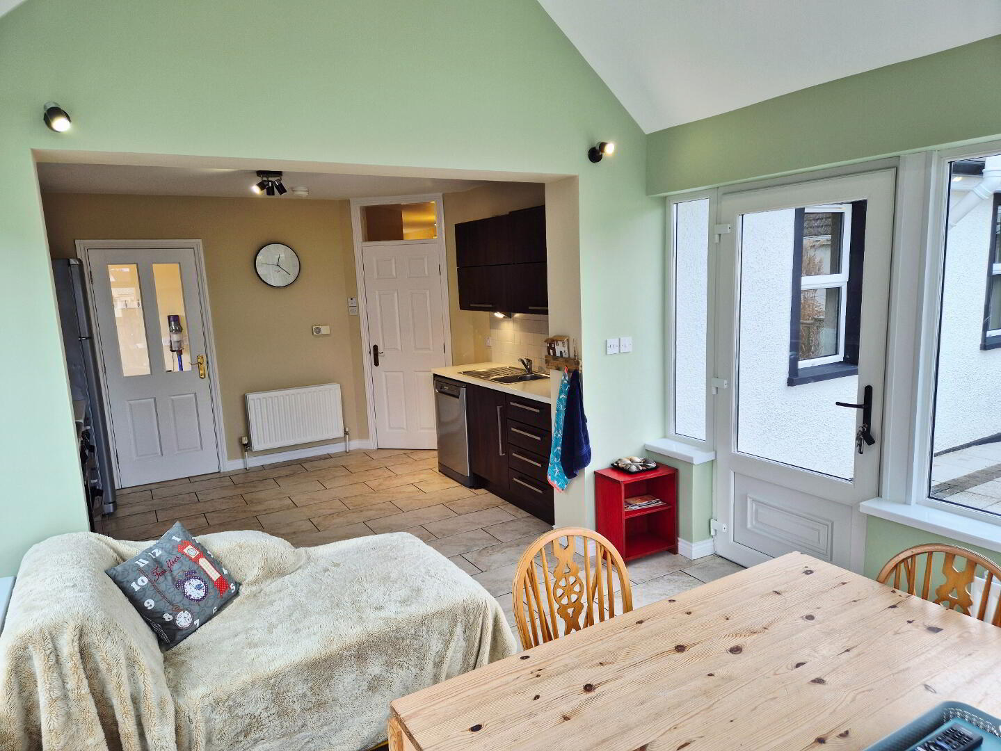
KITCHEN (3.56m x 3.00m) Range of eye and low level cabinet units tiled between, under unit lighting, single drainer stainless steel sink unit with mixer tap, stainless steel chimney cooker hood, extractor fan, space for cooker, plumbed for dishwasher, tiled floor
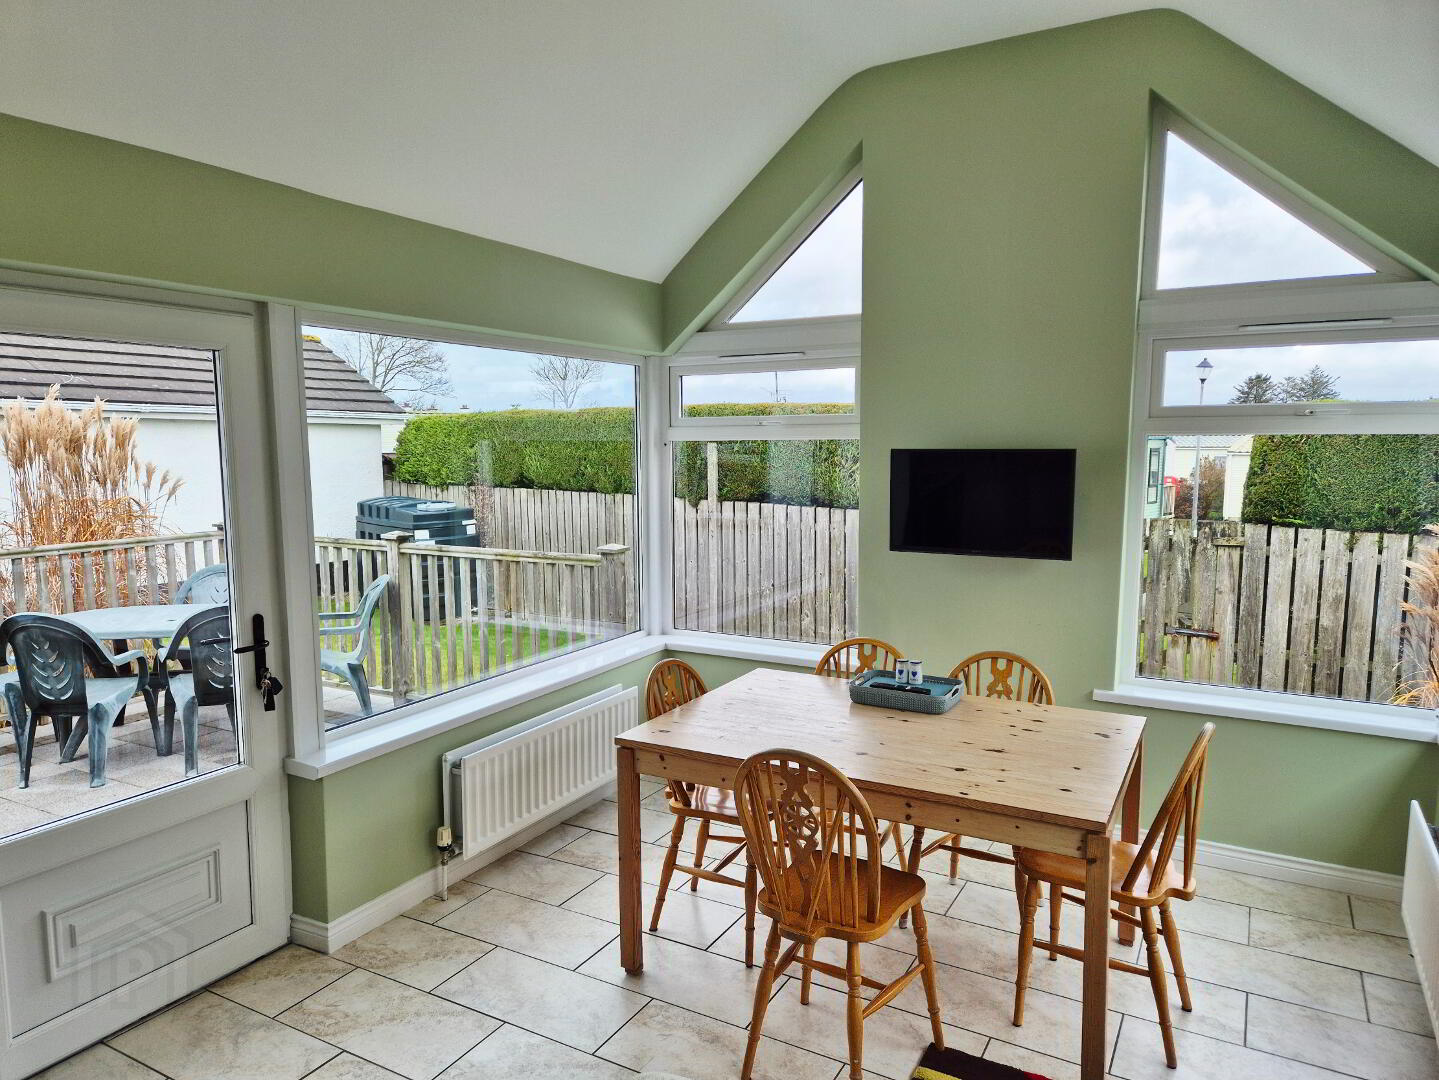
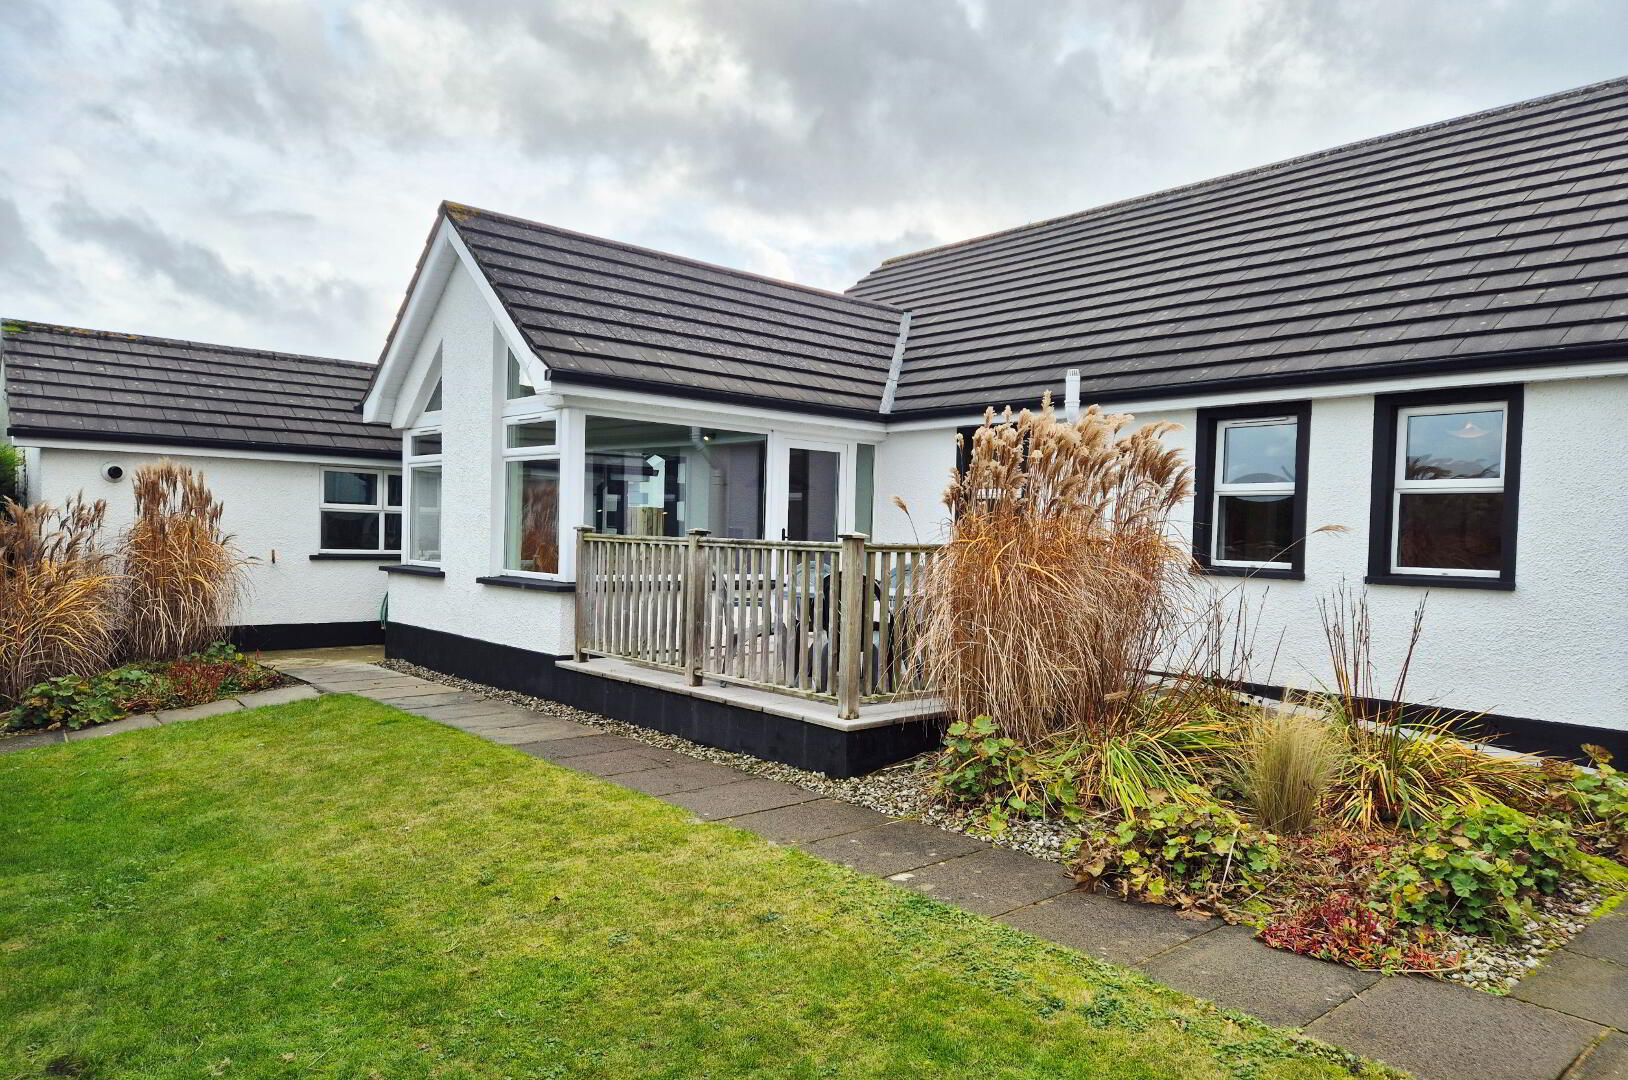
SUN ROOM (3.38m x 3.07m) Tiled floor, tv point, patio door to rear garden
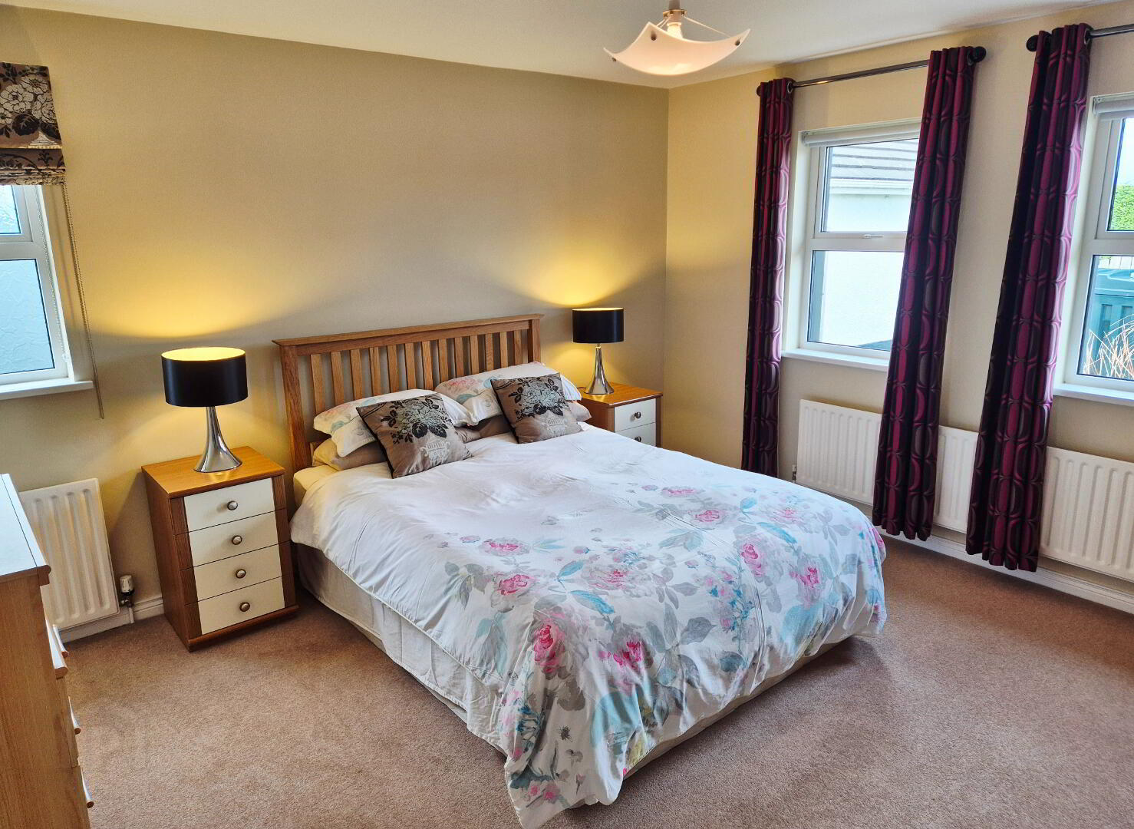
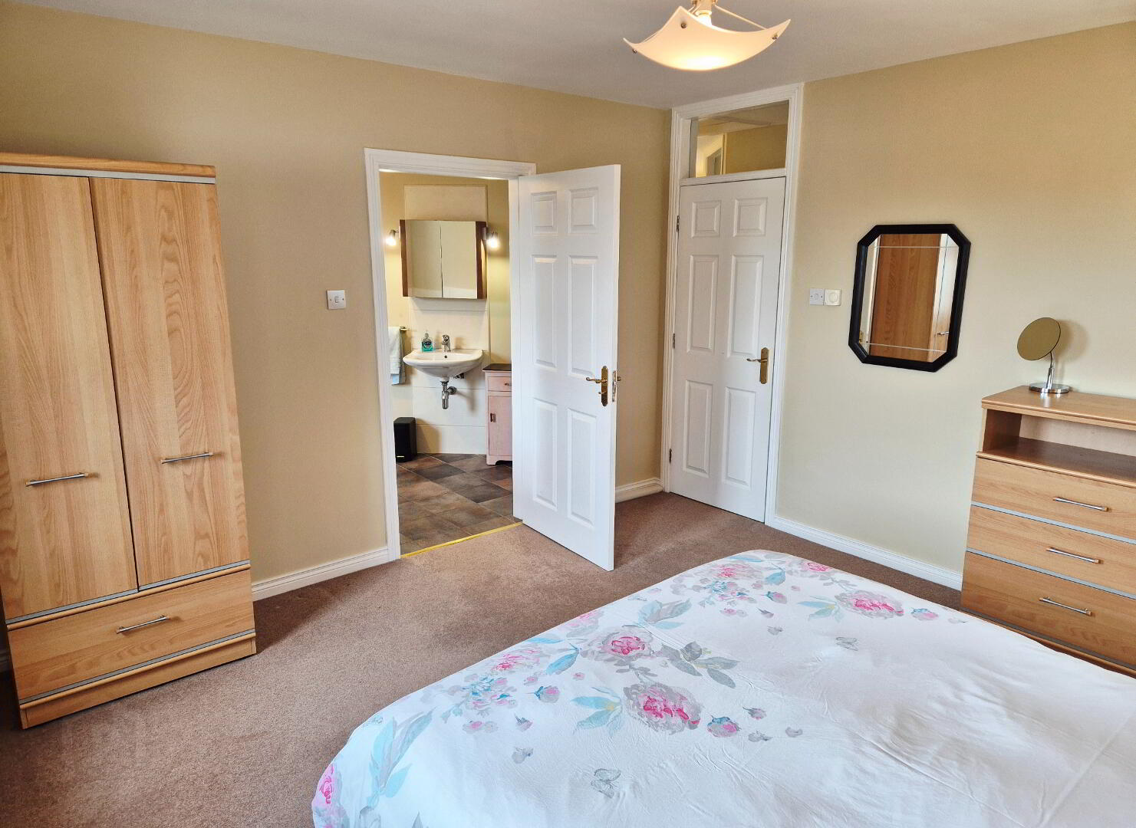
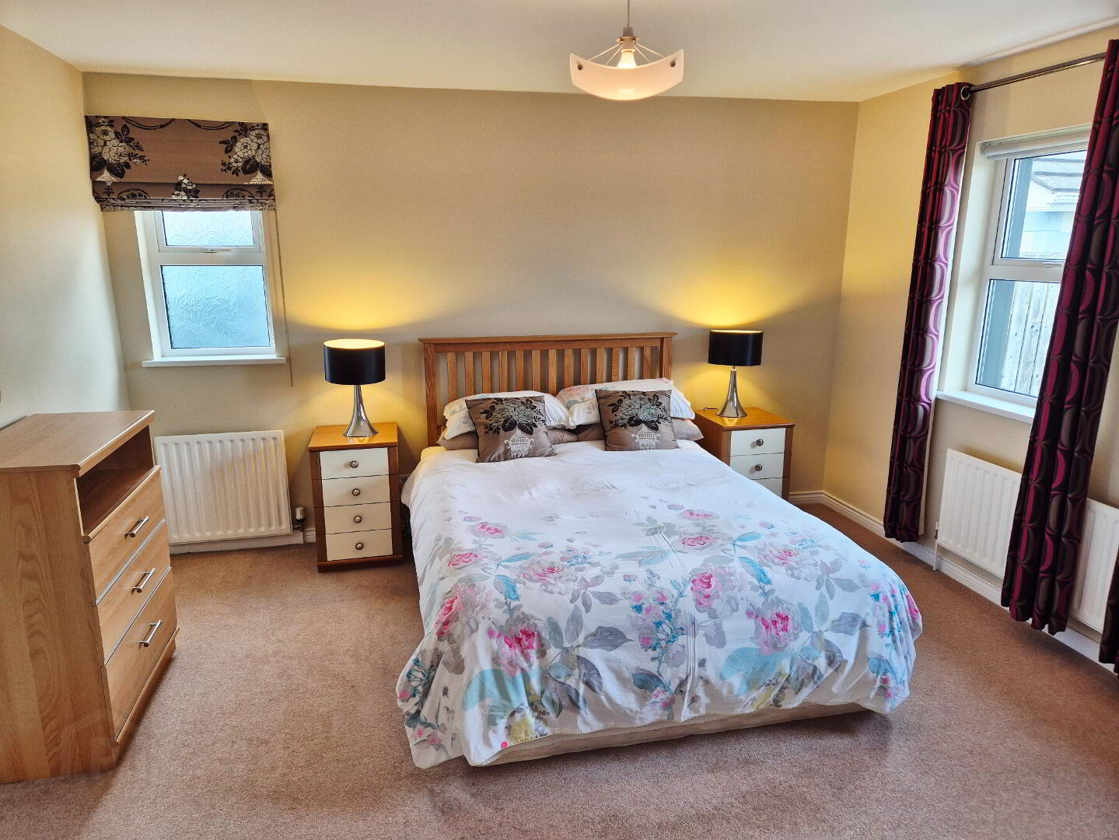
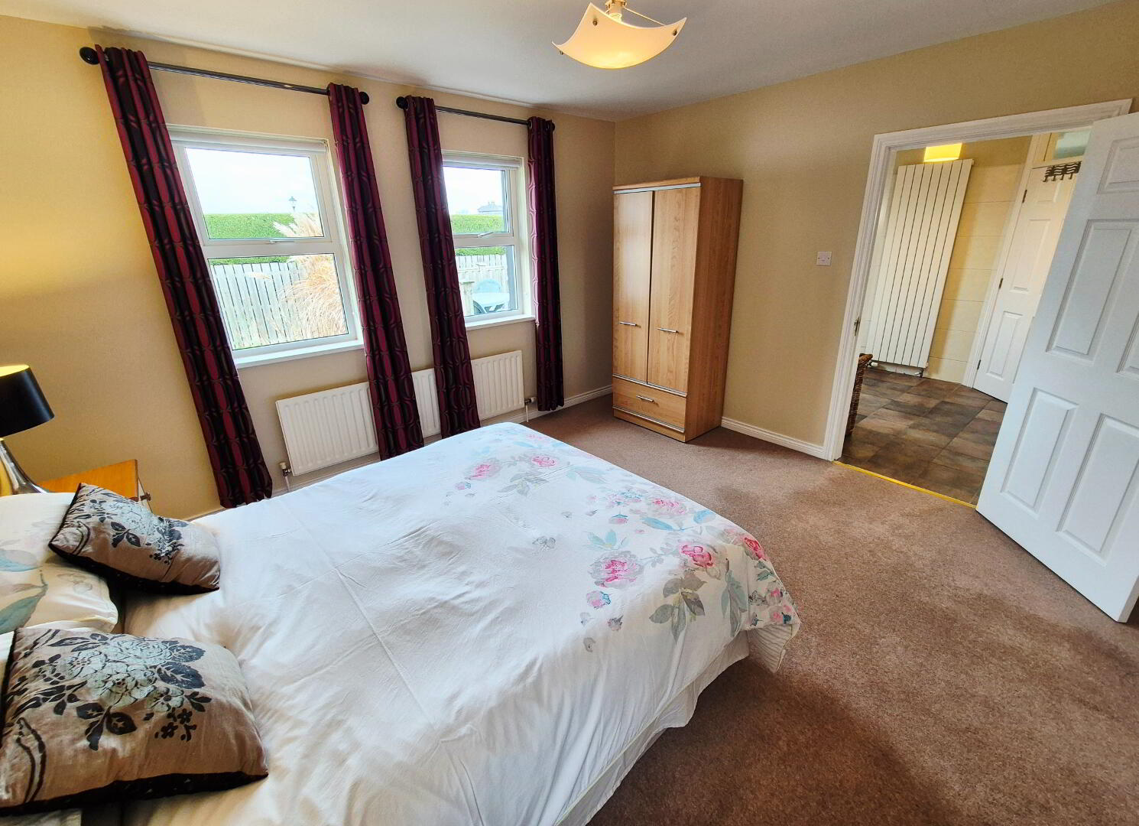
BED 1 (3.96m x 3.96m) with direct access to
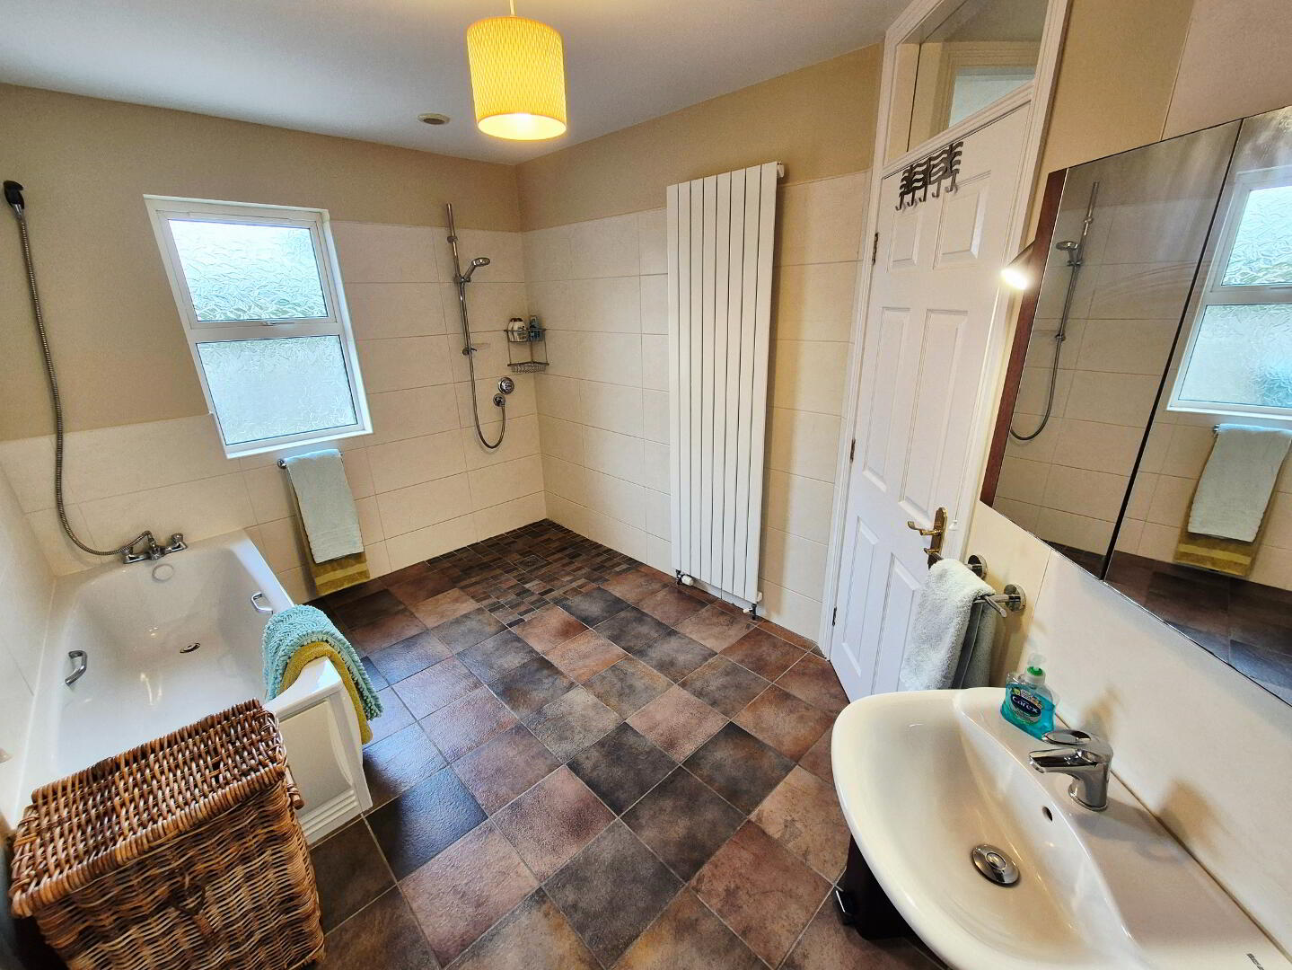
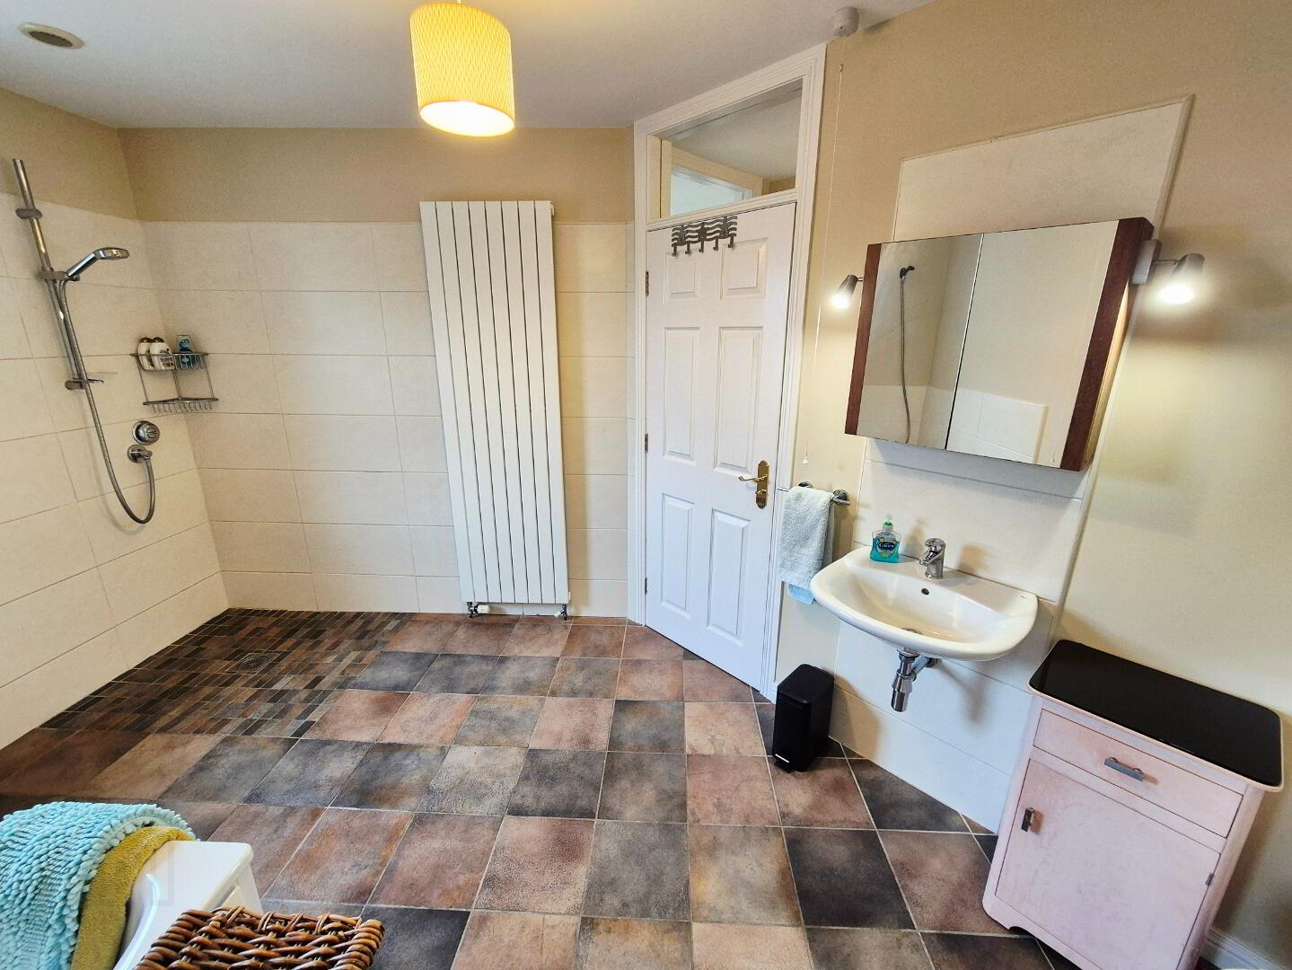
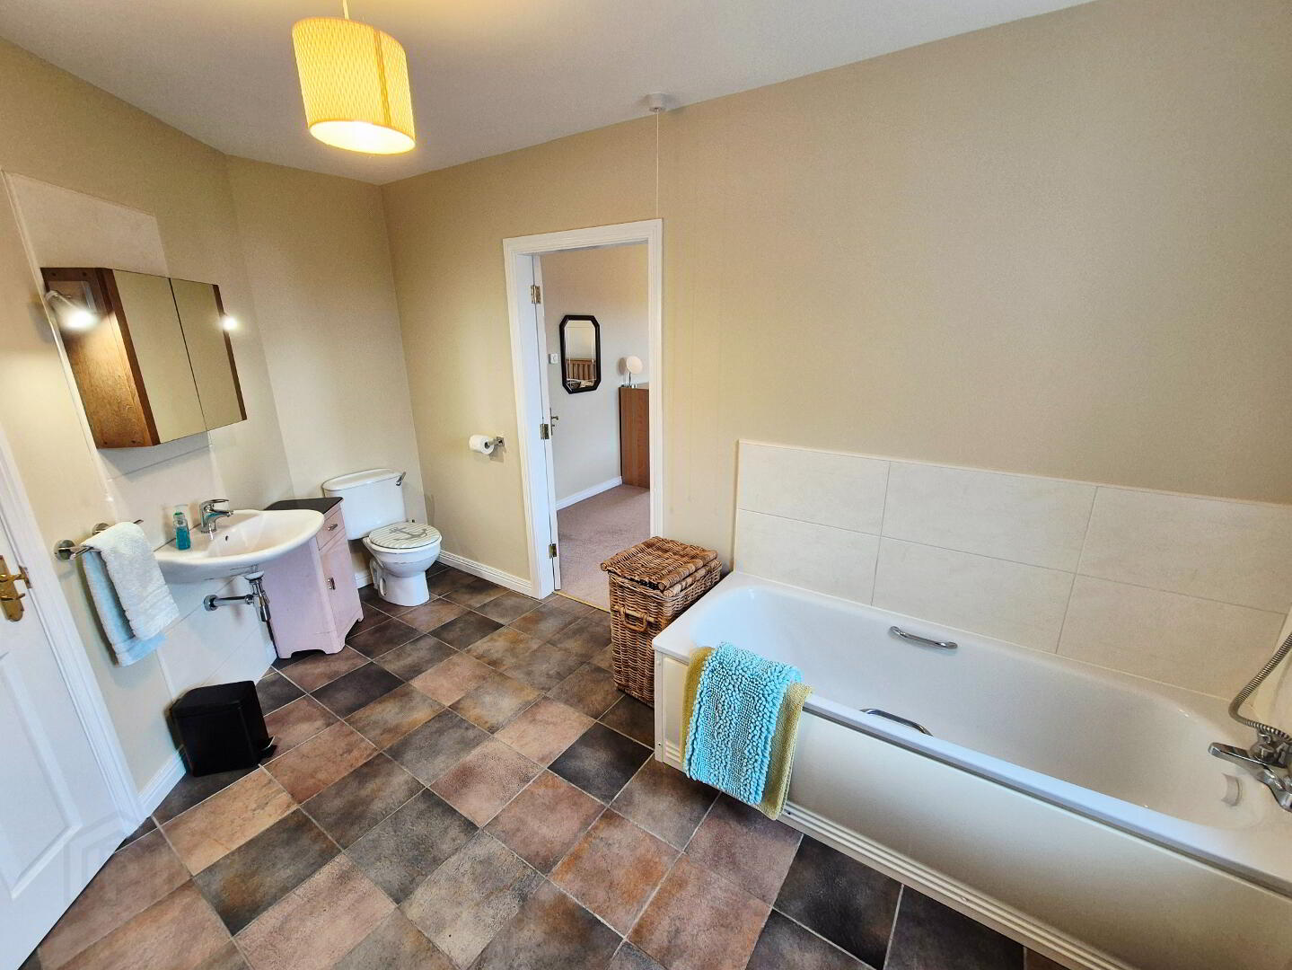
MAIN BATHROOM (3.96m x 2.48m) Wet room, shower, white suite comprising panel bath, with shower attachment splashback tiles, wall hung wash hand basin with mixer tap, w/c, extractor fan, tiled floor
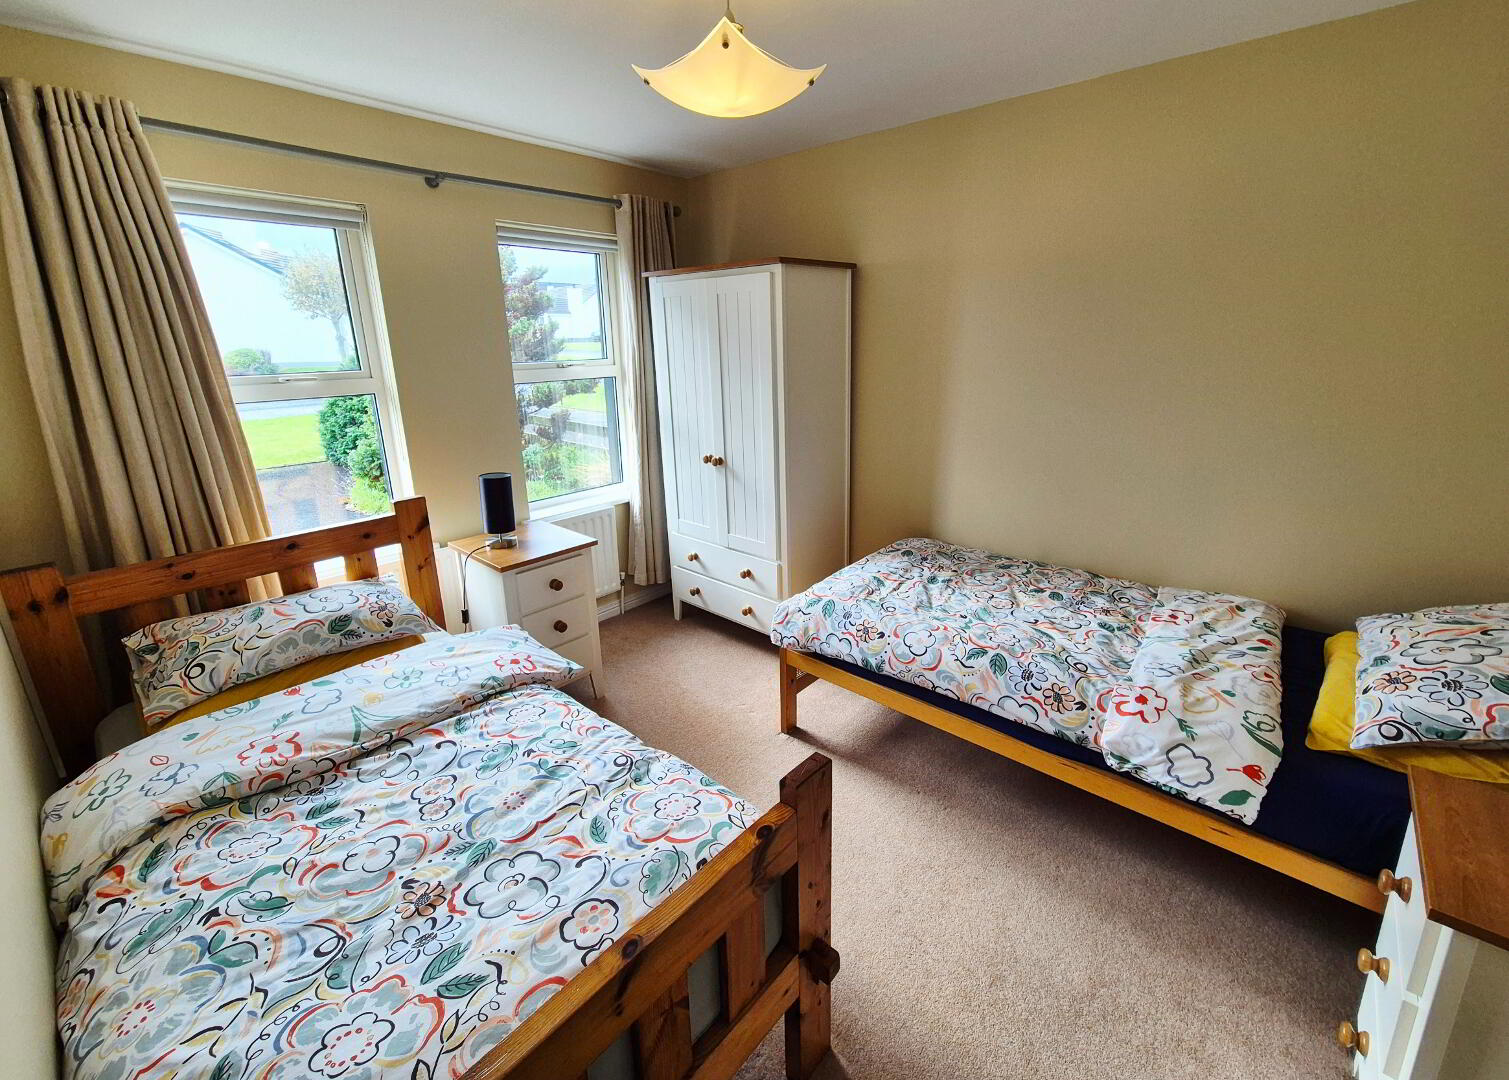
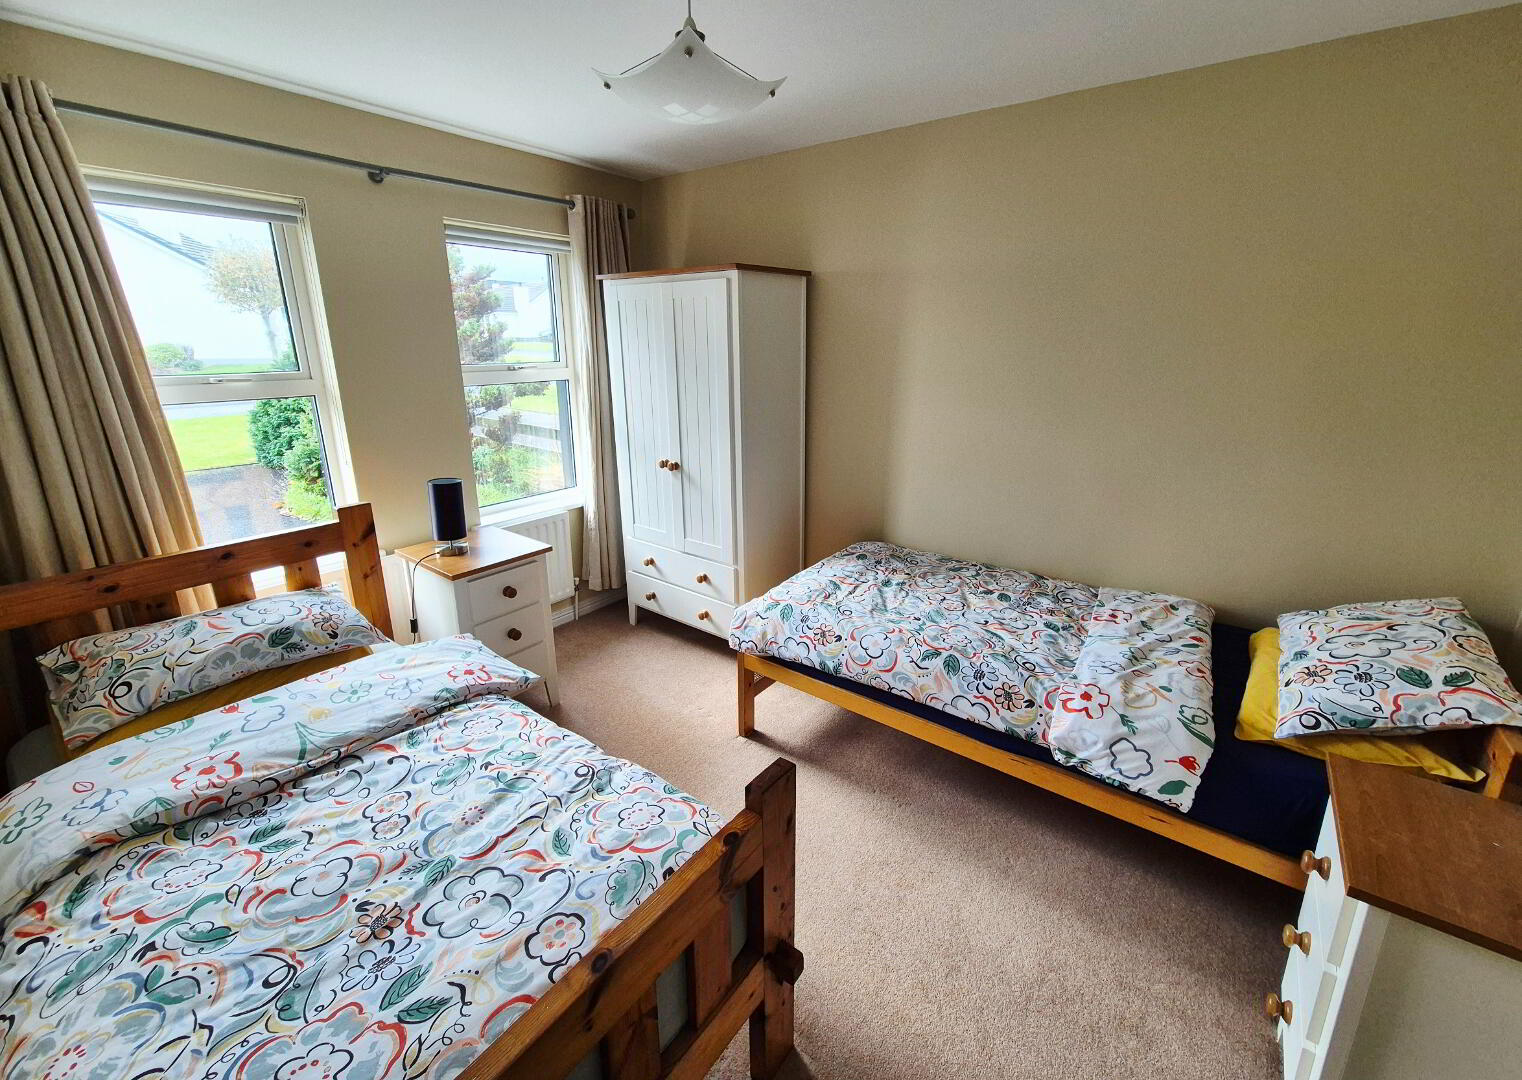
BED 2 (3.58m x 2.76m) Carpeted
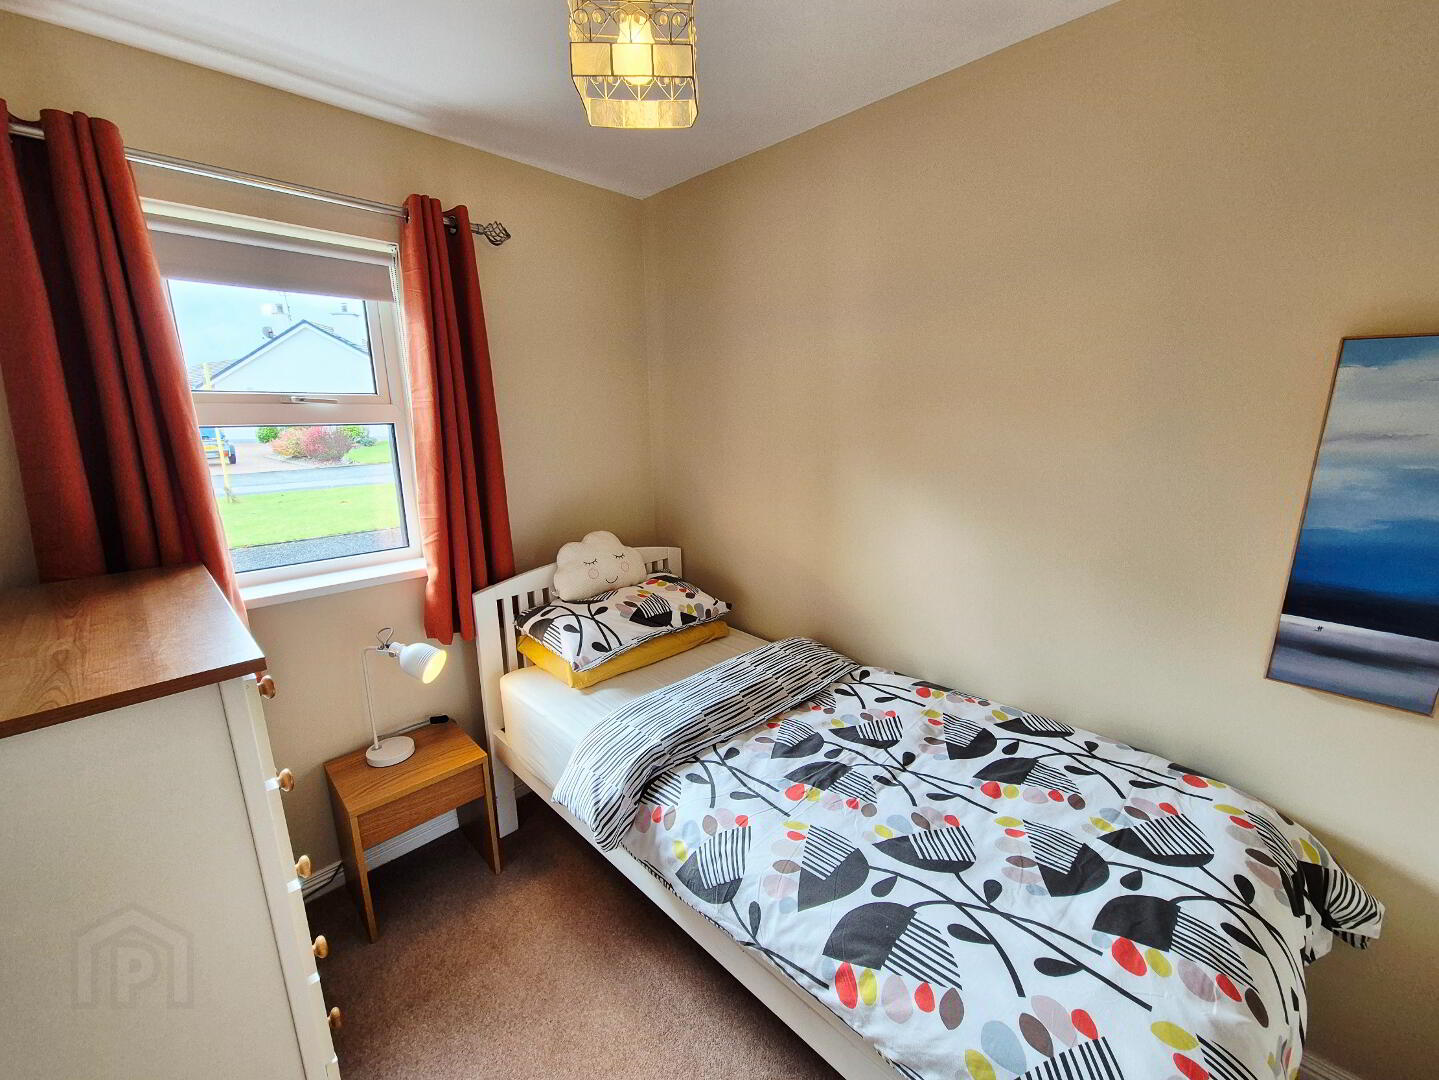
BED 3 (2.48m x 2.06m) Carpeted
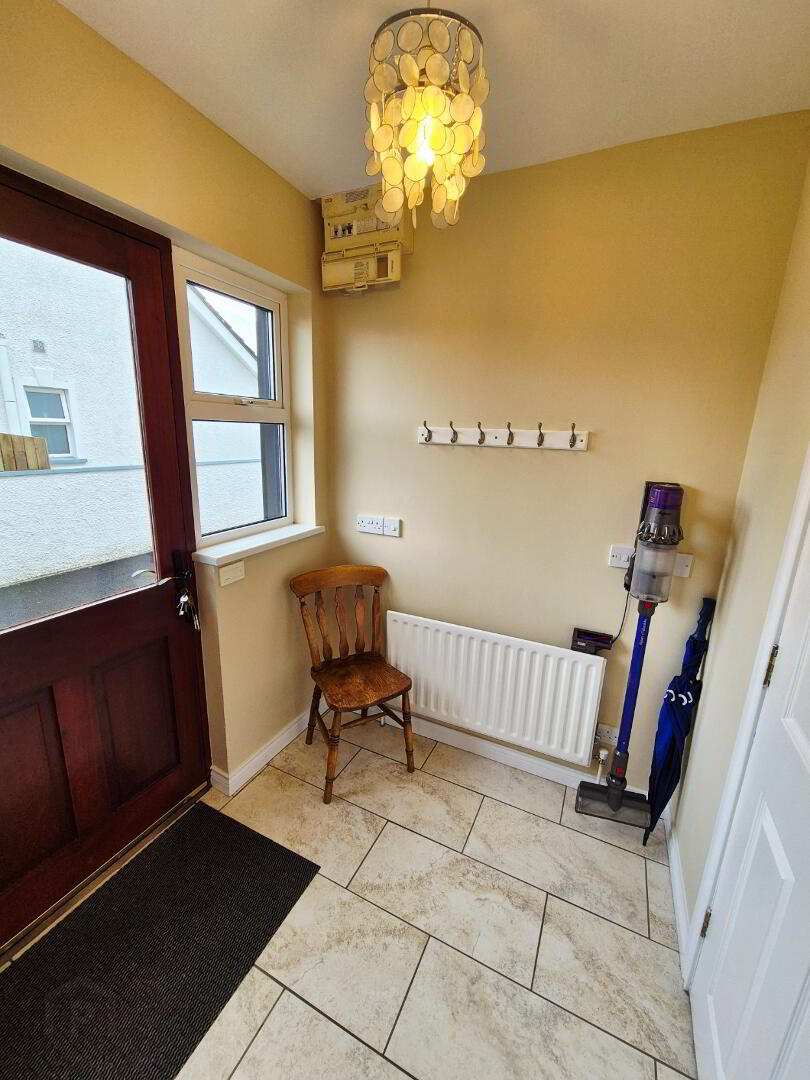
UTILITY ROOM (1.65m x 1.53m) Tile floor
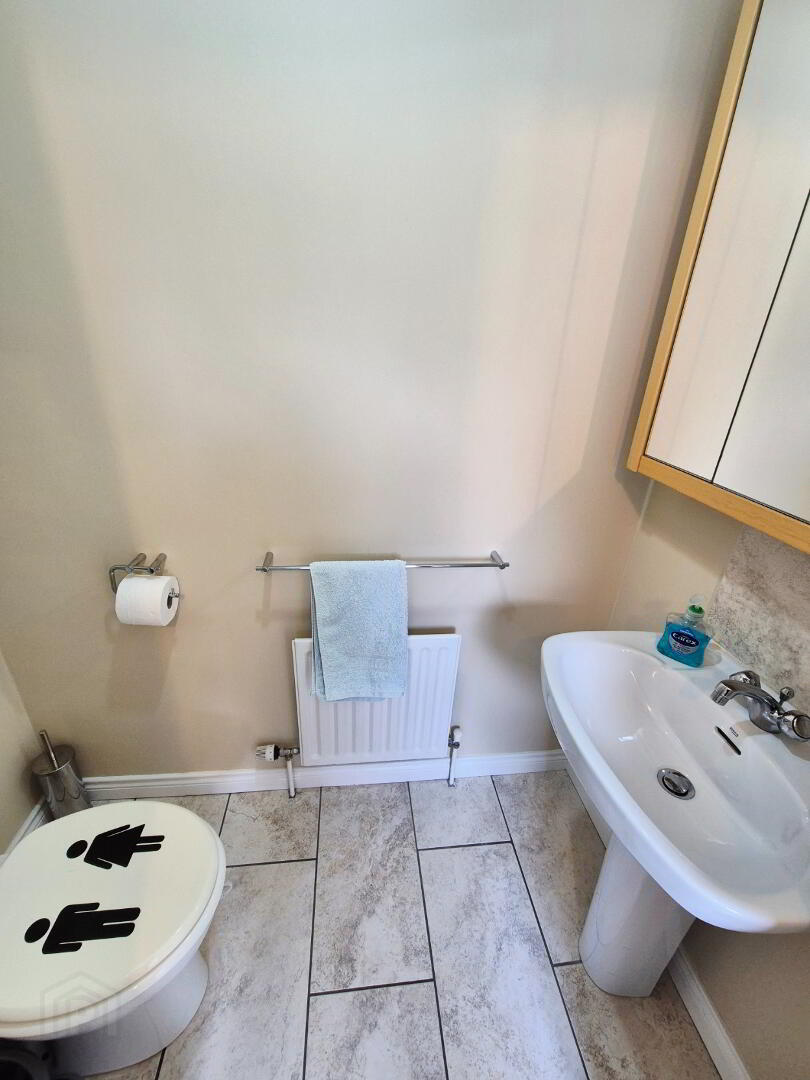
CLOAKROOM (1.67m x 0.88) Toilet, pedestal wash hand basin, tiled floor, extractor fan
EXTERIOR FEATURES
* Detached garage (6.25m x 3.00m) Remote control roller door, pedestrian door, cabinet units, single drainer stainless steel sink unit with mixer tap, plumbed for washing machine
* Front garden laid in lawn, tarmac driveway
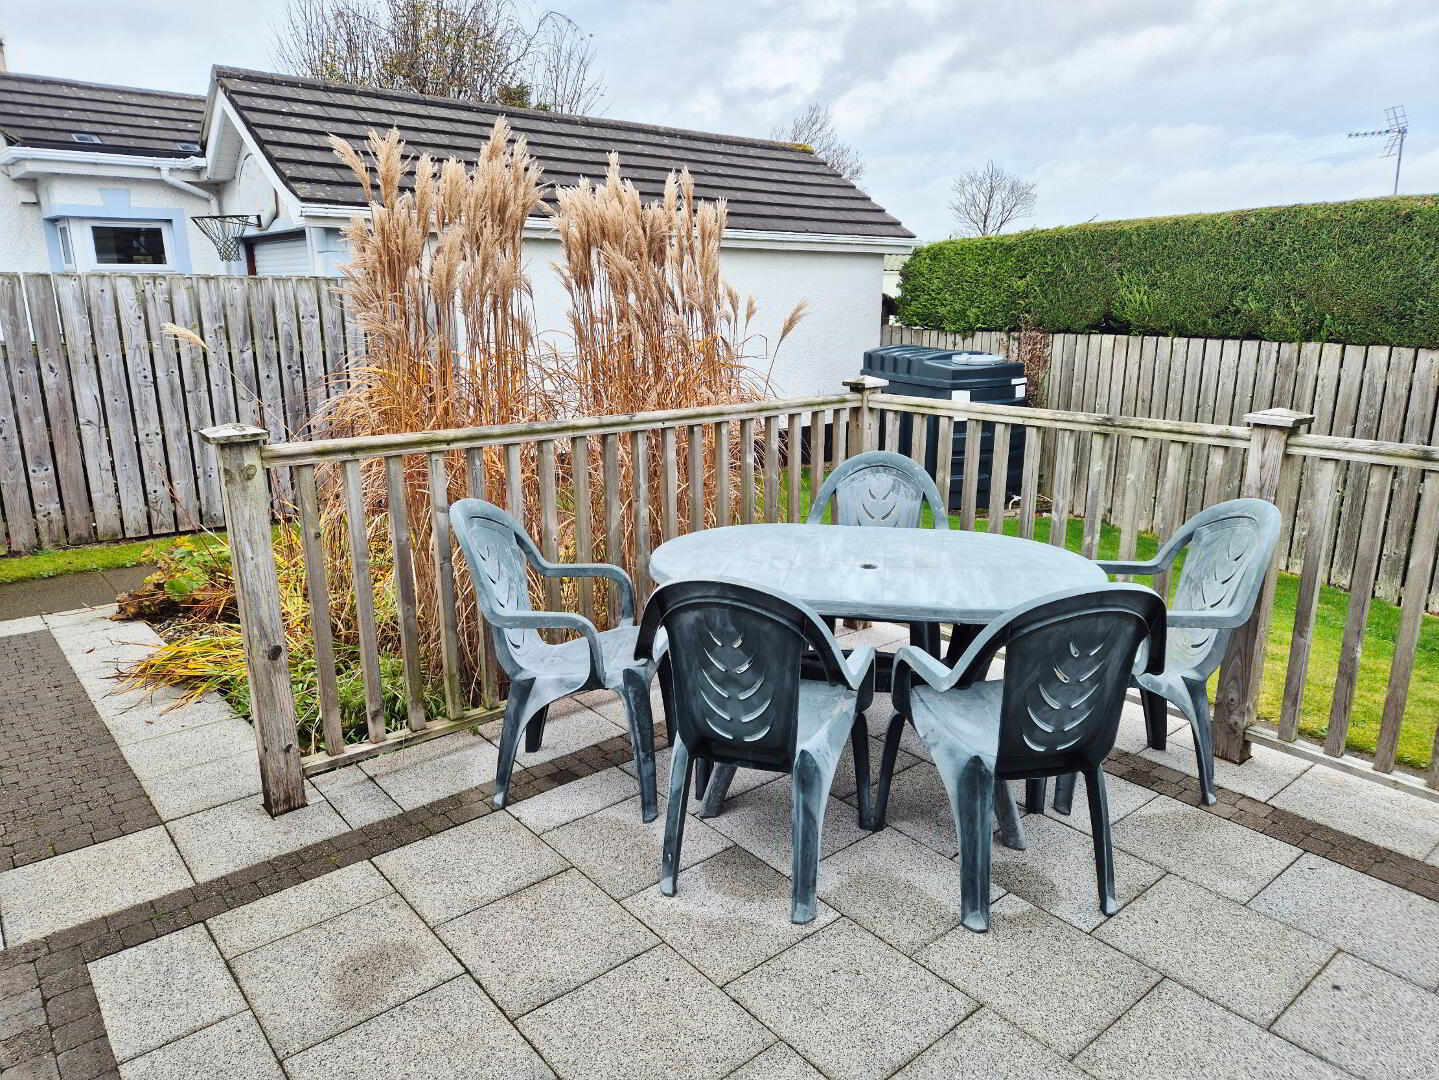
* Rear garden – fully enclosed, laid in lawn, raised decking area
* Outside Lights
* Outside tap
* uPVC fascia and soffits
* Quiet cul de sac location
* Easy walking distance to beachfront, shops, golf course and train station