Cookie Policy: This site uses cookies to store information on your computer. Read more

Sign up to our mailing list for updates on new properties.
Sign up to our mailing list for updates on new properties.
| Address | 114a Bann Road, Bendooragh, Ballymoney, BT53 7PD |
|---|---|
| Price | Offers over £475,000 |
| Style | Detached House |
| Bedrooms | 5 |
| Receptions | 2 |
| Bathrooms | 4 |
| Heating | Gas |
| EPC Rating |
EPC
C75/C80
|
| Status | For sale |
PROPERTY FEATURES
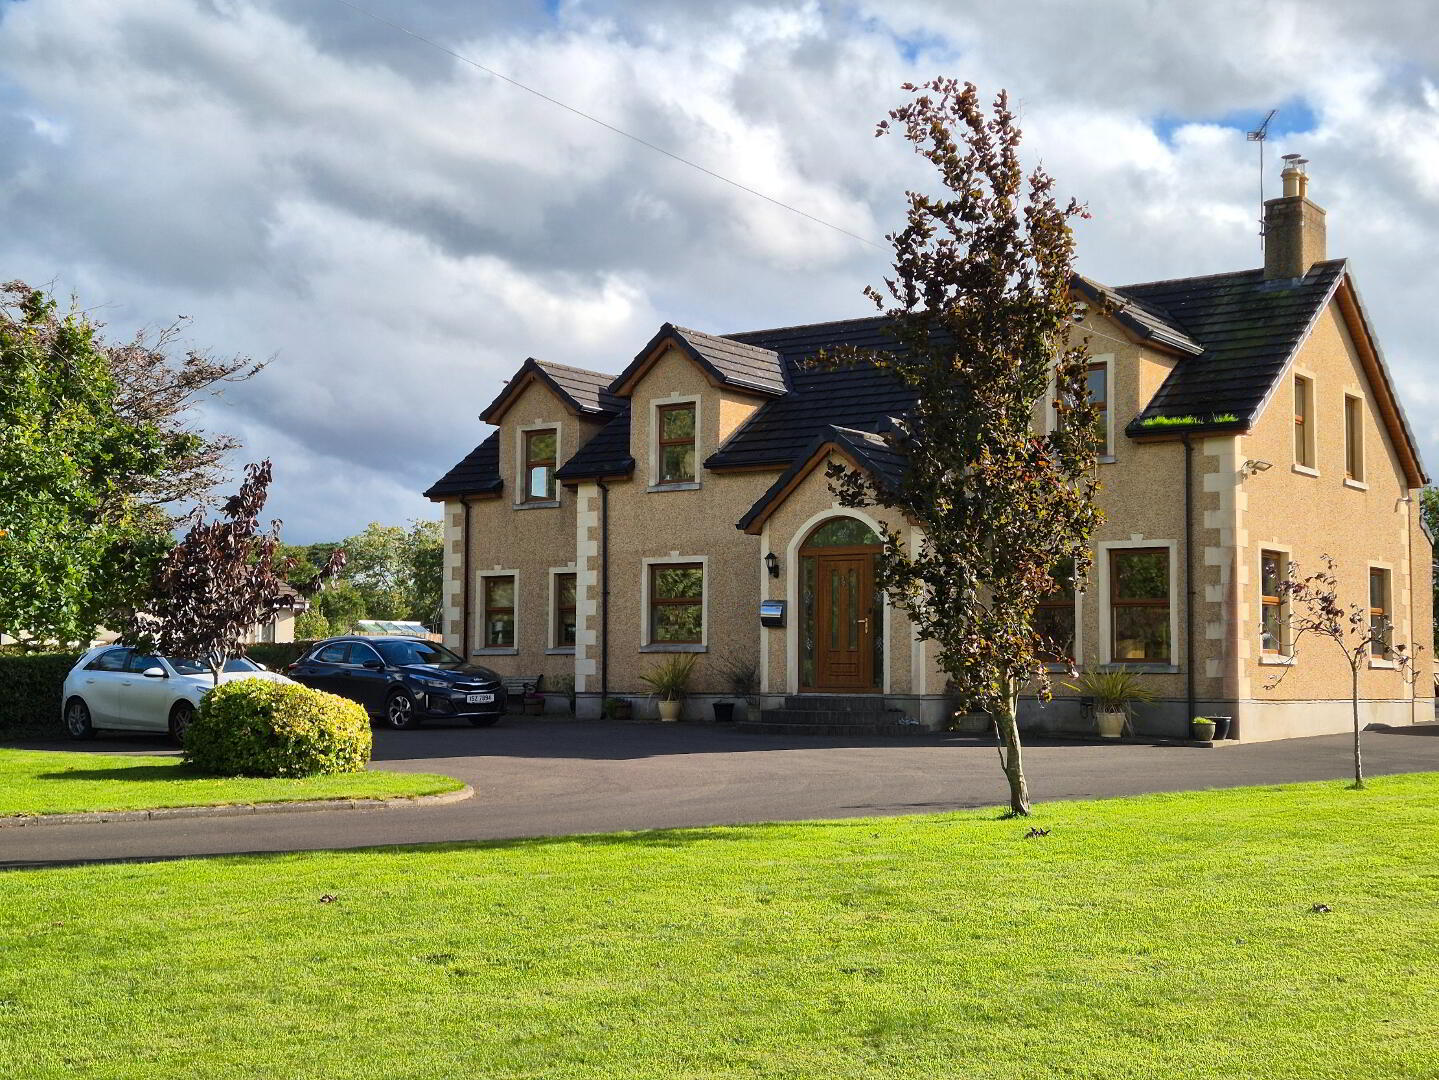
* Superior Detached House
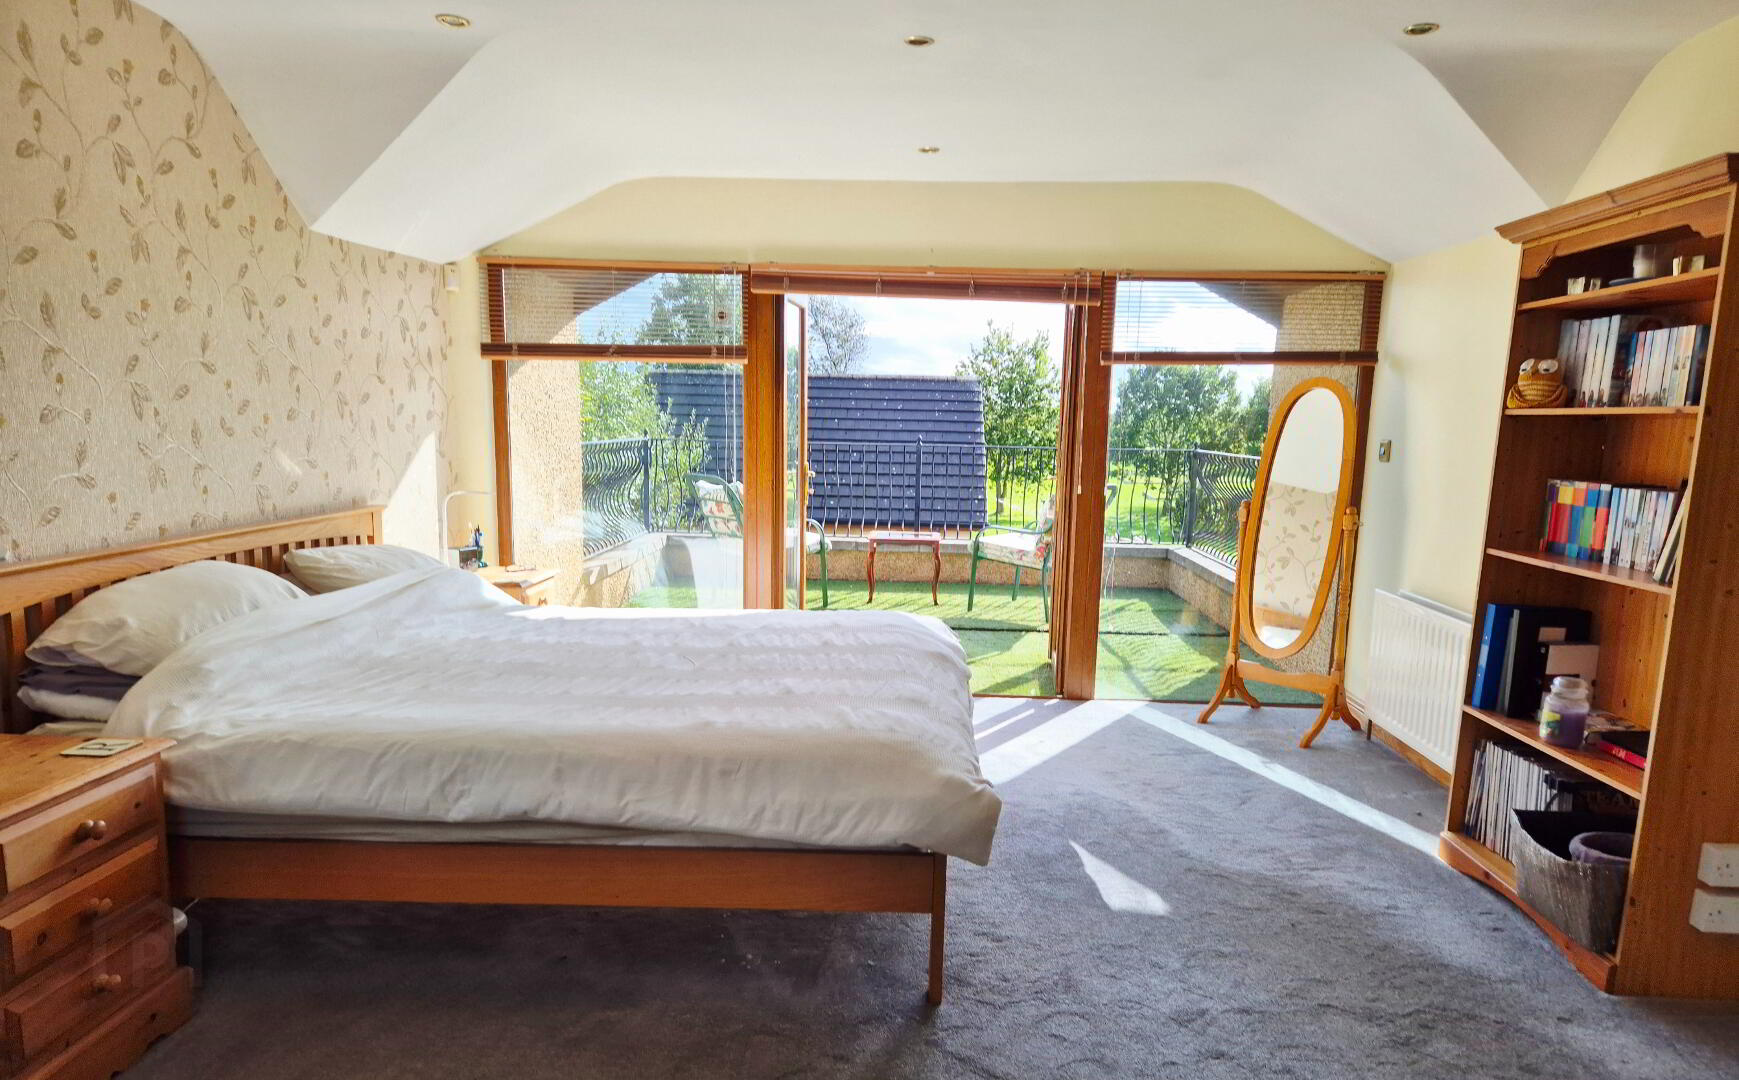
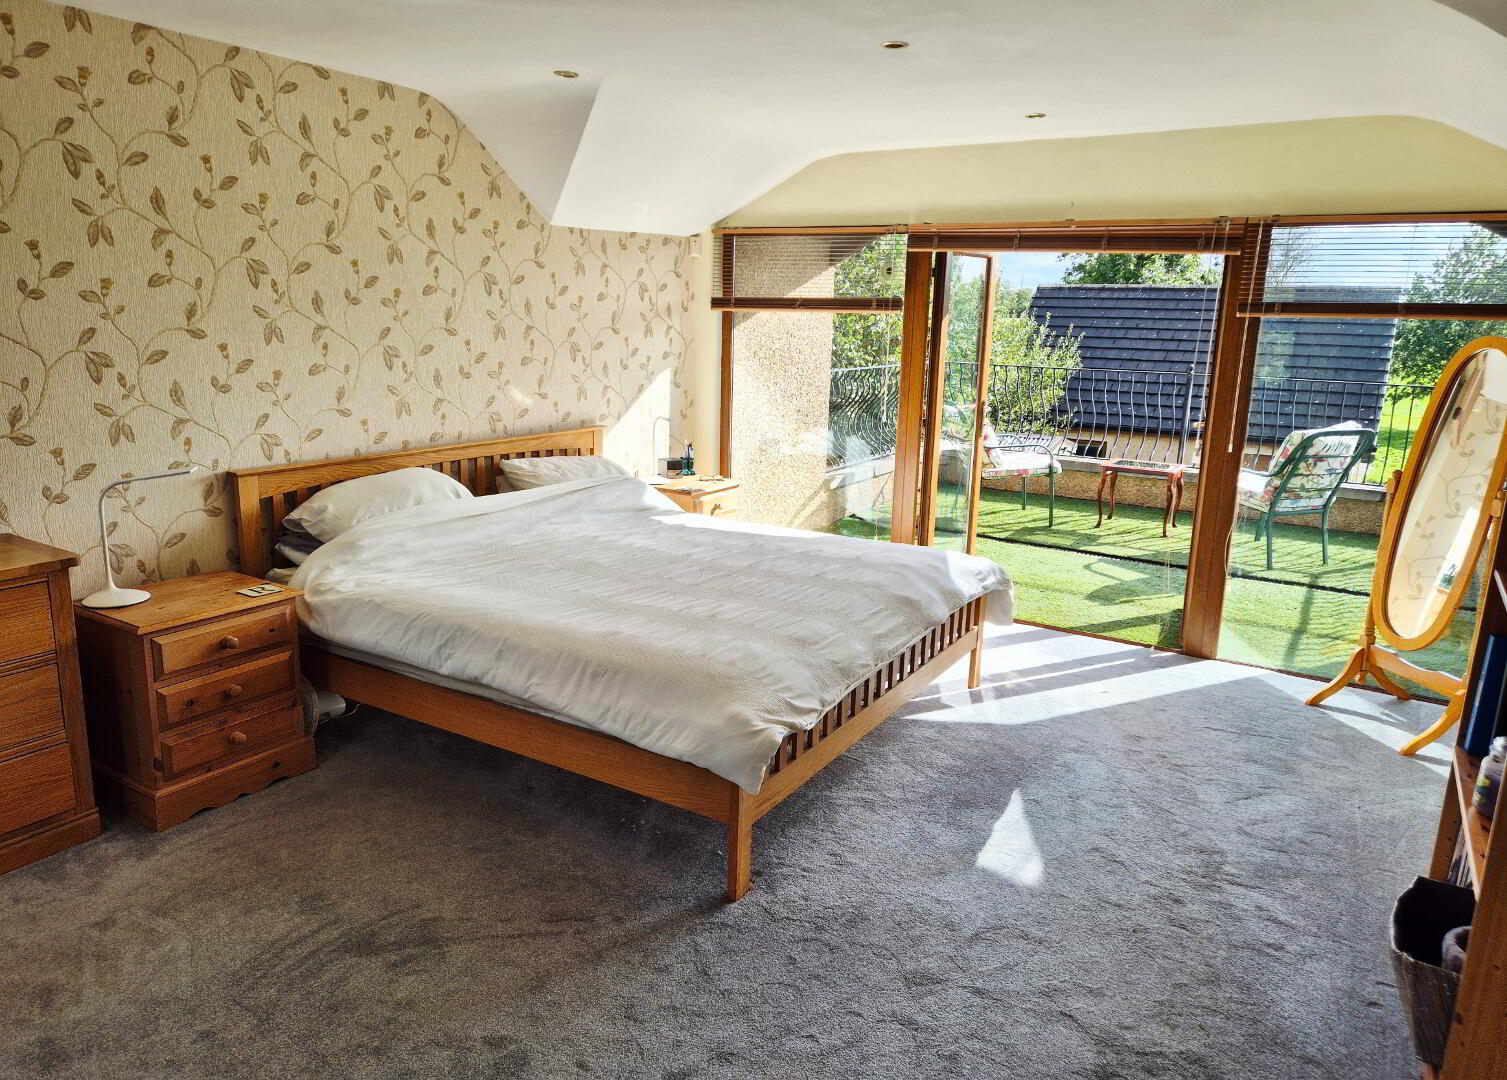
* Five Double Bedrooms (Principal bedroom with balcony)
* Four Bathrooms
* Two Reception Rooms
* Open Plan Kitchen/Dining/Snug Area
* uPVC Double Glazed Windows and External Doors
* Calor Gas Central Heating
* Double Garage
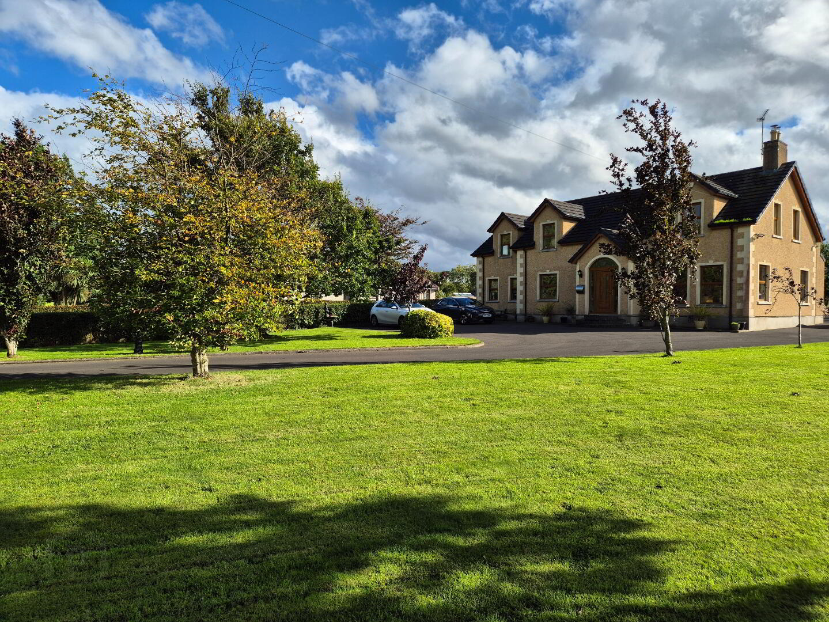
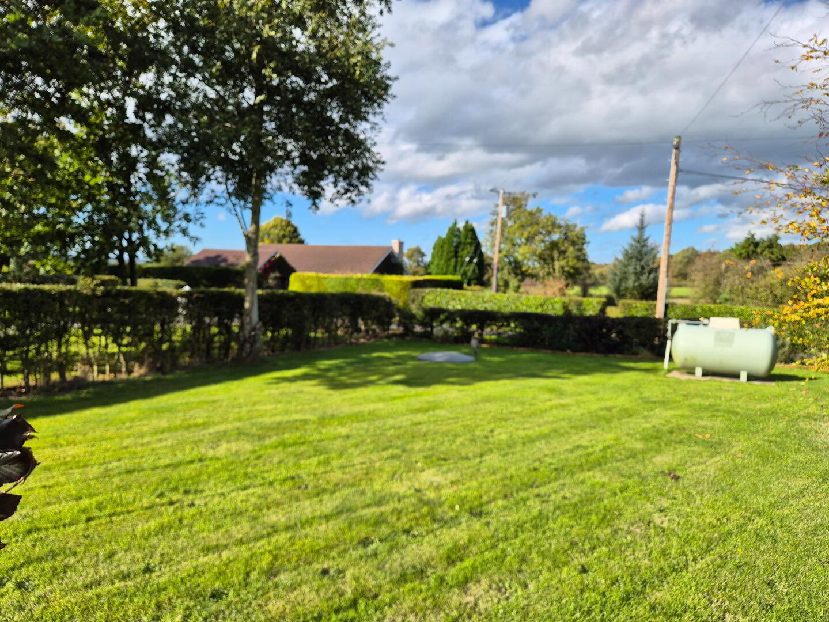
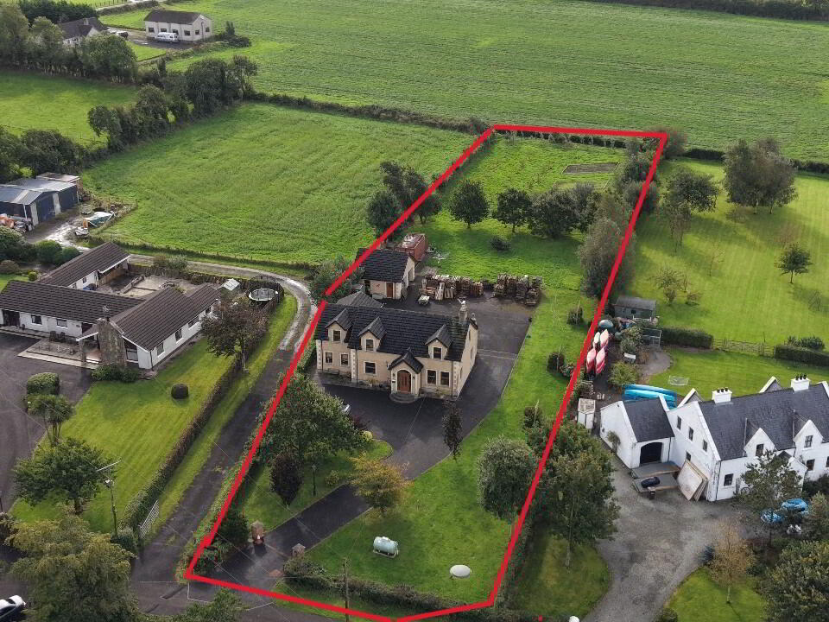
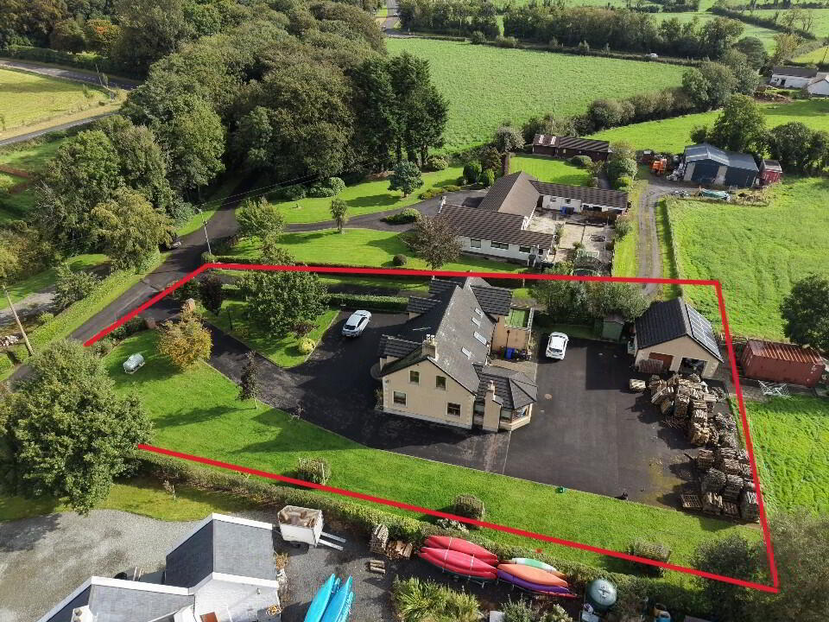
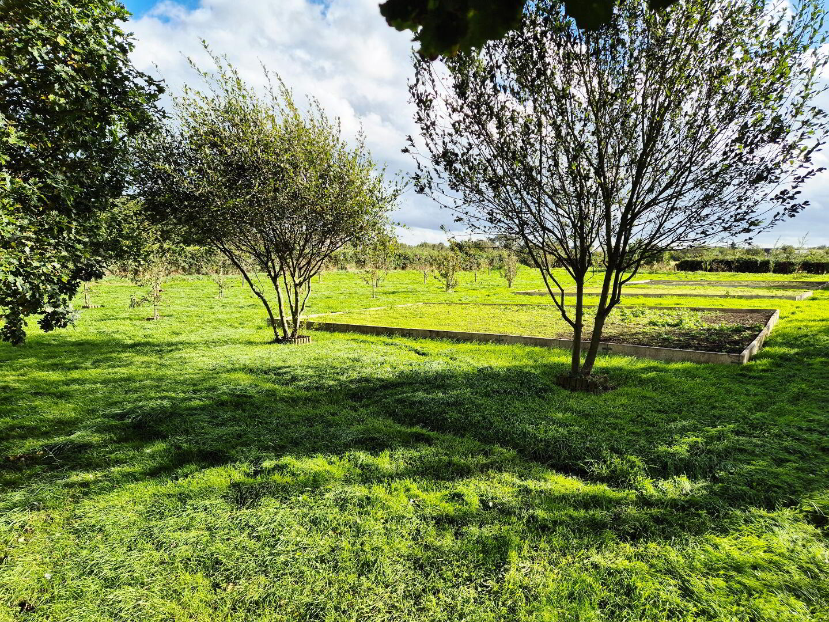
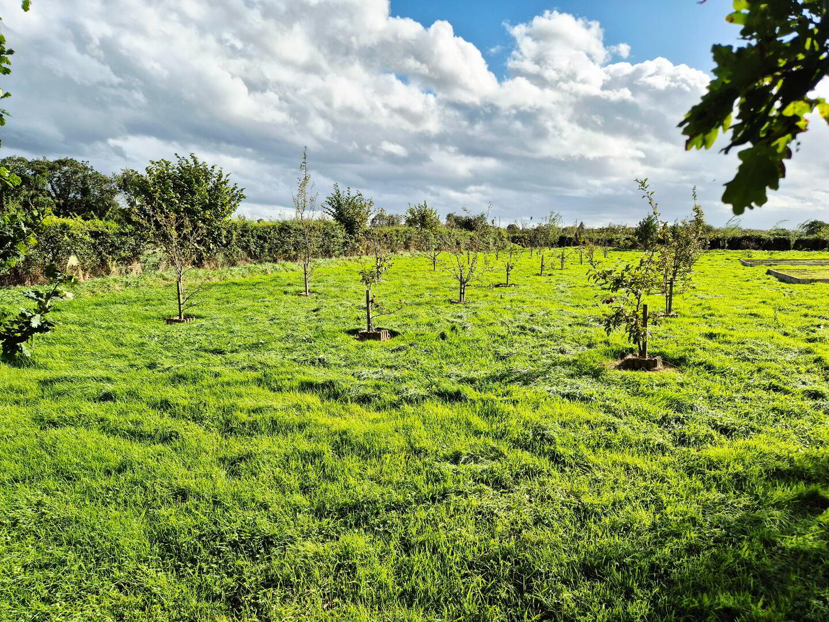
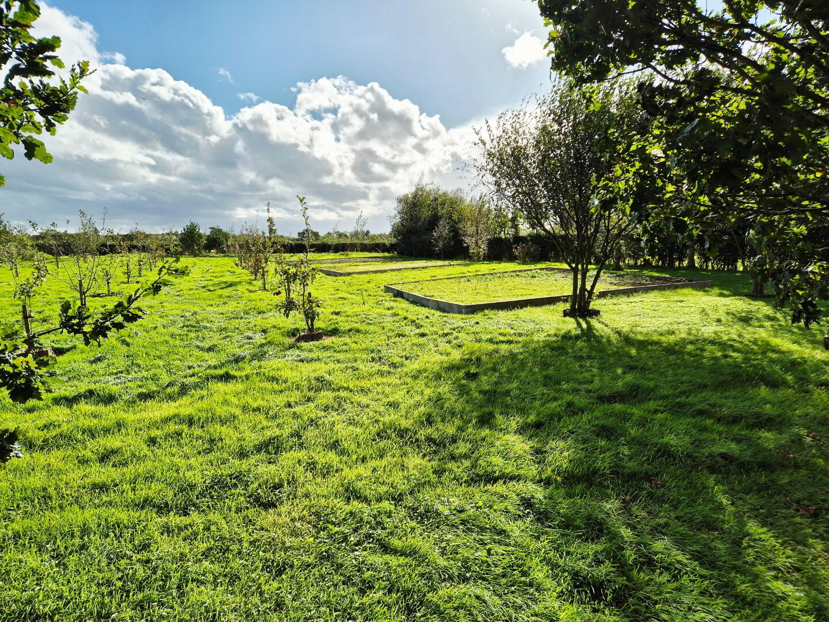
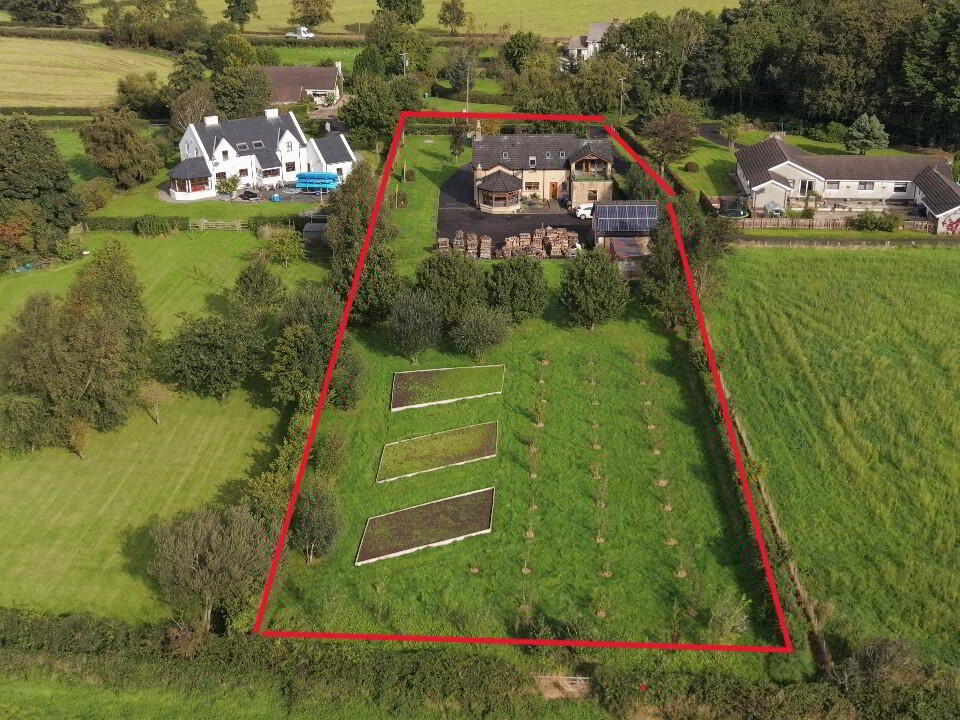
* Extensive Grounds Laid in Lawn with Mature Trees and Vegetable Beds
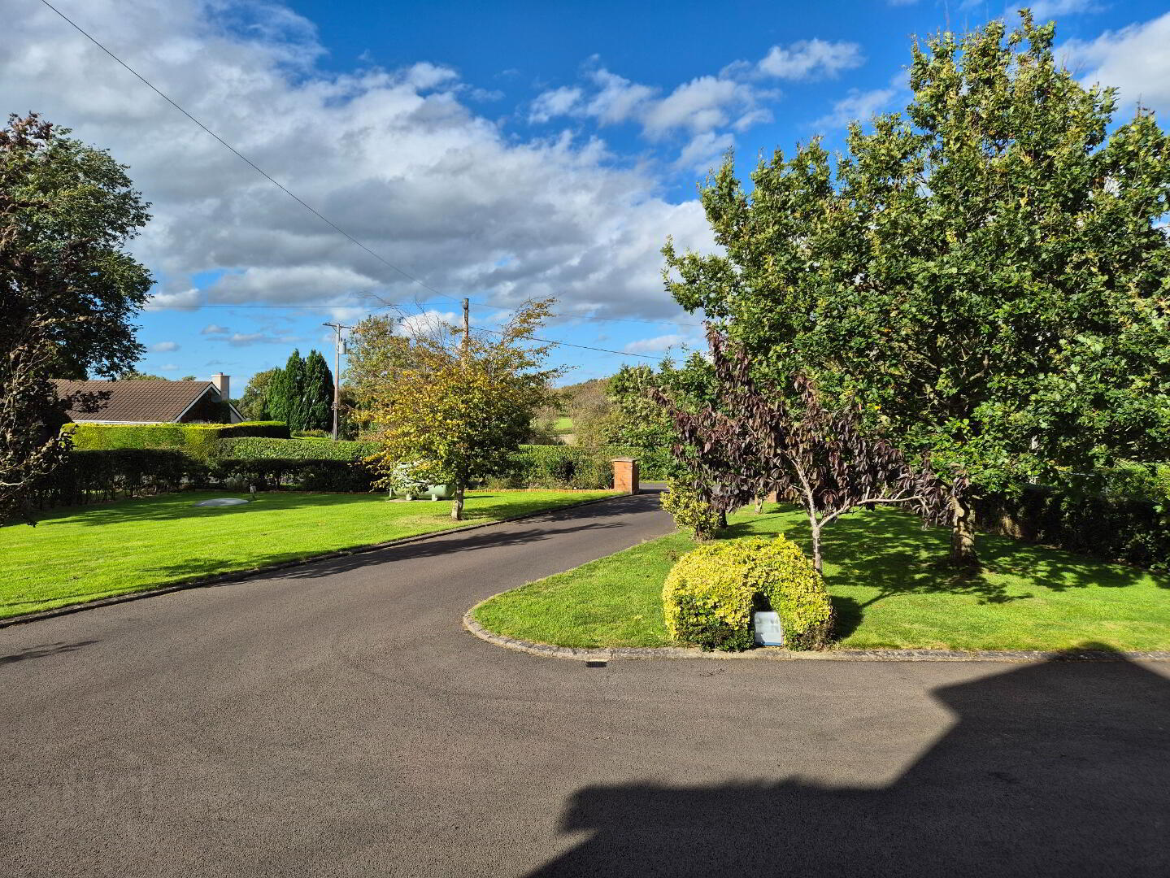
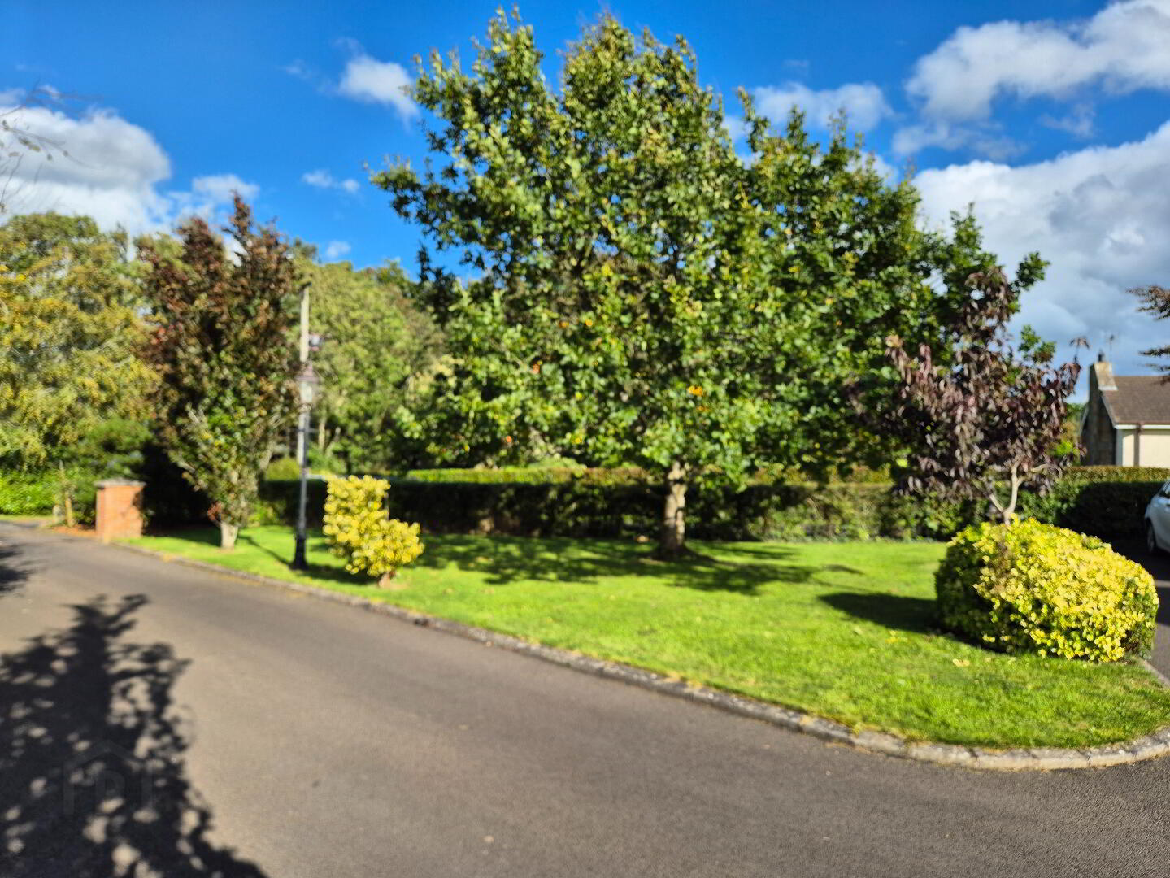
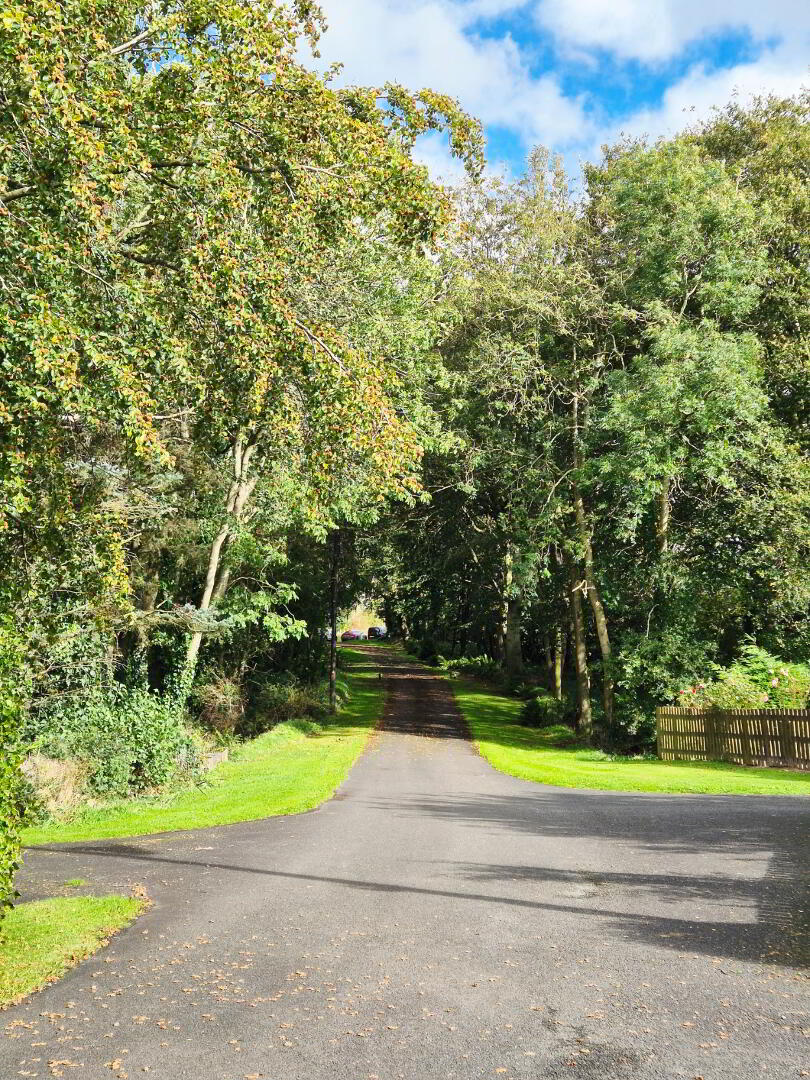
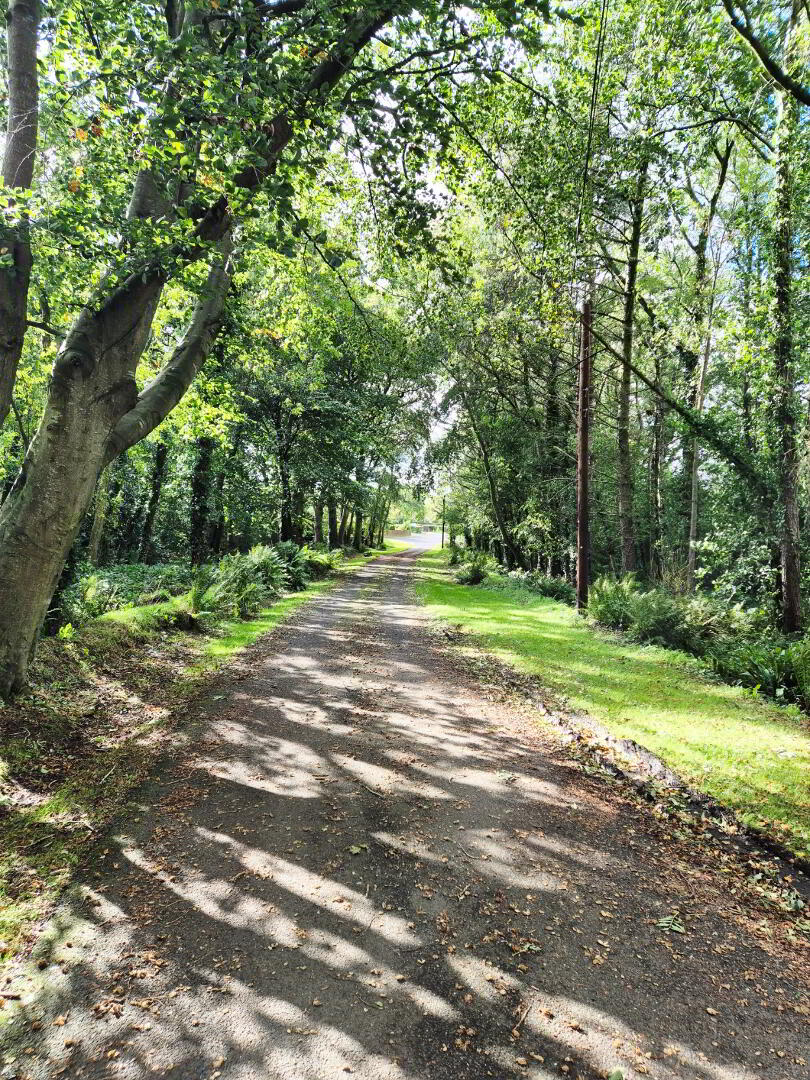
* Picturesque Tree Lined Avenue Leading to Dwelling
* Sweeping Tarmac Driveway, Parking for Several Vehicles
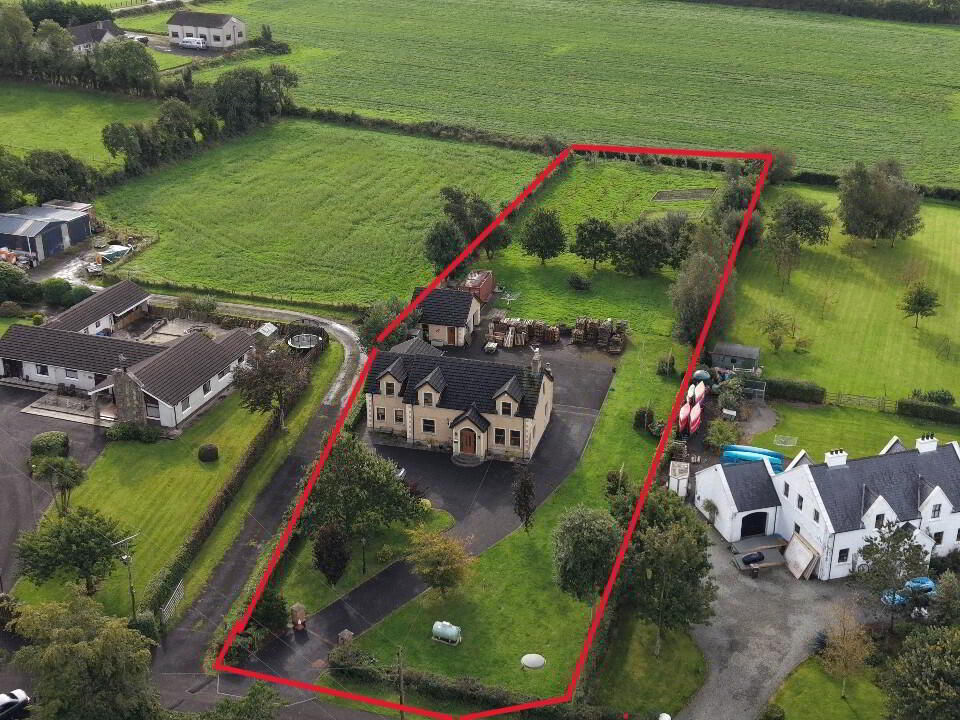
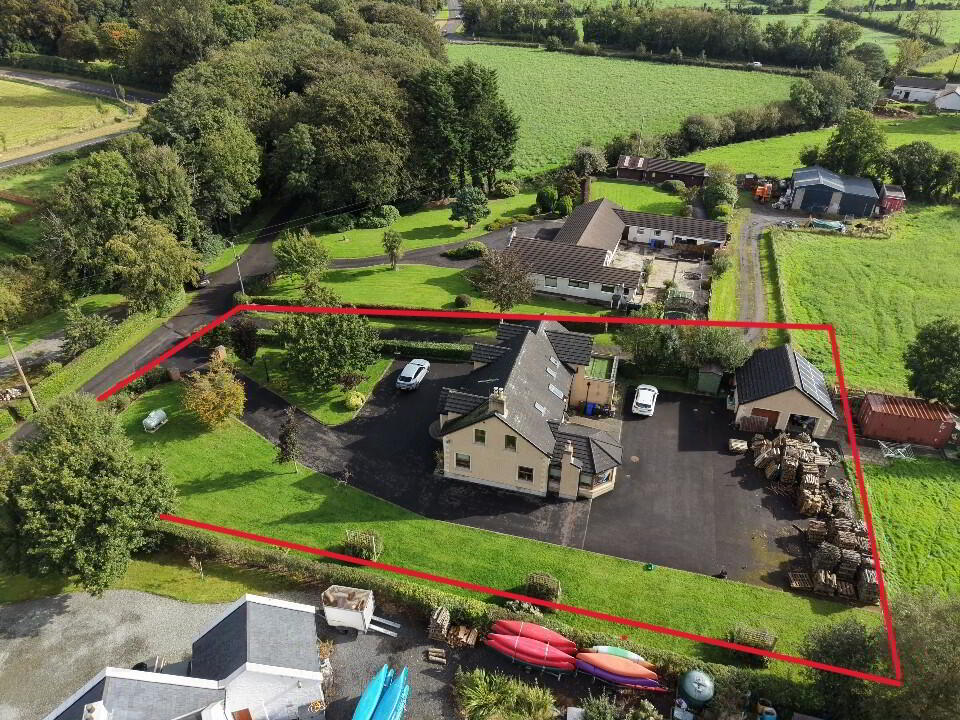
* Set on approx one and half acre site
* Extending to C 3,000sq ft
* Oak internal doors, skirting and architraves
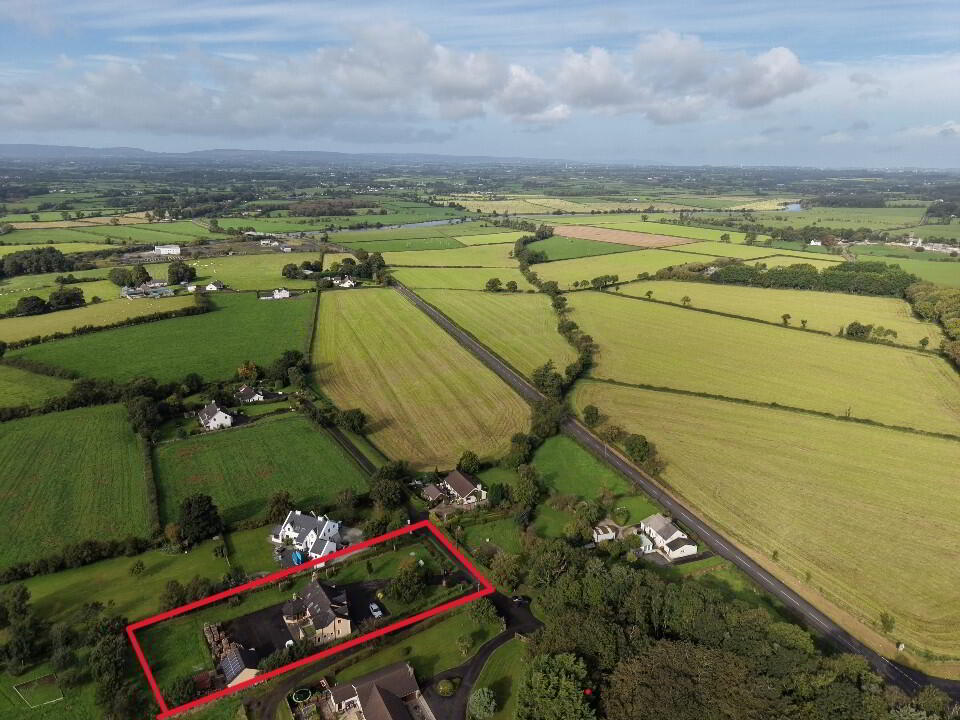
* Approx 0.25 miles to Bendooragh, 3 miles to Ballymoney and 6 miles to Coleraine
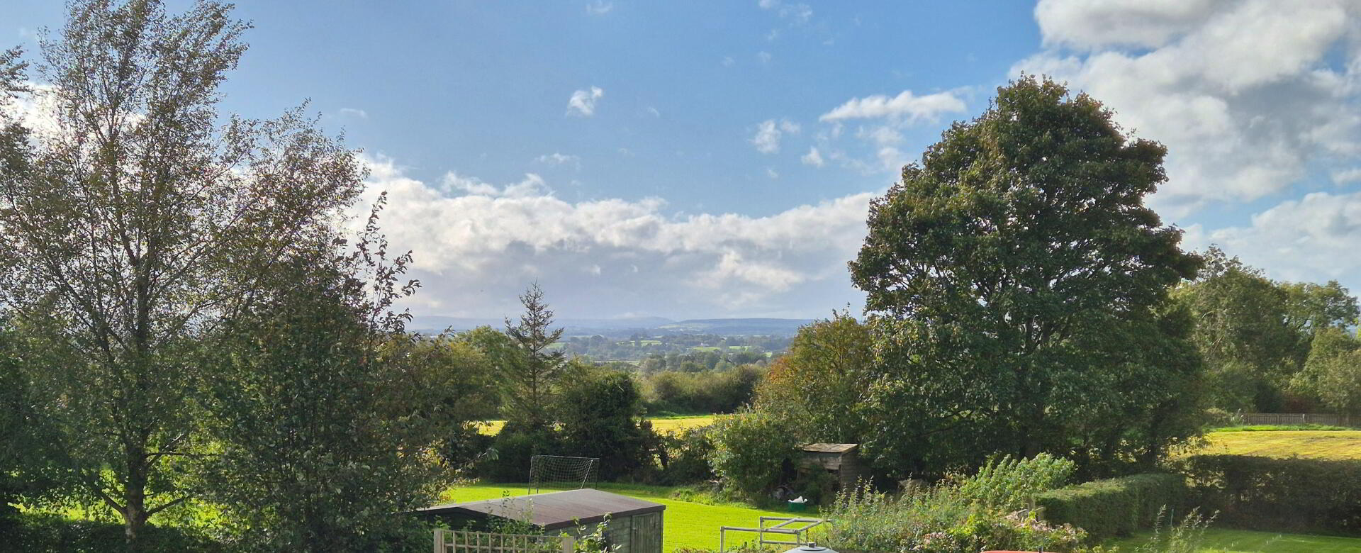
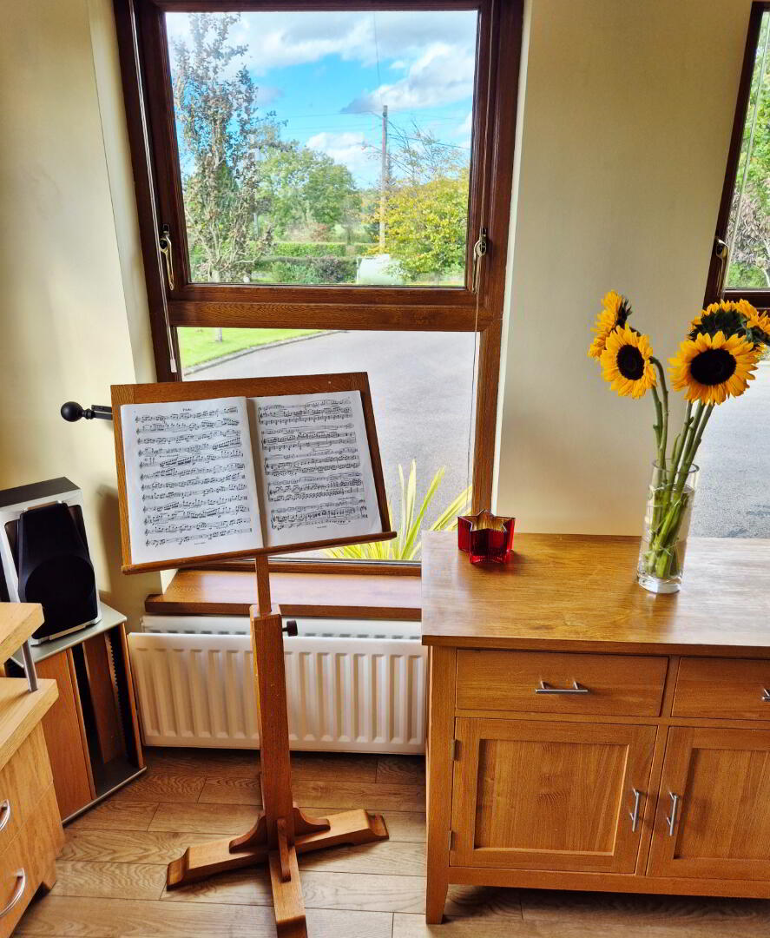
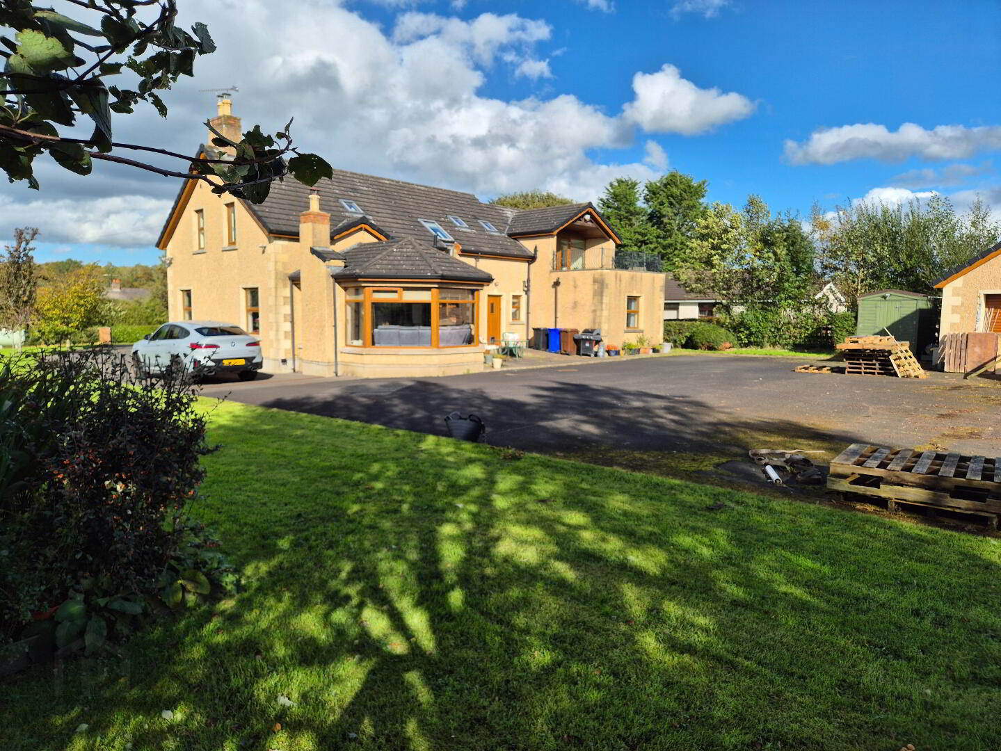
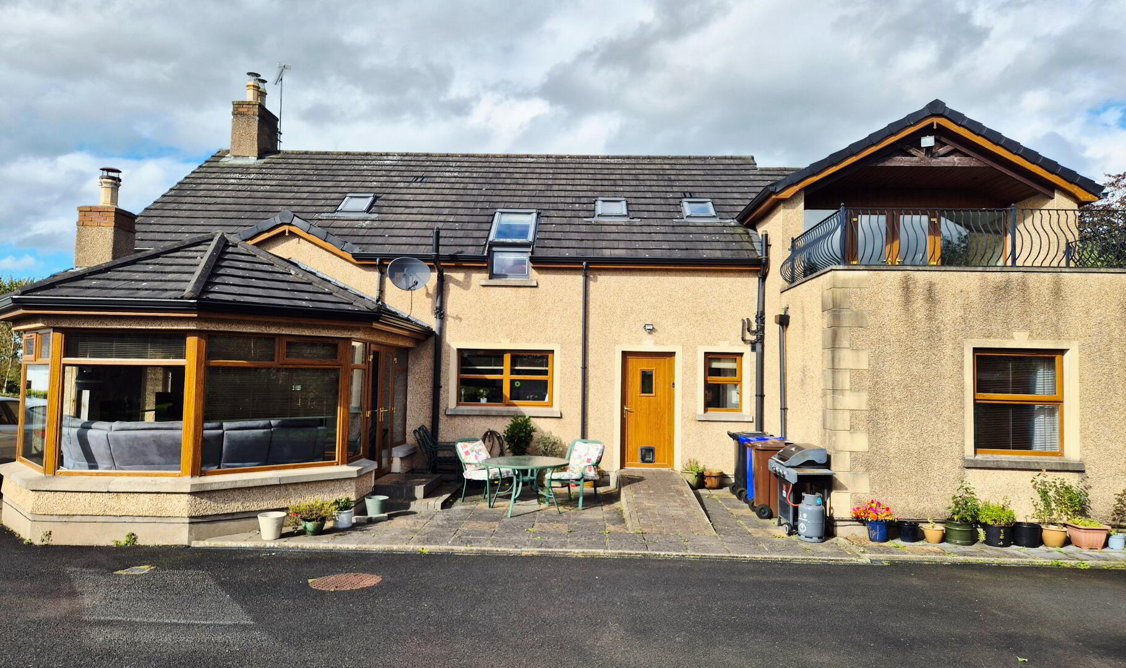
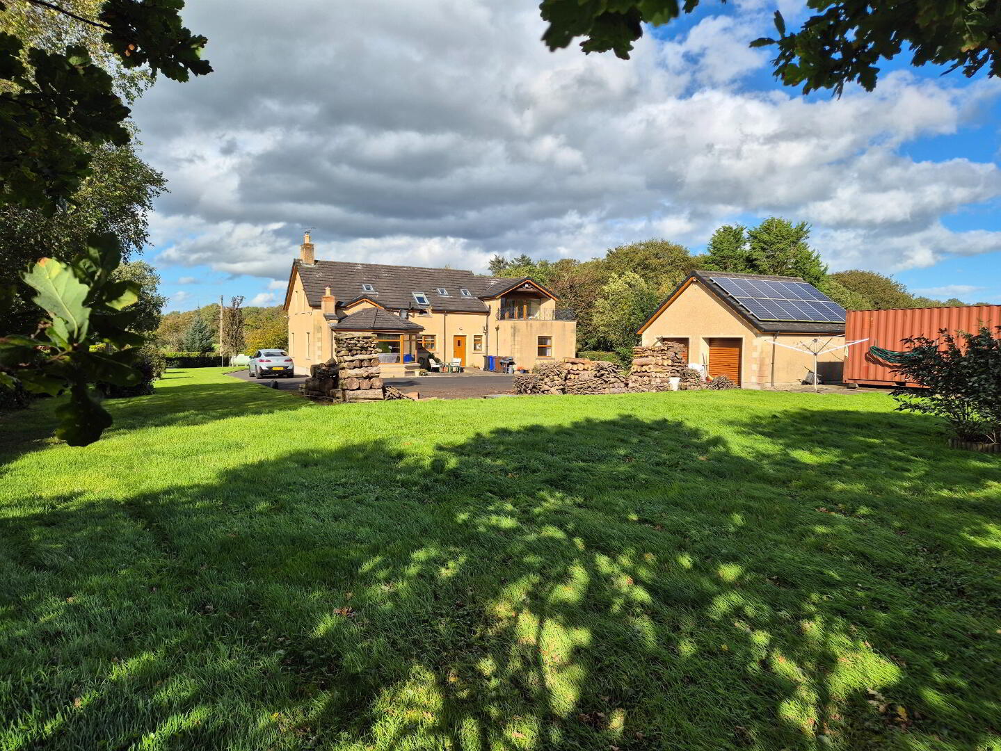
Approached by a beautiful tree-lined avenue, this impressive and superior detached family home occupies a wonderfully secluded position set amidst approximately 1.5 acres of mature grounds, enjoying stunning panoramic countryside views. Extending to approximately 3,000 sq ft, the property offers substantial and versatile accommodation with five bedrooms, four bathrooms and two reception rooms, complemented by a superb open-plan kitchen, living and dining area which provides the real heart of this exceptional home. Designed for modern family living and entertaining, this impressive space enjoys an abundance of natural light and a wonderful outlook over the surrounding countryside. Externally, the property is approached by an inviting private driveway leading to generous tarmac parking for several vehicles, together with an excellent detached double garage, providing valuable additional storage, parking and potential workspace. The extensive grounds extend to approximately 1.5 acres, providing an excellent degree of privacy and space for the whole family to enjoy. Further benefits include gas-fired heating and solar panels, adding to the home's appeal and modern efficiency. Despite its peaceful and private setting, the property is ideally positioned for everyday convenience. Drumaheglis Marina is approximately 2 miles away, as is the local golf course, while the bustling market town of Ballymoney is approximately 3 miles distant and Coleraine approximately 6 miles. Combining impressive proportions, a superb family-friendly layout, beautiful countryside surroundings, extensive private grounds and excellent accessibility, this is a truly special home offering the best of both worlds secluded country living without sacrificing convenience. Early viewing is highly recommended to fully appreciate the quality, space and exceptional setting this outstanding property has to offer.
ACCOMMADATION COMPRISING:
ENTRANCE VESTIBULE- Tiled floor
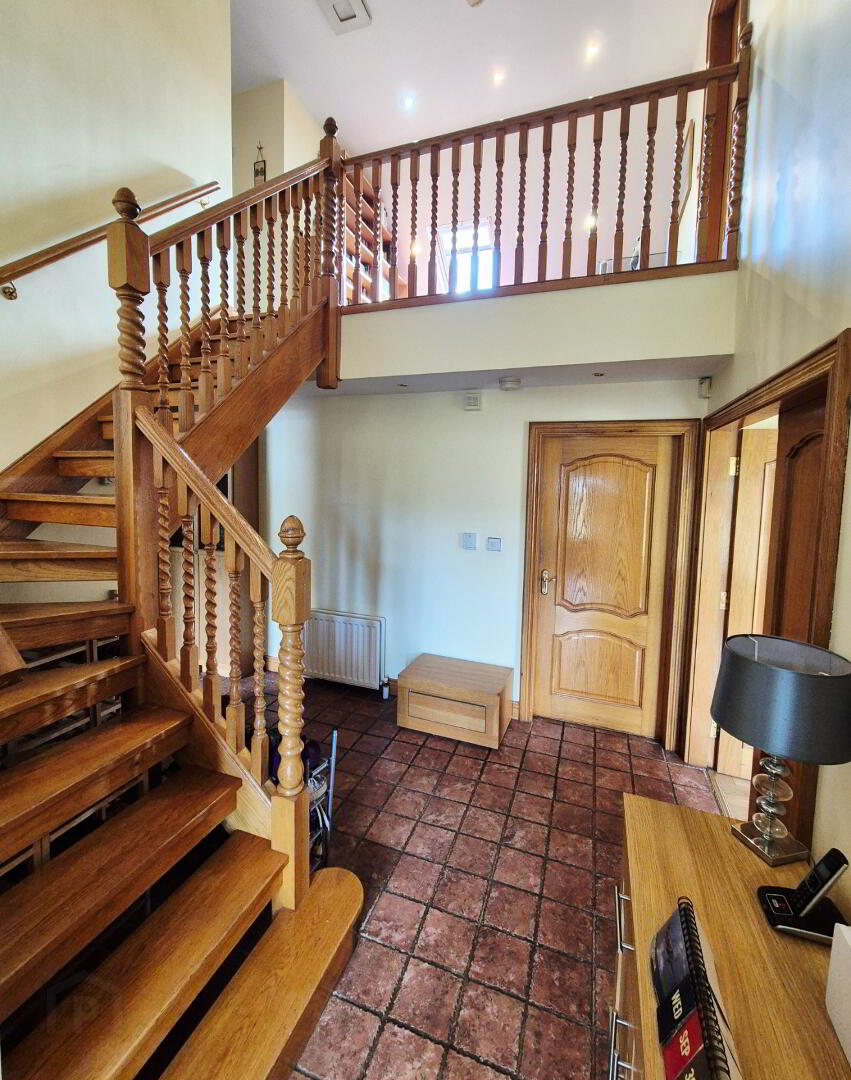
HALLWAY – Built in cloakroom, tiled floor
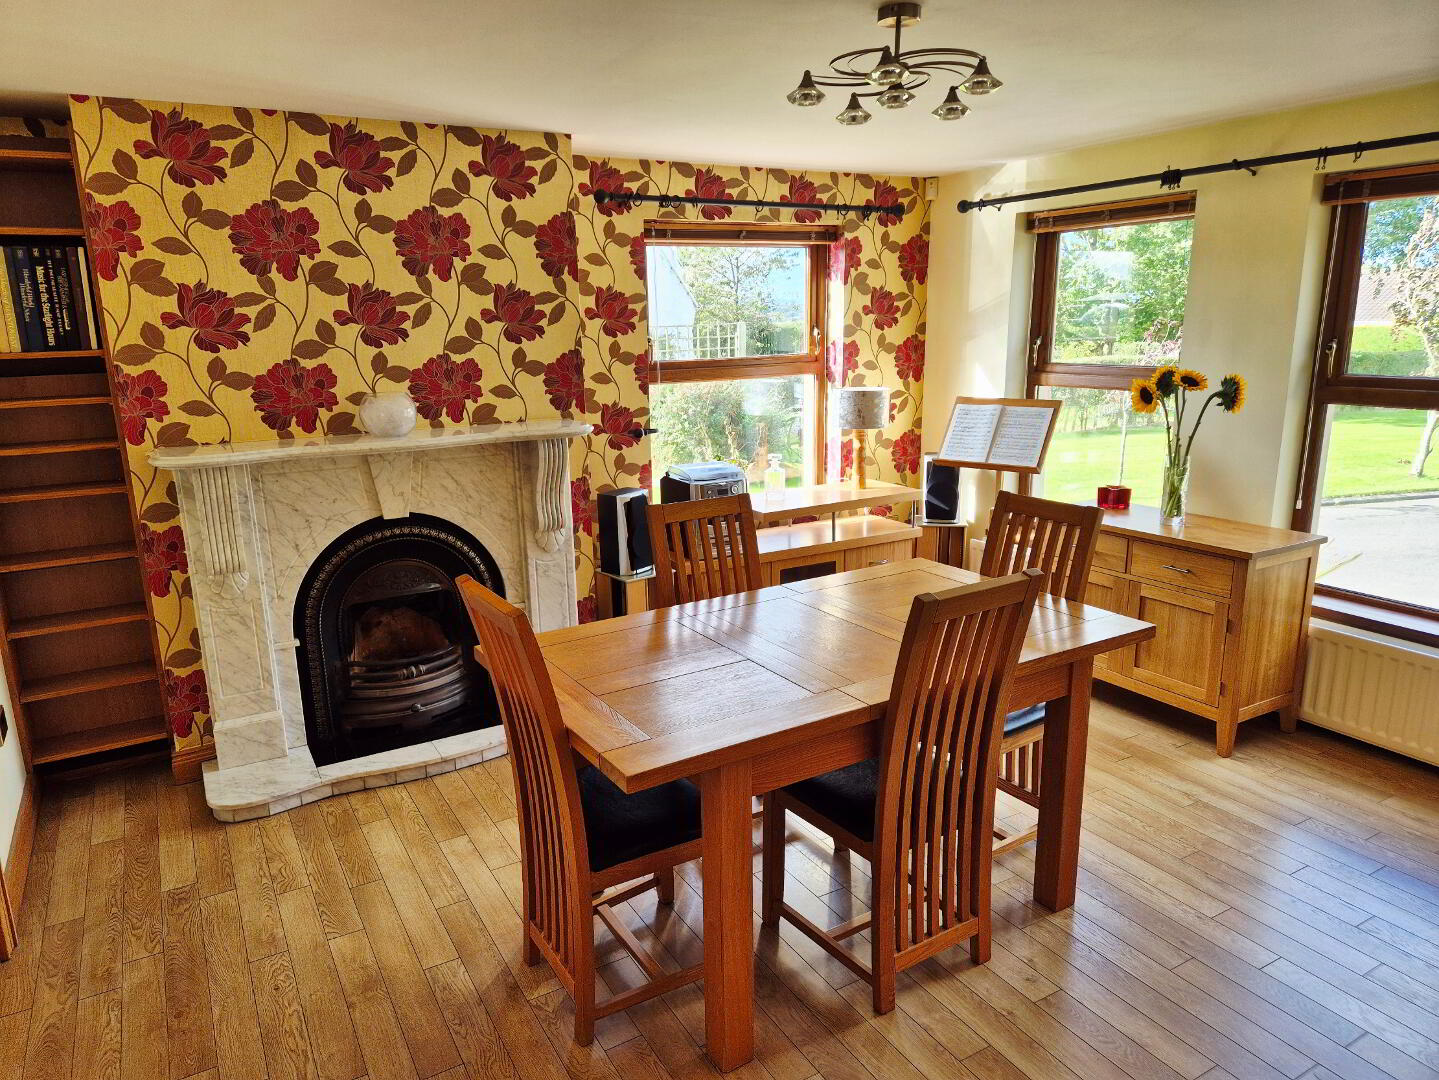
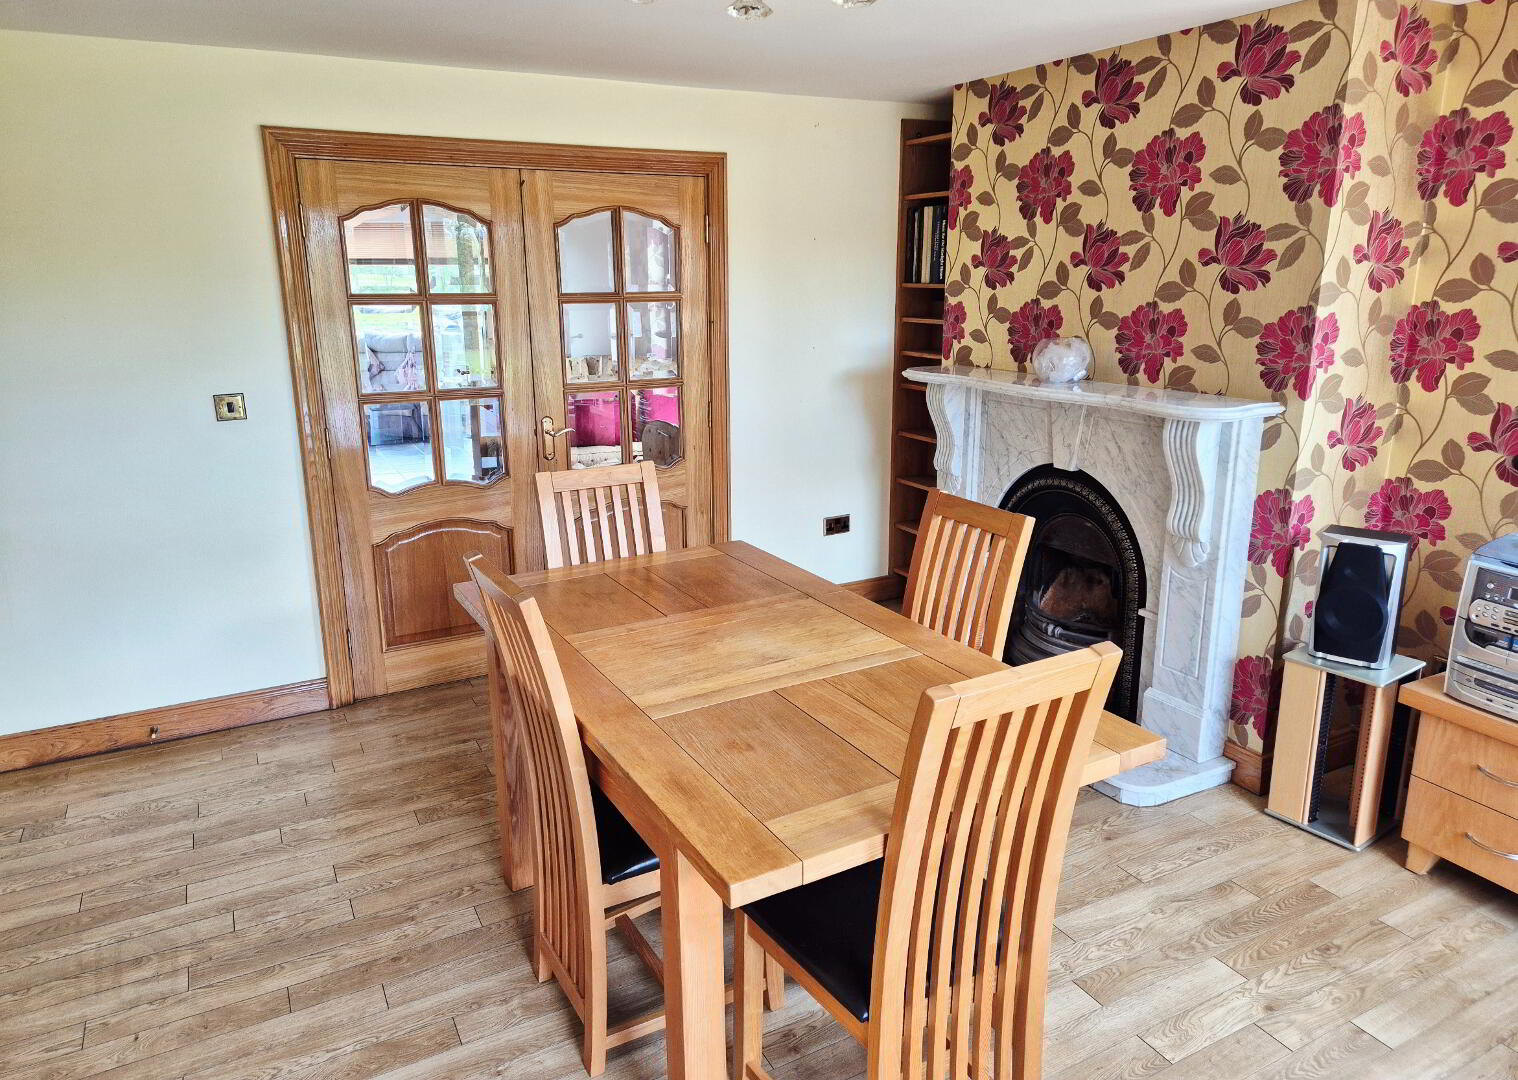
LIVING ROOM (4.70m x 4.38m) Feature marble fireplace and hearth, dual aspect windows
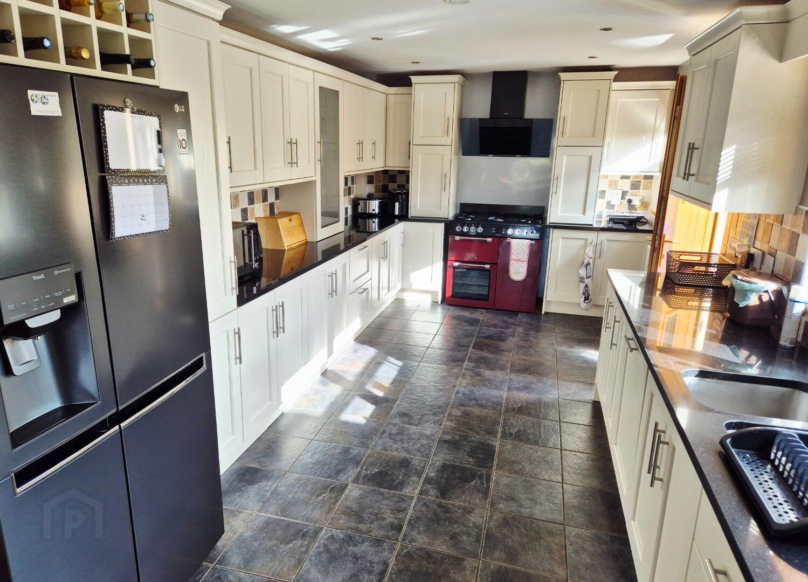
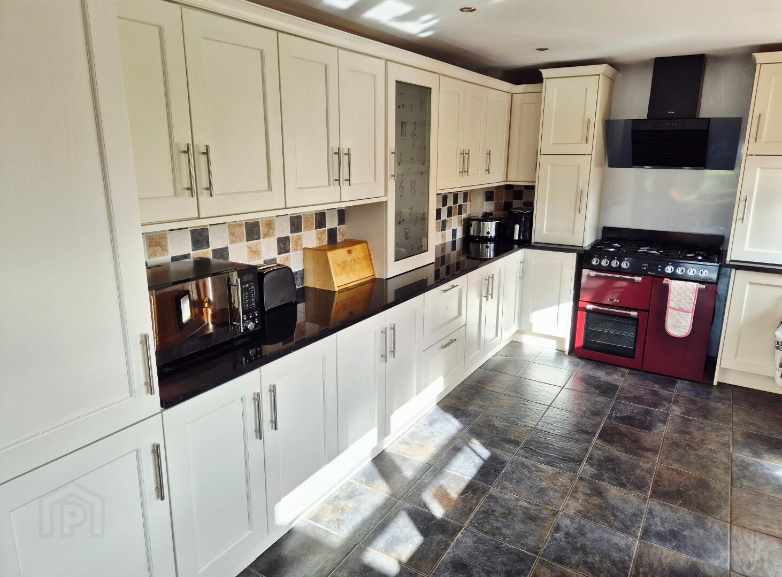
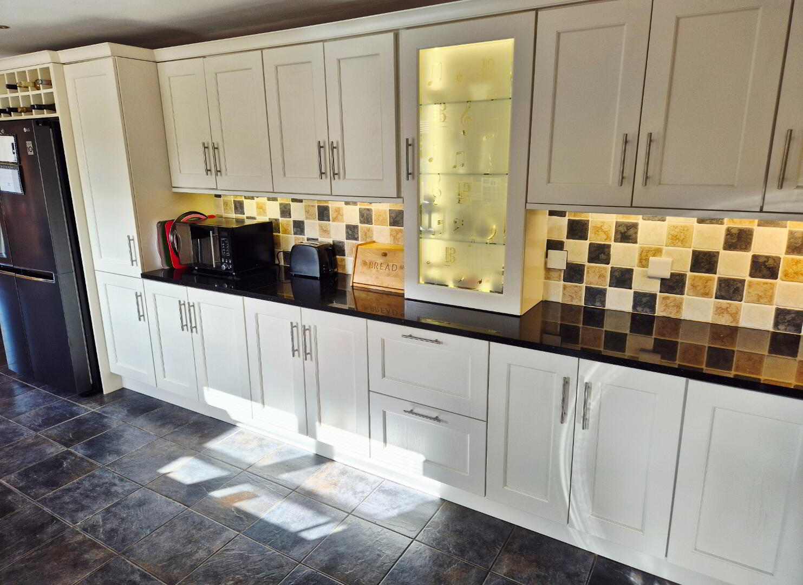
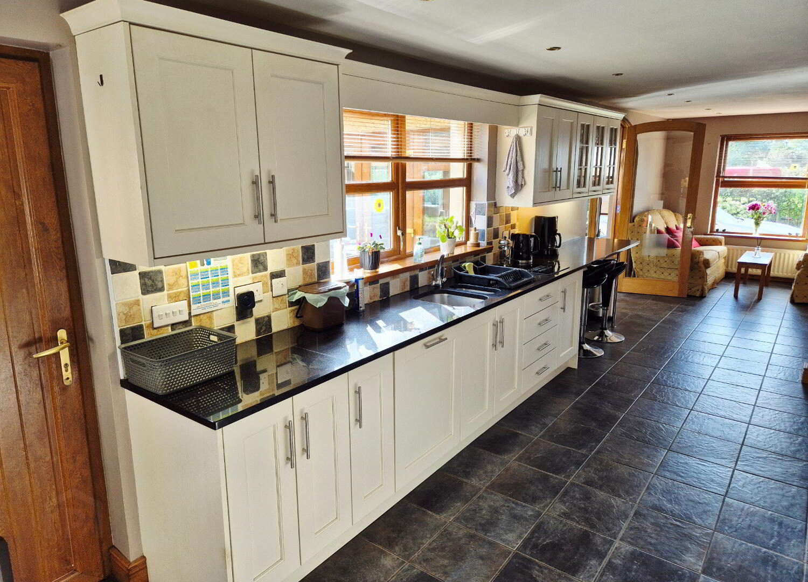
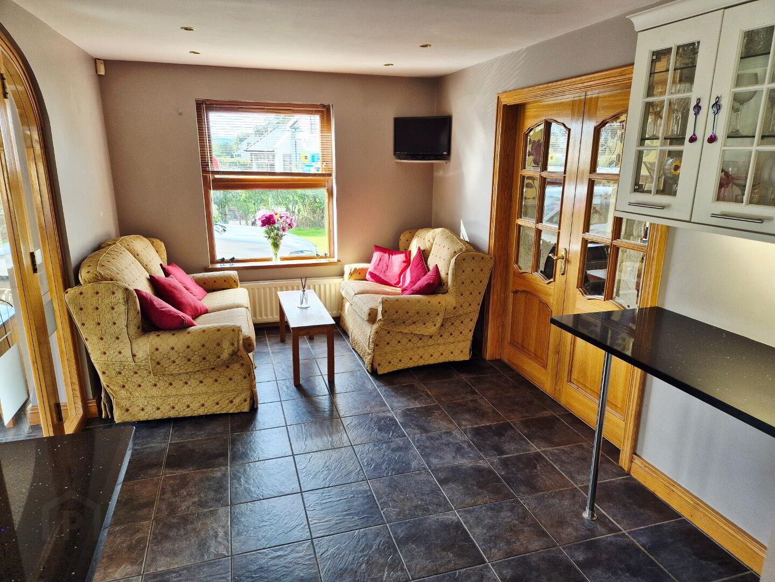
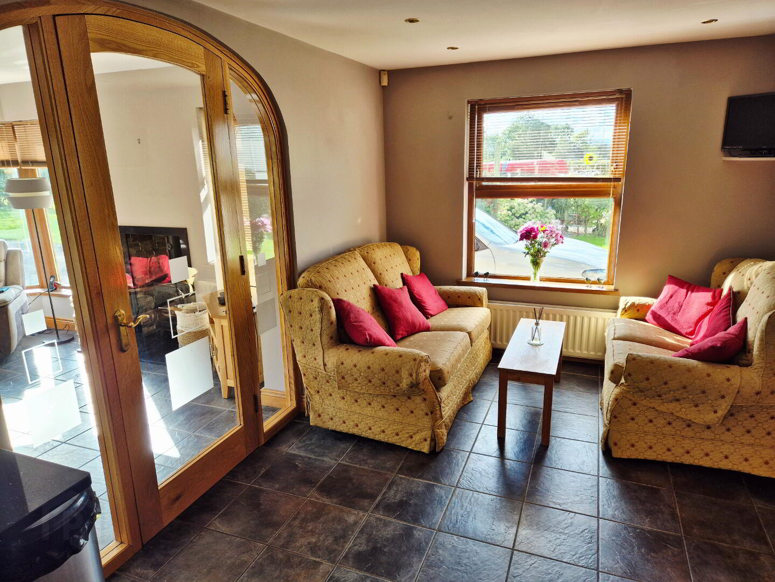
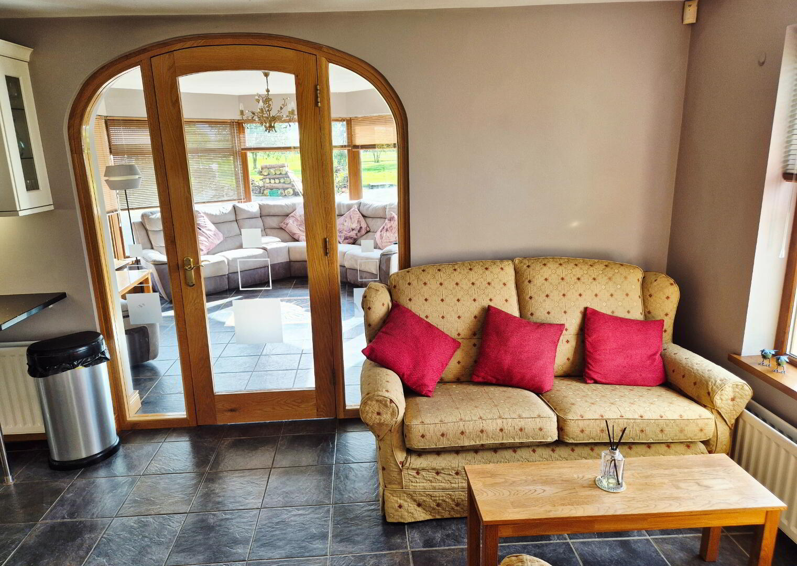
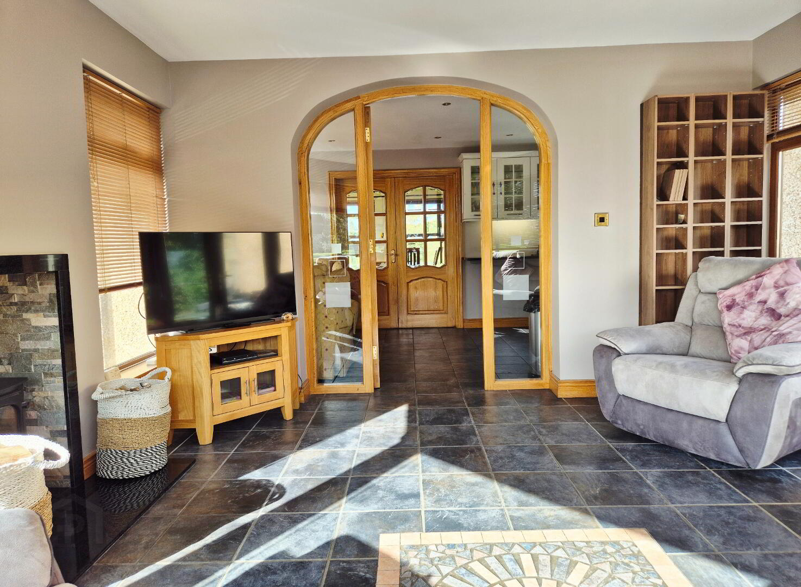
KITCHEN/DINING/SNUG (11.00m x 2.90m) Range of eye and low level “shaker style cabinet units, tiled between under unit lighting, granite worktops, 5 ring gas hob, electric oven, black angled chimney cooker hood, one and half bowl stainless steel inset sink unit mixer tap, glass display cabinets, integrated dishwasher, breakfast bar, space for “American” style fridge freezer, tiled floor, recessed ceiling spotlights, featured arched fully glazed door and side panels leading to
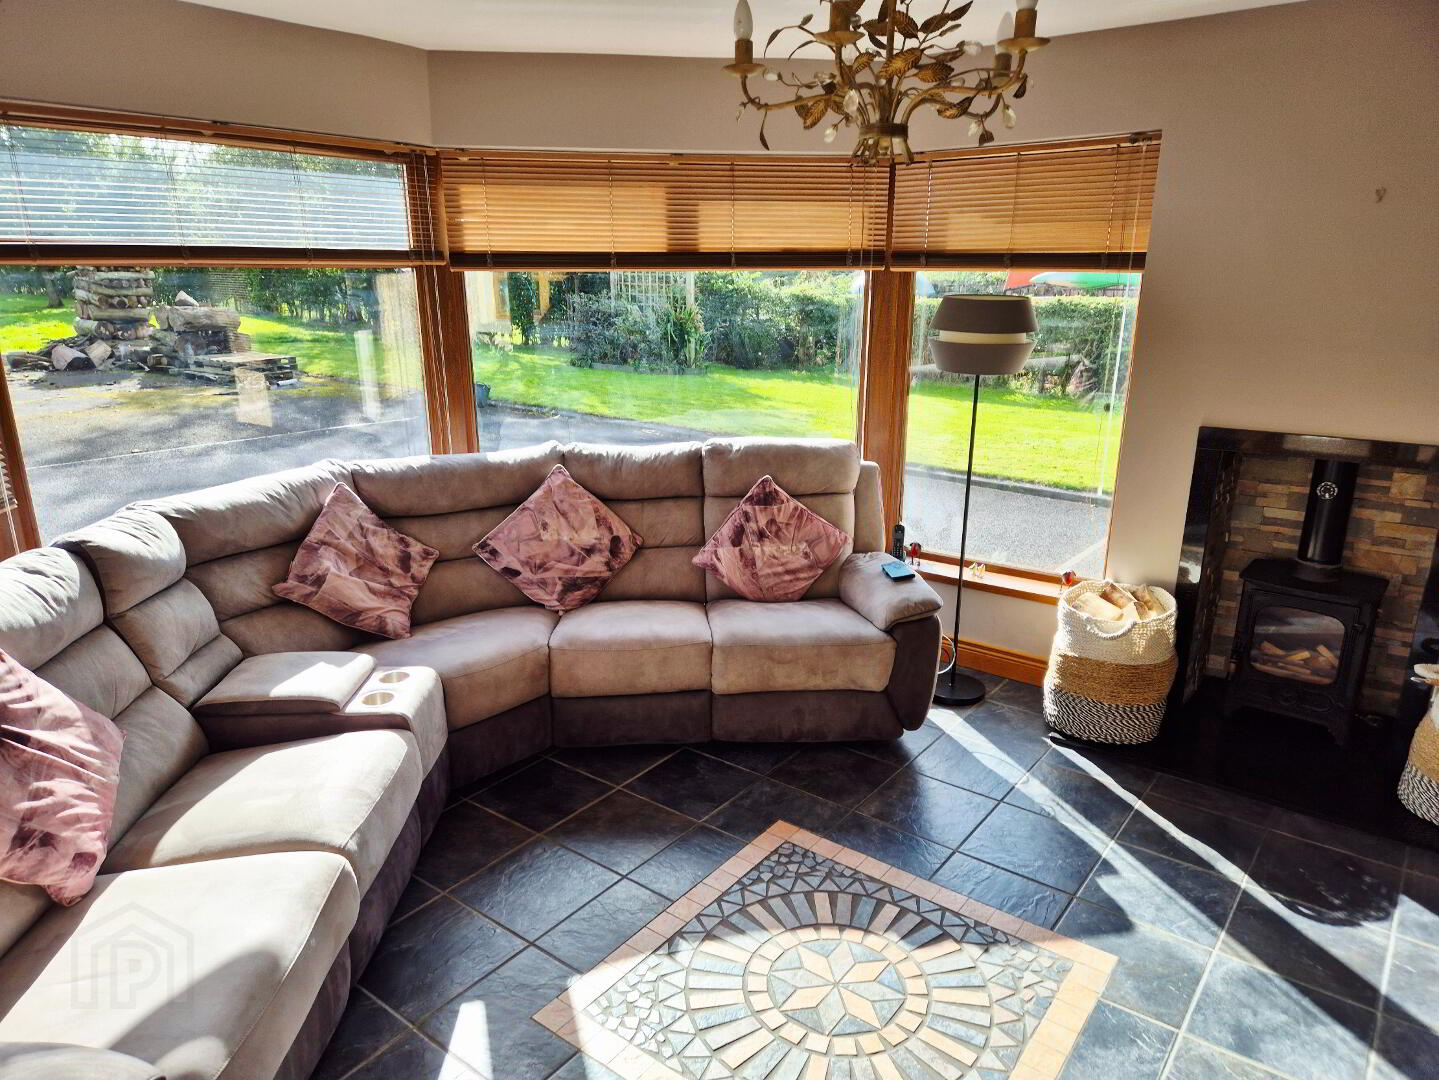
SUN ROOM (4.48m x 3.90m) Feature “Hole in the Wall” fireplace with granite trim and hearth, split face tiled inset, multi fuel stove, tiled floor, double French doors leading to rear garden
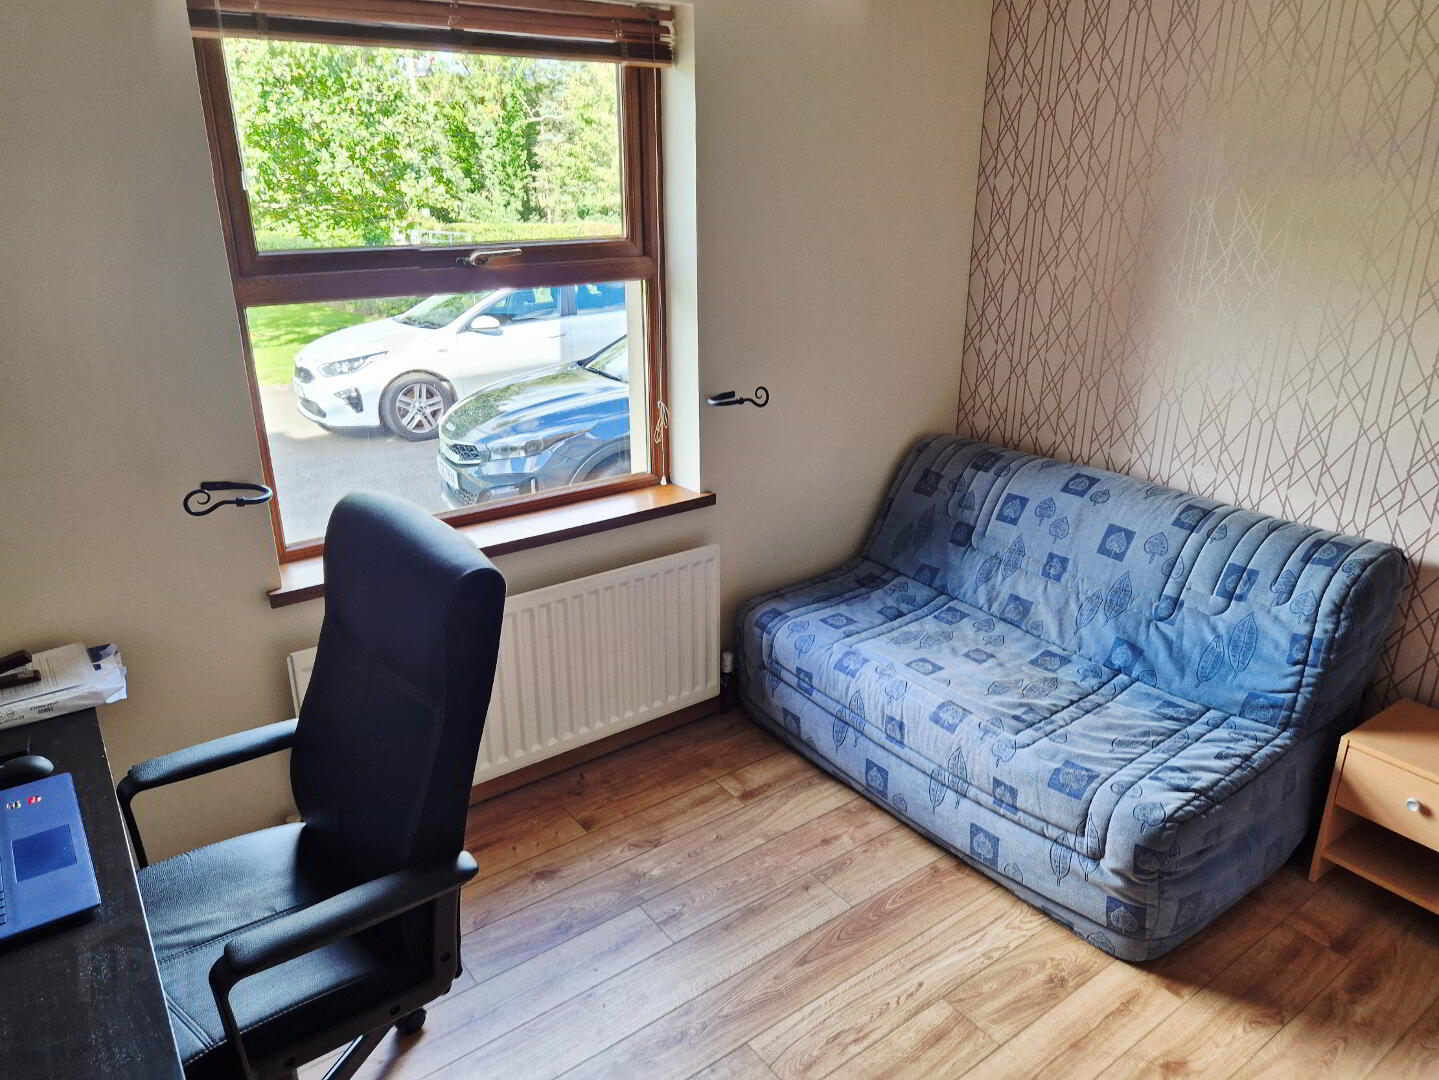
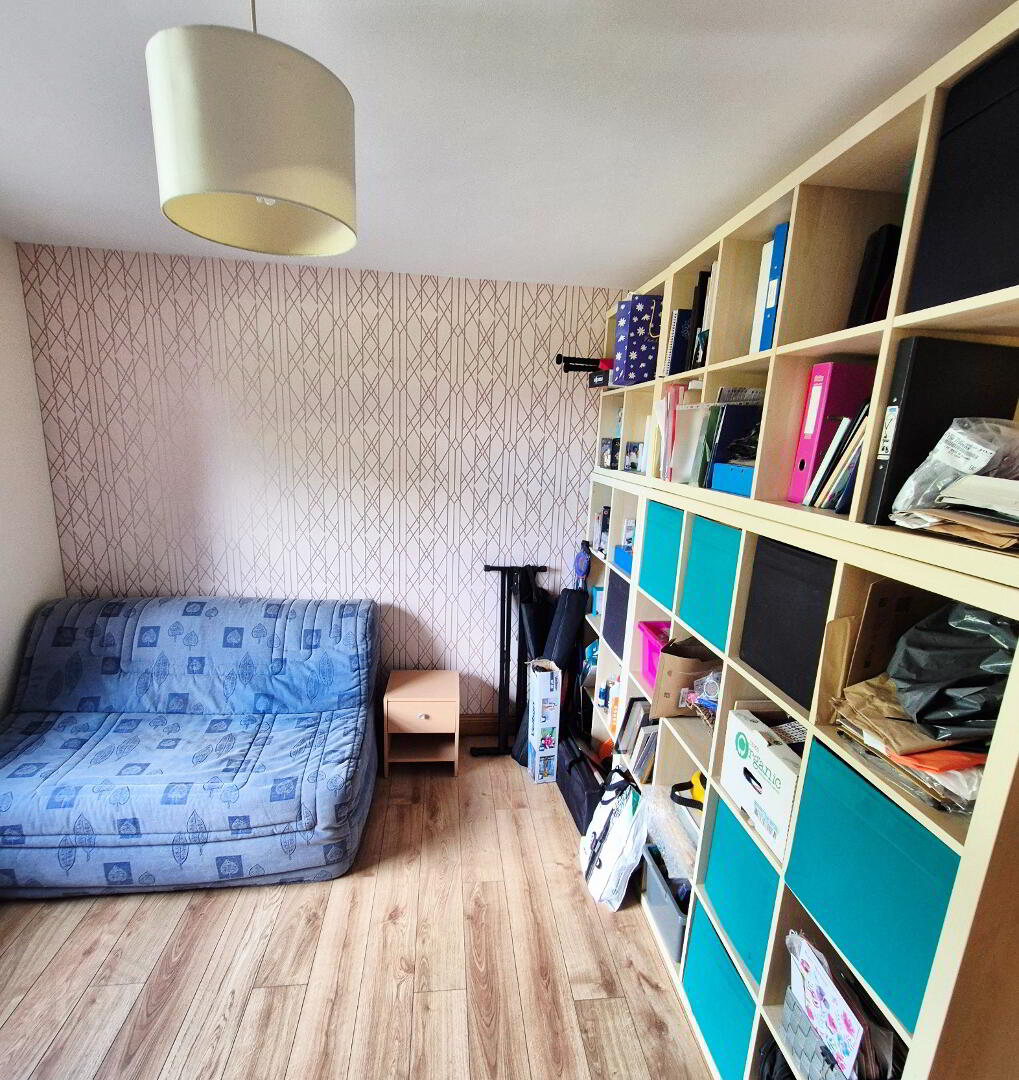
BEDROOM 1 (3.48m x 2.95m) Laminate flooring
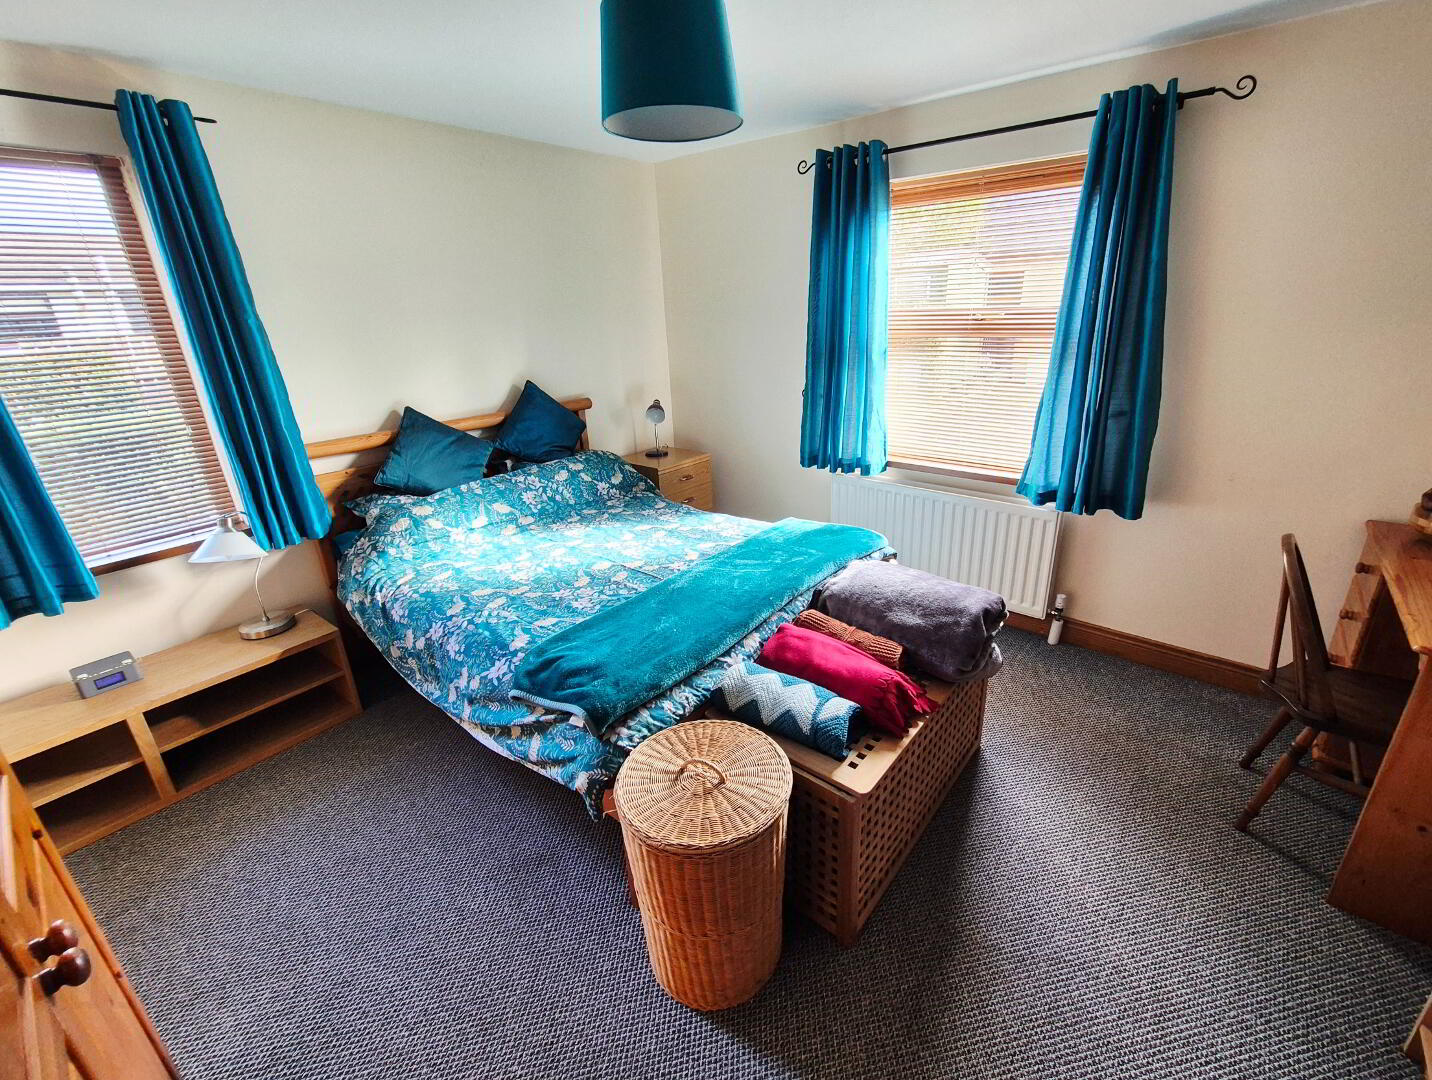
BEDROOM 2 (4.00m x 2.80m)
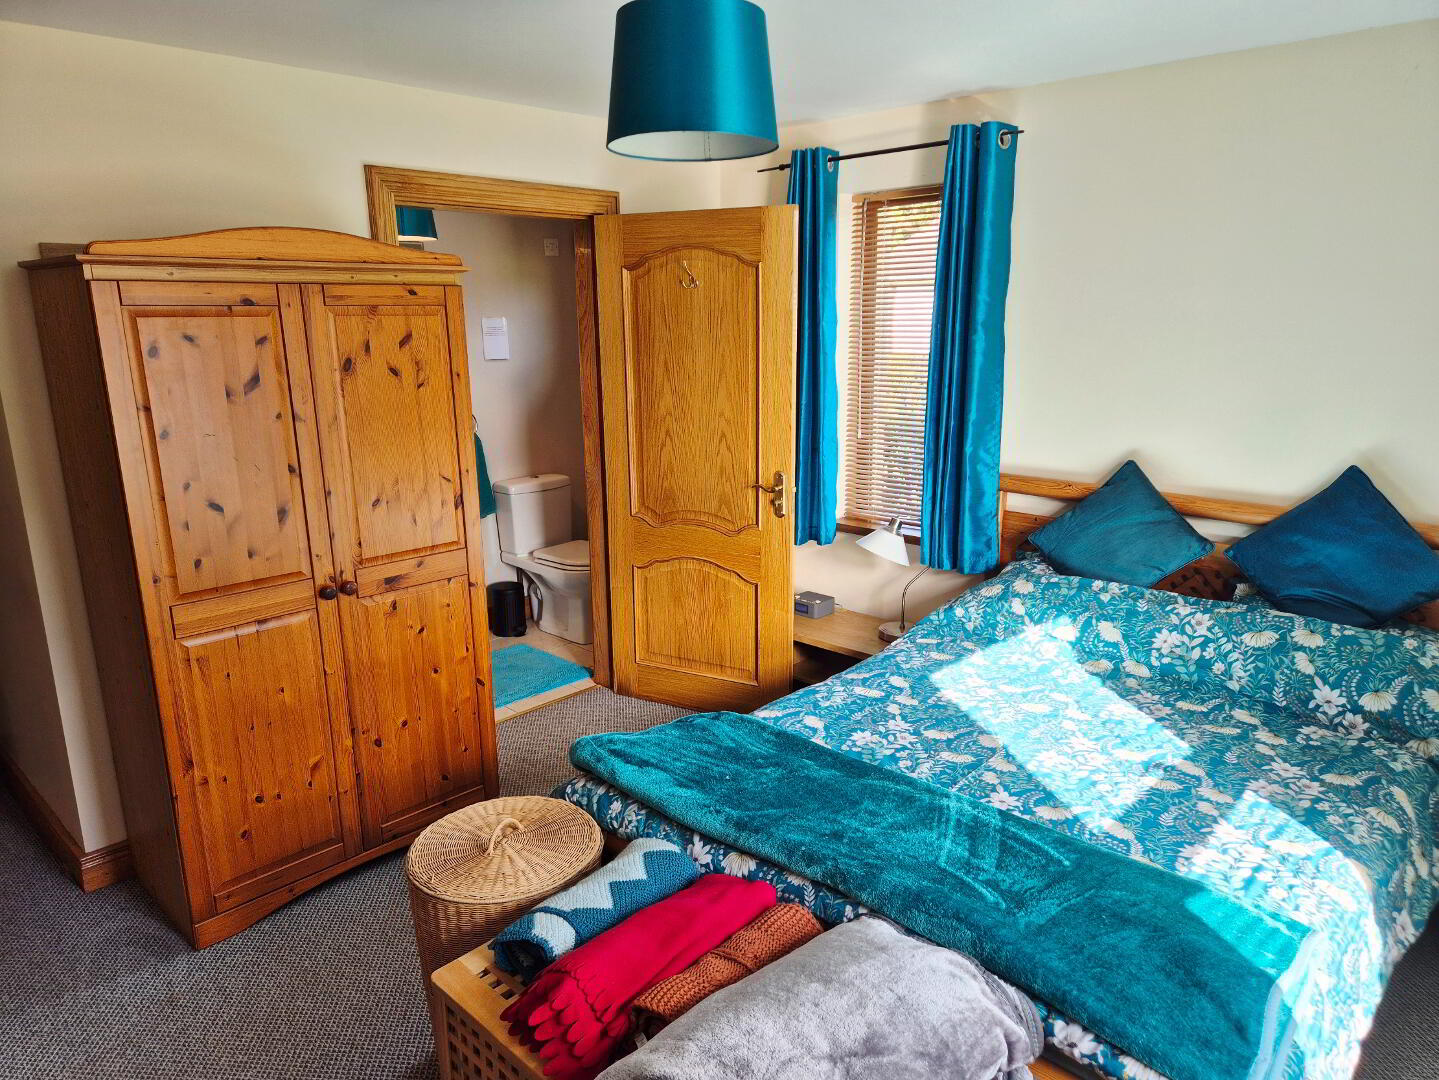
BEDROOM 3 (4.72m x 3.87m)
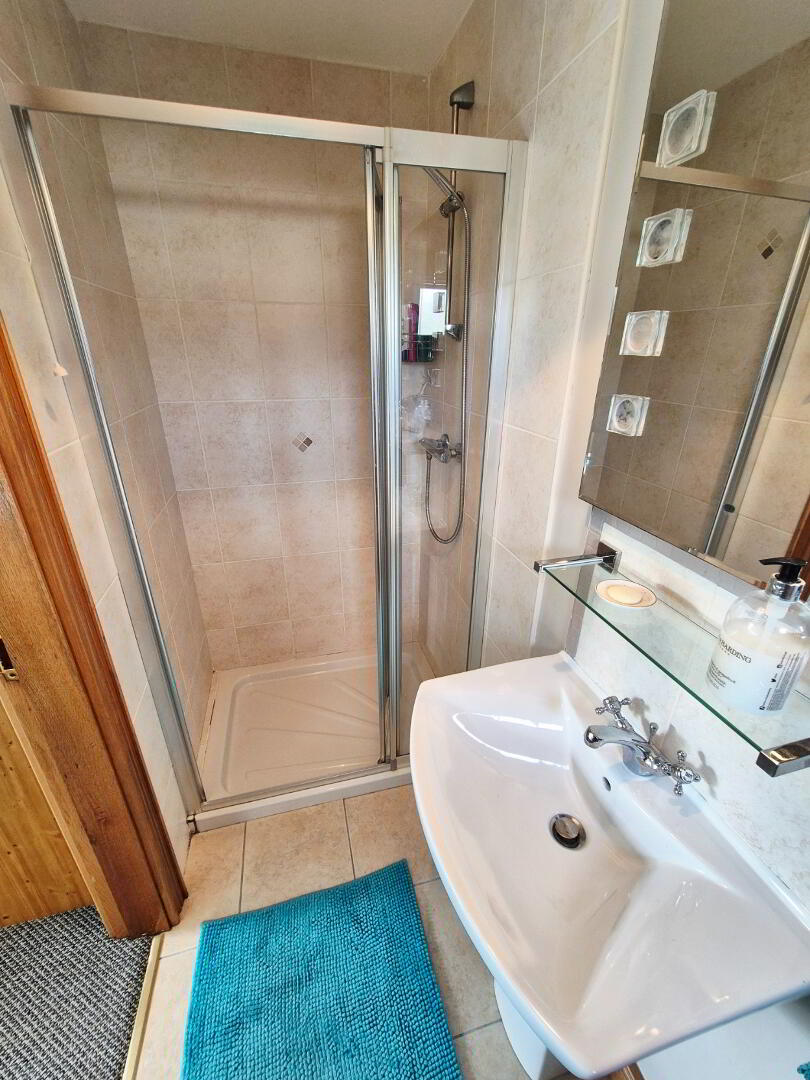
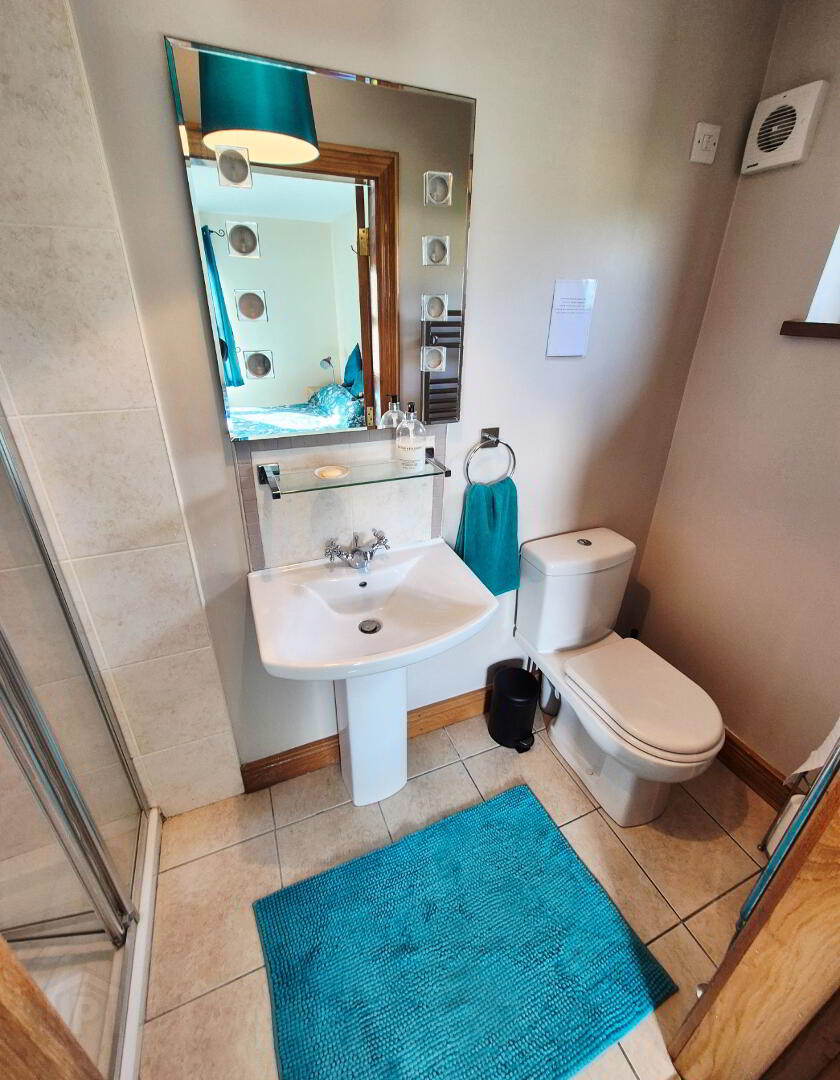
EN-SUITE – White suite comprising walk in shower cubicle fully tiled, shower attached, w/c, pedestal wash hand basin, mixer tap, heated towel rail, extractor fan, tiled floor
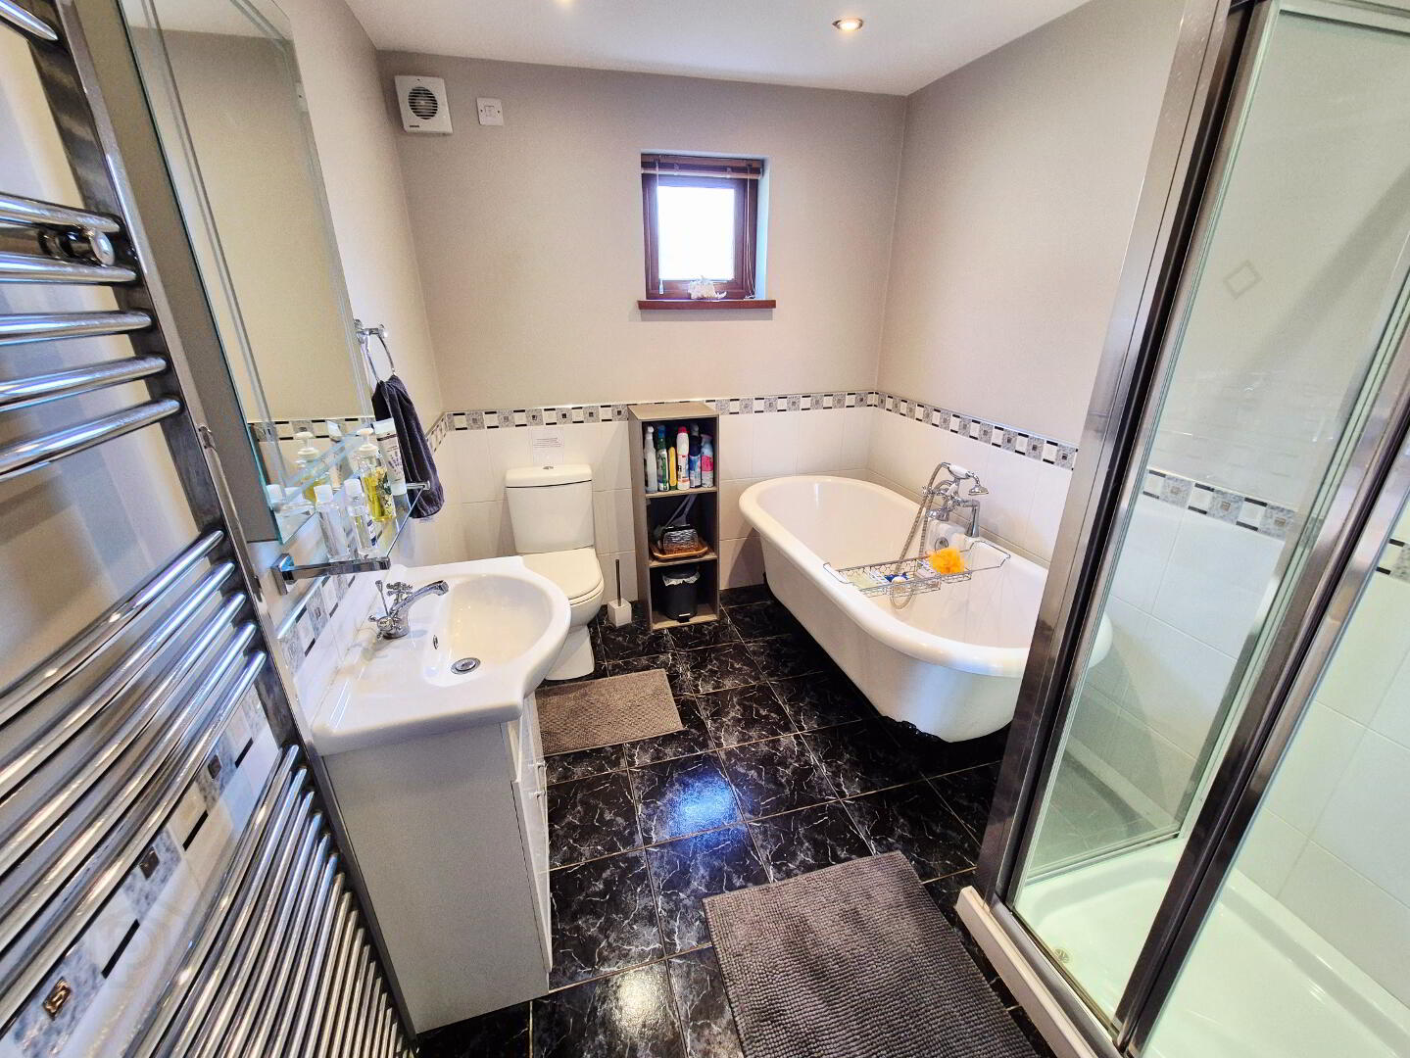
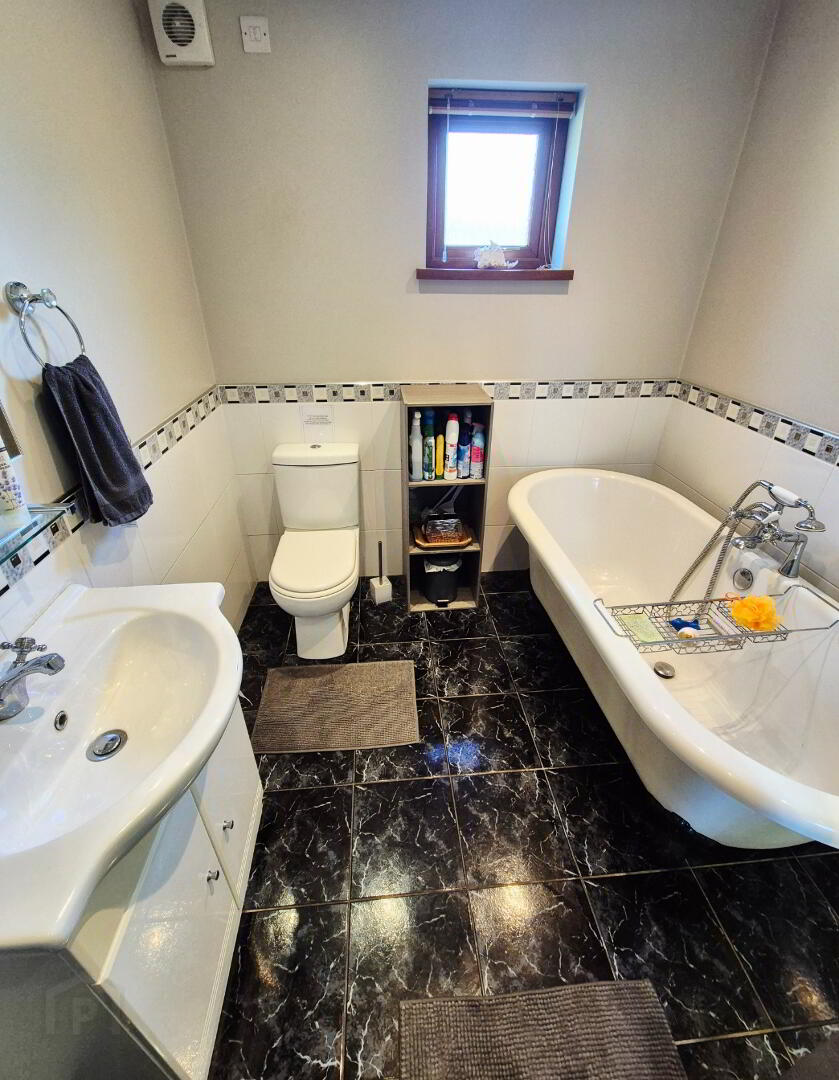
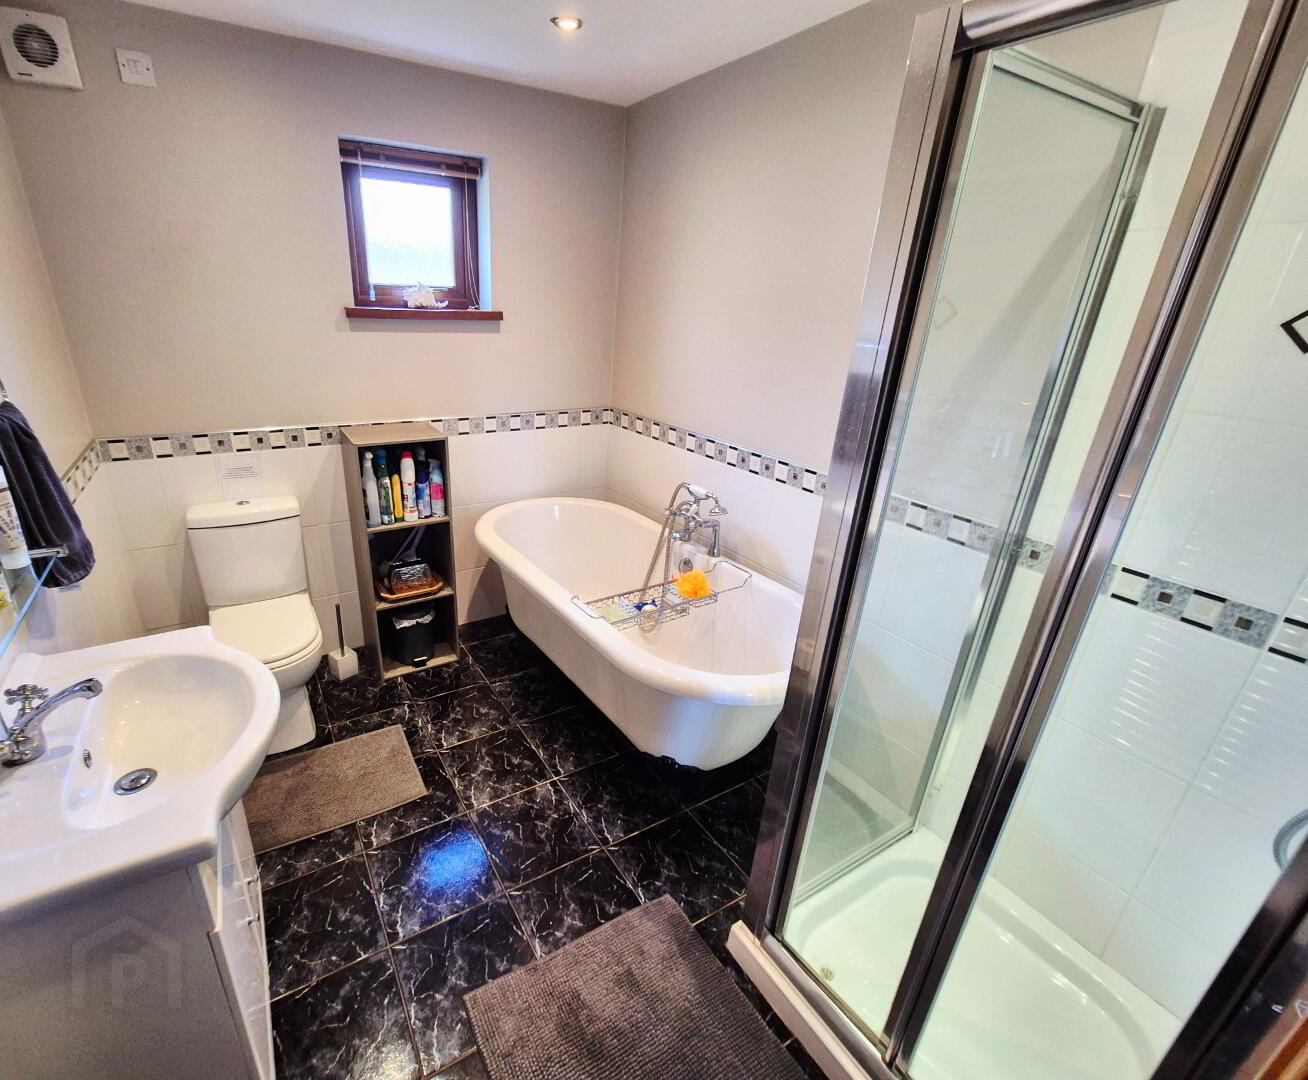
BATHROOM – White suite comprising free standing roll top bath, mixer tap and telephone hand held shower cubicle, “Redring” electric shower, w/c, vanity wash hand basin, heated towel rail, half tiled wall, tiled floor, extractor fan, recessed ceiling spotlights
Turned oak staircase leading to
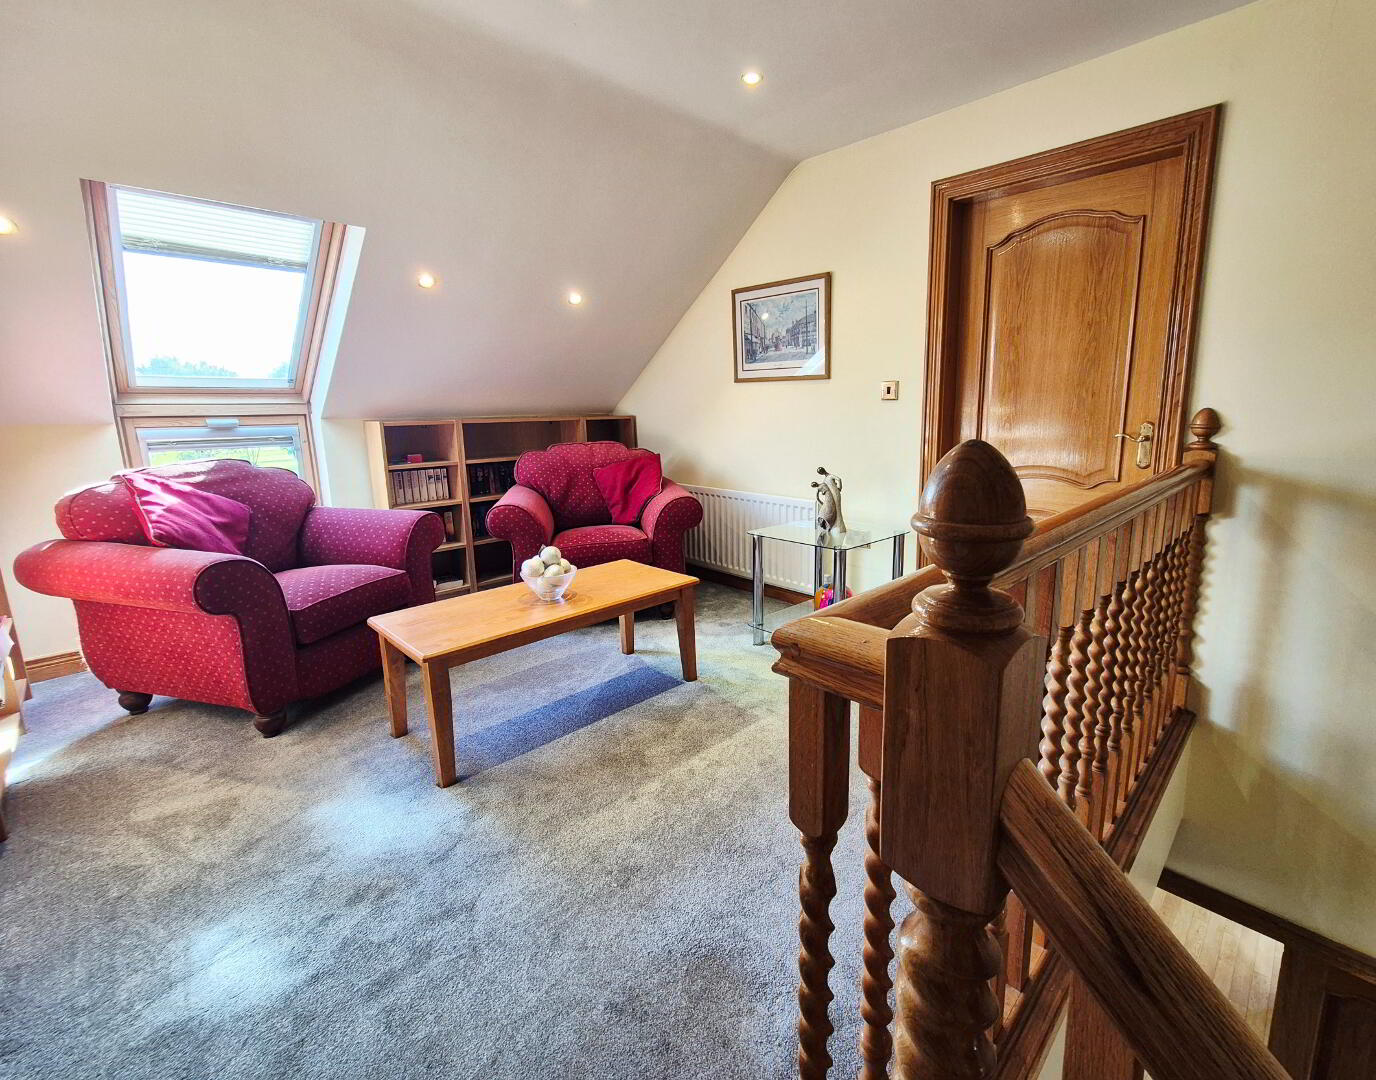
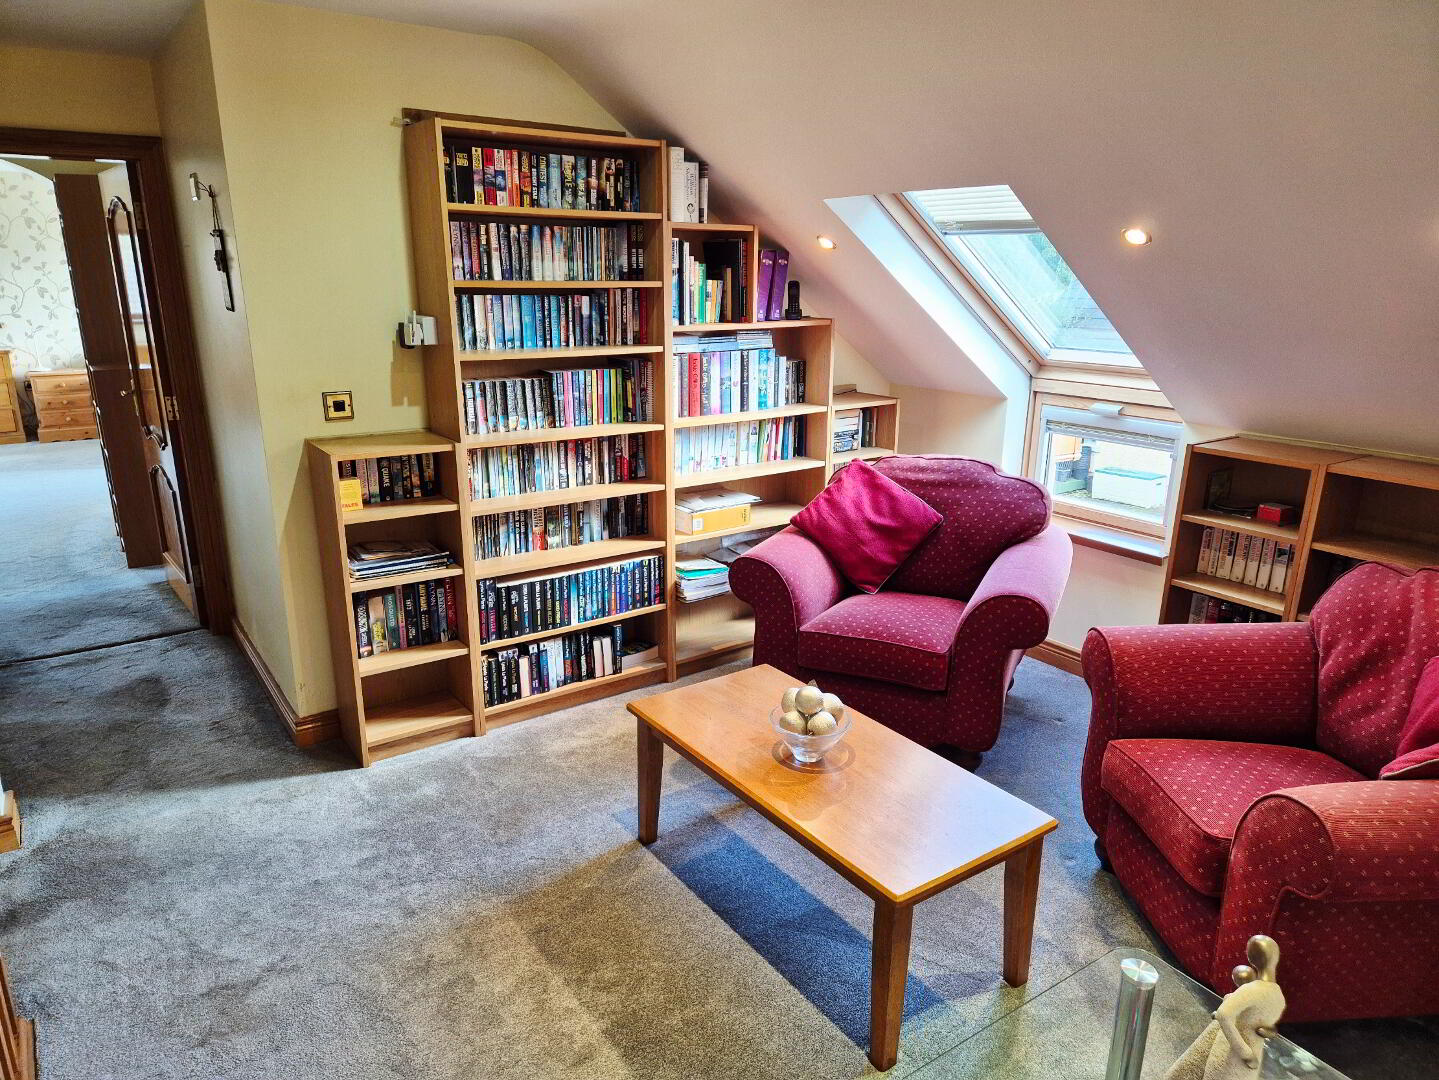
LANDING – Book case/ library, sky light window, recessed ceiling spotlights
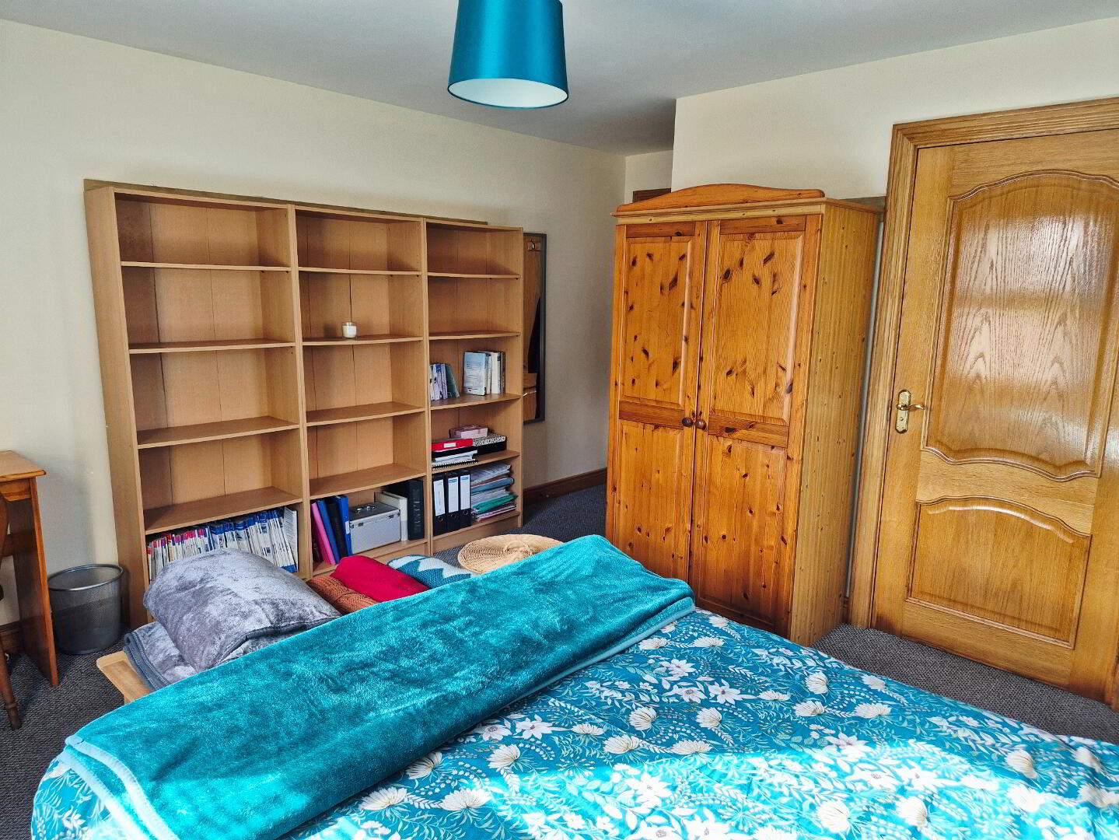
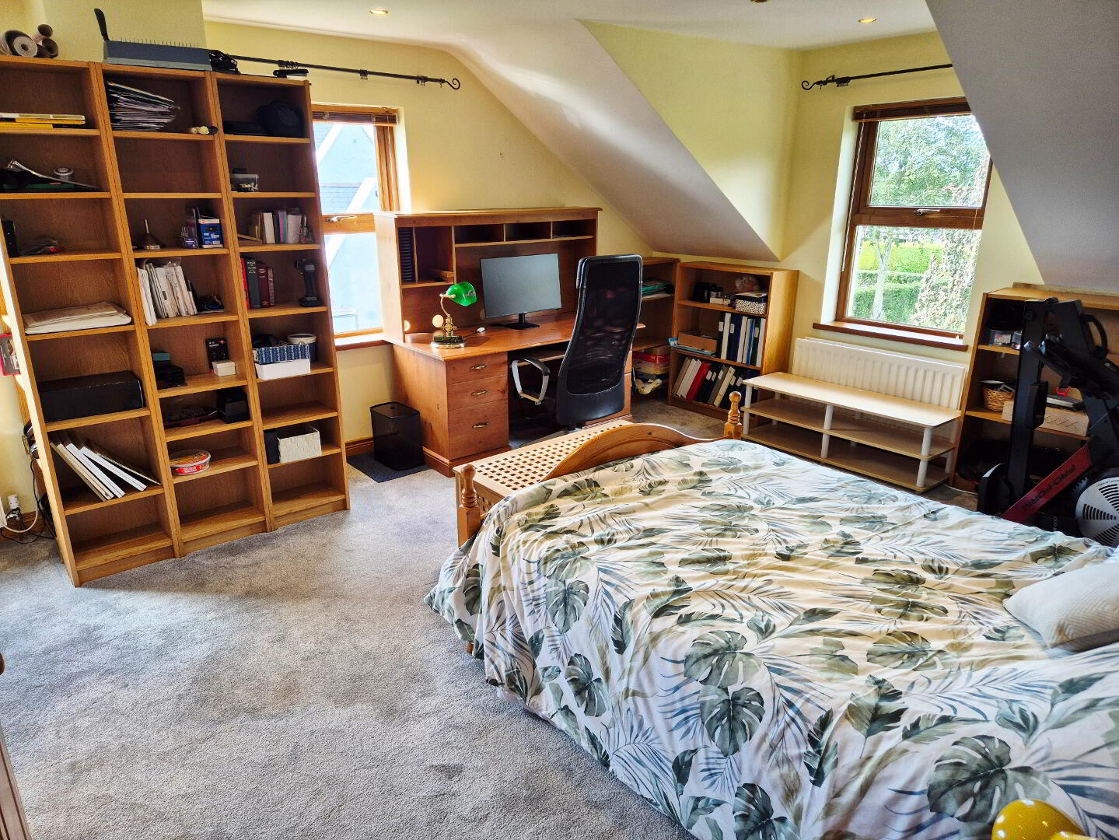
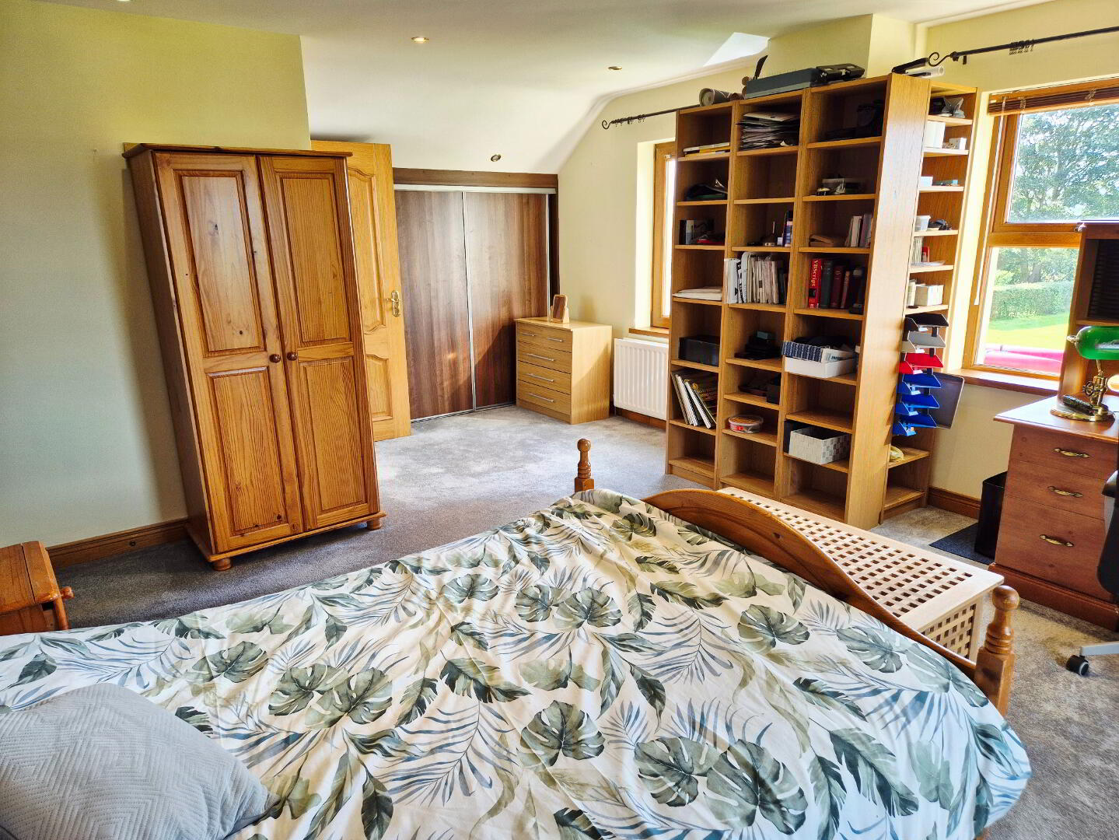
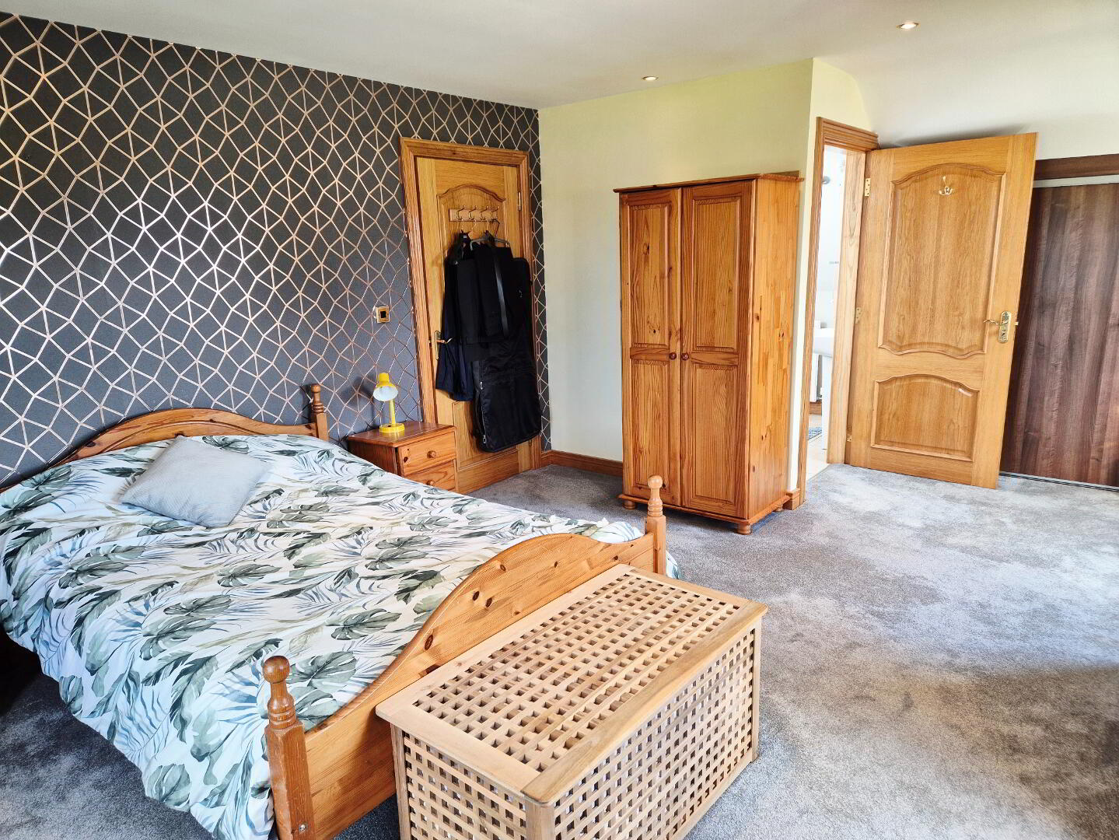
BEDROOM 4 (6.26m x 4.18m) Built in sliderobes, ceiling spotlights, book case
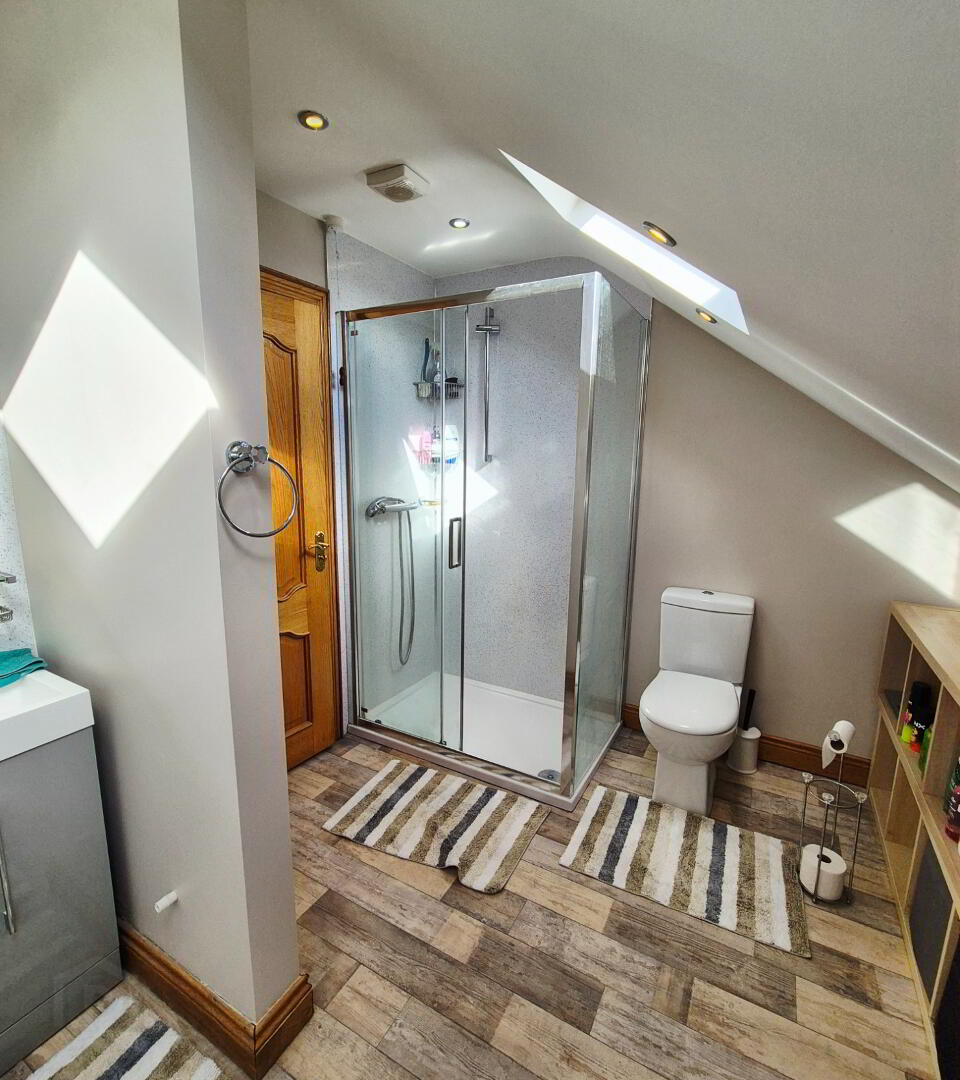
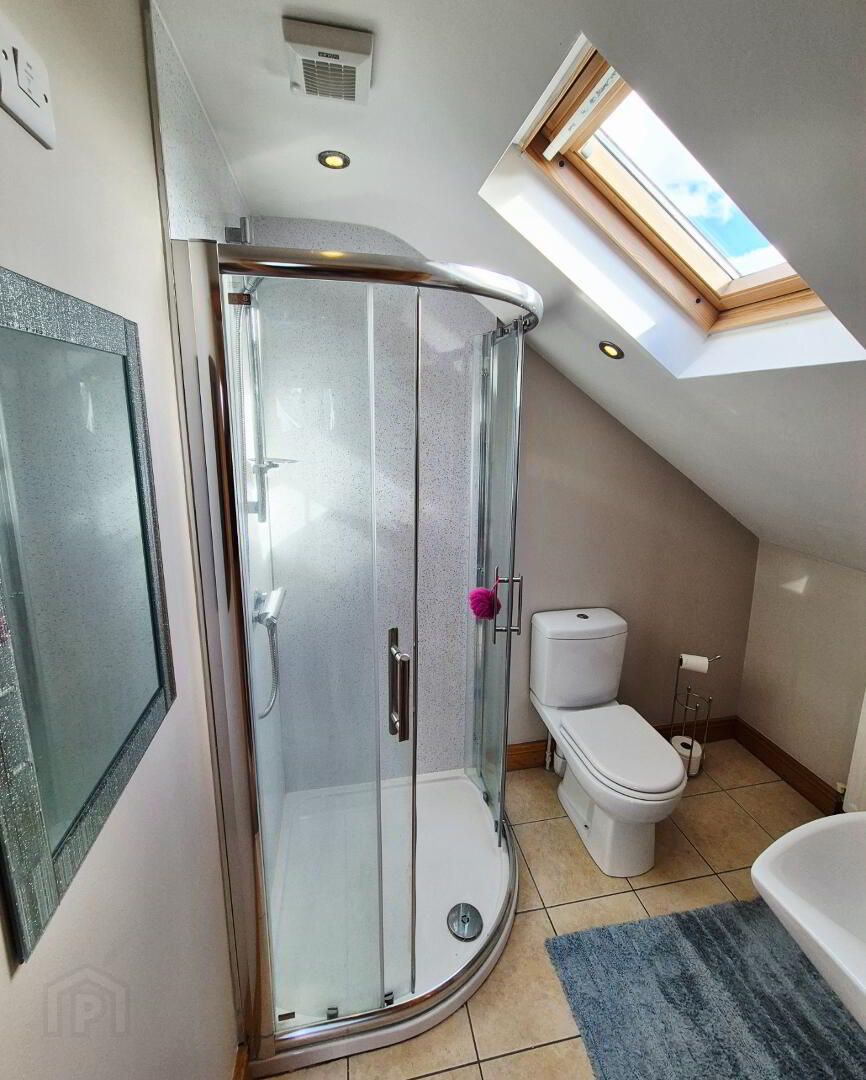
EN-SUITE – White suite comprising, quadrant shower, shower attachment, PVC panelling, w/c, vanity wash hand basin, sky light window, extractor fan, recessed ceiling spotlights, tiled floor
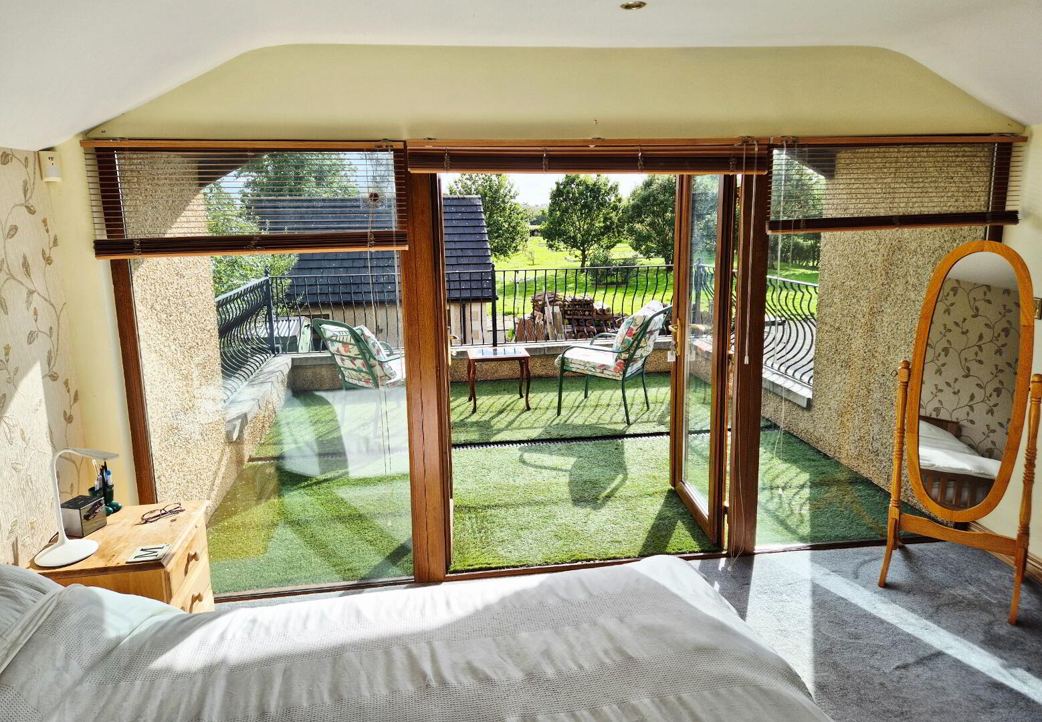
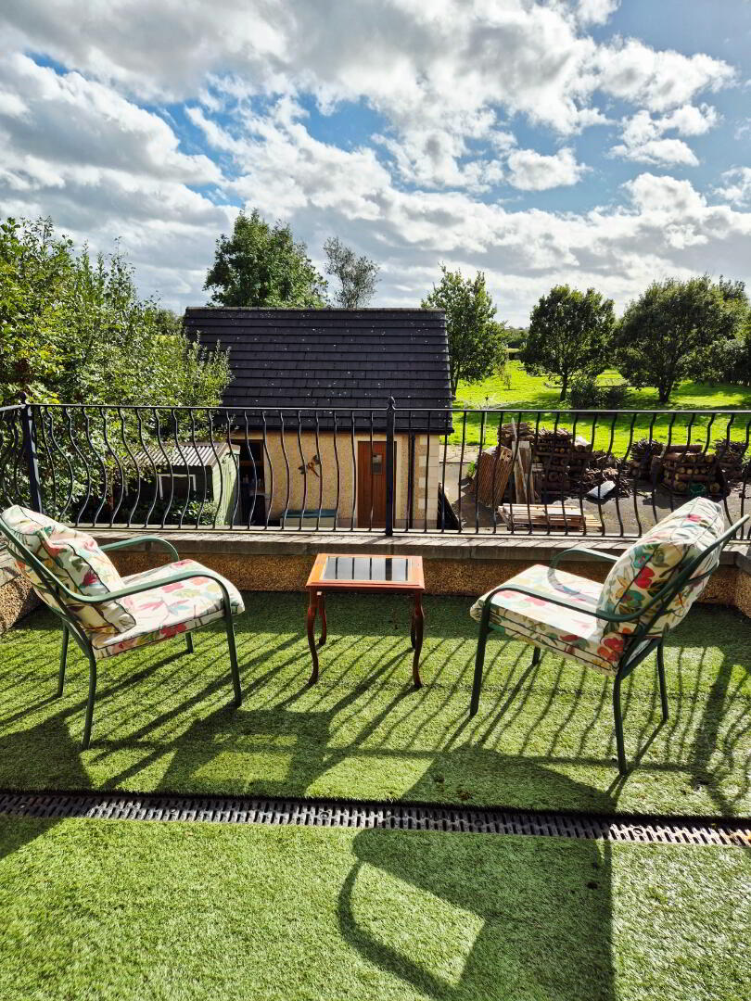
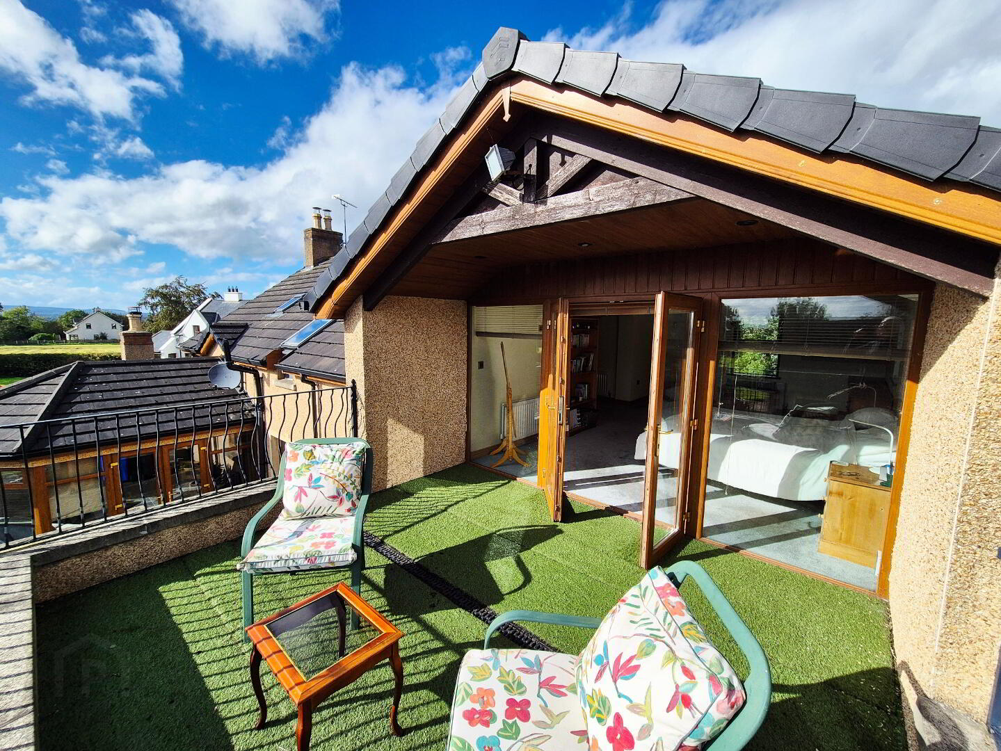
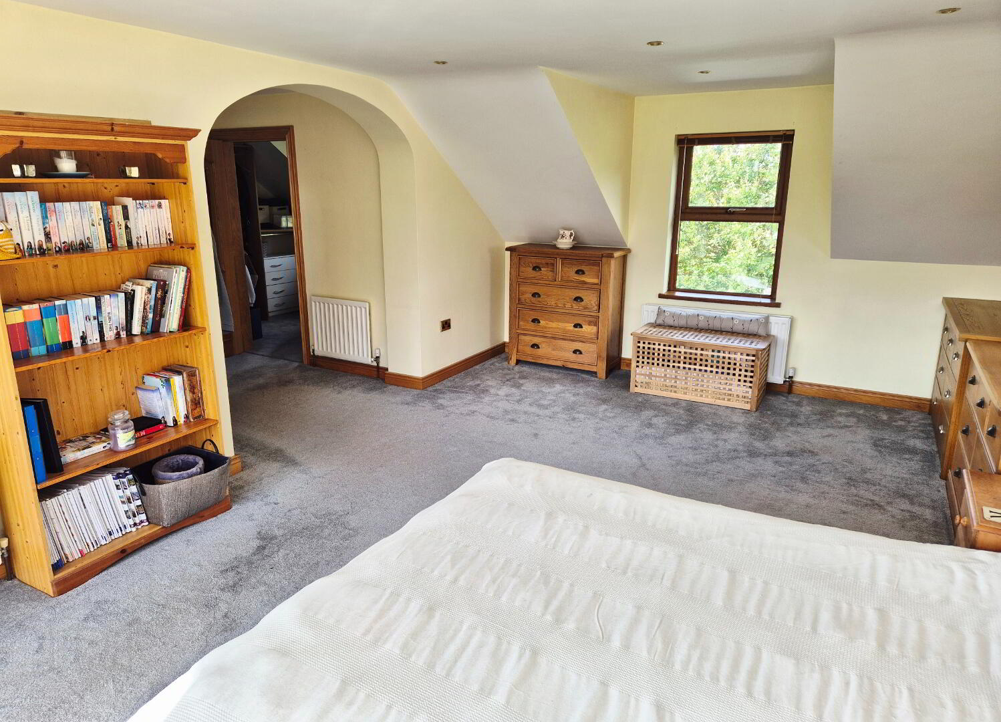
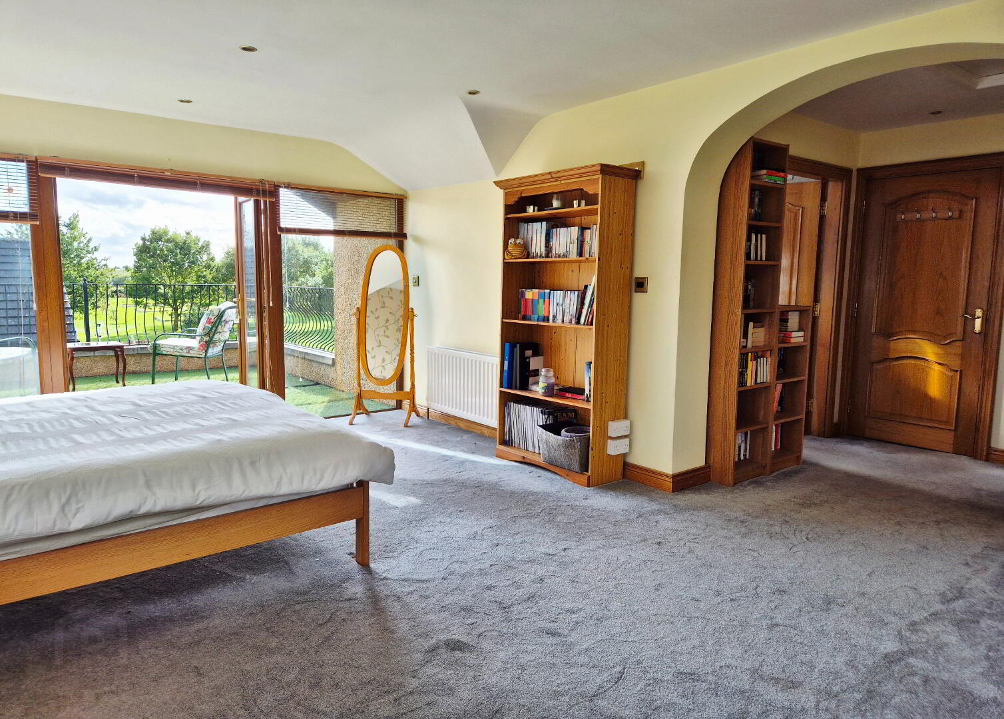
PRINCIPLE BEDROOM 5 (6.30m x 6.174m) Recessed ceiling spotlights, access to roof space, fully glazed double French doors and glass side panels opening onto large balcony partially covered, iron balustrade, space for outdoor seating, stunning views of gardens and surrounding woodland and countryside
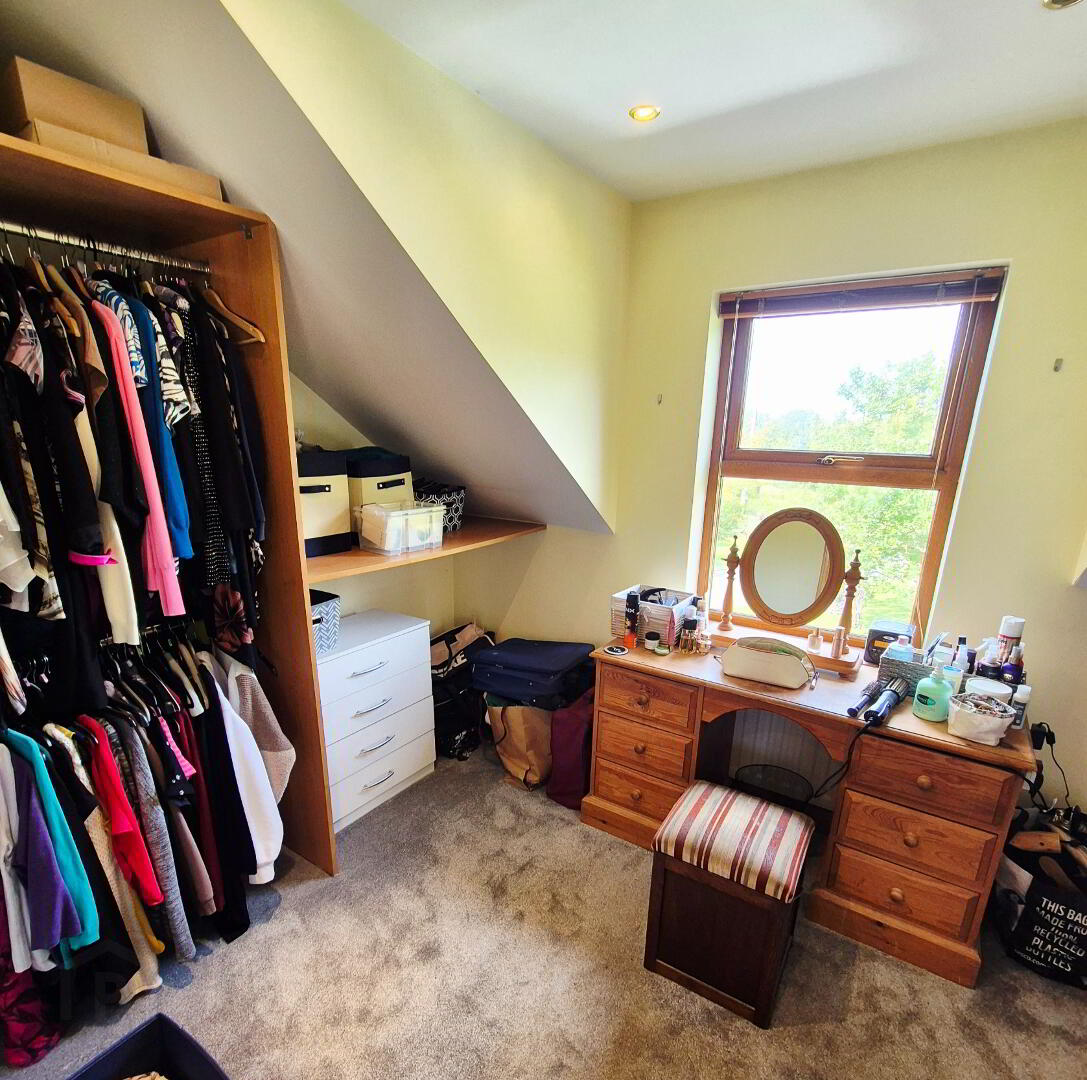
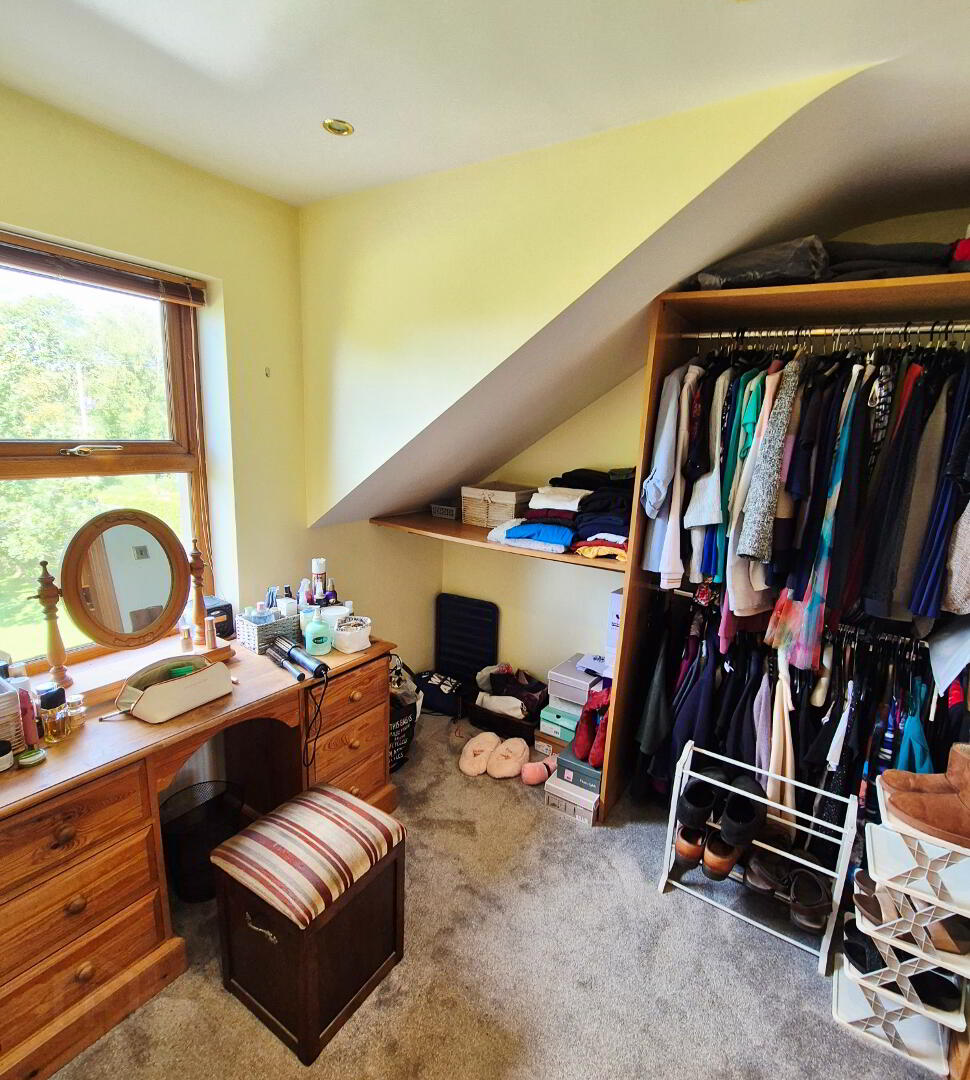
DRESSING ROOM (3.46m x 2.42m) Shelved, recessed ceiling spotlights
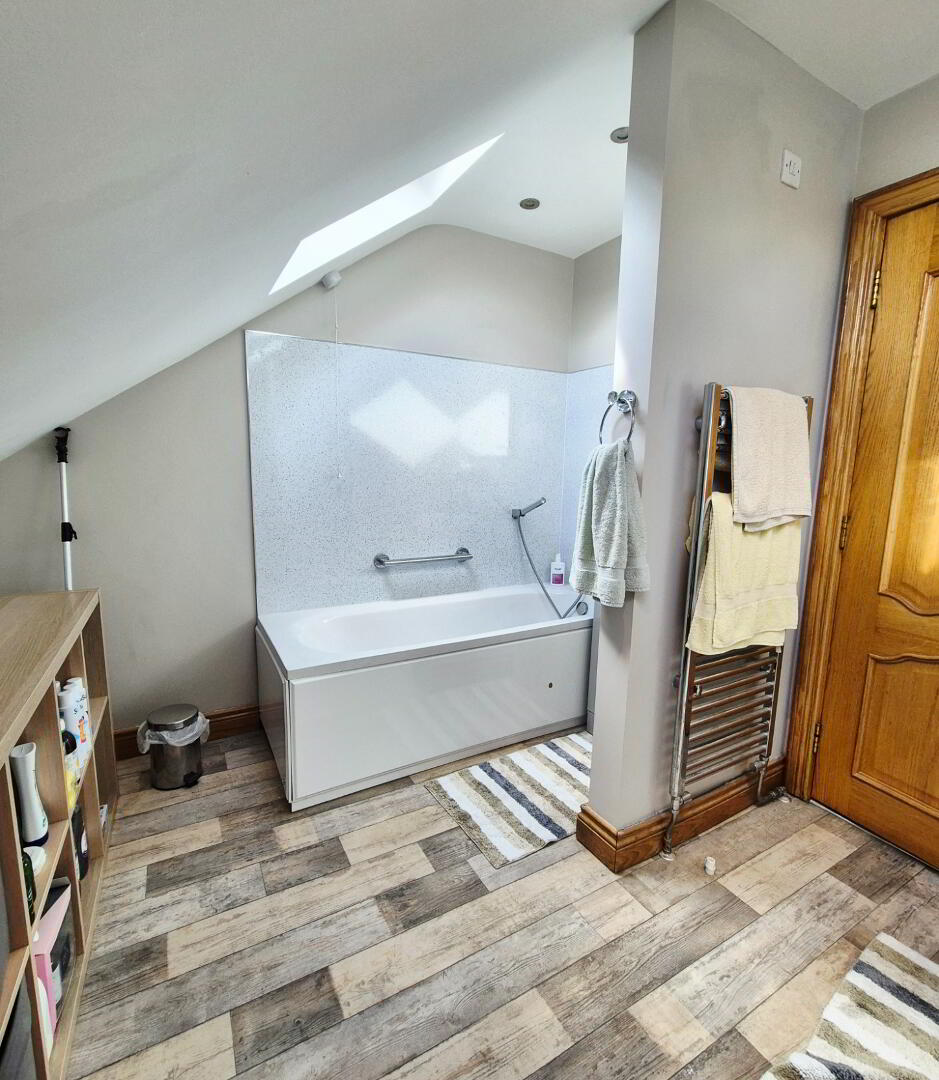
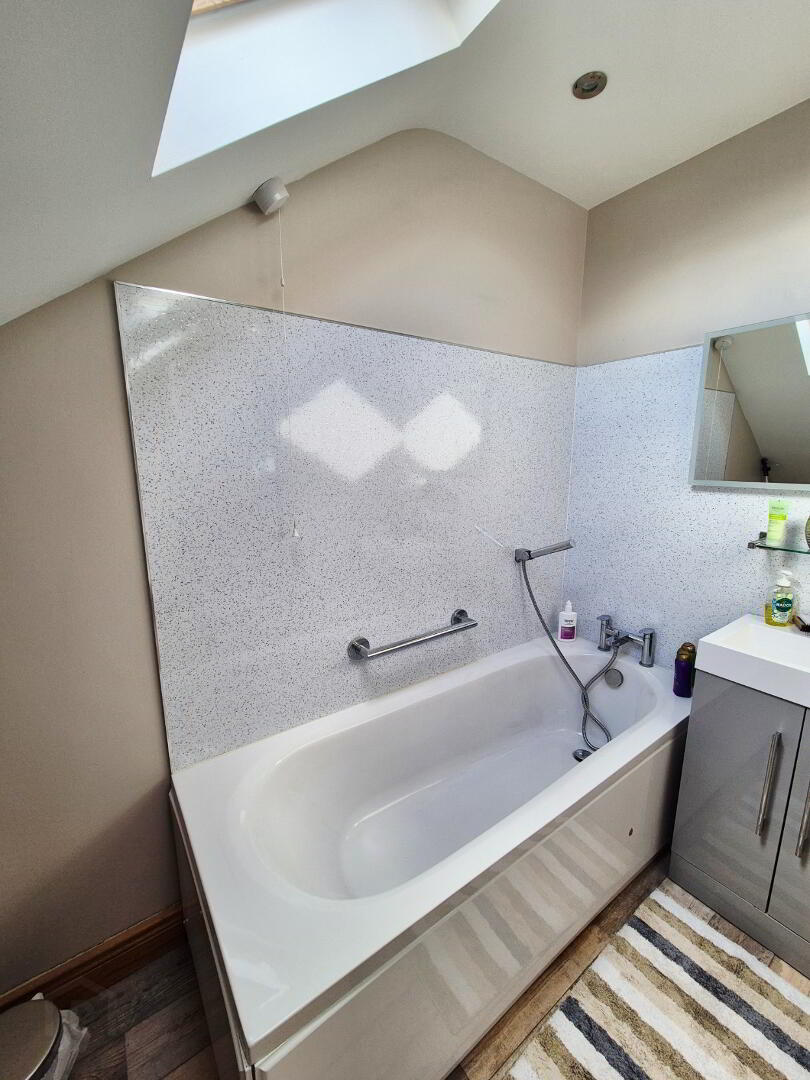
EN-SUITE – White suite comprising panel bath, mixer taps hand held shower attachment, surrounded by PVC panelling, vanity basin with mixer tap, walk in shower attachment, w/c, heated towel rail, extractor fan, recessed ceiling spotlights, skylight window
EXTERNAL FEATURES
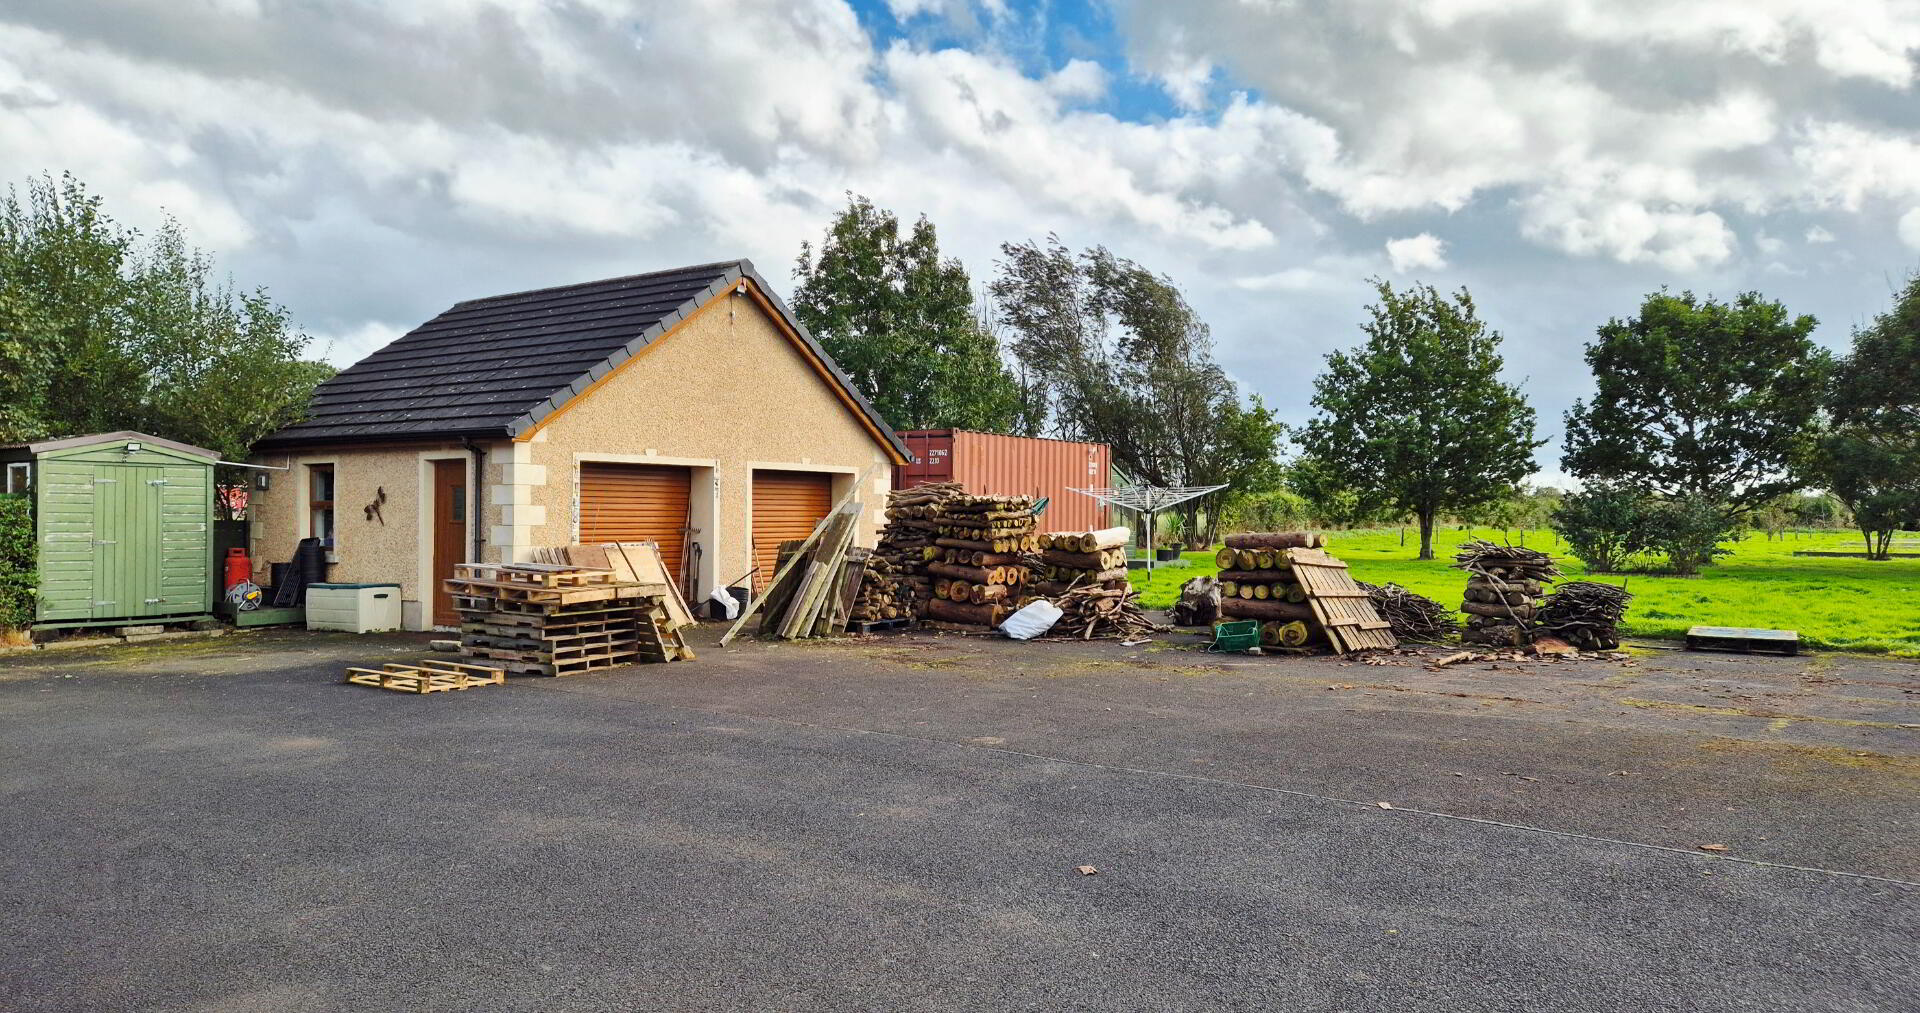
* Double garage (6.40m x 5.40m) Light and power, roller door, pedestrian door, plumbed for washing machine
* Sweeping tarmac driveway, ample car parking for several cars
* Front garden laid in lawn with mature trees and shrubs, accessed by tree lined avenue
* Large rear garden laid in lawn with mature fruit trees and vegetable plots
* Gas central heating
* uPVC double glazed windows in oak coloured frames
* PVC fascia and soffits
* Patio area
* Outside tap and lights
* Solar panels