Cookie Policy: This site uses cookies to store information on your computer. Read more

Sign up to our mailing list for updates on new properties.
Sign up to our mailing list for updates on new properties.
| Address | 11 Swallow Court, Ballybogey, Coleraine, BT53 6RJ |
|---|---|
| Style | End Townhouse |
| Bedrooms | 3 |
| Receptions | 1 |
| Bathrooms | 3 |
| Heating | Oil |
| EPC Rating |
EPC
D66/C73
|
| Status | Sold |
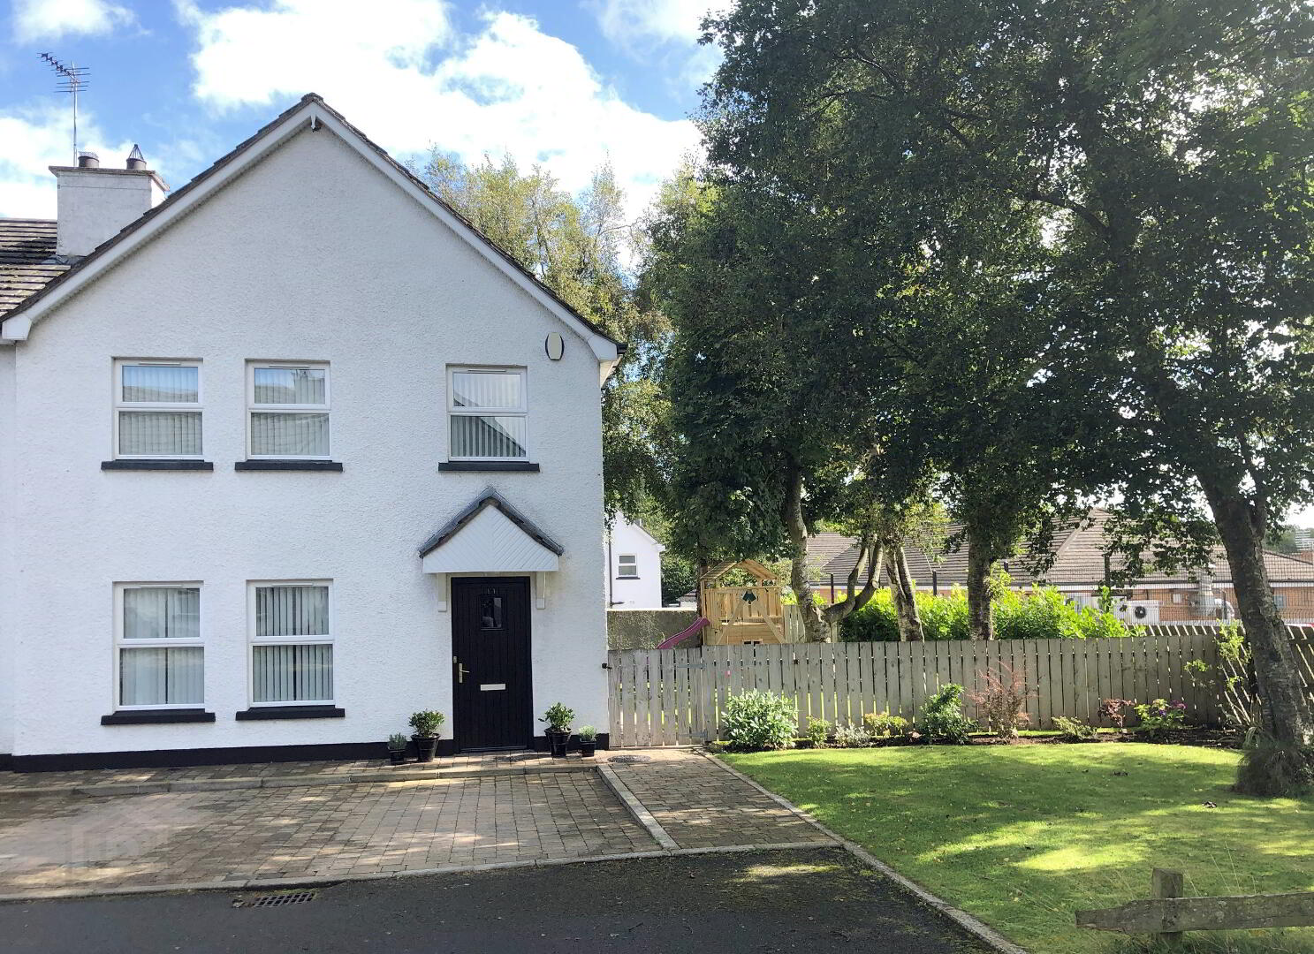
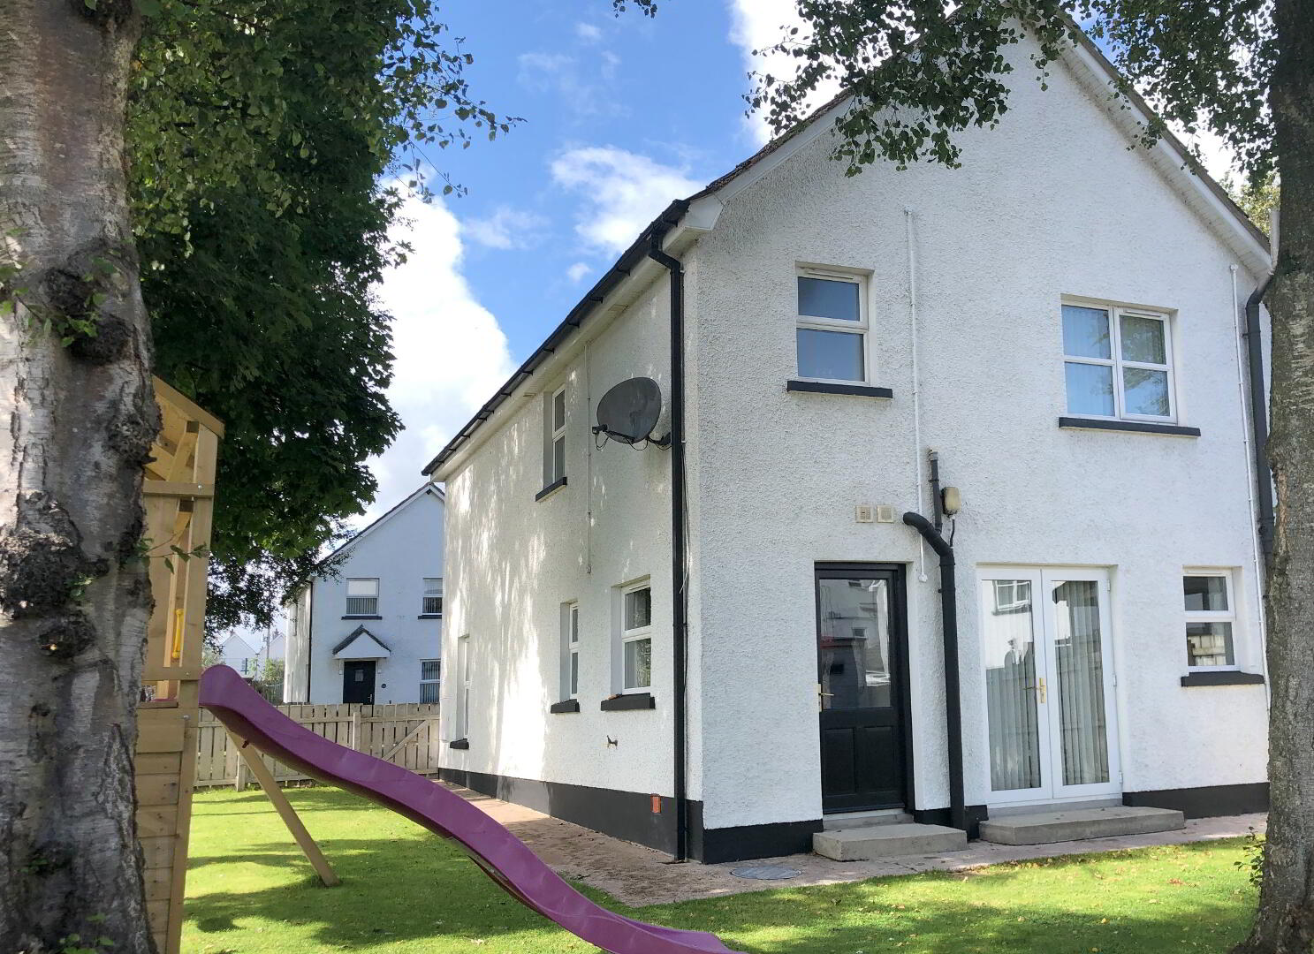
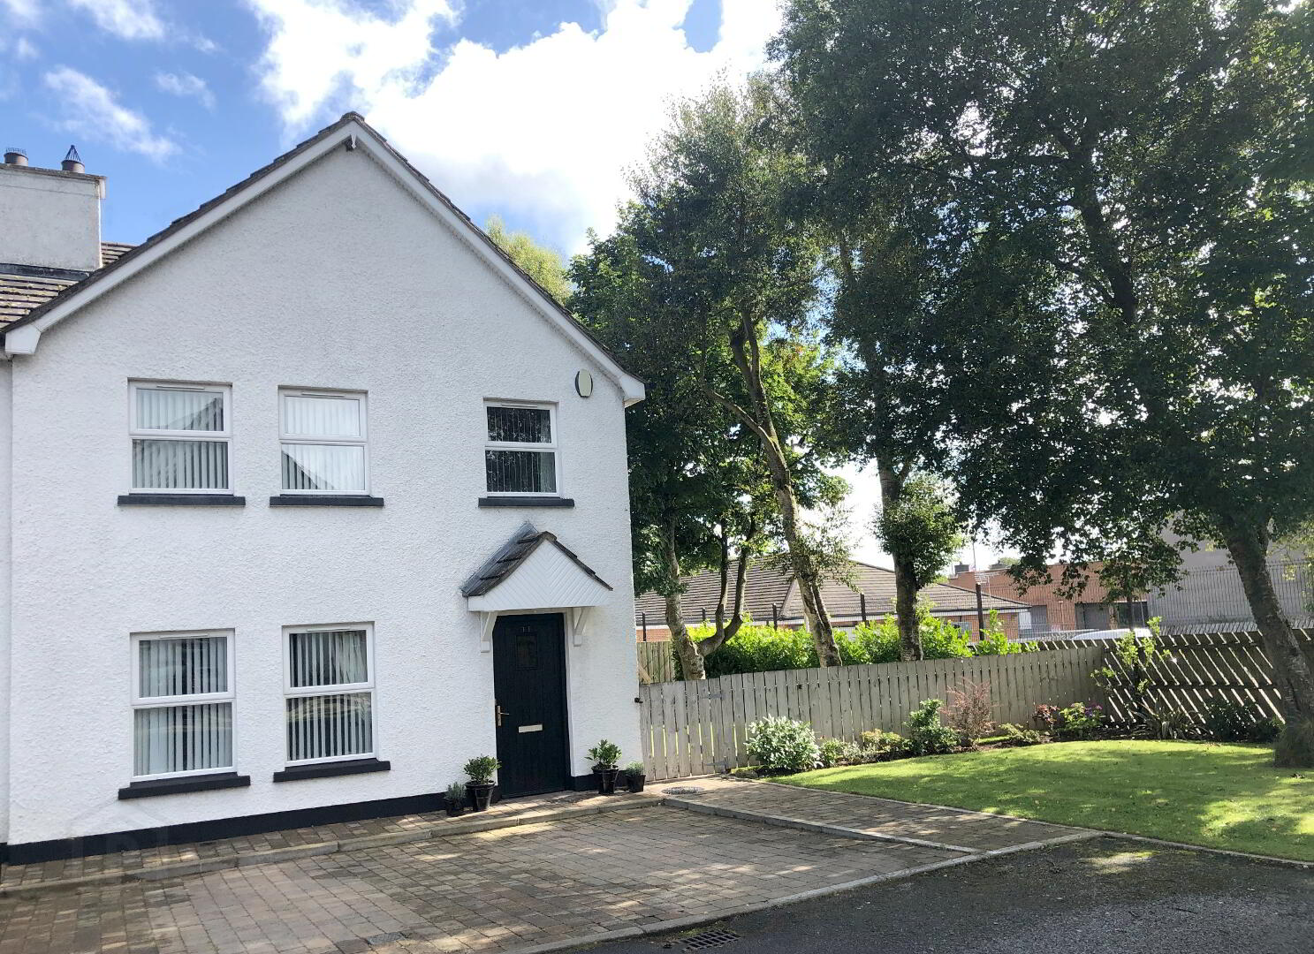
Nestled in a quiet cul de sac in the much sought after village of Ballybogey with its easy access to the North Coast and A26 for commuting to Coleraine, Belfast and beyond. This deceptively spacious and well presented 3 bed end townhouse is sure to attract huge interest. Don’t miss this opportunity, contact us today to arrange a viewing. You won’t be disappointed.
Accommodation Comprising:
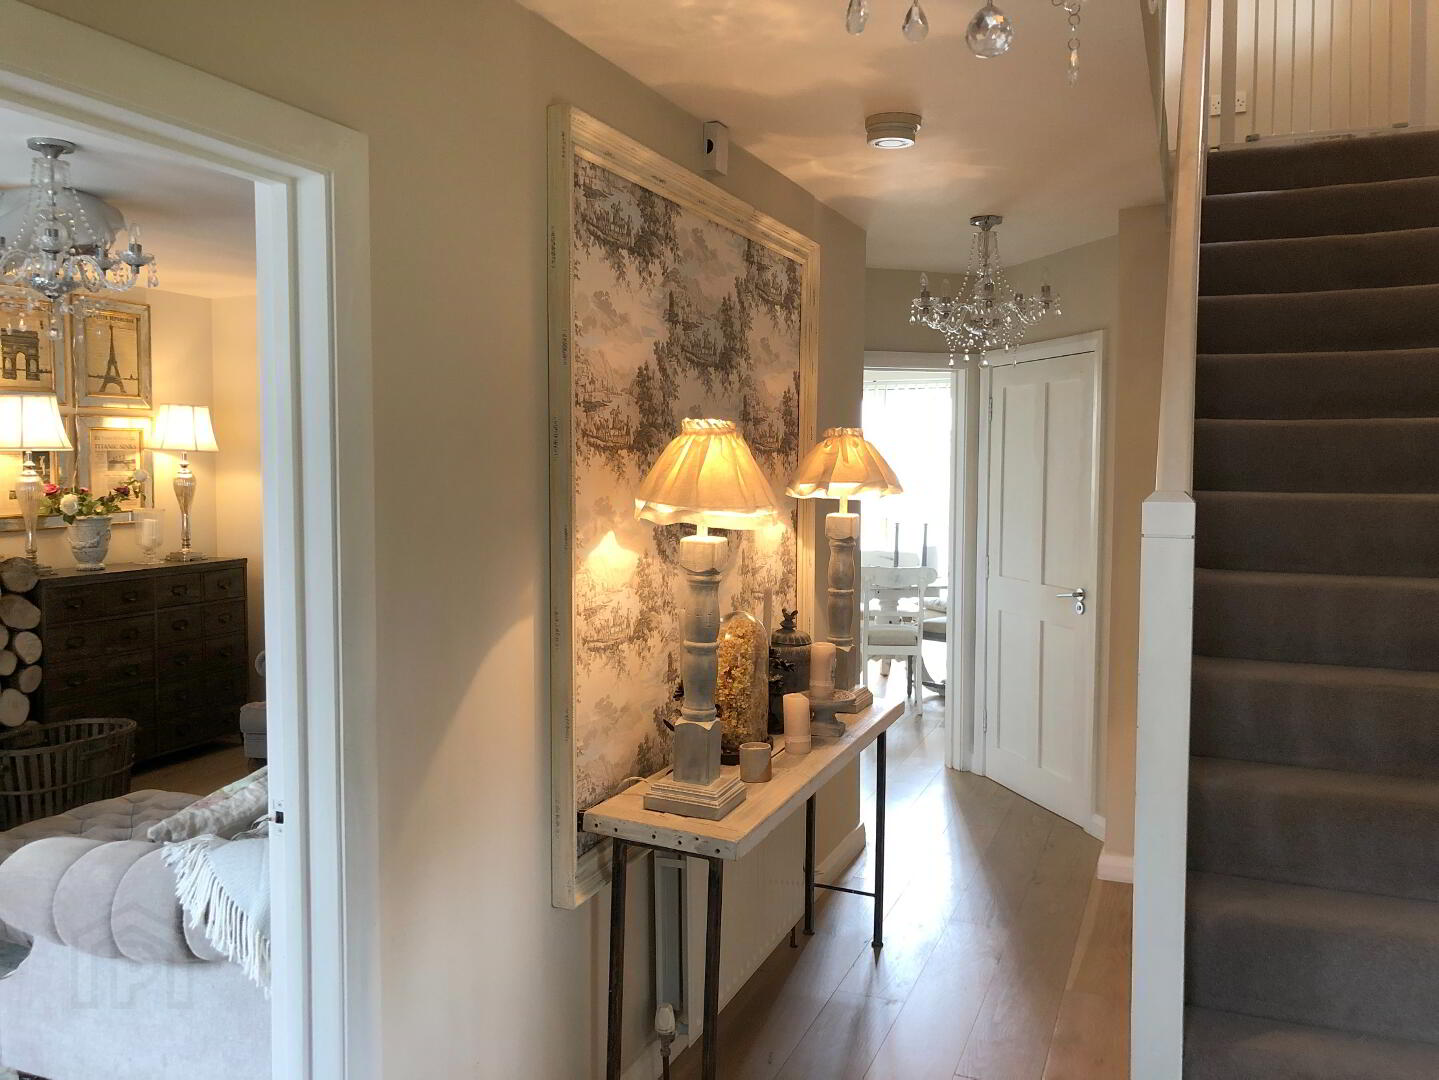
* ENTRANCE HALLWAY - “Engineered” wood flooring, phone point, understairs storage.
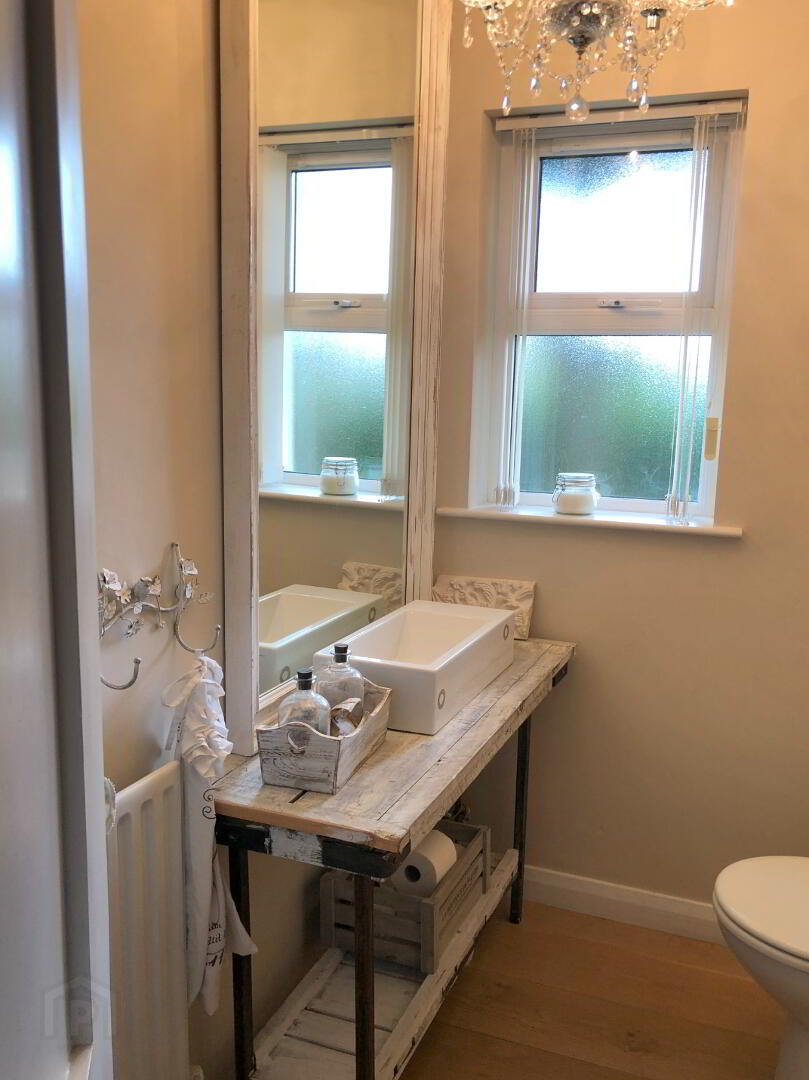
* CLOAKROOM -(1.50m x 1.07m) Low flush wc, plumbed for wash hand basin, extractor fan, “engineered” wood flooring.
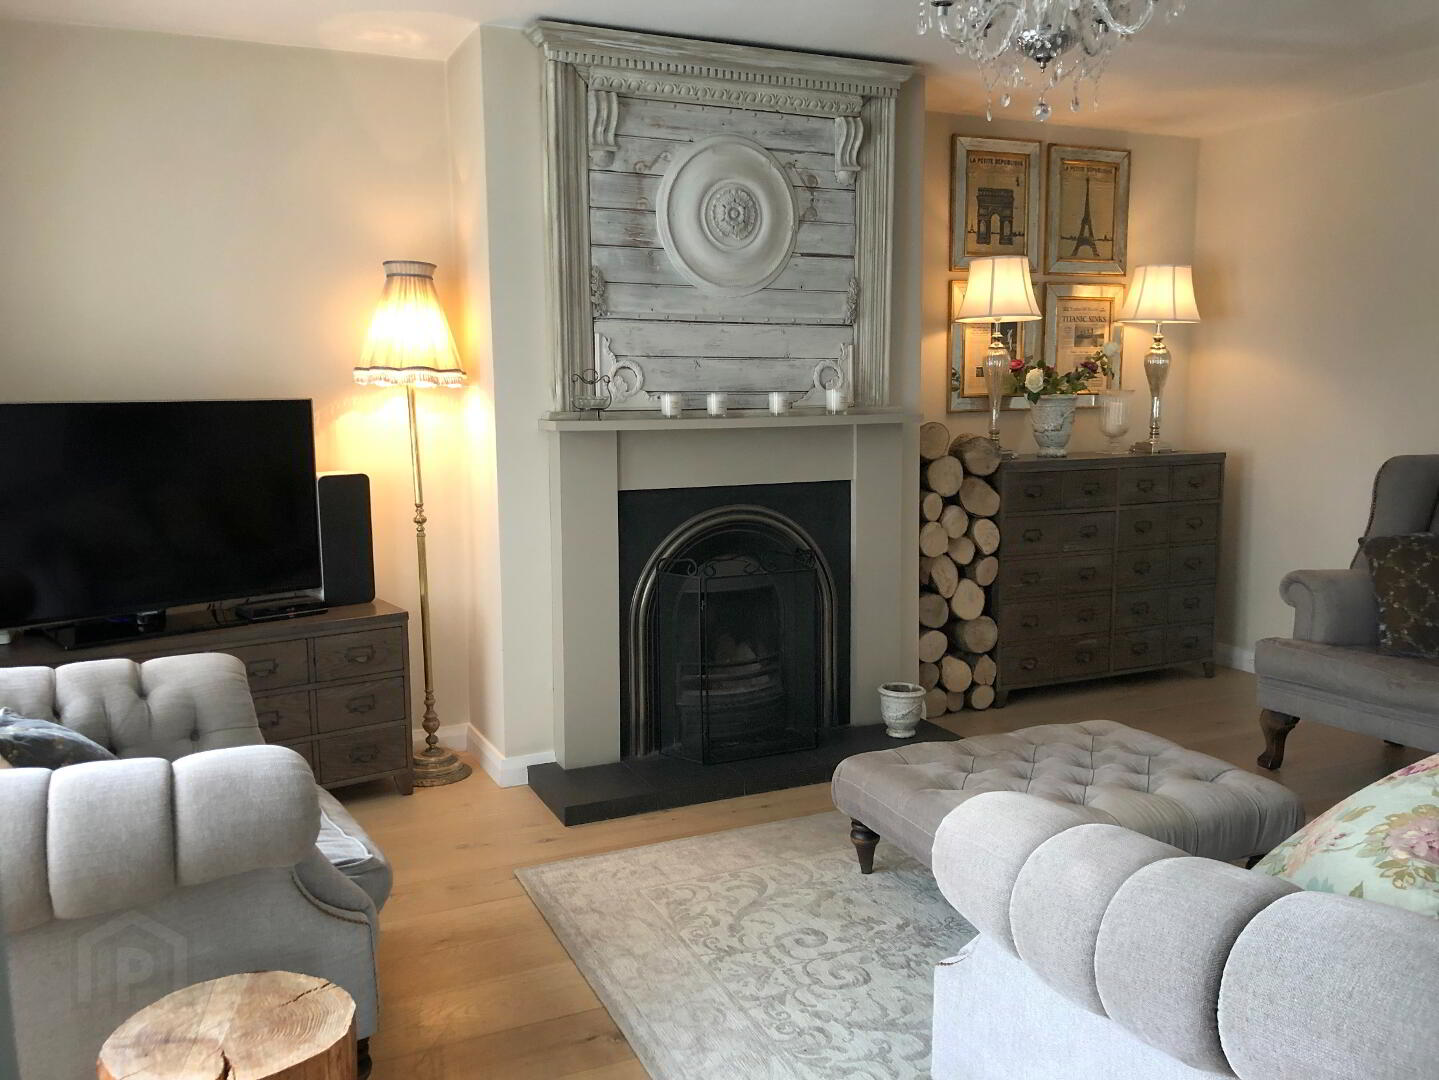
* LIVING ROOM - (5.30m x 3.77m) Feature wood surround fireplace with cast iron inset, tiled hearth, over mantle, tv point, “engineered” wood flooring.
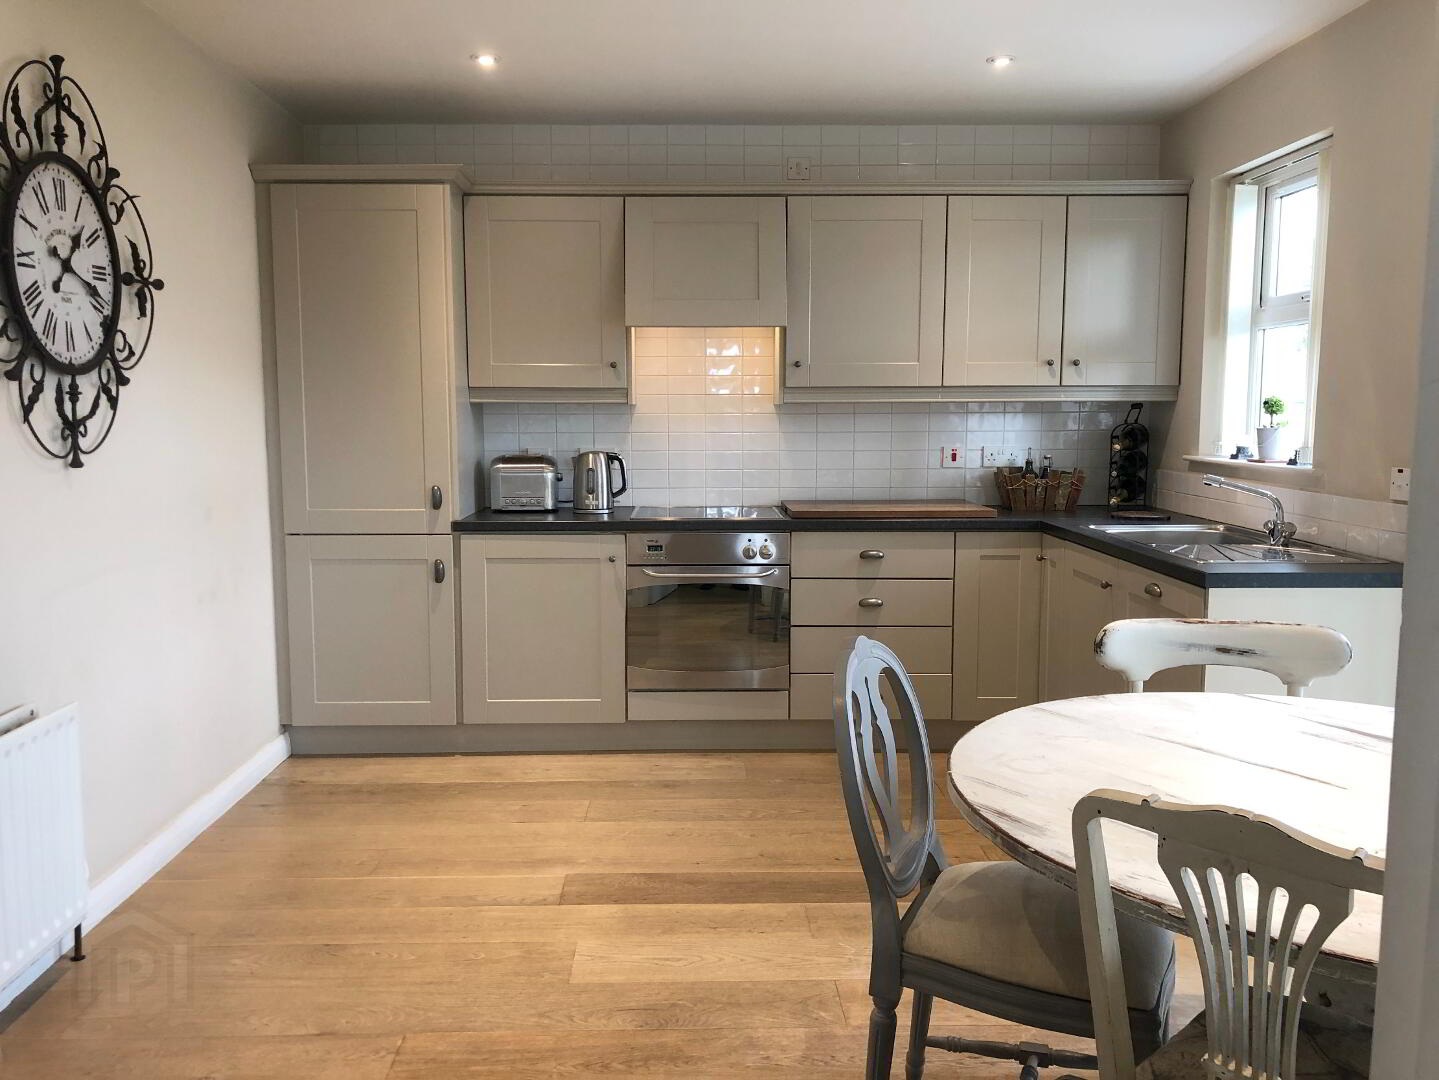
* KITCHEN- (4.20m x 3.86m) Range of eye & low level cabinet units, tiled between, built in electric hob & oven, single drainer stainless steel sink unit with mixer tap, integrated fridge freezer, integrated washing machine, extractor fan, LED recessed ceiling lights, dimmer switch, French doors leading to rear garden , tv point, “engineered” wood flooring.
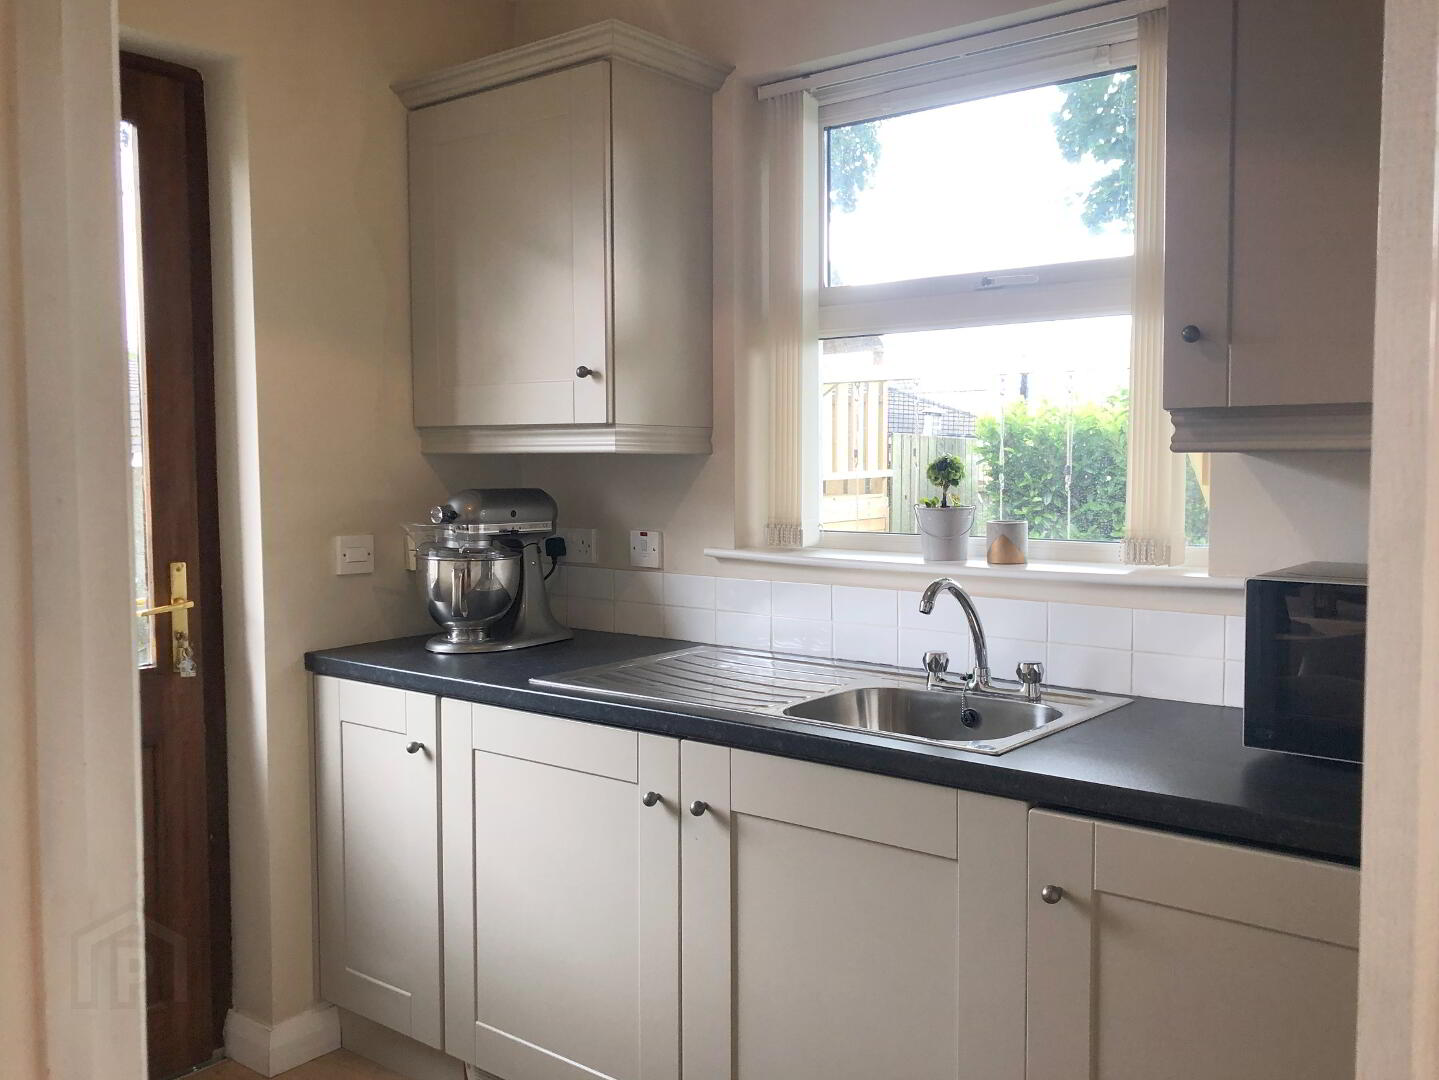
*UTILITY ROOM - (3.36m x 1.60m) Range of eye & low level cabinet units, single drainer stainless steel sink unit with mixer tap, extractor fan, “engineered” wood flooring.
FIRST FLOOR
Landing with access to roof space
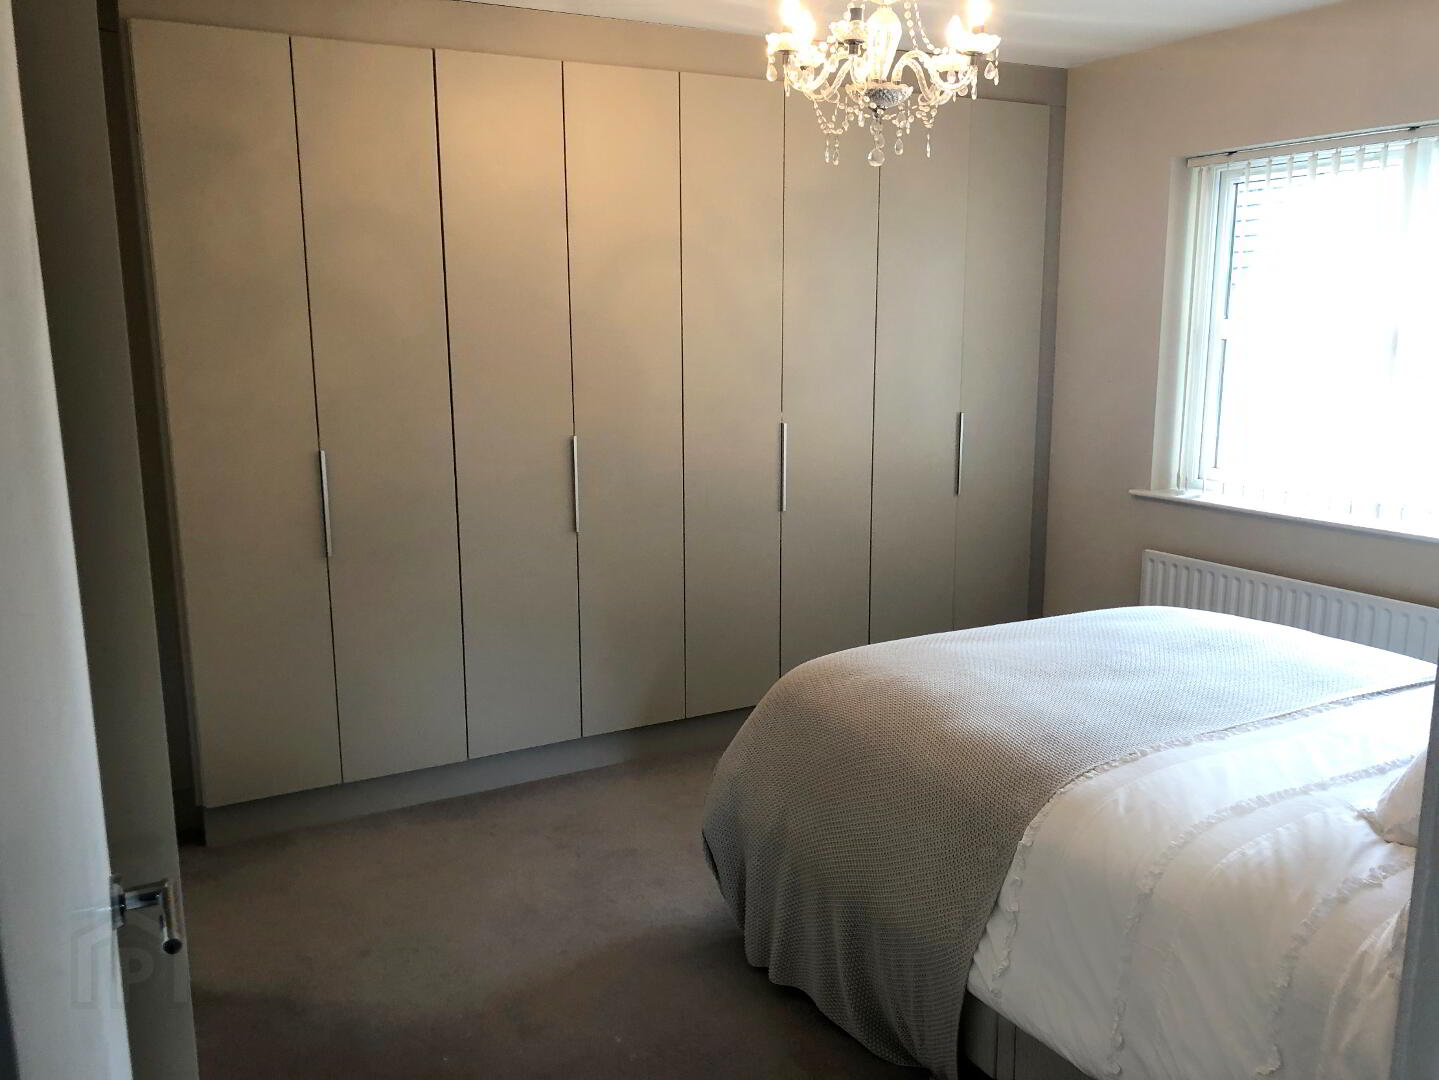

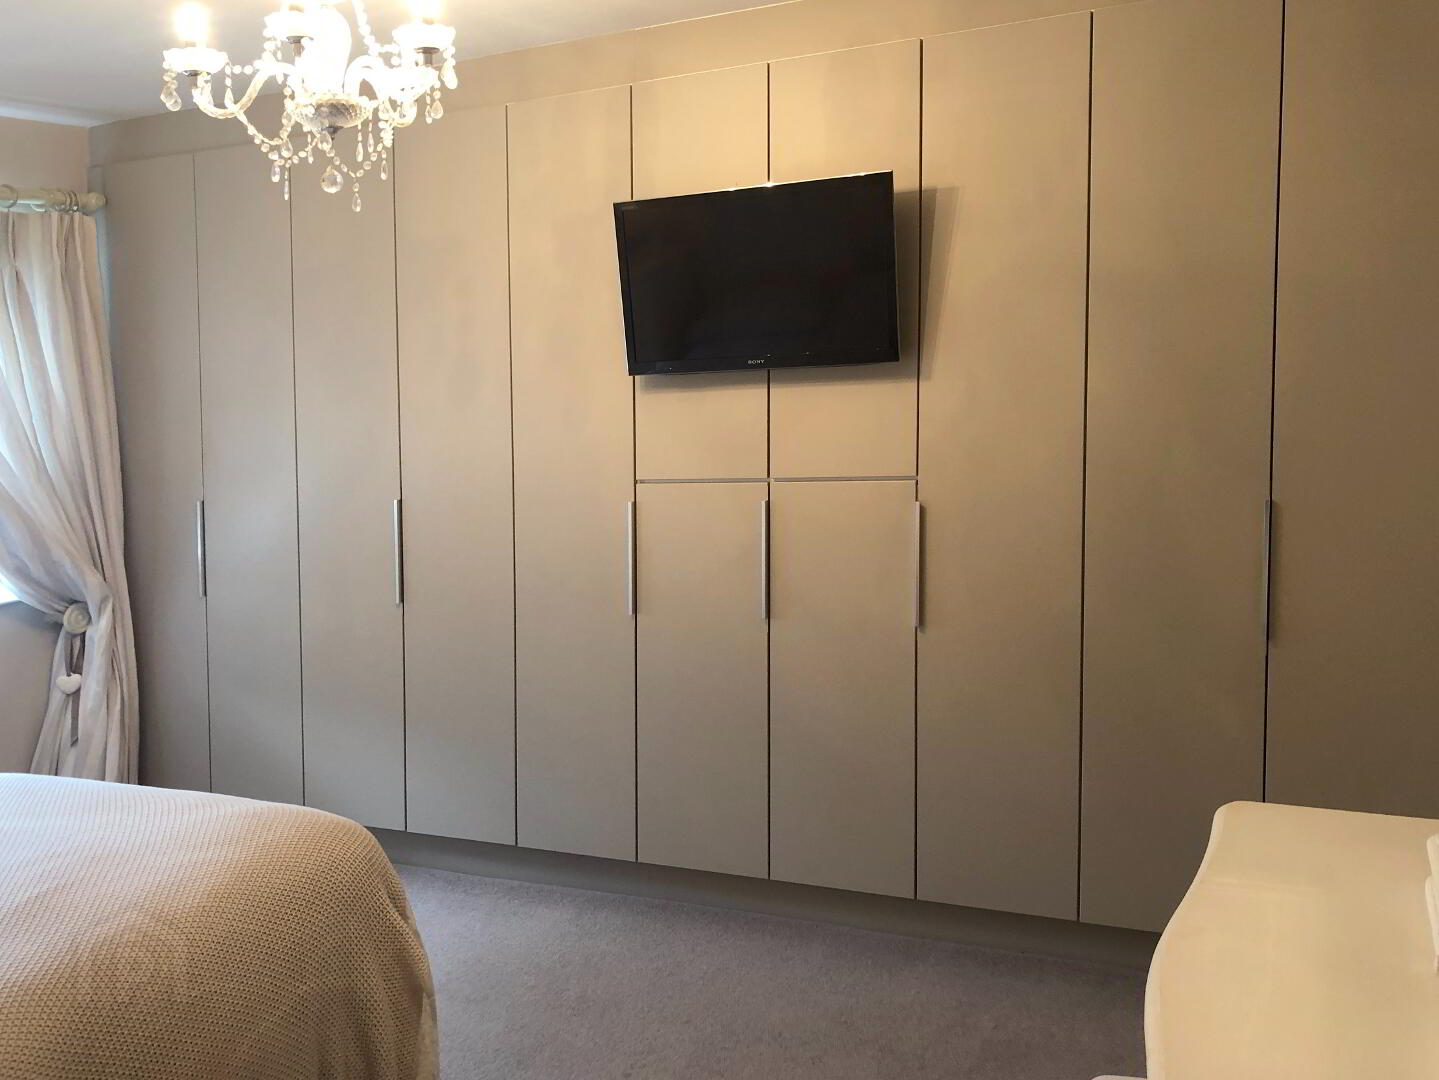
* BEDROOM 1 - (3.37m x 3.06m) Range of built in flush wardrobes, dimmer switch.
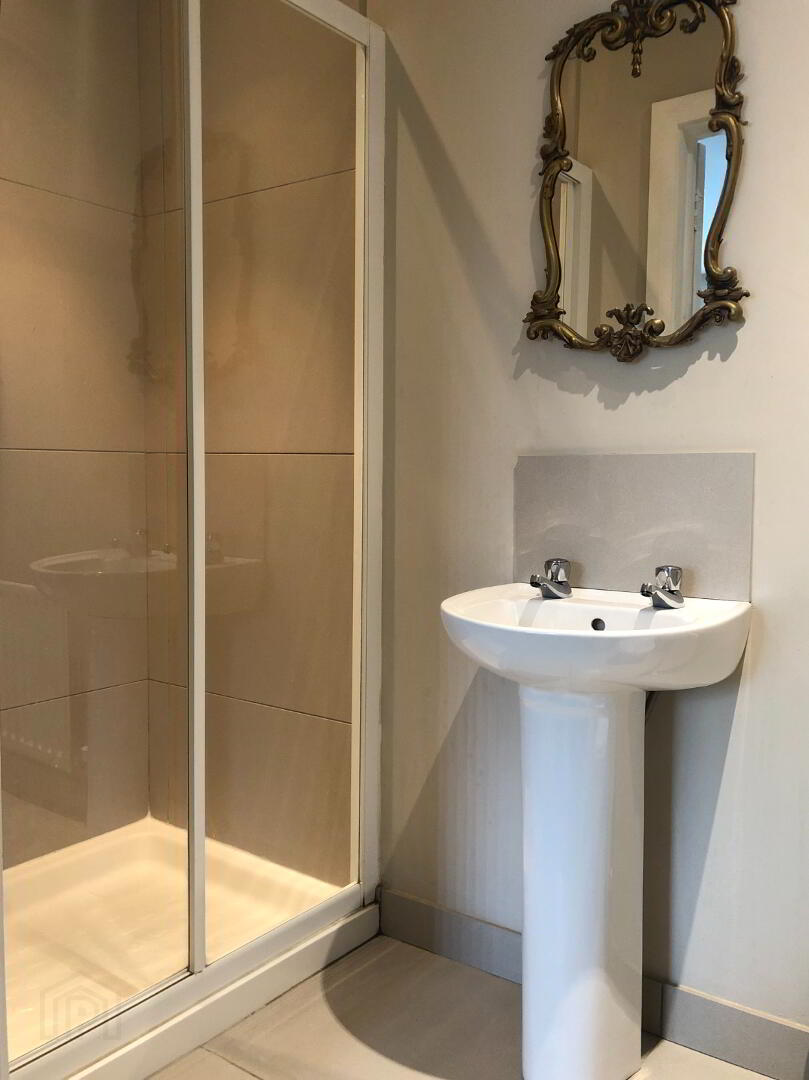
* EN SUITE - (2.44m x 1.00m) Walk in shower cubicle fully tiled with over head rain shower & chrome slider attachment, low flush wc, pedestal wash hand basin with splashback, LED recessed ceiling spotlights, extractor fan, tiled floor.
* BEDROOM 2 - (4.20m x 3.05m) Range of built in flush wardrobes, dimmer switch.
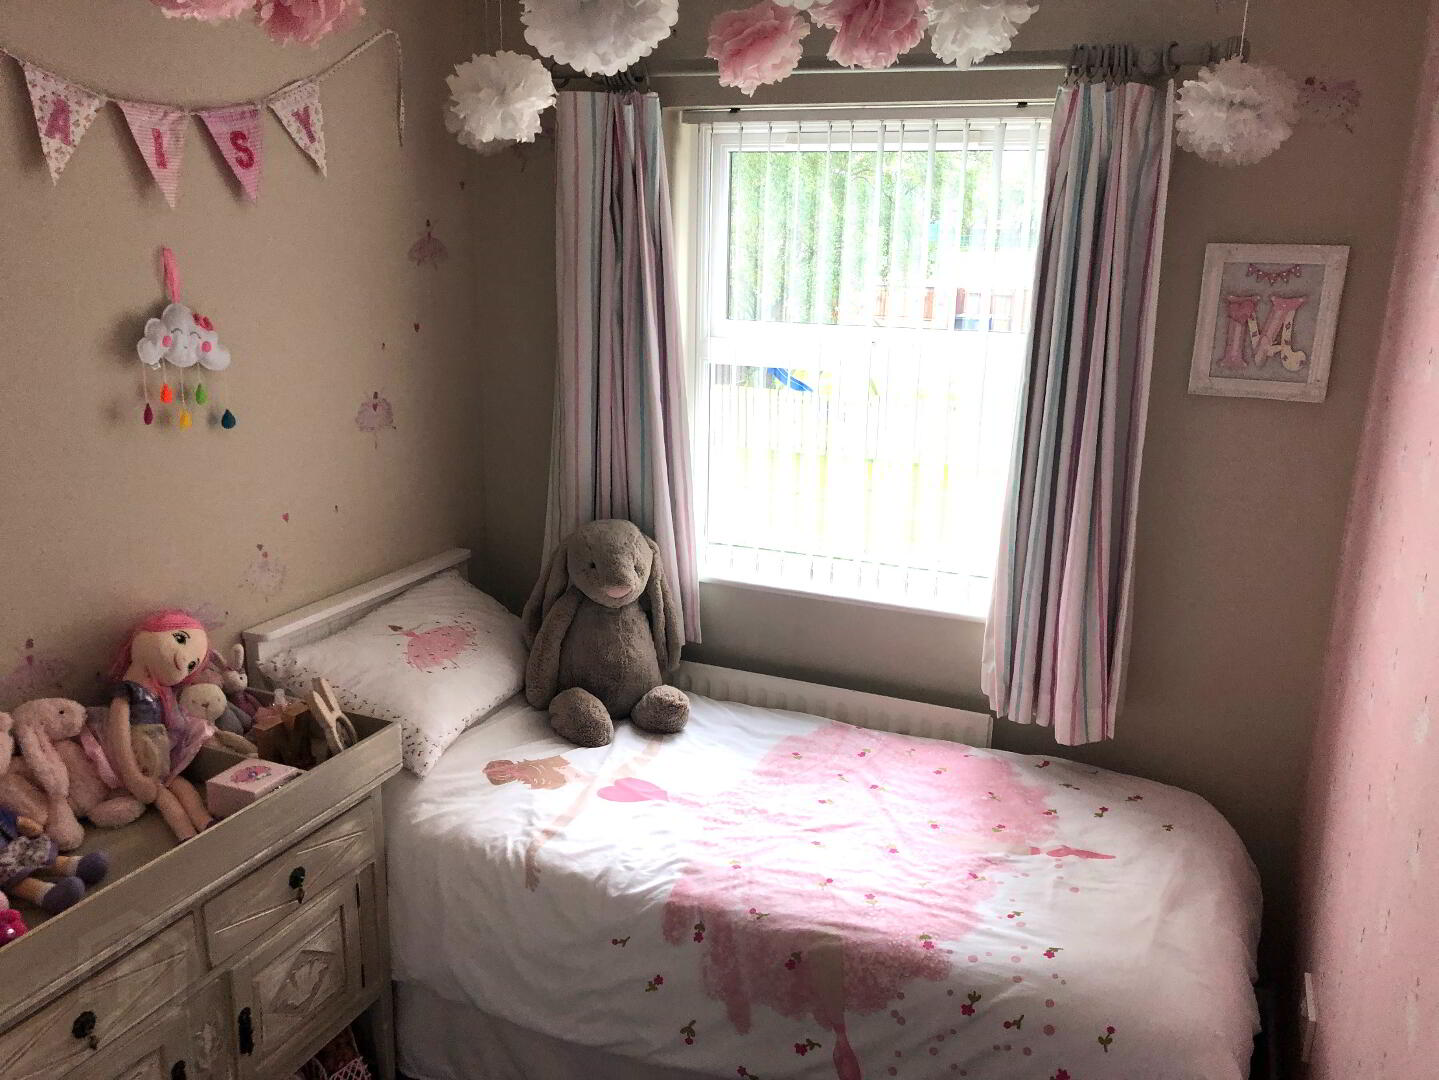
* BEDROOM 3 - (2.97m x 2.16m) Built in wardrobes.
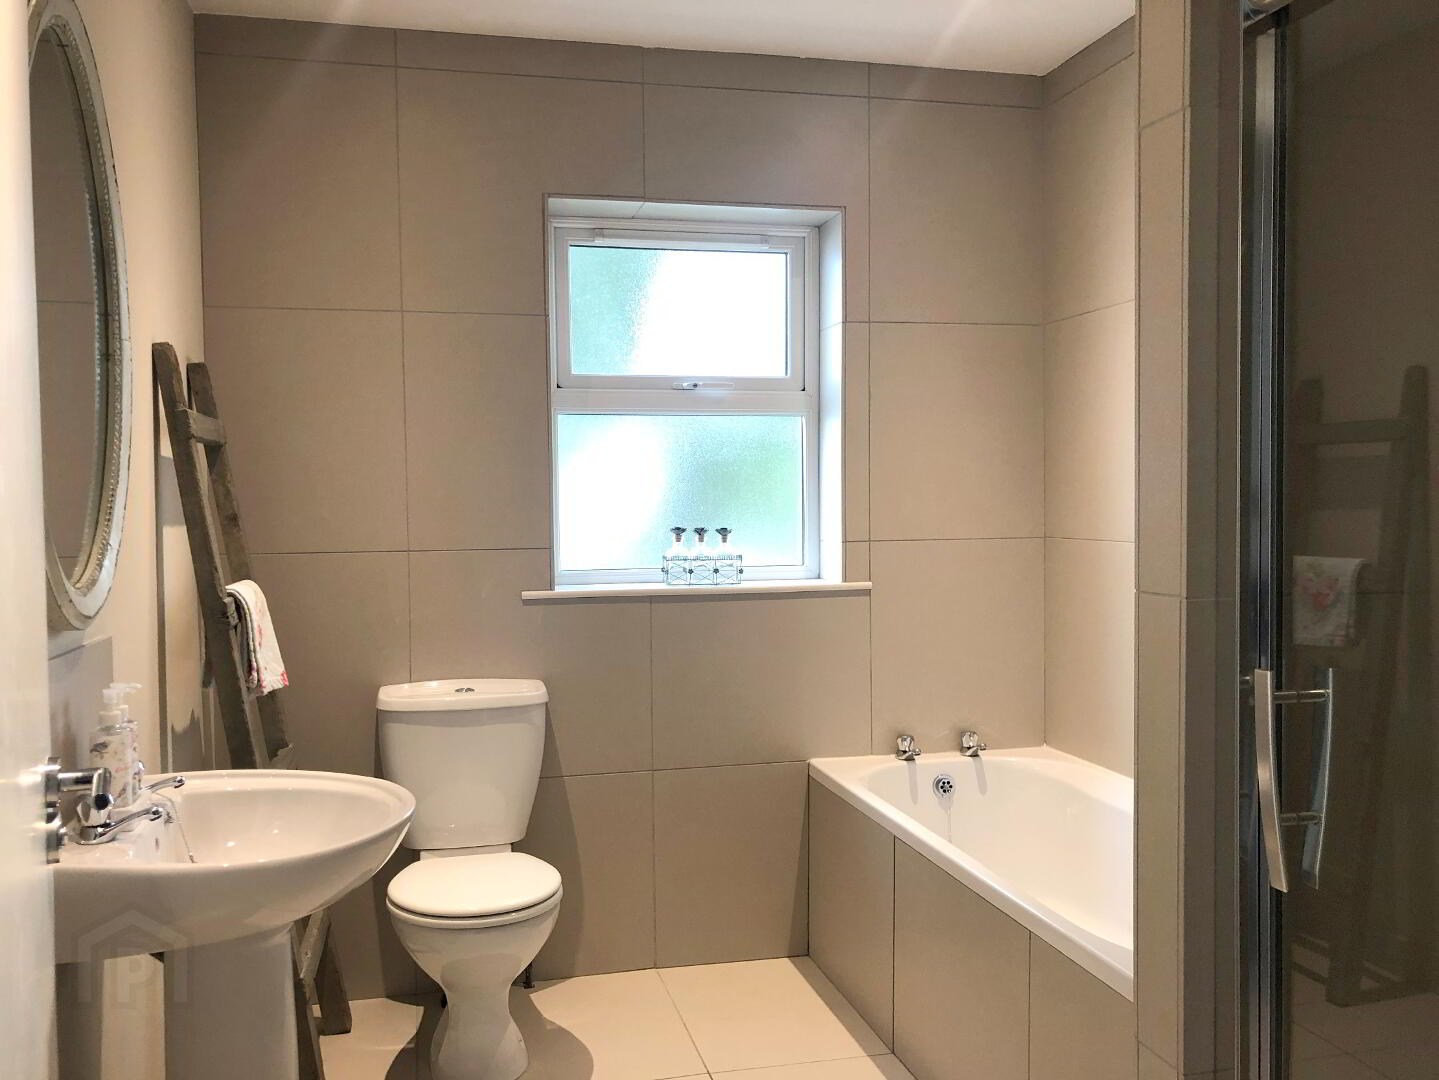
* BATHROOM - (2.50m x 2.16m) White suite comprising bath, pedestal wash hand basin & splashback, low flush wc, walk in shower cubicle fully tiled with over head rain shower & chrome slider attachment, LED recessed ceiling spotlights, extractor fan, tiled floor.
GENERAL FEATURES
* uPVC Fascia & Soffits
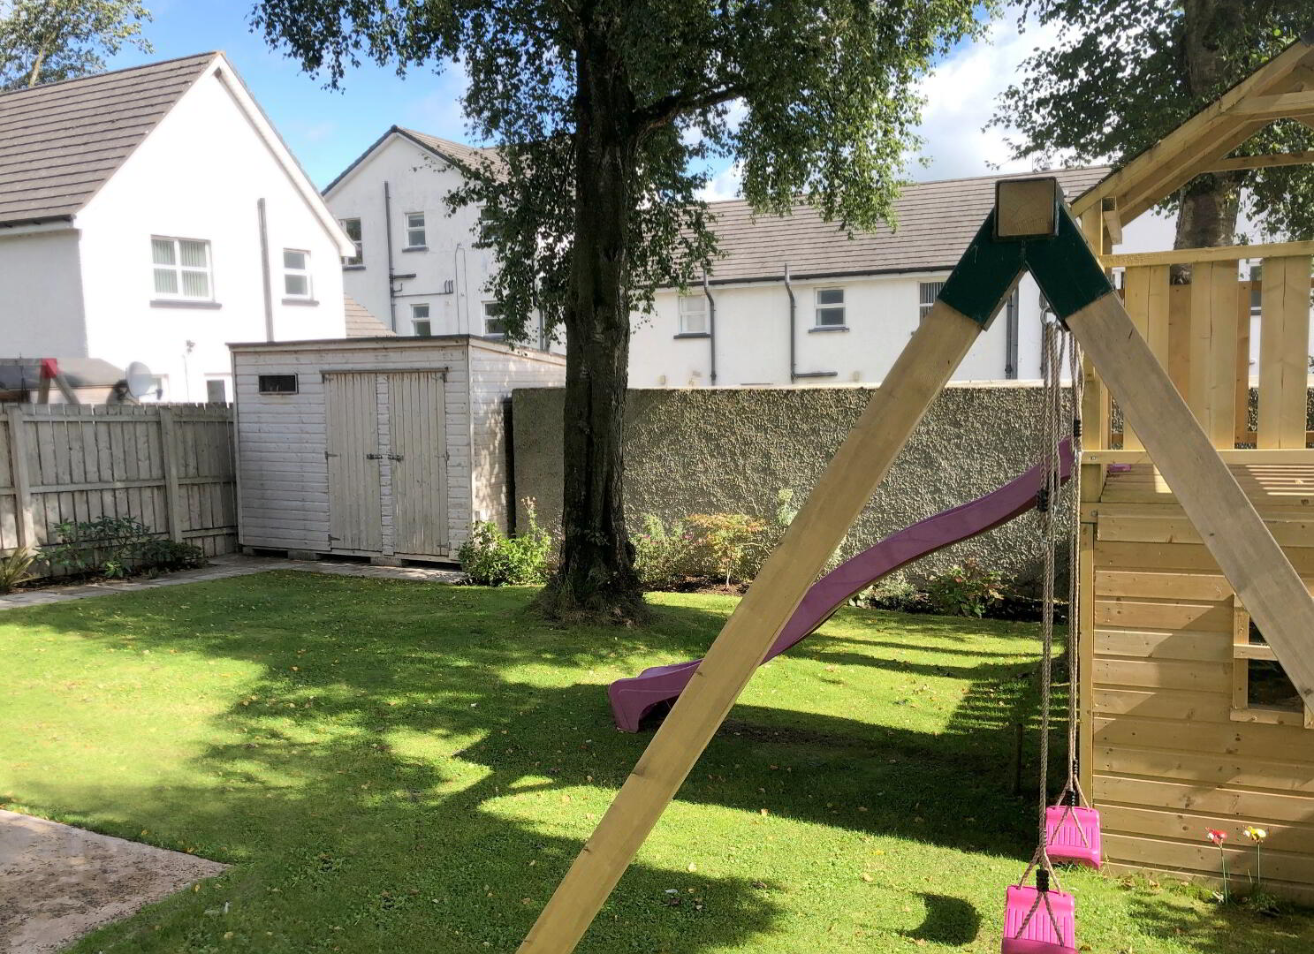
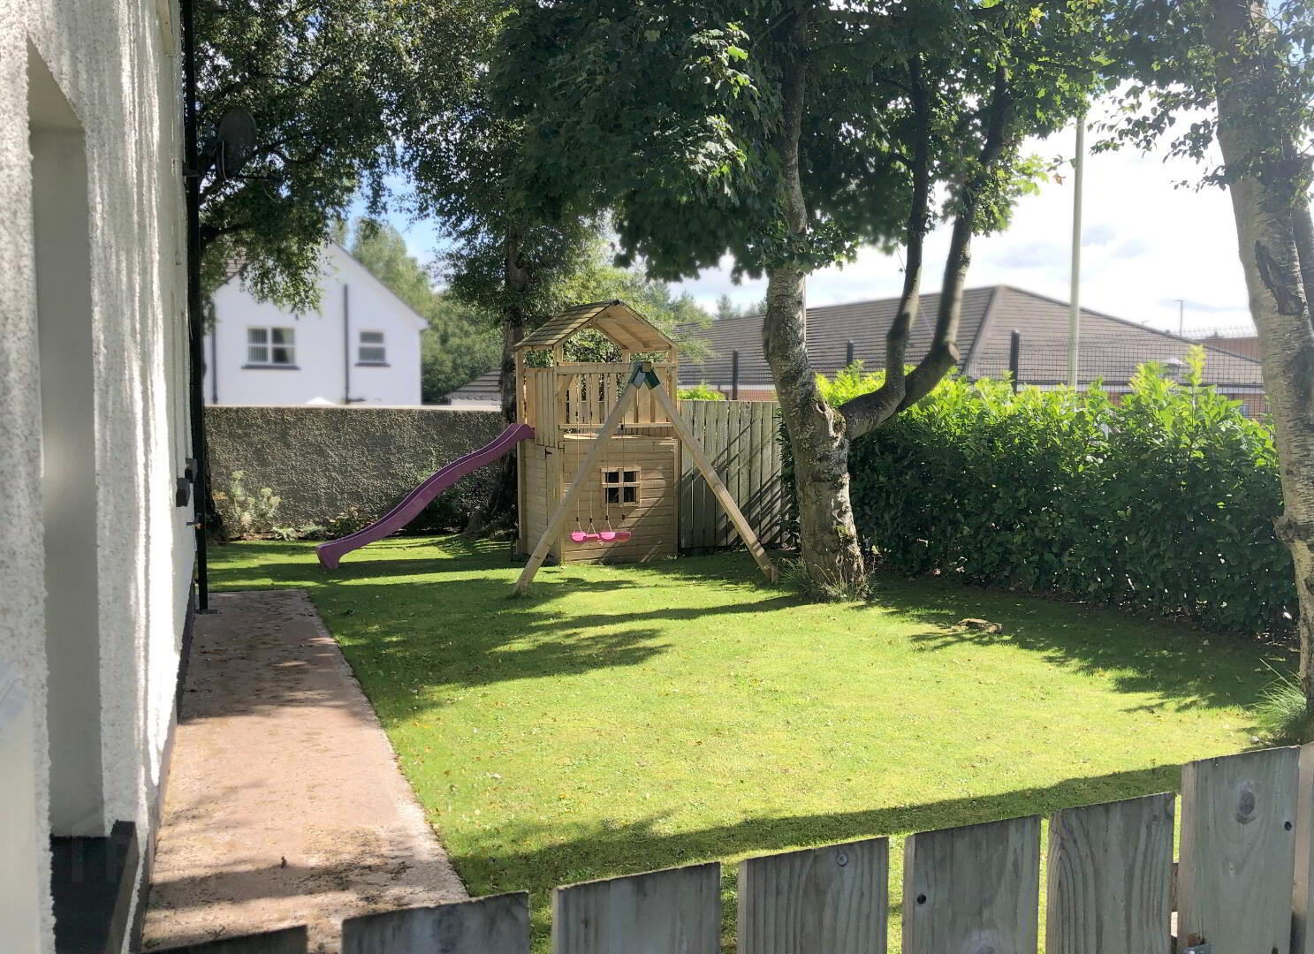
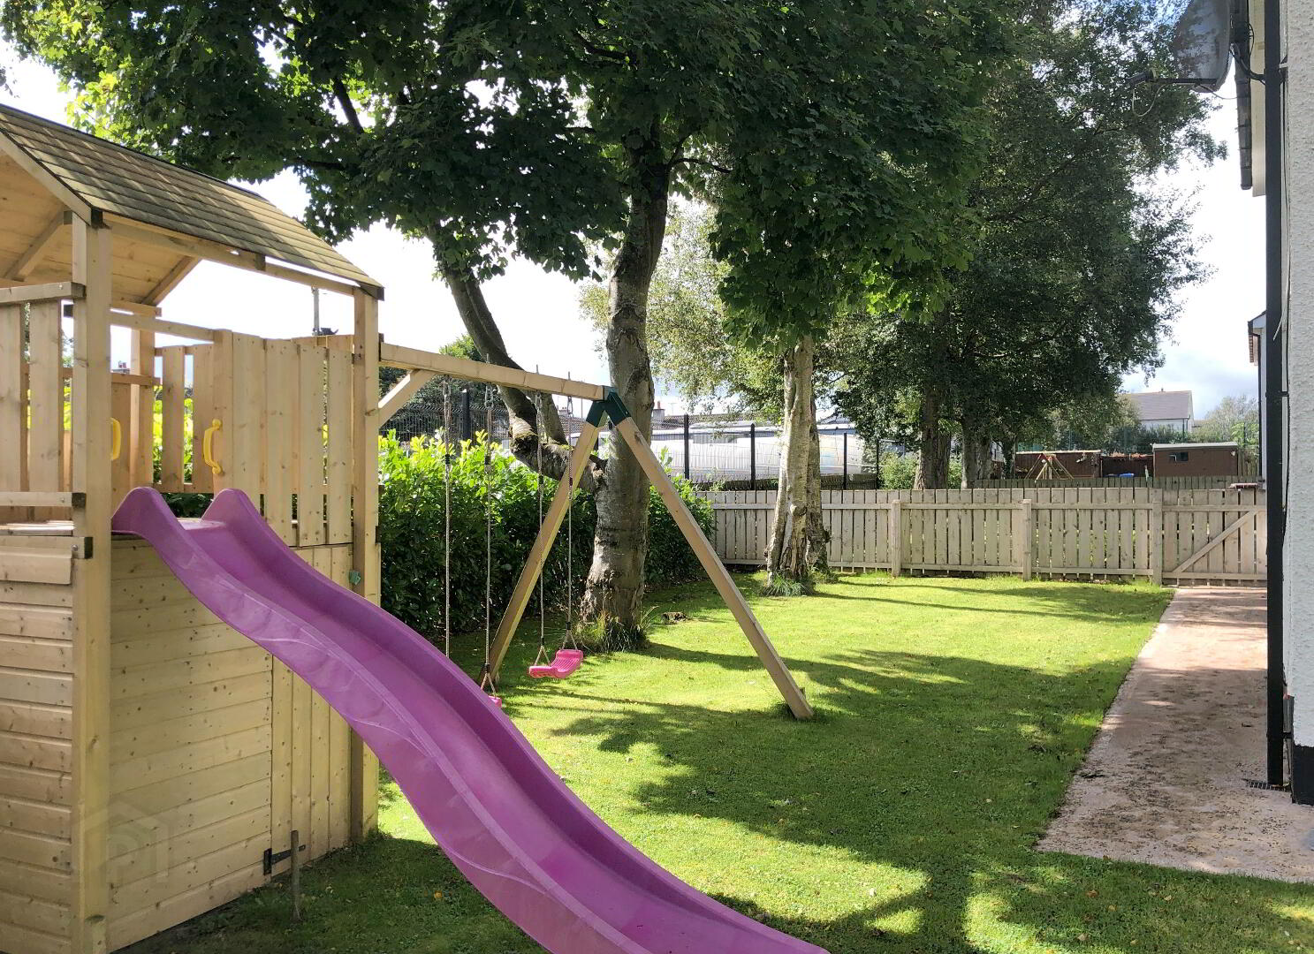
* Fully Enclosed Rear & Side Garden Laid In Lawn.
* Front Garden Laid In Lawn With Mature Shrubbery.
* Two Private Car Parking Spaces At Front.
* Outside Lights & Tap.
* Rates 20/21 £804.27