Cookie Policy: This site uses cookies to store information on your computer. Read more

Sign up to our mailing list for updates on new properties.
Sign up to our mailing list for updates on new properties.
| Address | 11 Granary Close Coleraine, BT51 3TU |
|---|---|
| Style | Detached House |
| Bedrooms | 4 |
| Receptions | 2 |
| Bathrooms | 4 |
| Heating | Oil |
| EPC Rating |
EPC
D64/D68
|
| Status | Sold |
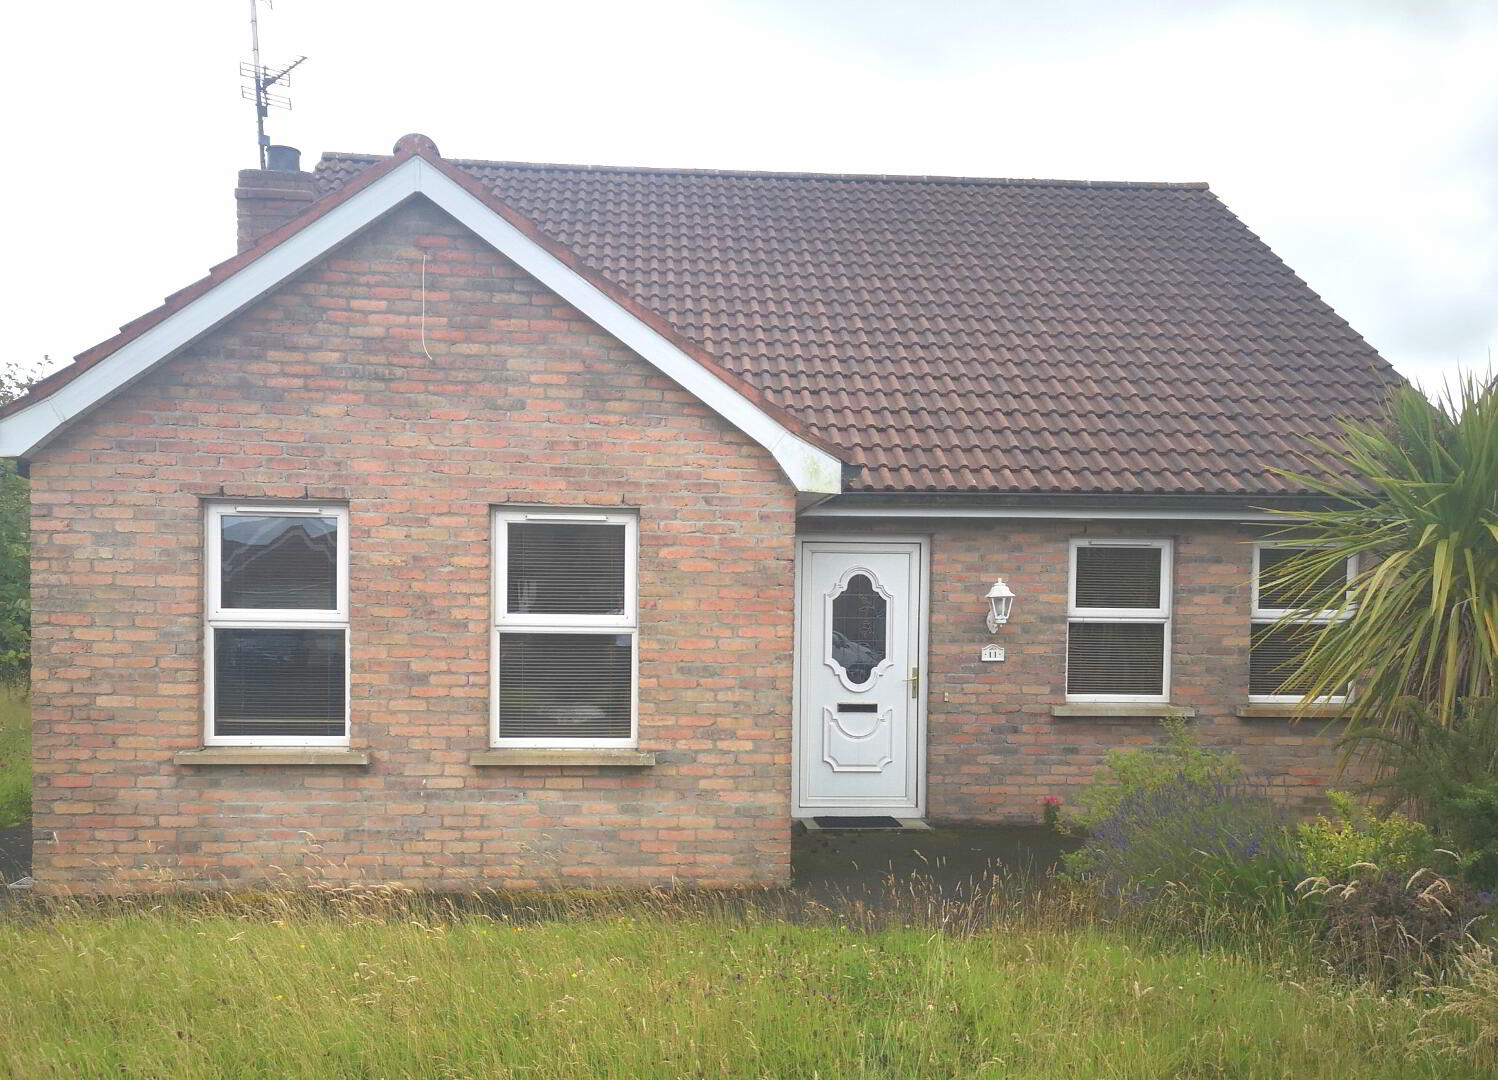
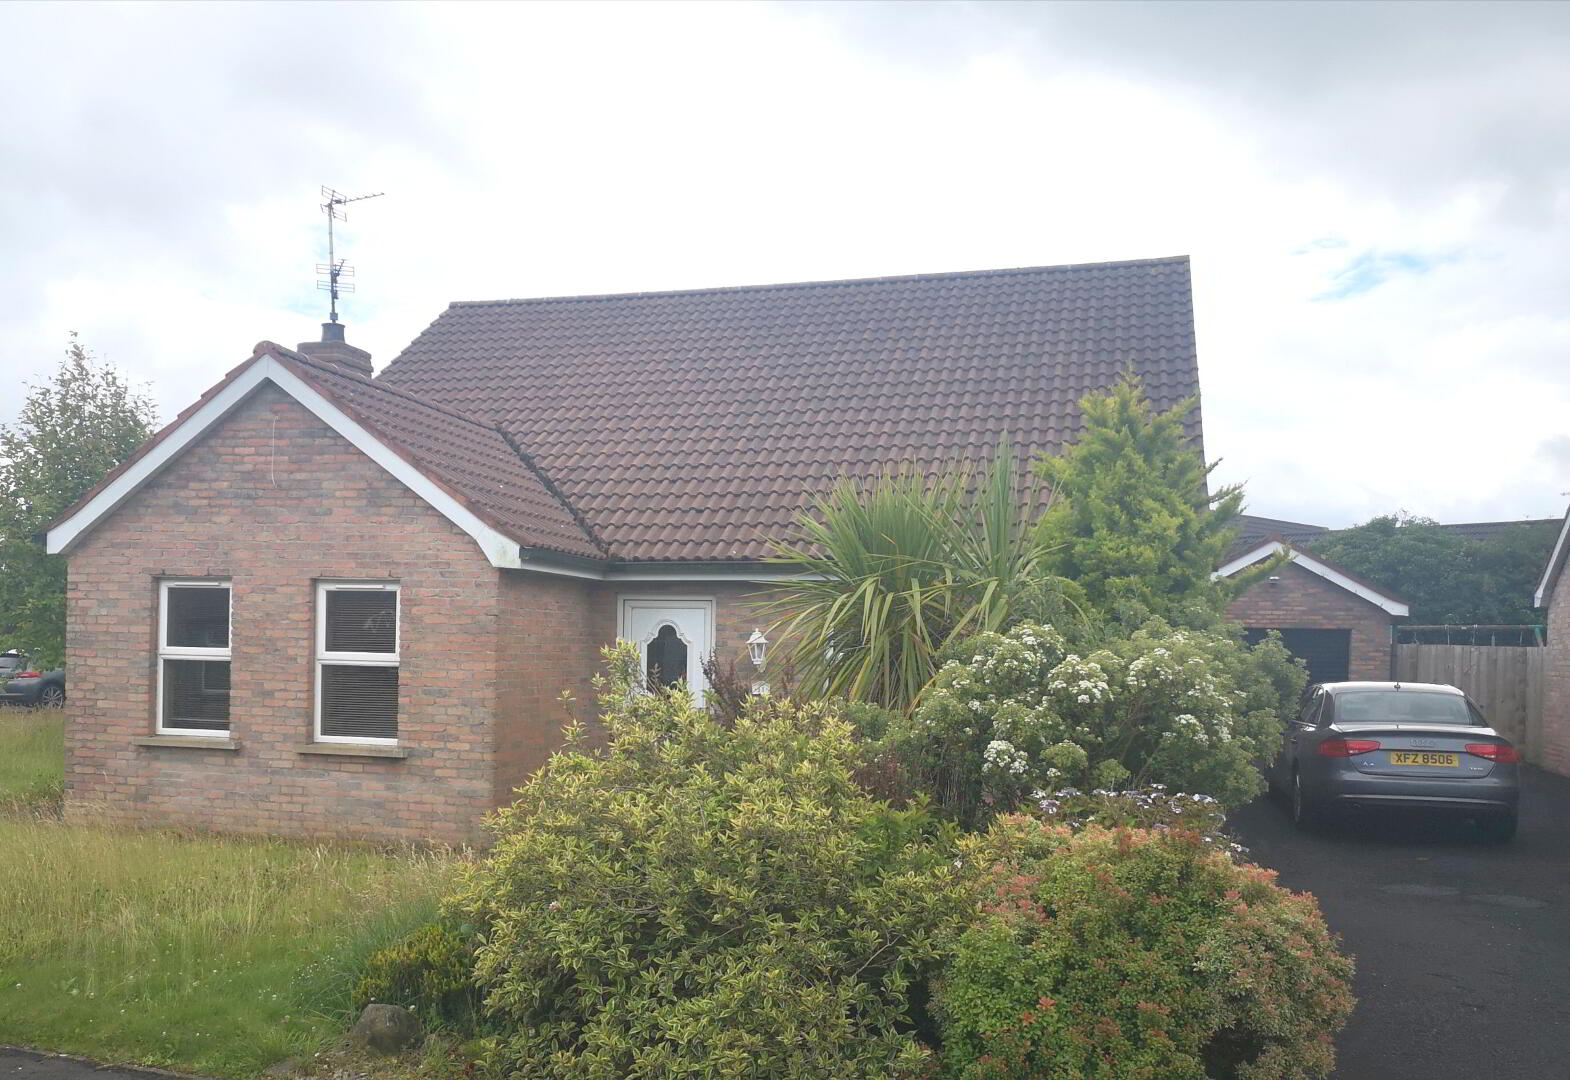
Tucked away in a choice cul de sac location in one of Coleraine’s most sought after residential areas, this delightful family home provides superbly laid out living accommodation having 4 bedrooms (3 en suite) plus two reception rooms. Convenient to the local Grammar & Primary Schools, we anticipate keen interest so arrange a viewing with us as soon as possible to avoid missing out.
Accommodation Comprising:
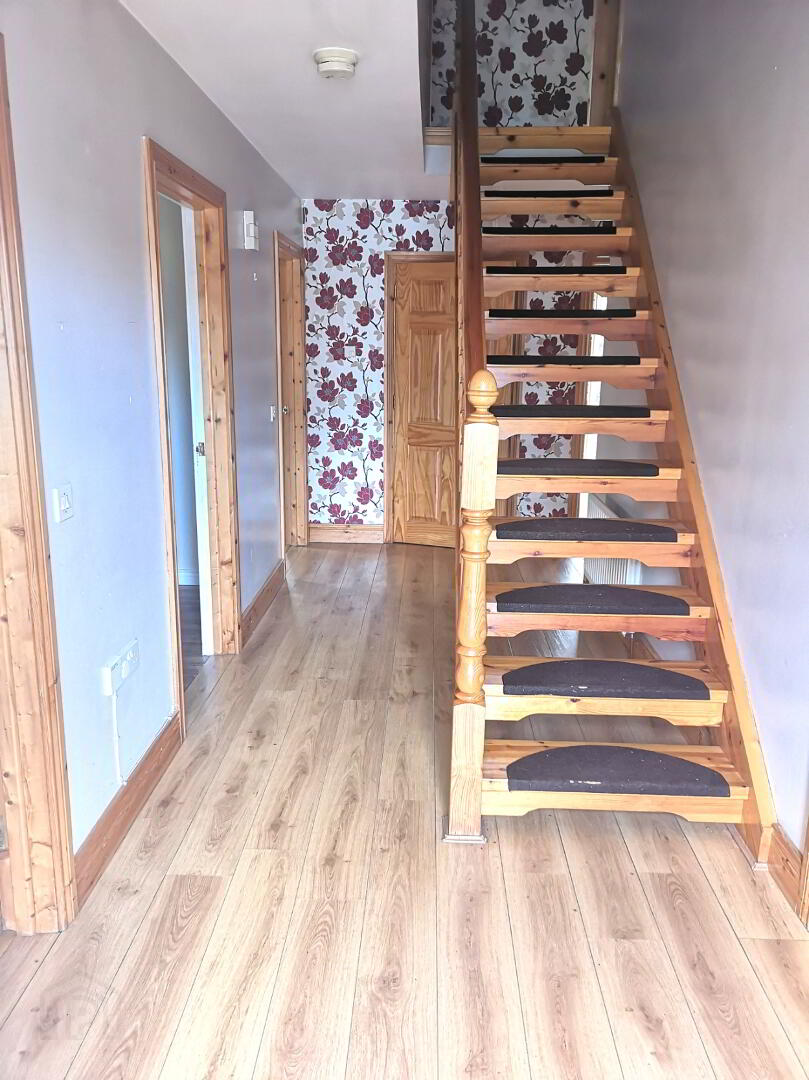
* ENTRANCE HALLWAY - Wood effect laminate flooring, phone point, built in hotpress
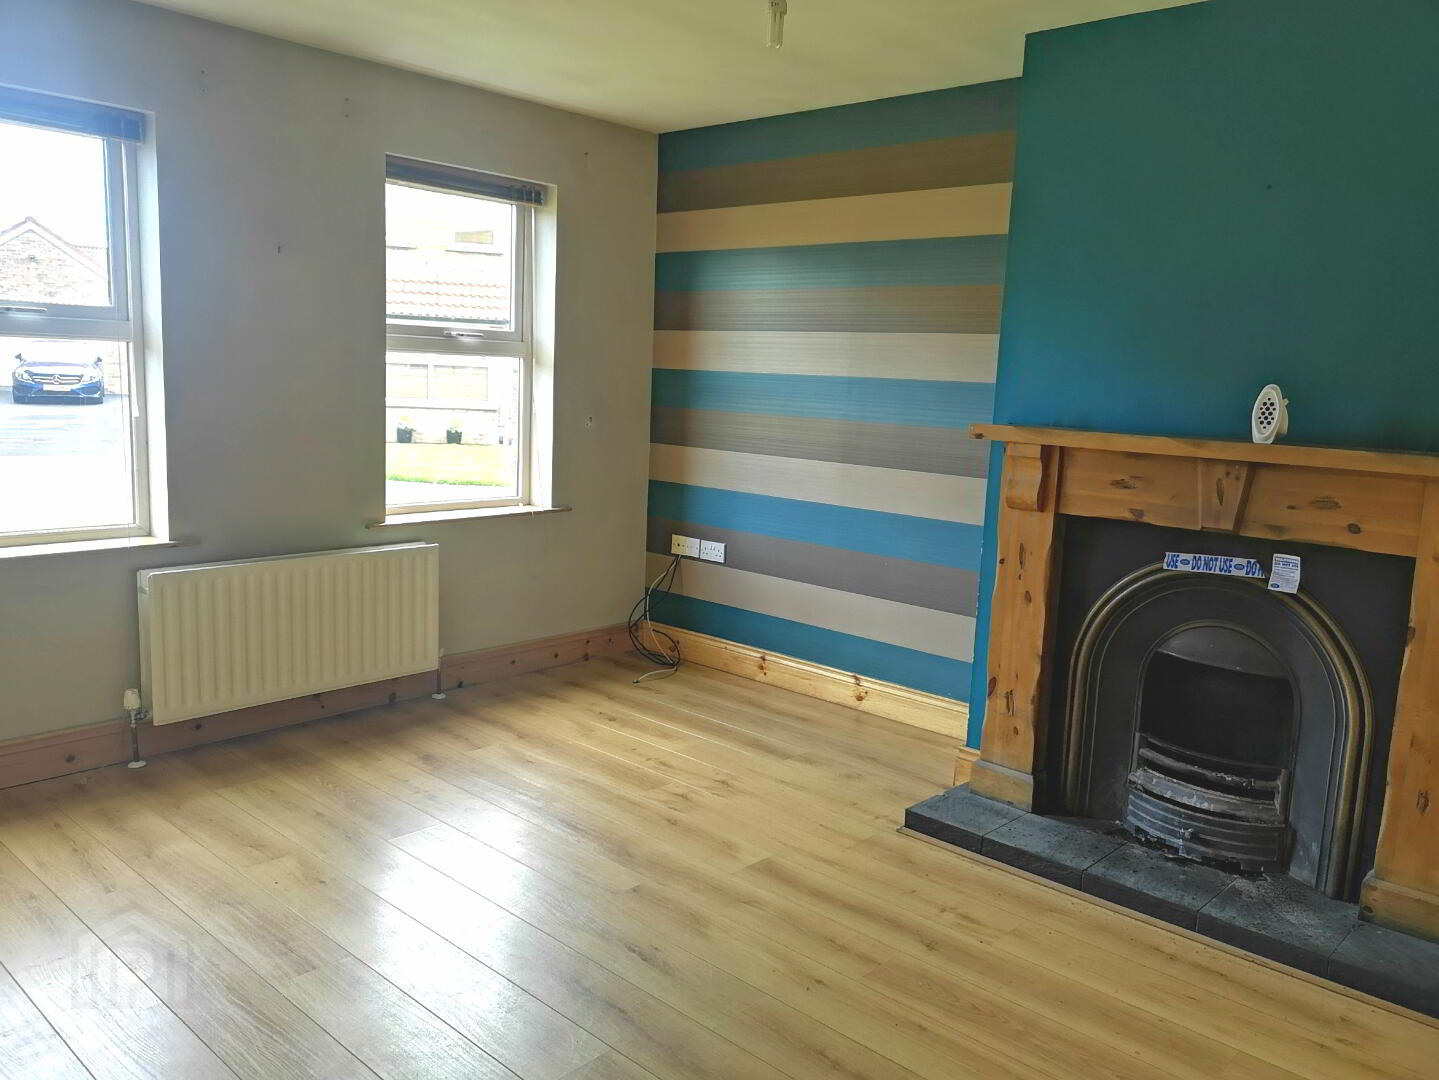
* LOUNGE - (4.50m x 3.60m) Feature wood surround fireplace, cast iron inset, tiled hearth, tv point, phone point.
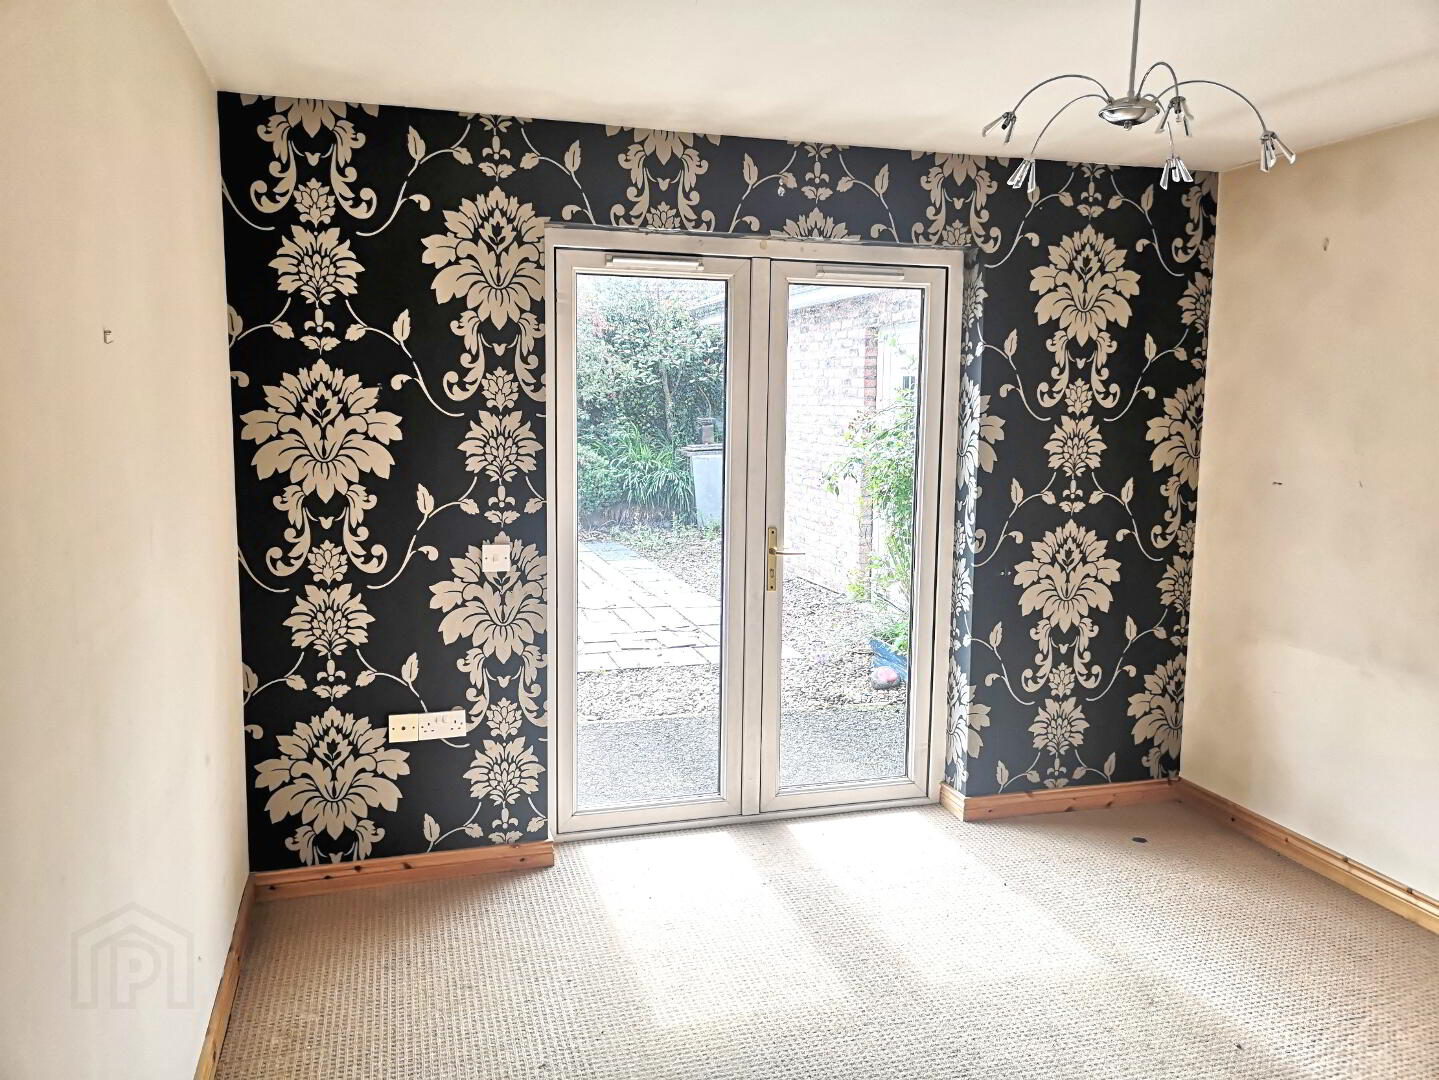
* LIVING ROOM - (3.95m x 3.40m) French door leading to rear garden & patio area, tv point.
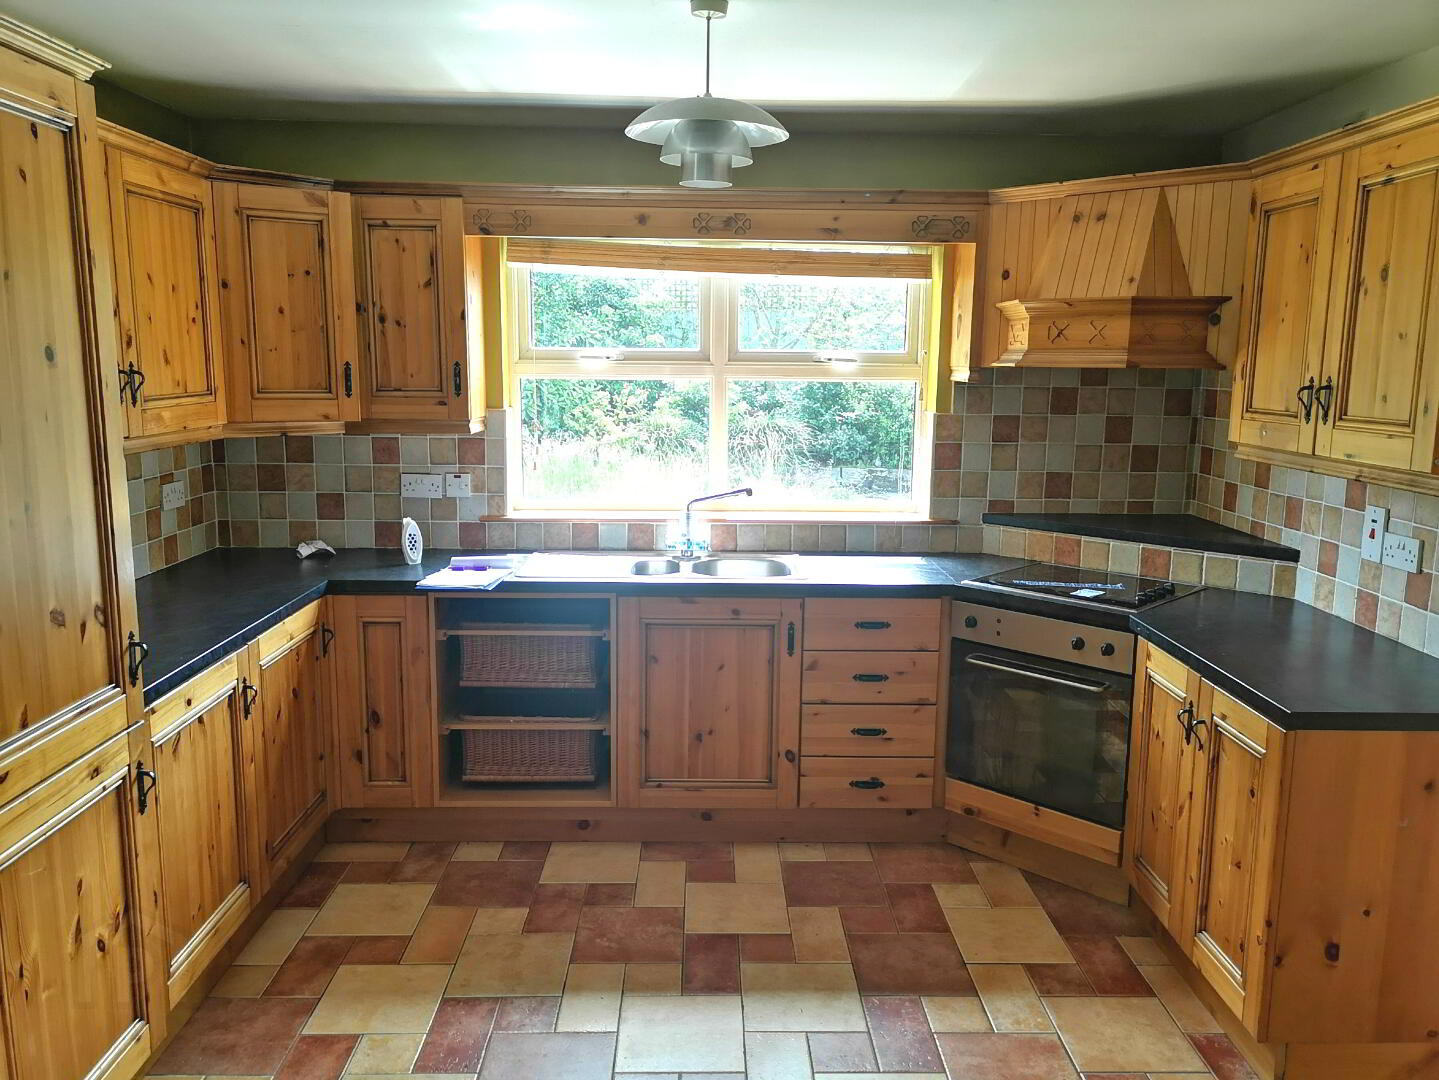
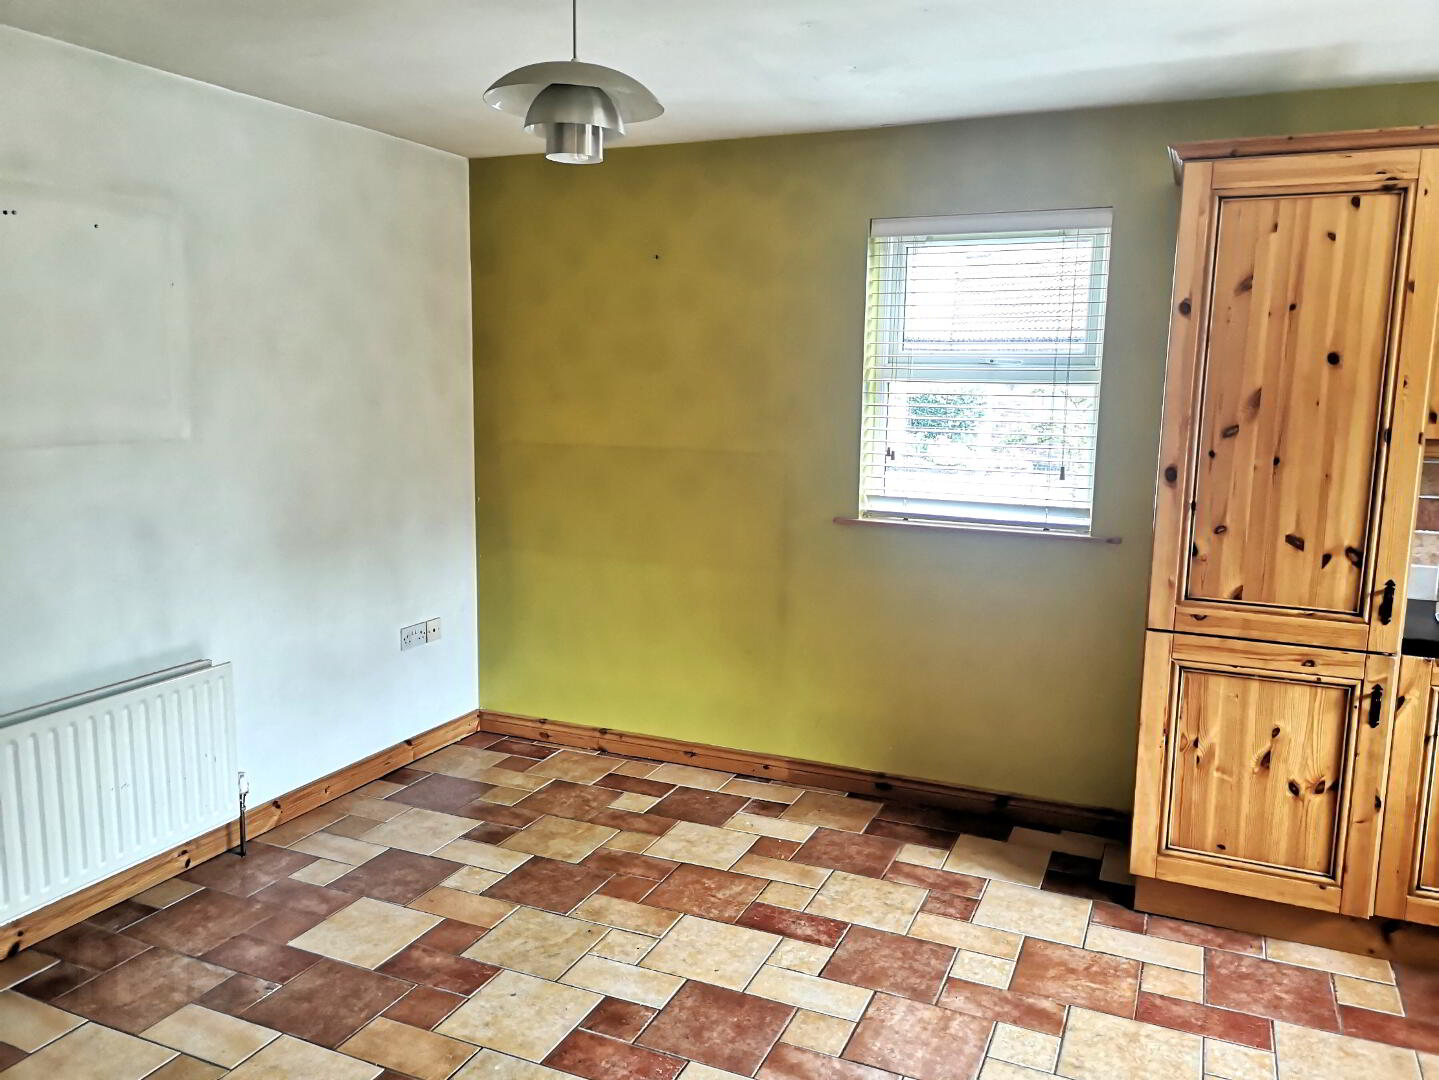
* KITCHEN /DINING - (5.12m x 3.61m) Range of eye & low level kitchen cabinet units, under unit strip lighting & tiled between, 1.5 bowl stainless steel sink unit with mixer tap, integrated fridge freezer, canopy extractor fan, tiled floor, tv point.
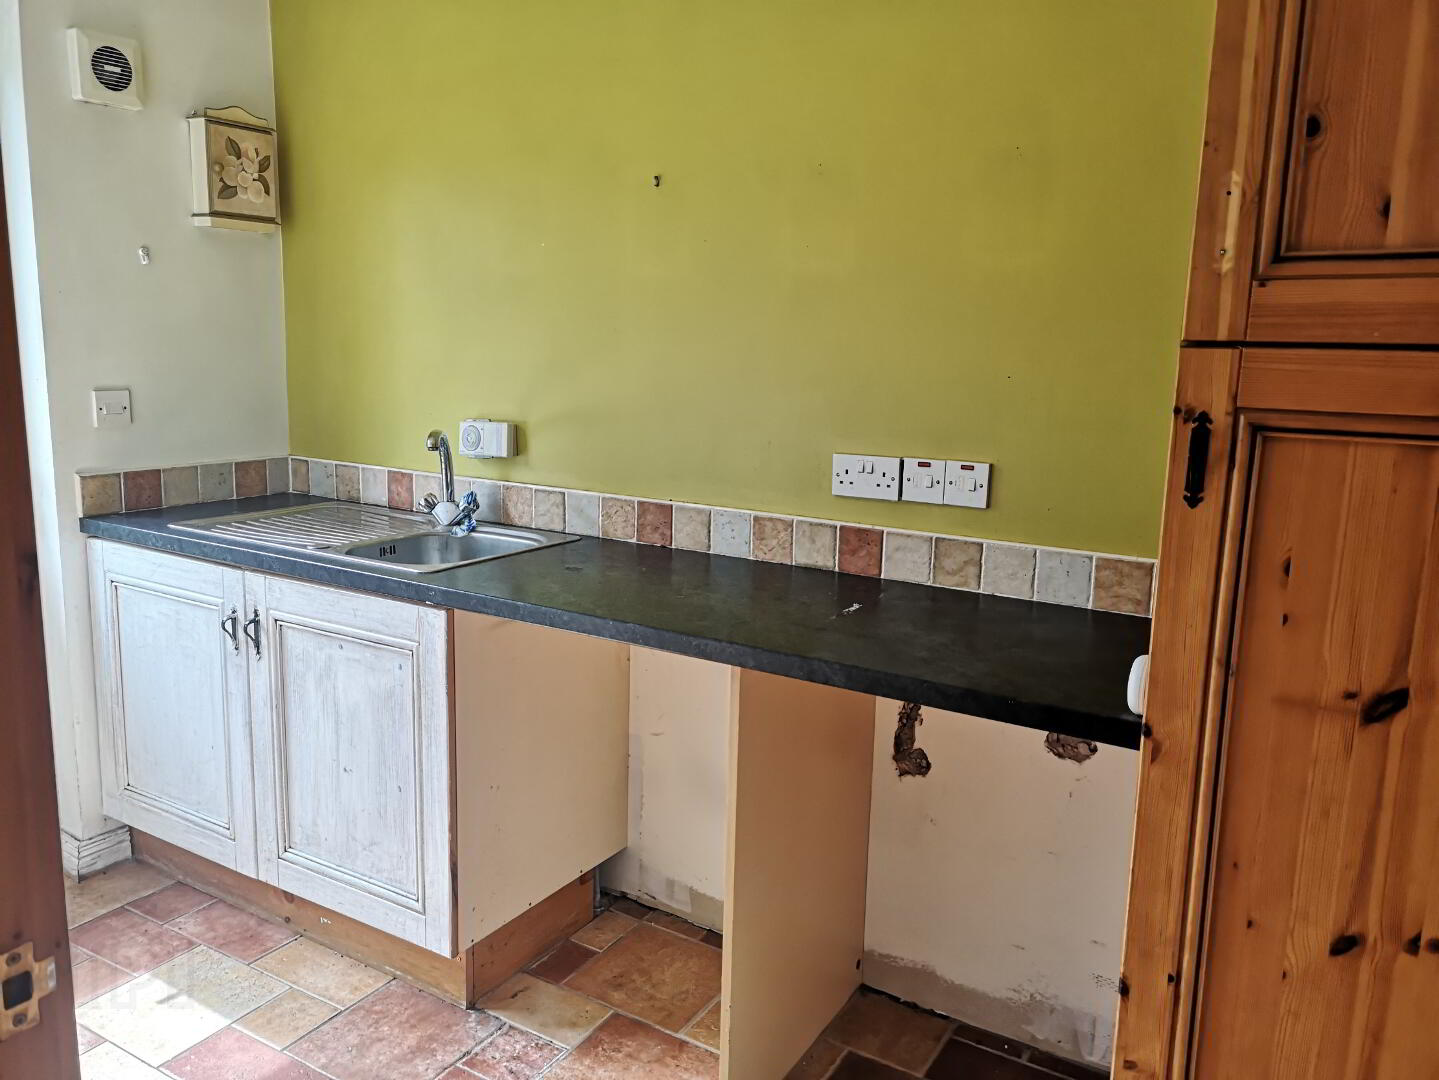
* UTILITY ROOM - (3.06m x 1.72m) Range of kitchen cabinet units, with splashback tiles, single drainer stainless steel sink unit, plumbed for washing machine, space for tumble dryer, tiled floor, extractor fan.
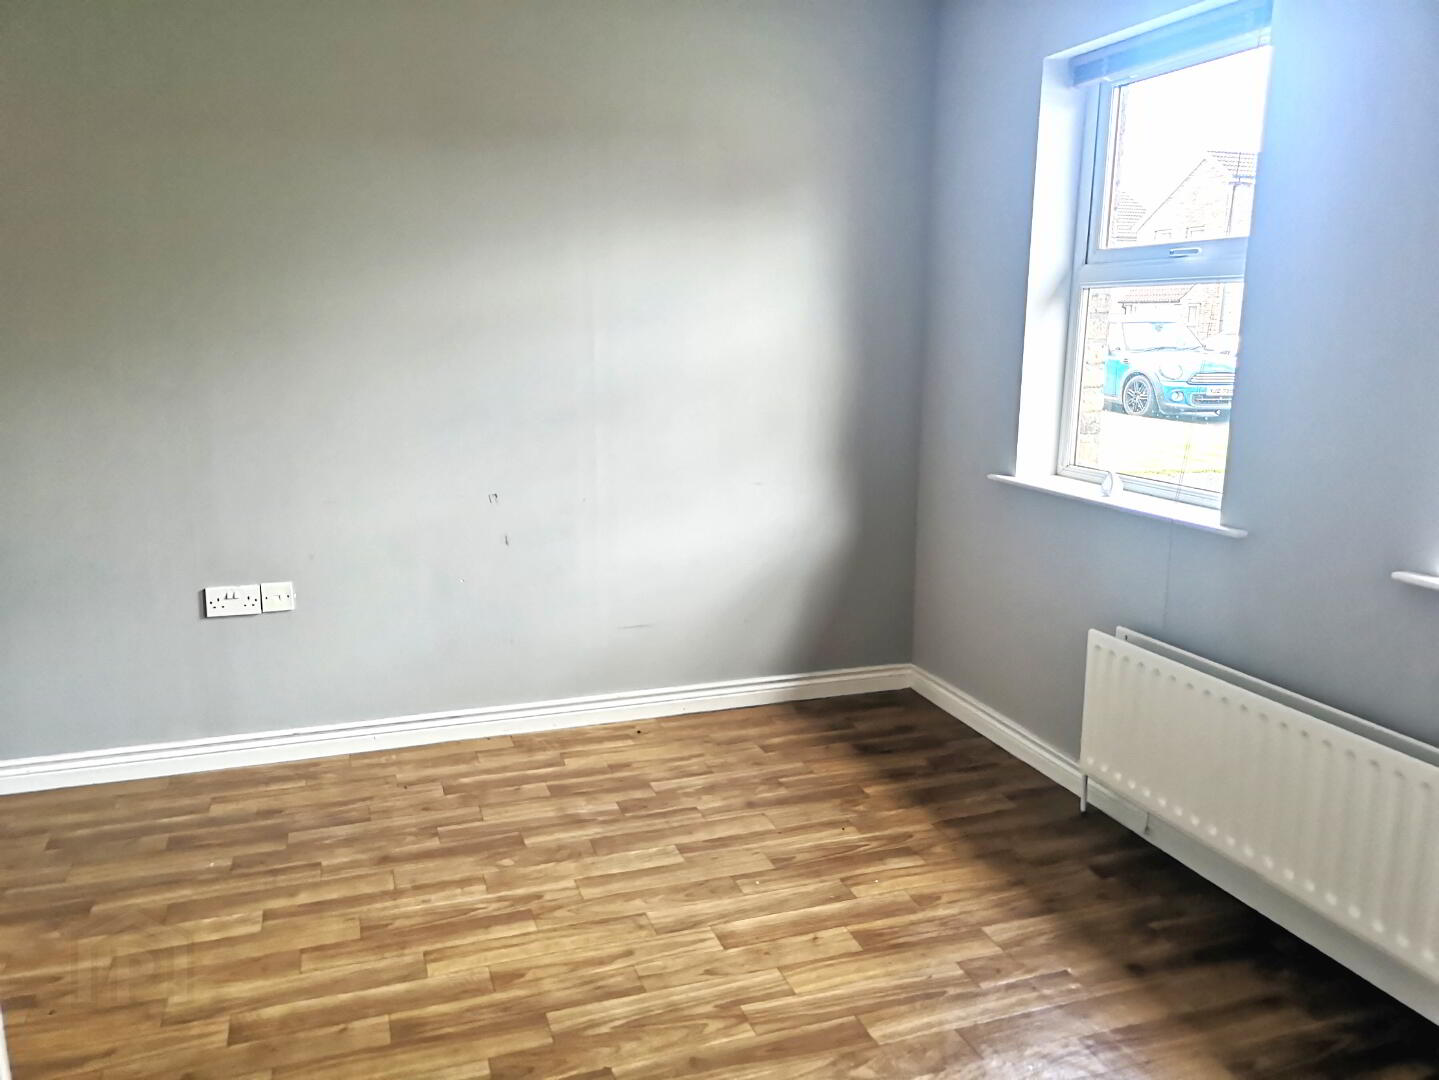
* BEDROOM 1 - (4.06m x 3.25m) Wood effect laminate flooring, phone point
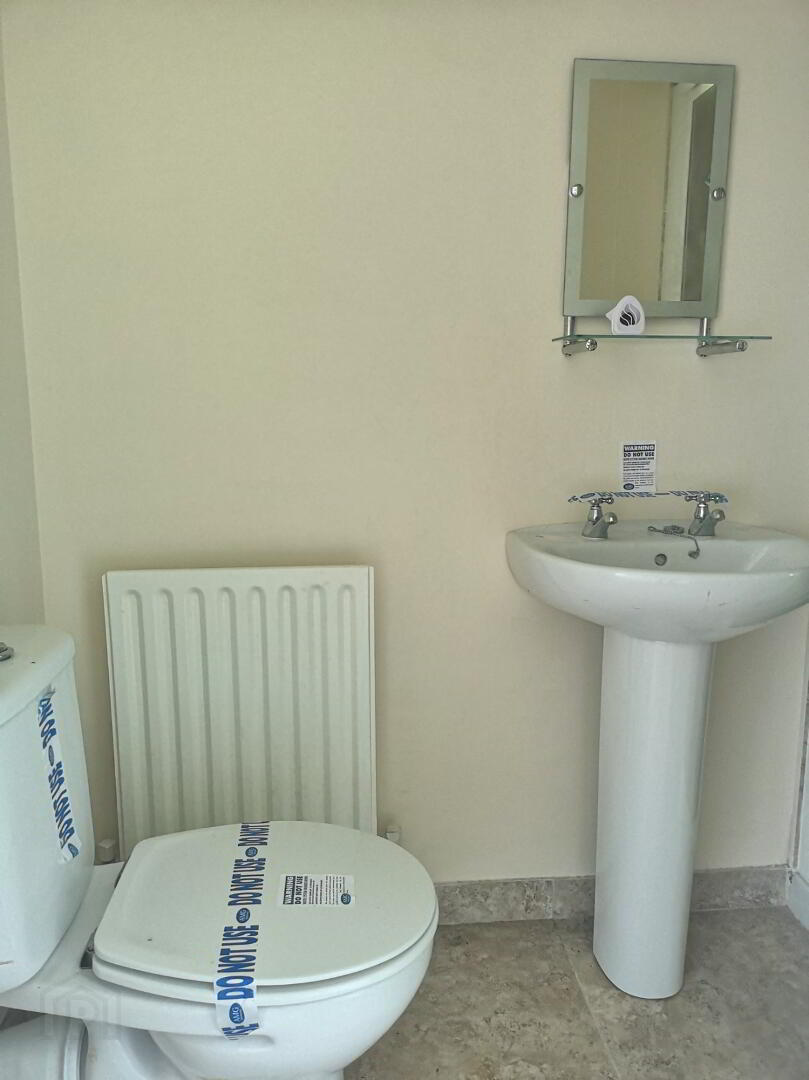
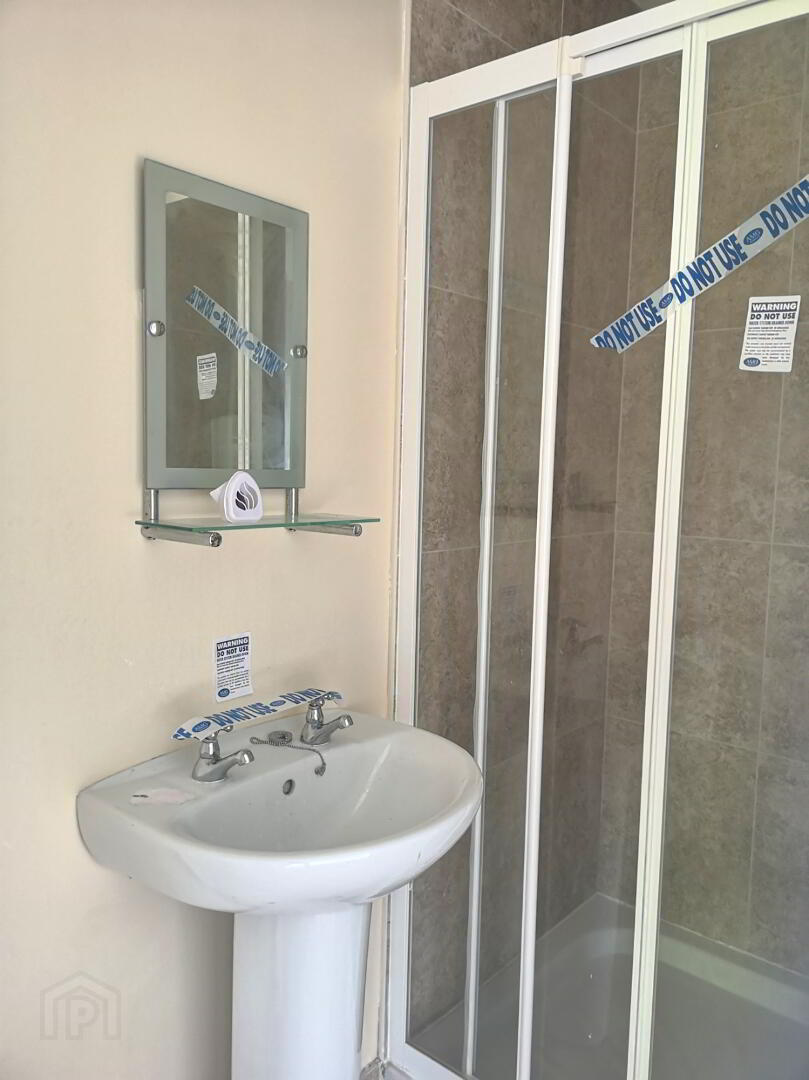
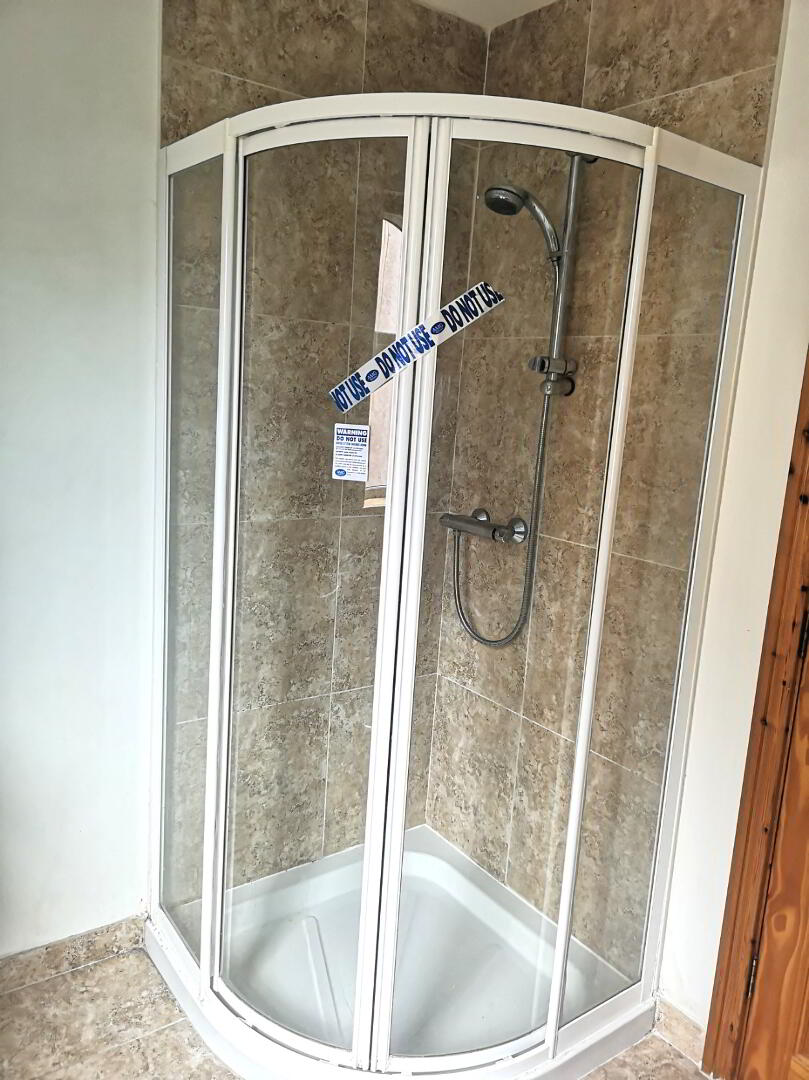
EN- SUITE (2.40m x 0.92m) Walk in shower cubicle fully tiled, electric shower, low flush wc, pedestal wash hand basin, extractor fan.
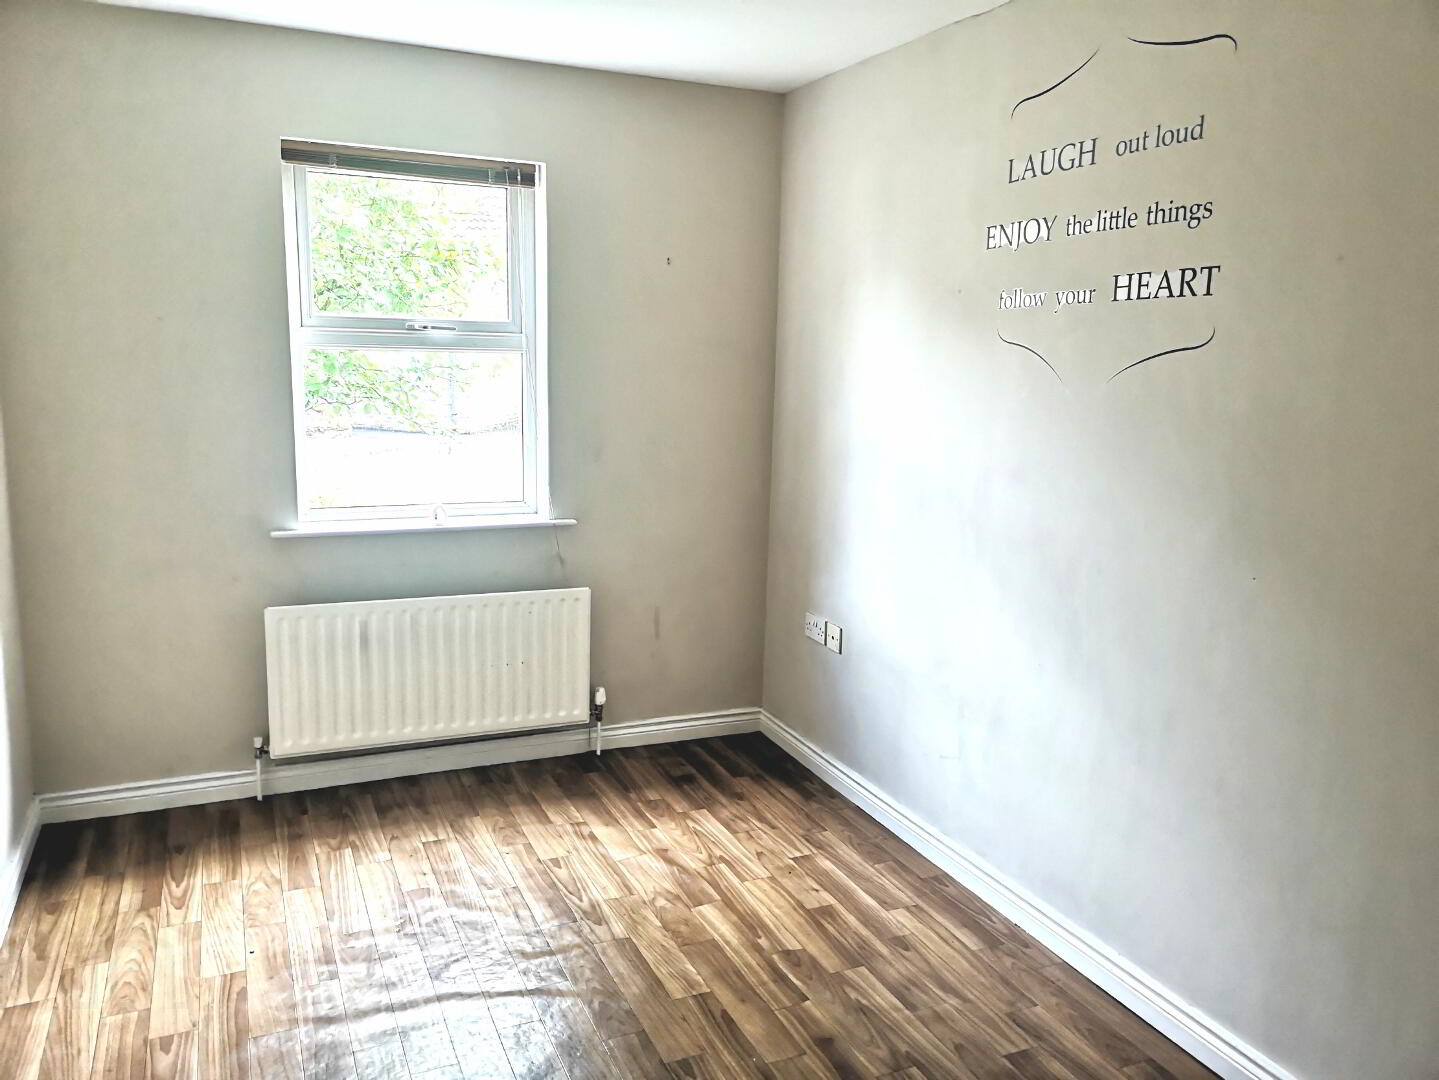
* BEDROOM 2 - (3.61m x 2.48m) Phone point
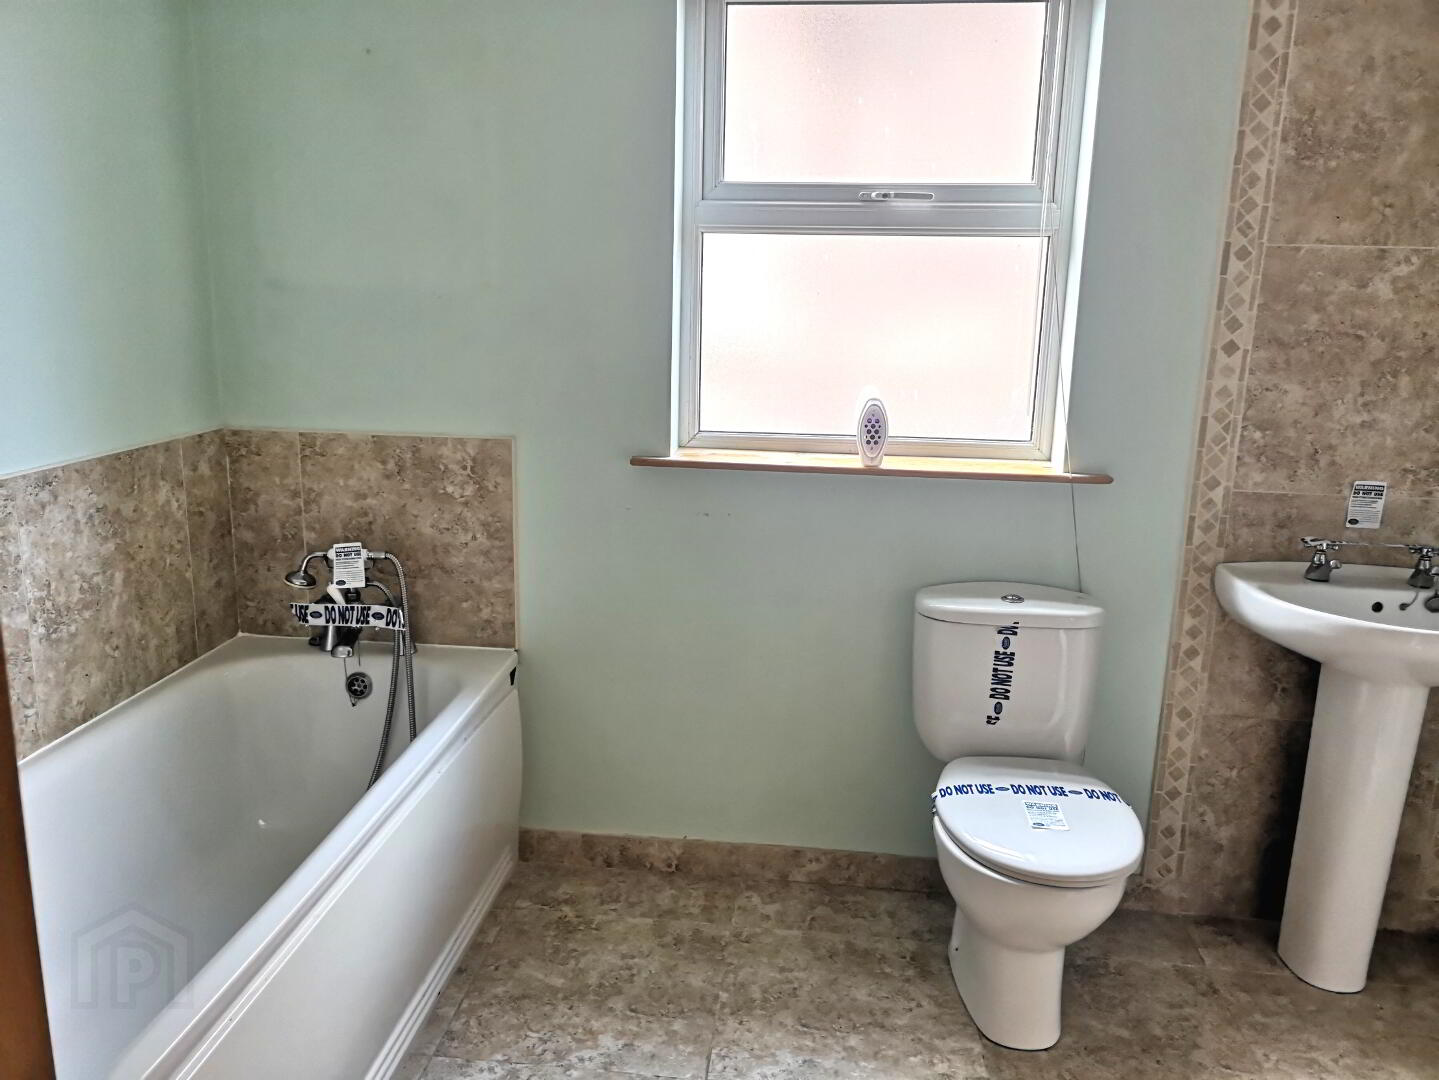
* BATHROOM - (3.05m x 2.48m) White suite incorporating panel bath with telephone shower & splashback tiles, low flush wc, pedestal wash hand basin, walk in shower cubicle fully tiled with shower attachment, tiled floor, extractor.
FIRST FLOOR - Accessed by open tread balustrade staircase
* BEDROOM 3 - (4.47m x 3.83m) Tv point.
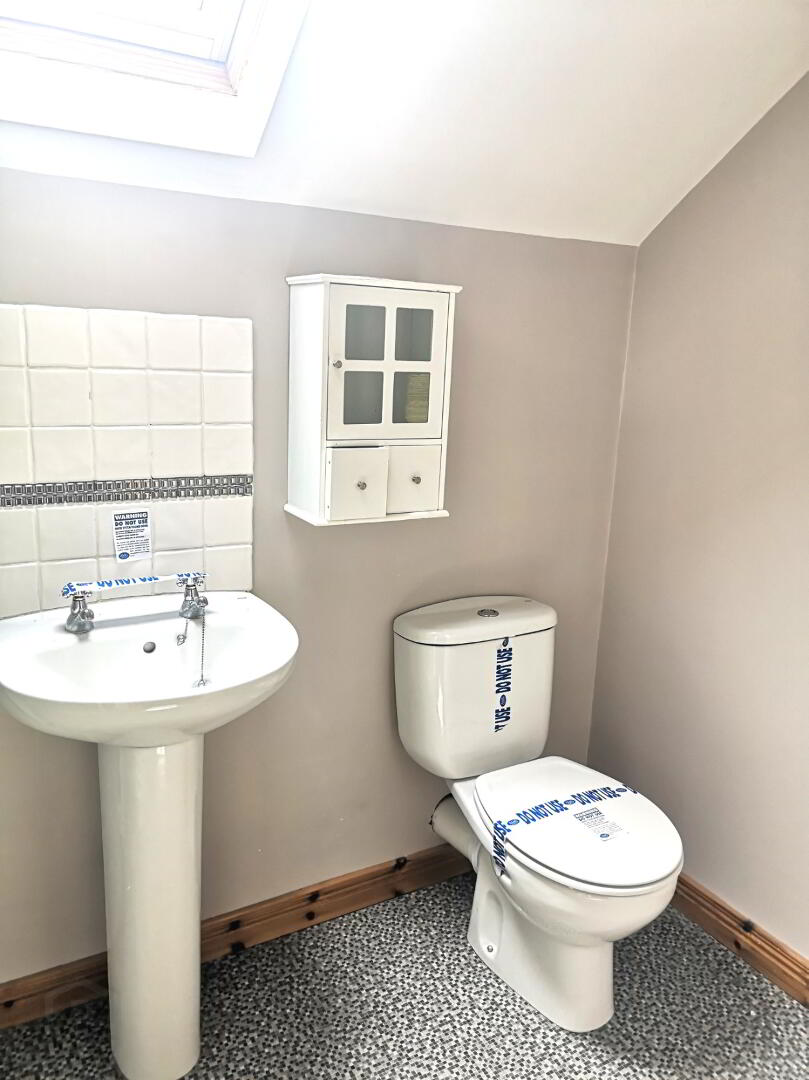
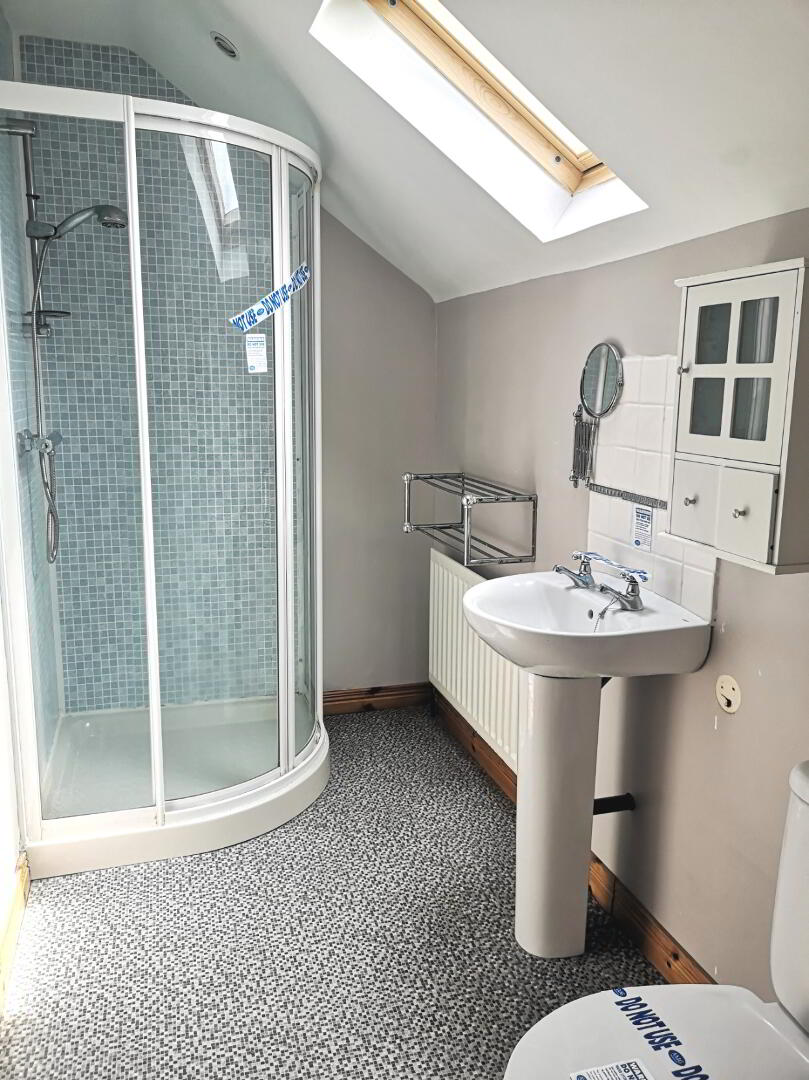
* En - suite - (2.78m x 1.42m) Corner shower cubicle with shower attachment, PVC panelling, pedestal wash hand basin with splashback, low flush wc, recessed spotlights in ceiling, velux window, extractor fan.
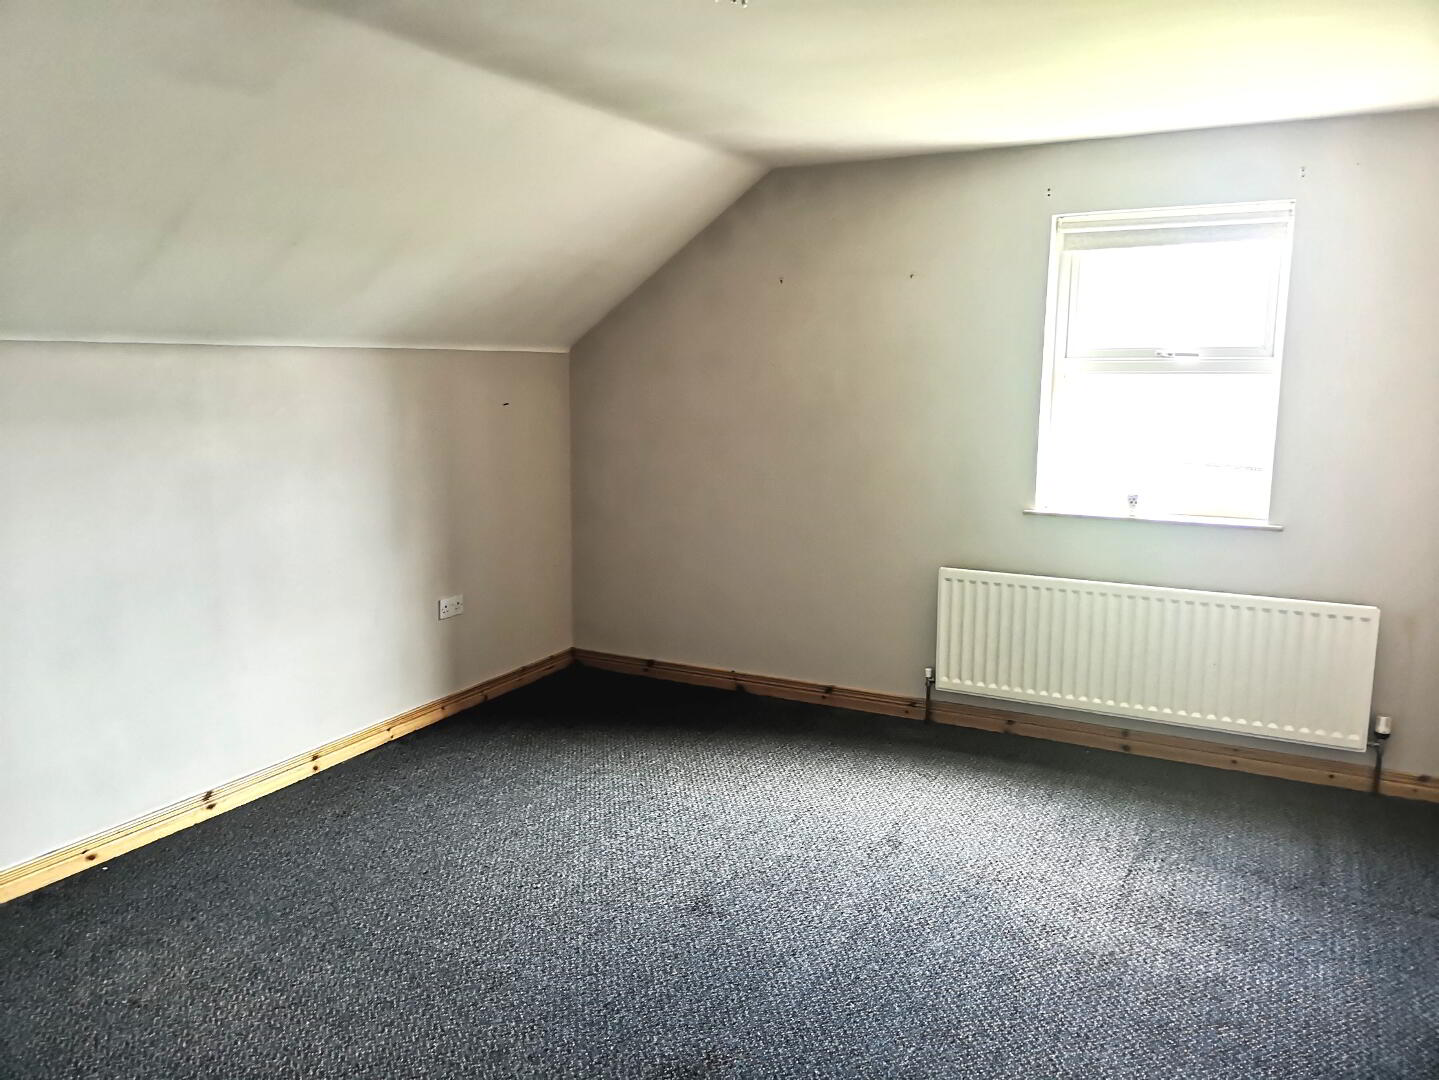
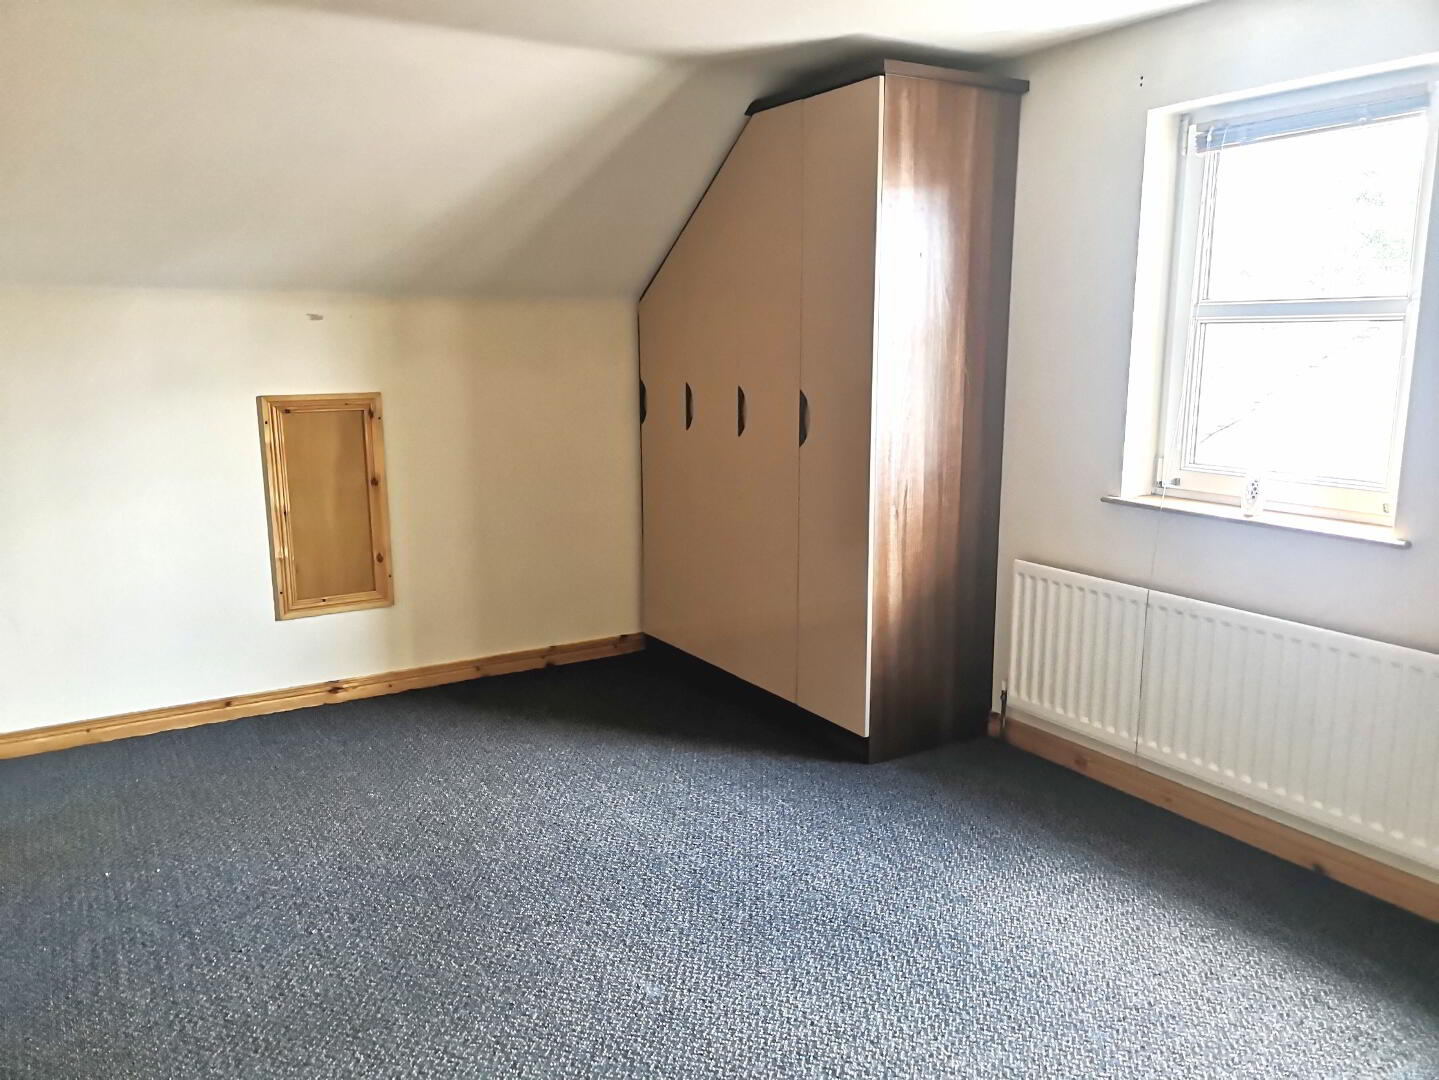
* BEDROOM 4 - (5.38m x 3.27m) Built in wardrobe.
*En - suite - (2.78m x 1.42m) Corner shower cubicle with shower attachment, PVC panelling, pedestal wash hand basin with splashback, low flush wc, recessed spotlights in ceiling, velux window, extractor fan.
EXTERIOR FEATURES:
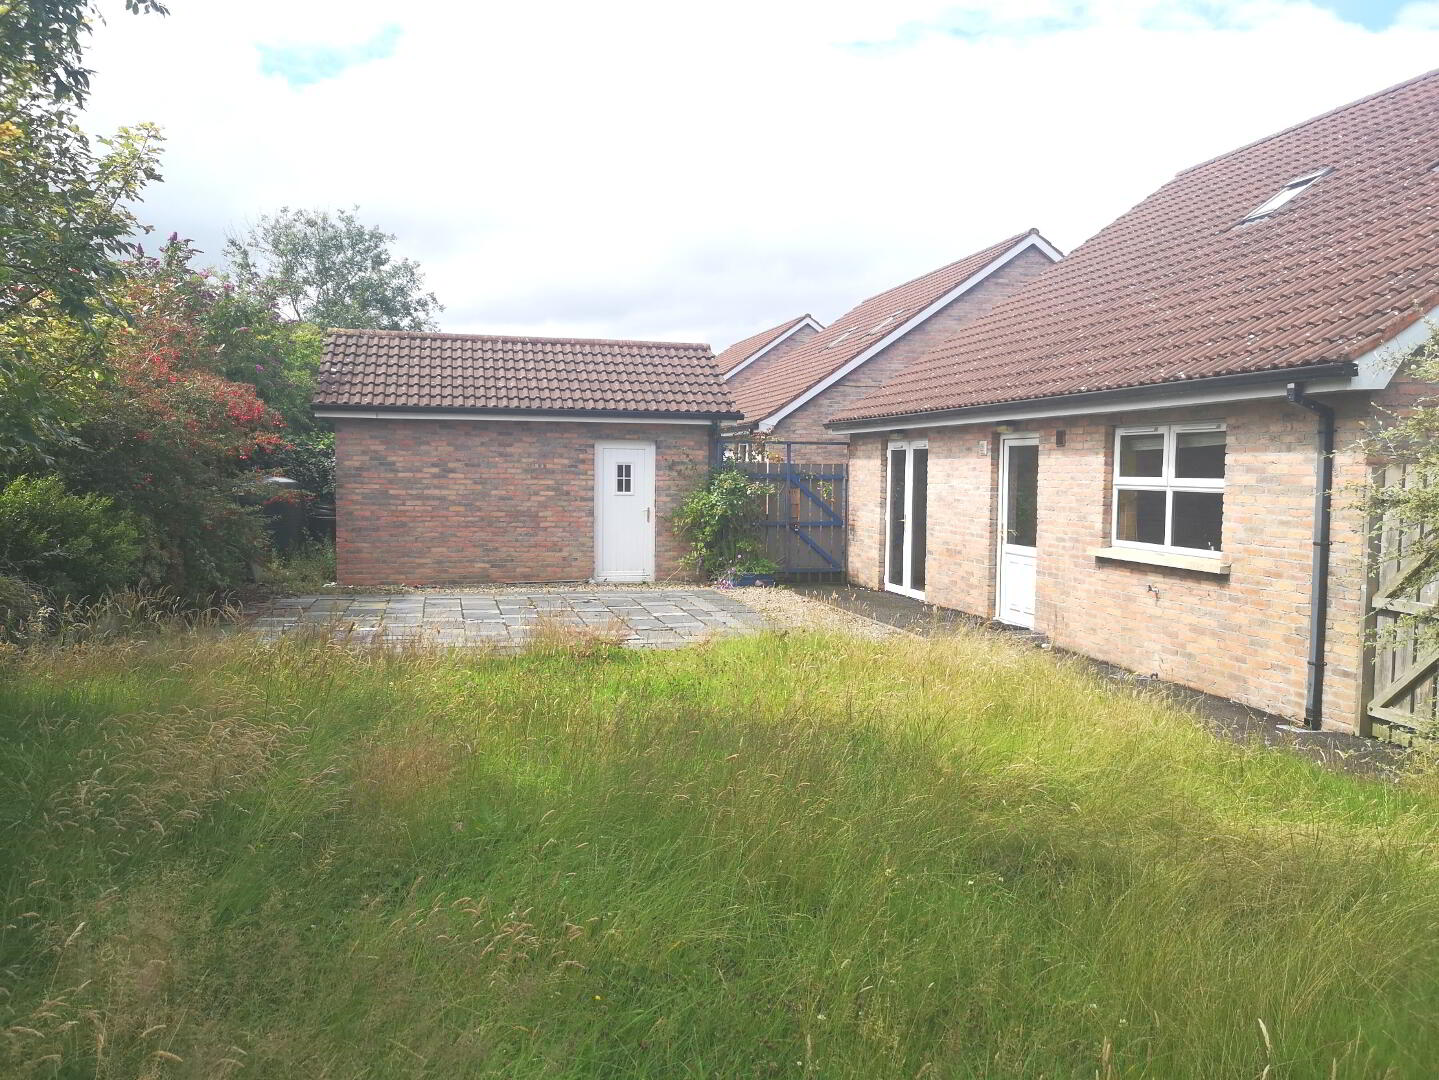
* Detached Garage
* Tarmac Driveway
* Outside Tap & Lights
* Front Garden Laid In Lawn
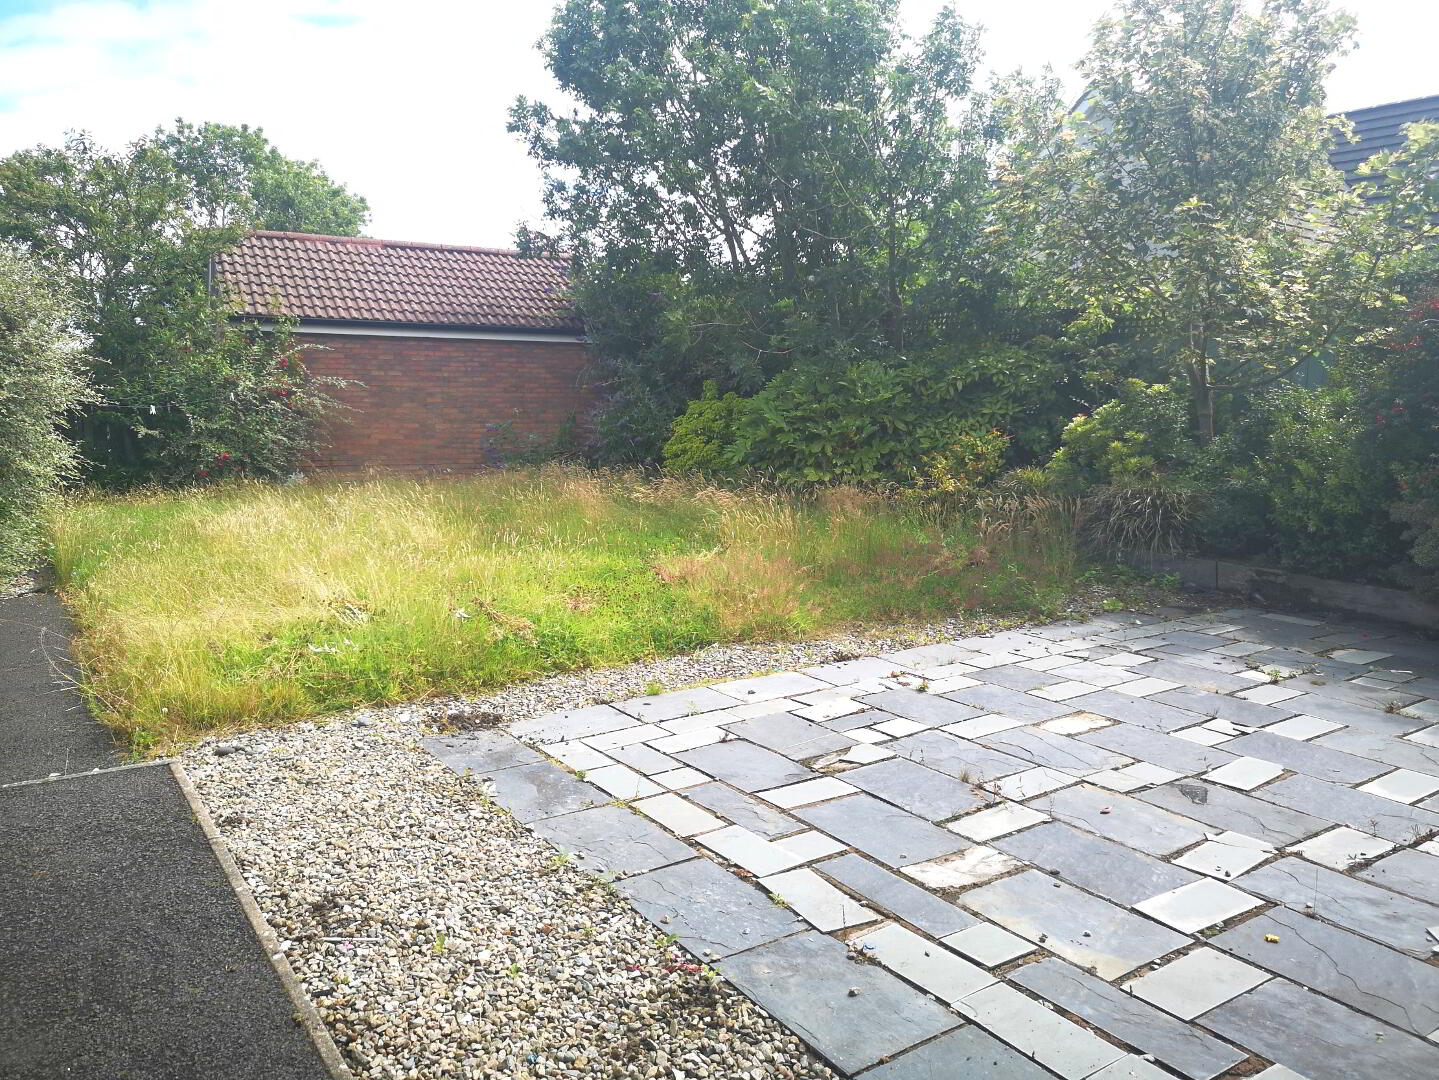
* Rear Garden Laid In Lawn With Patio Area
& Fully Enclosed
* Choice Corner Site