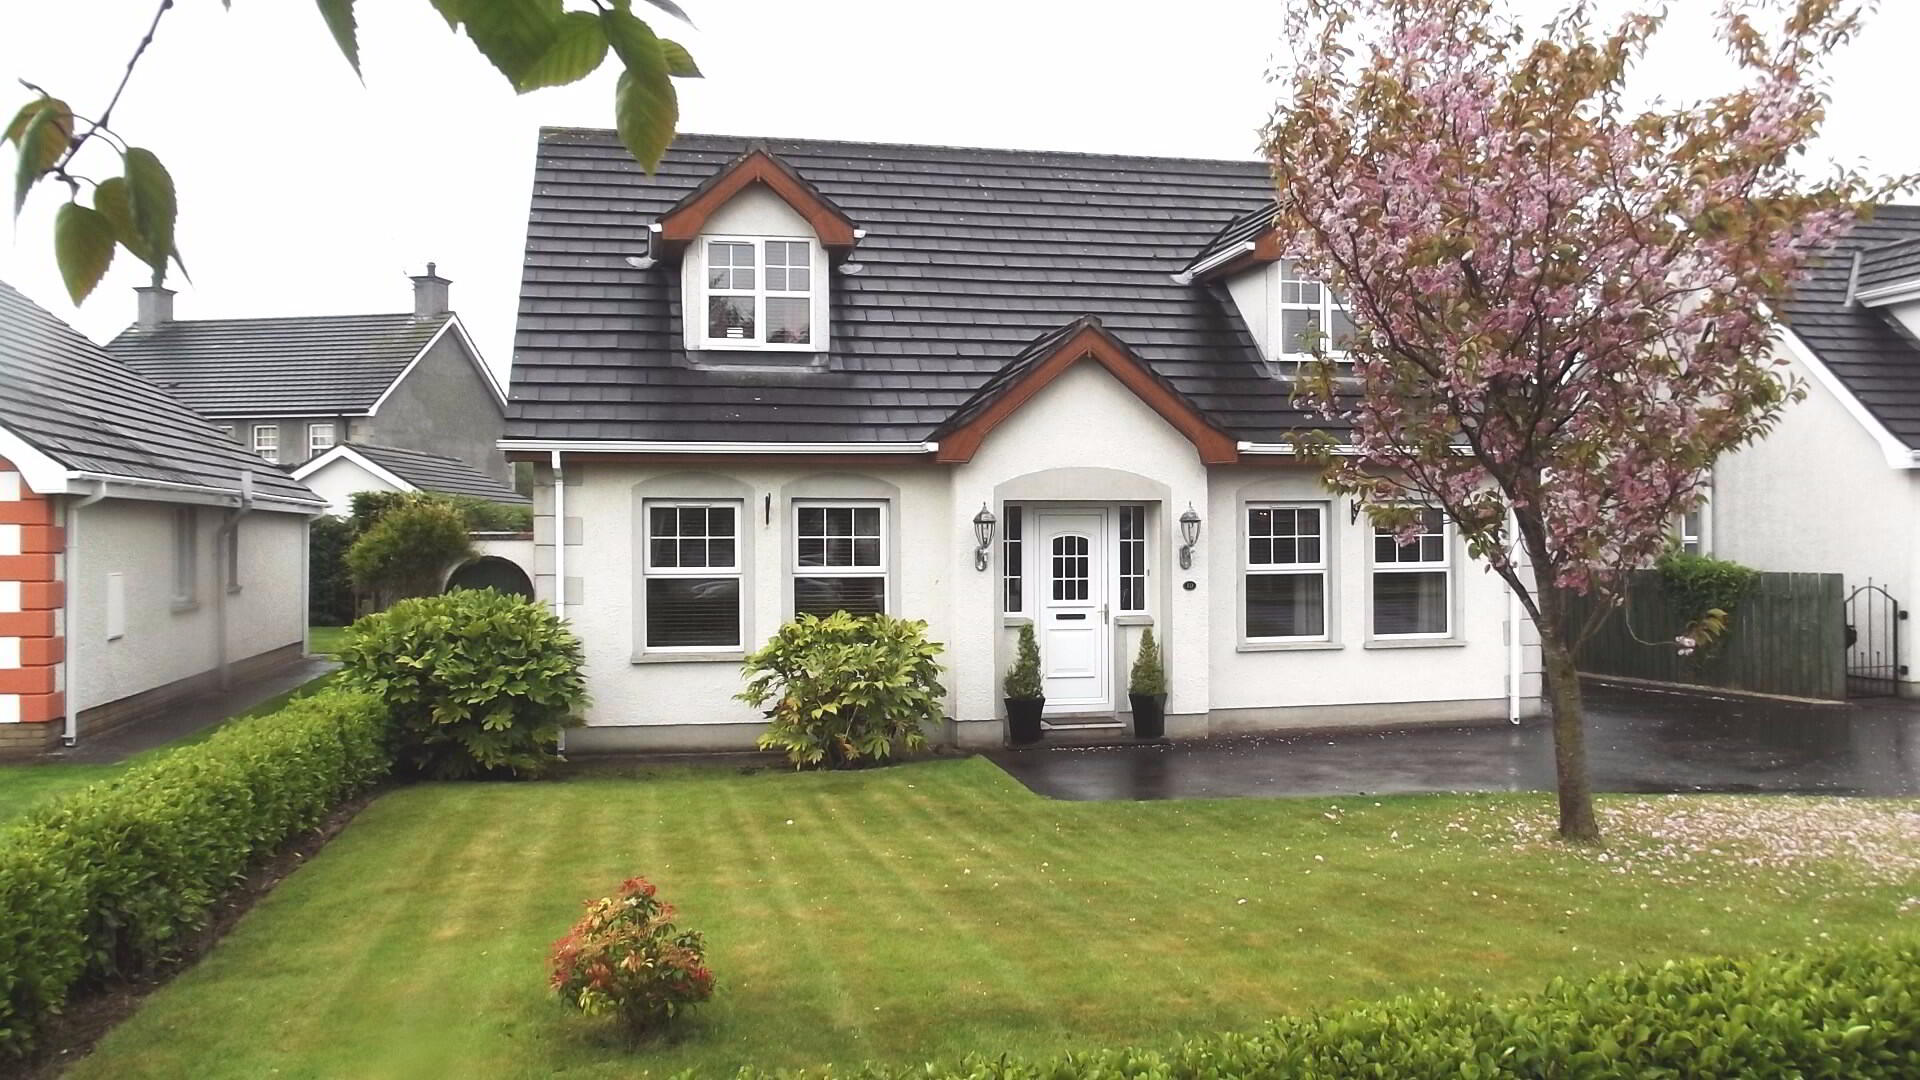
Located in the ever popular Mountsandel area of Coleraine, this delightful, detached four bedroom chalet bungalow is an ideal family home. Situated close to local shops and amenities, the property offers spacious living accommodation at an affordable price.
Accommodation Comprising:
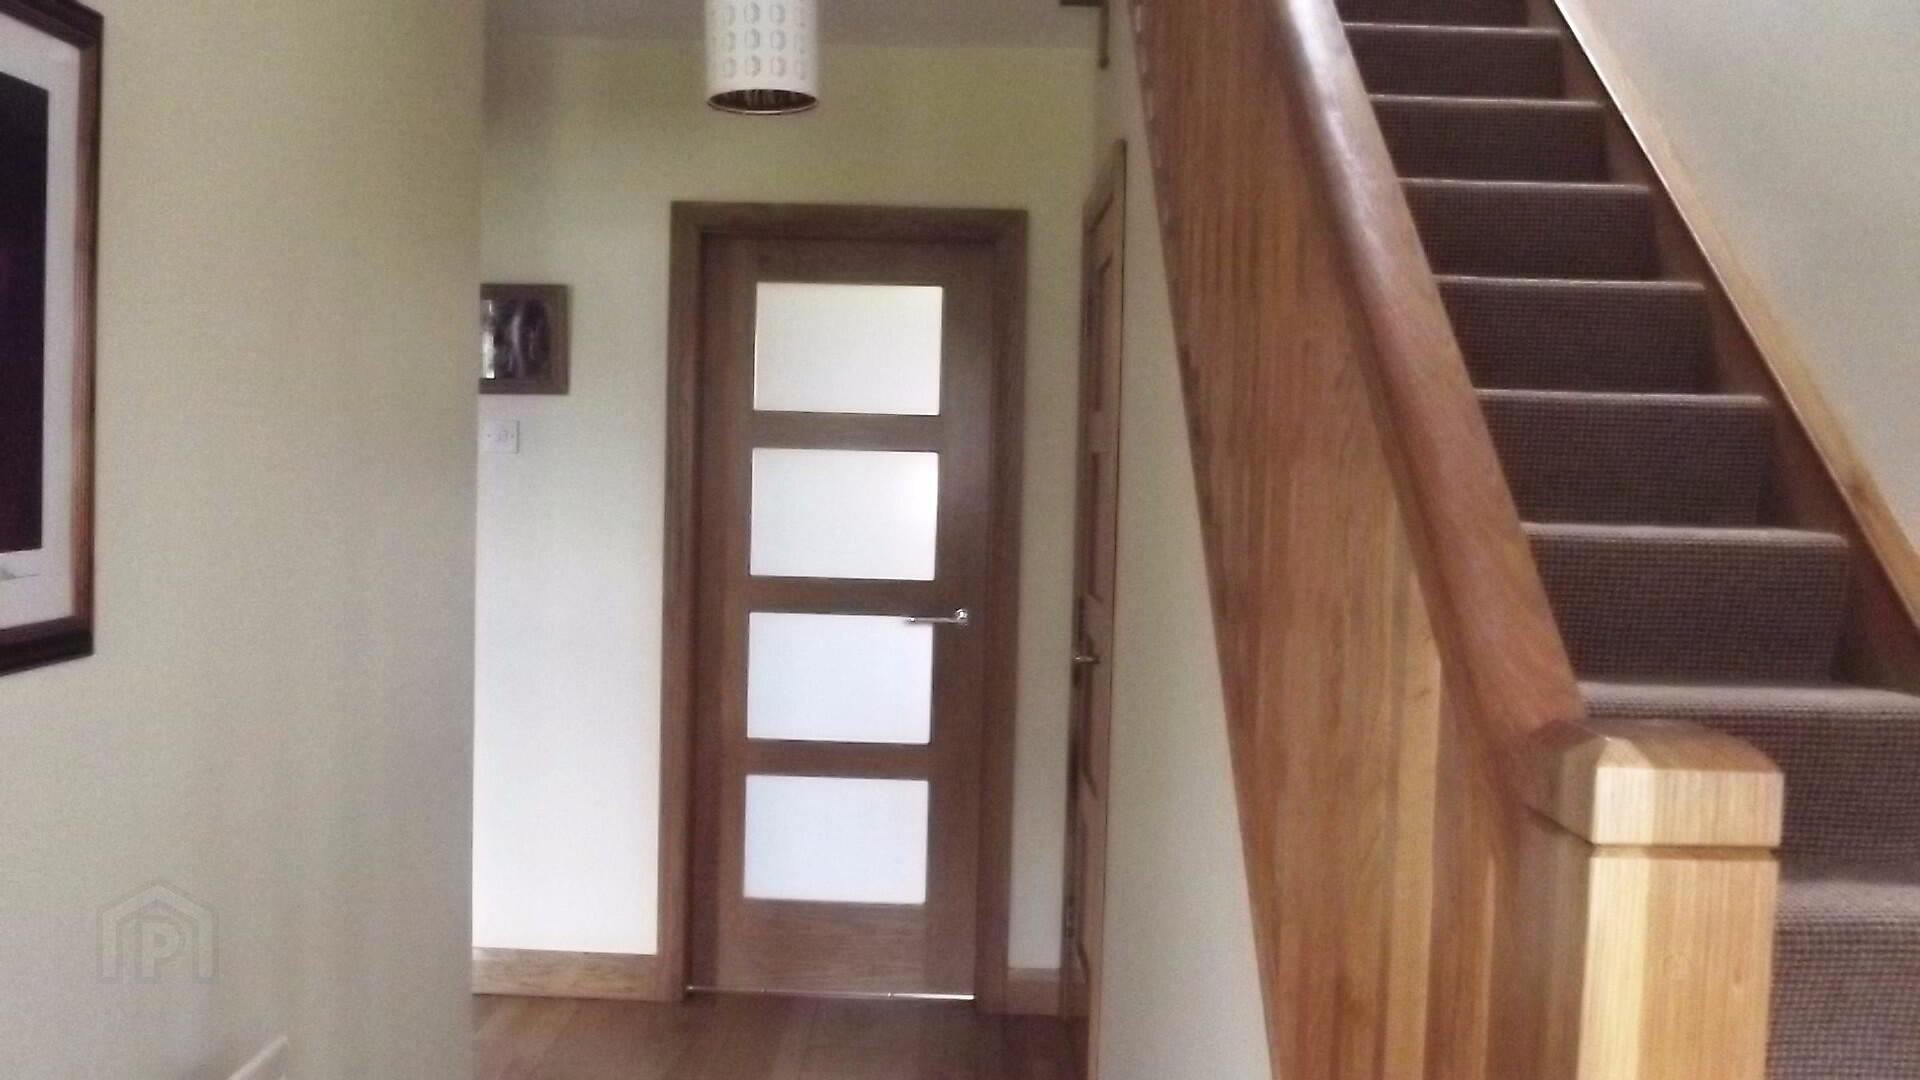
* ENTRANCE HALLWAY with phone point, smoke alarm, solid wood floor and under stair storage
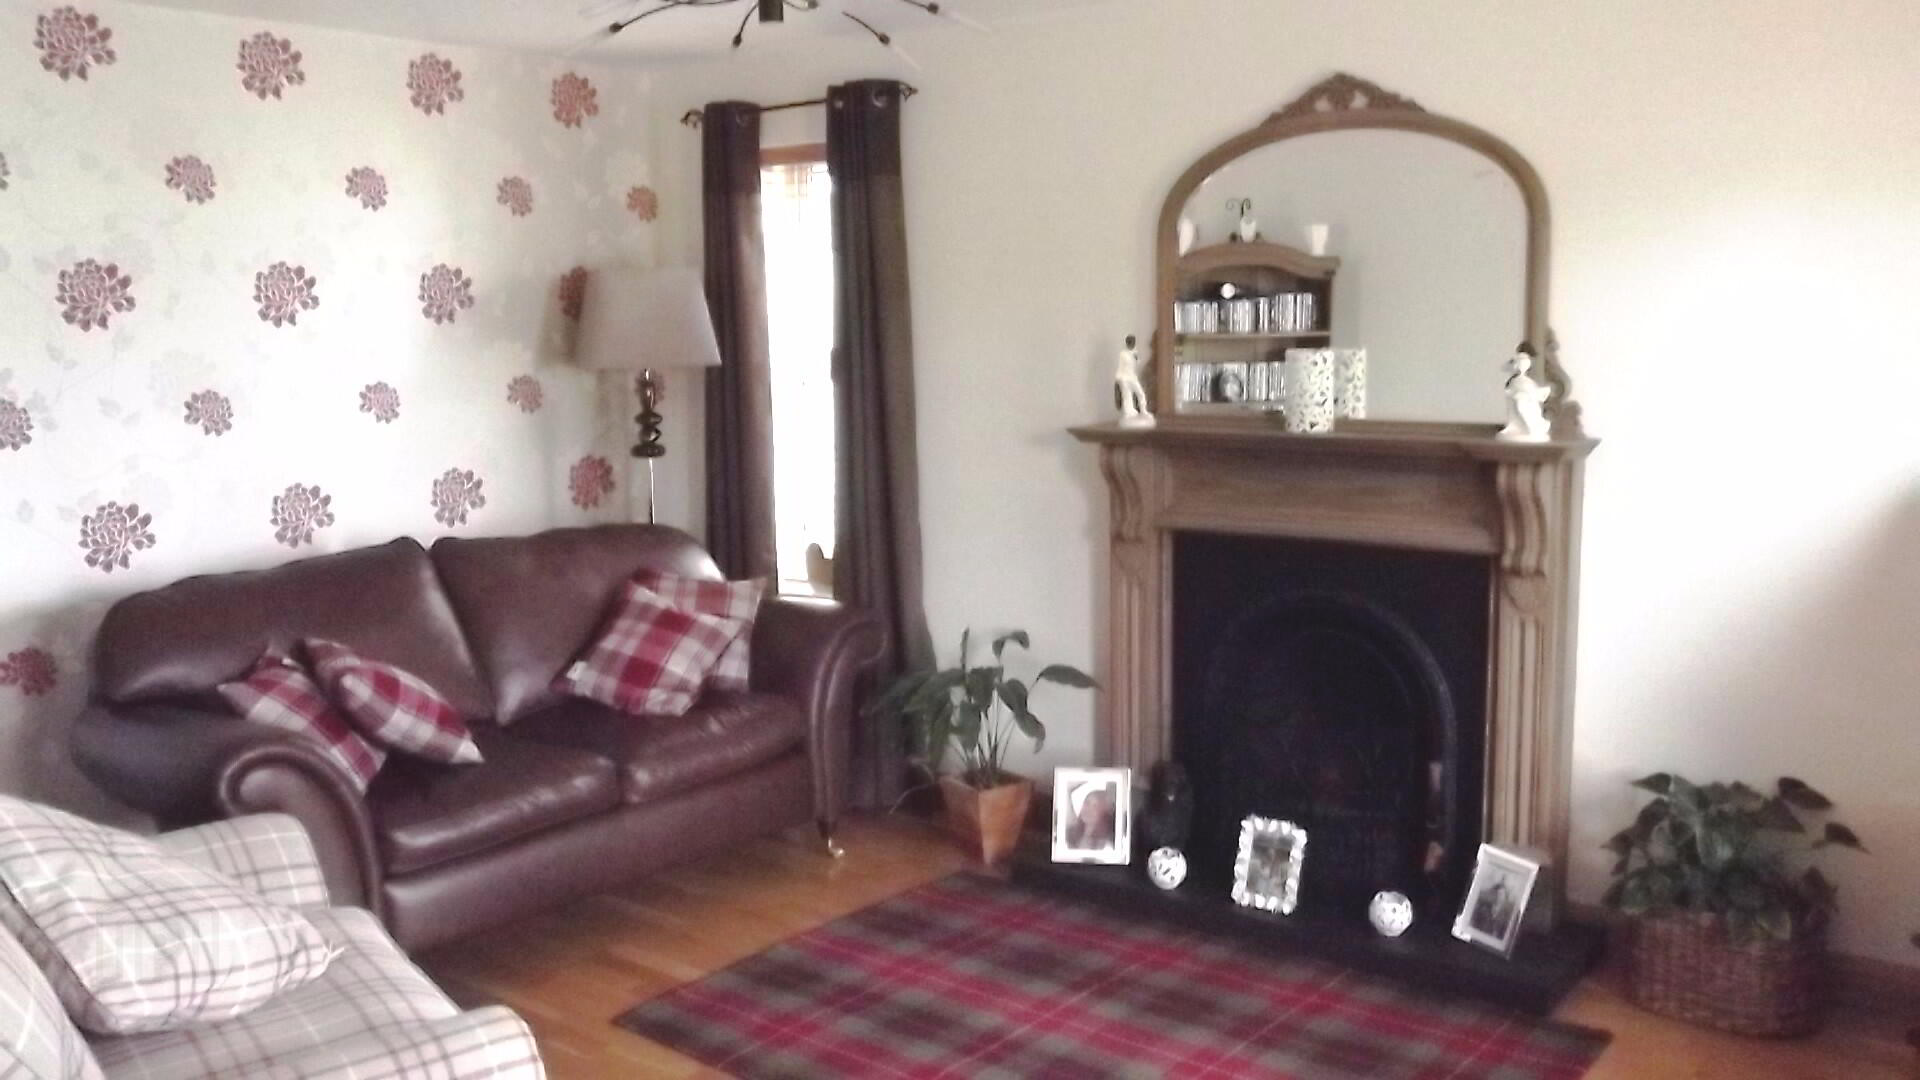
* LIVING ROOM - (16’4 x 12’5) feature fireplace with tiled hearth, cast iron inset, wood surround,
tv point, wood flooring
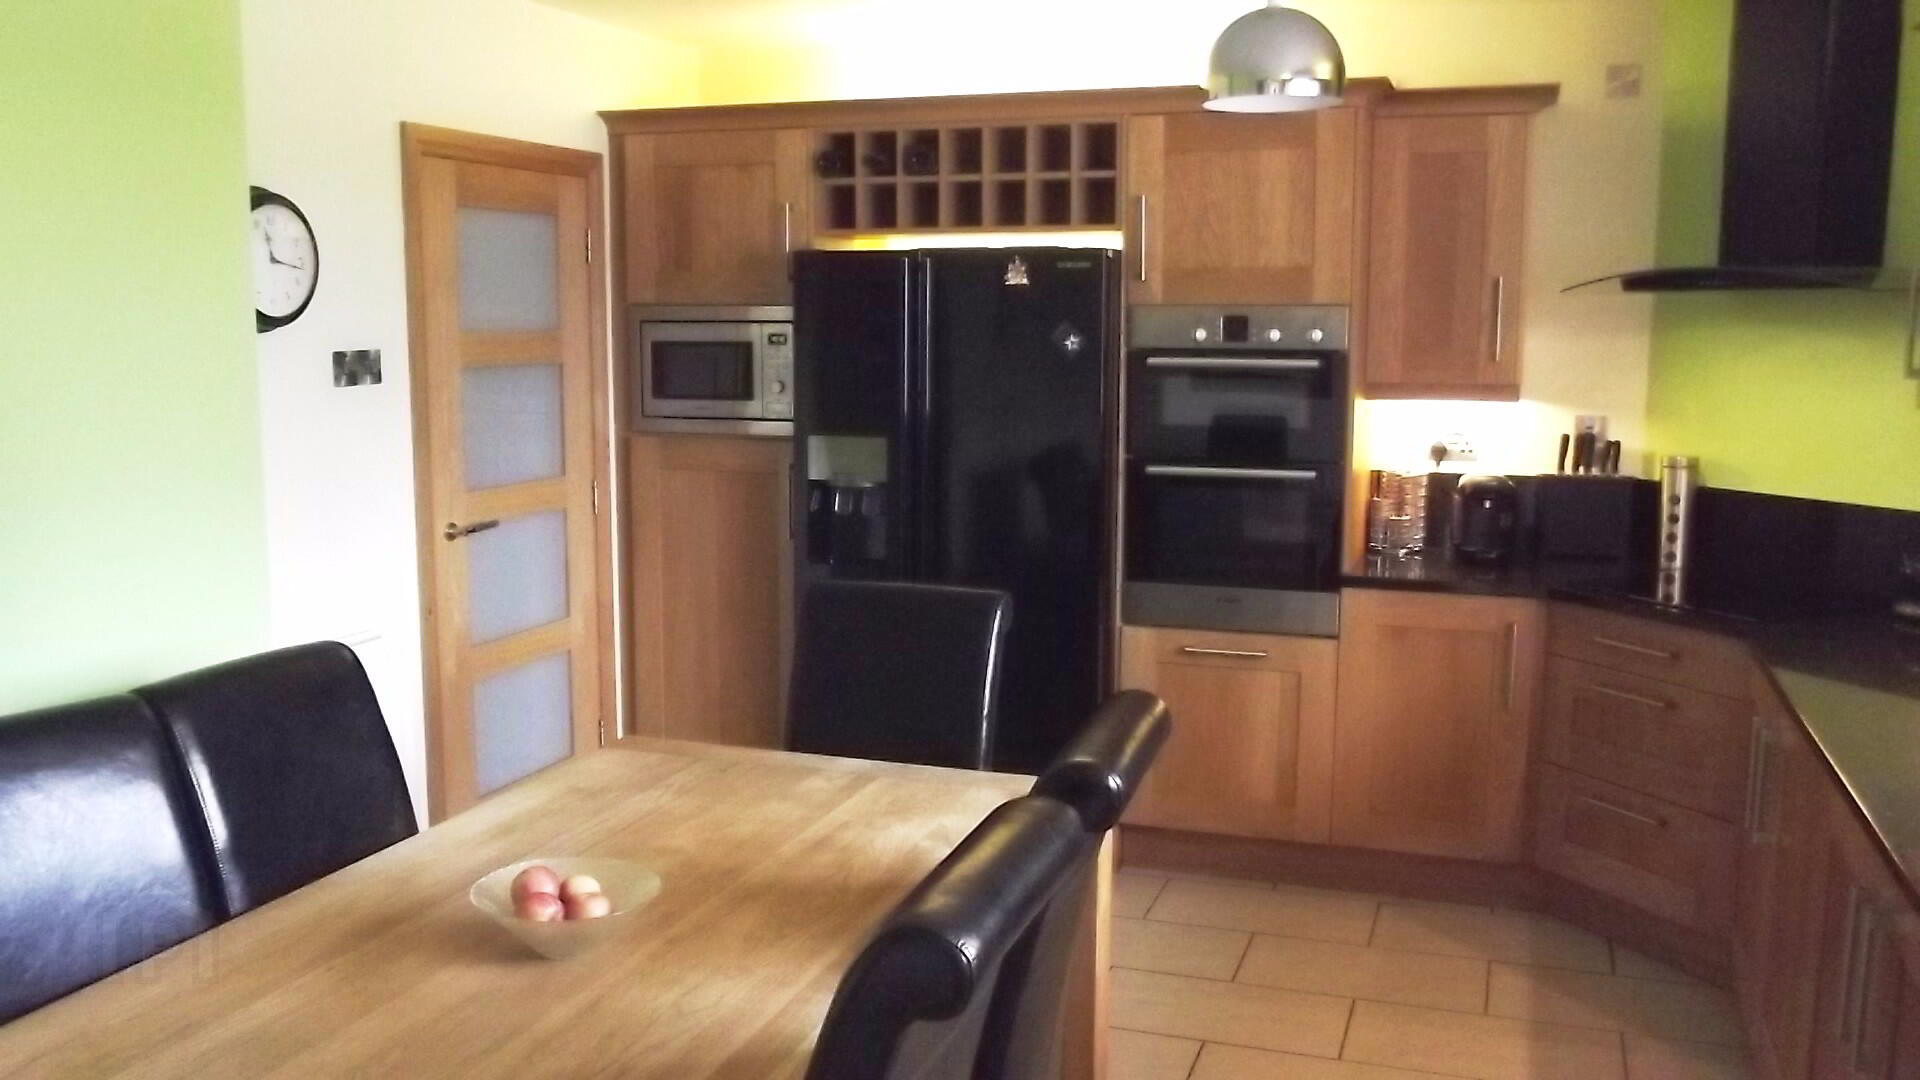
* KITCHEN/ DINING AREA - (15’8 x 10’10) range of eye and low level kitchen units, 1.5 bowl
stainless steel sink unit, integrated electric hob and oven, overhead extractor fan, built-in dishwasher,
wine rack, under and over unit strip lighting, recessed lighting in pelmet, American fridge/ freezer,
granite worktop and splash back, tiled floor
* UTILITY ROOM - (10’10 x 5’3) eye and low level kitchen units, plumbed for washing machine,
space for tumble dryer, space for condenser dryer, tiled floor
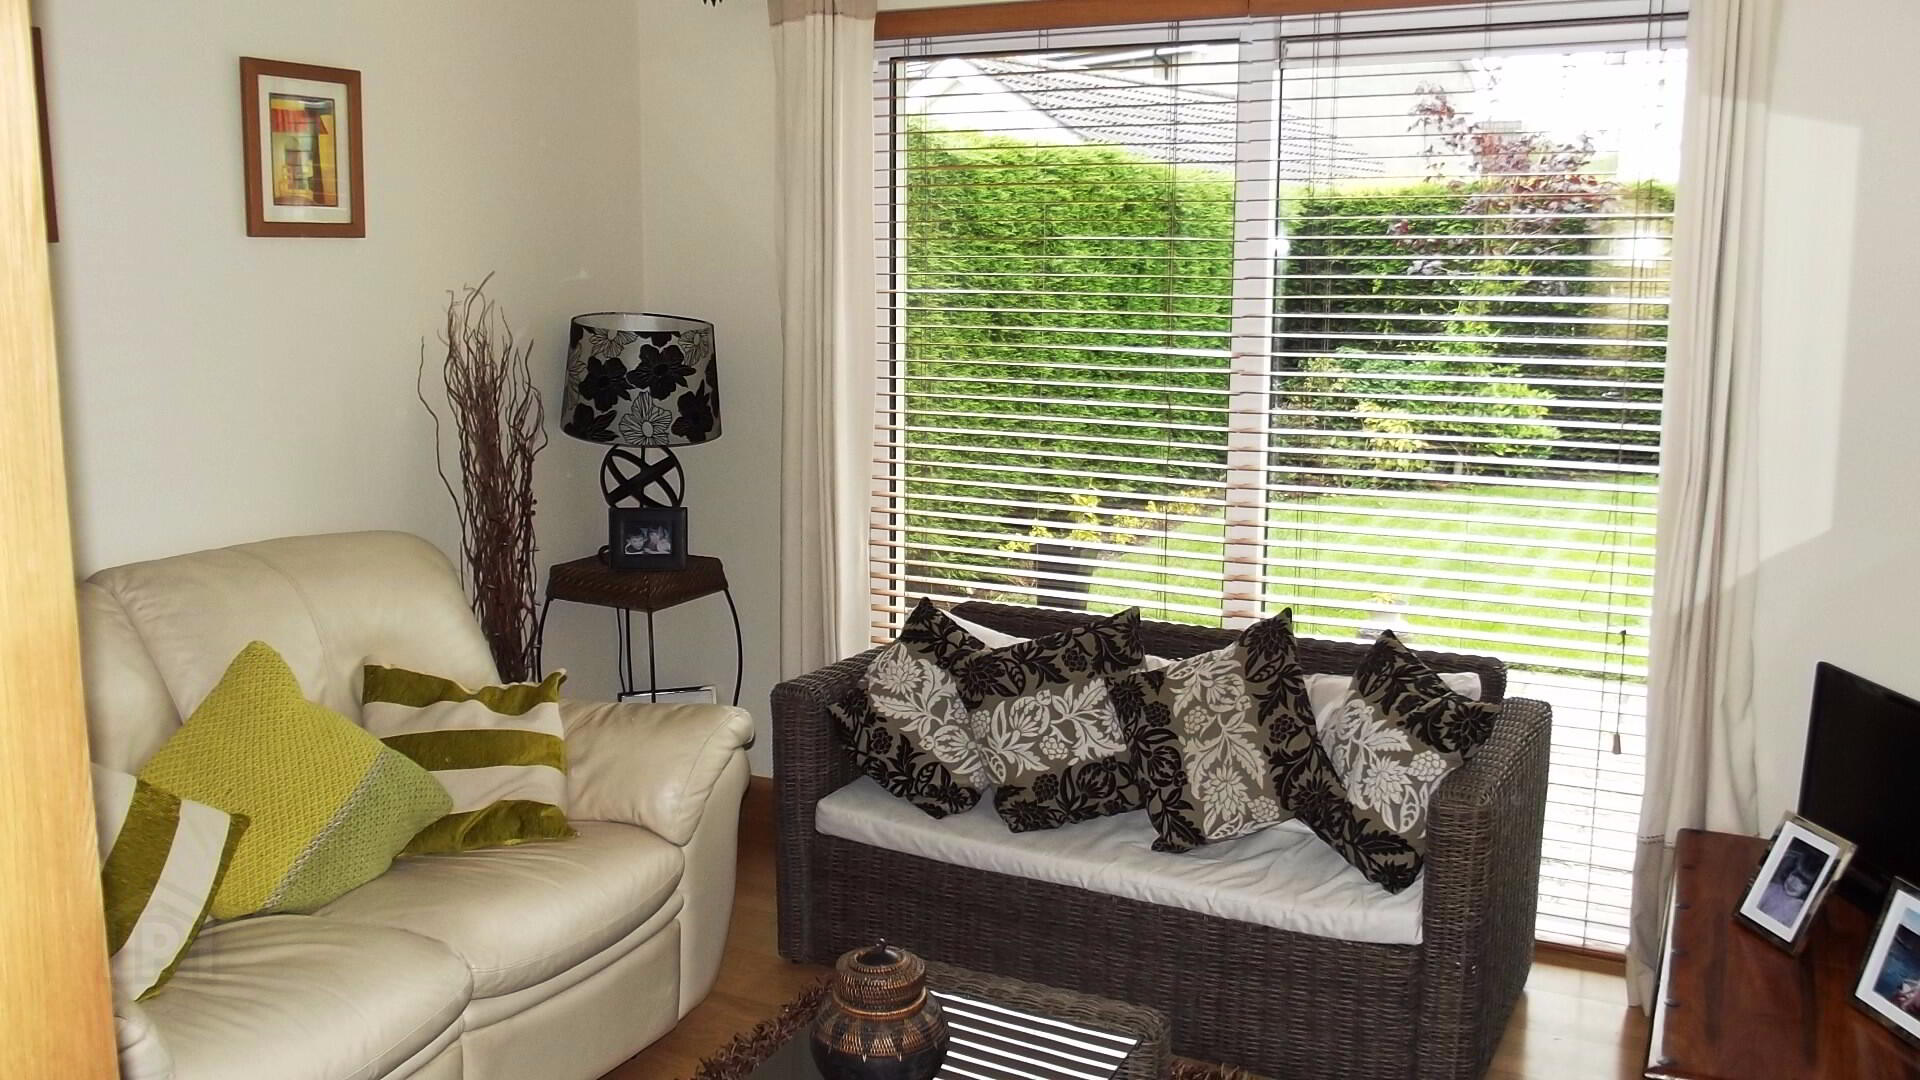
* DINING ROOM - (12’1 x 11’1) tv point, wooden floor, sliding doors to patio area
* DOWNSTAIRS W.C. - (7’3 x 3’3) low level w.c., wash hand basin, tiled floor
* BEDROOM 4 - (12’5 x 11’6)
FIRST FLOOR
* OPEN BALUSTRADE OAK STAIRS TO LANDING with hotpress, access to roofspace, velux
window
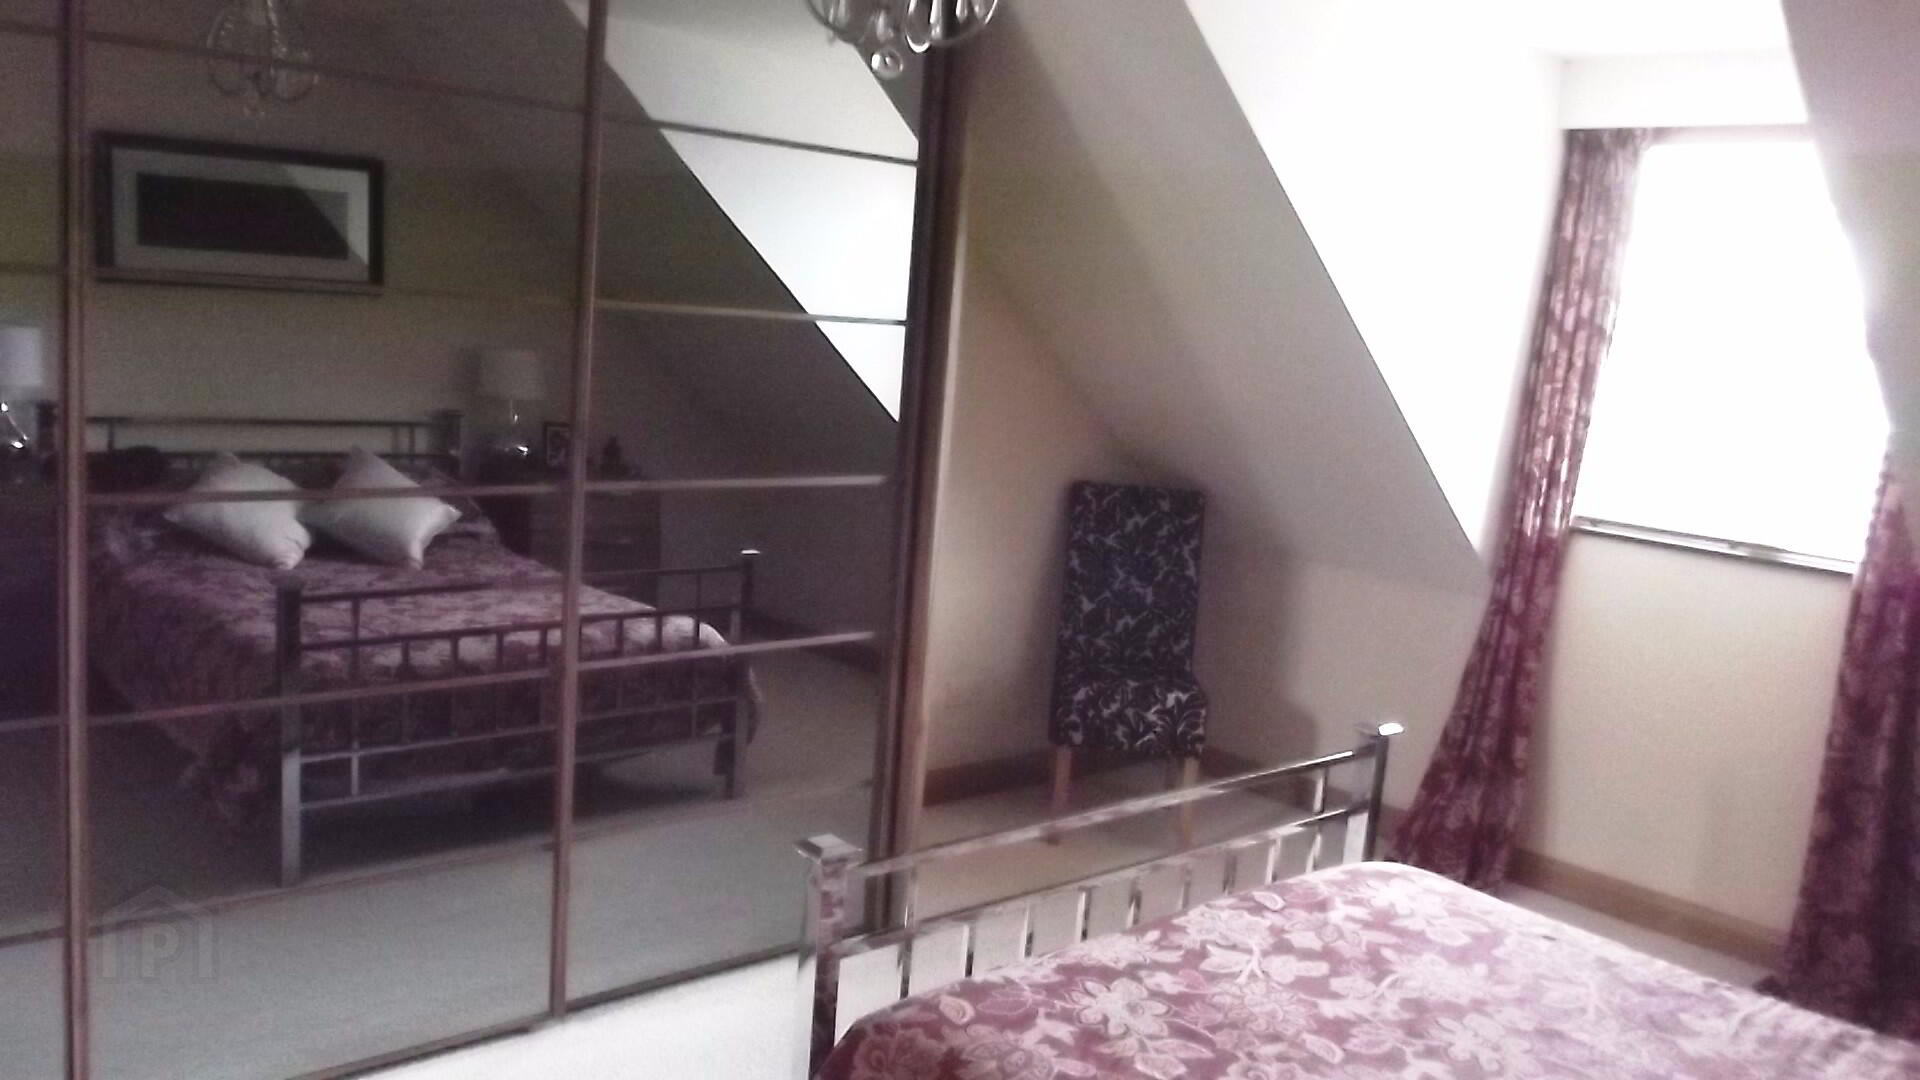
* BEDROOM 1 - (15’5 x 12’5) tv point
EN-SUITE - (7’3 x 5’10) fully tiled shower unit with electric shower, low level w/c, wash hand
basin, velux window
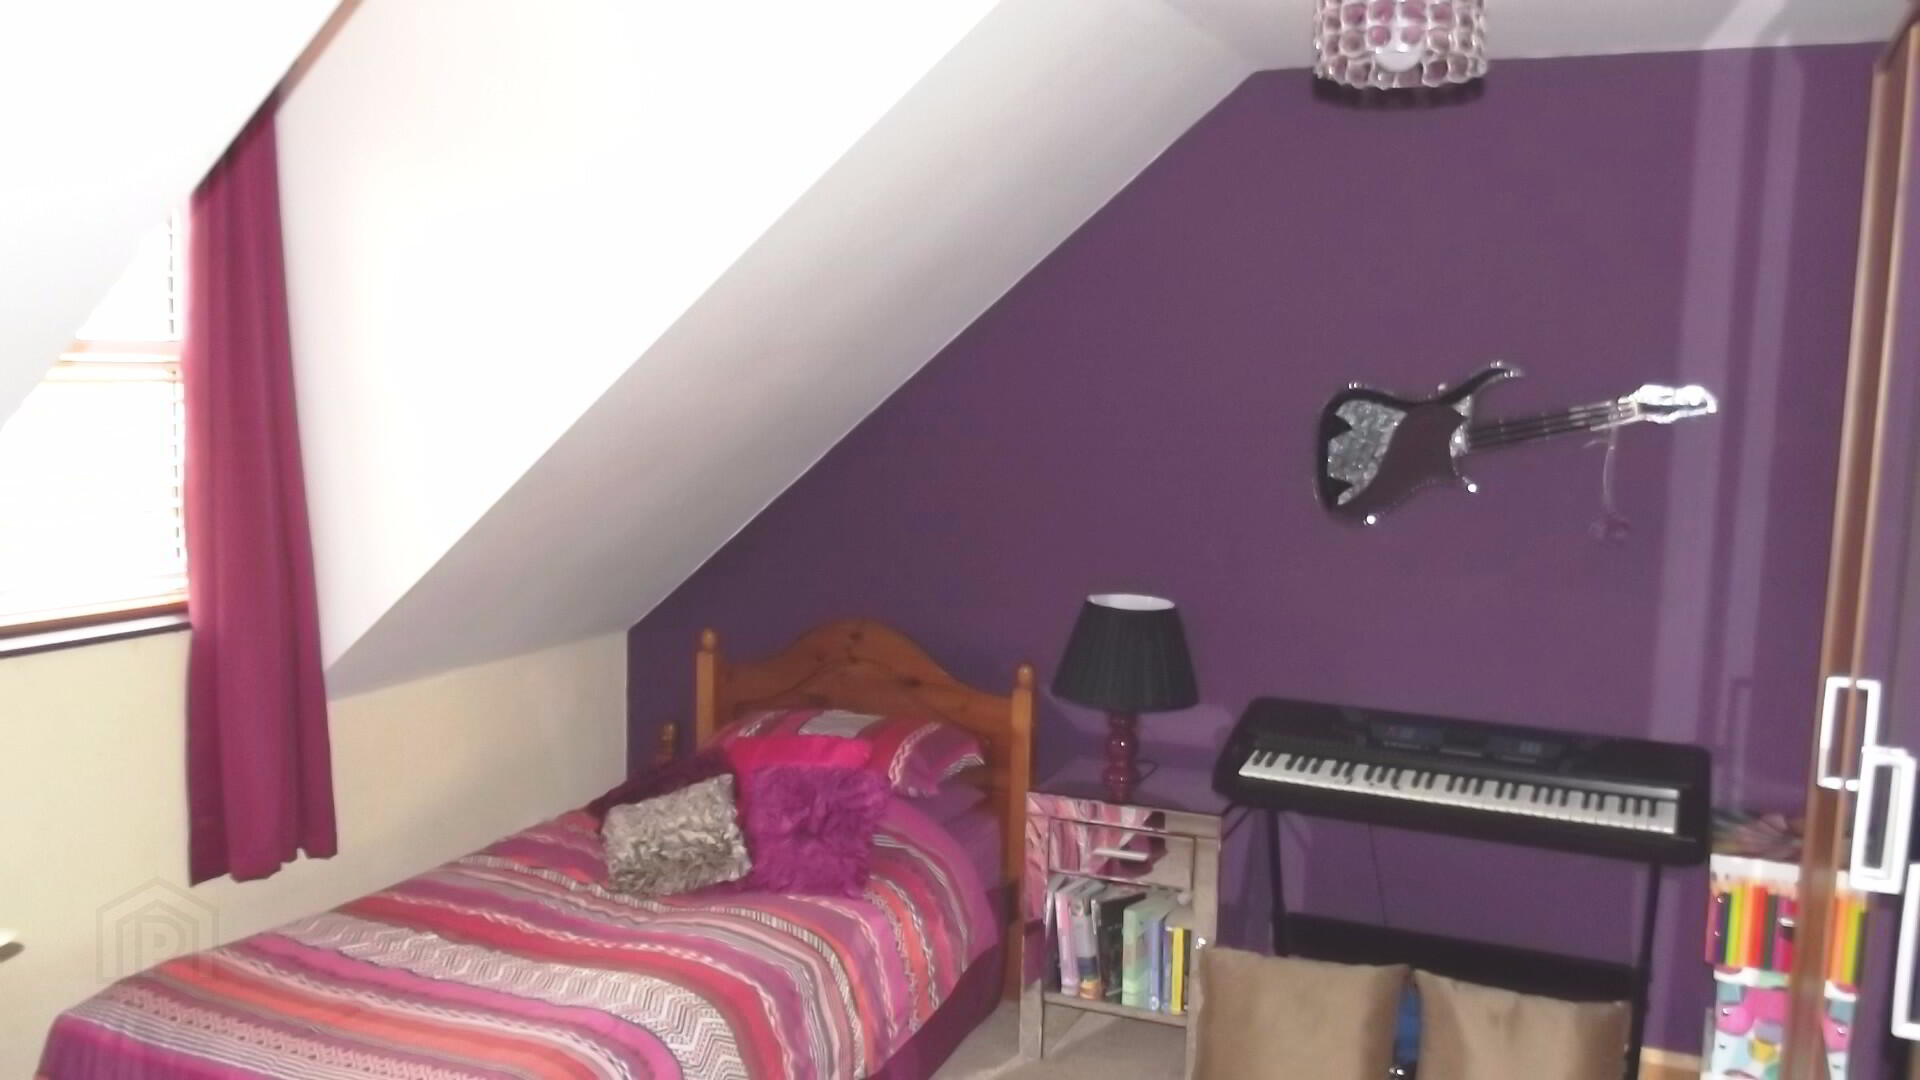
* BEDROOM 2 - (12’6 x 9’2) tv point
* BEDROOM 3 - (12’6 x 12’2) tv point
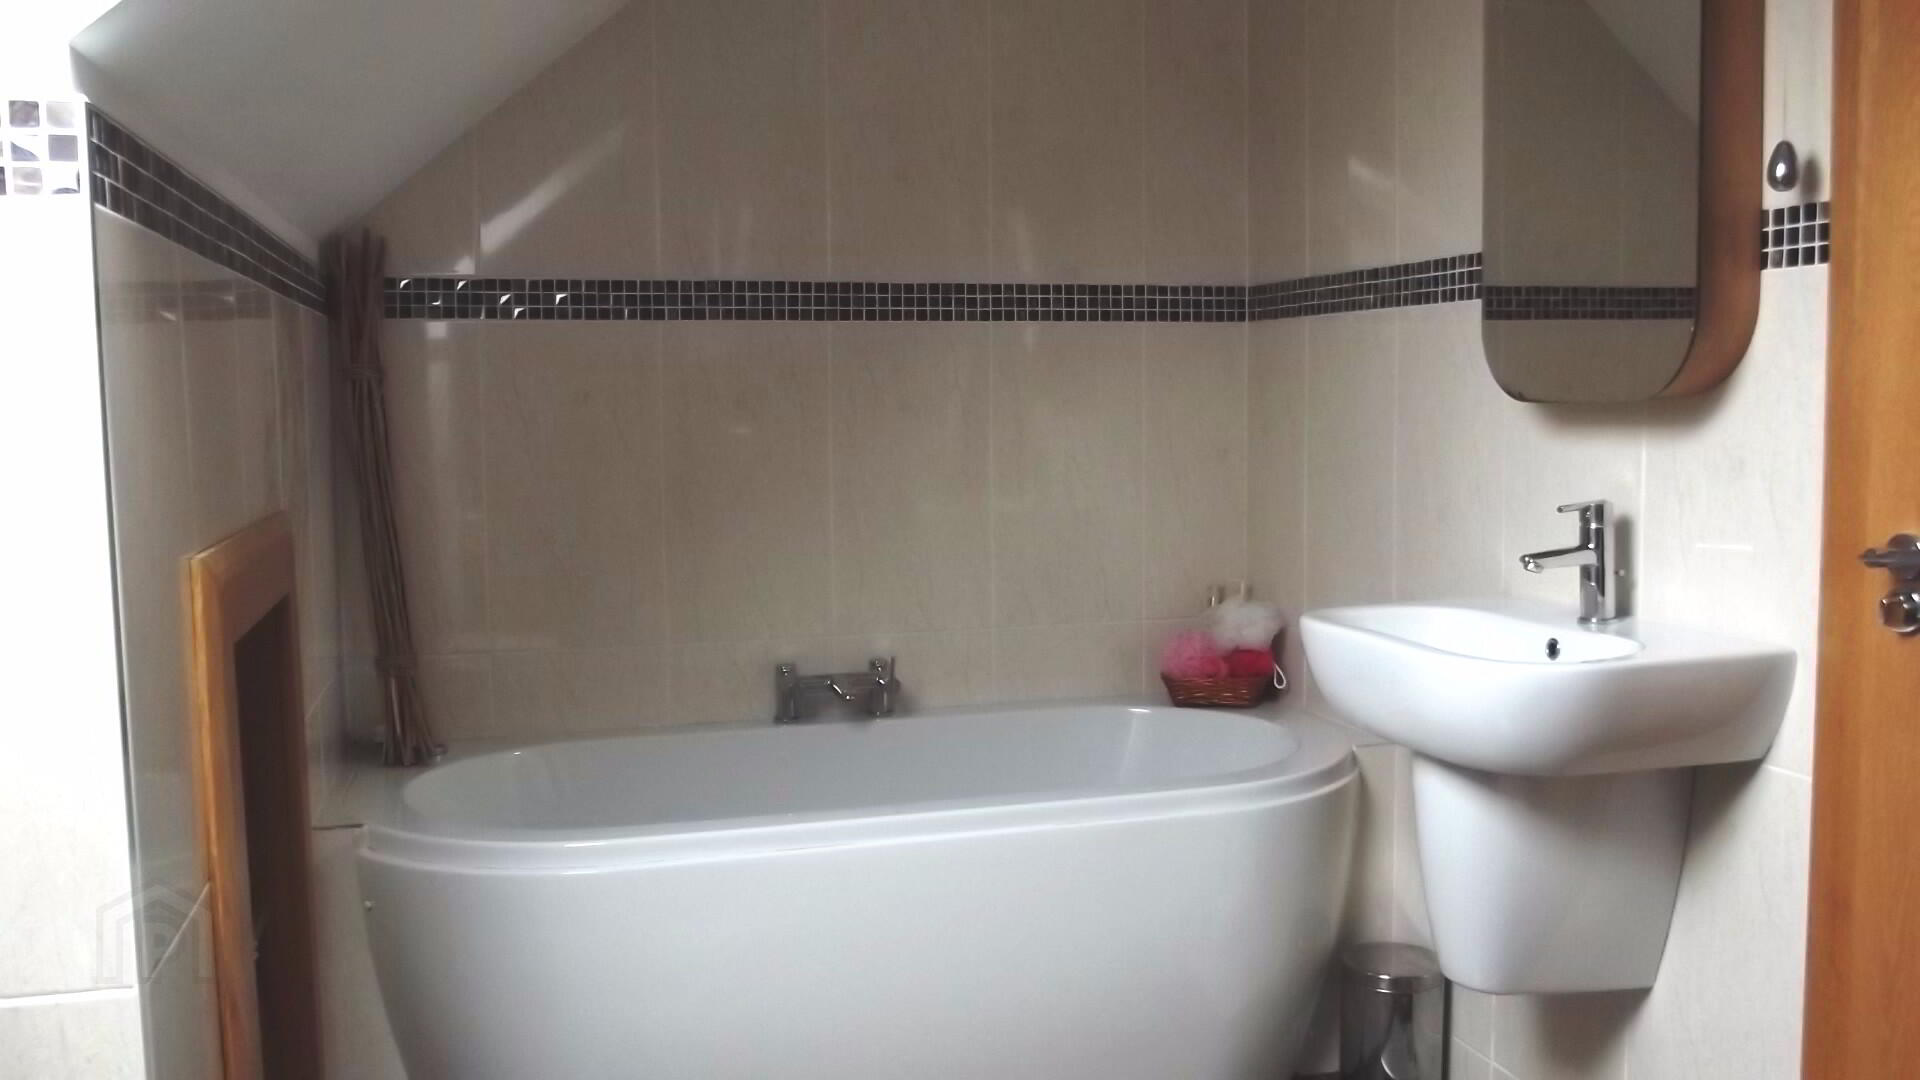
* BATHROOM - (12’2 x 5’10) Whirlpool bath, fully tiled large corner shower unit with electric
shower, wash hand basin, low level w.c., heated towel rail
GENERAL FEATURES
* DETACHED GARAGE - (19’10 x 12’9) light and power, roller door
* OUTSIDE TAP AND LIGHT
* OIL FIRED CENTRAL HEATING
* uPVC DOUBLE GLAZED WINDOWS
* uPVC FASCIA AND SOFFITS WITH RECESSED LIGHTS TO REAR
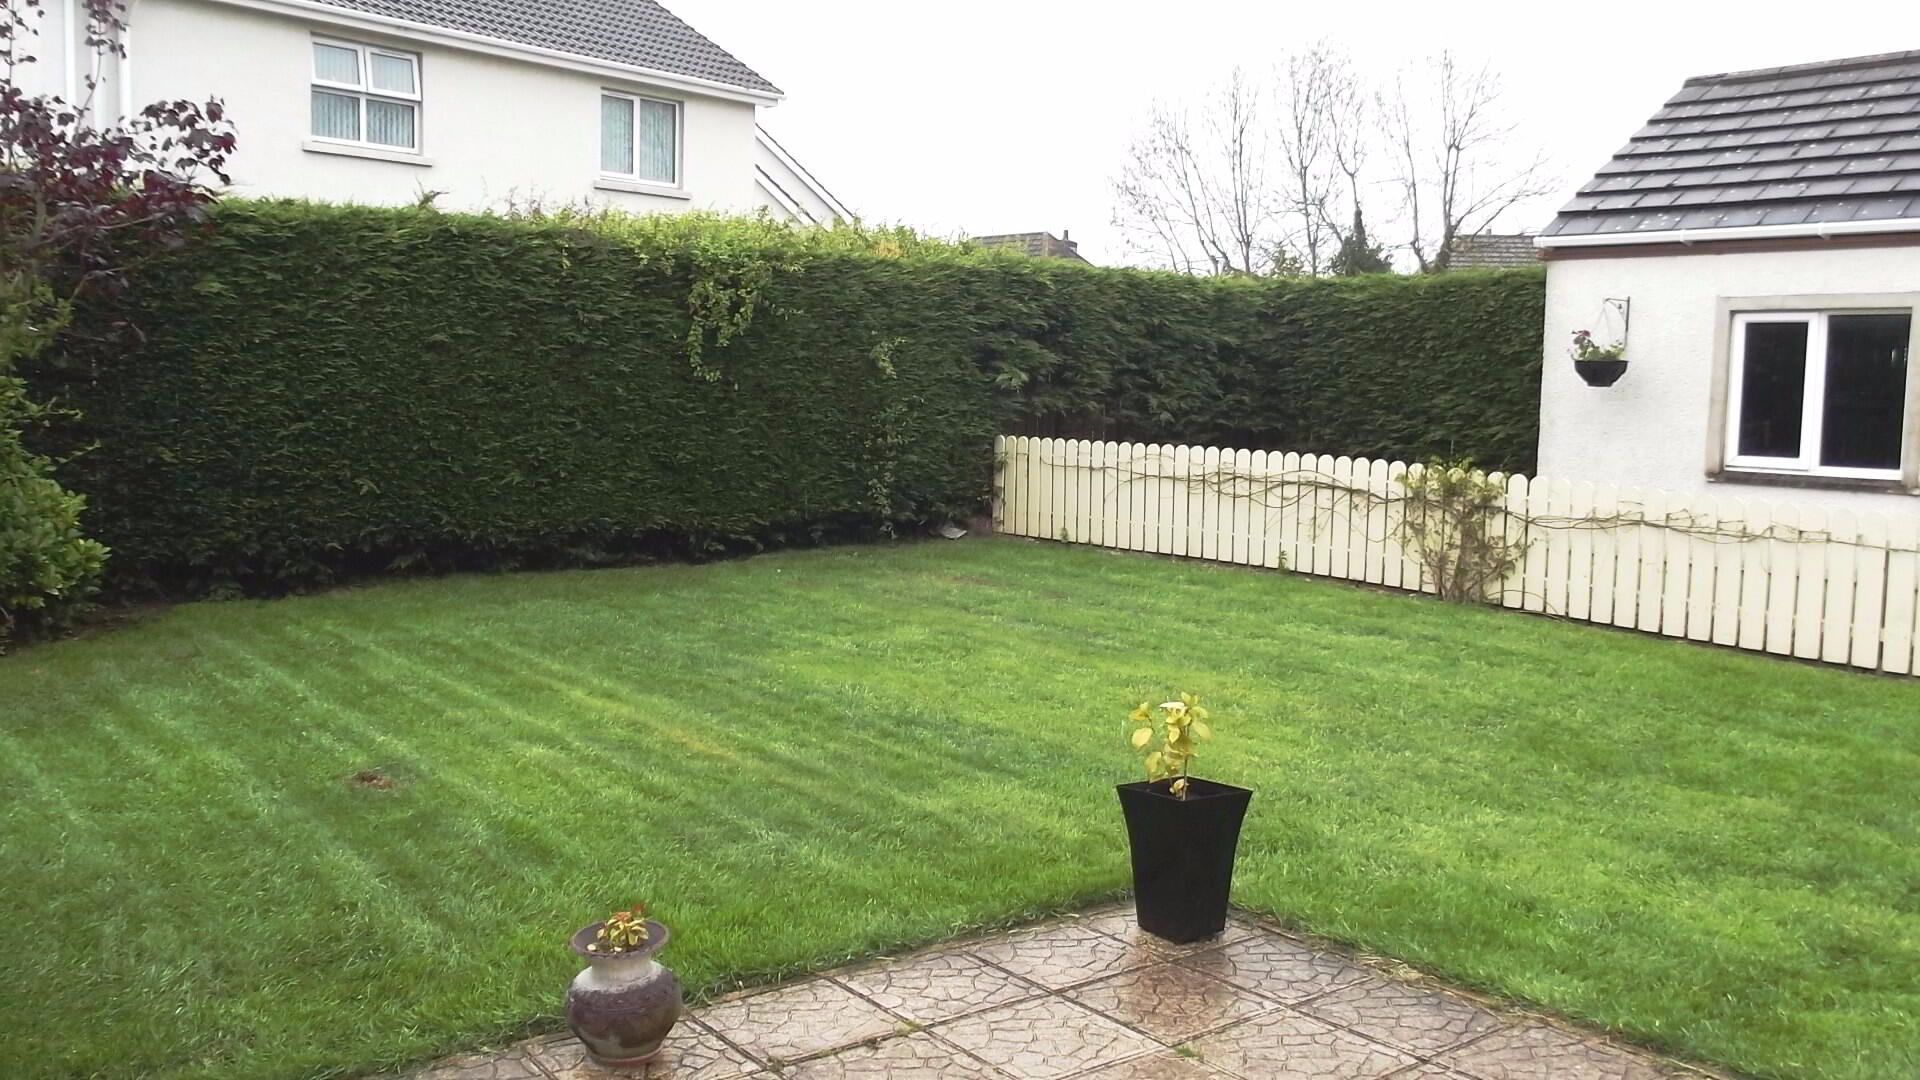
* FULLY ENCLOSED REAR GARDEN WITH LAWN AND PATIO AREA
* FRONT GARDEN LAID IN LAWN AND SHRUBS
* ASPHALT DRIVEWAY