Cookie Policy: This site uses cookies to store information on your computer. Read more

Sign up to our mailing list for updates on new properties.
Sign up to our mailing list for updates on new properties.
| Address | 1 Redlands Crescent Coleraine, BT51 3LE |
|---|---|
| Style | Detached Bungalow |
| Bedrooms | 3 |
| Receptions | 1 |
| Bathrooms | 2 |
| Heating | Dual (Solid & Oil) |
| EPC Rating |
EPC
E40/D63
|
| Status | Sold |
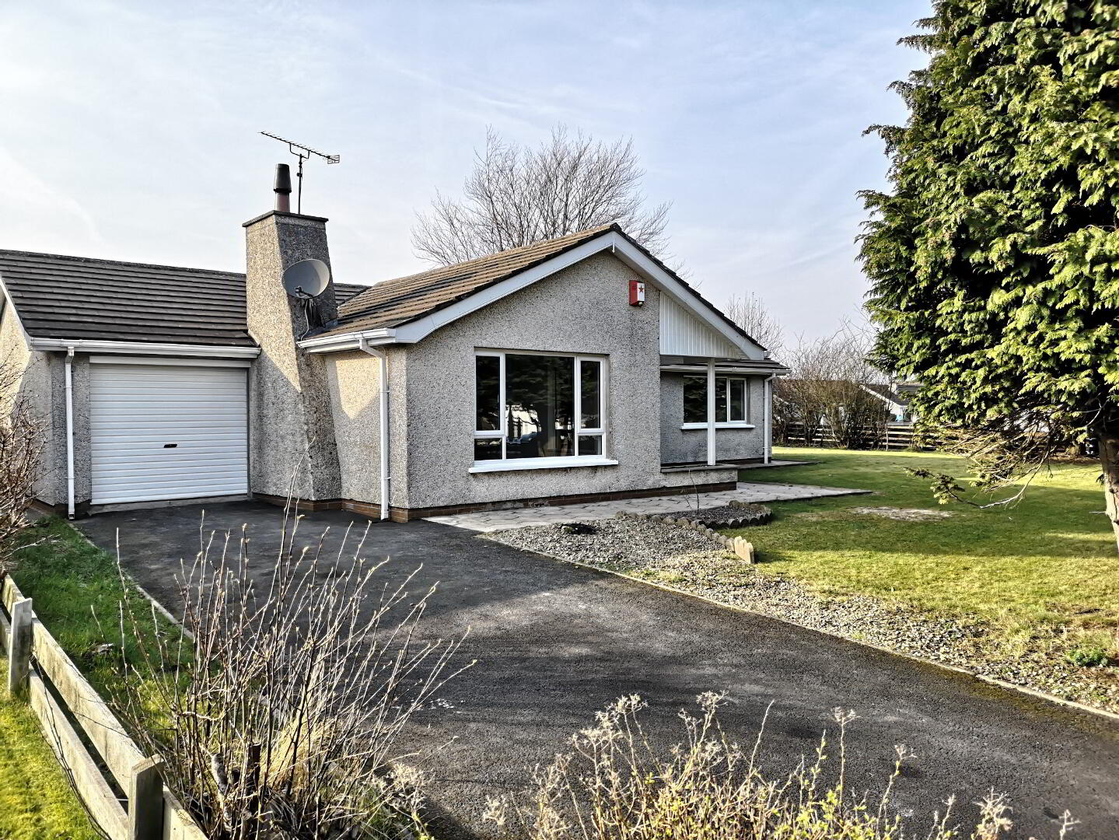
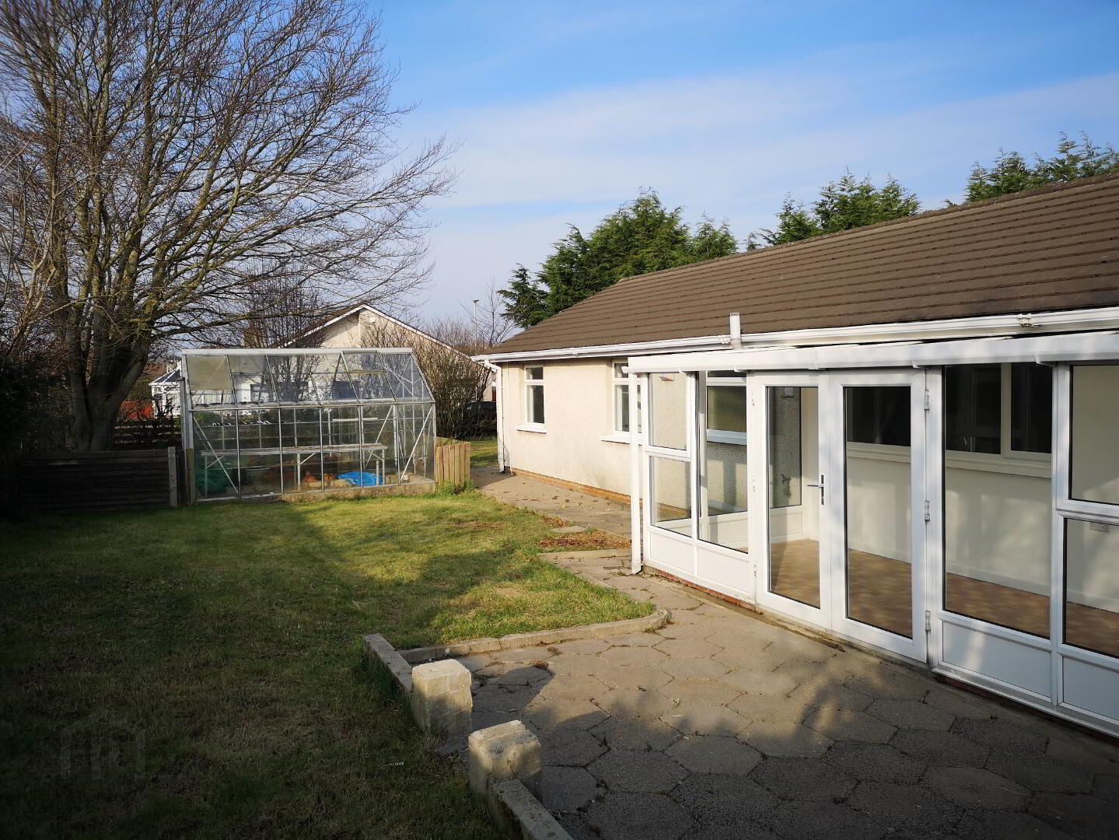
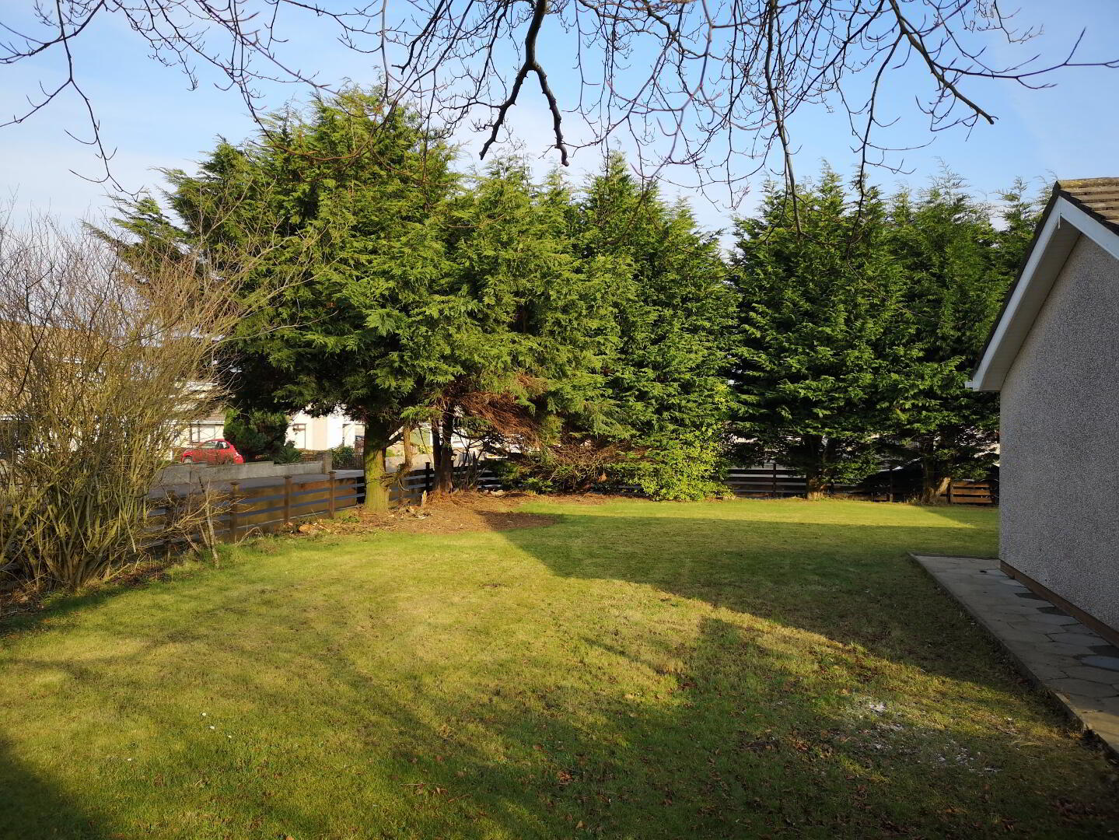
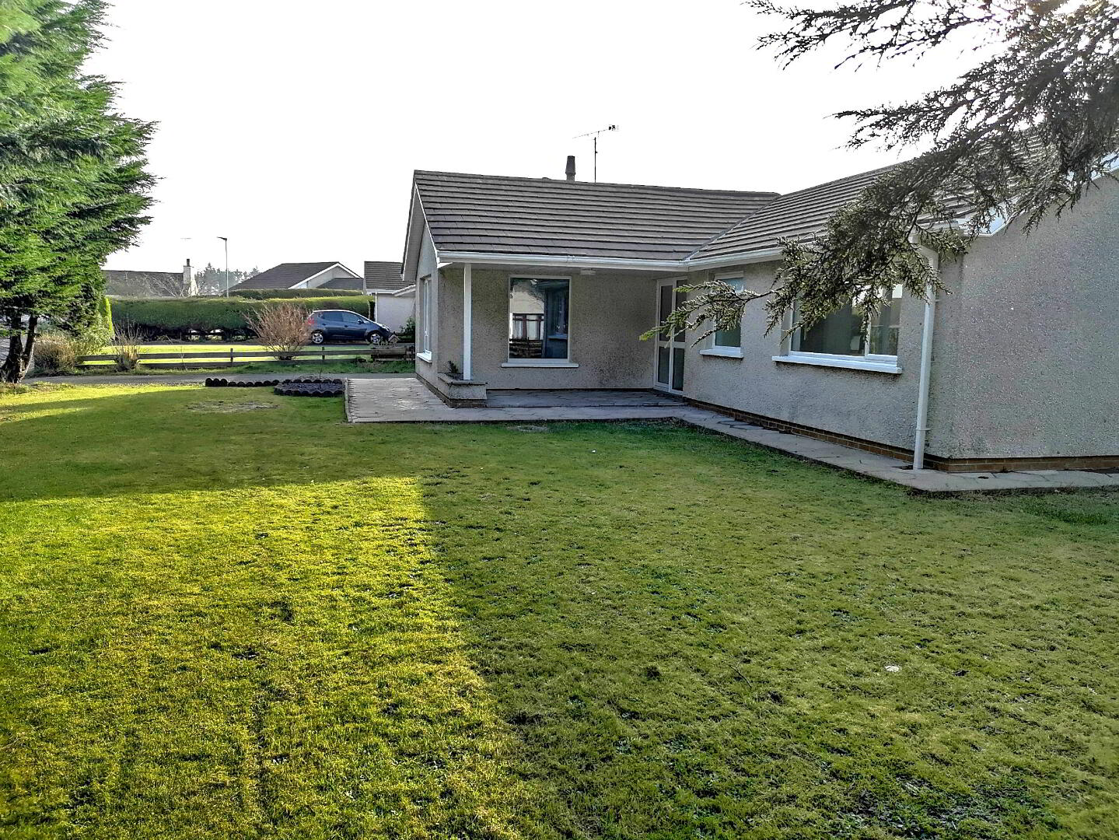
Seldom does such an oppportunity come along to purchase such a recently refurbished detached bungalow. Set in a spacious and mature corner site in the much sought after Ballycairn area of town. Within easy walking distance of schools, shops, transport links and other amenities; yet a short ‘dander’ to the countryside. Early viewing is highly recommended by the DRE team!
Accommodation Comprising:
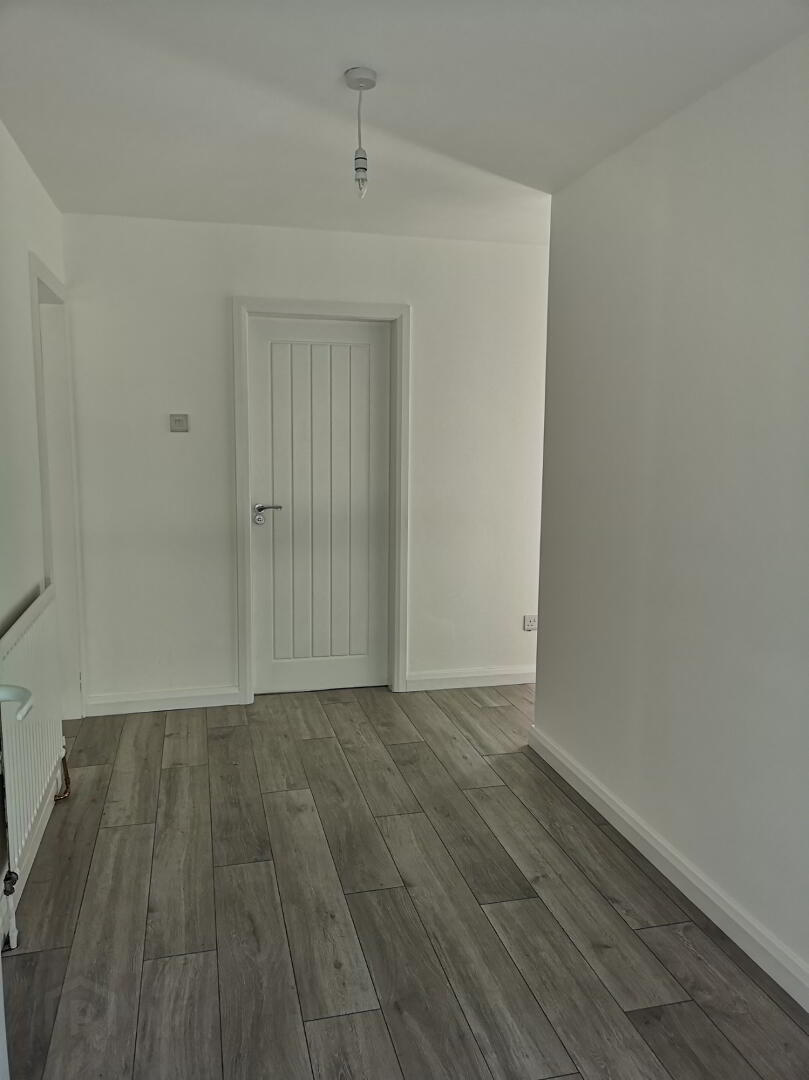
* ENTRANCE HALLWAY with hotpress, cloak cupboard, phone point, laminate ‘grey oak’ effect floor
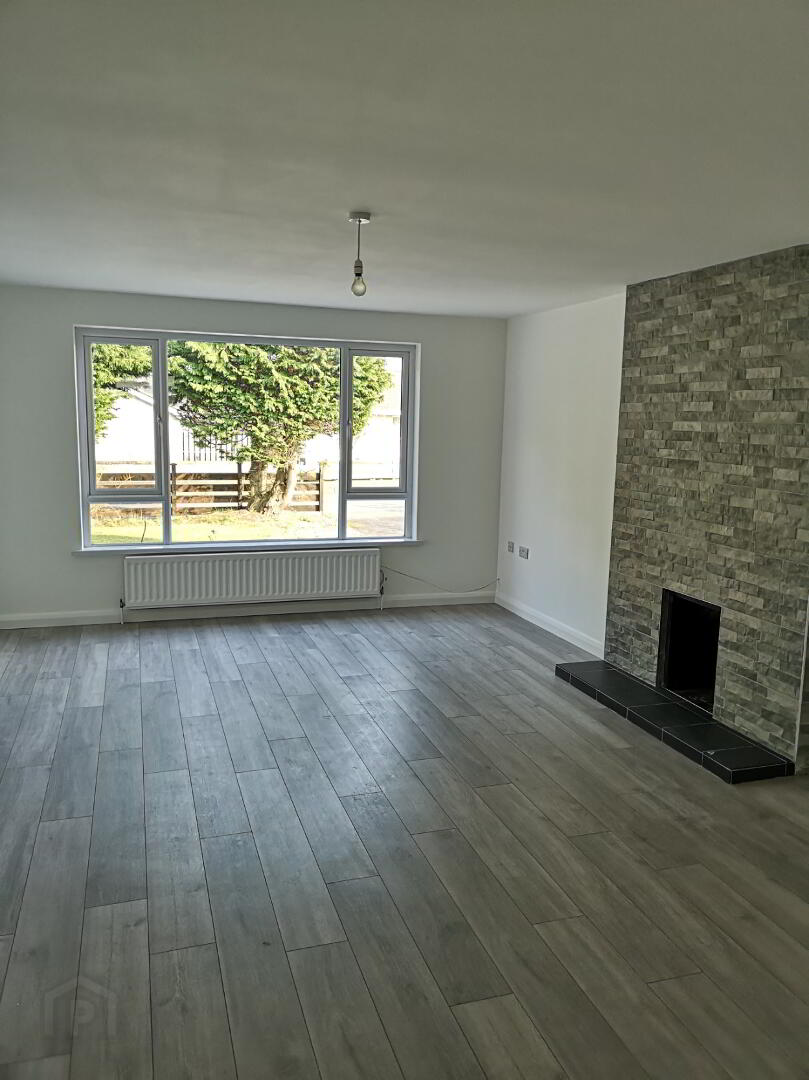
* LIVING ROOM - (6.17m x 4.17m) floor to ceiling split face slate tiles surrounding open fireplace with tiled hearth, back boiler, laminate ‘grey oak’ effect flooring, tv point
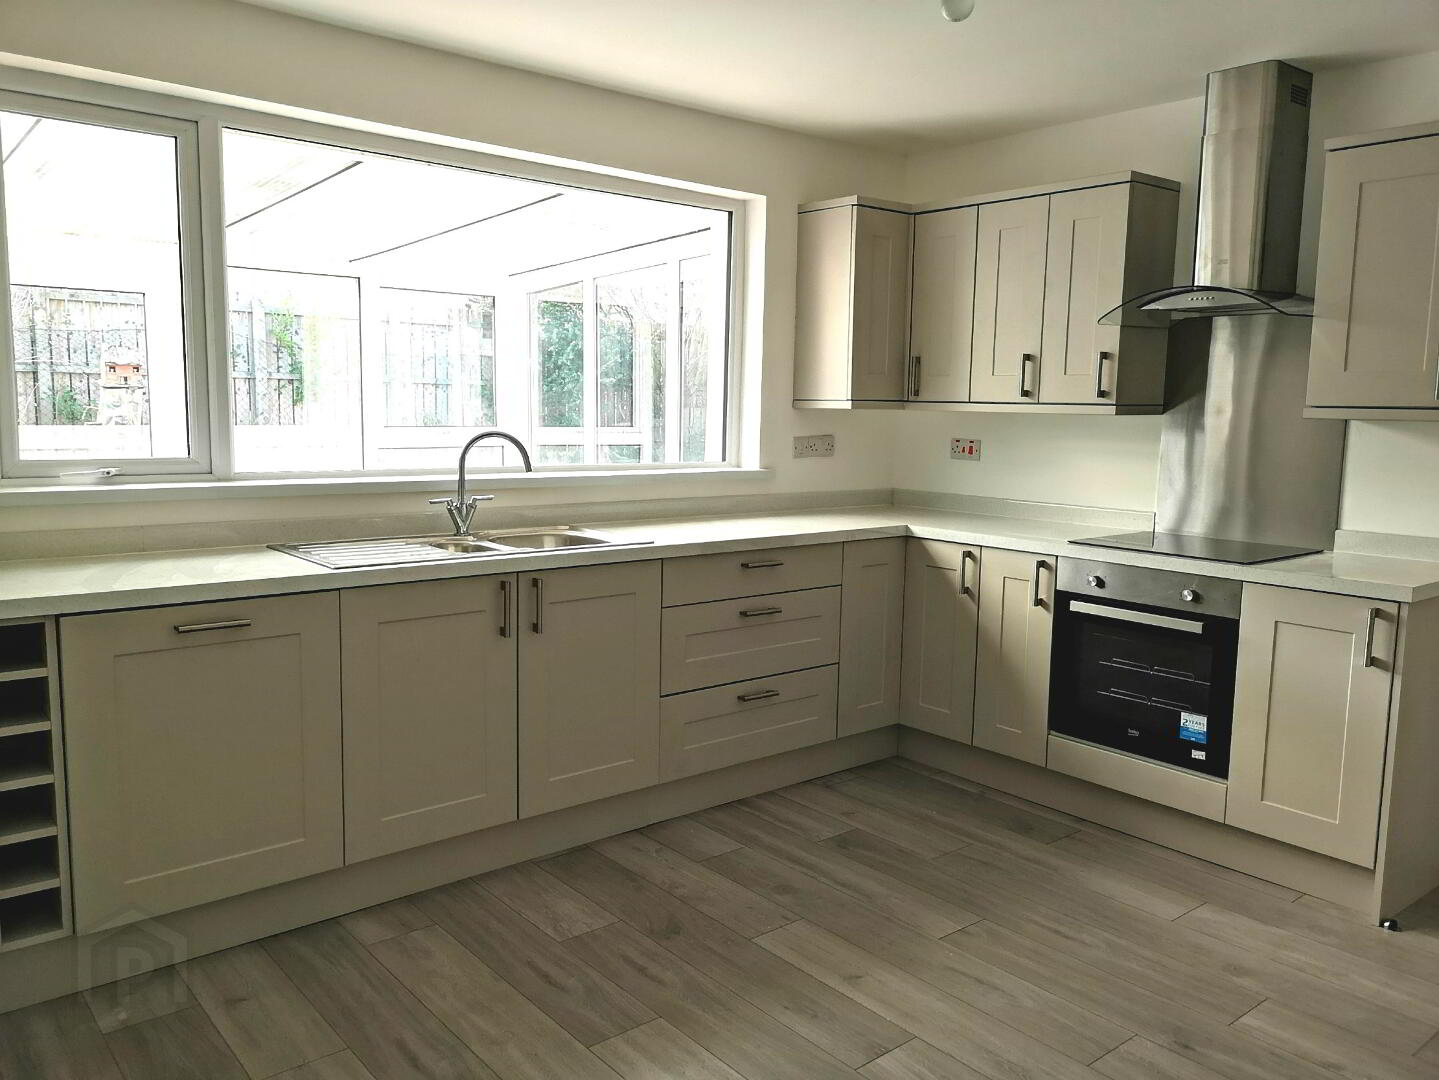
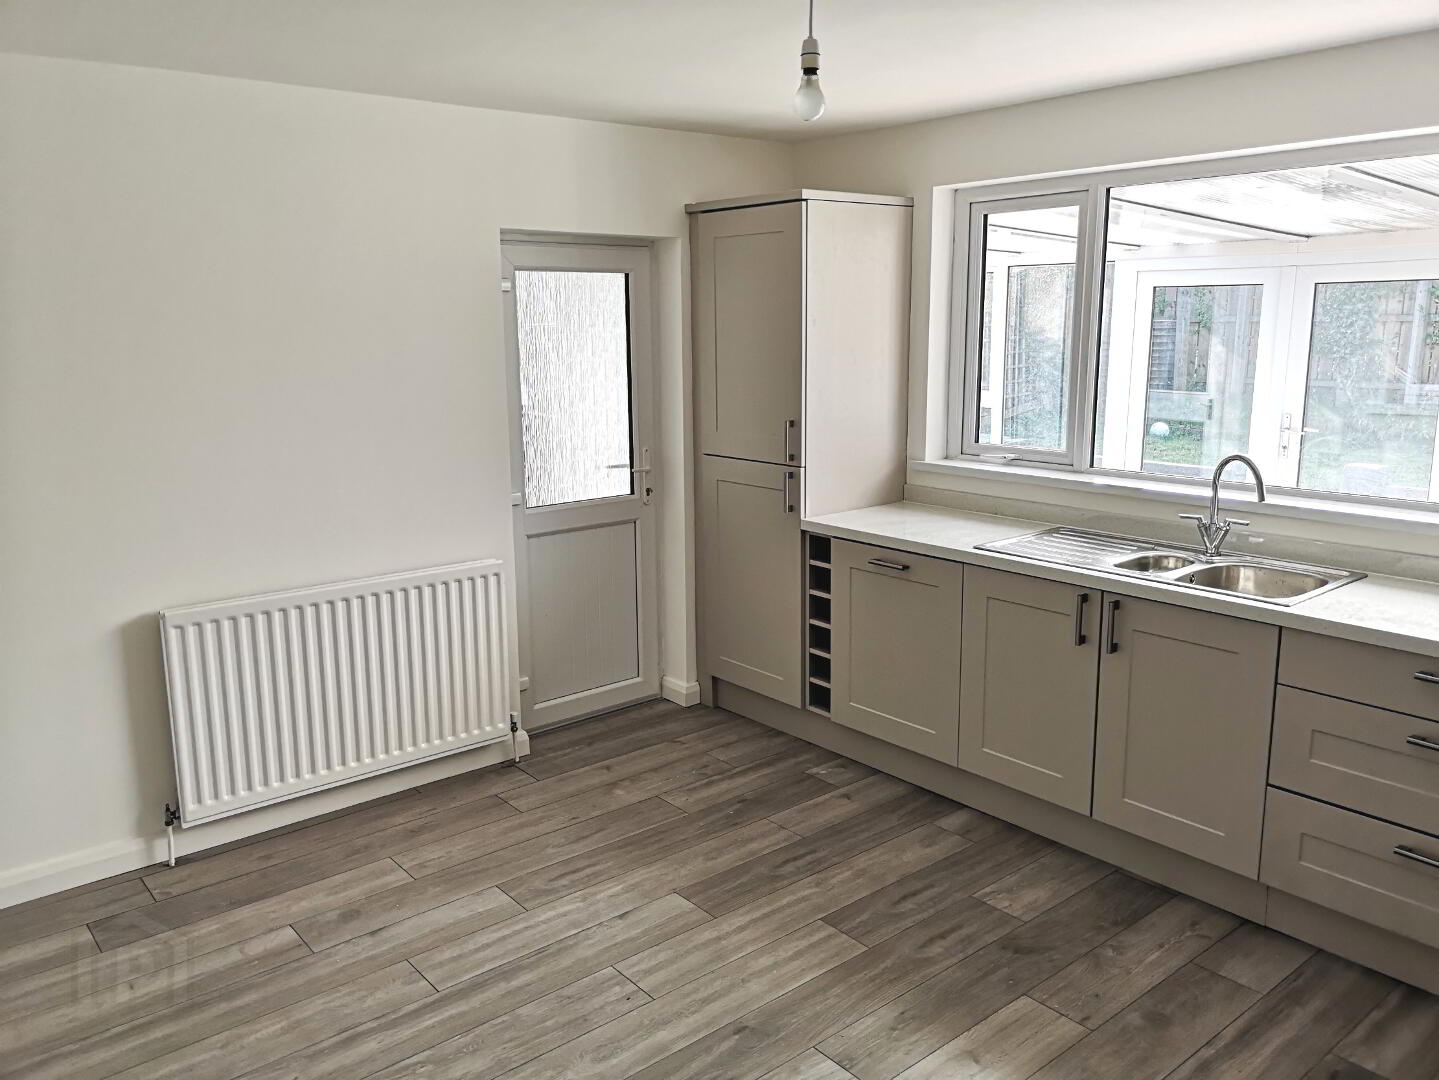
* KITCHEN - (4.17m x 3.88m) range of eye and low level kitchen units, 1.5 bowl stainless steel sink unit with mixer taps, built-in ceramic hob and oven, stainless steel chimney cooker hood, stainless steel splashback, wine rack, built-in dishwasher, laminate ‘grey oak’ effect flooring
* UTILITY ROOM - (1.85m x 1.38m) plumbed for washing machine, tiled floor
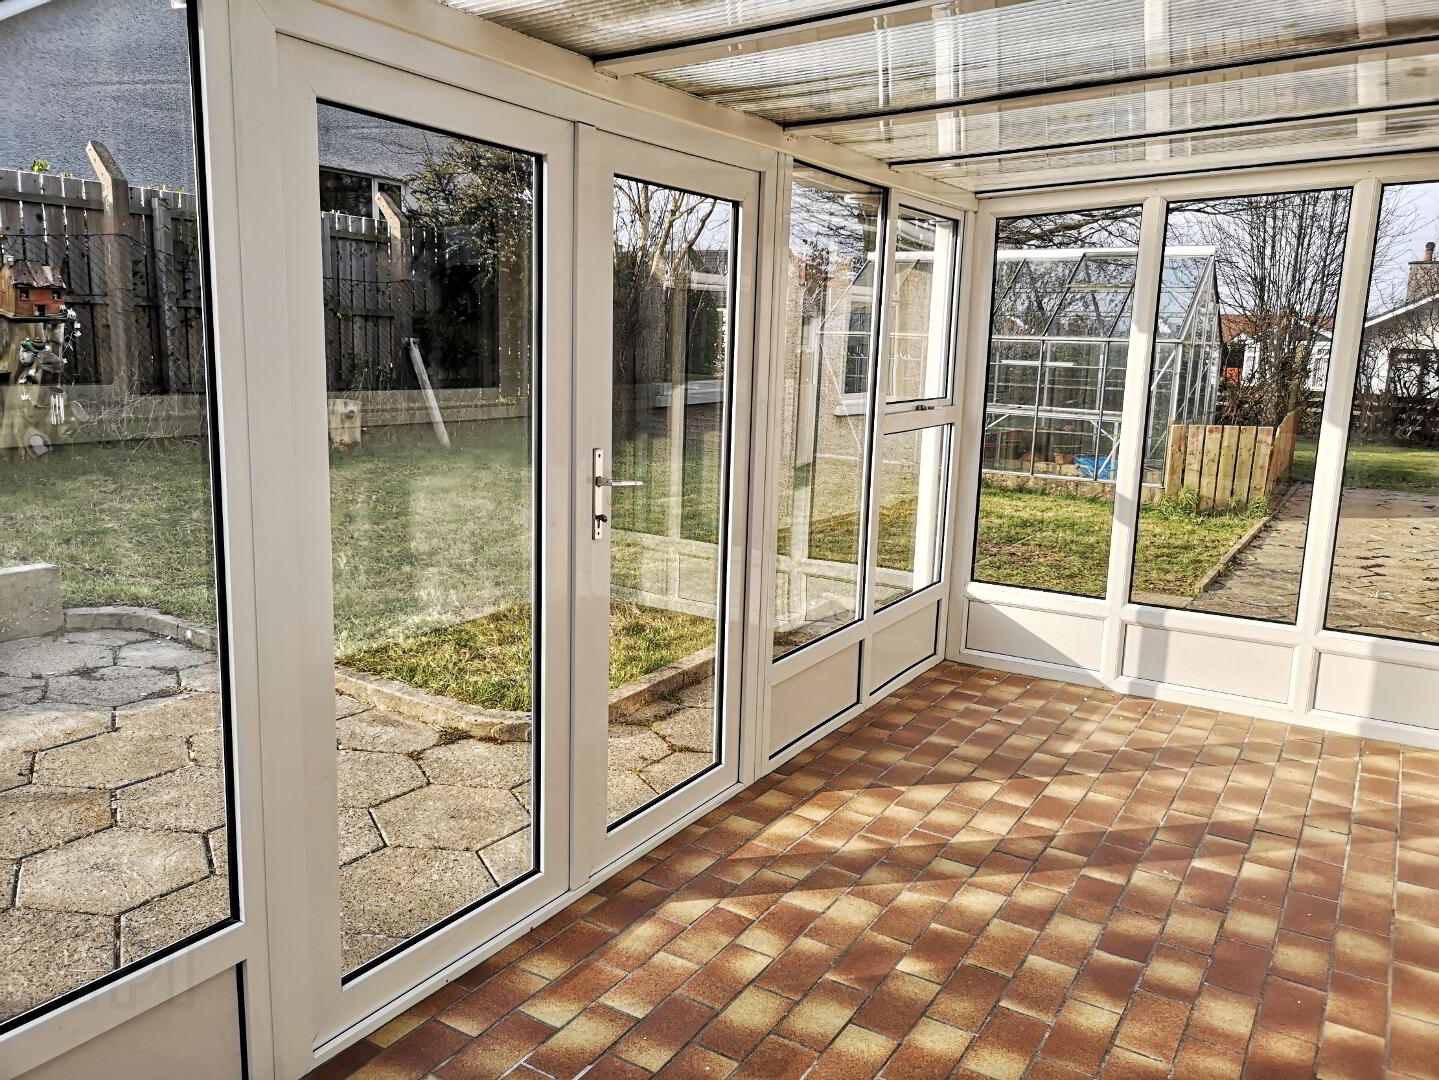
* CONSERVATORY - (5.24m x 2.16m) double french doors leading to patio, tiled floor
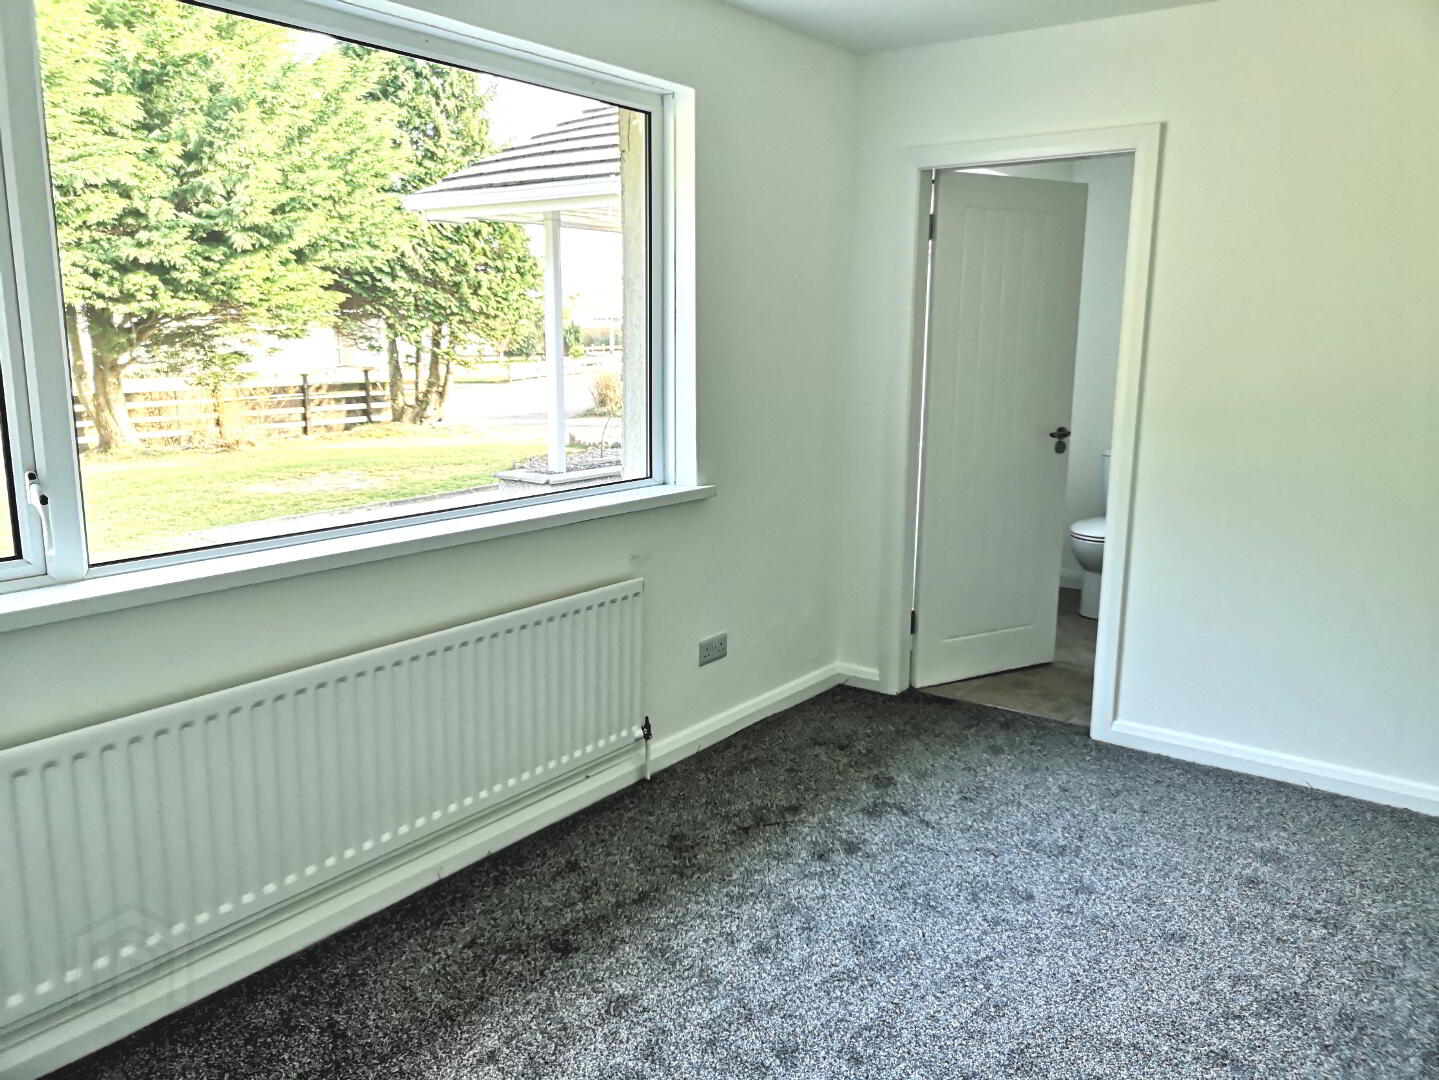
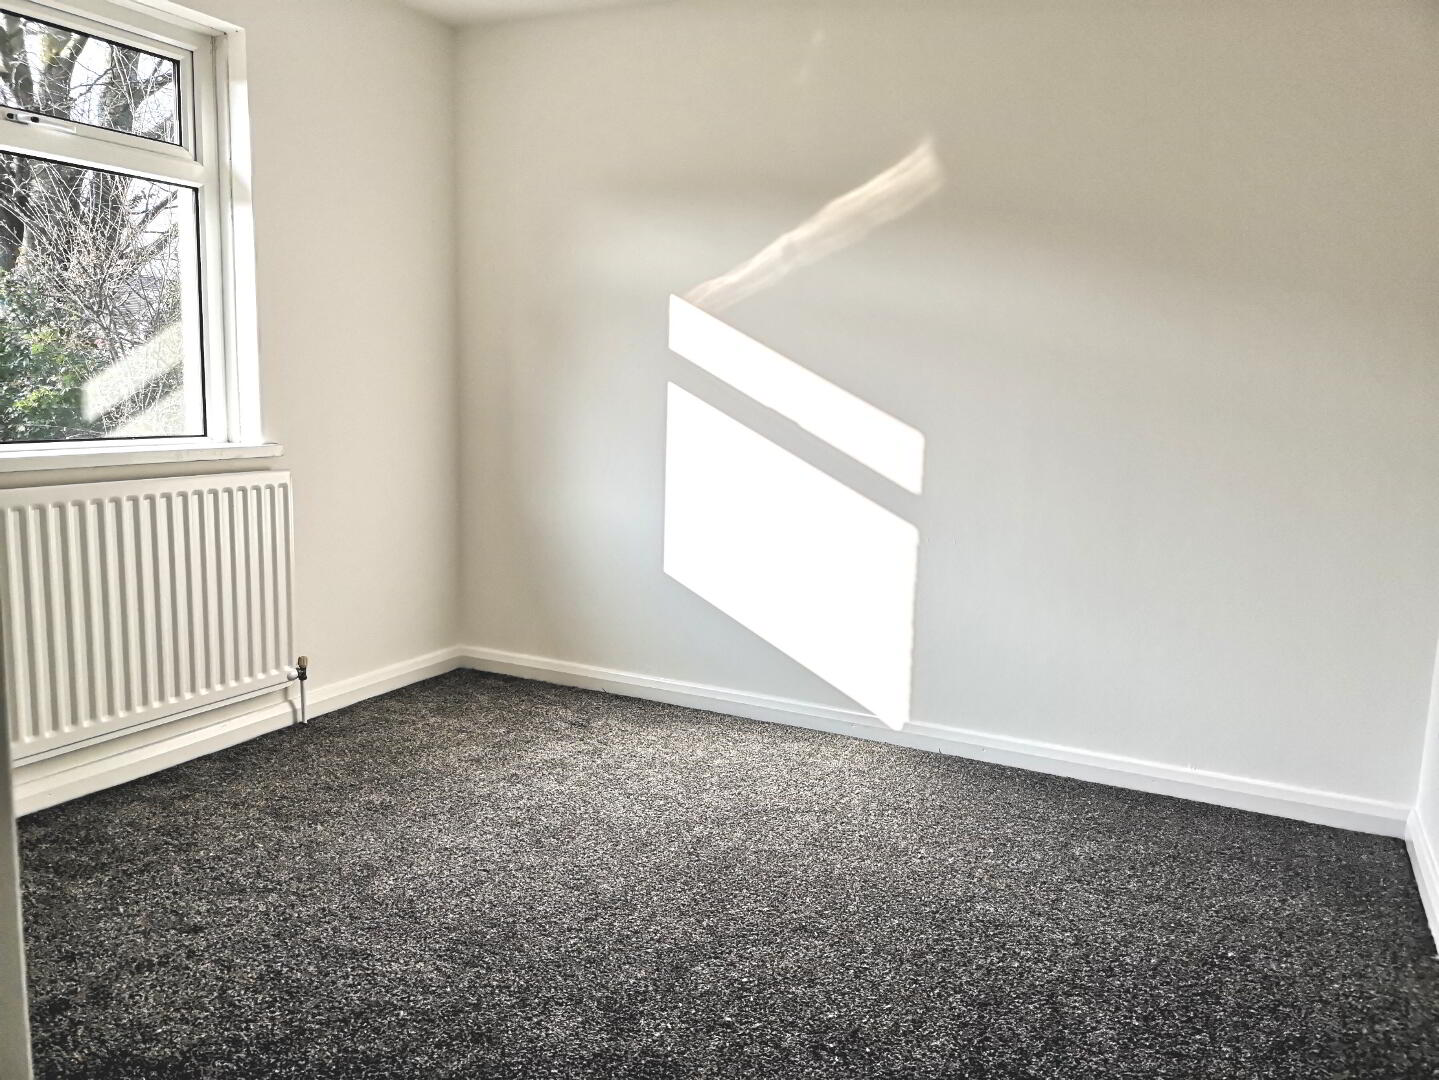
* BEDROOM 1 - (4.19m x 2.67m)
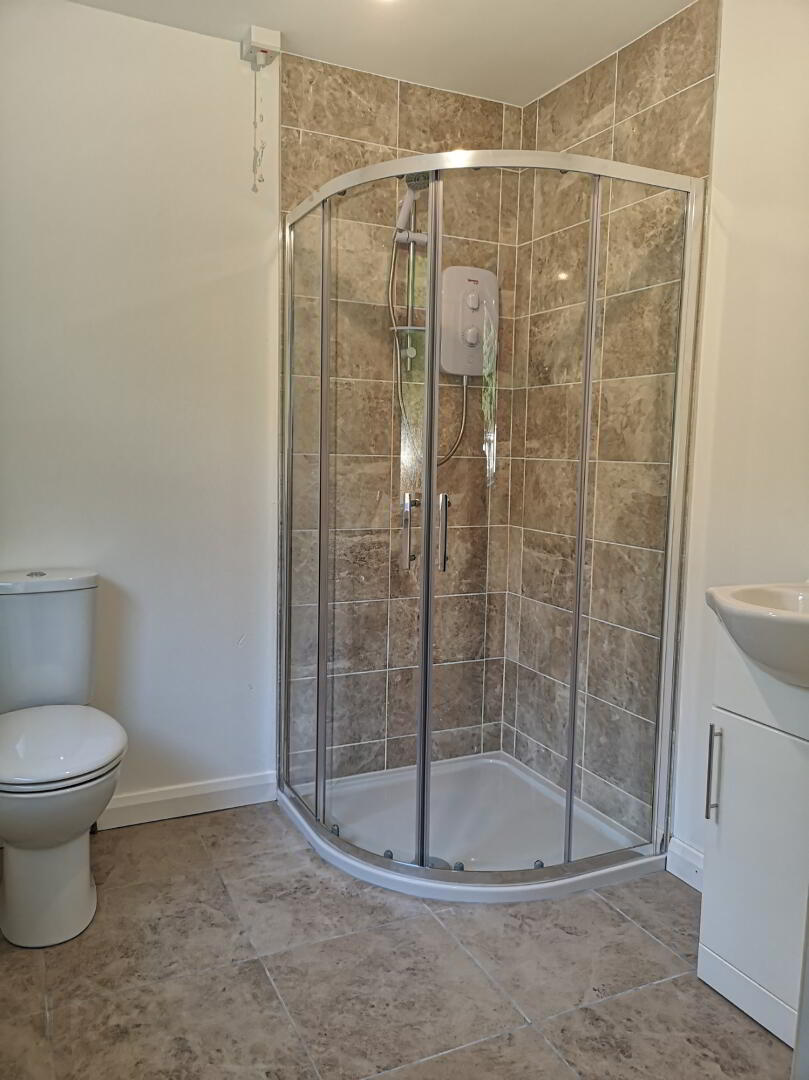
* EN-SUITE - (2.14m x 2.09m) fully tiled walk-in corner shower cubicle, electric ‘Redring’ shower, low flush w.c., pedestal wash hand basin, fully tiled walls and floor
* BEDROOM 2 - (3.22m x 3.17m) built-in double wardrobe
* BEDROOM 3 - (2.60m x 2.16m) built-in double wardrobe
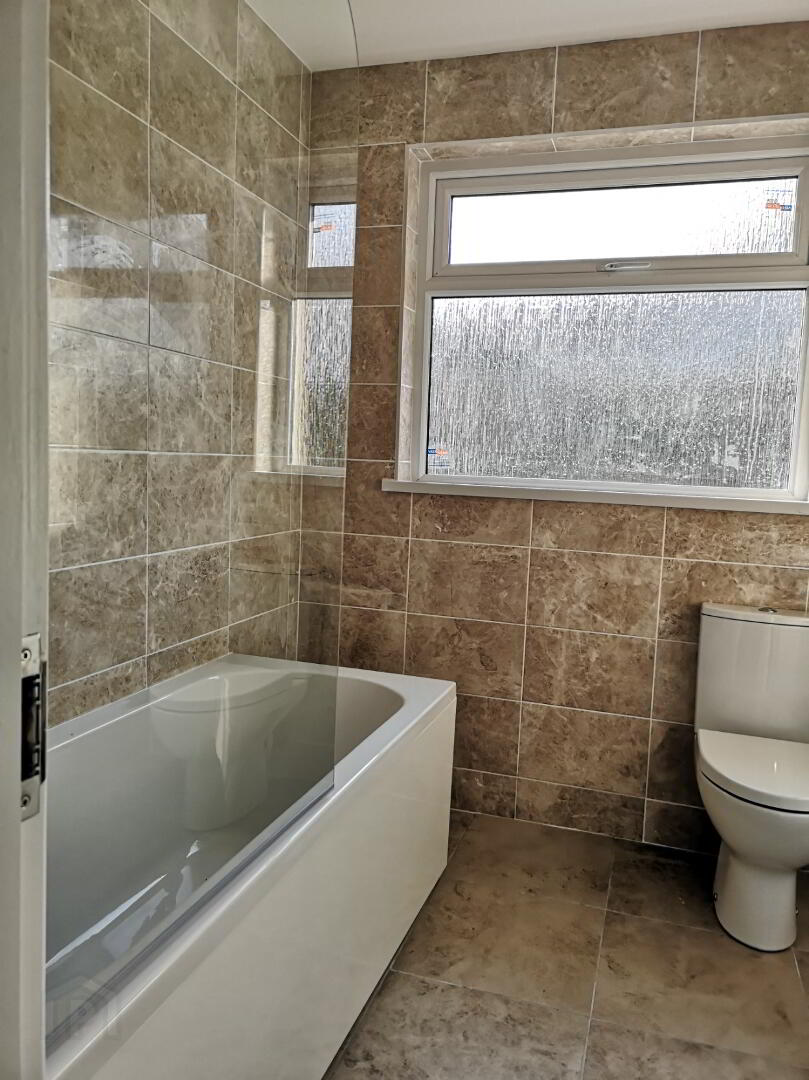
* BATHROOM - bath with screen door, wash hand basin, low level w.c., full tiled walls and floor
GENERAL FEATURES
* INTEGRATED GARAGE - (4.51m x 3m) roller door
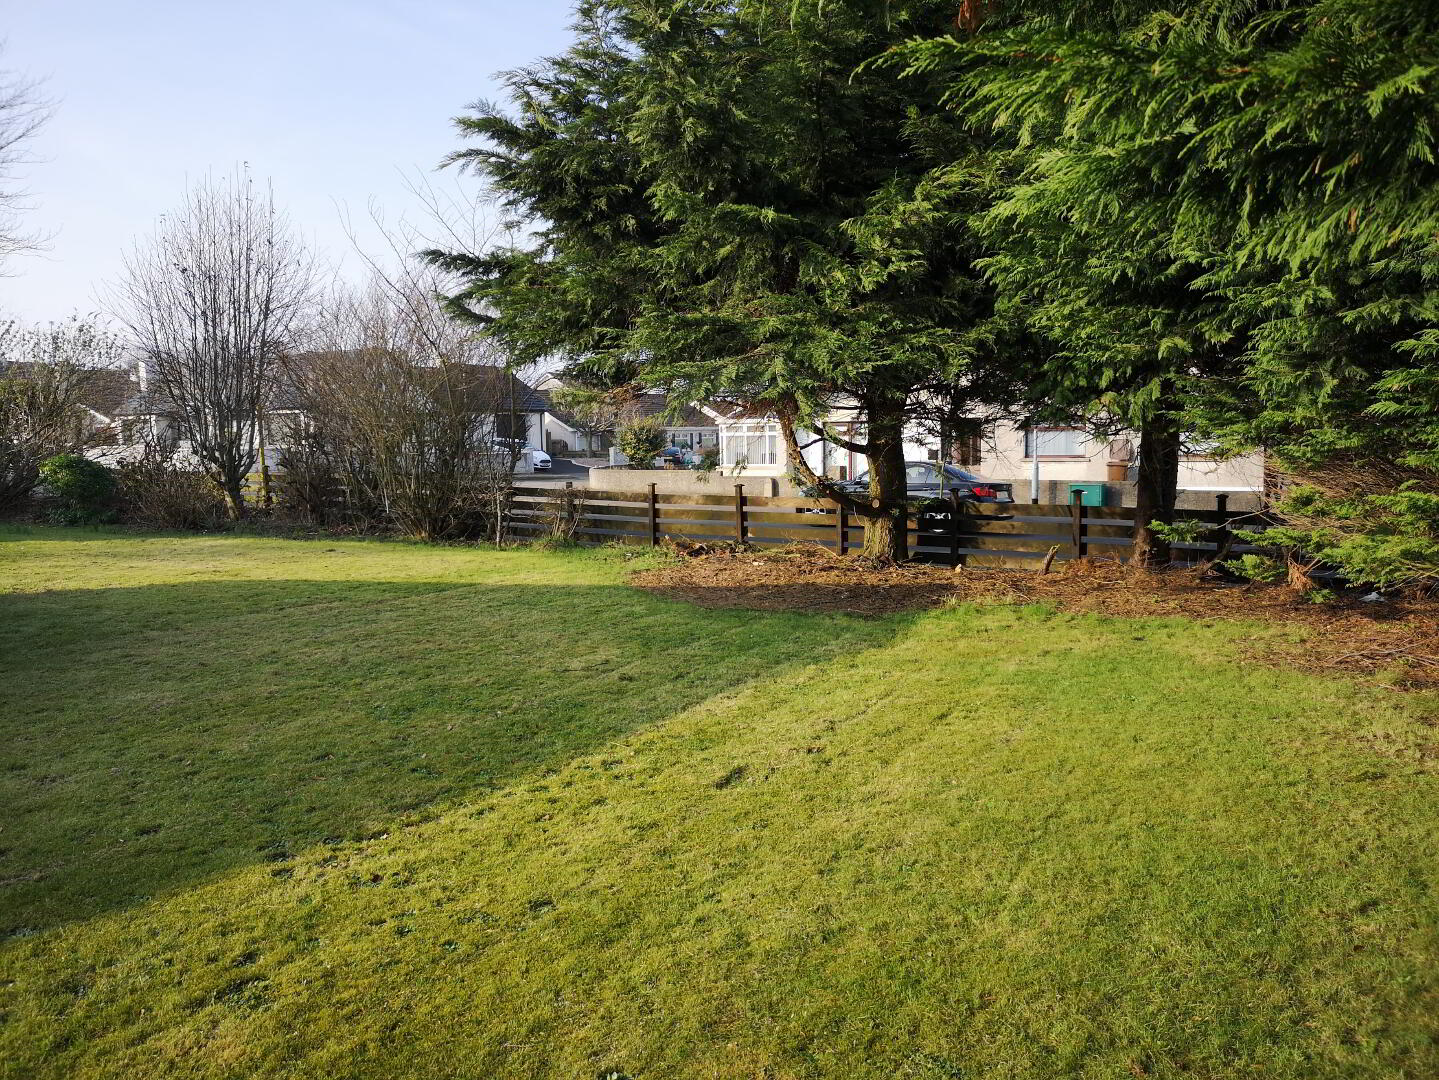
* MATURE CORNER SITE
* OUTSIDE TAP AND LIGHT
* DUAL CENTRAL HEATING
* DOUBLE GLAZED WINDOWS
* uPVC FASCIA AND SOFFITS
* PATHWAY AROUND HOUSE
* FULLY ENCLOSED MATURE REAR GARDEN LAID IN LAWN AND SHRUBS
* FRONT GARDEN LAID IN LAWN
* TARMAC DRIVEWAY
* RATES - (2018/19) - £1,031.29